Residential · Pending
Colorado Springs, CO 80911
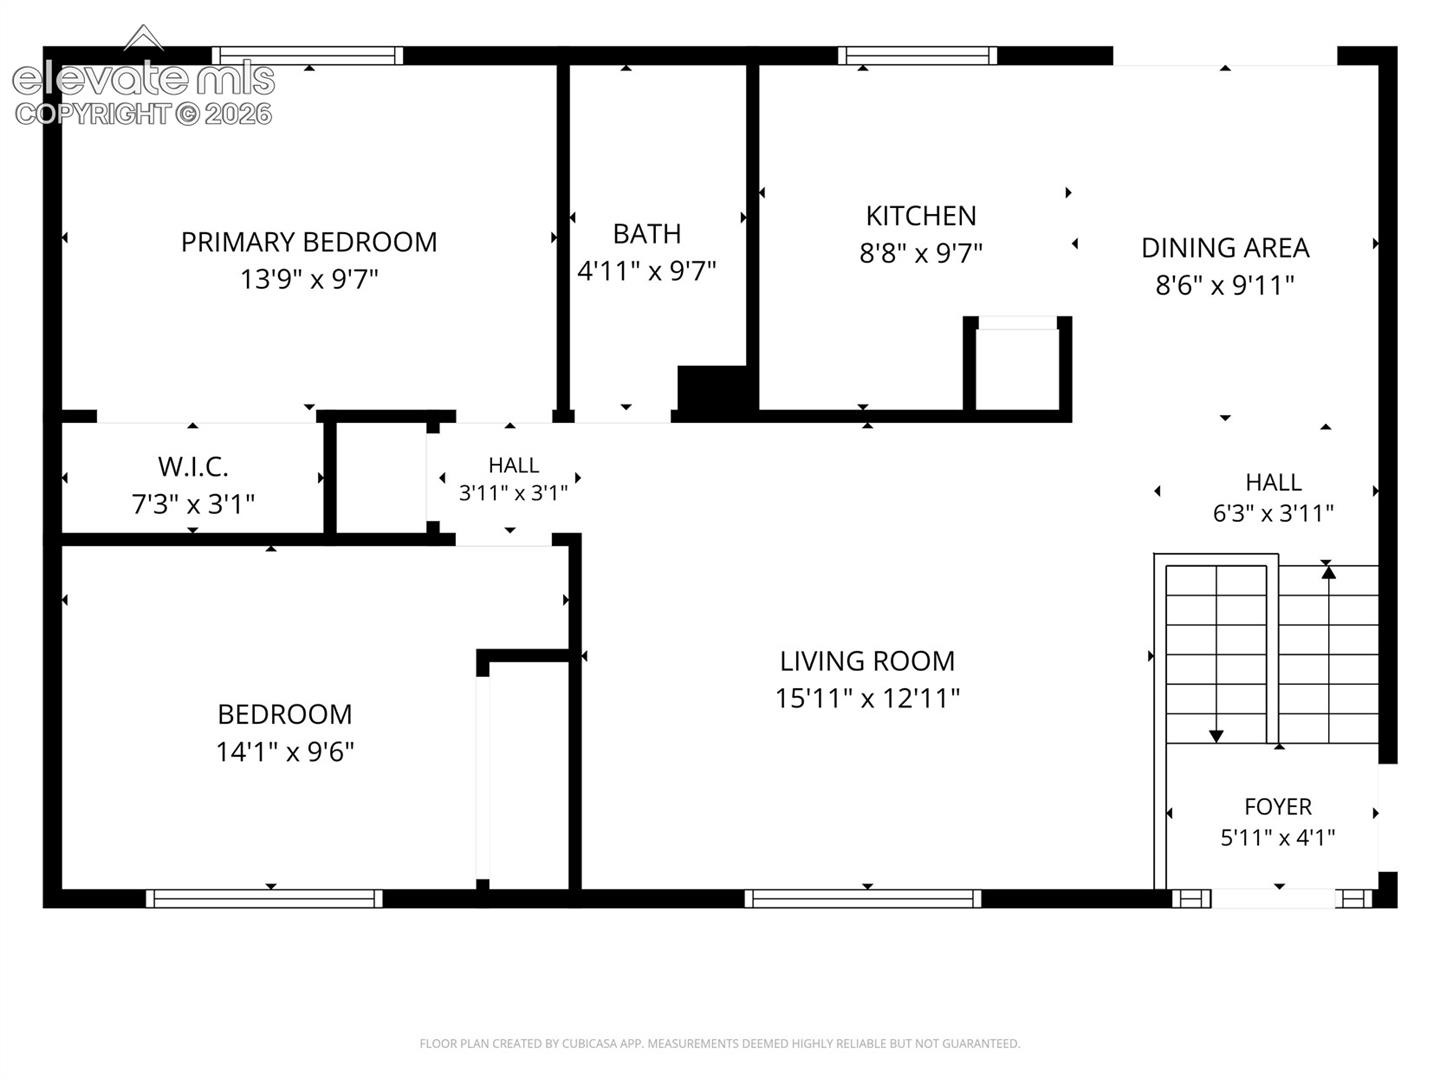
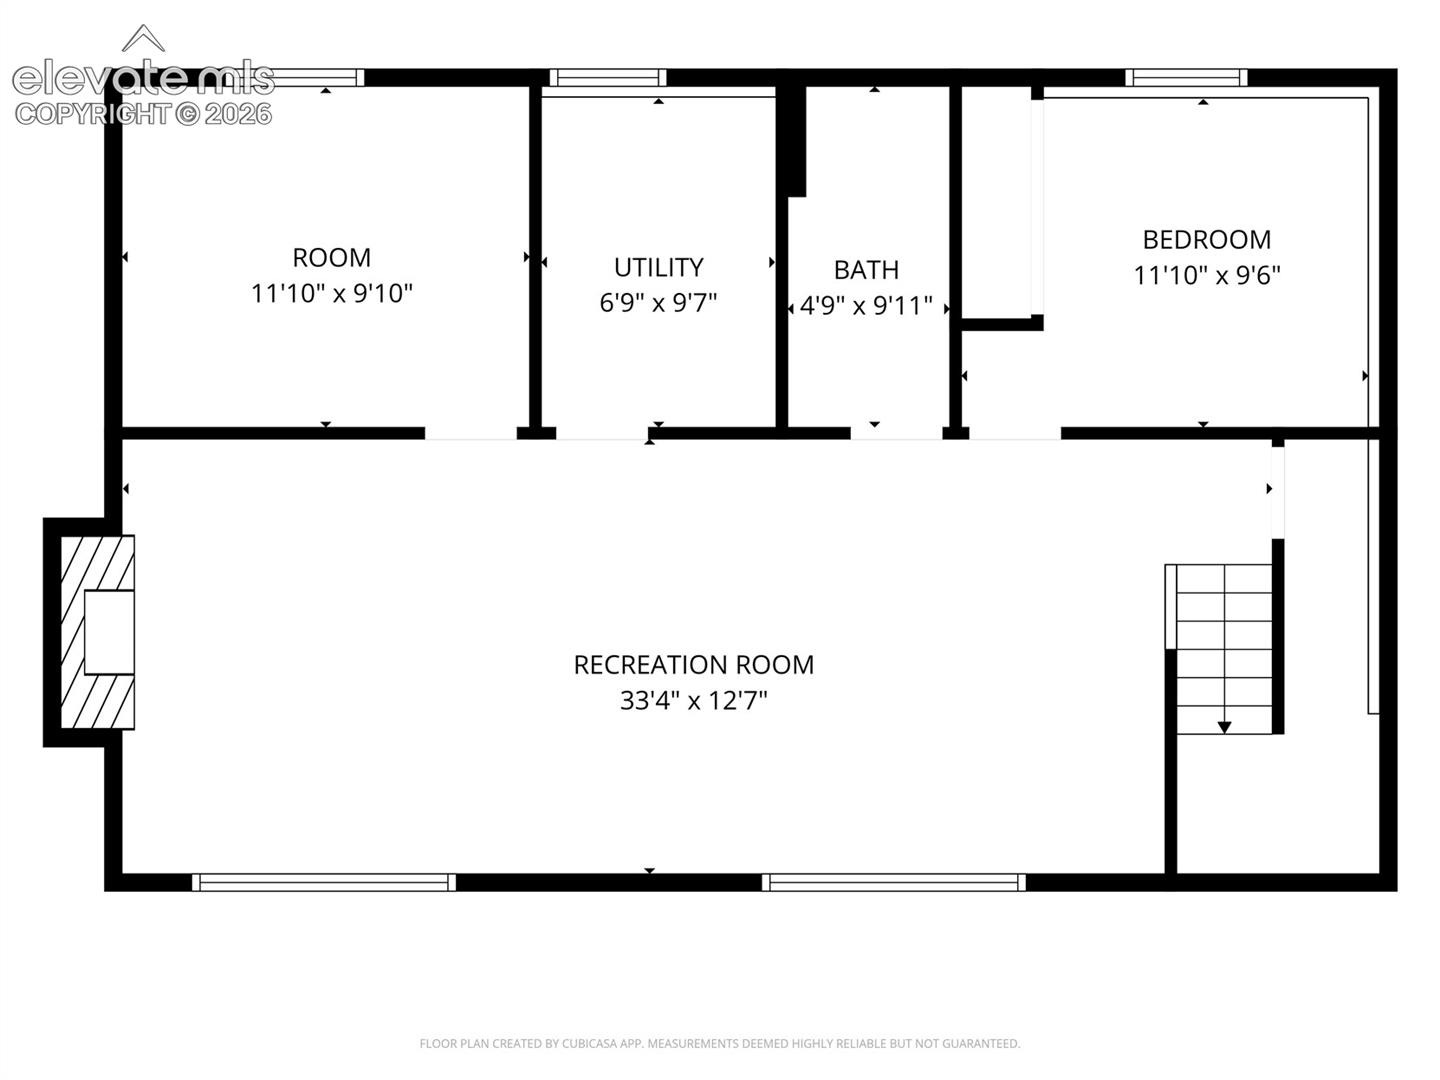
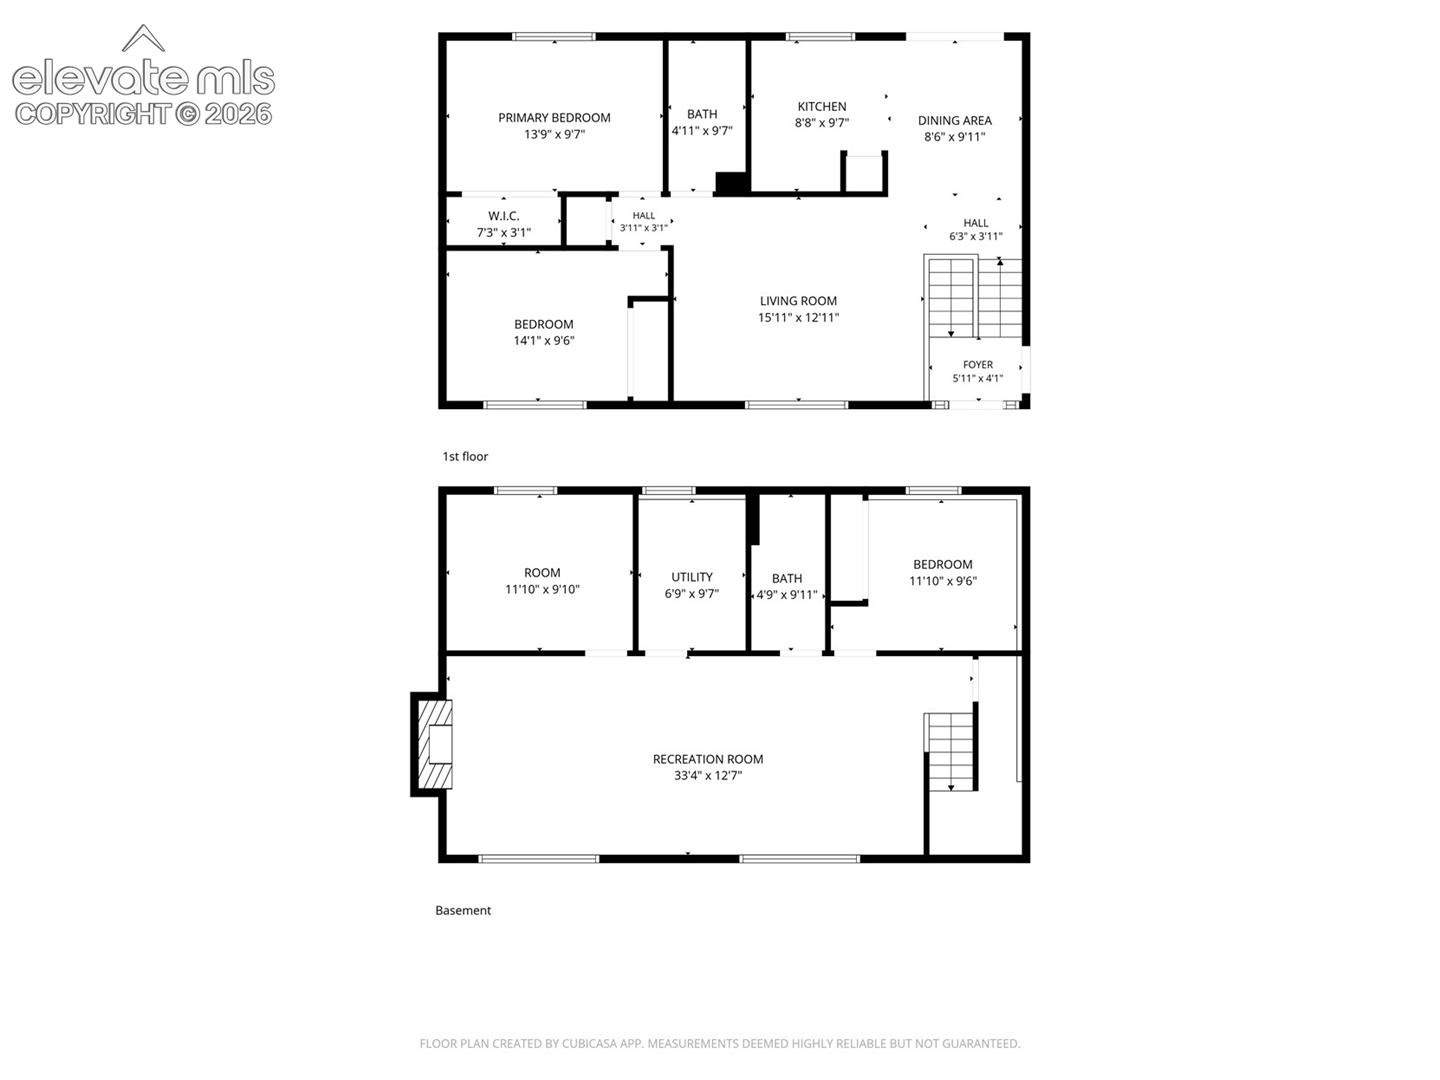
4 Beds · 2 Baths · 1,778 Sq Ft
$399,999
Single Family
Property Type
0.28 acres
Lot Size
1984
Year Built
$225
Price per Sq Ft
2
Parking Spaces
3401691
MLS #
About This Property
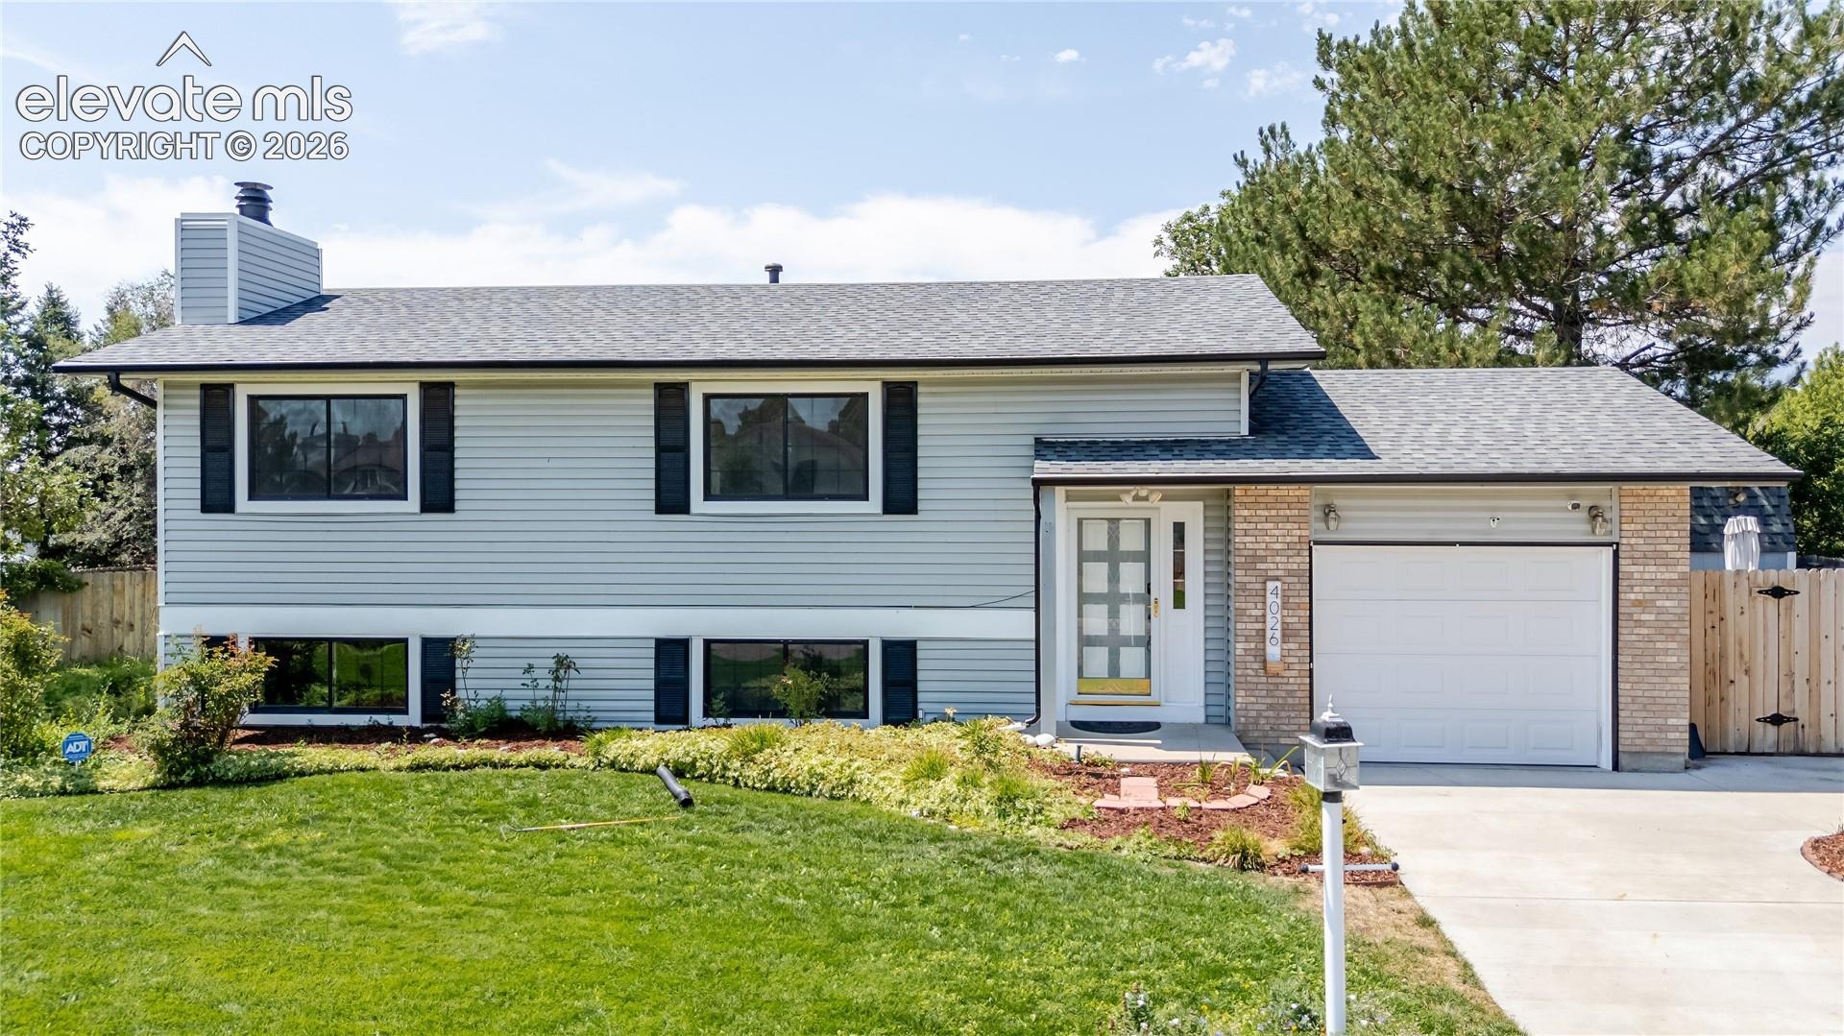
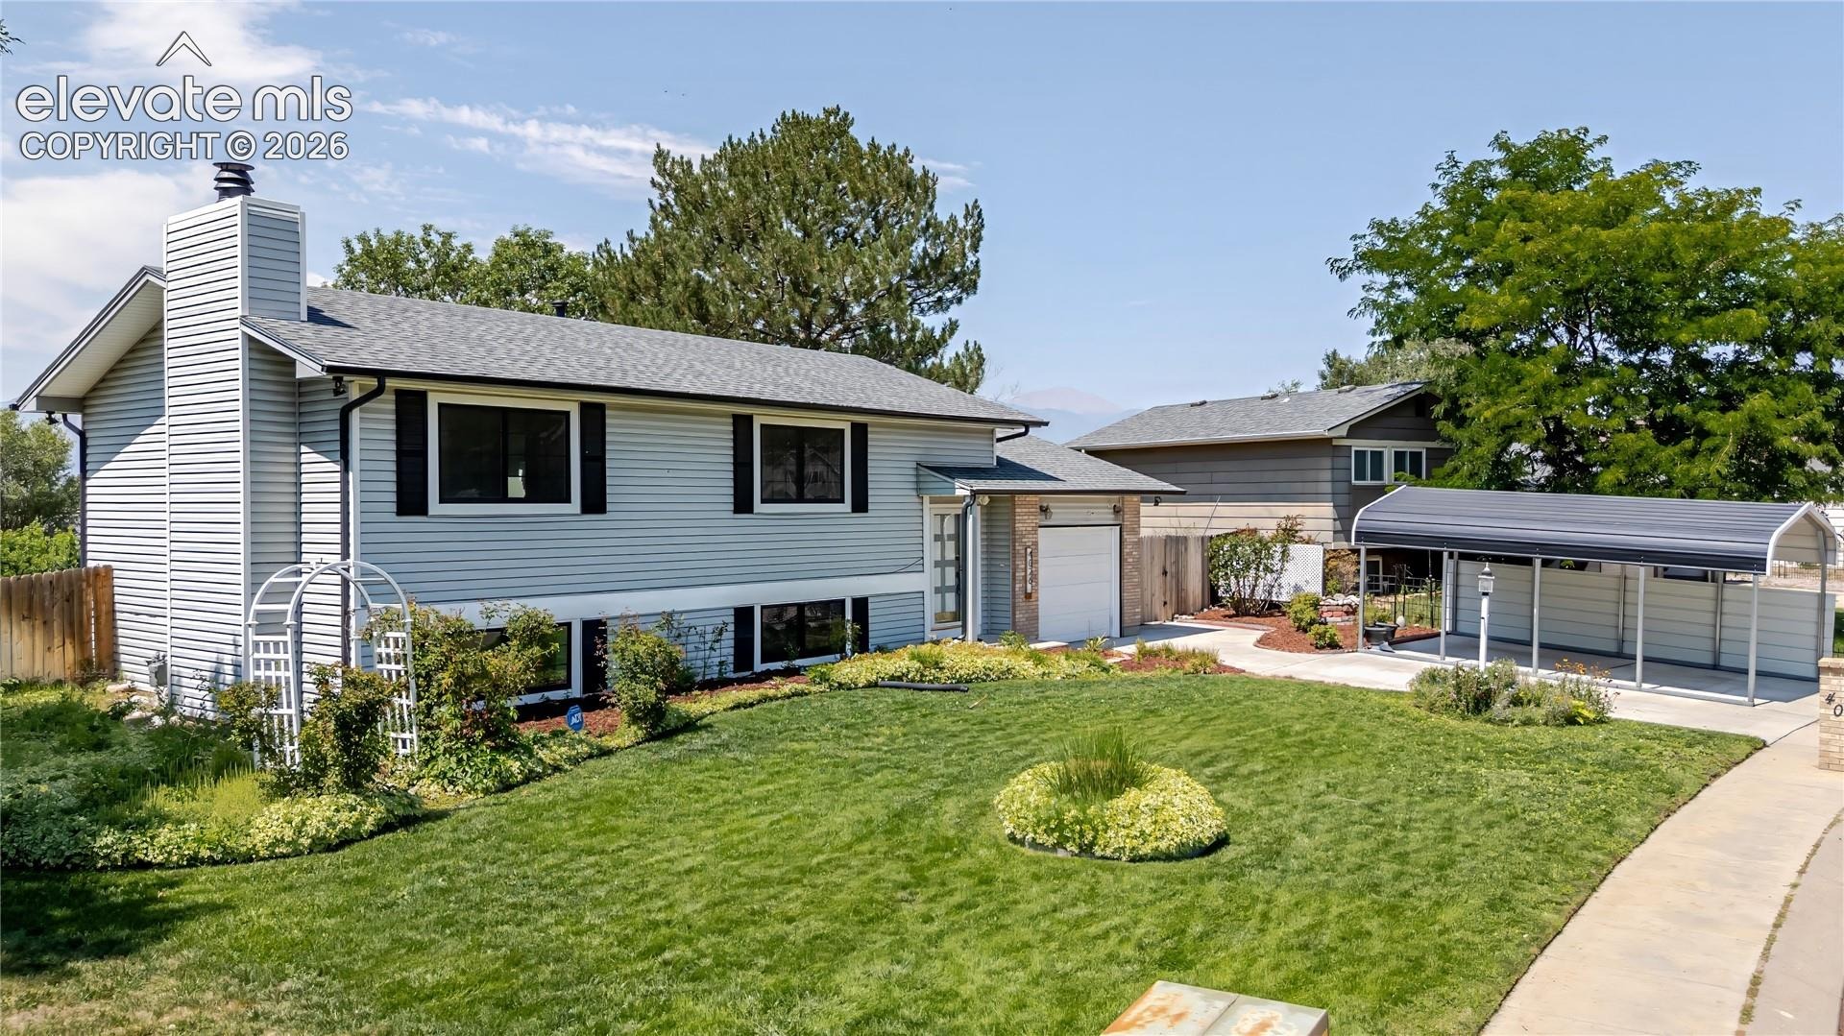
Extensively updated 4-bedroom, 2-bath home in Clear View Estates on a spacious 0.28-acre lot with no HOA.
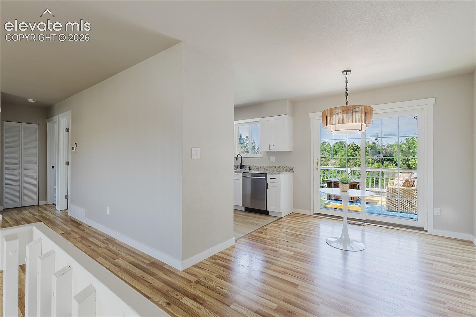
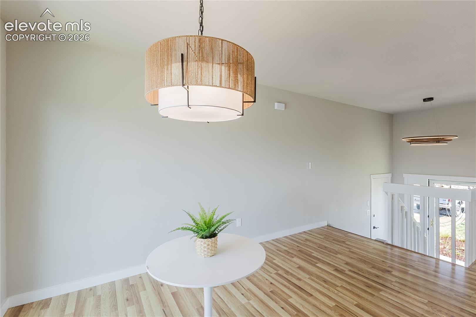
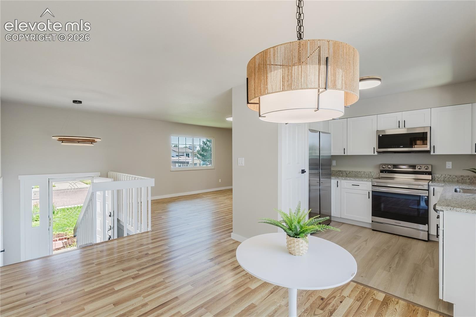
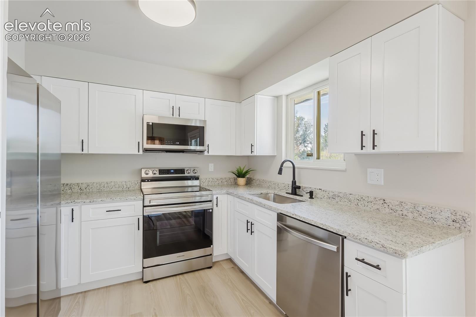
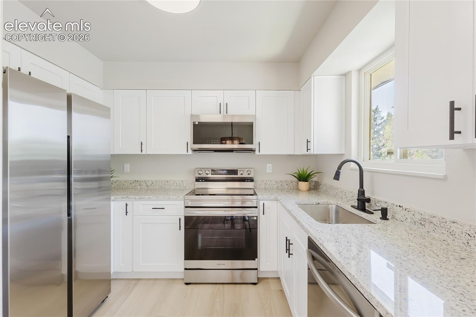
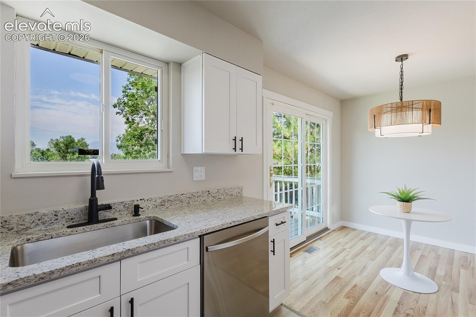
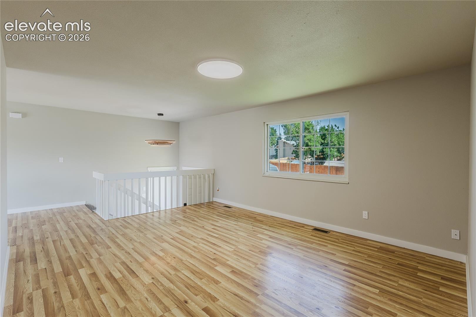
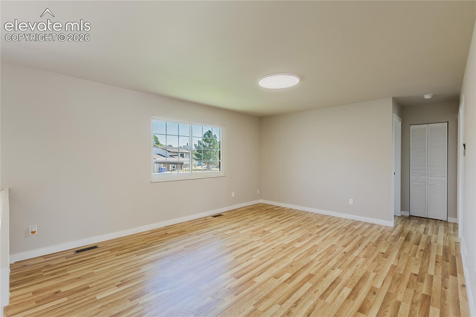
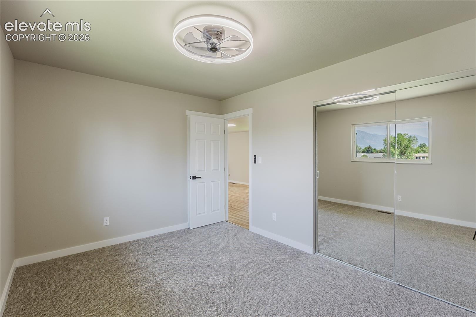
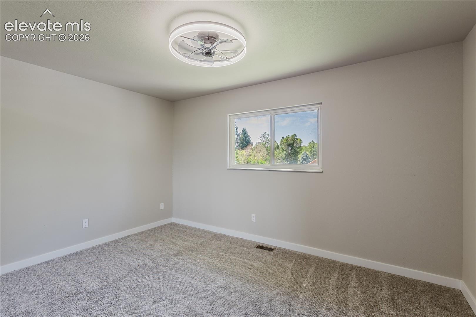
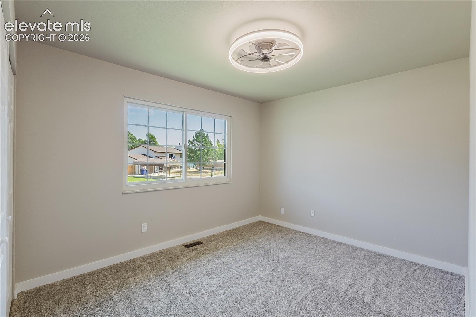
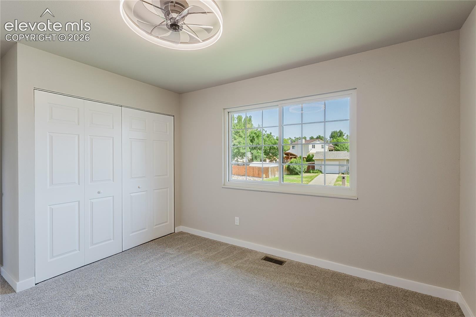
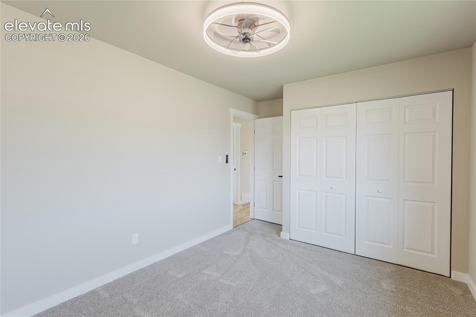
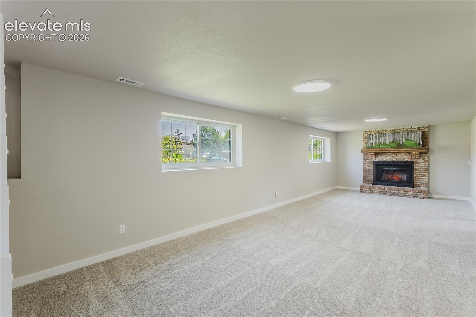
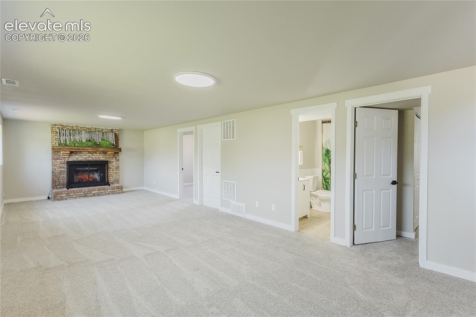
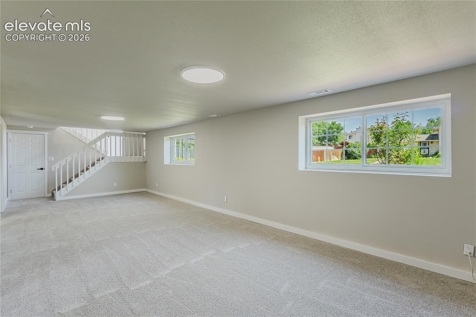
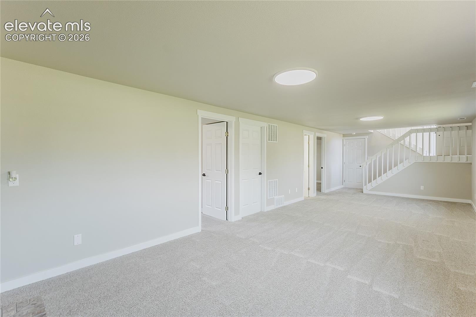
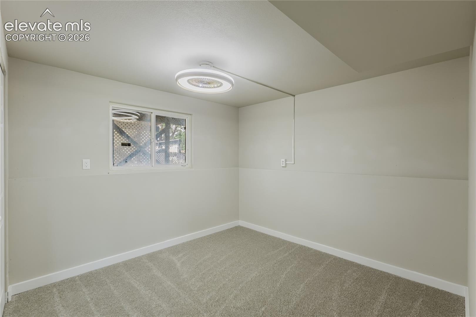
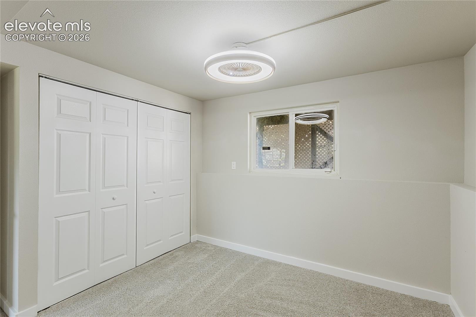
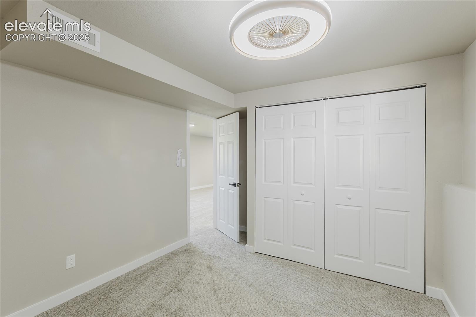
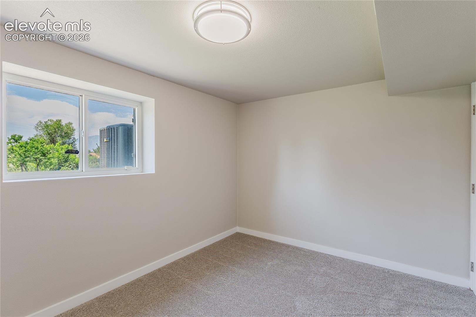
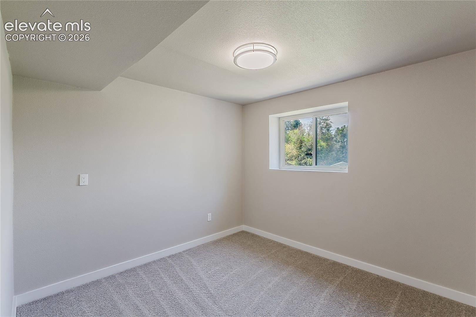
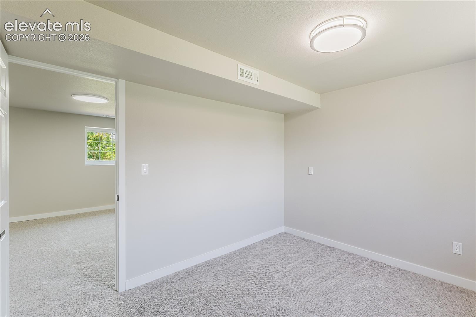
The kitchen has been fully remodeled with new cabinets, granite countertops, modern fixtures, and brand-new Samsung stainless steel appliances with manufacturer warranties. Other updates include new LVT flooring, carpet, interior paint, doors, trim, hardware, and lighting throughout. The home also gets great natural light, and the living room features a wood-burning fireplace.
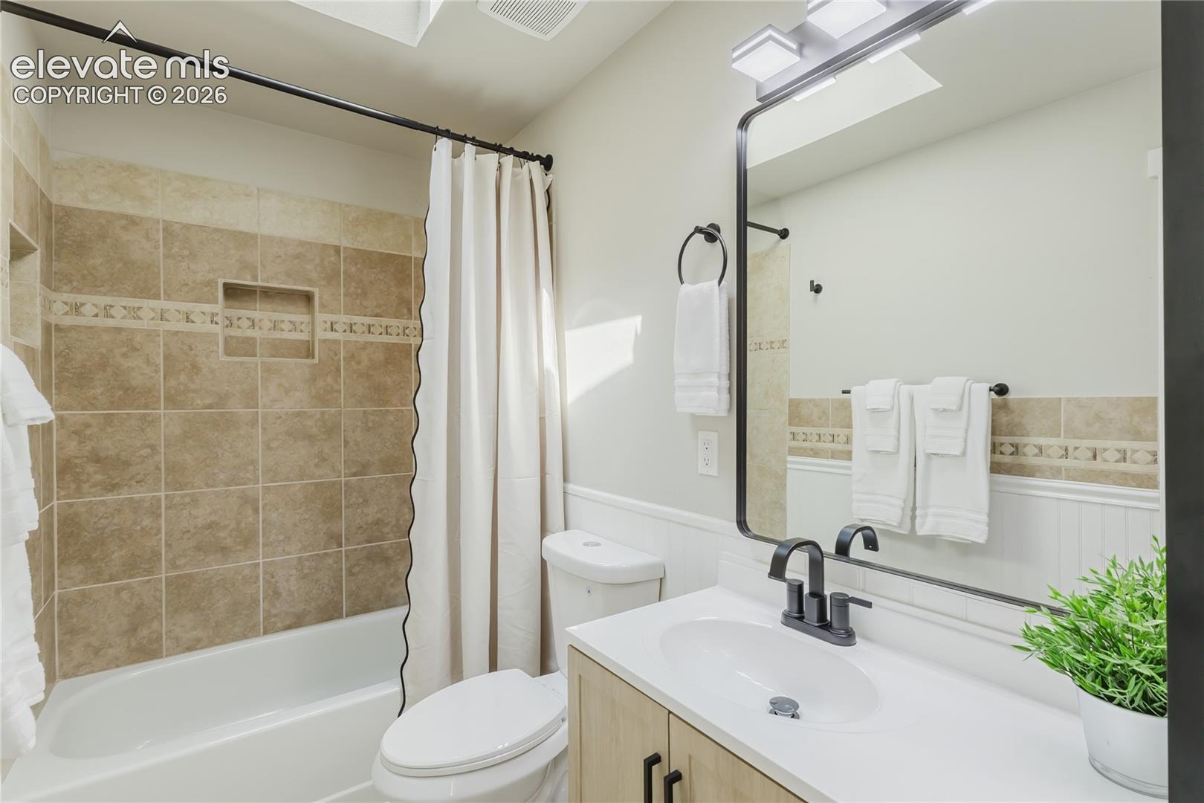
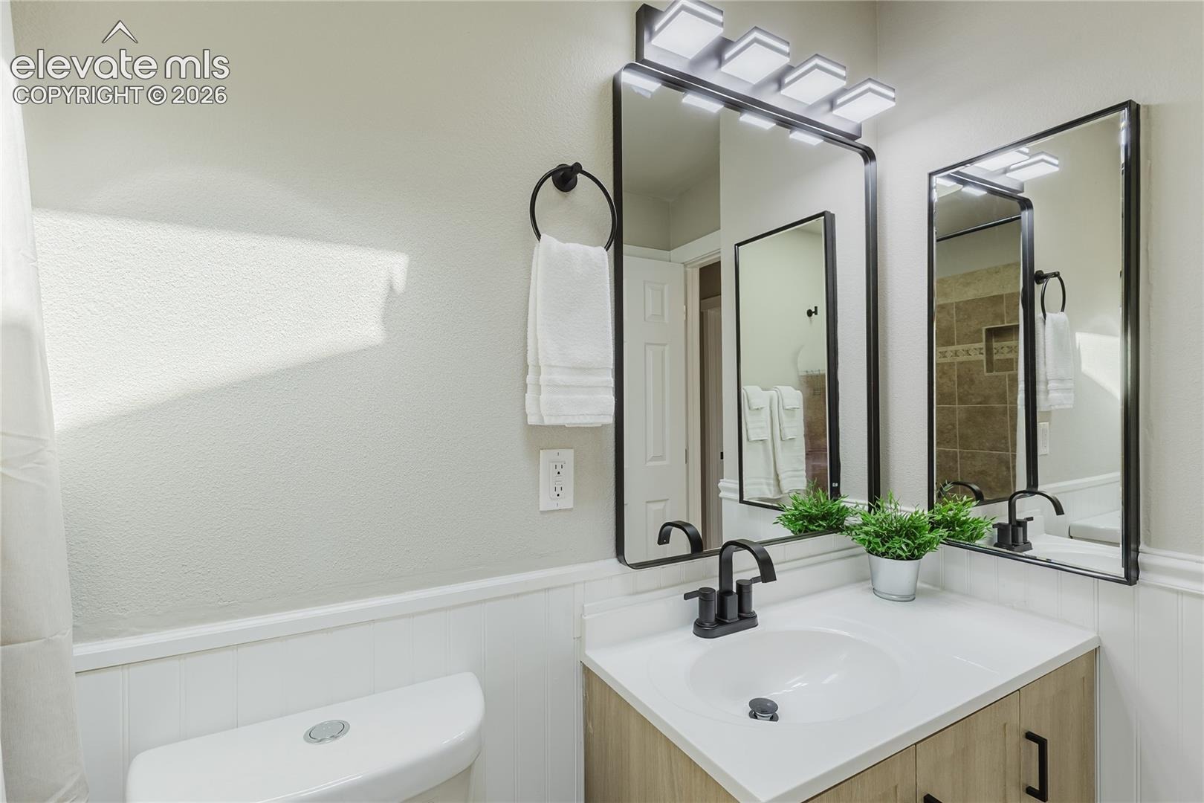
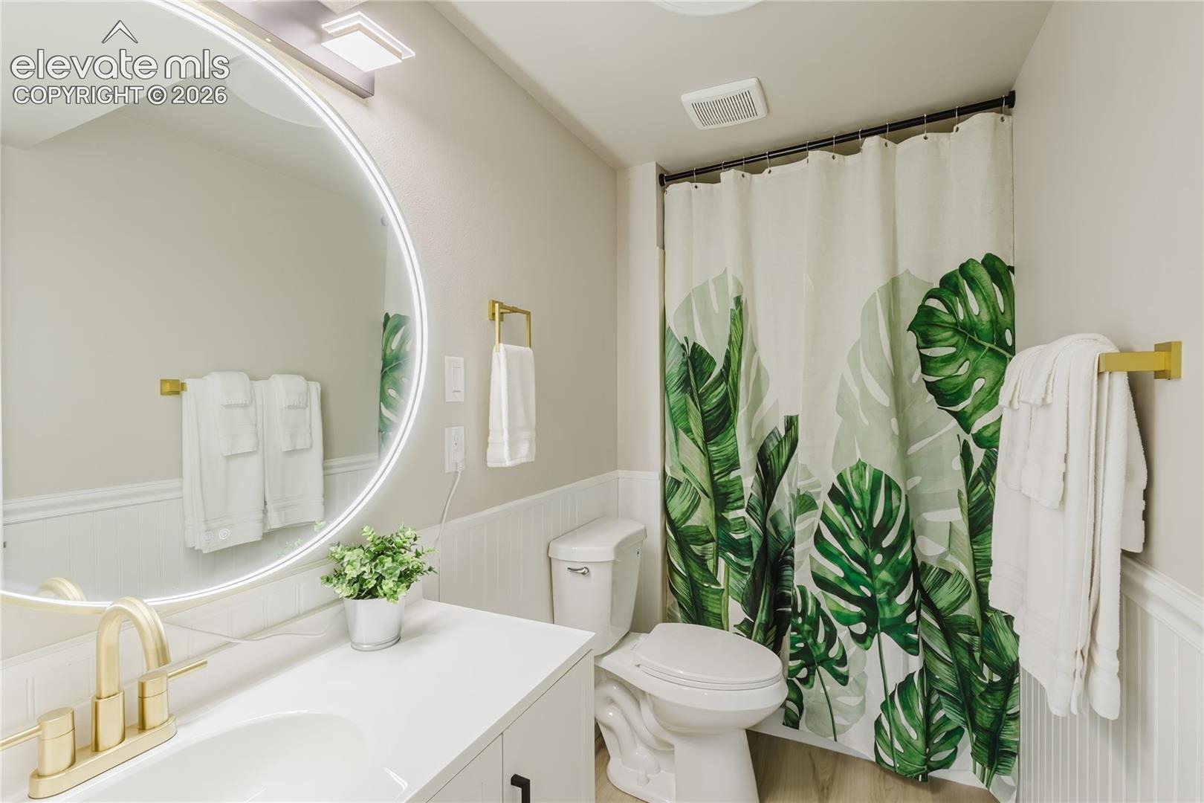
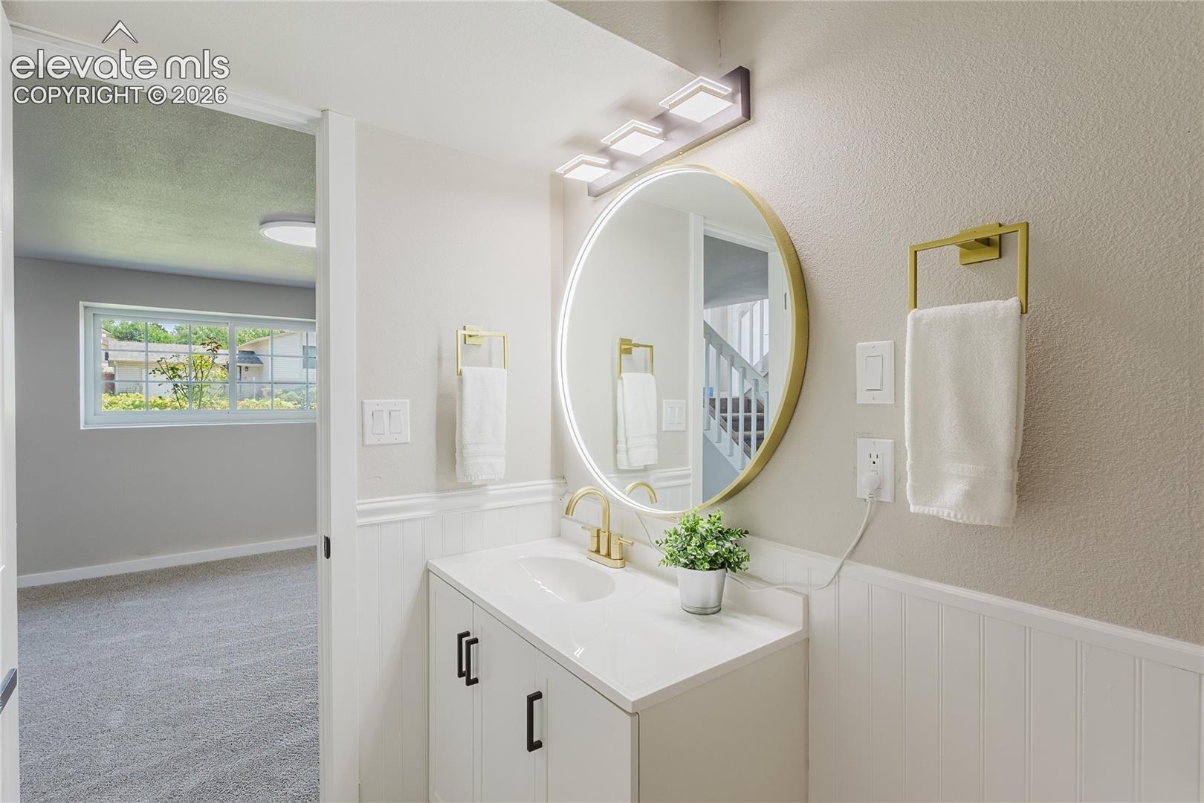
Both bathrooms have been refreshed with new vanities, mirrors, lighting, and fixtures.
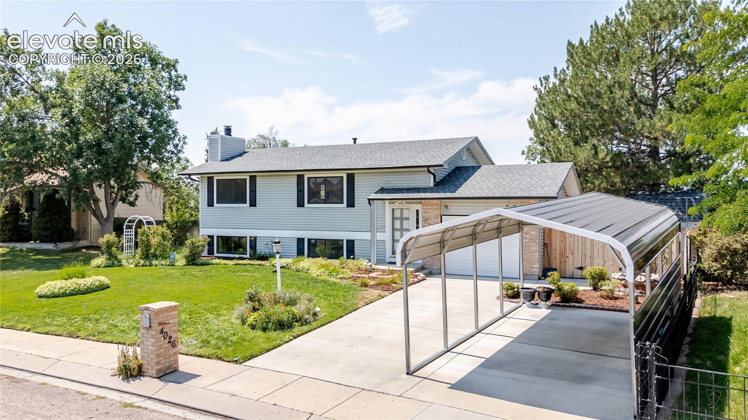
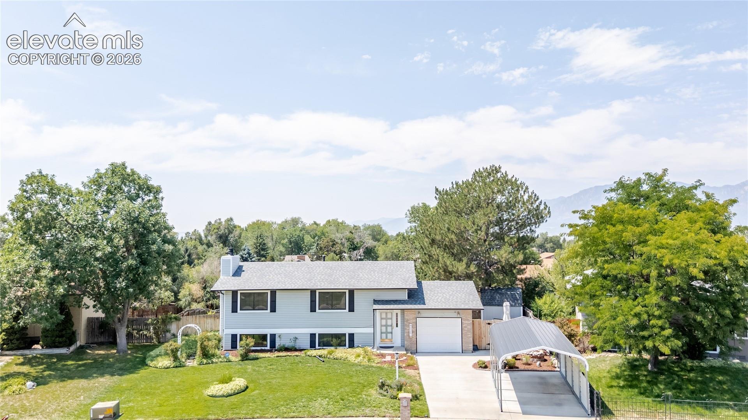
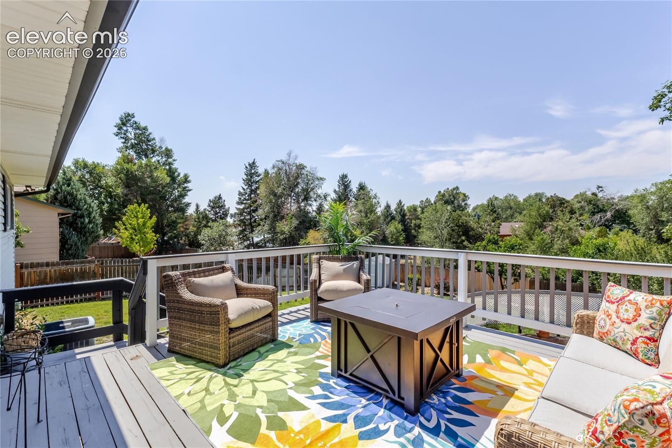
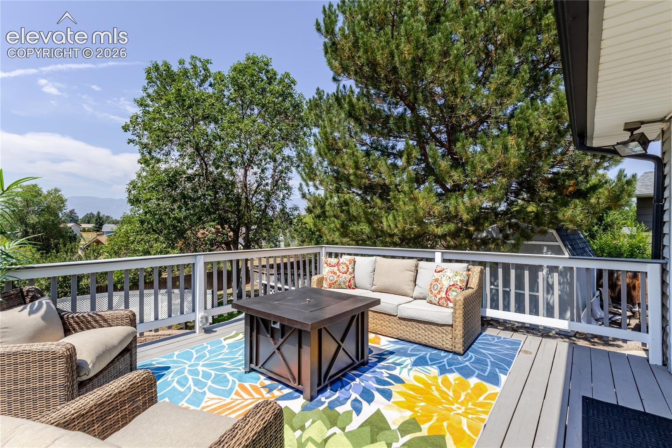
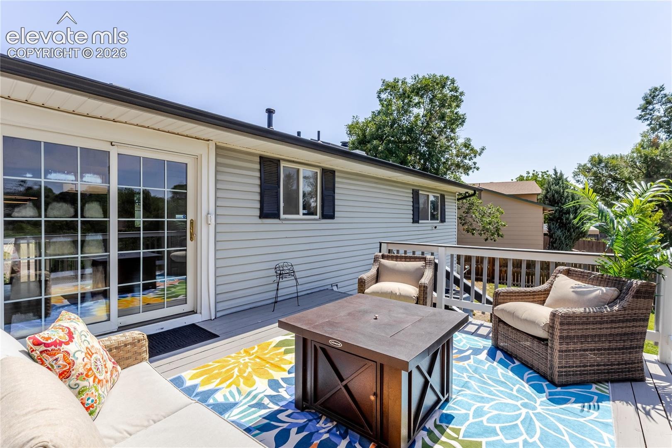
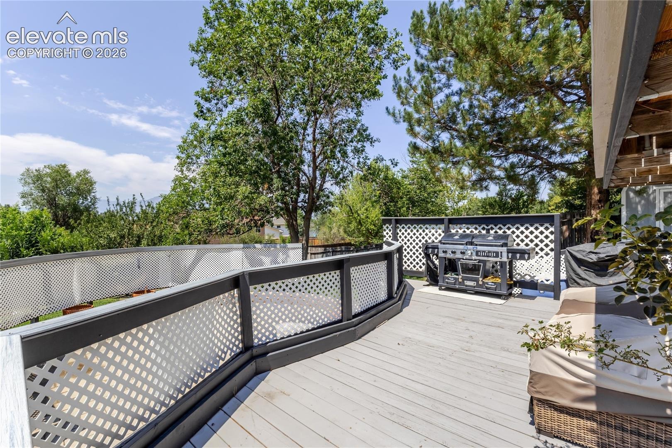
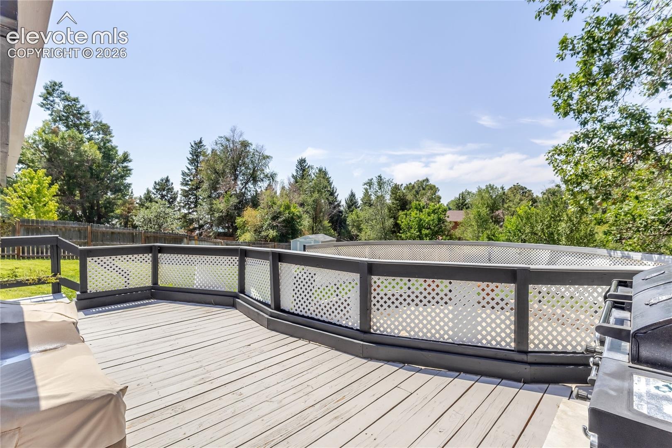
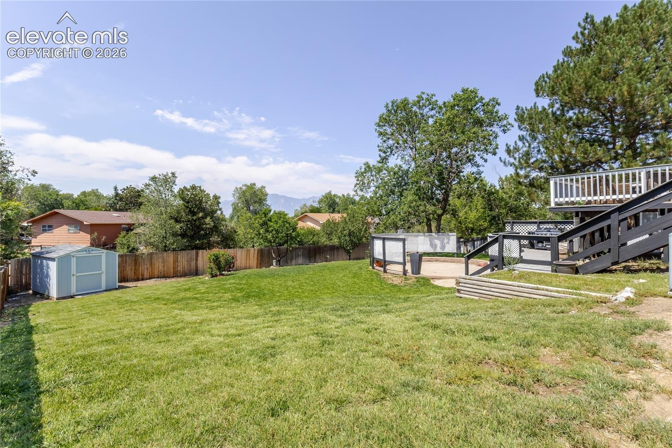
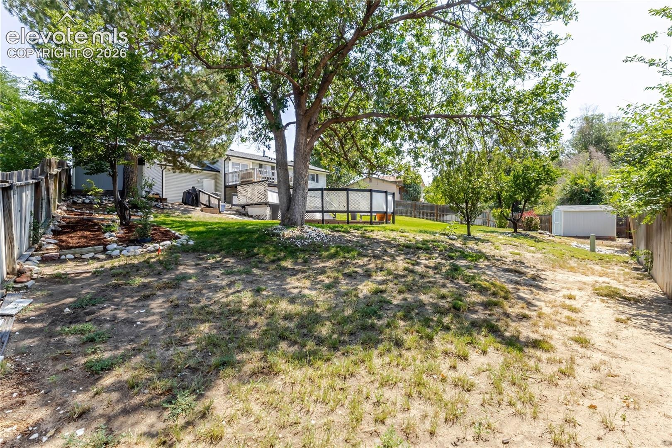
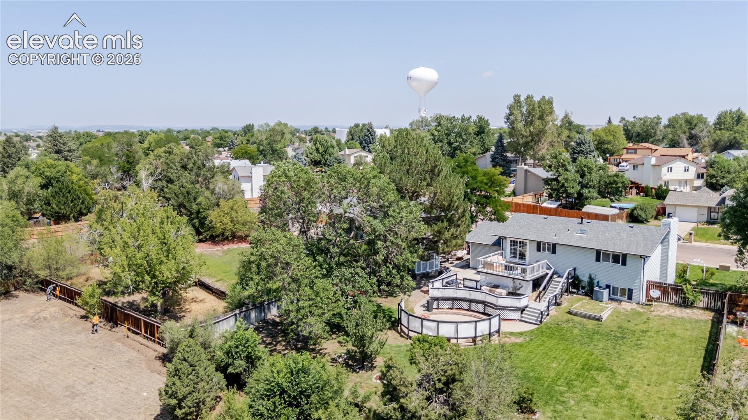
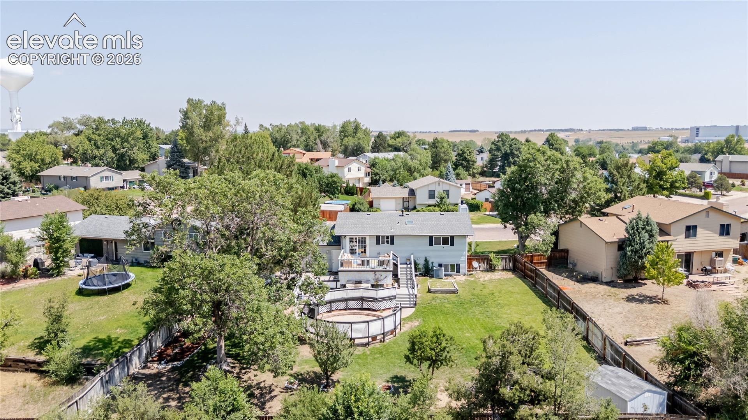
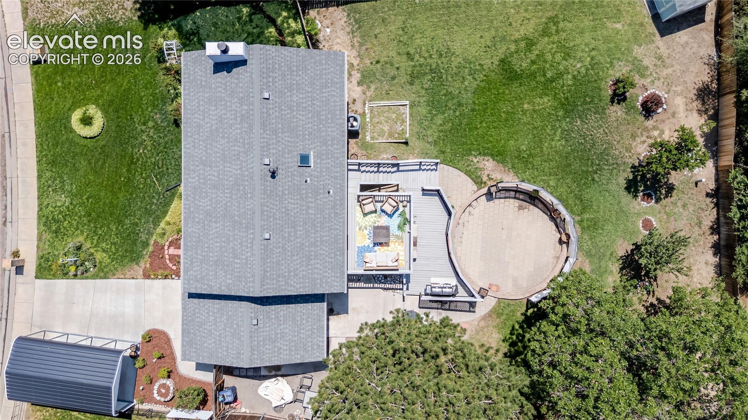
Outside, you’ll find a landscaped yard with mature trees, a large deck with mountain and neighborhood views, 2 storage storage sheds, an attached garage, an additional covered parking space, and potential space for RV parking.
Located in Widefield School District 3 with convenient access to Fort Carson, Peterson AFB, Schriever AFB, shopping, parks, and everyday amenities. With the major cosmetic updates already completed, all that’s left to do is move in and enjoy.
96 days on market
Listed by Fernando Gonzalez · HomeSmart · 719-634-8761
Property Details
| Property Type | Residential |
| Sub Type | Single Family Residence |
| Status | Pending |
| Price per Sq Ft | $225 |
| MLS # | 3401691 |
| Days on Market | 96 |
| Bedrooms | 4 |
| Full Baths | 1 |
| Three-Quarter Baths | 1 |
| Above-Grade Sq Ft | 912 |
| Year Built | 1984 |
| Lot Size (Sq Ft) | 11,981 |
| Acres | 0.275 |
| HOA Fee | $0 |
| Annual Taxes | $1,520 |
| Tax Year | 2025 |
| State | CO |
| County | El Paso |
| Total Rooms | 11 |
| Heating | Forced Air, Natural Gas |
| Cooling | Ceiling Fan(s), Central Air |
| Flooring | Carpet, Laminate, Luxury Vinyl |
| Fireplace Features | Wood Burning, Lower Level, One |
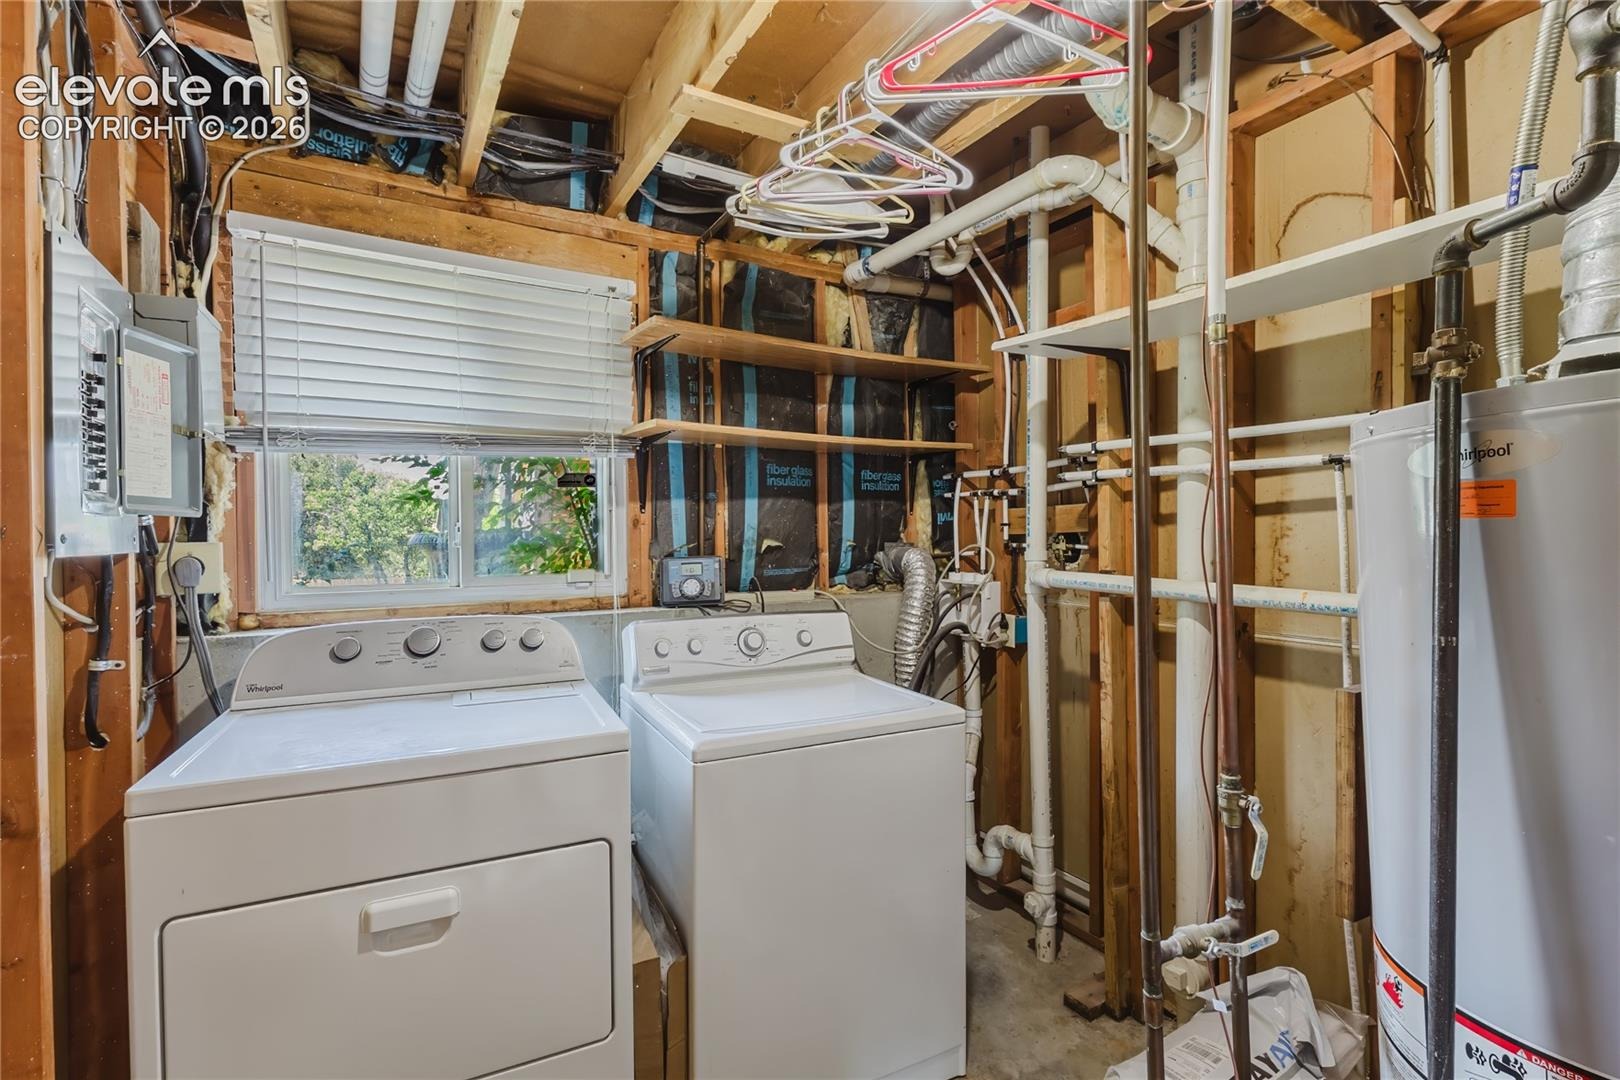
| Appliances | Dishwasher, Disposal, Dryer, Microwave, Oven, Range, Refrigerator, Washer, 220v in Kitchen |
| Total Parking | 2 |
| Parking Features | Attached, Carport |
| Roof | Composite Shingle |
| Lot Features | Level |
| Construction | Frame |
| Sewer | Sewer |
| Water Source | Public |
| New Construction | No |
| Listing Terms | Cash, Conventional, FHA, VA Loan |
Location
Price History
| Date | Event | Price |
|---|---|---|
| 8/27/2026 |
Pending Source: elevateMLS #3401691 |
— |
| 8/20/2026 |
Price change Source: elevateMLS #3401691 |
$399,999 -4.5% $225/sqft |
| 8/7/2026 |
Listed for sale Source: elevateMLS #3401691 |
$419,000 $236/sqft |

The real estate listing information and related content displayed on this site is provided exclusively for consumers' personal, non-commercial use and may not be used for any purpose other than to identify prospective properties consumers may be interested in purchasing. This information and related content is deemed reliable but is not guaranteed accurate by the Pikes Peak REALTOR® Services Corp.
Thank you — a Mont Haus broker will be in touch shortly.