Residential · Active
Colorado Springs, CO 80927
3 Beds · 2 Baths · 1,629 Sq Ft
$464,900
Single Family
Property Type
0.14 acres
Lot Size
2023
Year Built
$285
Price per Sq Ft
2
Parking Spaces
$86
HOA Fee
3424551
MLS #
About This Property
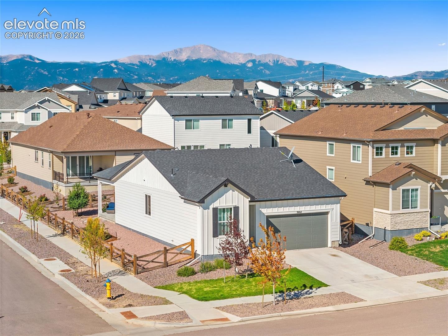
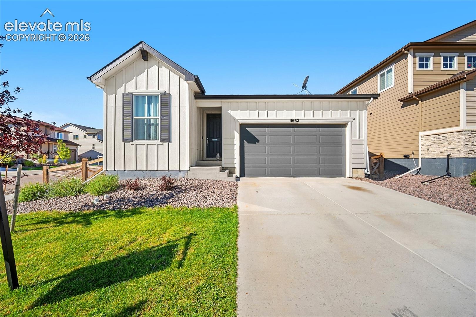
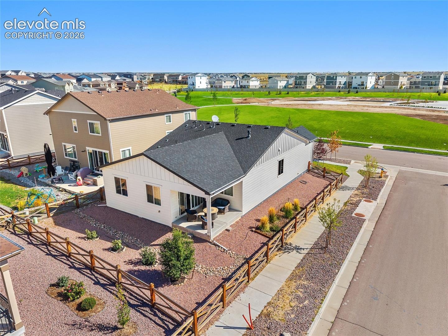
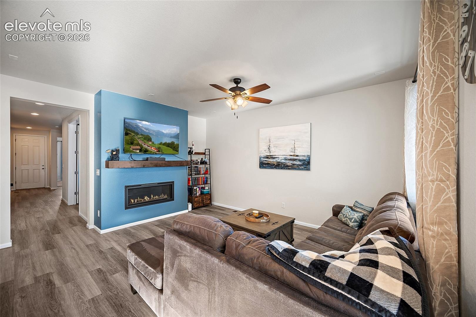
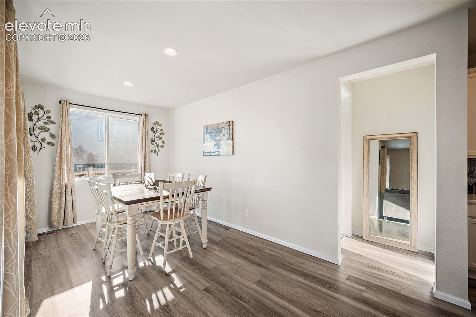
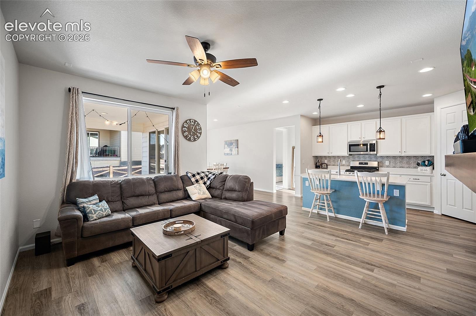
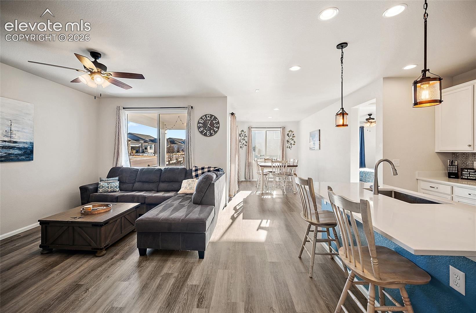
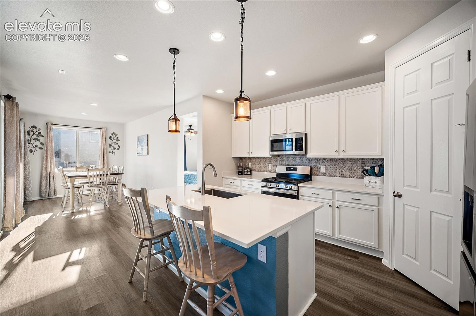
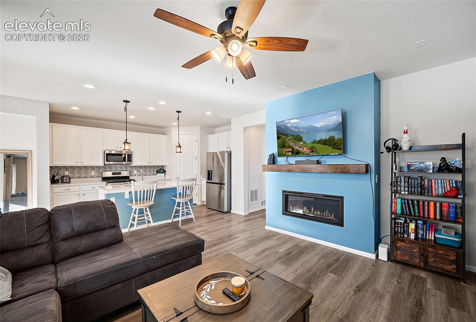
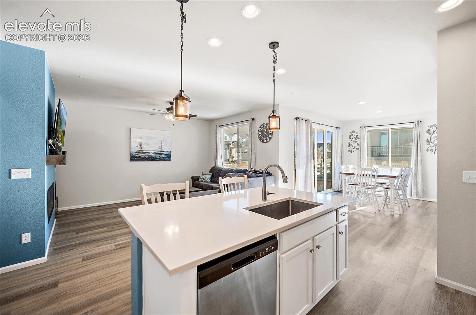
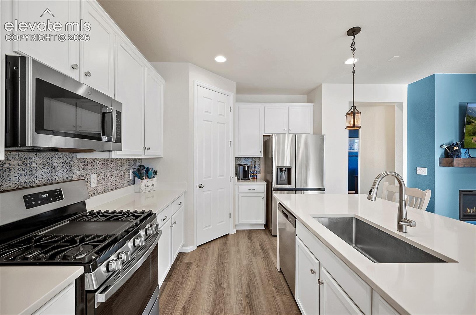
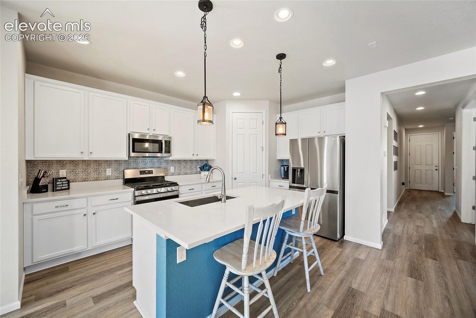
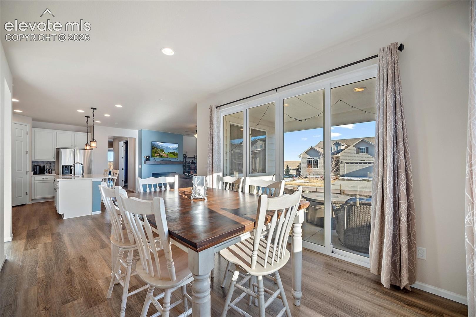
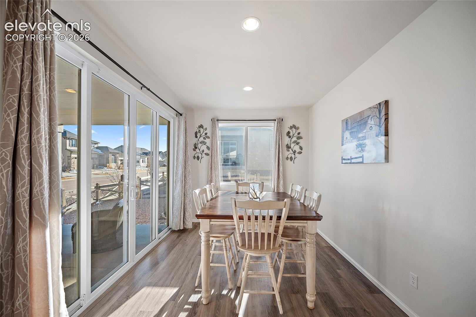
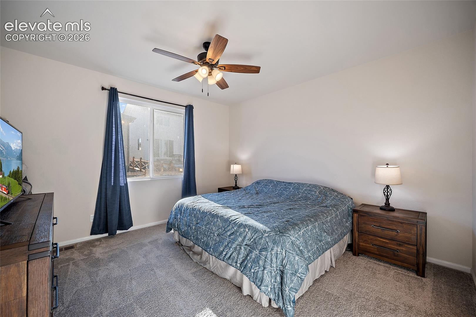
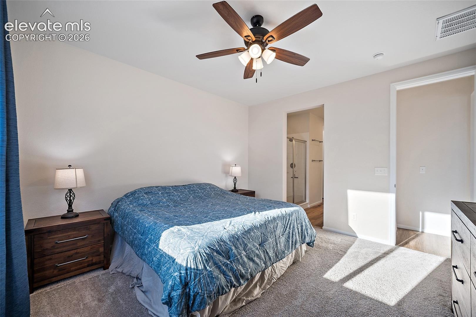
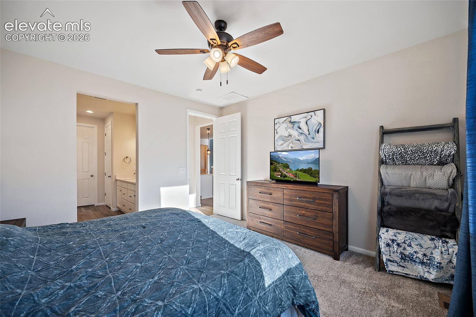
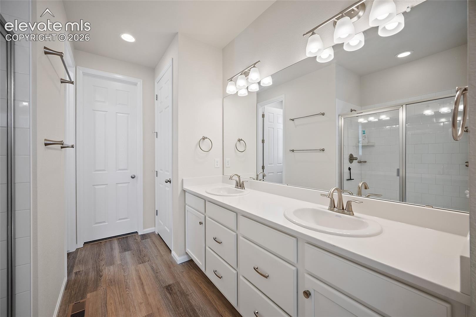
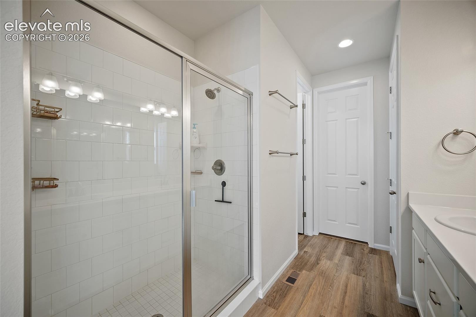
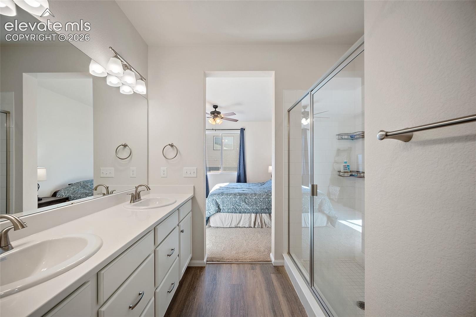
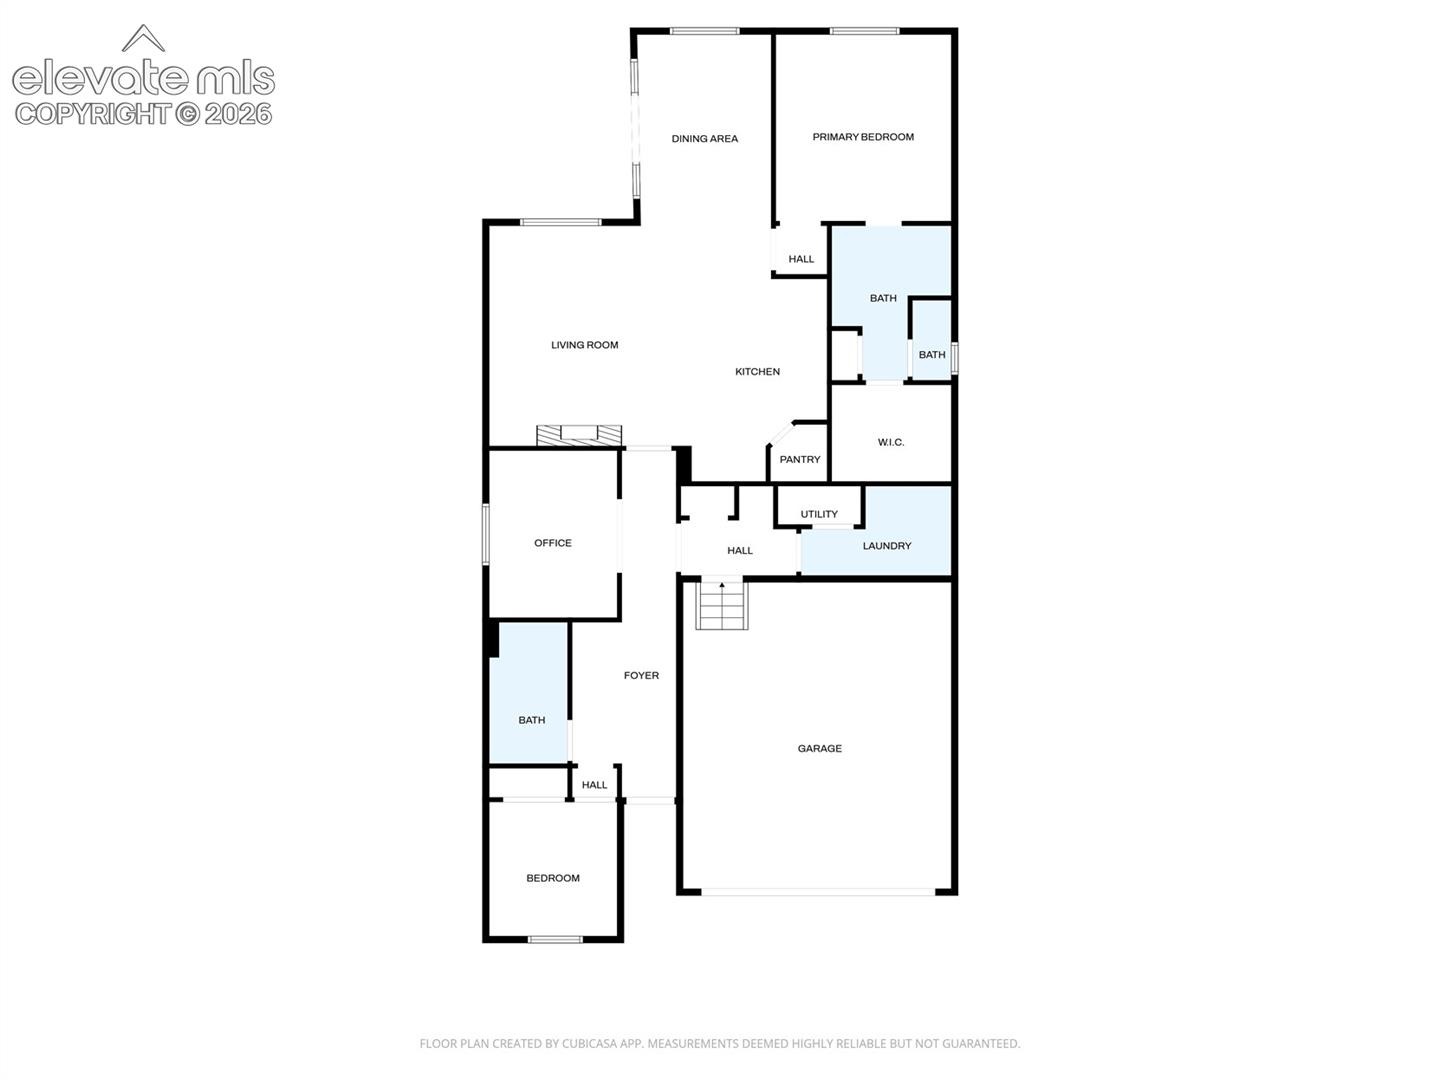
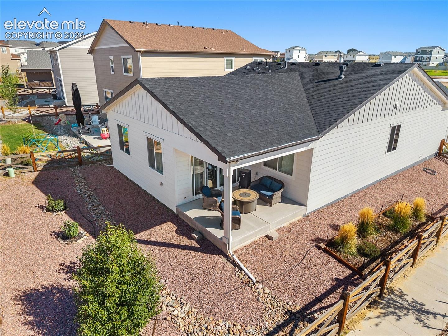
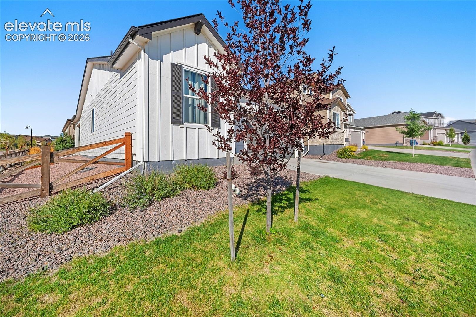
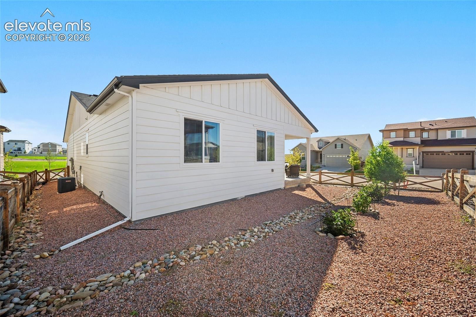
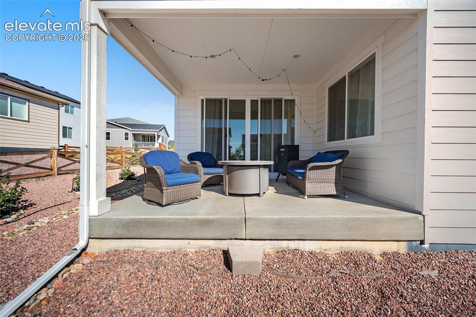
Welcome to easy main-level living in this beautifully maintained ranch home on a prime corner lot in Banning Lewis Ranch. This bright and open floor plan features a cozy modern fireplace in the living room and a spacious kitchen with large island counter bar, stainless steel appliances, ample cabinet and counter space, and walk-in pantry for extra storage. The dining area flows seamlessly to the covered patio, creating the perfect extension of your living space for relaxing or entertaining. The spacious primary suite offers an attached bath and large walk-in closet.
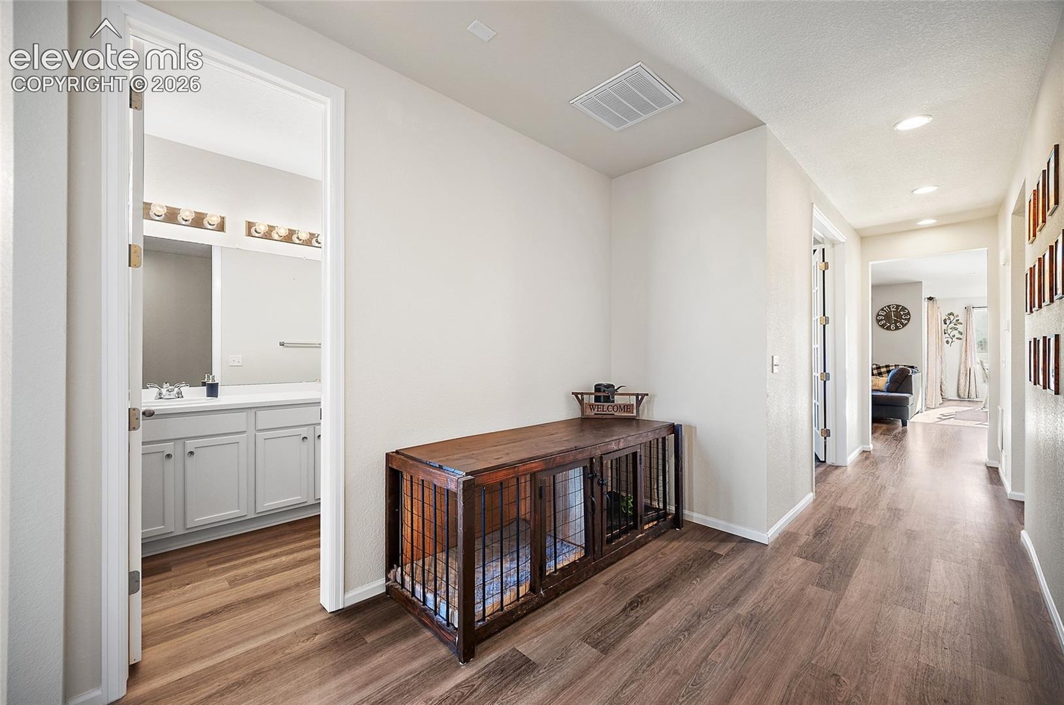
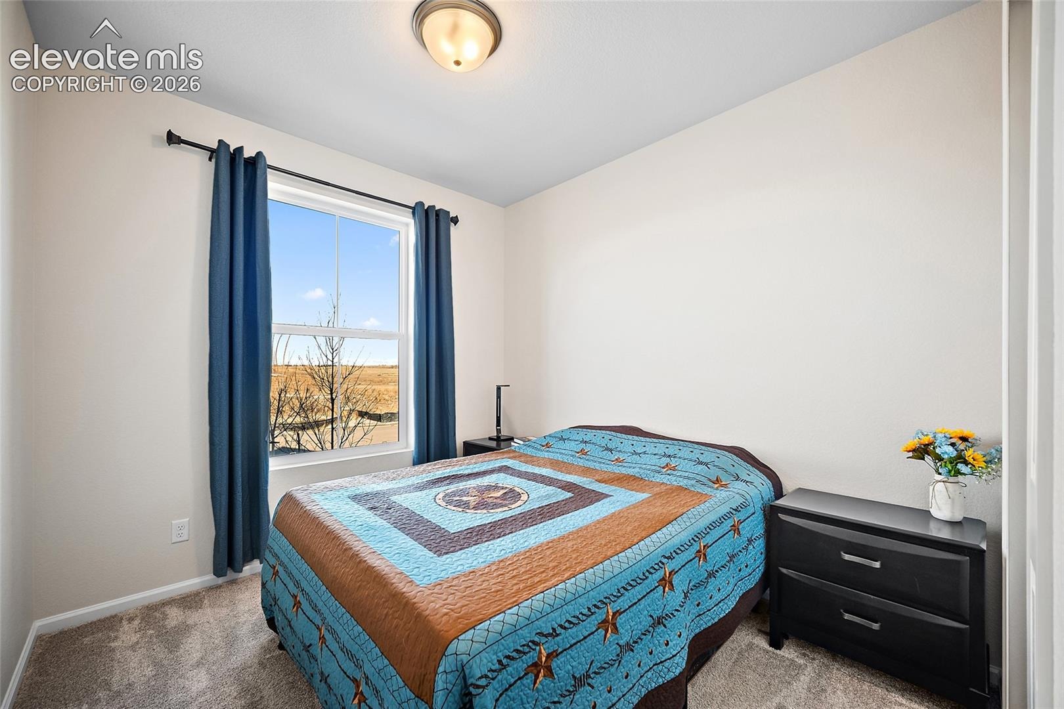
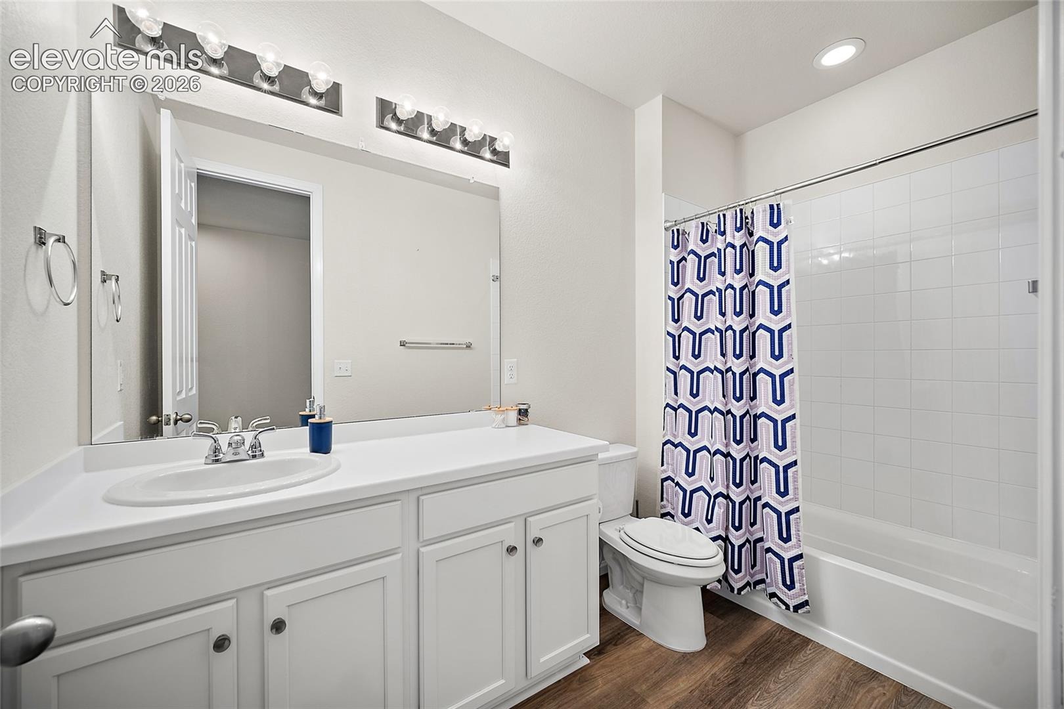
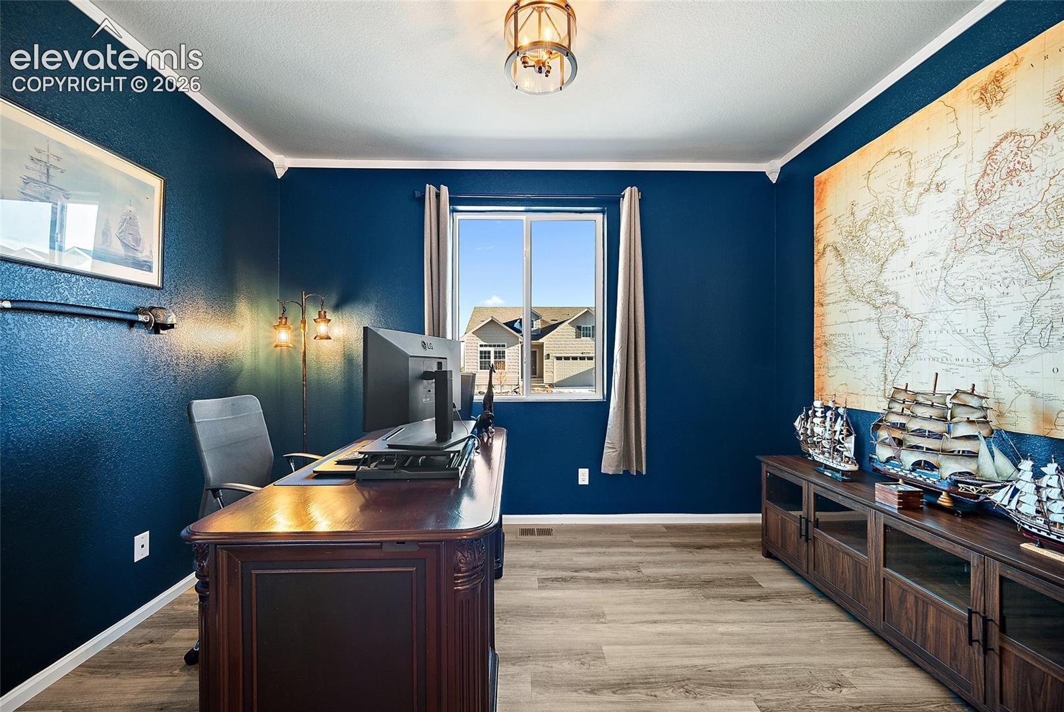
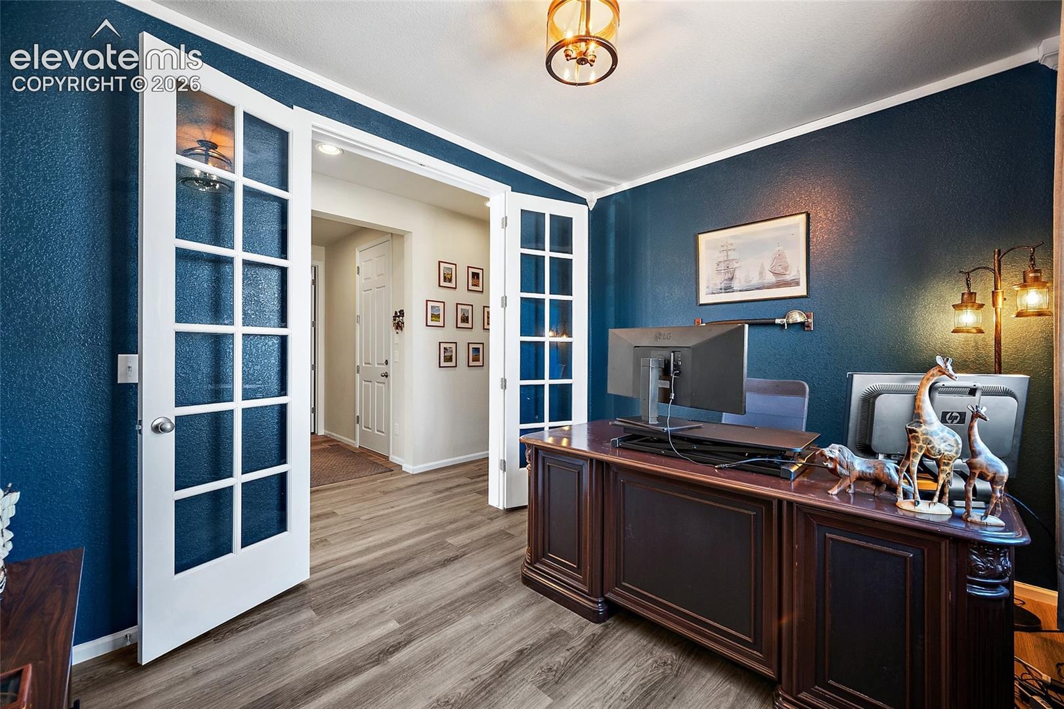
A second bedroom, full bathroom, and office/flex room with French doors (which could easily function as a third bedroom) provide flexible living options. Additional highlights include durable LVP flooring, tankless water heater, low-maintenance landscaping with sprinkler and drip system, and a lined crawl space offering great storage. This lot is positioned perfectly with a future park being built across the street. Enjoy all that Banning Lewis Ranch has to offer including parks, trails, clubhouse with 24-hour fitness center, pools, splash park, tennis and pickleball courts, farmers markets, and summer concerts. Conveniently located just minutes from the Powers Corridor with shopping, dining, and entertainment.
65 days on market
Listed by Taylor Cardines · LPT Realty LLC · 775-544-1328
Property Details
| Property Type | Residential |
| Sub Type | Single Family Residence |
| Status | Active |
| Price per Sq Ft | $285 |
| MLS # | 3424551 |
| Days on Market | 65 |
| Bedrooms | 3 |
| Full Baths | 2 |
| Above-Grade Sq Ft | 1,629 |
| Year Built | 2023 |
| Lot Size (Sq Ft) | 6,050 |
| Acres | 0.1389 |
| HOA | Yes |
| HOA Fee | $86 |
| Annual Taxes | $4,115 |
| Tax Year | 2024 |
| State | CO |
| County | El Paso |
| Total Rooms | 5 |
| Heating | Forced Air |
| Cooling | Central Air |
| Flooring | Vinyl/Linoleum |
| Fireplace Features | Gas |
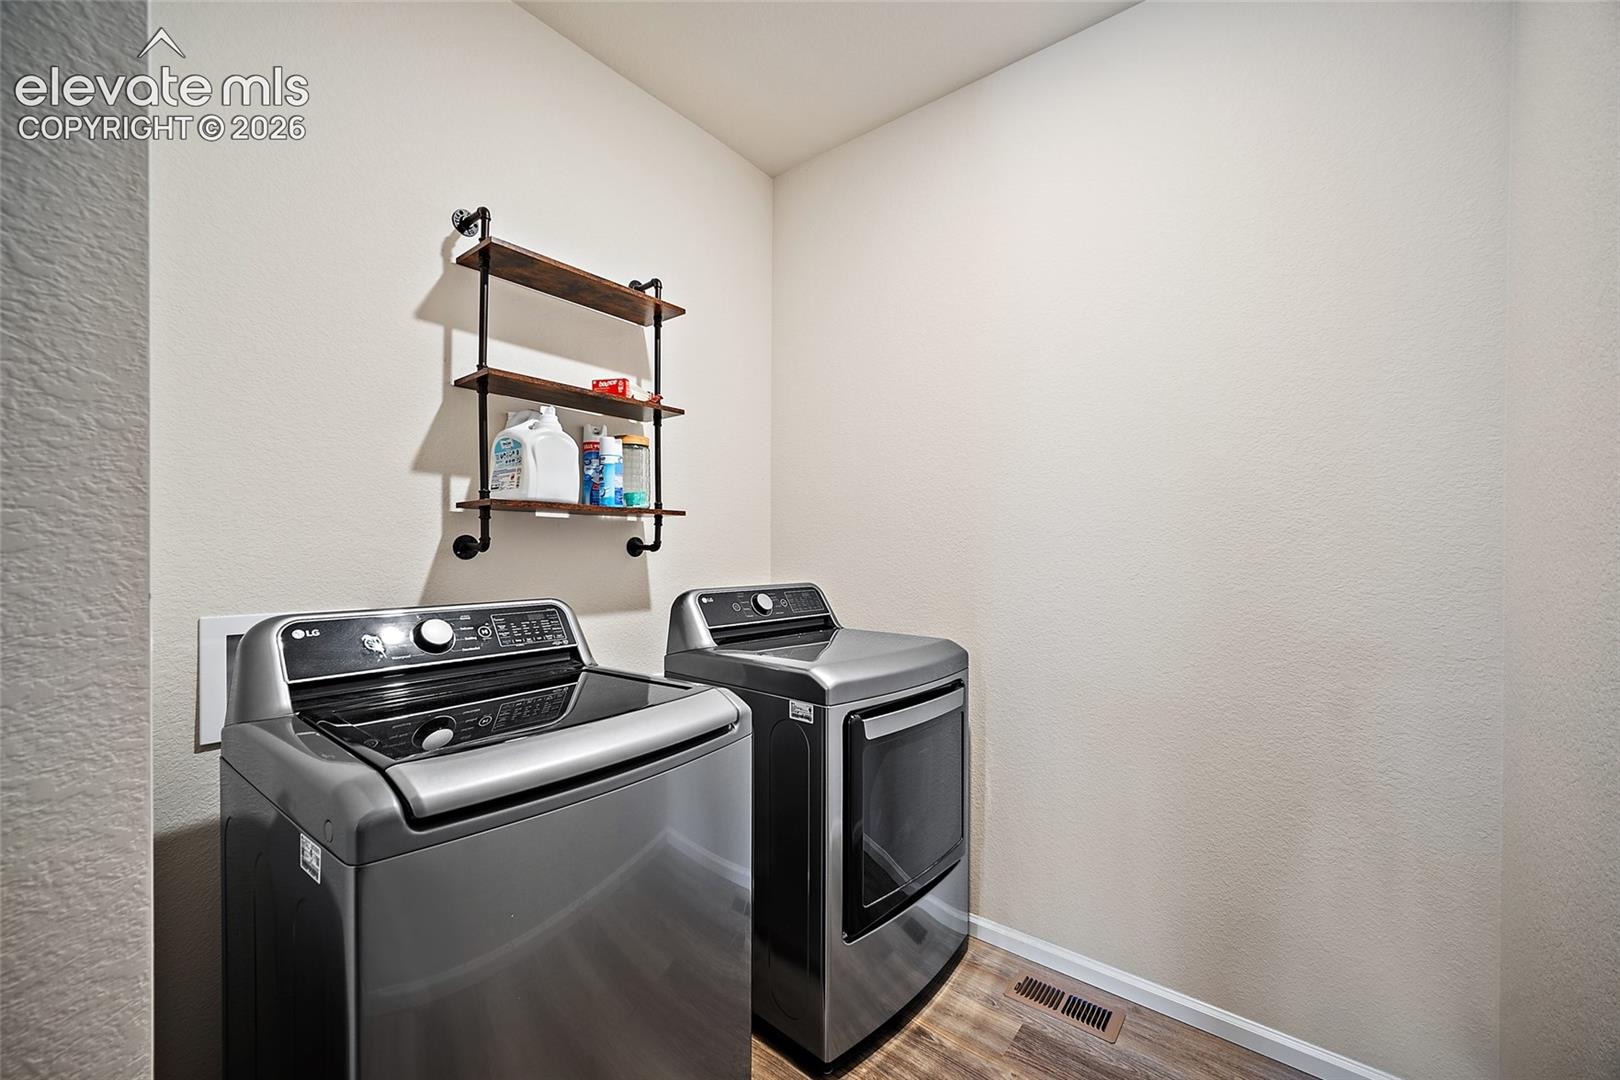
| Appliances | Dishwasher, Disposal, Dryer, Microwave, Oven, Range, Refrigerator, Washer |
| Total Parking | 2 |
| Parking Features | Attached |
| Roof | Composite Shingle |
| Basement | Crawl Space |
| Lot Features | Corner Lot |
| Construction | Wood Siding, Frame |
| Sewer | Sewer |
| Water Source | Assoc/Distr |
| New Construction | No |
| Listing Terms | Cash, Conventional, FHA, VA Loan |
Location
Price History
| Date | Event | Price |
|---|---|---|
| 8/27/2026 |
Listed for sale Source: elevateMLS #3424551 |
$464,900 -2.1% $285/sqft |
| 7/10/2023 |
Sold Source: elevateMLS #6135354 |
$474,950 $292/sqft |
| 4/21/2023 |
Price change Source: elevateMLS #6135354 |
$474,950 -6.4% $292/sqft |
| 1/9/2023 |
Listed for sale Source: elevateMLS #6135354 |
$507,203 $311/sqft |

The real estate listing information and related content displayed on this site is provided exclusively for consumers' personal, non-commercial use and may not be used for any purpose other than to identify prospective properties consumers may be interested in purchasing. This information and related content is deemed reliable but is not guaranteed accurate by the Pikes Peak REALTOR® Services Corp.
Thank you — a Mont Haus broker will be in touch shortly.