Residential · Under Contract
Woodland Park, CO 80863
3 Beds · 2 Baths · 1,303 Sq Ft
$445,000
Single Family
Property Type
0.17 acres
Lot Size
1983
Year Built
$342
Price per Sq Ft
1
Parking Spaces
3424842
MLS #
About This Property
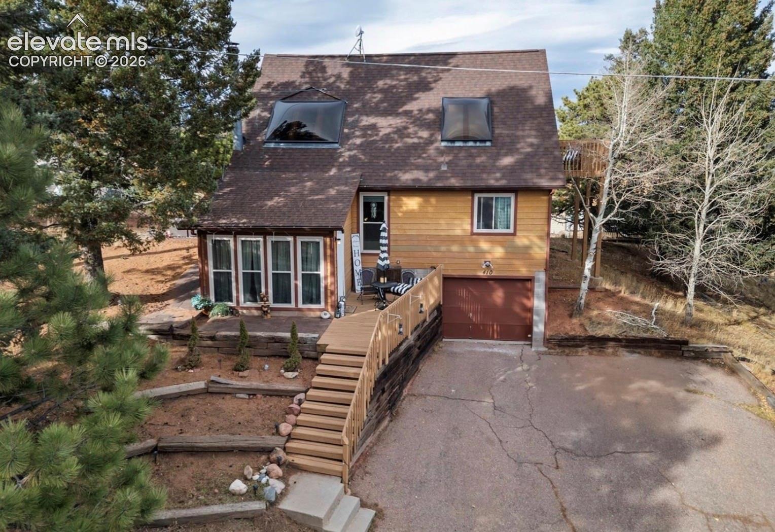
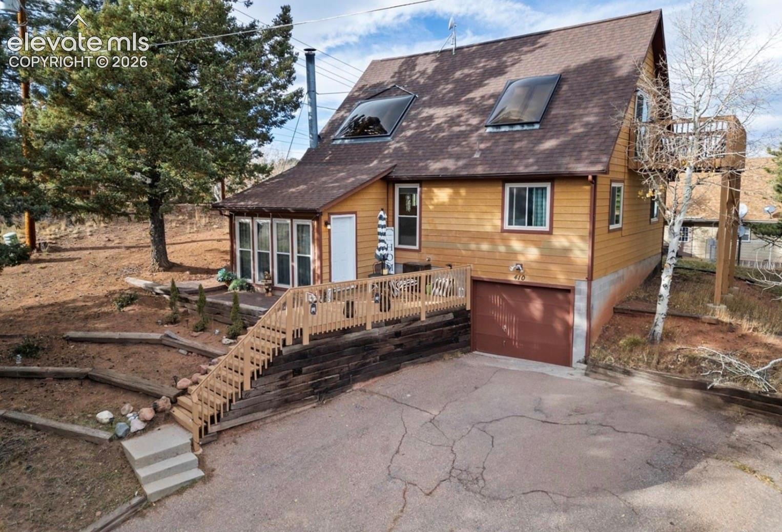
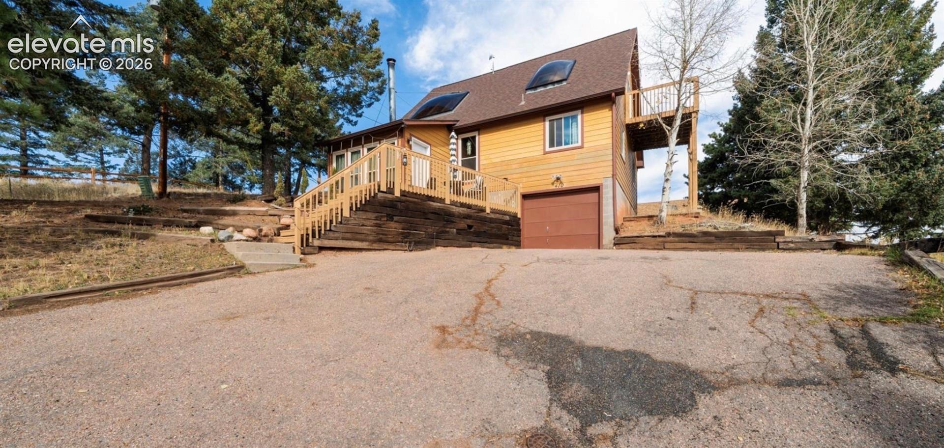
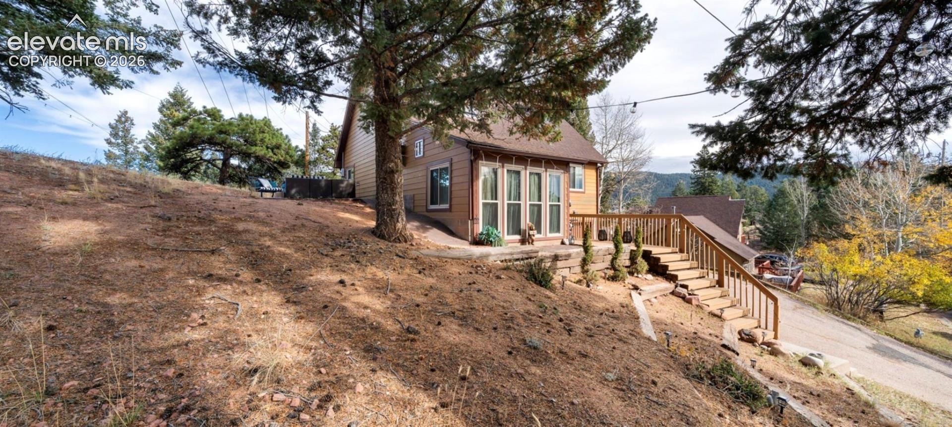
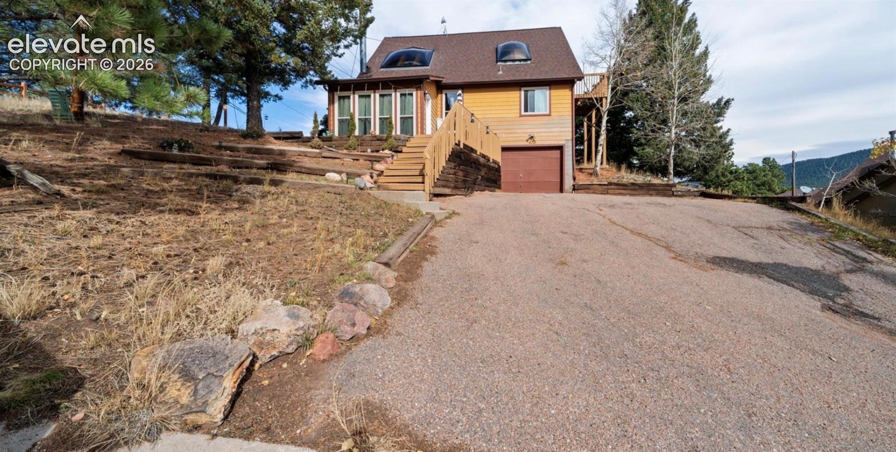
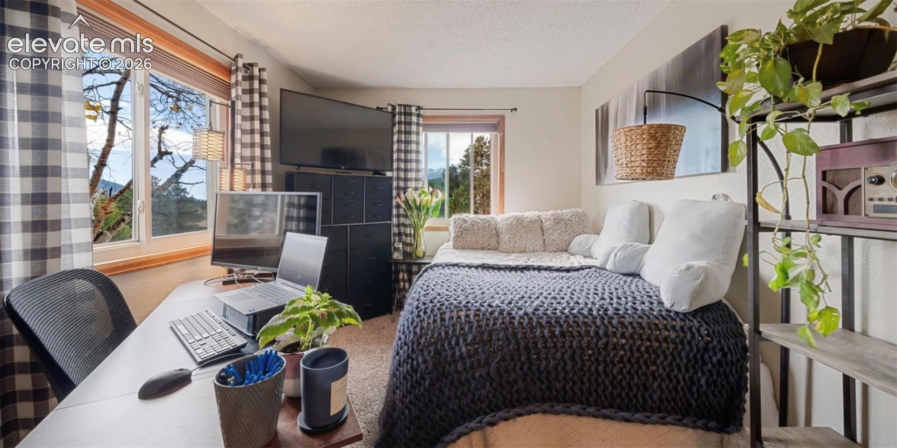
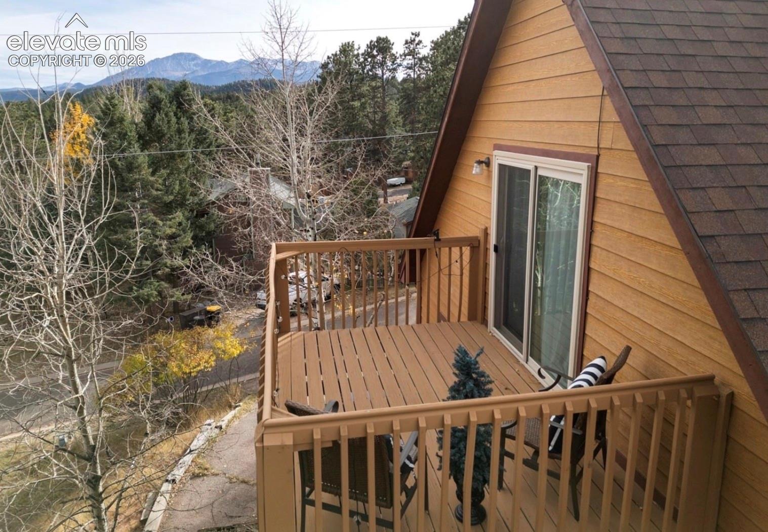
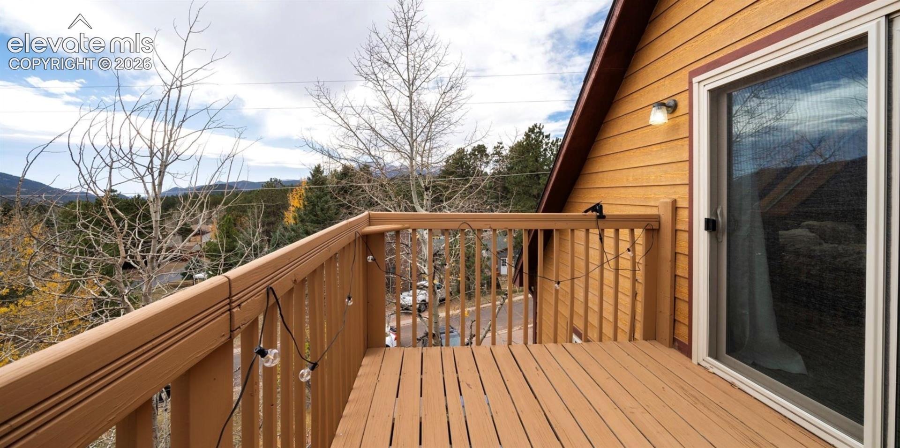
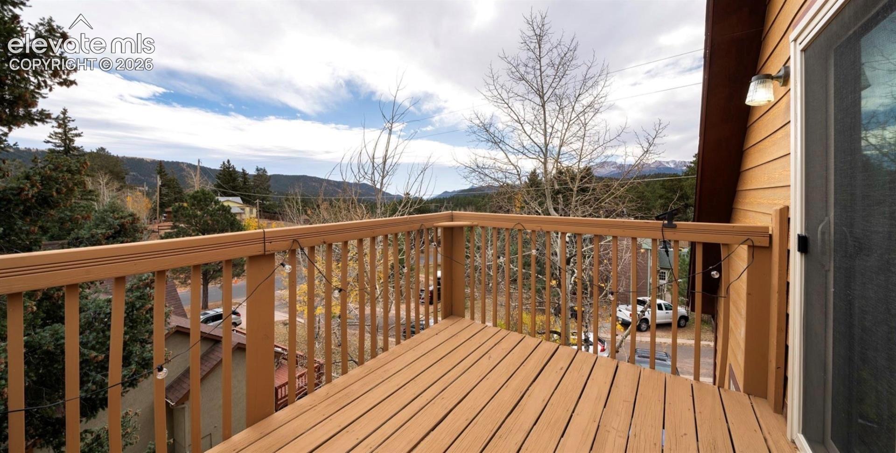
Picture waking up to unobstructed Pikes Peak views — from your front porch, your windows, your skylights, even your upper deck — and then strolling five minutes into downtown Woodland Park for coffee. Tucked away on a quiet dead-end street in the heart of town, this charming cabin-style home delivers the rare combination of true mountain living and everyday convenience.
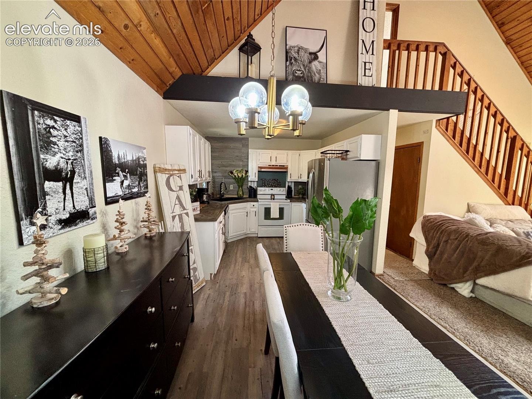
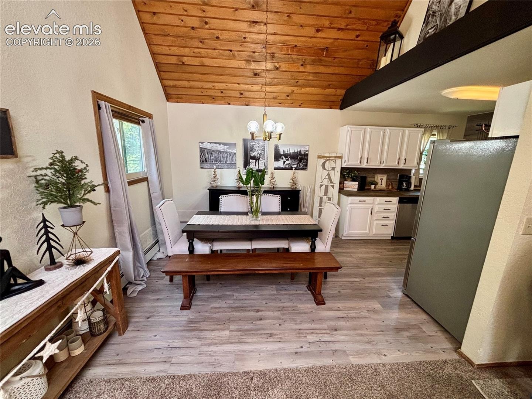
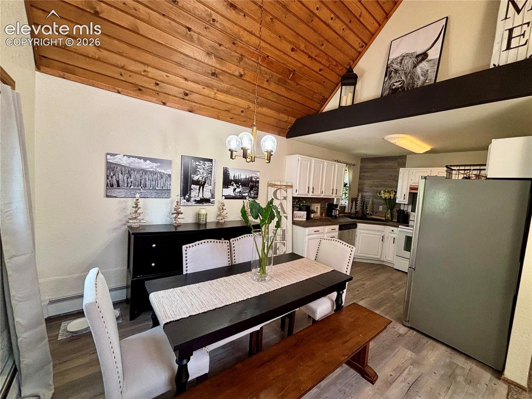
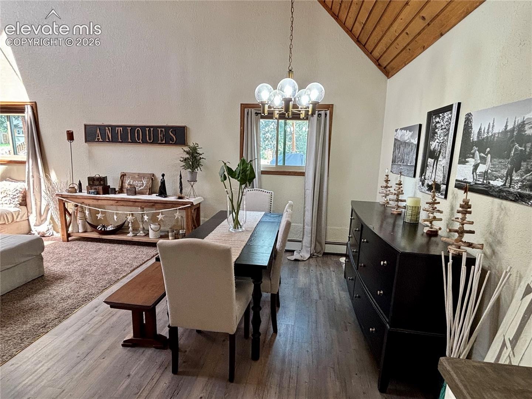
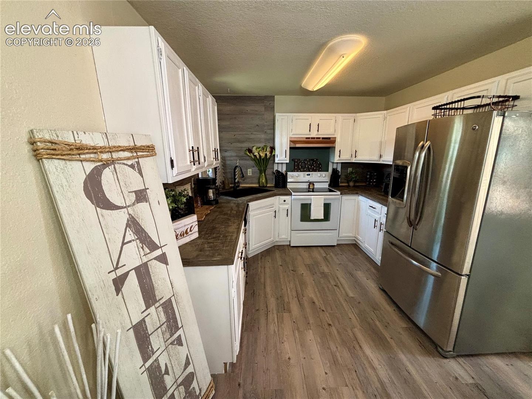
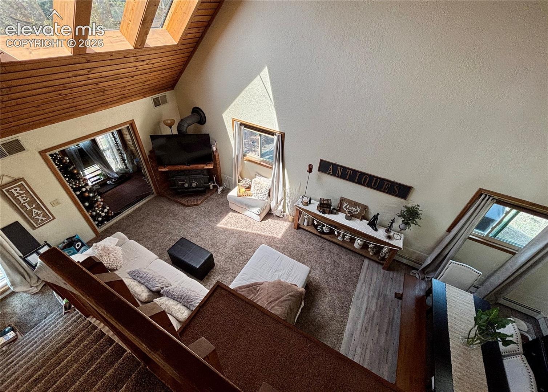
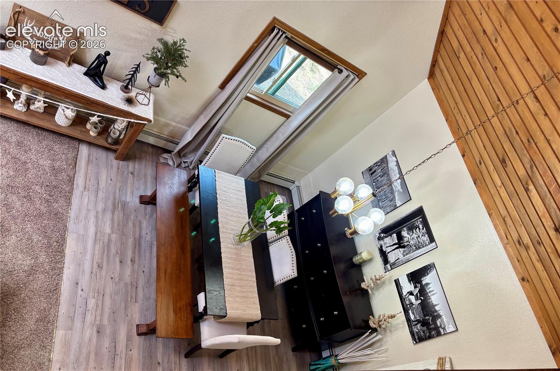
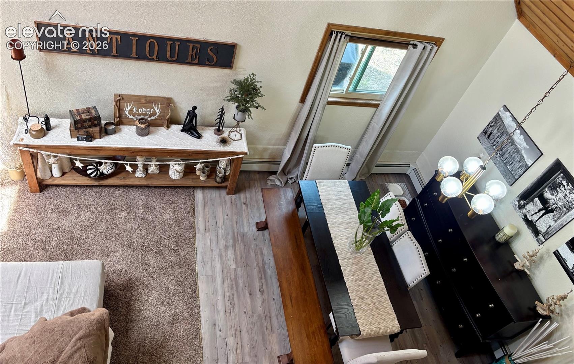
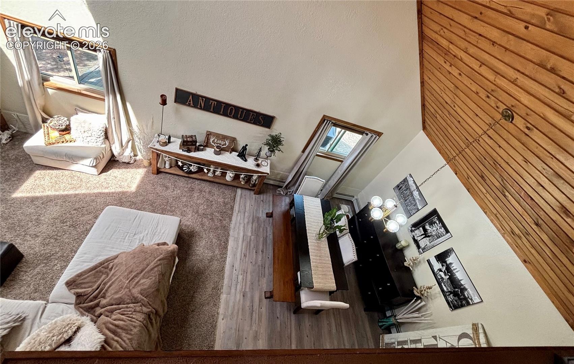
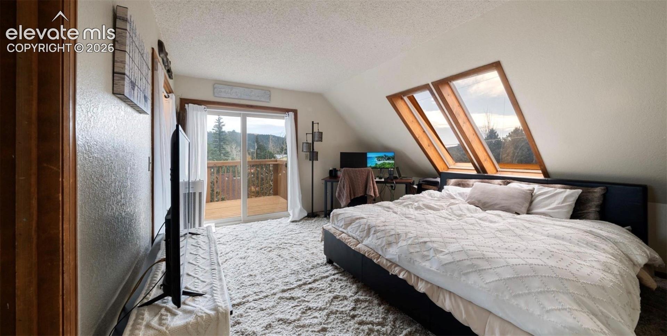
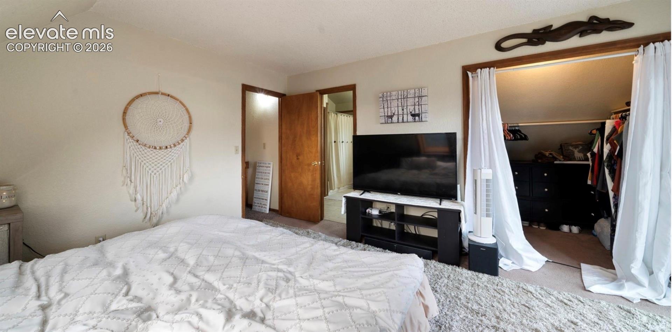
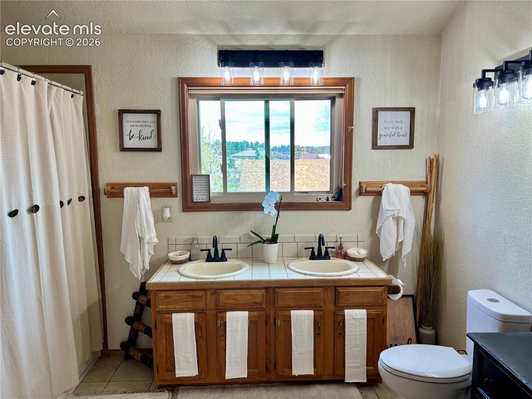
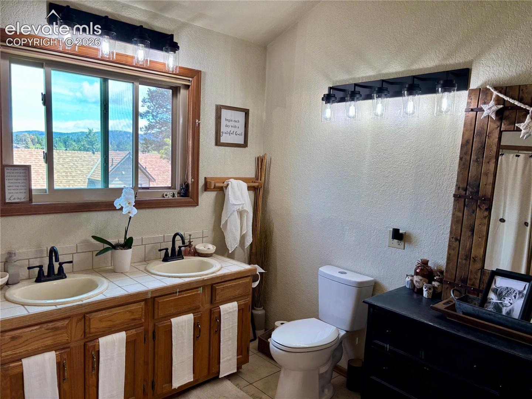
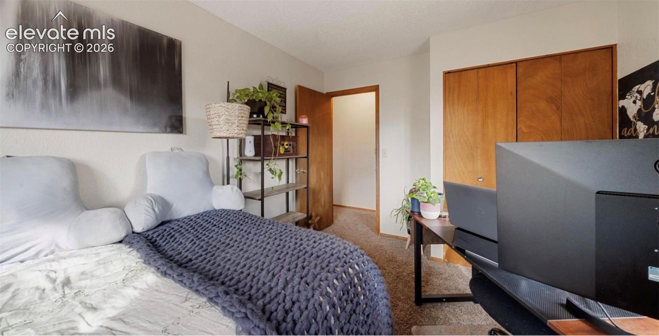
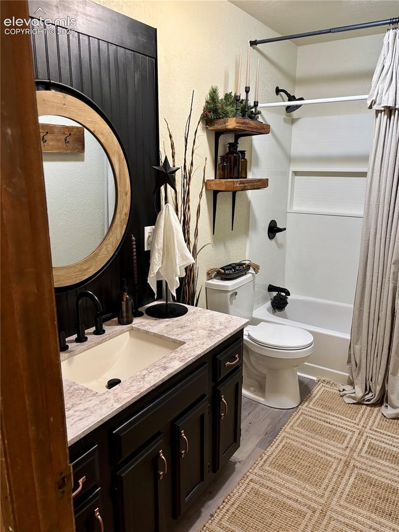
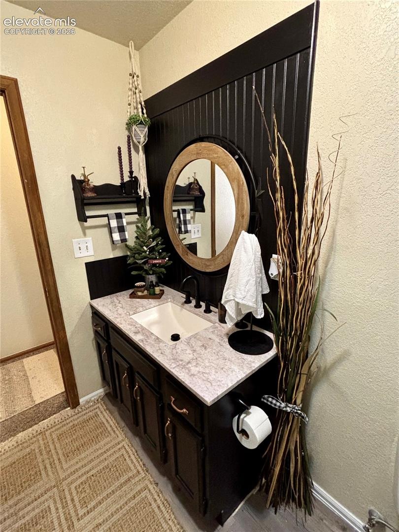
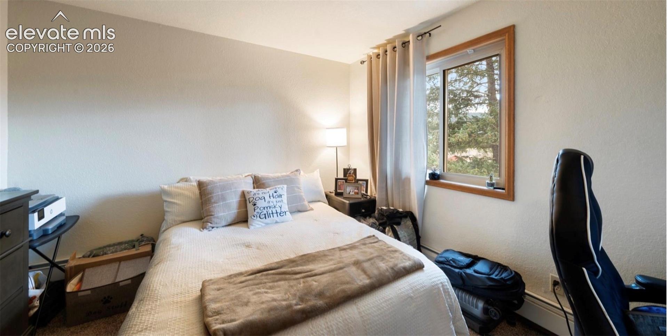
This move-in-ready 3-bedroom, 2-bath home has been freshly updated from top to bottom, with new countertops, flooring, light fixtures, hardware, and carpet throughout. Whether you're searching for a full-time residence, a weekend escape, or a short-term rental investment, it's ready to go from day one.
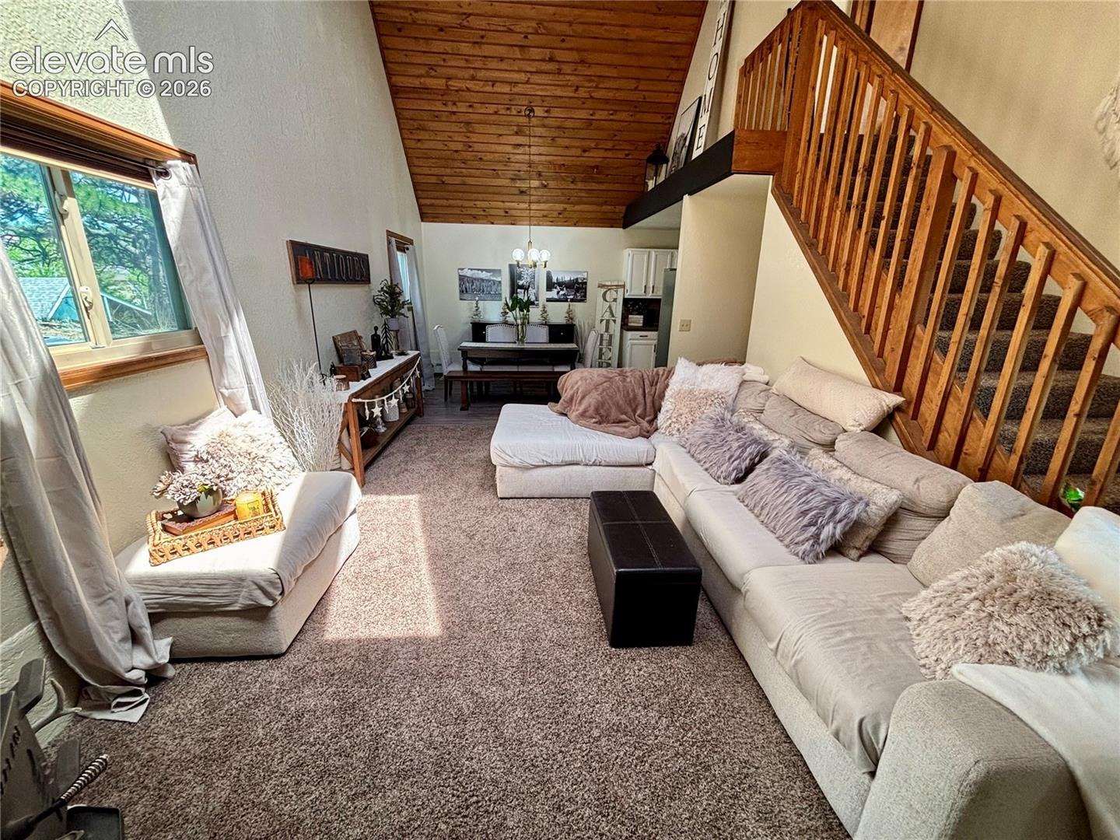
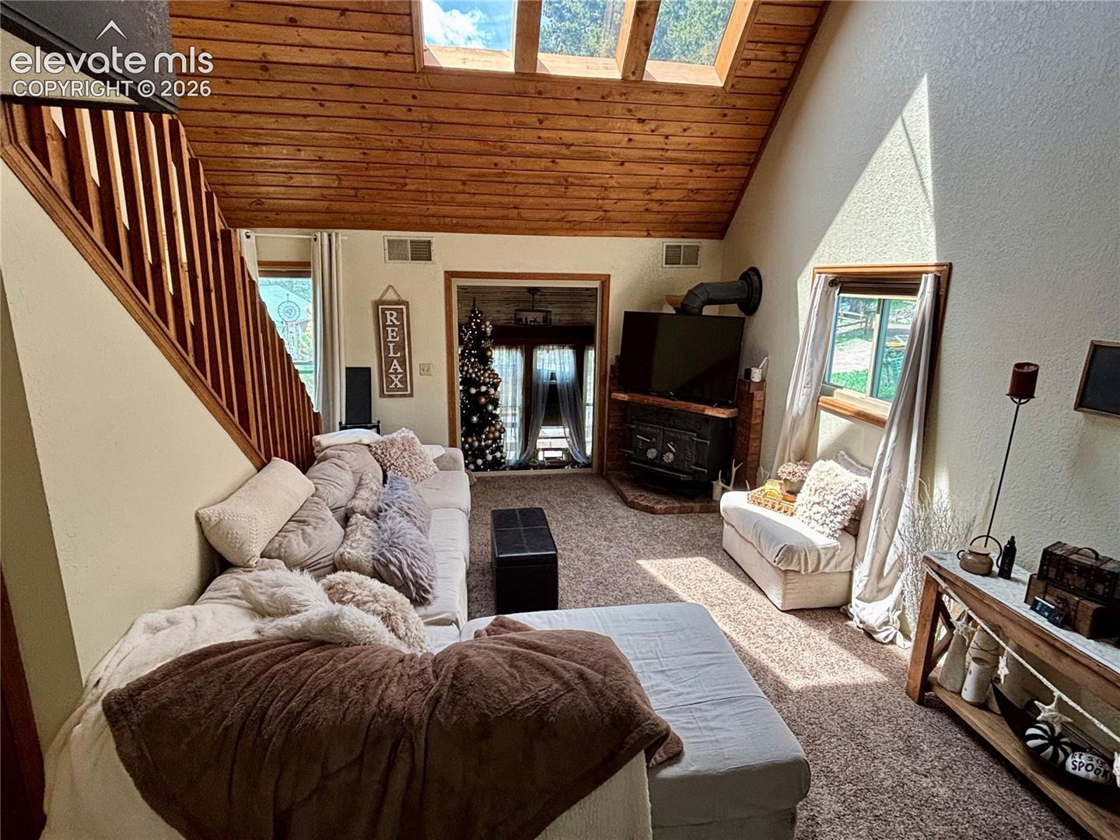
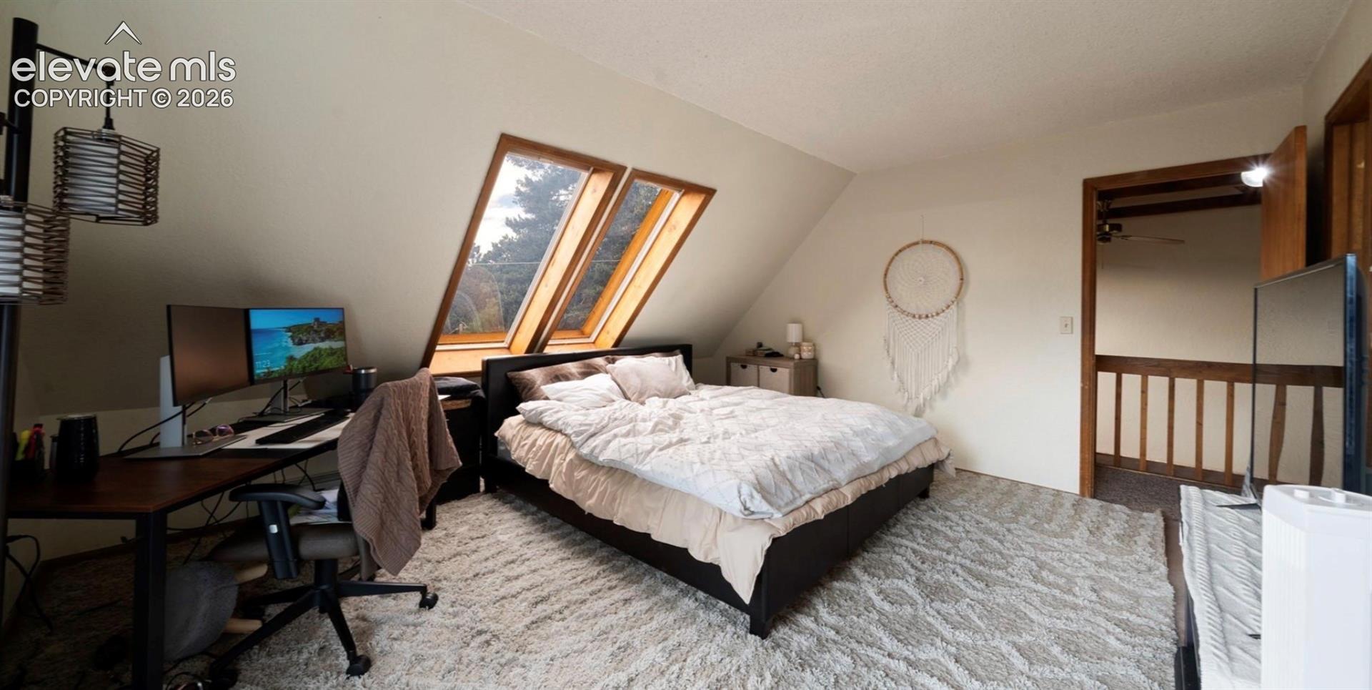
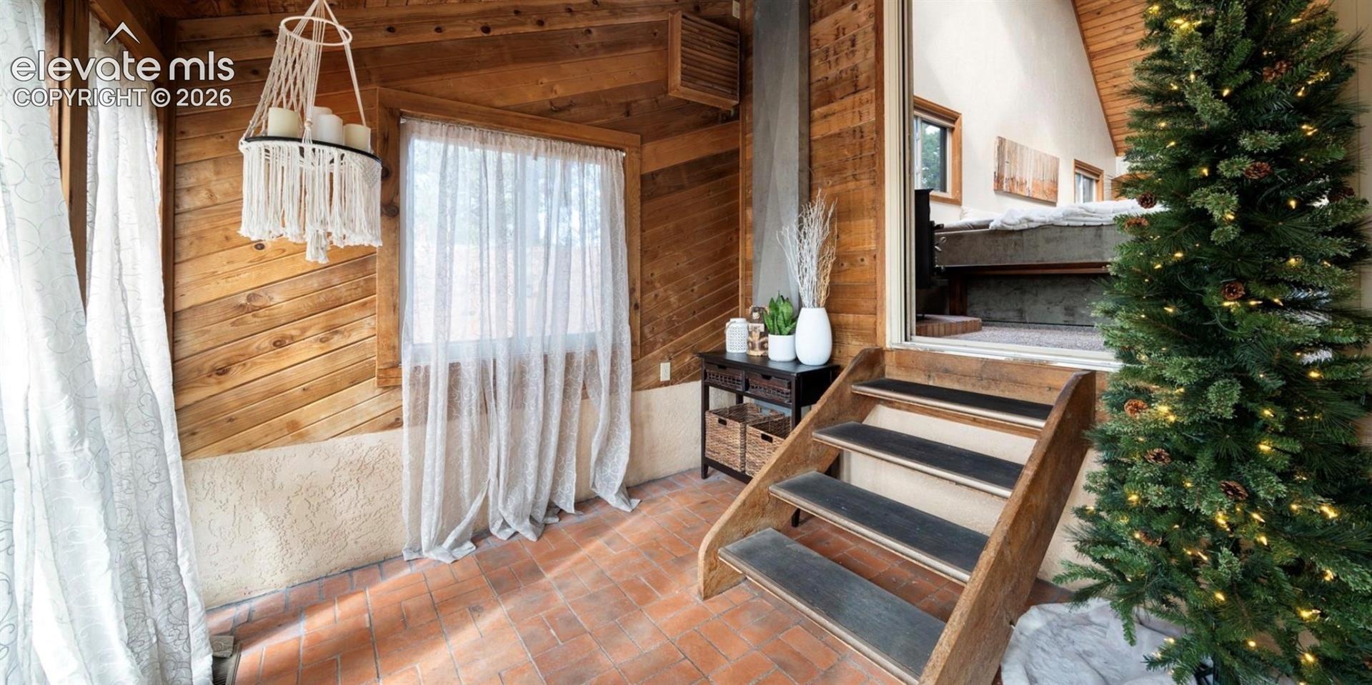
Inside, the open two-story layout is anchored by vaulted ceilings and skylights that fill the home with natural light — a bright, welcoming space that reflects the alpine character of Woodland Park itself. And with no HOA and no covenants, the possibilities here are entirely yours to shape.
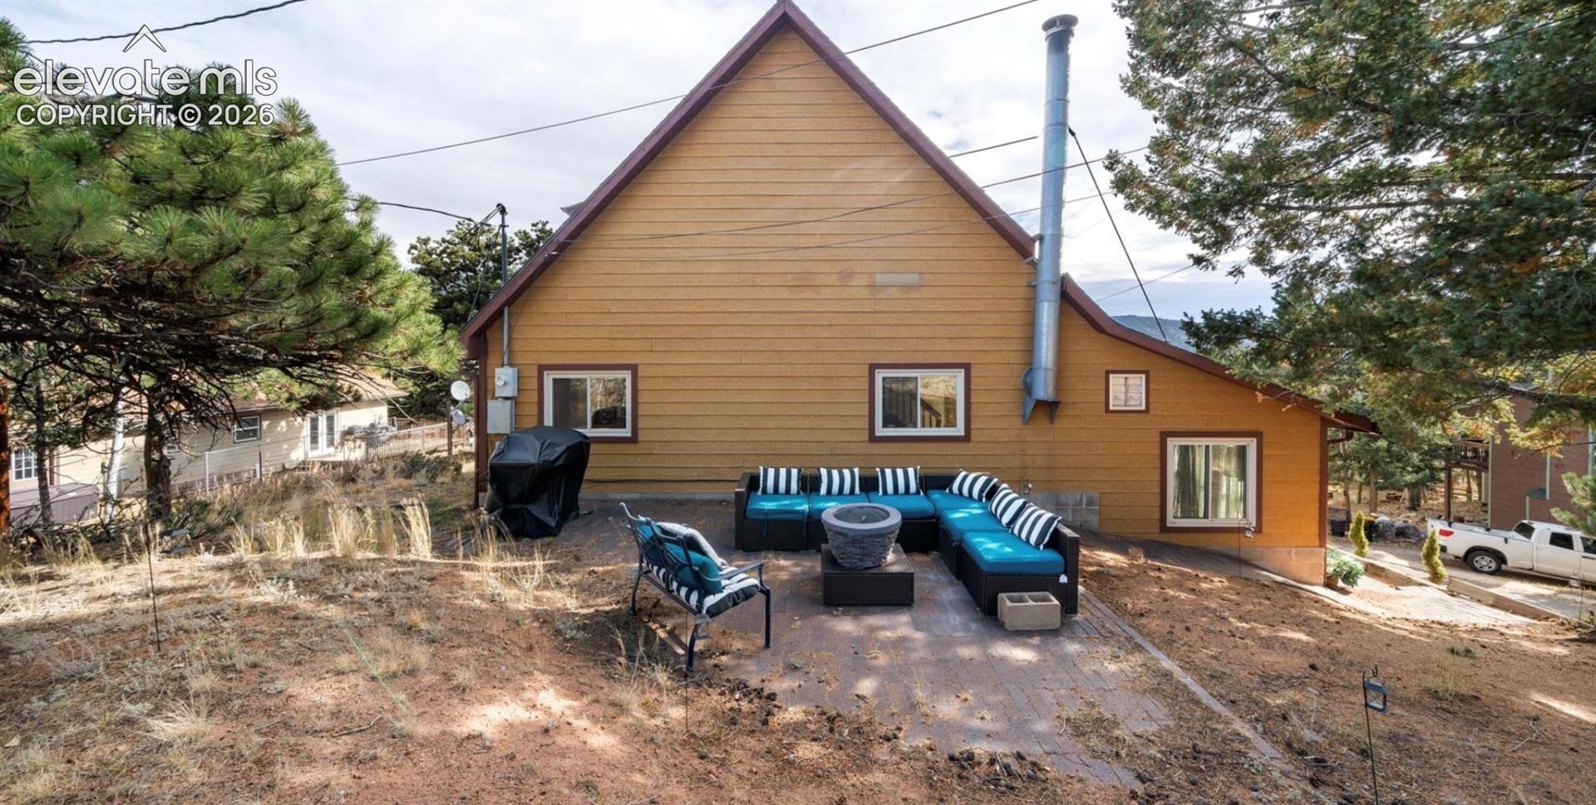
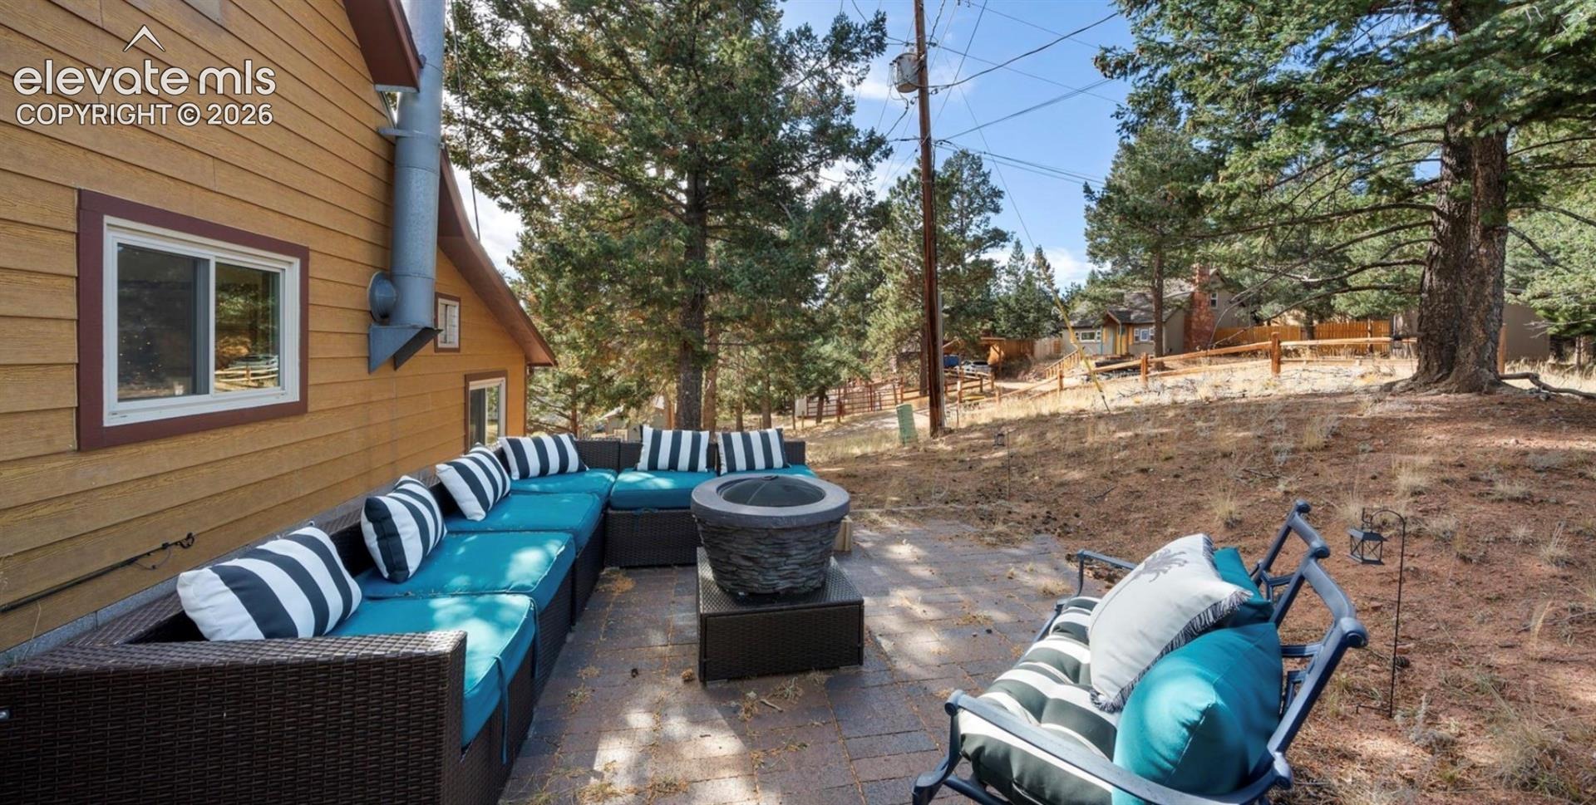
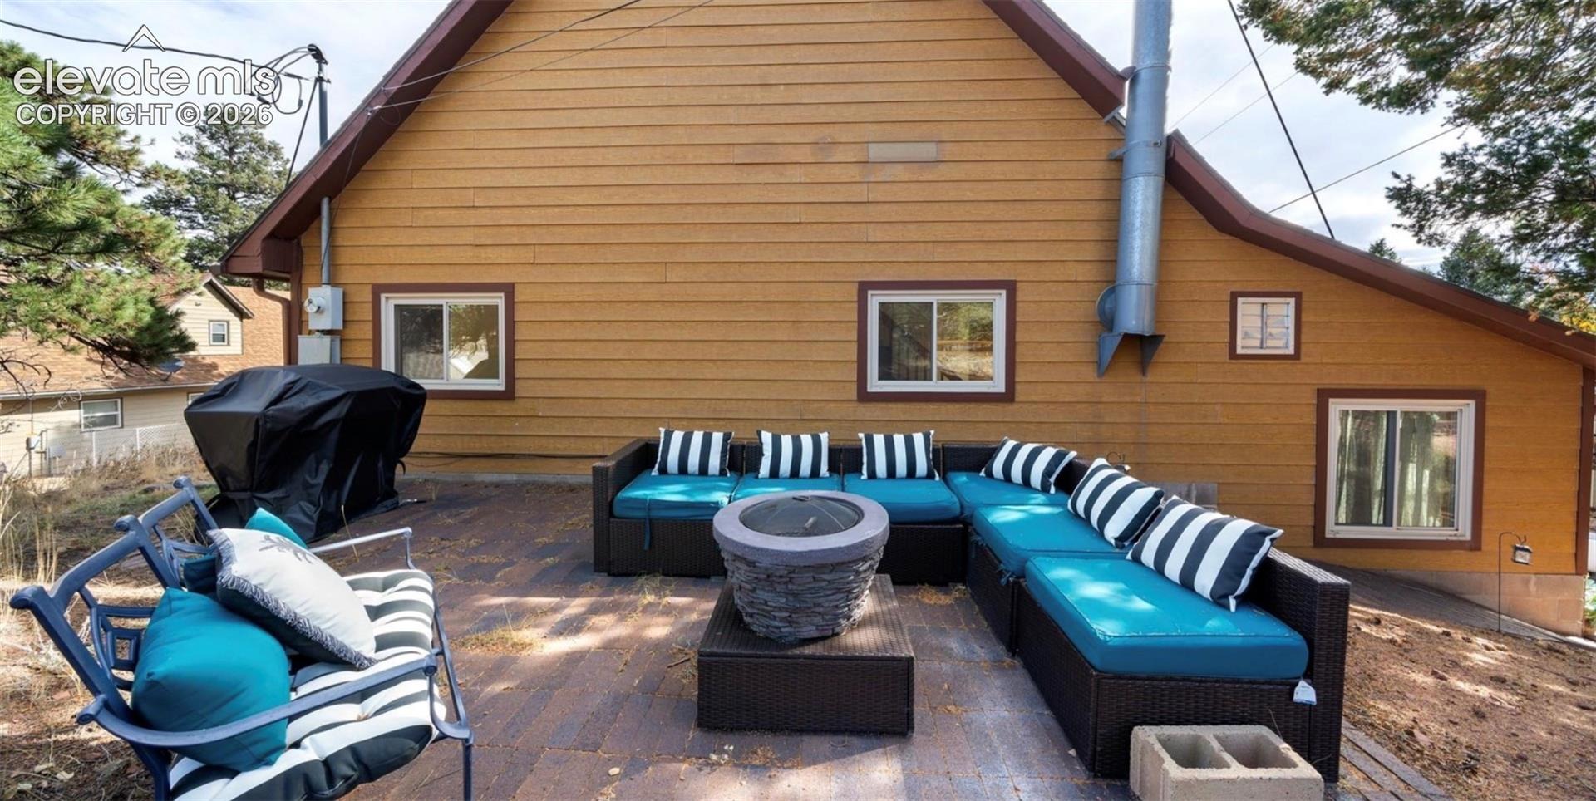
Outside, mature trees frame those unforgettable Pikes Peak views, and the mountain air is yours to enjoy right from your yard. Then it's just a two-block walk to your favorite coffee shop, restaurant, or local shop.
This is mountain living without compromise. Come experience it in person.
180 days on market
Listed by Leslie Castle · The Platinum Group · 719-536-4444
Property Details
| Property Type | Residential |
| Sub Type | Single Family Residence |
| Status | Active Under Contract |
| Price per Sq Ft | $342 |
| MLS # | 3424842 |
| Days on Market | 180 |
| Bedrooms | 3 |
| Full Baths | 2 |
| Above-Grade Sq Ft | 865 |
| Year Built | 1983 |
| Lot Size (Sq Ft) | 7,405 |
| Acres | 0.17 |
| HOA Fee | $0 |
| Annual Taxes | $1,761 |
| Tax Year | 2023 |
| State | CO |
| County | Teller |
| Total Rooms | 9 |
| Interior Features | Vaulted Ceiling(s), Skylight (s), See Prop Desc Remarks |
| Heating | Hot Water |
| Cooling | None |
| Flooring | Carpet, Ceramic Tile |
| Fireplace Features | Wood Burning Stove, See Remarks |
| Appliances | Dishwasher, Disposal, Microwave, Refrigerator, 220v in Kitchen |
| Total Parking | 1 |
| Parking Features | Attached |
| Roof | Composite Shingle |
| Basement | Crawl Space |
| Lot Features | Sloped, Wooded |
| Construction | Wood Siding, Frame |
| Sewer | Sewer |
| Water Source | Public |
| New Construction | No |
| Listing Terms | Cash, Conventional, FHA, VA Loan |
Location
Price History
| Date | Event | Price |
|---|---|---|
| 10/29/2026 |
Active Under Contract Source: elevateMLS #3424842 |
— |
| 9/22/2026 |
Price change Source: elevateMLS #3424842 |
$445,000 -8.2% $342/sqft |
| 5/23/2026 |
Listed for sale Source: elevateMLS #3424842 |
$485,000 +7.8% $372/sqft |
| 4/29/2024 |
Sold Source: elevateMLS #2566260 |
$450,000 $345/sqft |
| 4/11/2024 |
Listed for sale Source: elevateMLS #2566260 |
$450,000 $345/sqft |

The real estate listing information and related content displayed on this site is provided exclusively for consumers' personal, non-commercial use and may not be used for any purpose other than to identify prospective properties consumers may be interested in purchasing. This information and related content is deemed reliable but is not guaranteed accurate by the Pikes Peak REALTOR® Services Corp.
Thank you — a Mont Haus broker will be in touch shortly.
For Mont Haus agents and staff. Sign in with your Mont Haus Microsoft account and the Agent Portal opens in a new tab.
Sign in with MicrosoftNo Microsoft account yet? Ask Nikki Boxer, who sets up portal access.