Residential · Under Contract
Colorado Springs, CO 80908
4 Beds · 5 Baths · 5,565 Sq Ft
$1,299,999
Single Family
Property Type
3 acres
Lot Size
2014
Year Built
$234
Price per Sq Ft
6
Parking Spaces
$475
HOA Fee
3430186
MLS #
About This Property
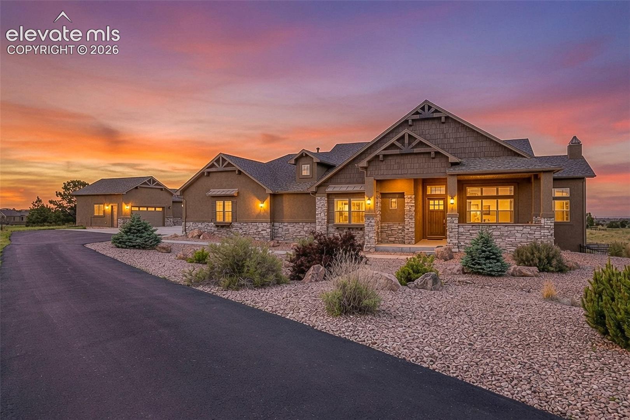
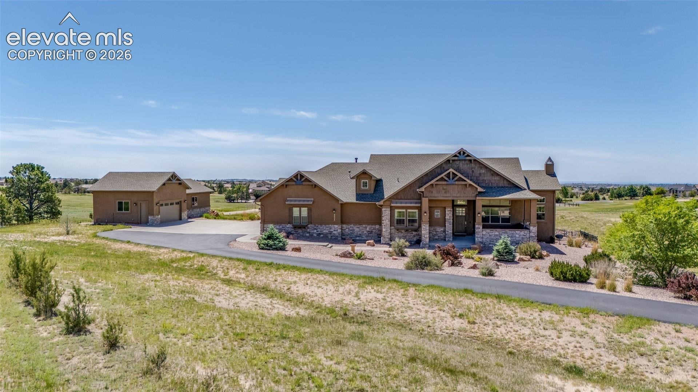
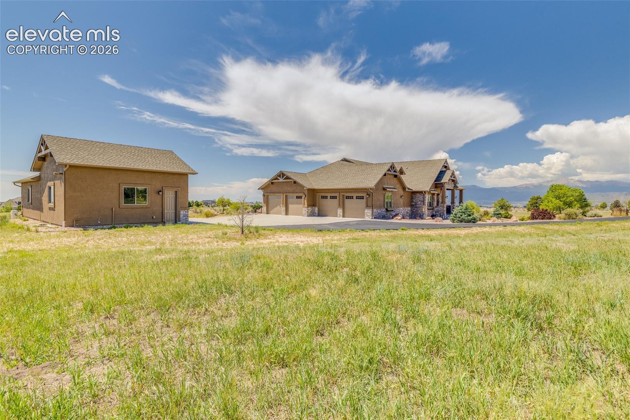
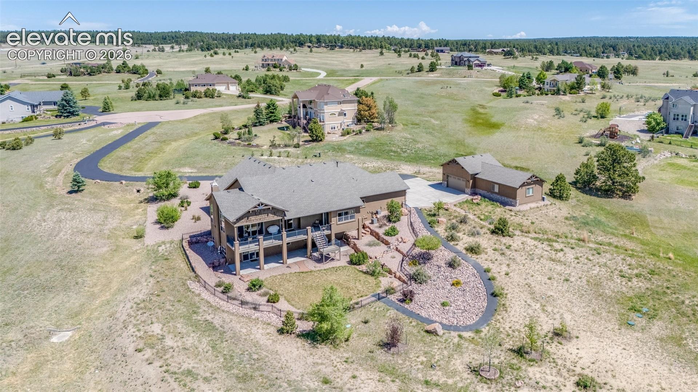
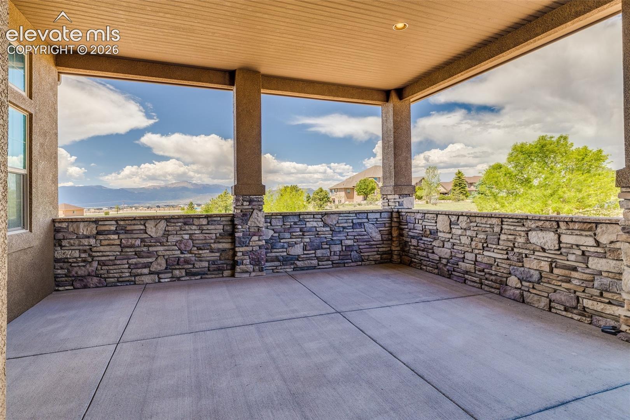
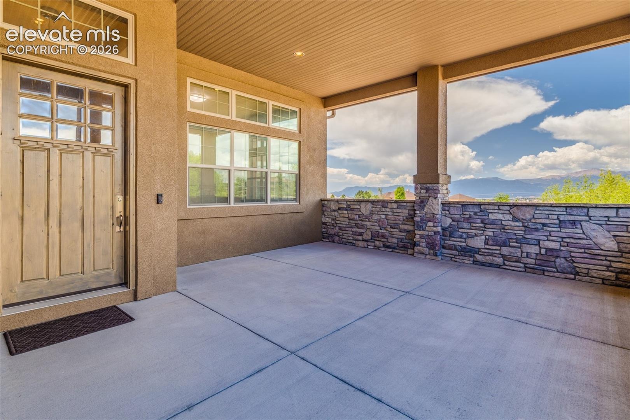
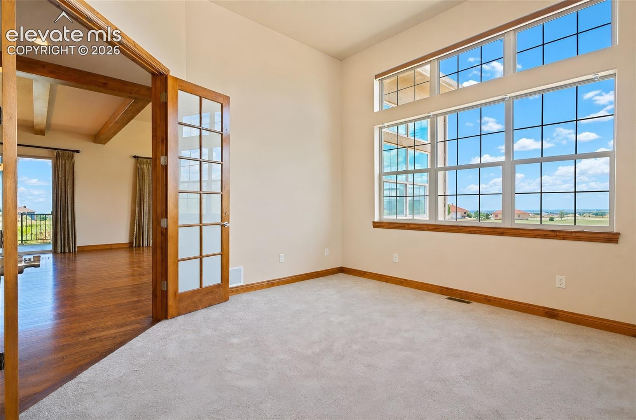
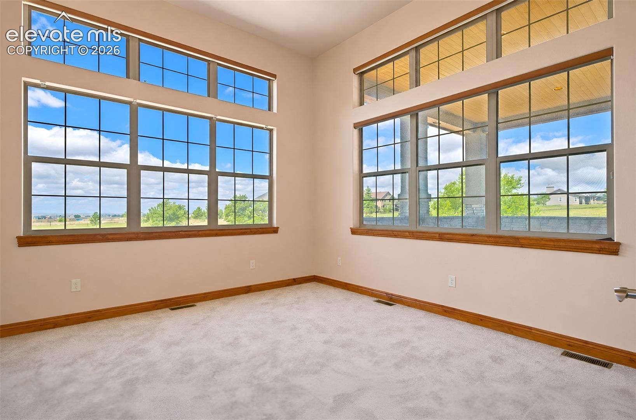
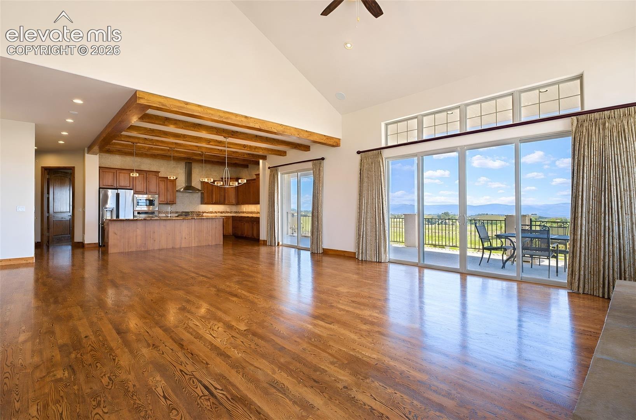
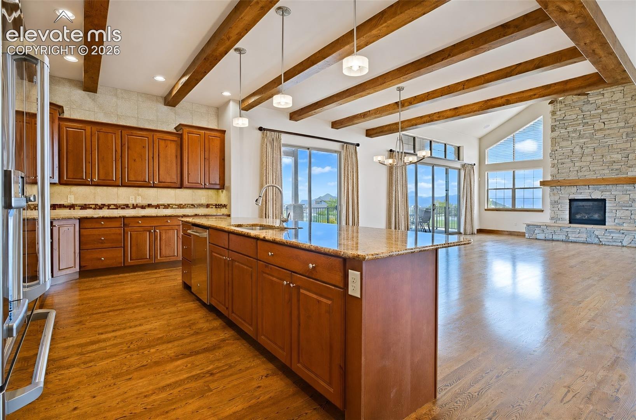
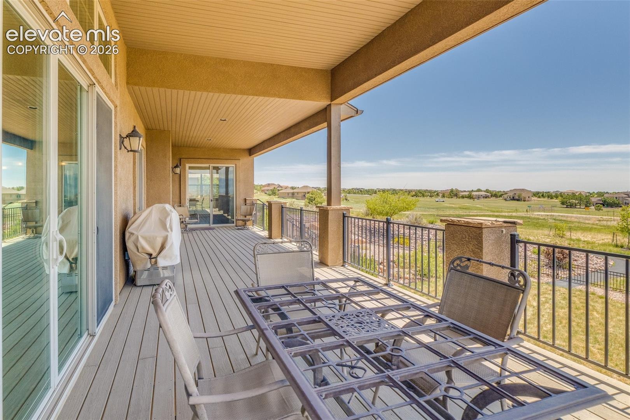
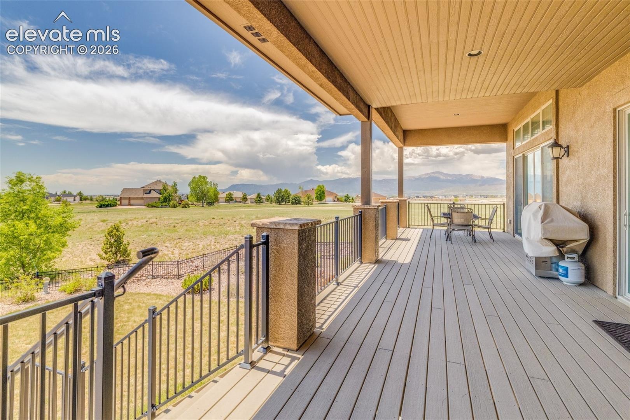
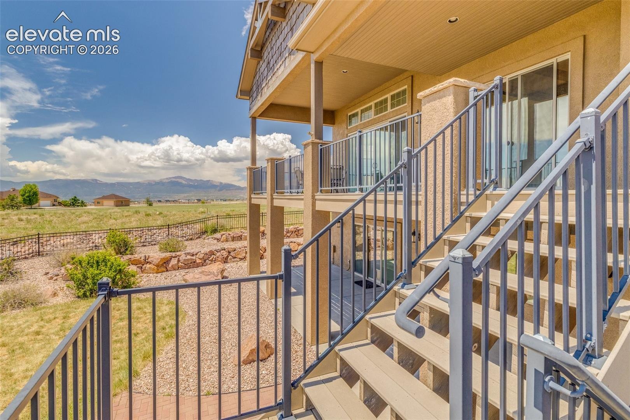
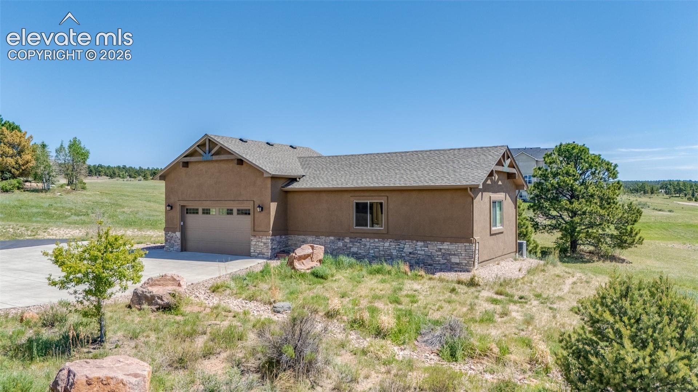
Assumable loan available! This impeccably maintained custom walk-out ranch home, with 2x6 construction, a brand-new Class 4 roof and fresh exterior paint, is on 3 acres and offers unparalleled, unobstructed views of Pikes Peak and the Front Range mountains from the massive 42’ x 12' covered composite deck, the covered front porch, the great room, the office, and the cozy sitting room off the primary bedroom. If you're looking for views, you've found them in abundance! For the hobbyist, collector of all things motorized, or woodworker, there are 6 garage spaces.
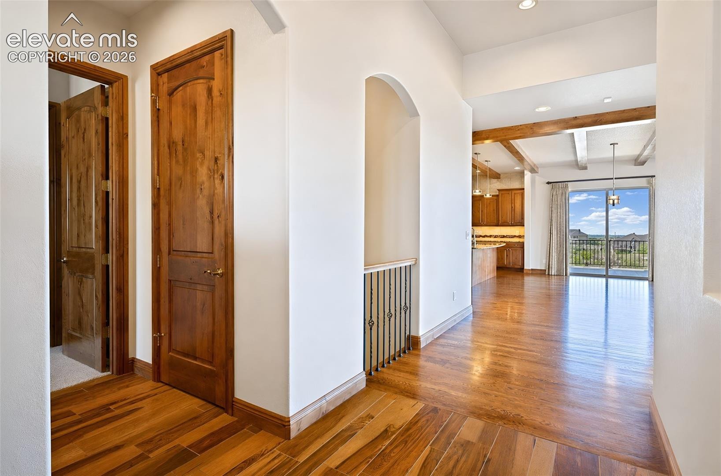
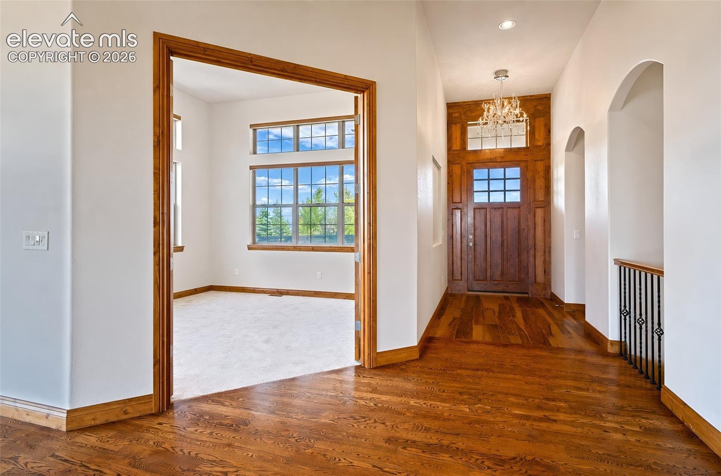
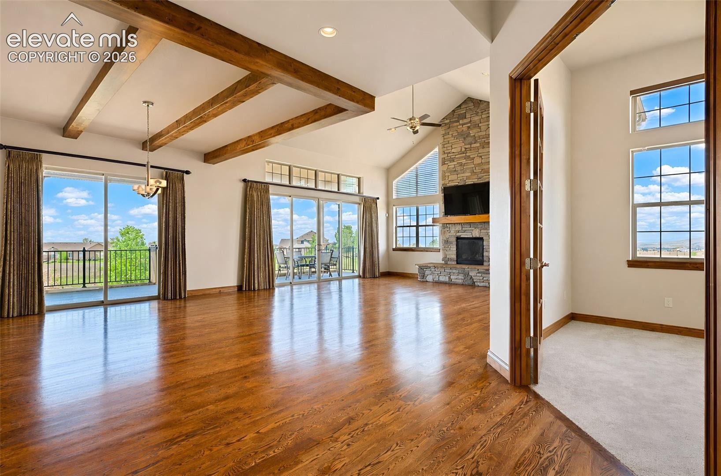
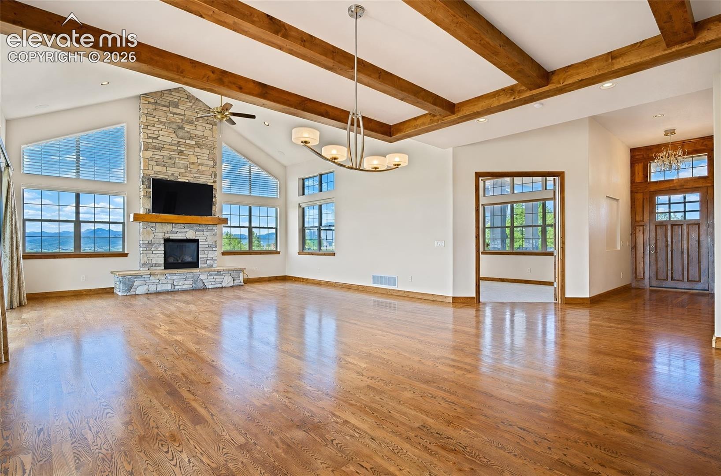
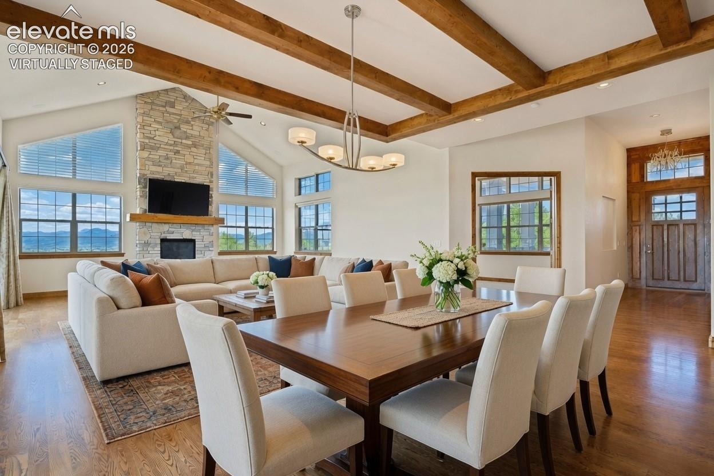
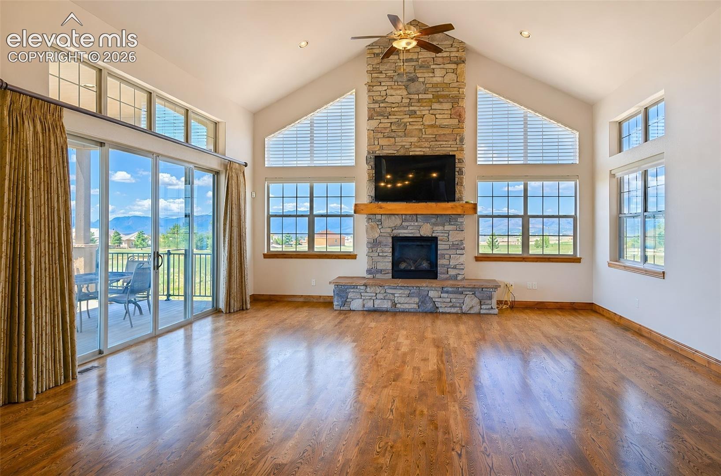
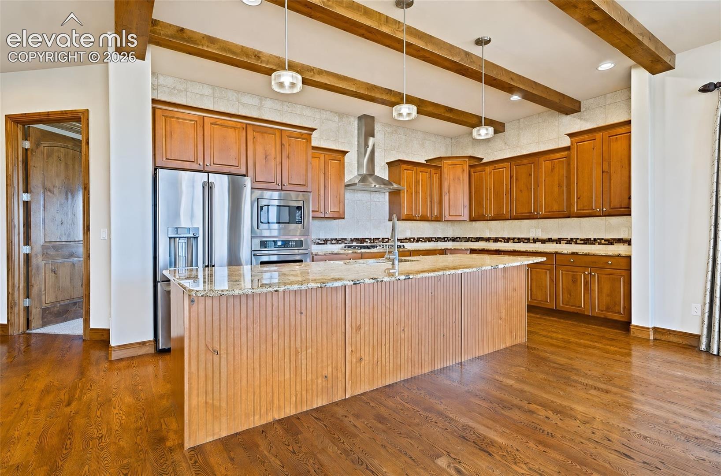
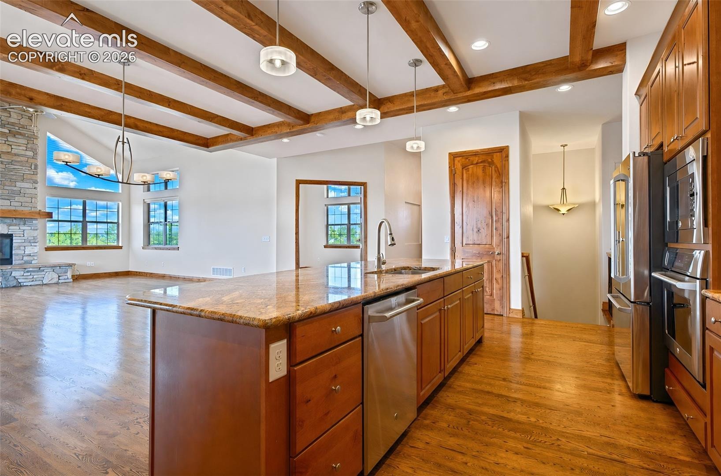
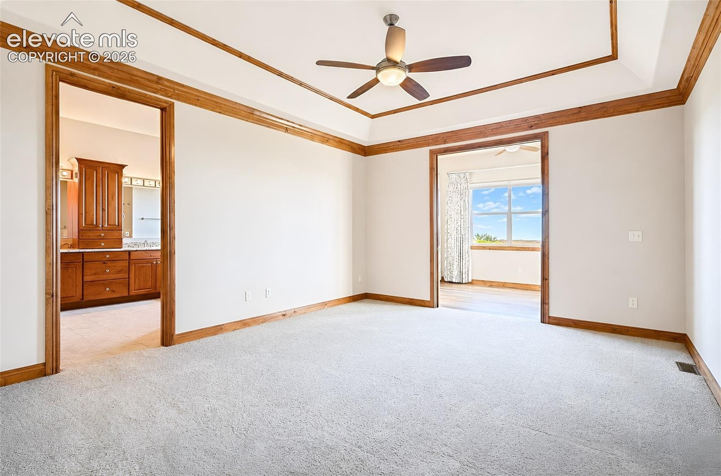
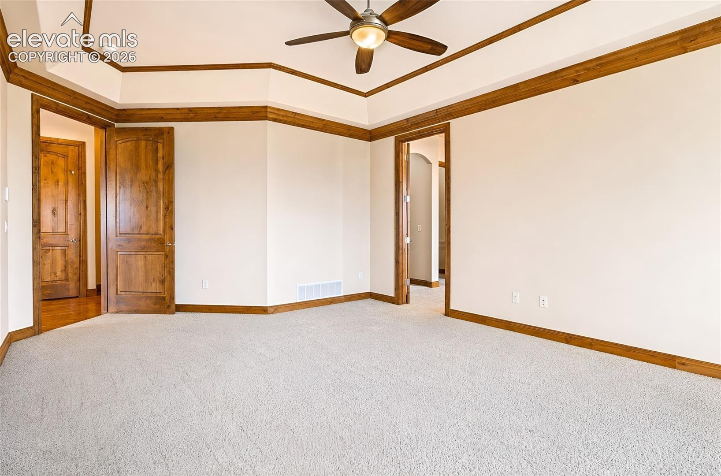
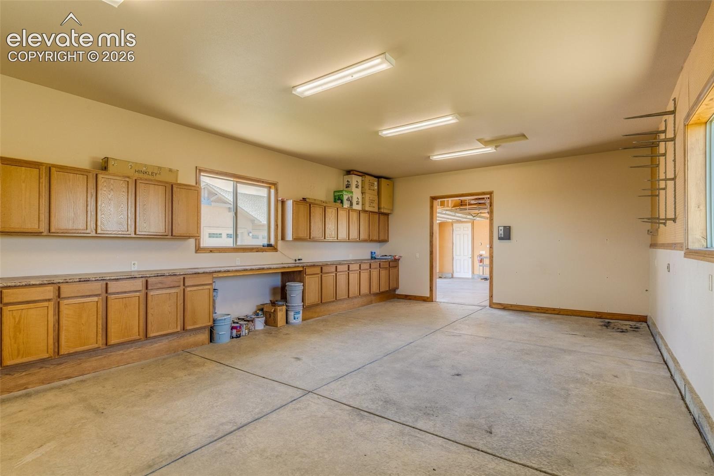
The 4 car attached (finished & zero threshold from garage to house - safe can stay!) and 2 car detached (heated) both have 240v 50a plugs and the 30' x 24’ workshop (mini split for cooling) has 240v 30a plug and cabinets galore. The cathedral ceiling in the great room creates a sense of openness that is enhanced by the focal-point floor-to-ceiling stone fireplace - clerestory windows, windows flanking the fireplace, and dual sliding doors (nearly a "wall" of windows) drench the room with natural light. Hardwood floors add timeless warmth, while knotty alder baseboards, trim, doors (8' on the main level), cabinetry, beams, and crown molding in the primary bedroom carry that warmth from floor to ceiling. Beautiful slab granite countertops enhance the rustic feel of the kitchen cabinetry and beamed ceiling.
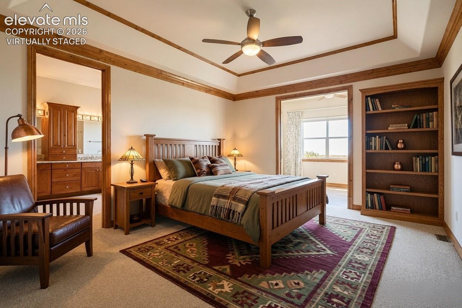
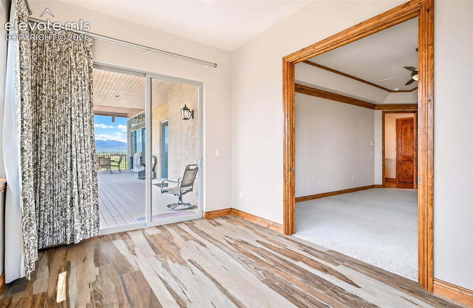
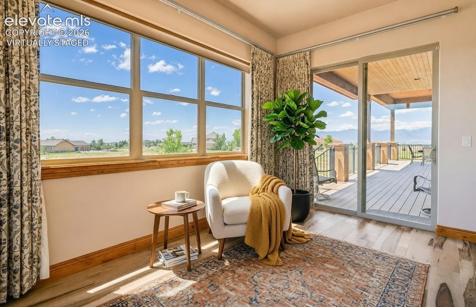
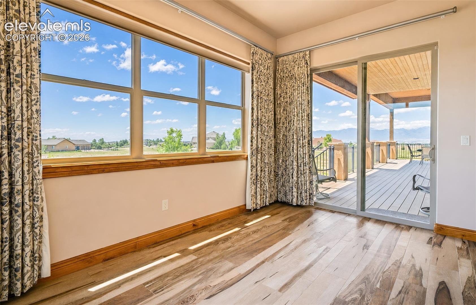
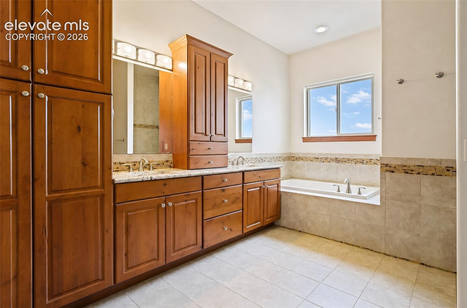
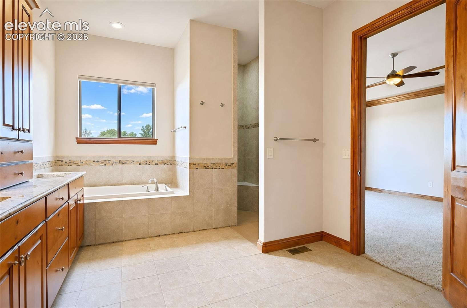
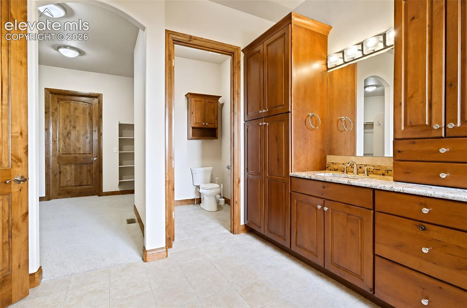
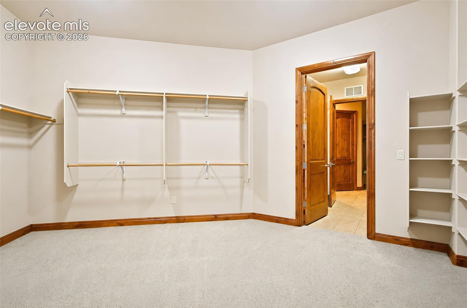
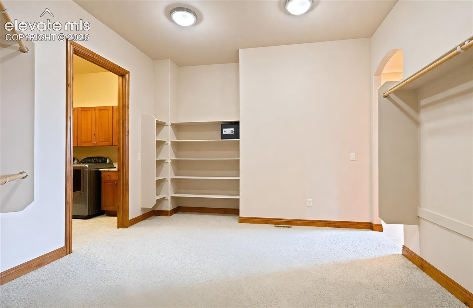
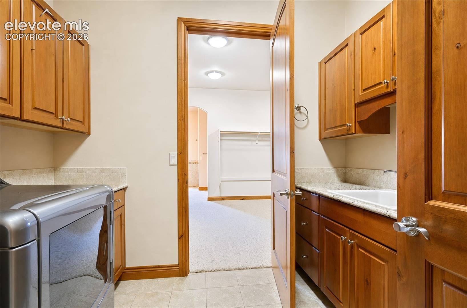
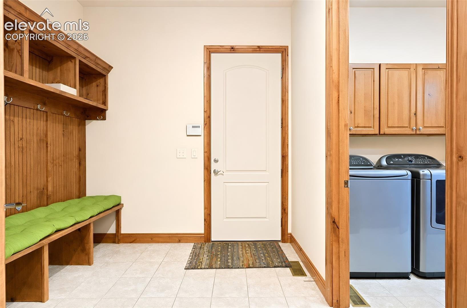
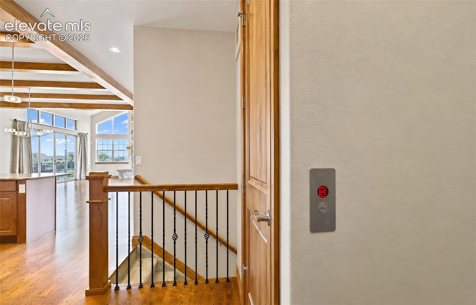
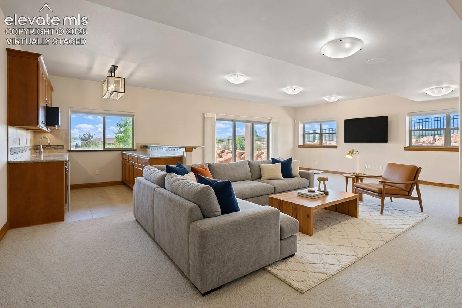
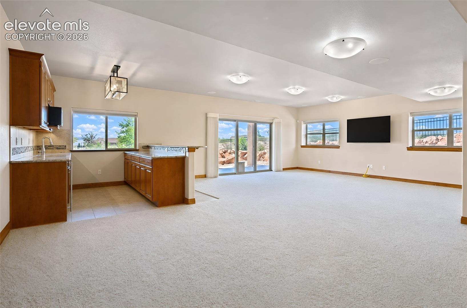
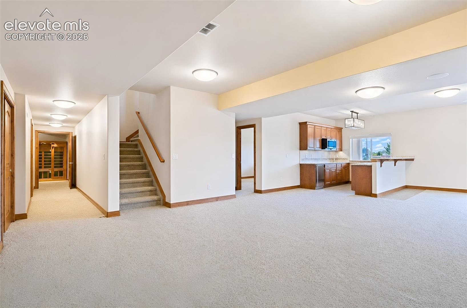
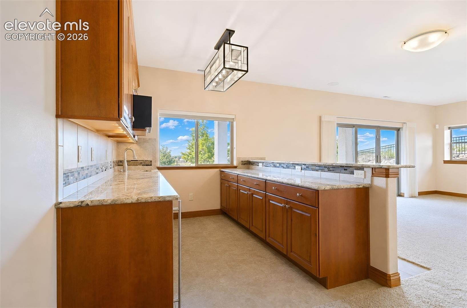
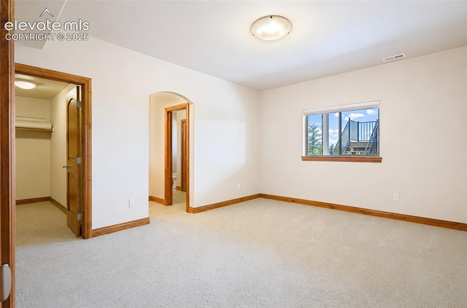
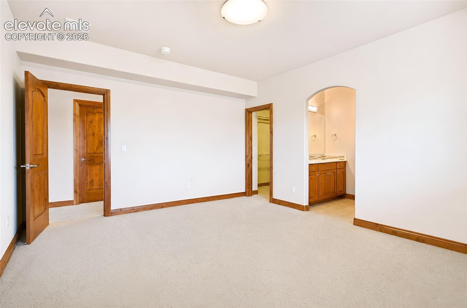
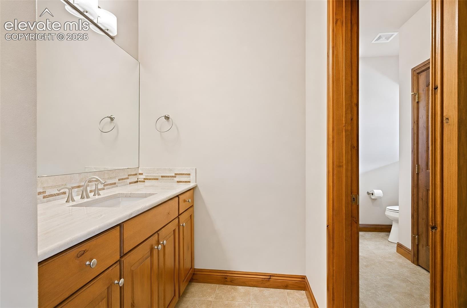
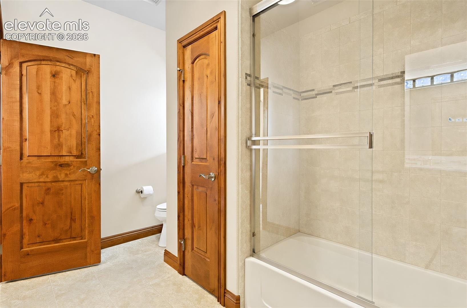
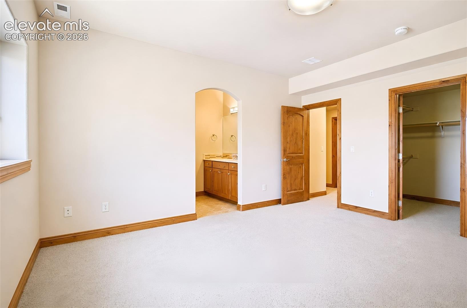
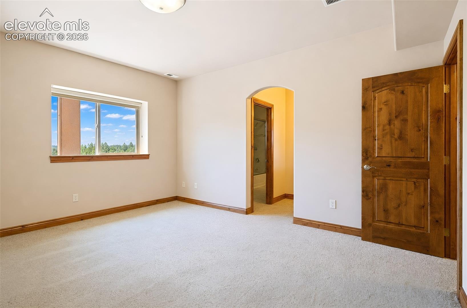
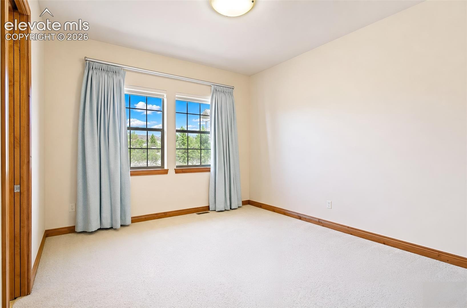
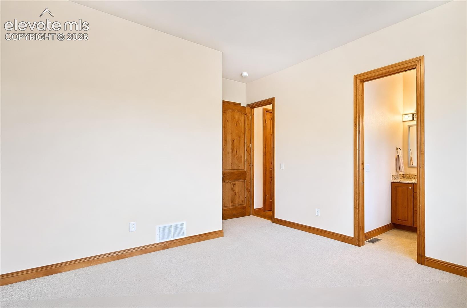
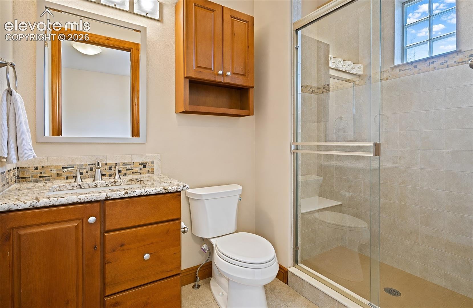
The primary suite features a uniquely designed 17' x 10' sitting area that expands the bedroom and brings in additional light - complete with pocket doors for privacy and walk-out access to the deck, it's the perfect place to retreat and soak in the mountain views.The en-suite primary bathroom features a walk-in shower (zero threshold), granite countertops, tile flooring and shower surround, and a supersized 13' x 13' walk-in closet adjacent to the laundry room, which flows into the mudroom and then to the attached garage. The office is perfectly situated near the entry, where you'll enjoy mountain views, and a guest bedroom with an en-suite three-quarter bathroom and walk-in closet is conveniently located nearby. Take the elevator (yes, there's an elevator!) to the walk-out basement, where you'll find a fantastic wet bar with granite countertops, a refrigerator, and a microwave; a huge family/recreation room; two bedrooms with walk-in closets; a Jack-and-Jill bathroom with granite countertops, tile flooring, and a tile shower surround; a 17' x 15' theater room; and a 14' x 14' bonus room that could serve as a fifth bedroom.
139 days on market
Listed by Joe Cuchiara GRI · The Cutting Edge · 719-999-5067
Property Details
| Property Type | Residential |
| Sub Type | Single Family Residence |
| Status | Active Under Contract |
| Price per Sq Ft | $234 |
| MLS # | 3430186 |
| Days on Market | 139 |
| Bedrooms | 4 |
| Full Baths | 2 |
| Half Baths | 2 |
| Three-Quarter Baths | 1 |
| Above-Grade Sq Ft | 2,924 |
| Year Built | 2014 |
| Lot Size (Sq Ft) | 130,680 |
| Acres | 3 |
| HOA | Yes |
| HOA Fee | $475 |
| Annual Taxes | $7,990 |
| Tax Year | 2024 |
| State | CO |
| County | El Paso |
| Total Rooms | 18 |
| Interior Features | Crown Molding, Vaulted Ceiling(s), 9Ft + Ceilings, Great Room |
| Heating | Forced Air |
| Cooling | Ceiling Fan(s), Central Air |
| Flooring | Carpet, Ceramic Tile, Wood, Laminate |
| Fireplace Features | Gas, Main Level, One |
| Appliances | Dishwasher, Dryer, Microwave, Range, Refrigerator, Washer, Kitchen Vent Fan |
| Total Parking | 6 |
| Parking Features | Attached, Detached |
| Roof | Composite Shingle |
| Basement | Full Basement, Walk Out |
| Lot Features | Cul-De-Sac |
| Construction | Stucco, Frame |
| Sewer | Septic Tank |
| Water Source | Assoc/Distr |
| New Construction | No |
| Listing Terms | Assumable, Cash, Conventional, FHA, VA Loan |
Location
Price History
| Date | Event | Price |
|---|---|---|
| 9/12/2026 |
Active Under Contract Source: elevateMLS #3430186 |
— |
| 8/5/2026 |
Price change Source: elevateMLS #3430186 |
$1,299,999 -13.0% $234/sqft |
| 6/10/2026 |
Listed for sale Source: elevateMLS #3430186 |
$1,495,000 +43.8% $269/sqft |
| 8/20/2020 |
Sold Source: elevateMLS #3411733 |
$1,040,000 -5.5% $187/sqft |
| 6/19/2020 |
Listed for sale Source: elevateMLS #3411733 |
$1,100,000 $198/sqft |

The real estate listing information and related content displayed on this site is provided exclusively for consumers' personal, non-commercial use and may not be used for any purpose other than to identify prospective properties consumers may be interested in purchasing. This information and related content is deemed reliable but is not guaranteed accurate by the Pikes Peak REALTOR® Services Corp.
Thank you — a Mont Haus broker will be in touch shortly.