Residential · Active
Colorado Springs, CO 80919
5 Beds · 4 Baths · 4,042 Sq Ft
$680,000
Single Family
Property Type
0.26 acres
Lot Size
1985
Year Built
$168
Price per Sq Ft
2
Parking Spaces
3443056
MLS #
About This Property
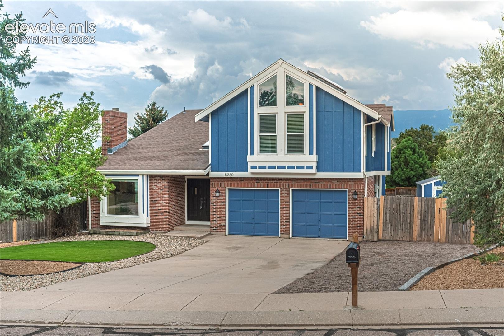
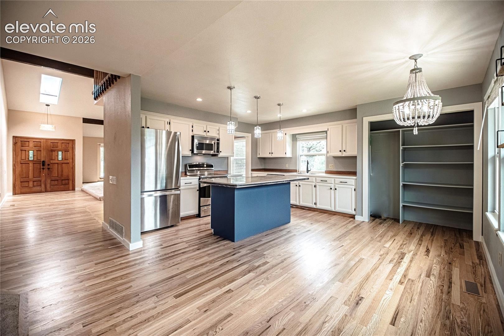
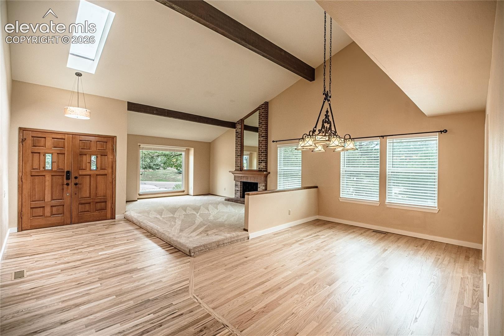
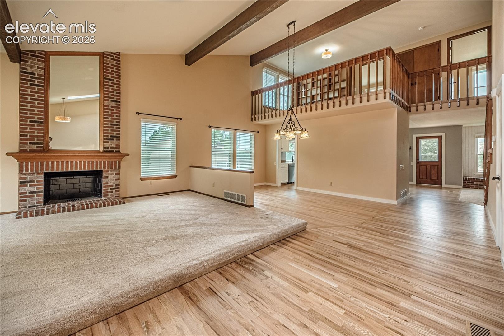
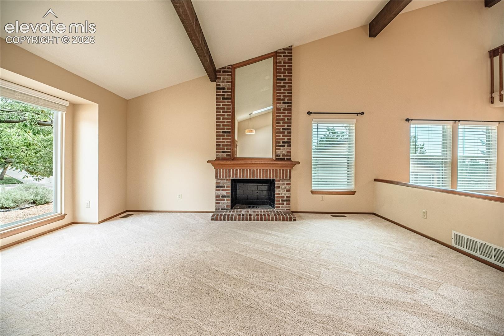
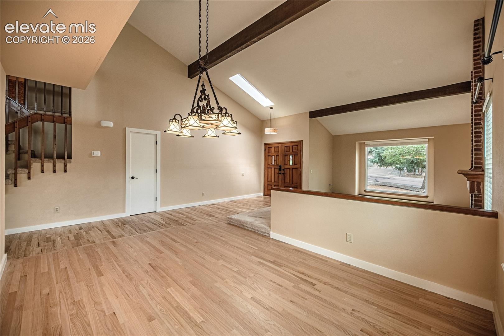
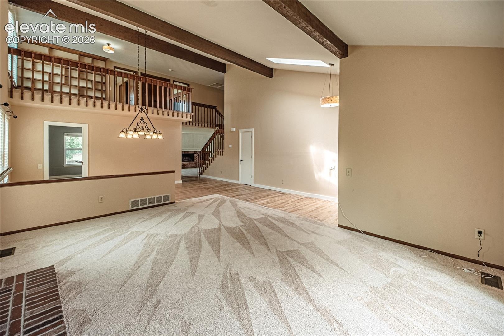
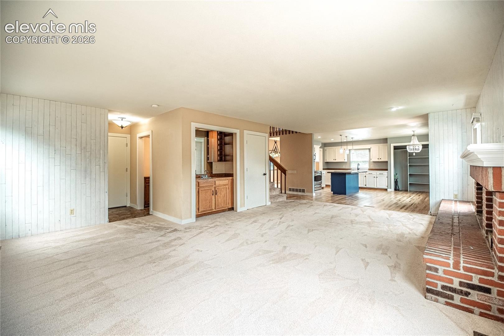
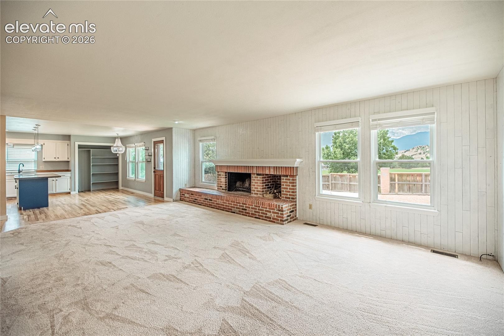
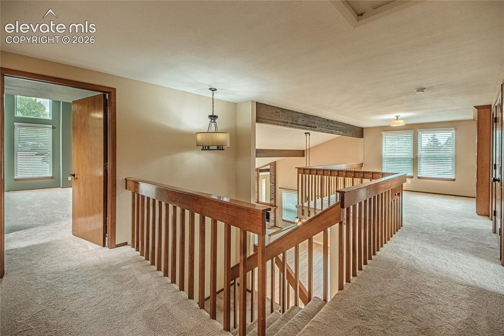
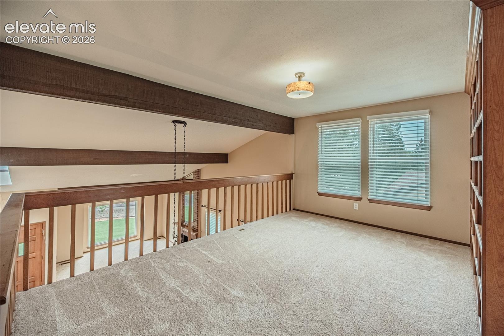
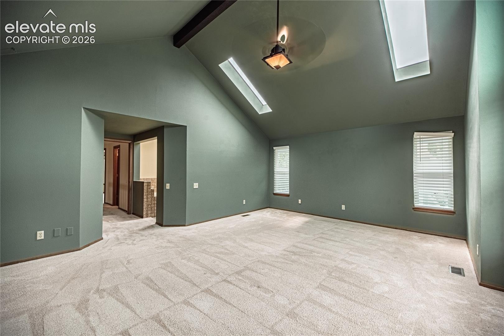
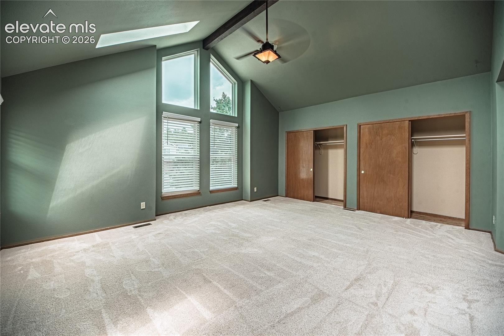
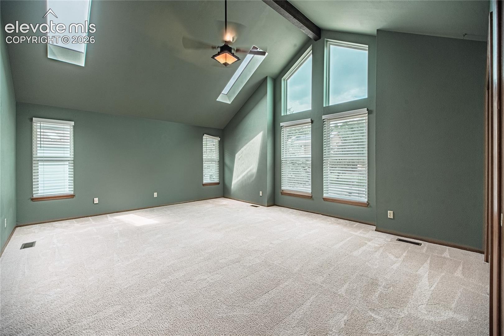
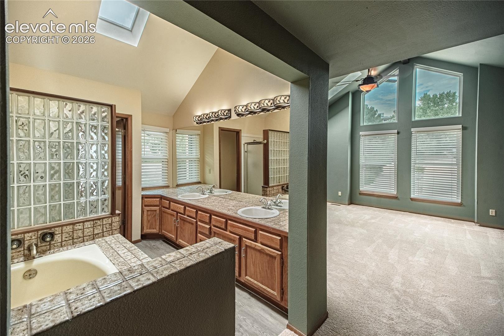
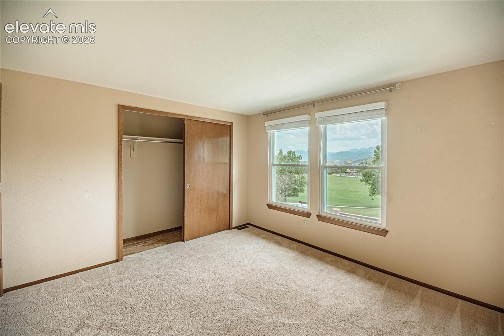
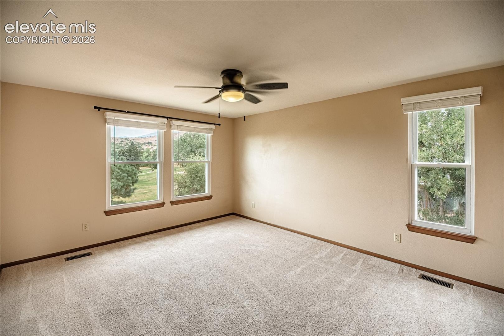
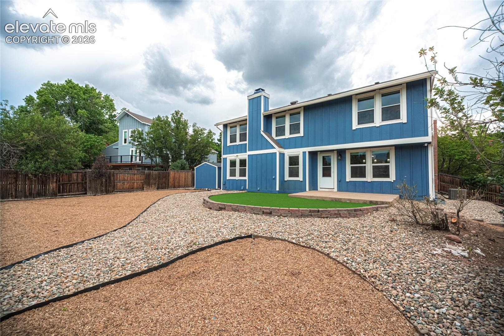
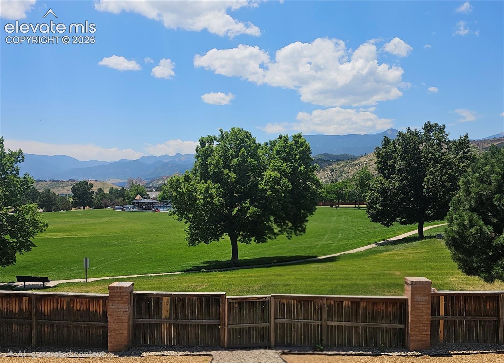
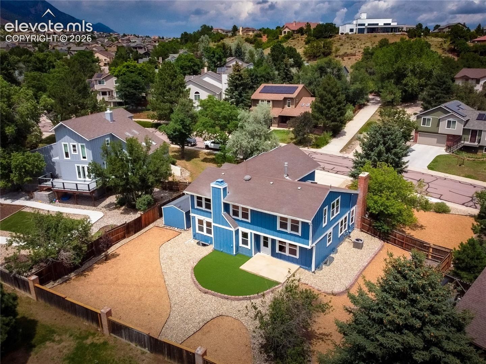
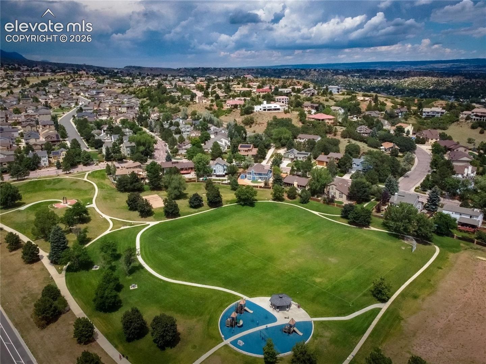
Quality built home in excellent condition and backs to Mountain Shadows Park! Amazing views and move in ready! Enter to an open floor plan with refinished wood floors and plenty of natural light with big windows, vaulted/ beamed ceilings, and skylights. The living room/ dining room combo is an impressive entertaining area with a floor to ceiling fireplace.
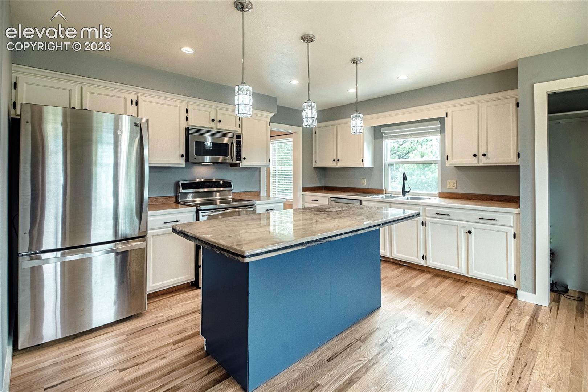
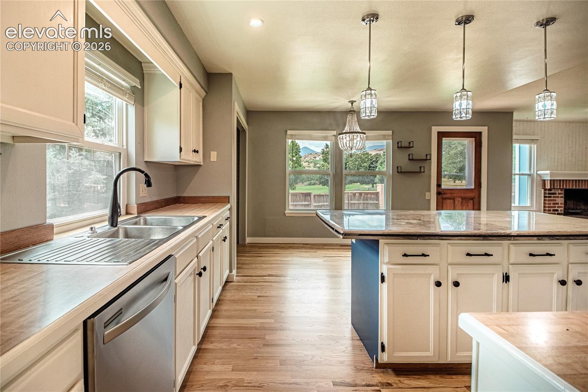
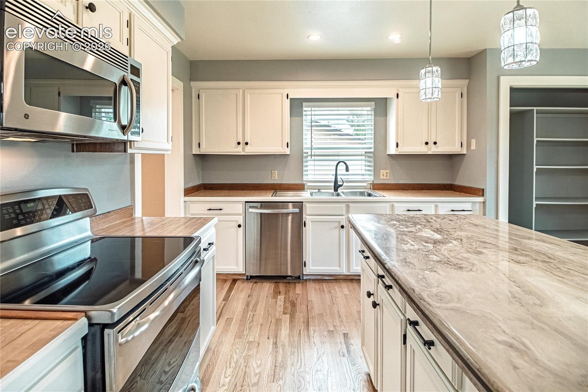
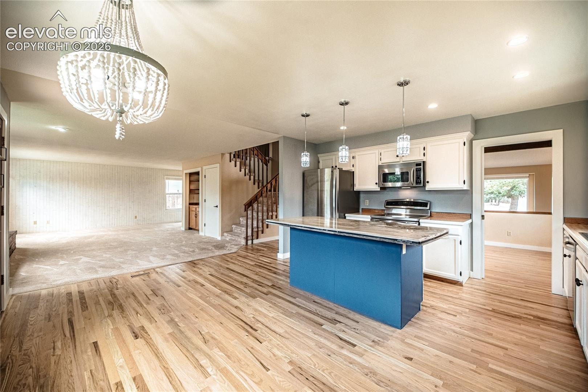
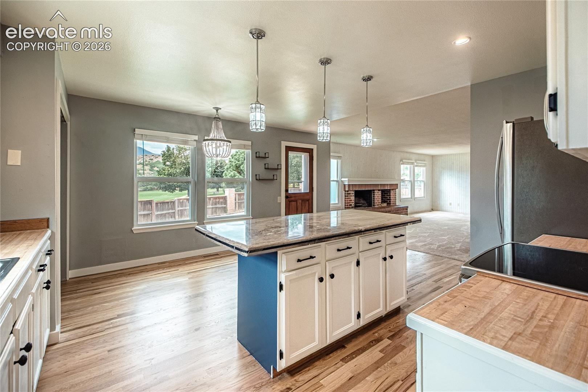
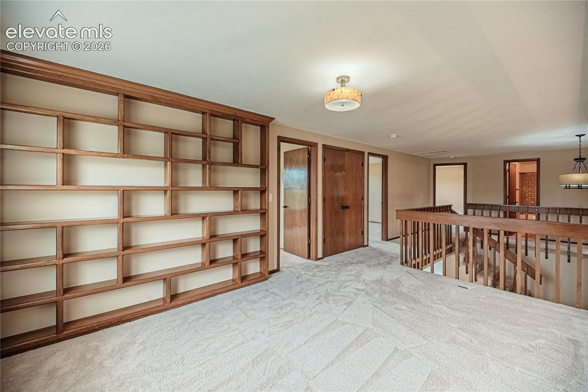
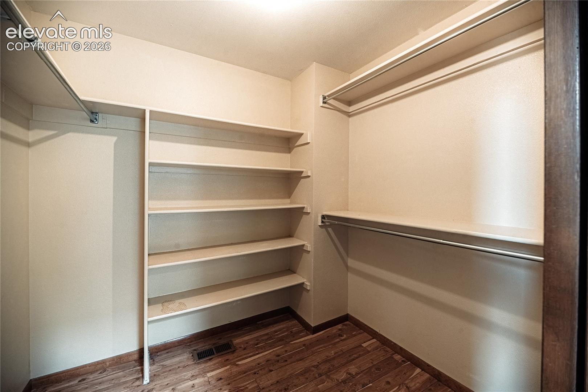
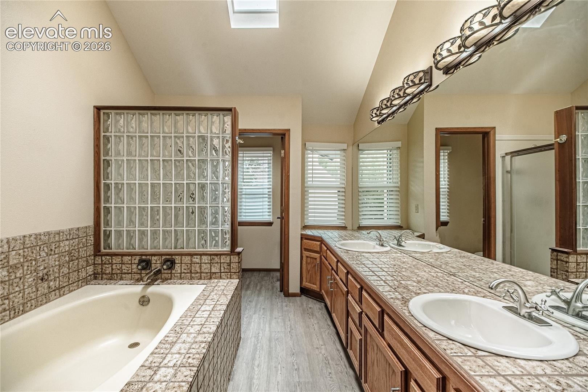
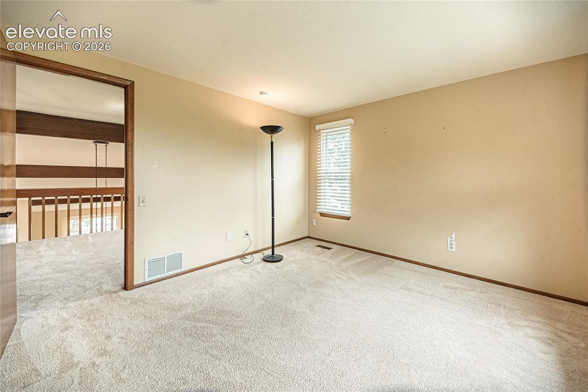
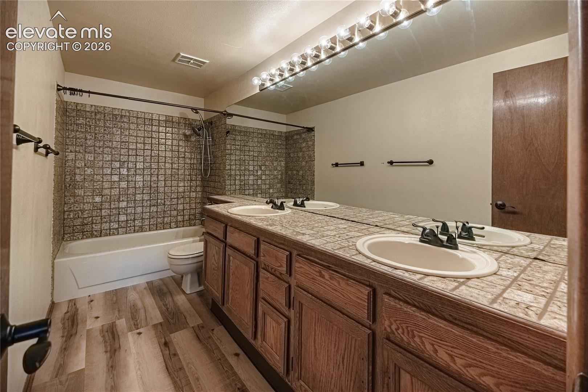
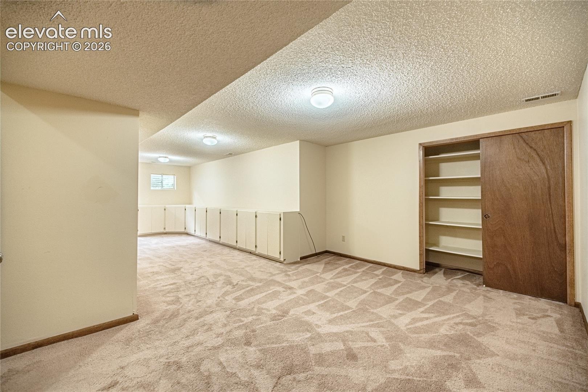
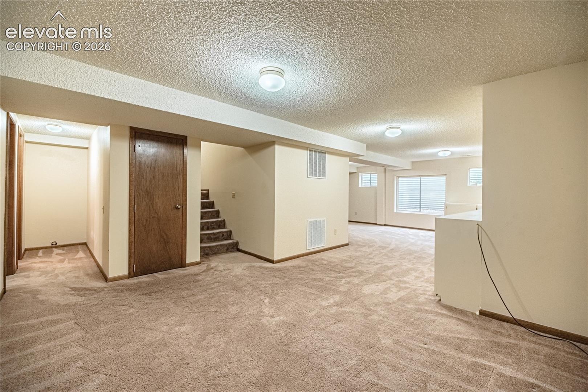
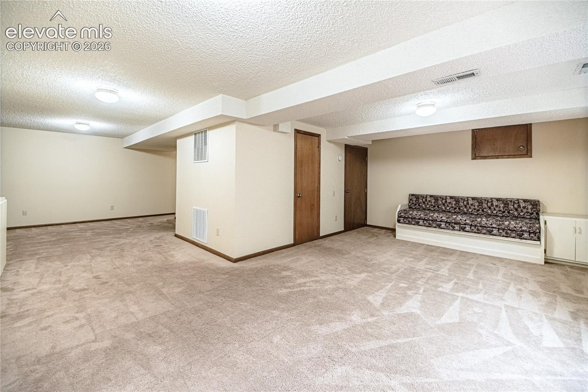
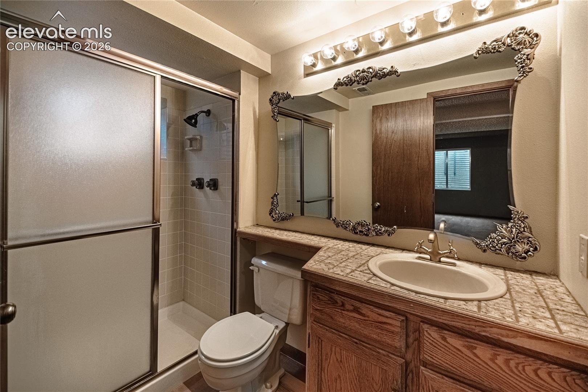
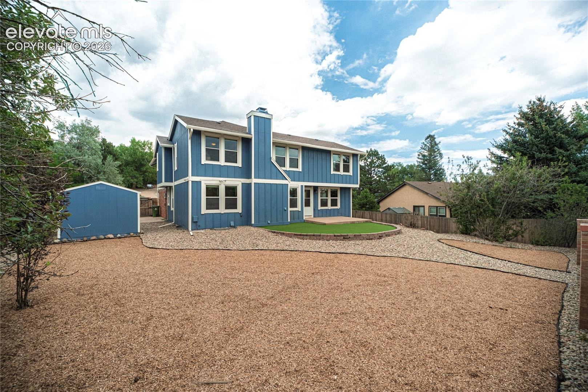
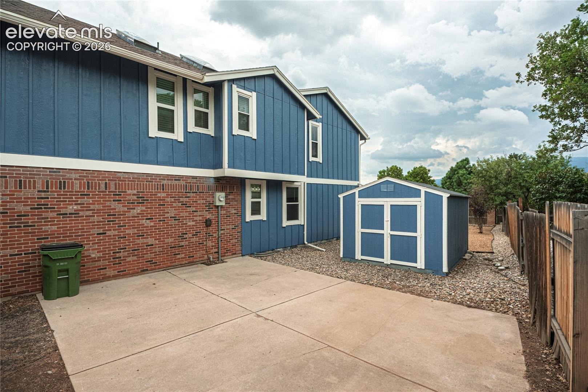
The updated kitchen features an island, eating area, opens to the 2nd family room with fireplace and wet bar, and walks out to the big concrete patio. Upstairs to the huge master suite with 5 piece bath and a walk in closet, 3 more bedrooms, full guest bath, and a loft. In the basement you'll find big bedroom number 5, attached 3/4 guest bath, a family room with built ins, and plenty of storage. The huge lot is xeriscaped, has a nice shed, concrete pad, and RV/ toy parking.
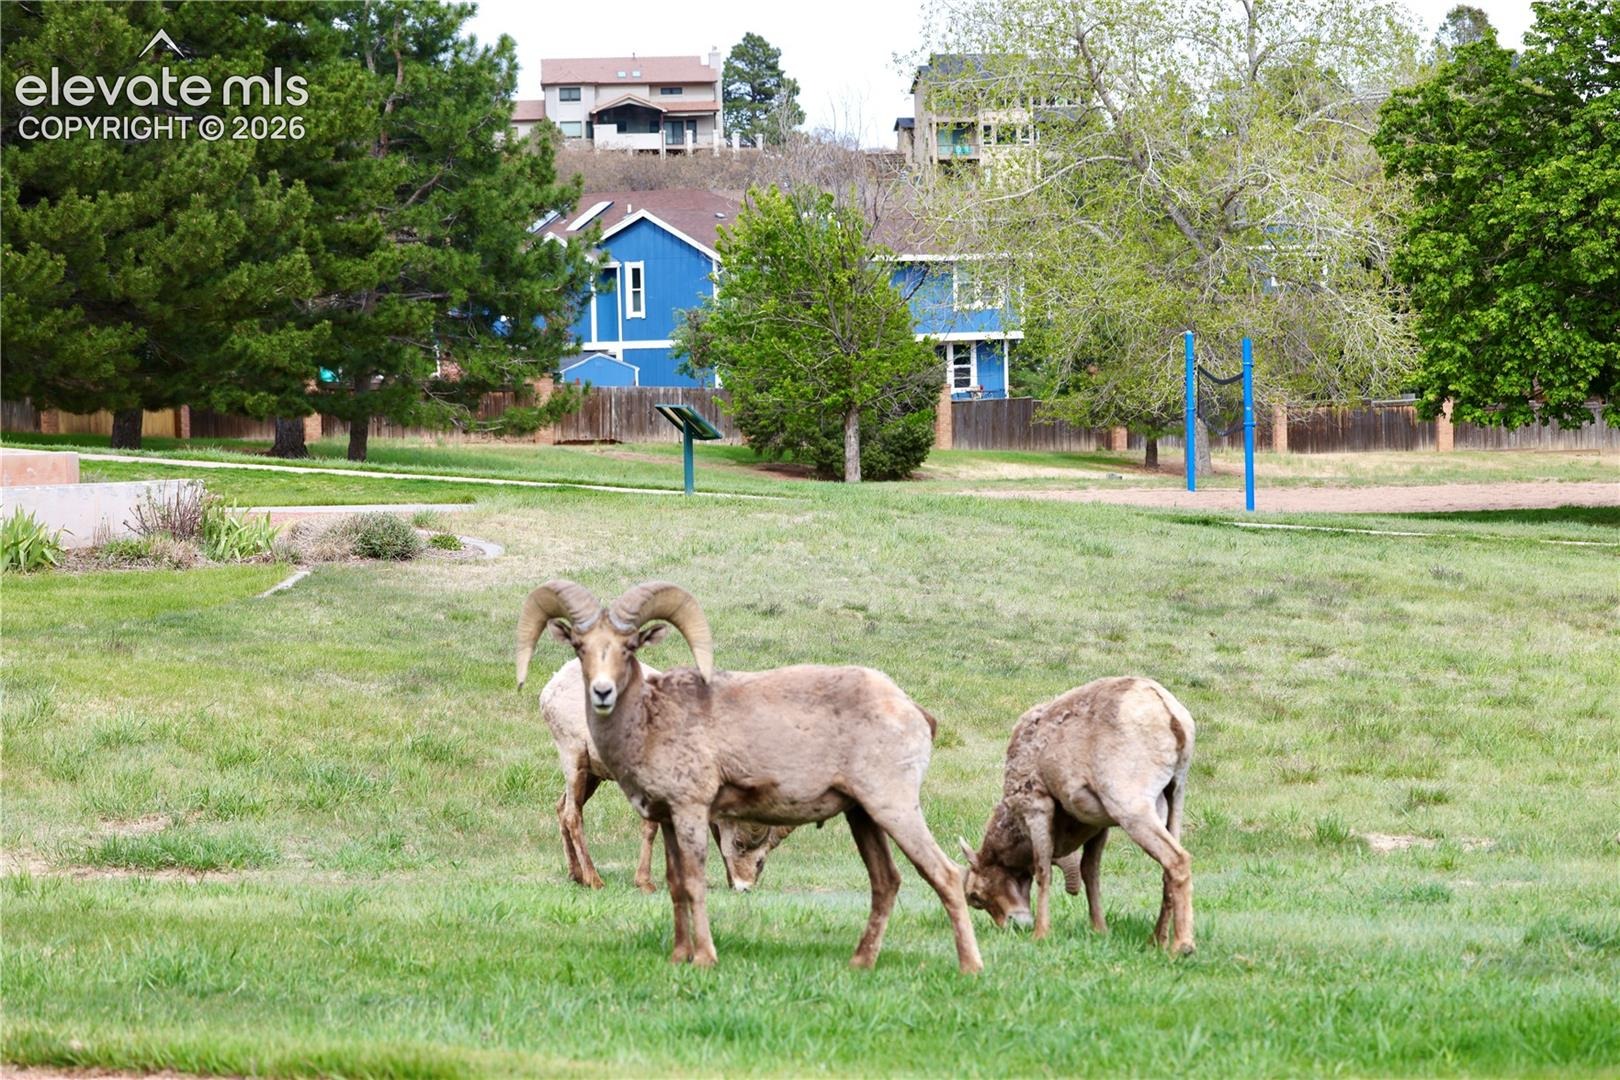
It's a great spot to relax and entertain. You have easy access to trails, views, foothills, rock formations, and mountain vistas. This is one of Colorado Springs' most sought-after westside communities and homes on the park are rarely available. Convenient access to Garden of the Gods, top-rated schools, shopping, dining, and endless outdoor adventures.
99 days on market
Listed by Mason Max Brown · Max Brown Realty · 719-440-8015
Property Details
| Property Type | Residential |
| Sub Type | Single Family Residence |
| Status | Active |
| Price per Sq Ft | $168 |
| MLS # | 3443056 |
| Days on Market | 99 |
| Bedrooms | 5 |
| Full Baths | 2 |
| Half Baths | 1 |
| Three-Quarter Baths | 1 |
| Above-Grade Sq Ft | 3,064 |
| Year Built | 1985 |
| Lot Size (Sq Ft) | 11,279 |
| Acres | 0.2589 |
| HOA Fee | $0 |
| Annual Taxes | $2,429 |
| Tax Year | 2026 |
| State | CO |
| County | El Paso |
| Total Rooms | 16 |
| Interior Features | Beamed Ceilings, Vaulted Ceiling(s), 5-Pc Bath, 6-Panel Doors, 9Ft + Ceilings, Great Room, Skylight (s) |
| Heating | Forced Air, Natural Gas |
| Cooling | Ceiling Fan(s), Central Air |
| Flooring | Carpet, Wood |
| Fireplace Features | Wood Burning, Main Level, Two |
| Appliances | Dishwasher, Disposal, Dryer, Microwave, Oven, Refrigerator, Self Cleaning Oven, Washer, 220v in Kitchen |
| Total Parking | 2 |
| Parking Features | Attached |
| Roof | Composite Shingle |
| Basement | Crawl Space, Partial Basement |
| Lot Features | Level |
| Construction | Brick, Masonite, Frame |
| Sewer | Sewer |
| Water Source | Public |
| New Construction | No |
| Listing Terms | Cash, VA Loan |
Location
Price History
| Date | Event | Price |
|---|---|---|
| 10/8/2026 |
Price change Source: elevateMLS #3443056 |
$680,000 -2.2% $168/sqft |
| 9/11/2026 |
Price change Source: elevateMLS #3443056 |
$695,000 -9.5% $172/sqft |
| 7/31/2026 |
Listed for sale Source: elevateMLS #3443056 |
$768,000 $190/sqft |

The real estate listing information and related content displayed on this site is provided exclusively for consumers' personal, non-commercial use and may not be used for any purpose other than to identify prospective properties consumers may be interested in purchasing. This information and related content is deemed reliable but is not guaranteed accurate by the Pikes Peak REALTOR® Services Corp.
Thank you — a Mont Haus broker will be in touch shortly.