Residential · Active
Colorado Springs, CO 80908
4 Beds · 5 Baths · 4,040 Sq Ft
$849,900
Single Family
Property Type
0.4 acres
Lot Size
2024
Year Built
$210
Price per Sq Ft
3
Parking Spaces
$450
HOA Fee
3470603
MLS #
About This Property
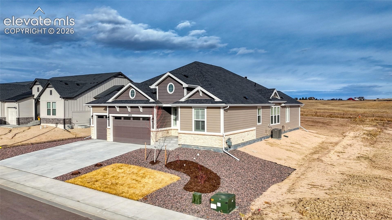
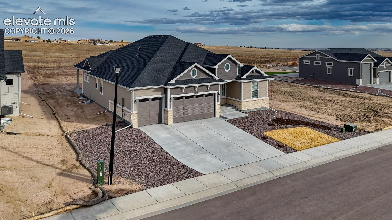
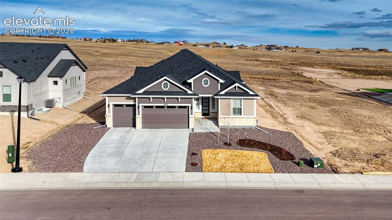
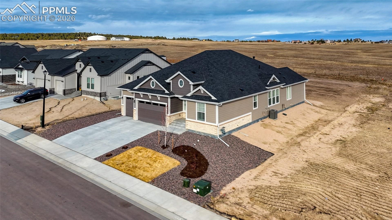
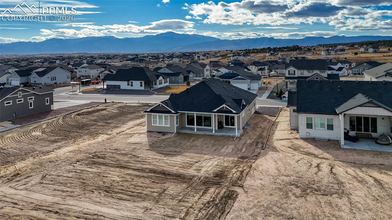
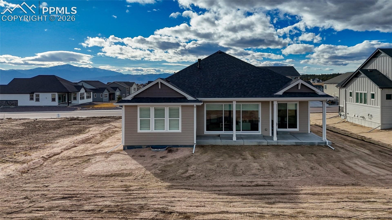
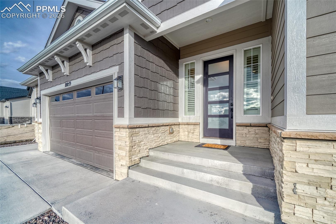
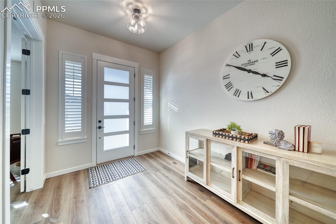
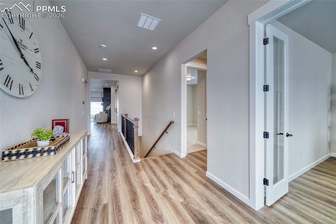
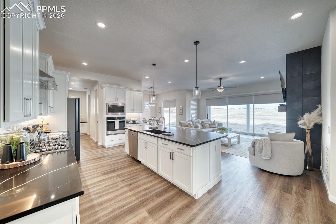
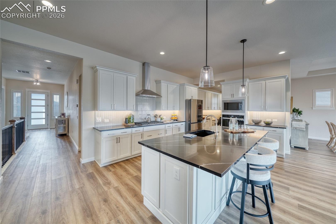
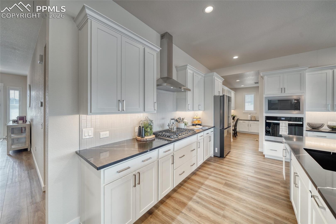
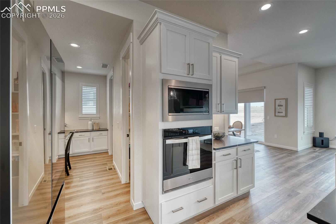
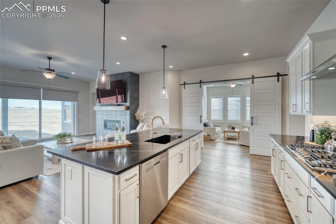
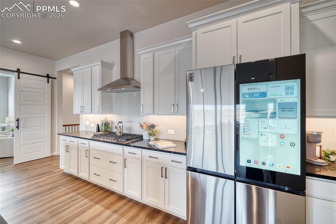
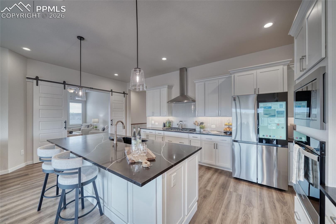
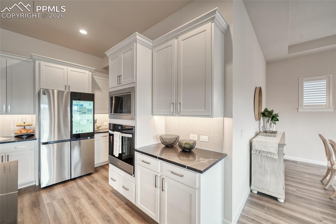
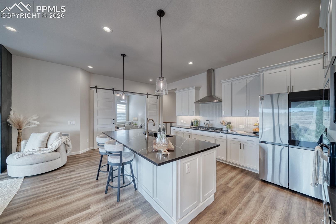
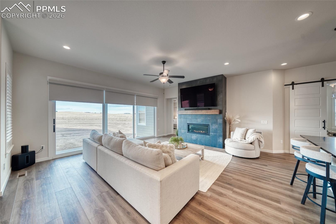
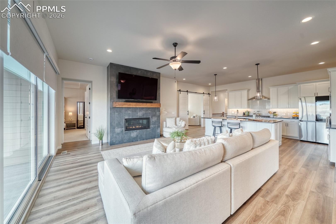
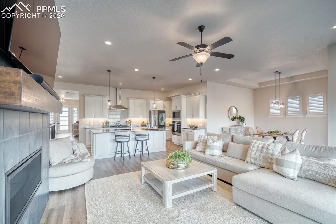
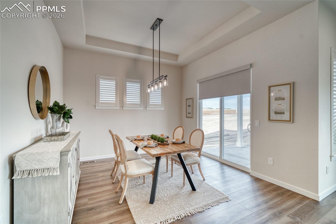
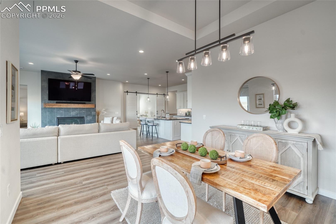
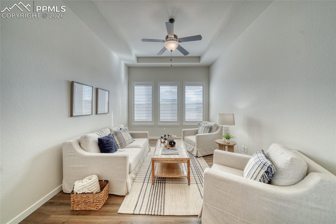
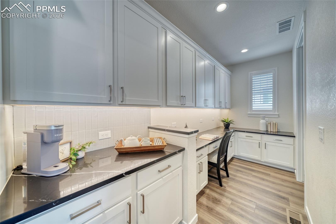
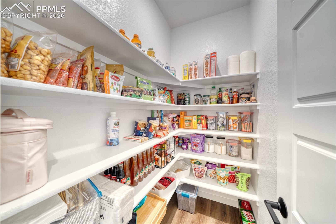
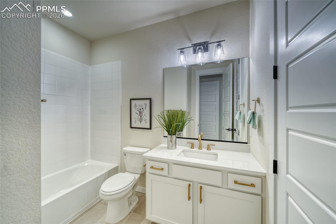
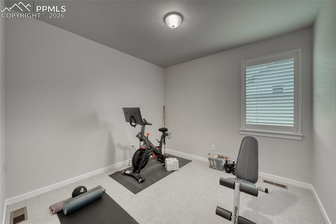
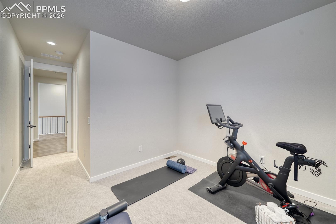
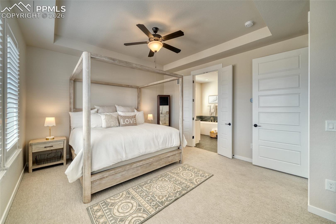
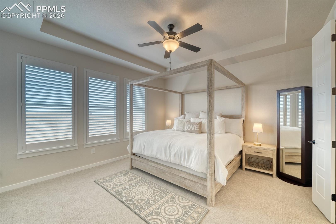
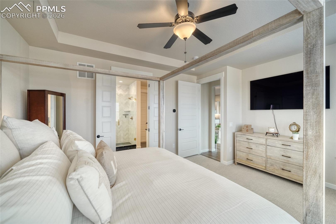
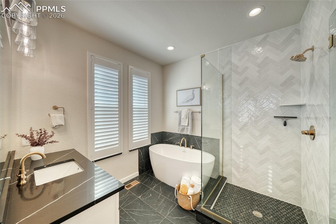
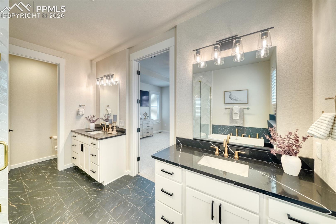
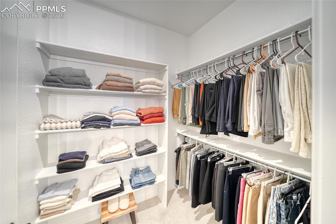
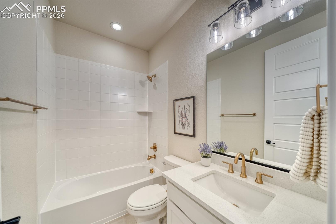
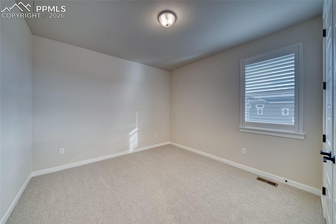
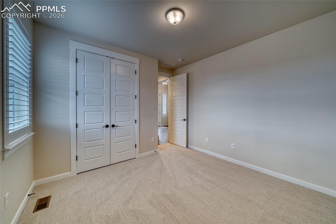
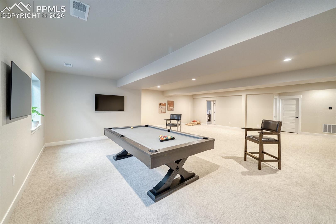
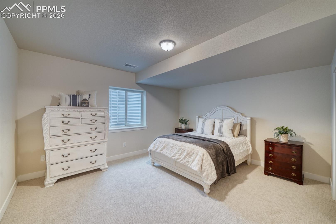
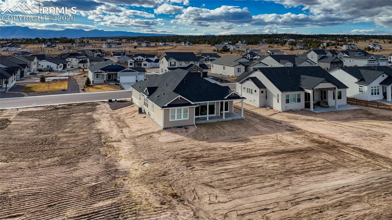
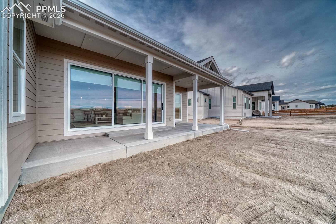
Situated in Timber Ridge on a .40-acre lot backing to miles of open space, this 4-bedroom, 5-bath home offers over 5,100 total square feet and a 3-car garage. The main level features 10’ ceilings, wood flooring, 8’ doors with black hardware, and a spacious kitchen with granite countertops, large island, gas range, tile backsplash, custom soft-close cabinetry, built-in desk, and walk-in pantry. The family room showcases a floor-to-ceiling tiled gas fireplace and opens to the covered concrete patio through a three-panel sliding glass door. The primary suite includes tray ceilings, a large bathroom with freestanding tub and shower, and a huge walk-in closet.
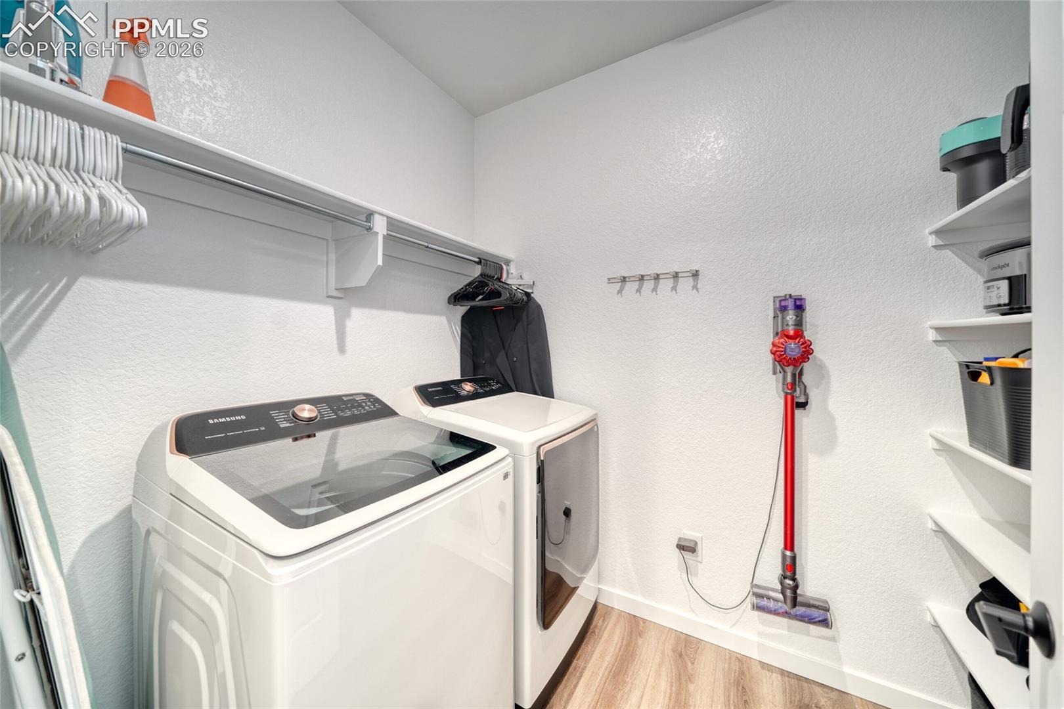
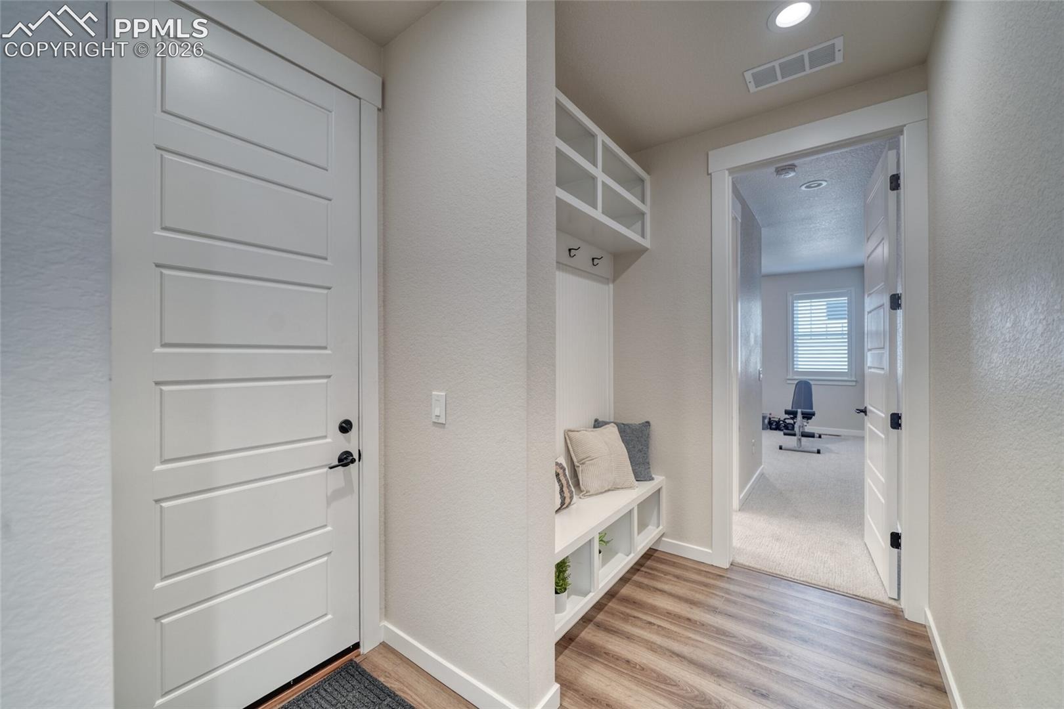
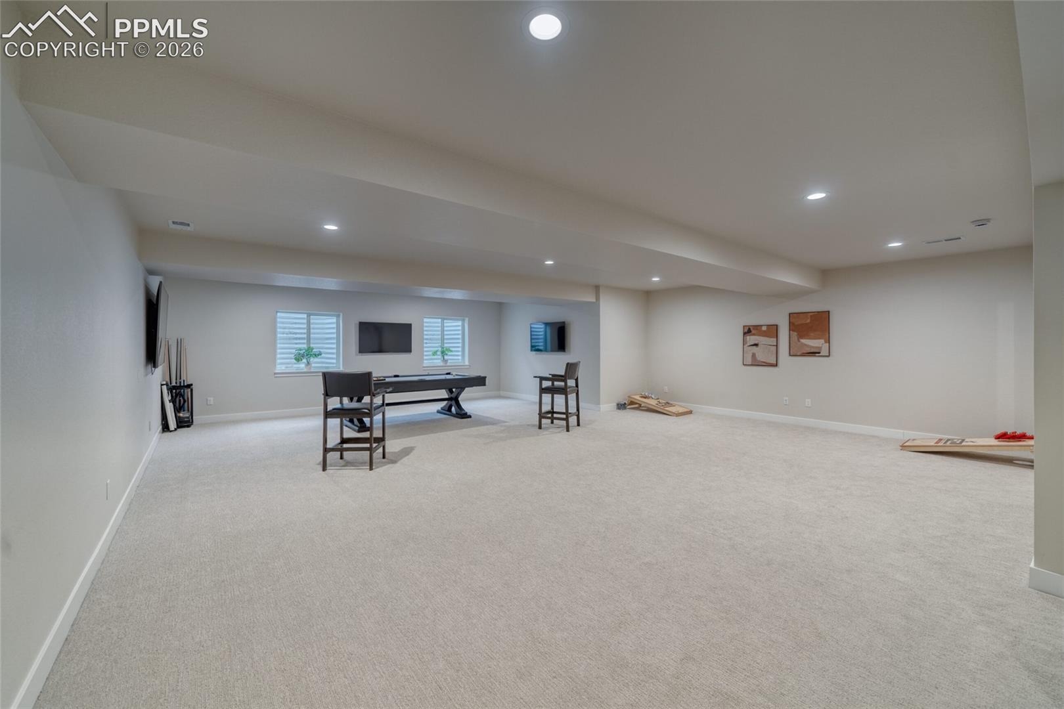
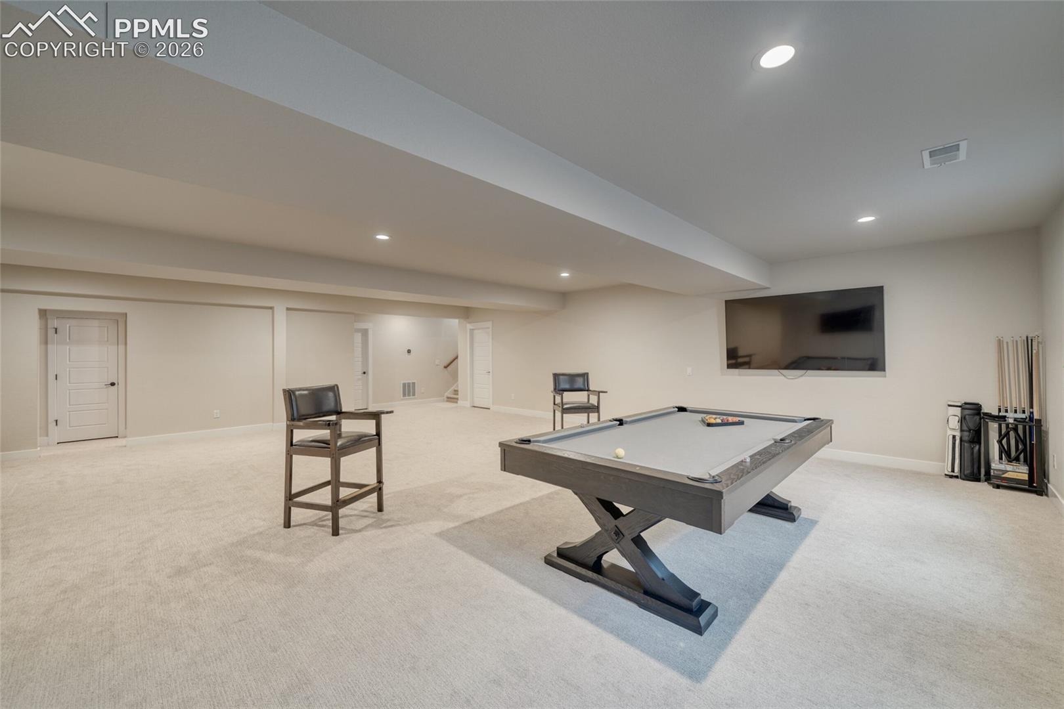
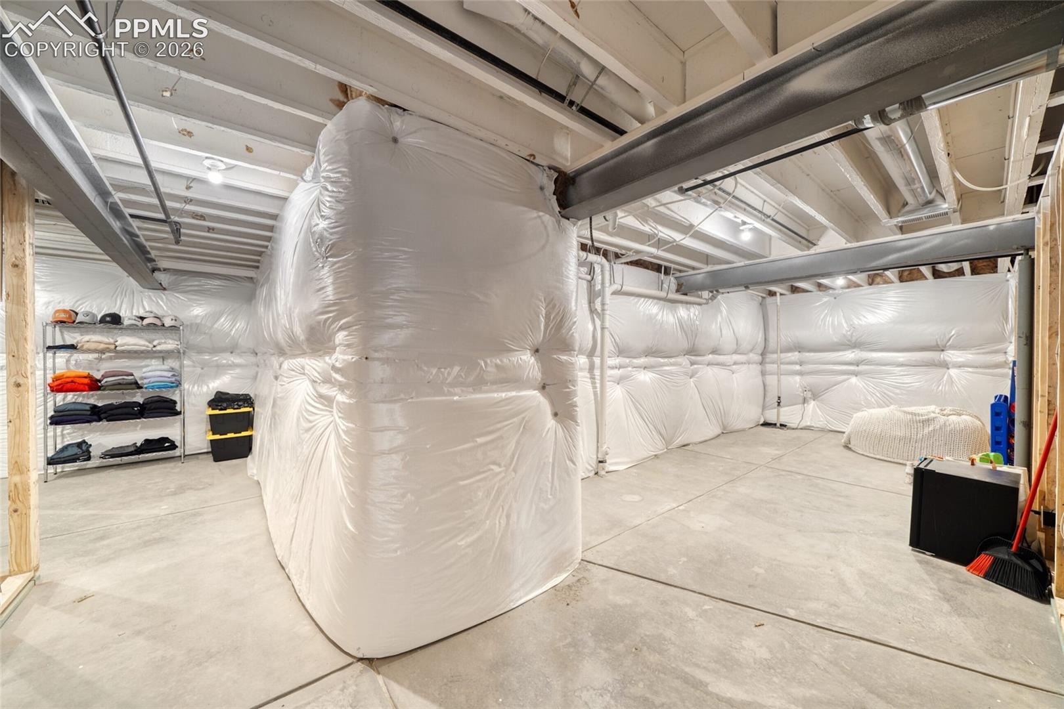
Additional features include walk-in laundry with wood shelving, custom mudroom bench with cubbies, tankless water heater, energy-efficient HVAC, sprinkler system, and plenty of storage. The basement is approximately 58% finished, providing flexible living space.
235 days on market
Listed by AJ Adcock · Engel & Voelkers Pikes Peak · 719-886-4800
Property Details
| Property Type | Residential |
| Sub Type | Single Family Residence |
| Status | Active |
| Price per Sq Ft | $210 |
| MLS # | 3470603 |
| Days on Market | 235 |
| Bedrooms | 4 |
| Full Baths | 4 |
| Three-Quarter Baths | 1 |
| Above-Grade Sq Ft | 2,557 |
| Year Built | 2024 |
| Lot Size (Sq Ft) | 17,600 |
| Acres | 0.404 |
| HOA | Yes |
| HOA Fee | $450 |
| Annual Taxes | $2,239 |
| Tax Year | 2024 |
| State | CO |
| County | El Paso |
| Total Rooms | 16 |
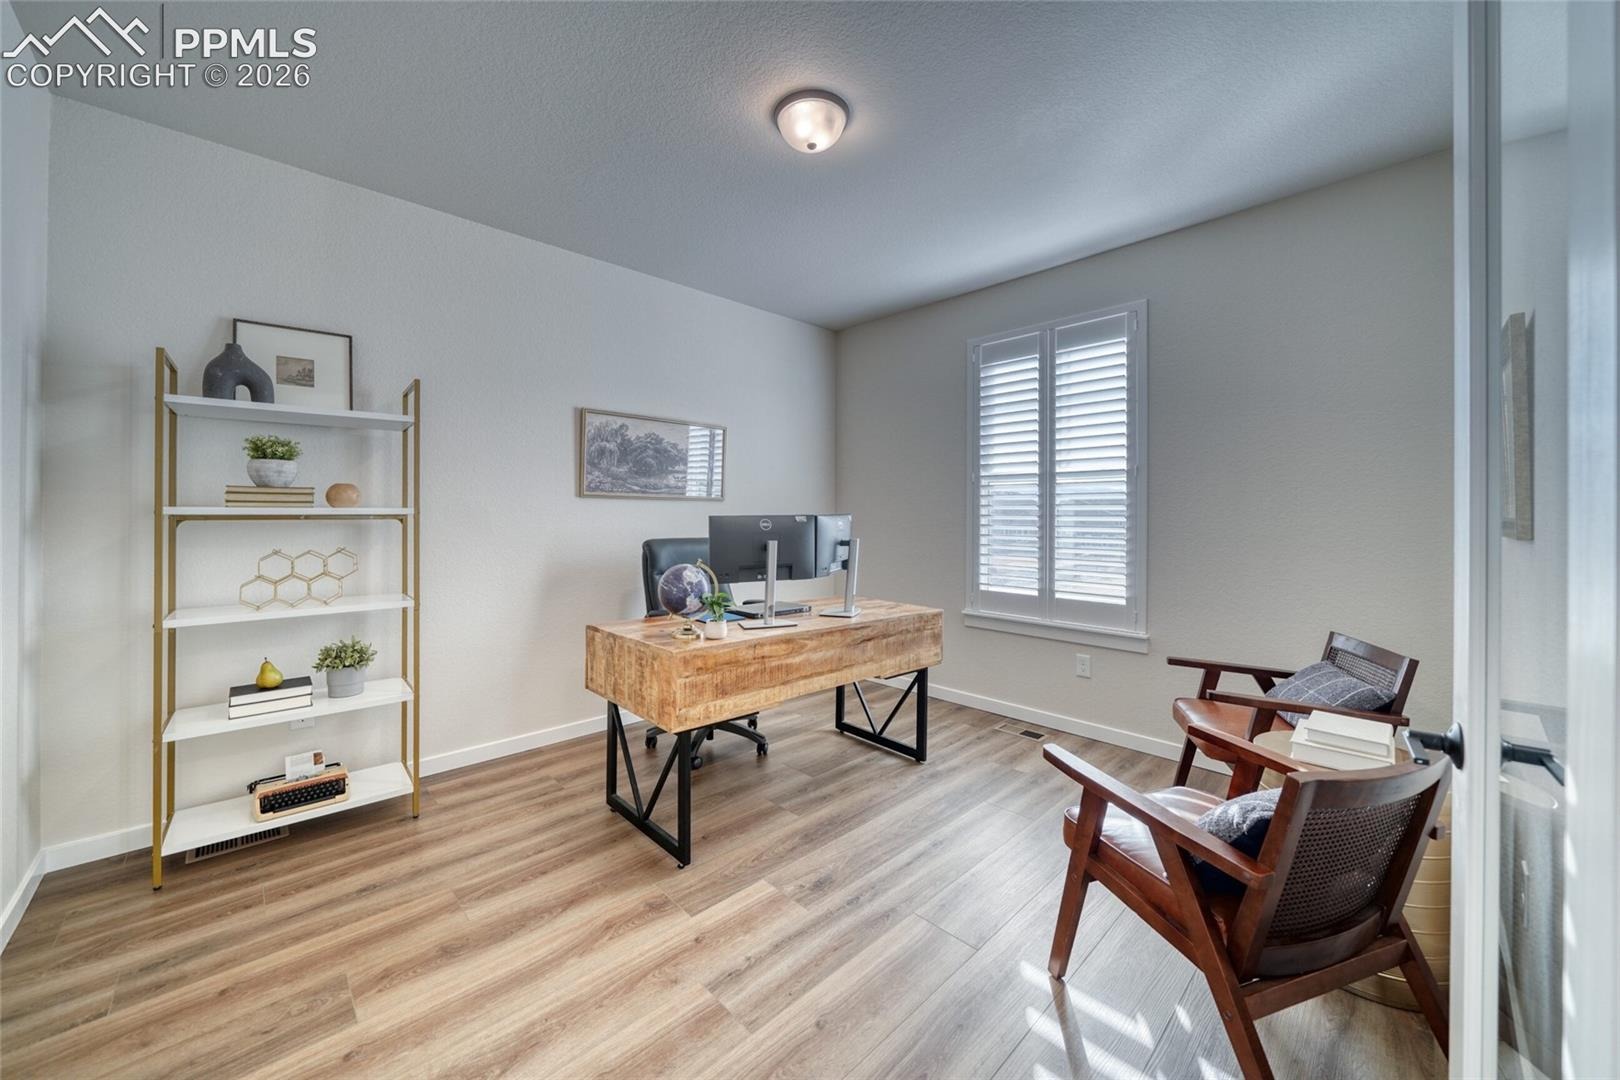
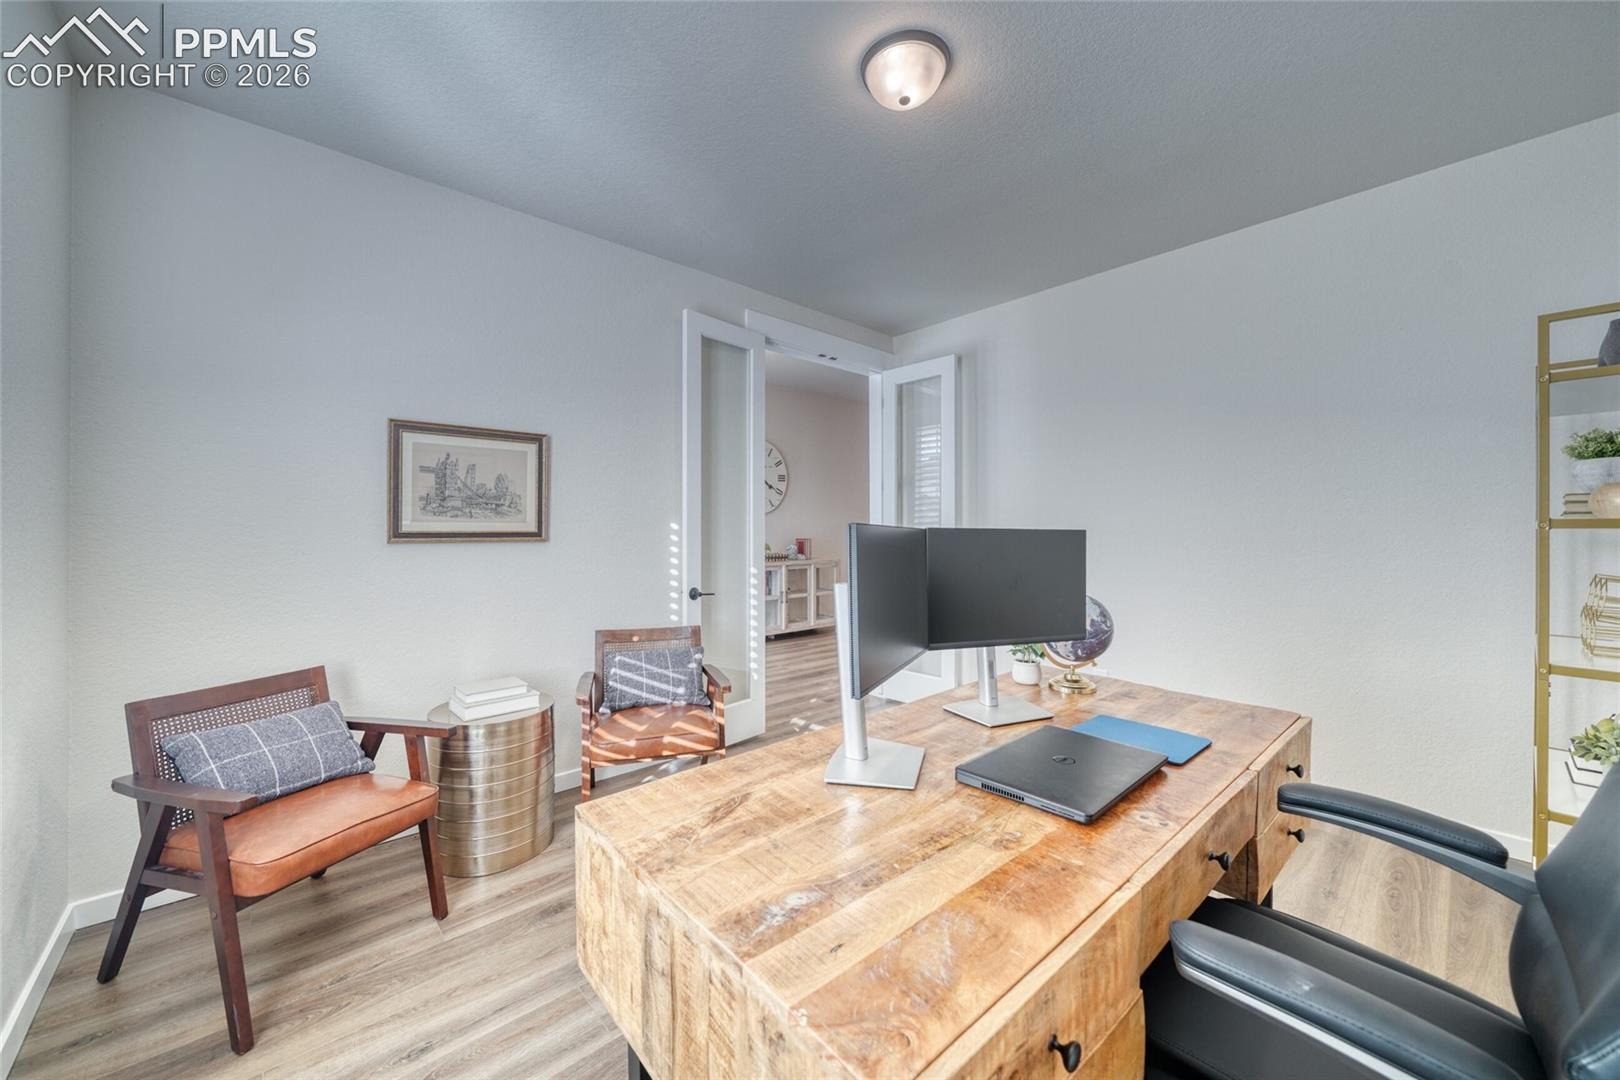
| Interior Features | Vaulted Ceiling(s), 5-Pc Bath, 9Ft + Ceilings, French Doors, Great Room, See Prop Desc Remarks |
| Heating | Forced Air, Natural Gas |
| Cooling | Ceiling Fan(s), Central Air |
| Flooring | Carpet, Luxury Vinyl |
| Fireplace Features | Gas, See Remarks, Main Level |
| Appliances | Cooktop, Dishwasher, Dryer, Microwave, Oven, Refrigerator, Washer, Kitchen Vent Fan |
| Total Parking | 3 |
| Parking Features | Attached |
| Roof | Composite Shingle |
| Basement | Full Basement |
| Lot Features | Level |
| Construction | Fiber Cement, Frame |
| Sewer | Sewer |
| Water Source | Assoc/Distr |
| New Construction | No |
| Listing Terms | Cash, Conventional, FHA, VA Loan |
Location
Price History
| Date | Event | Price |
|---|---|---|
| 9/28/2026 |
Price change Source: elevateMLS #3470603 |
$849,900 -9.1% $210/sqft |
| 3/6/2026 |
Listed for sale Source: elevateMLS #3470603 |
$934,900 +6.8% $231/sqft |
| 1/31/2025 |
Sold Source: REcolorado® #8534149 |
$875,000 $217/sqft |
| 1/31/2025 |
Sold Source: elevateMLS #6109916 |
$875,000 -1.4% $217/sqft |
| 11/4/2024 |
Price change Source: elevateMLS #6109916 |
$887,588 $220/sqft |
| 5/22/2024 |
Listed for sale Source: REcolorado® #8534149 |
$887,588 -20.4% $220/sqft |
| 5/21/2024 |
Listed for sale Source: elevateMLS #6109916 |
$1,115,215 $276/sqft |

The real estate listing information and related content displayed on this site is provided exclusively for consumers' personal, non-commercial use and may not be used for any purpose other than to identify prospective properties consumers may be interested in purchasing. This information and related content is deemed reliable but is not guaranteed accurate by the Pikes Peak REALTOR® Services Corp.
Thank you — a Mont Haus broker will be in touch shortly.