Residential · Active
Peyton, CO 80831
5 Beds · 3 Baths · 2,830 Sq Ft
$565,000
Single Family
Property Type
0.66 acres
Lot Size
1998
Year Built
$200
Price per Sq Ft
3
Parking Spaces
3496952
MLS #
About This Property
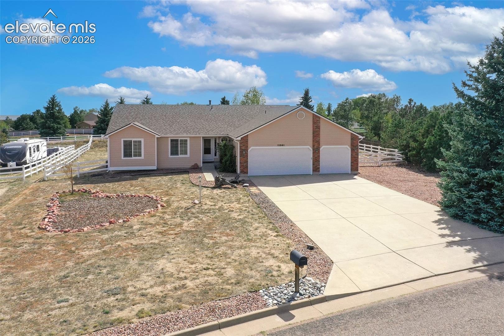
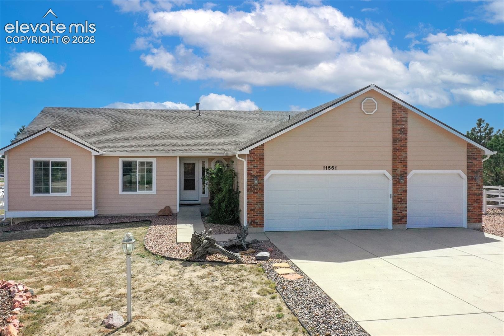
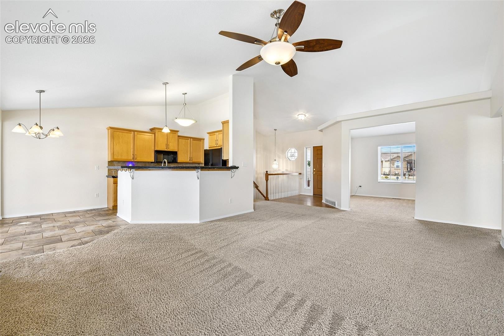
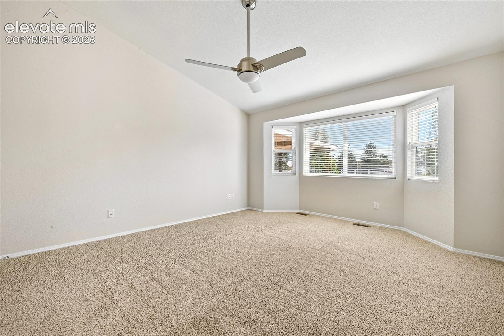
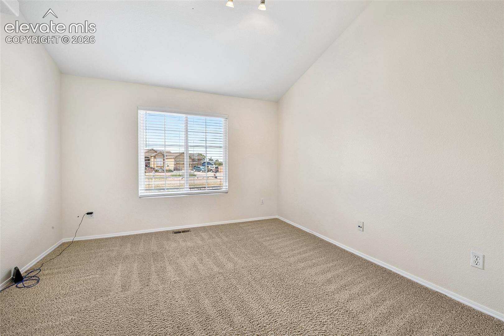
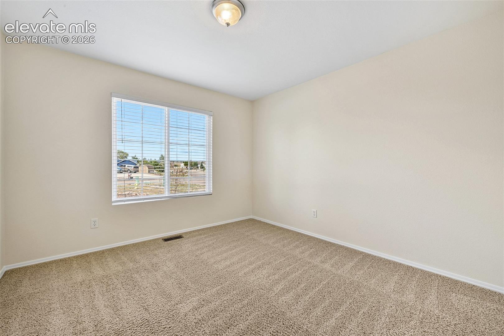
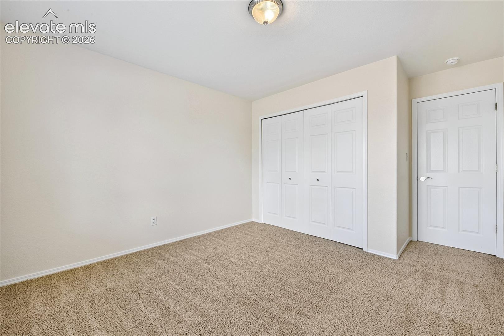
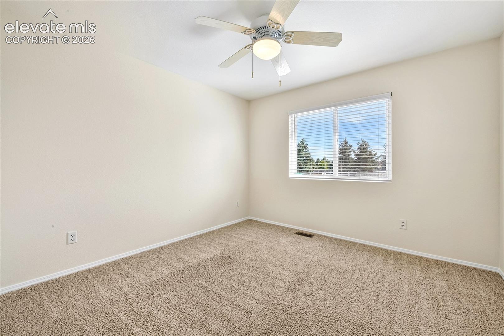
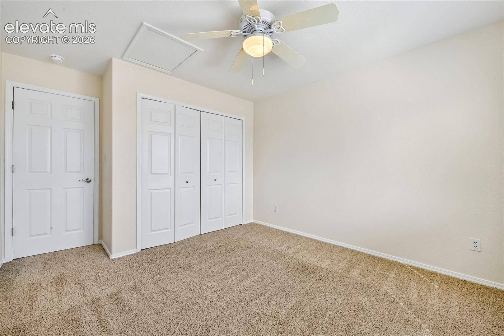
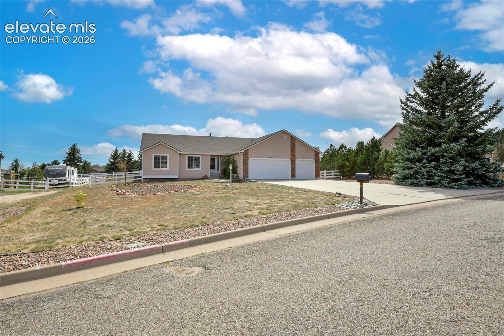
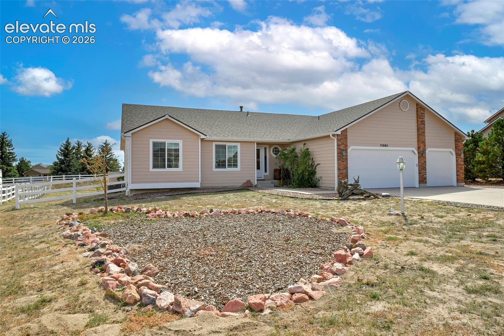
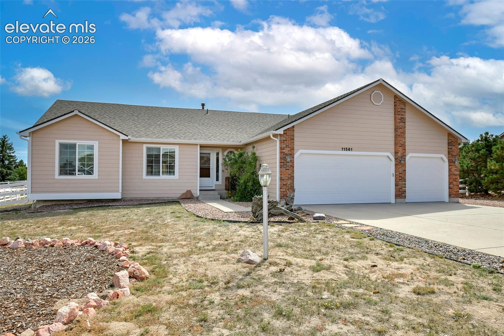
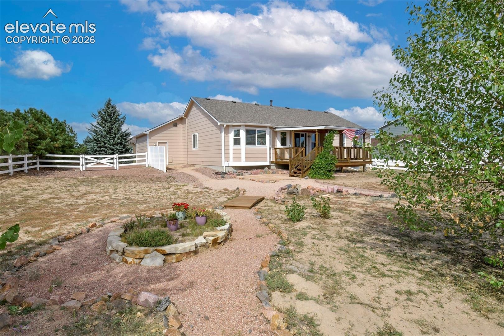
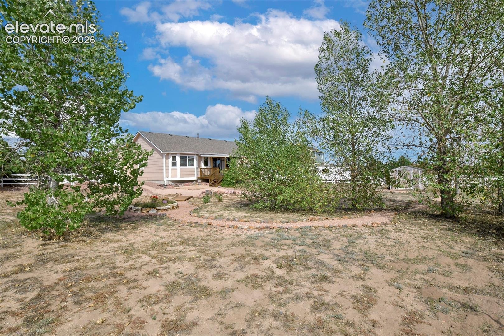
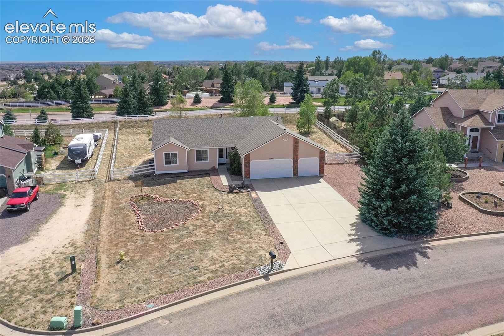
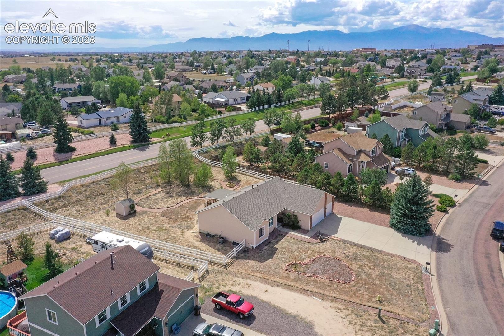
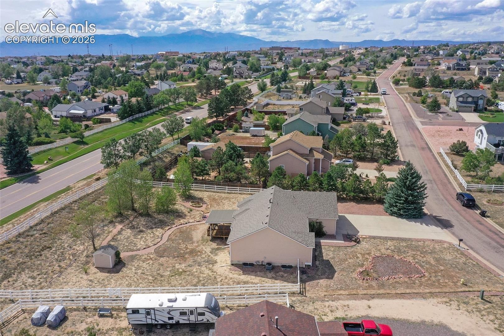
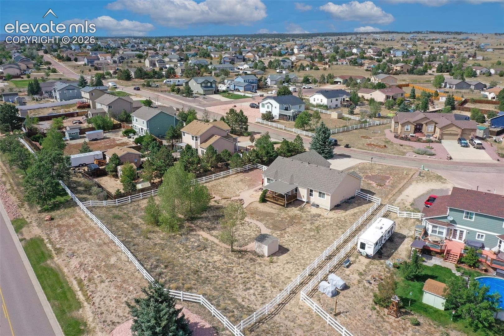
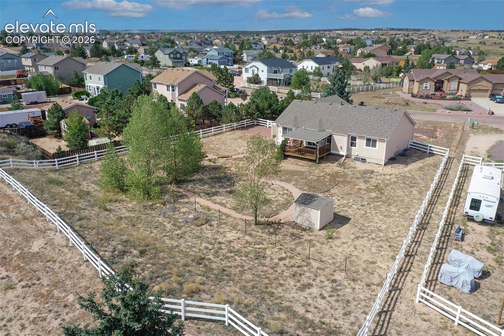
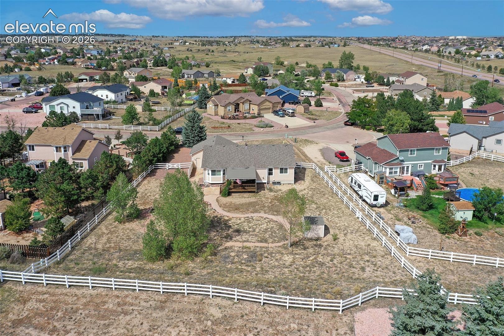
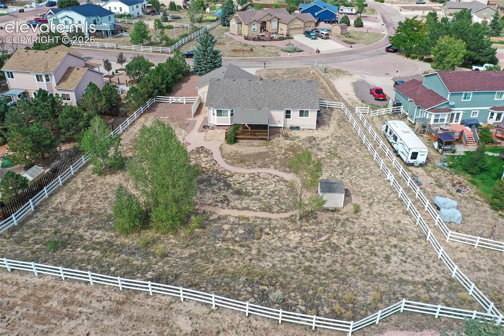
This stunning 5 bedroom, 3 bathroom ranch home offers modern comfort, thoughtful upgrades, and a bright, welcoming layout — all set on a large lot with RV parking and outdoor spaces perfect for Colorado living.
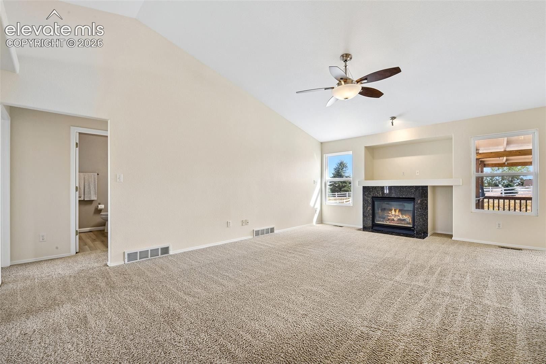
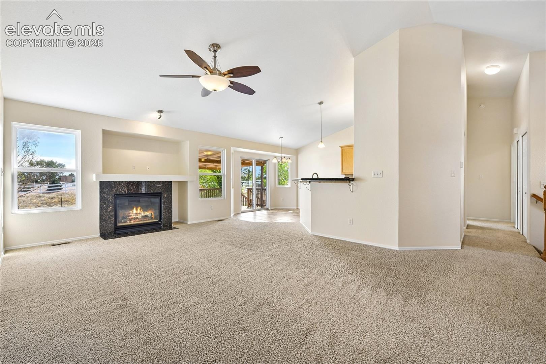
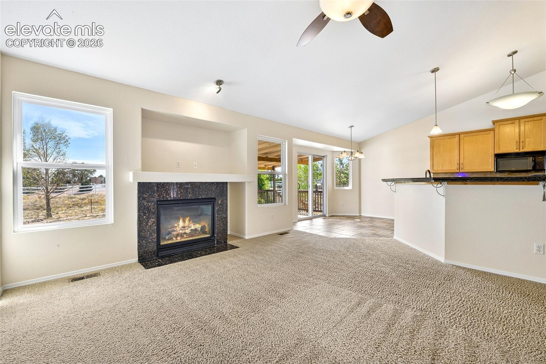
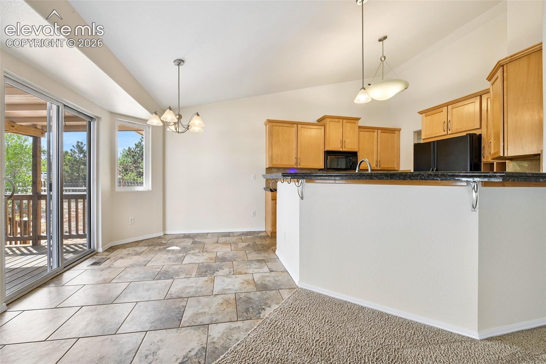
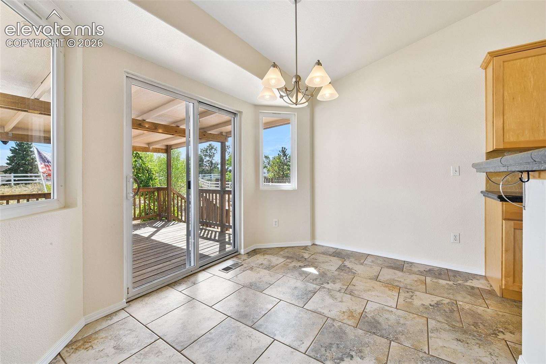
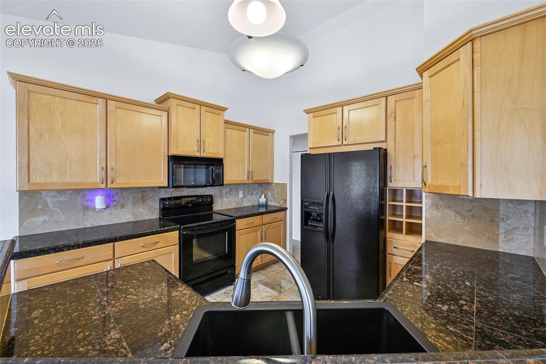
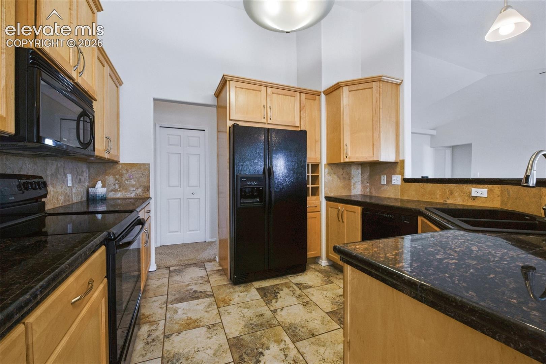
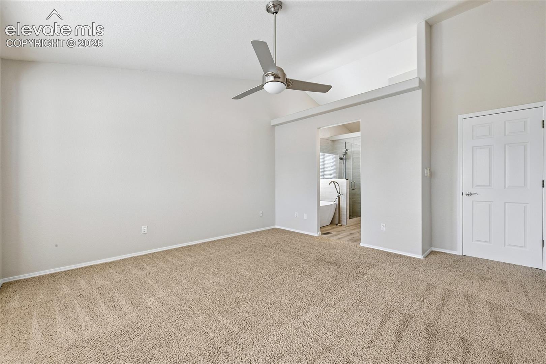
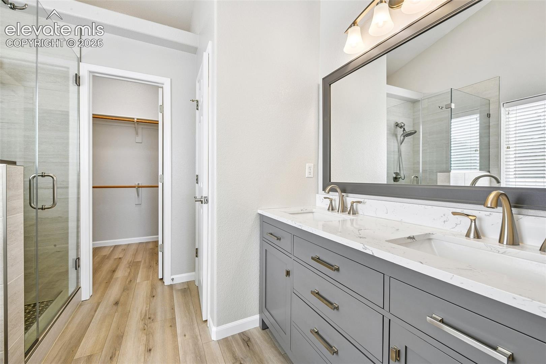
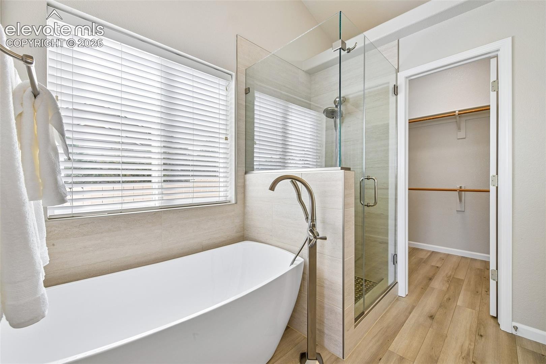
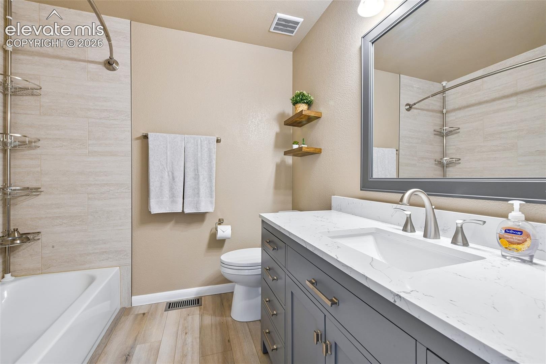
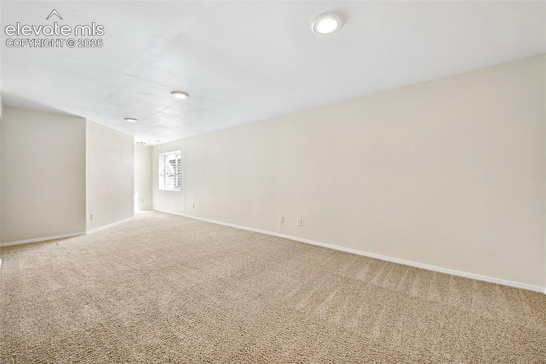
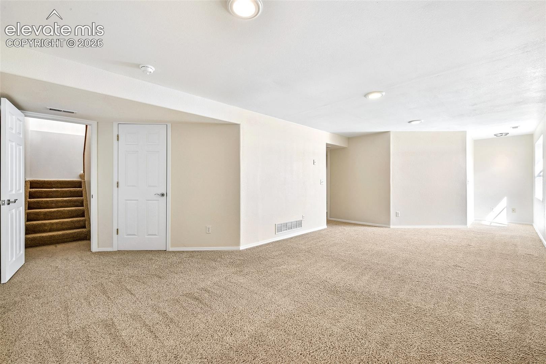
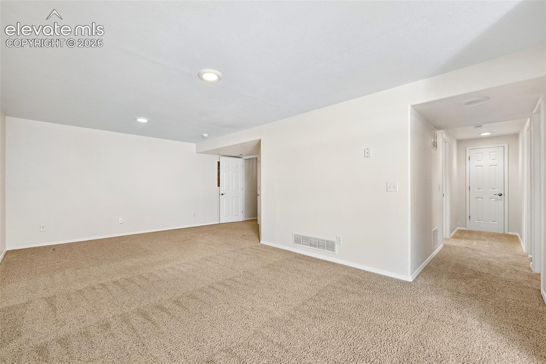
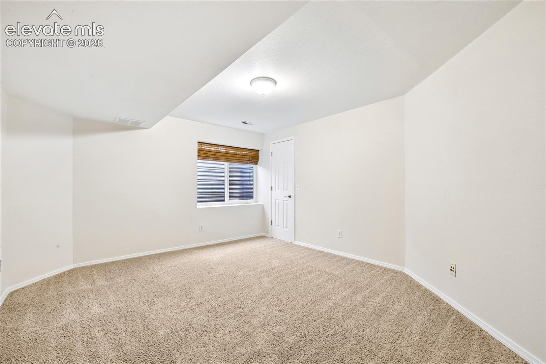
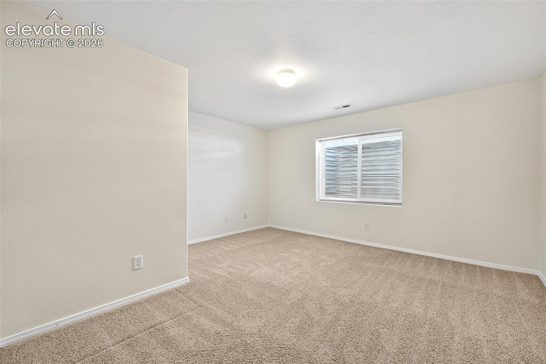
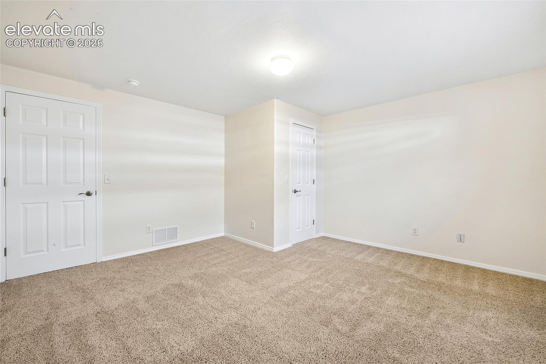
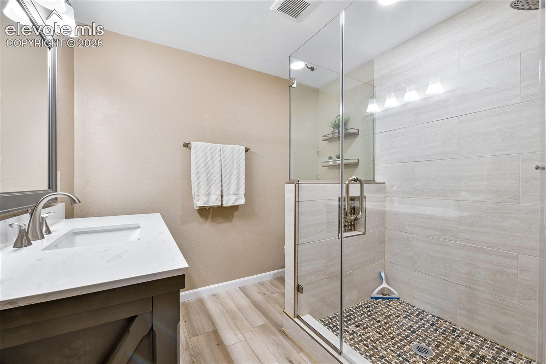
Enjoy a light and bright interior with all-new paint inside and out (2026), Open kitchen to the living room and dining room, black appliances, black granite counter tops. Breakfast bar. Walk out dining room to the backyard. Take full advantage of the beautiful remodeled bathrooms with engineered stone, LVP flooring, custom glass doors on the main level and don't forget the classy comfy bathtub in the Master suite. The finished basement adds exceptional space for living, entertaining, or multigenerational needs. As well as the newly remodeled bathroom designed to mimic the upstairs bathrooms. Custom and Classy.
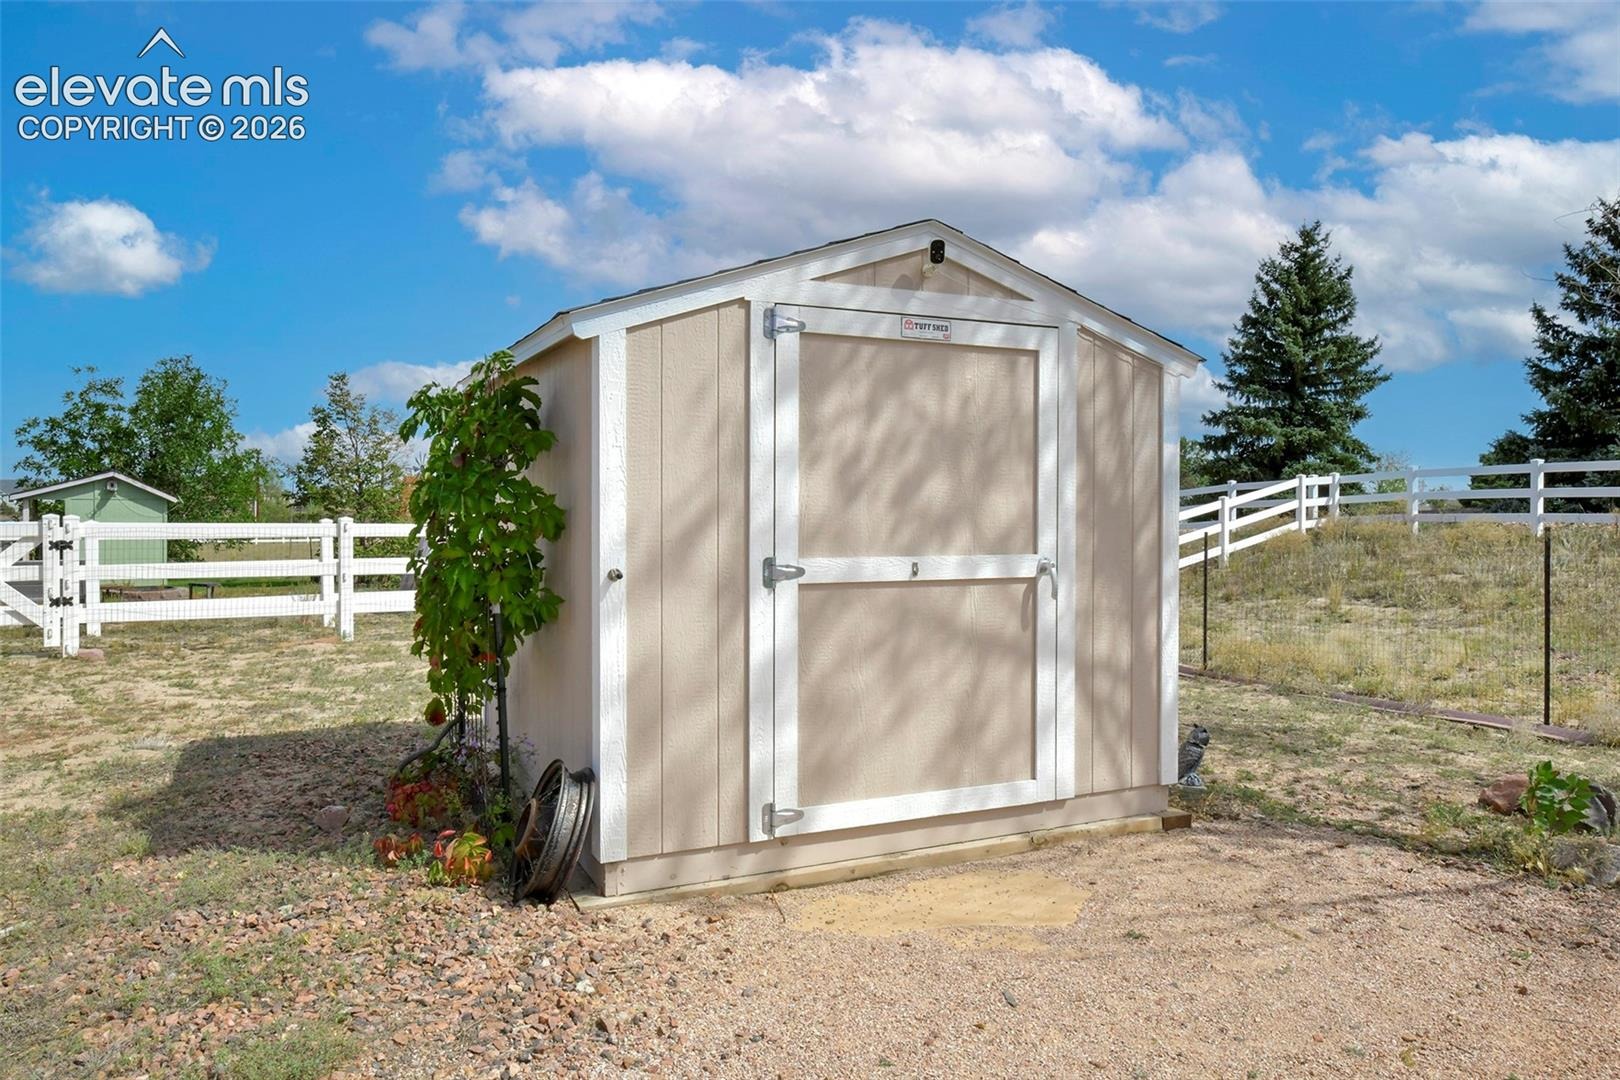
All the work has already been completed for you, all the major system upgrades provide peace of mind for years to come. In 2023, the home received a new furnace, roof, water heater, gutters, garage doors, and shed — an outstanding level of care. Additional improvements include new windows installed in 2017 and in 2023 a new AC unit for year-round comfort.
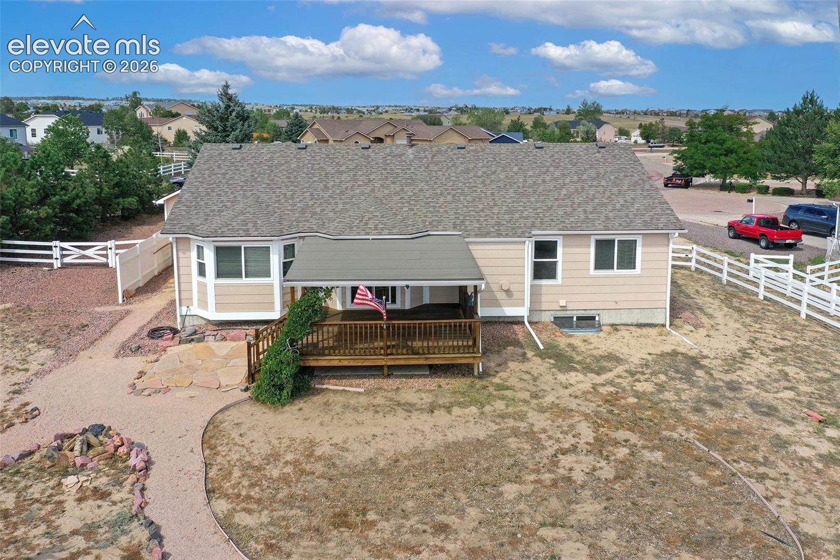
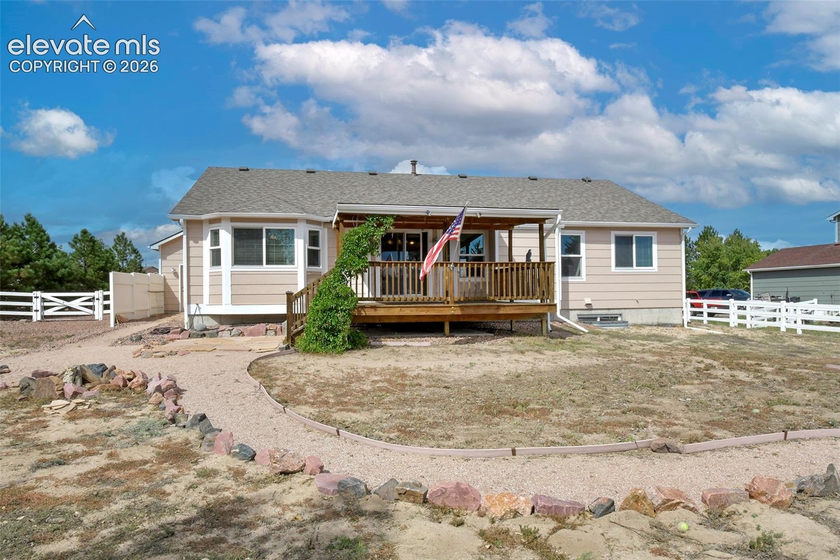
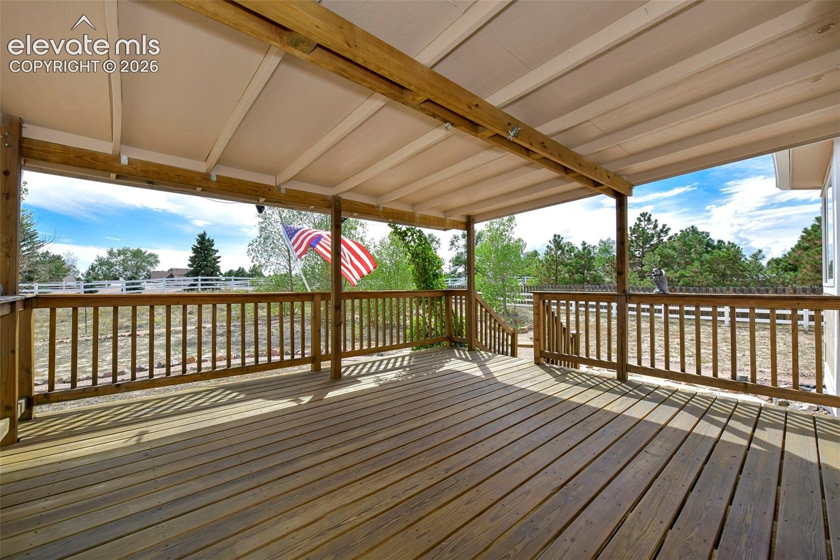
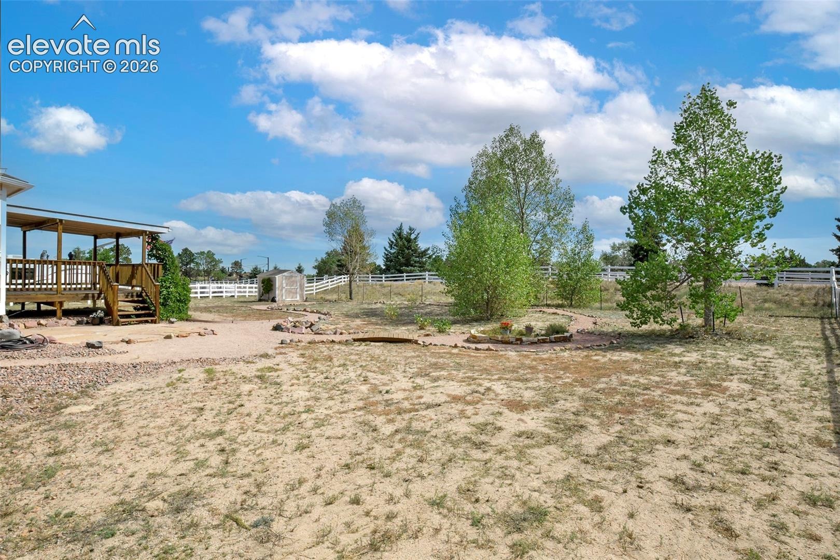
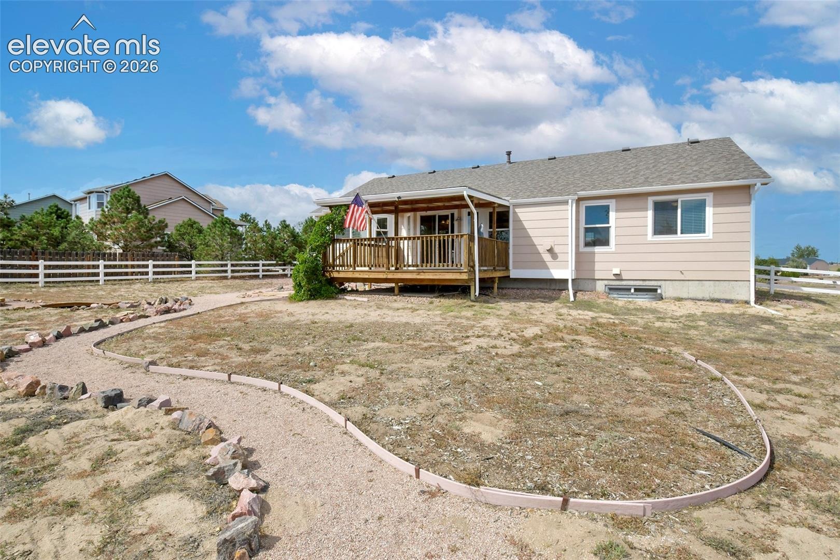
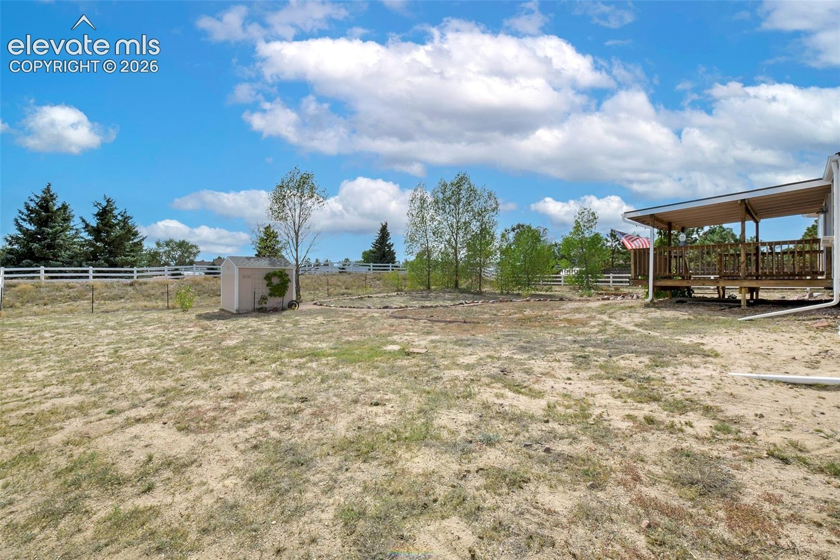
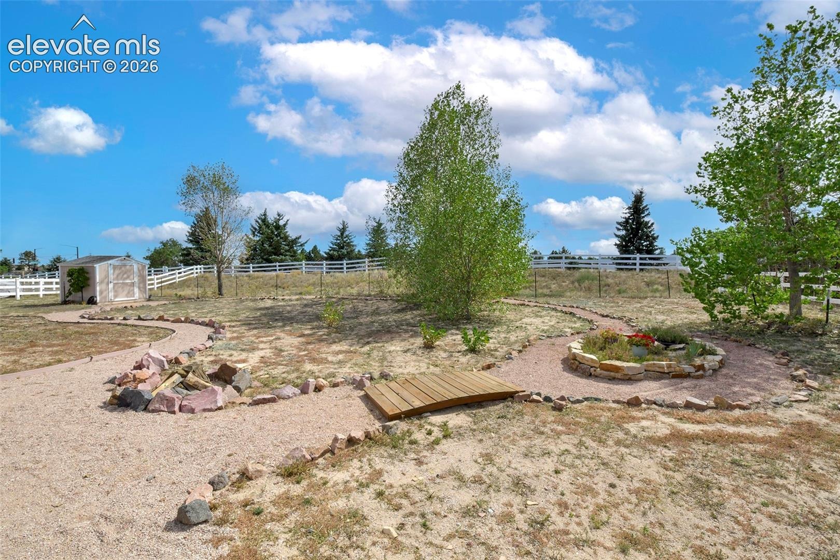
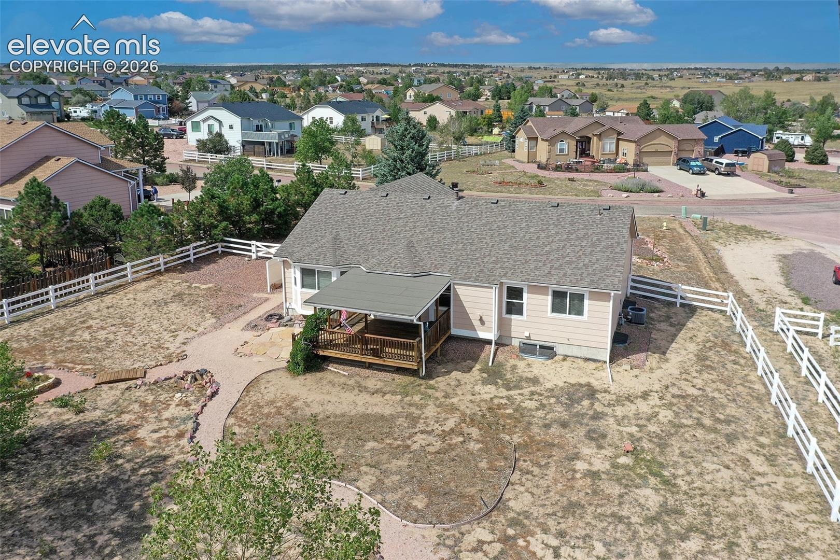
Outside, relax and entertain on the covered wood deck, overlooking a spacious yard with room to garden, play, or easily store your RV. The 3-car garage offers excellent storage and workspace.
This home is truly move-in ready and packed with upgrades — the perfect blend of modern comfort and spacious Colorado living.
53 days on market
Listed by Nicollette Gorden AHWD GRI MRP · The Cutting Edge · 719-999-5067
Property Details
| Property Type | Residential |
| Sub Type | Single Family Residence |
| Status | Active |
| Price per Sq Ft | $200 |
| MLS # | 3496952 |
| Days on Market | 53 |
| Bedrooms | 5 |
| Full Baths | 2 |
| Three-Quarter Baths | 1 |
| Above-Grade Sq Ft | 1,696 |
| Year Built | 1998 |
| Lot Size (Sq Ft) | 28,662 |
| Acres | 0.658 |
| HOA Fee | $0 |
| Annual Taxes | $2,956 |
| Tax Year | 2025 |
| State | CO |
| County | El Paso |
| Total Rooms | 12 |
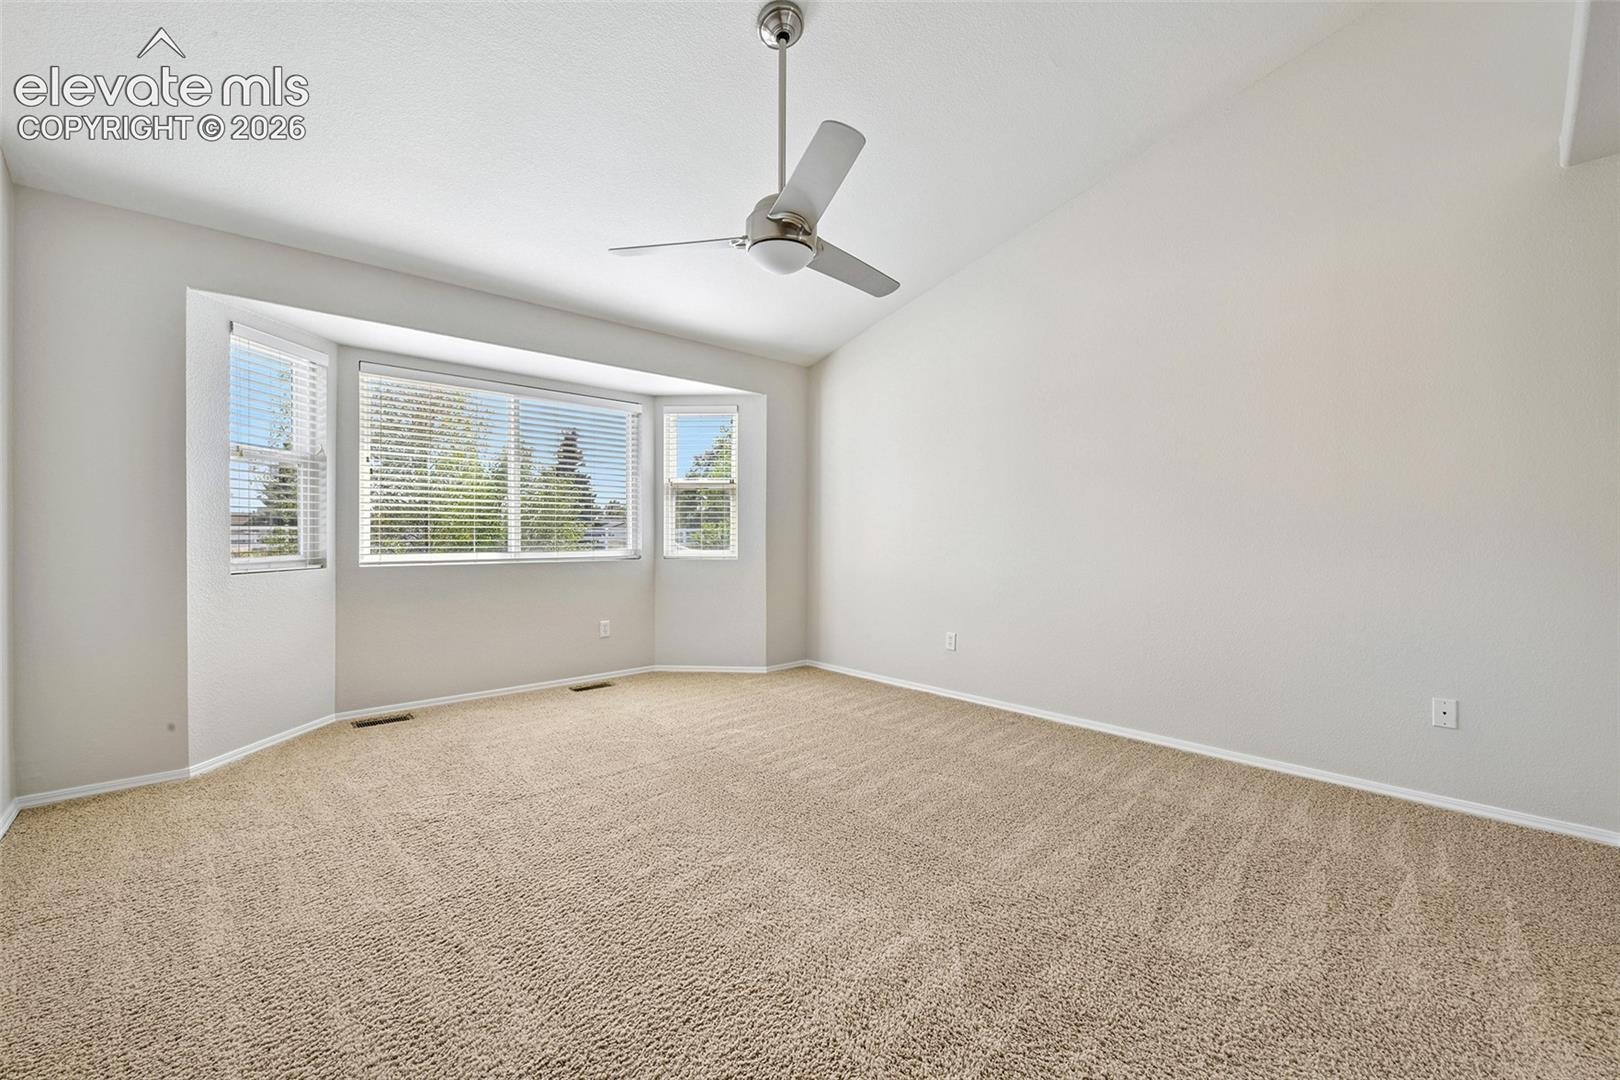
| Interior Features | Vaulted Ceiling(s), 5-Pc Bath, 6-Panel Doors |
| Heating | Forced Air, Natural Gas |
| Cooling | Ceiling Fan(s), Central Air |
| Flooring | Carpet, Tile, Wood, Luxury Vinyl |
| Fireplace Features | Gas, Main Level |
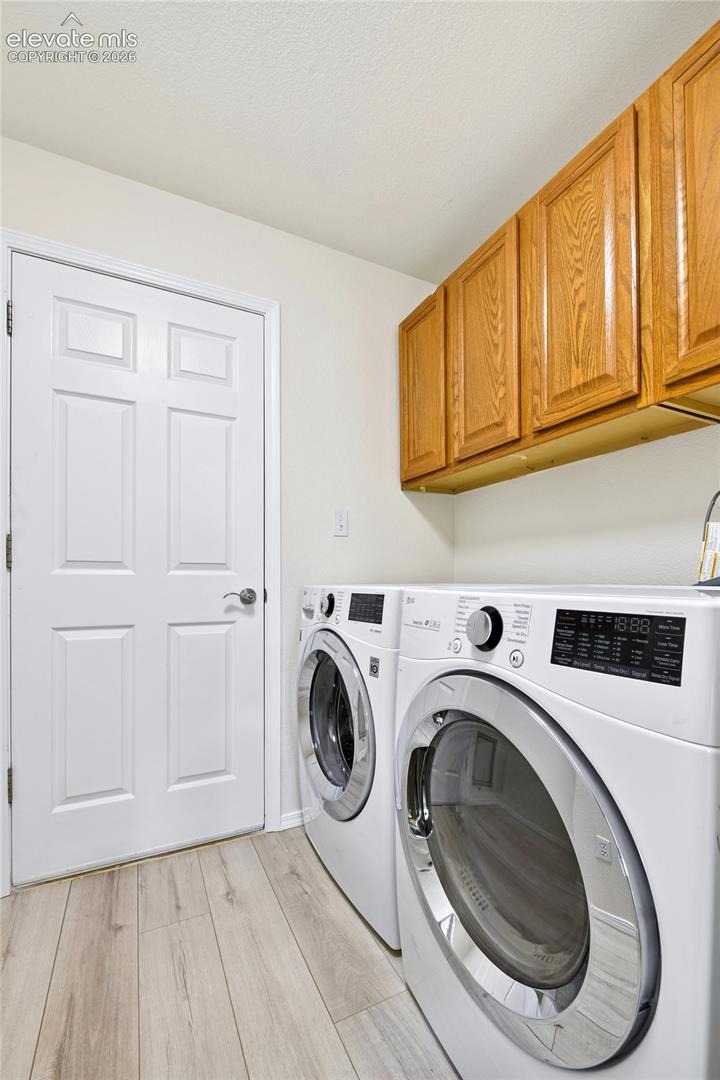
| Appliances | Dishwasher, Disposal, Dryer, Microwave, Range, Refrigerator, Self Cleaning Oven, Washer, 220v in Kitchen |
| Total Parking | 3 |
| Parking Features | Attached |
| Roof | Composite Shingle |
| Basement | Full Basement |
| Lot Features | Level |
| Construction | Wood Siding, Frame |
| Sewer | Sewer |
| Water Source | Assoc/Distr |
| New Construction | No |
| Listing Terms | Cash, Conventional, FHA, VA Loan |
Location
Price History
| Date | Event | Price |
|---|---|---|
| 9/18/2026 |
Listed for sale Source: elevateMLS #3496952 |
$565,000 $200/sqft |

The real estate listing information and related content displayed on this site is provided exclusively for consumers' personal, non-commercial use and may not be used for any purpose other than to identify prospective properties consumers may be interested in purchasing. This information and related content is deemed reliable but is not guaranteed accurate by the Pikes Peak REALTOR® Services Corp.
Thank you — a Mont Haus broker will be in touch shortly.
For Mont Haus agents and staff. Sign in with your Mont Haus Microsoft account and the Agent Portal opens in a new tab.
Sign in with MicrosoftNo Microsoft account yet? Ask Nikki Boxer, who sets up portal access.