Residential · Under Contract
Colorado Springs, CO 80909
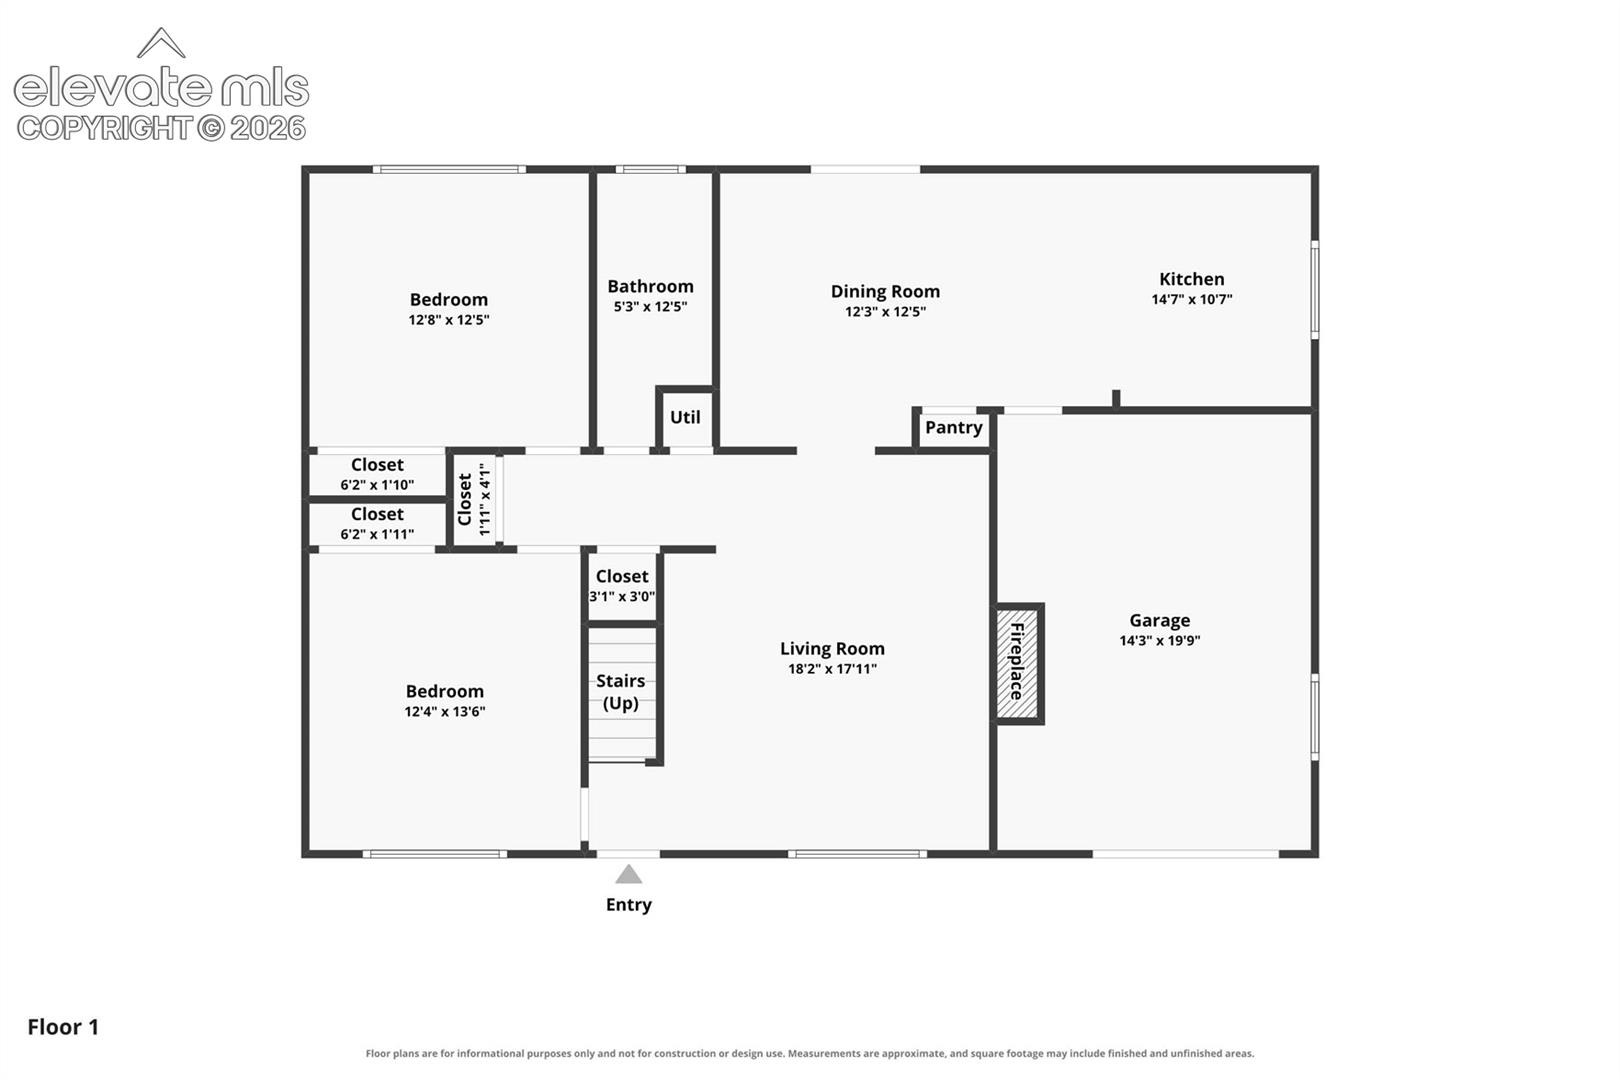
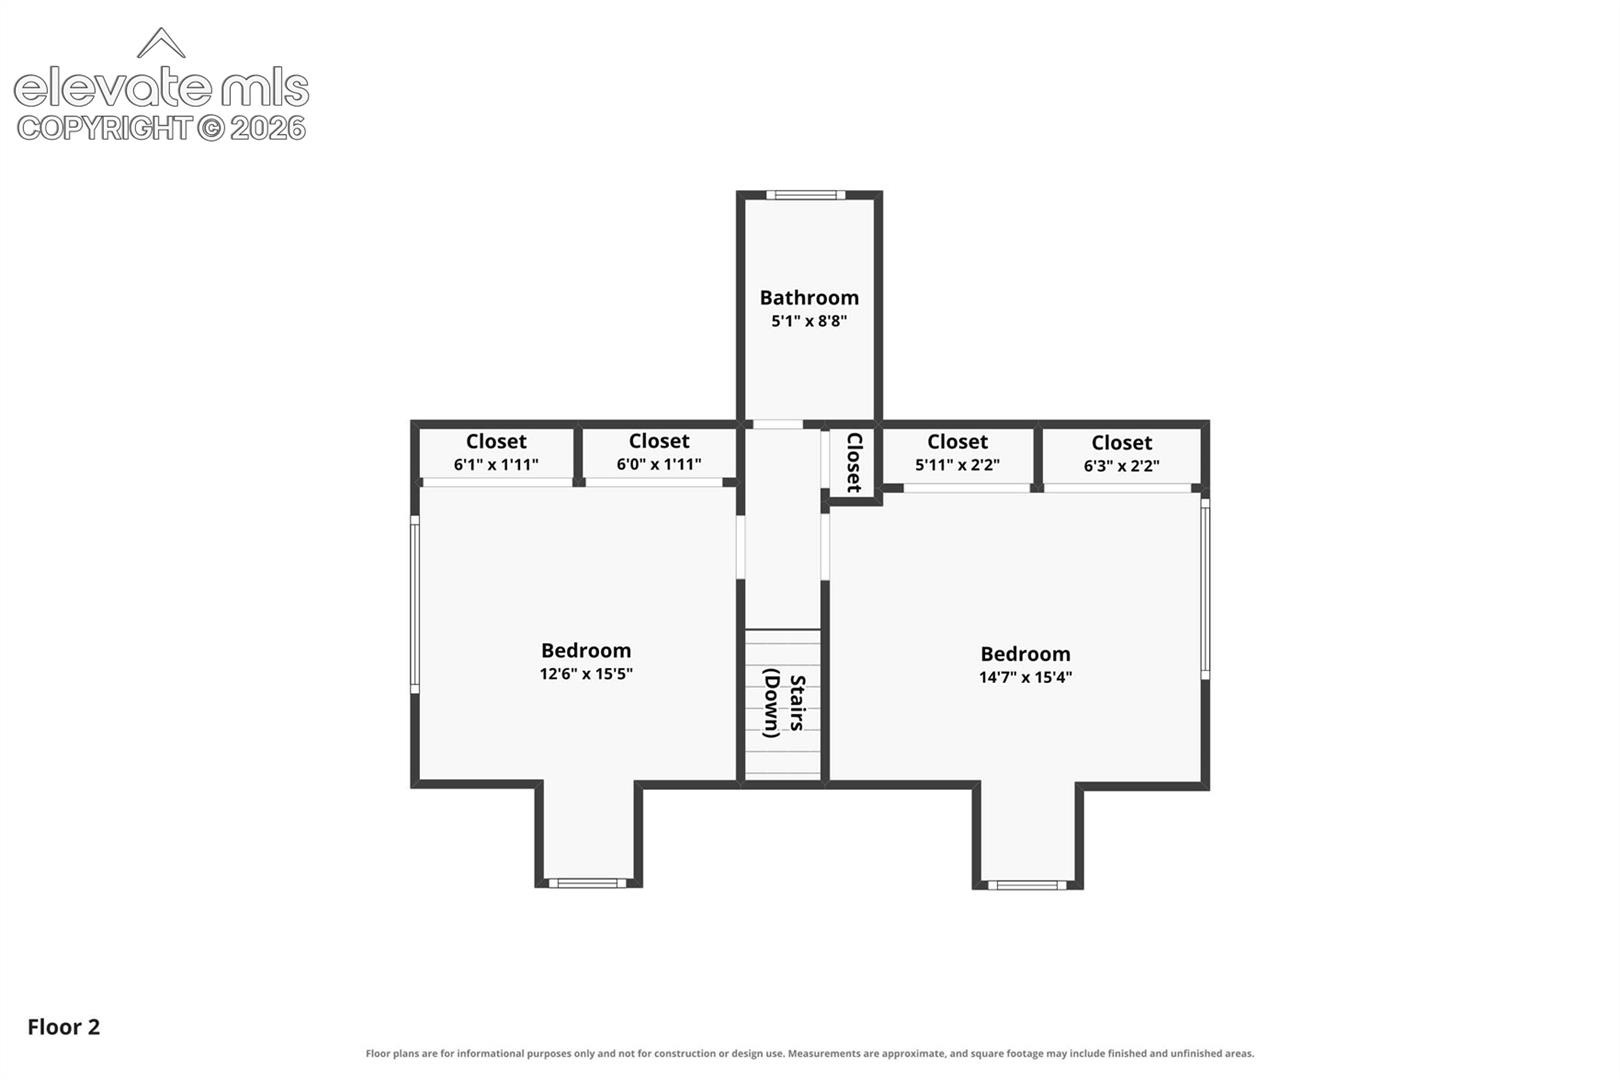
4 Beds · 2 Baths · 1,601 Sq Ft
$385,000
Single Family
Property Type
0.16 acres
Lot Size
1959
Year Built
$240
Price per Sq Ft
1
Parking Spaces
3497026
MLS #
About This Property
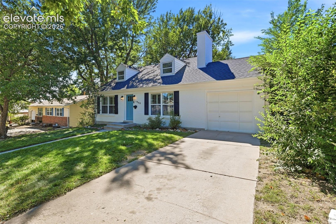
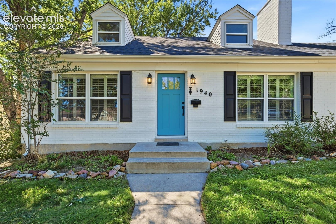
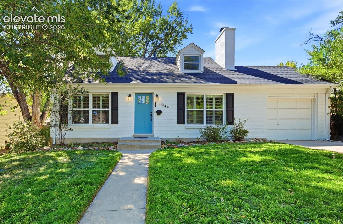
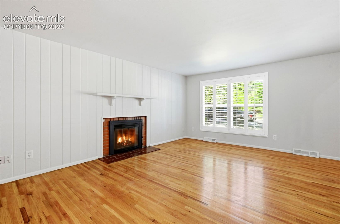
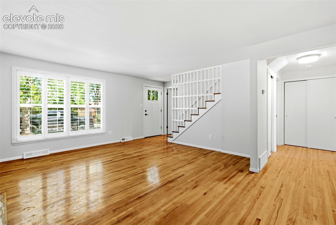
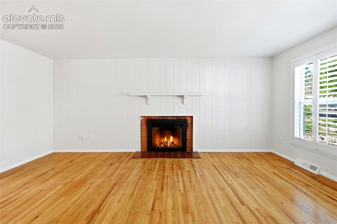
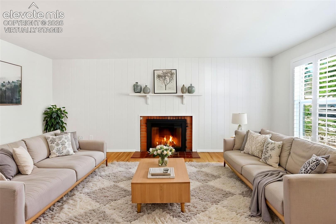
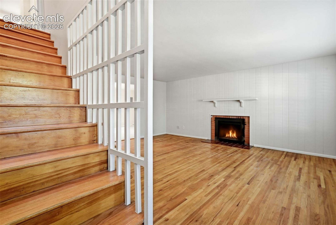
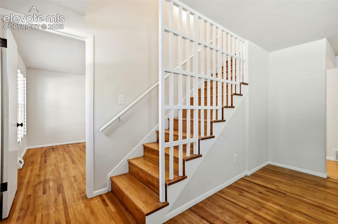
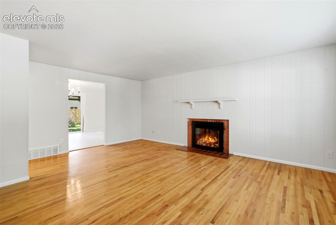
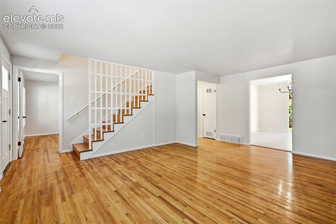
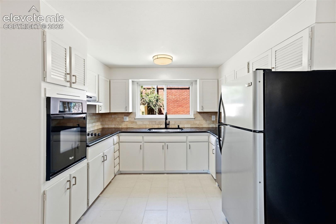
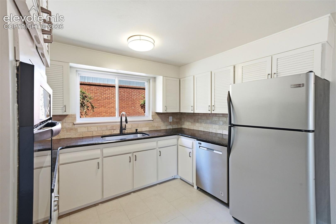
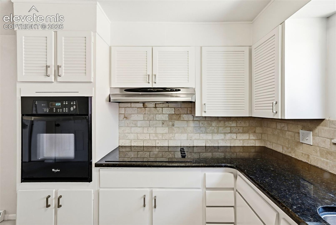
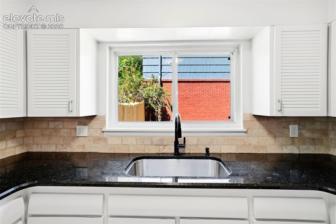
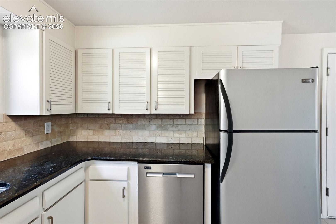
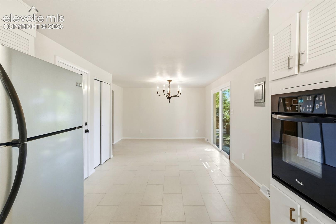
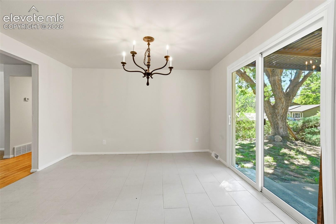
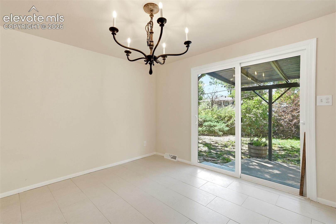
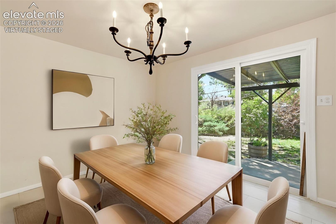
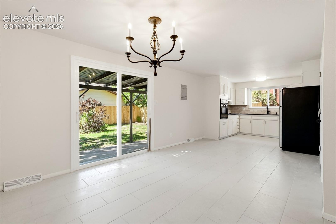
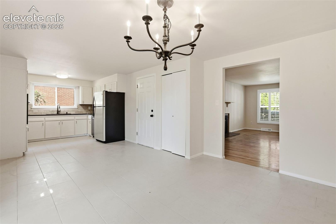
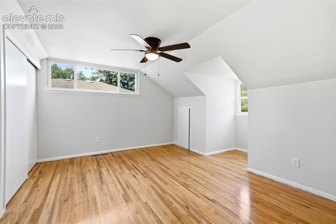
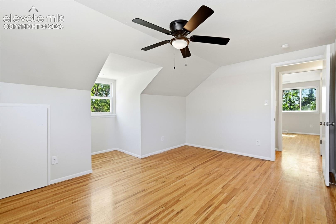
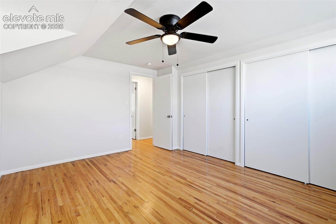
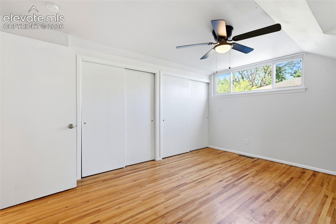
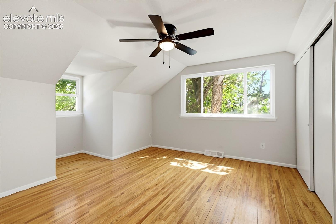
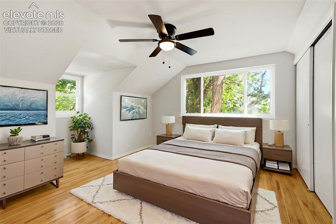
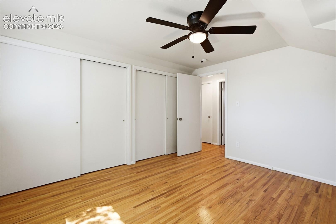
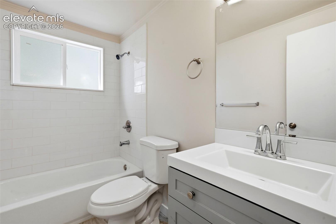
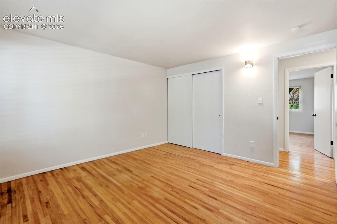
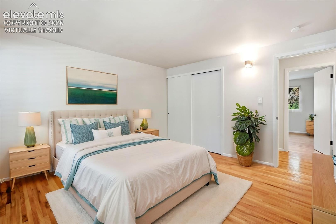
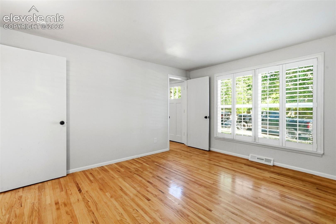
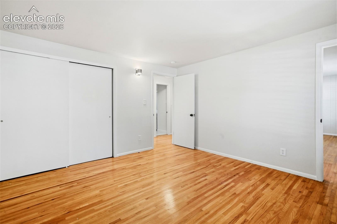
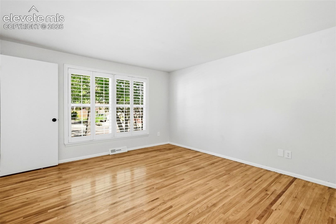
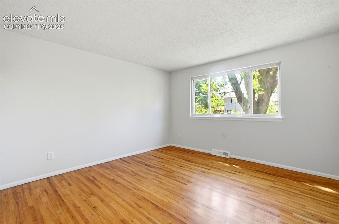
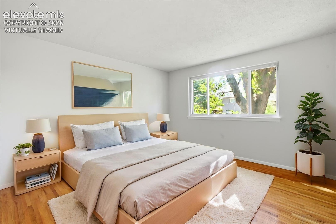
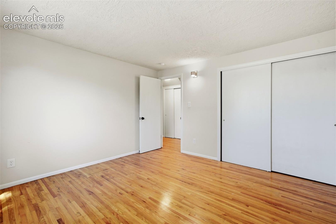
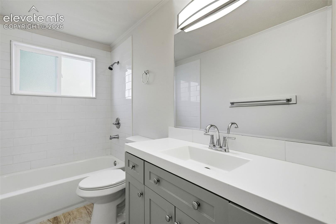
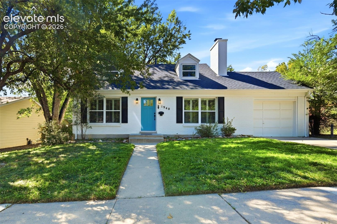
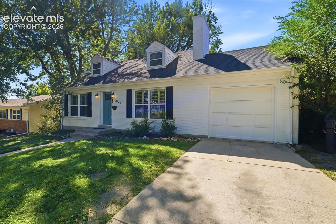
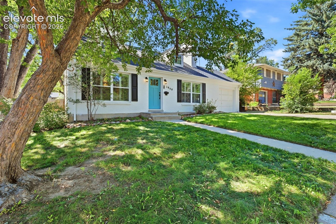
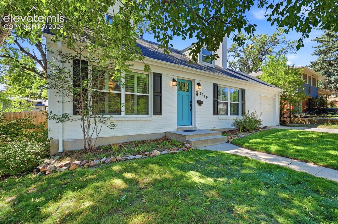
Charming, updated and move-in ready, this 4-bedroom, 2-bath home offers 1,601 square feet of character in a convenient central Colorado Springs location. Beautiful hardwood floors flow through the main living areas, while plantation shutters and a cozy fireplace add warmth and personality. The kitchen features granite countertops, tile flooring, pantry storage and plenty of workspace for everyday living. Fresh interior paint gives the home a clean, bright feel, while both the main-level and upper-level bathrooms have been recently remodeled.
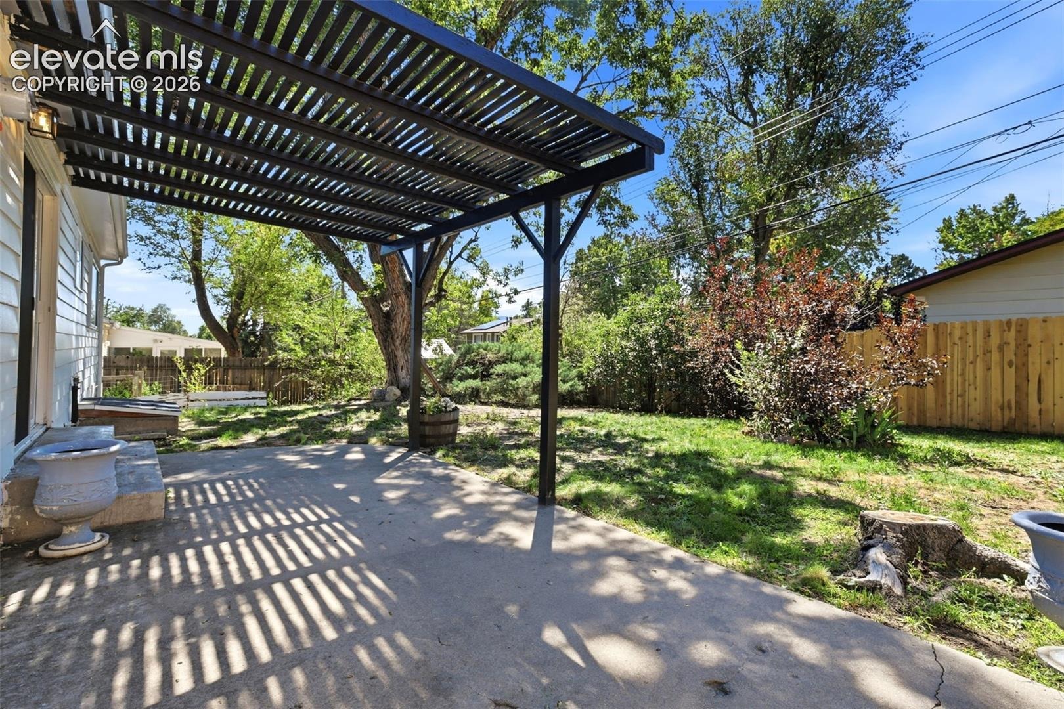
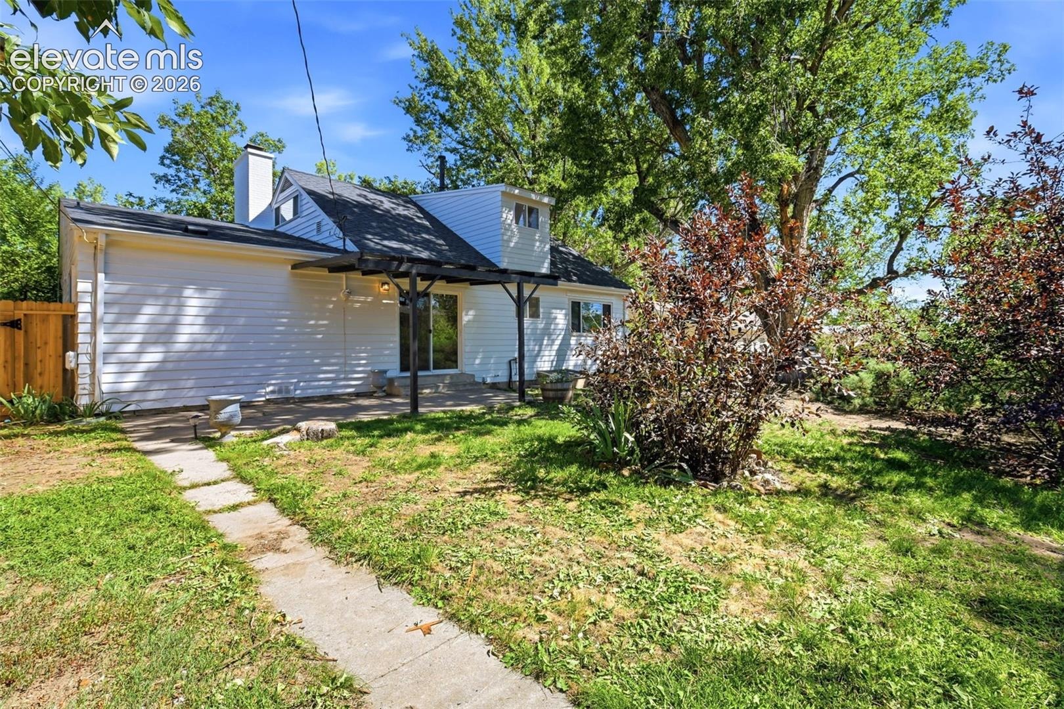
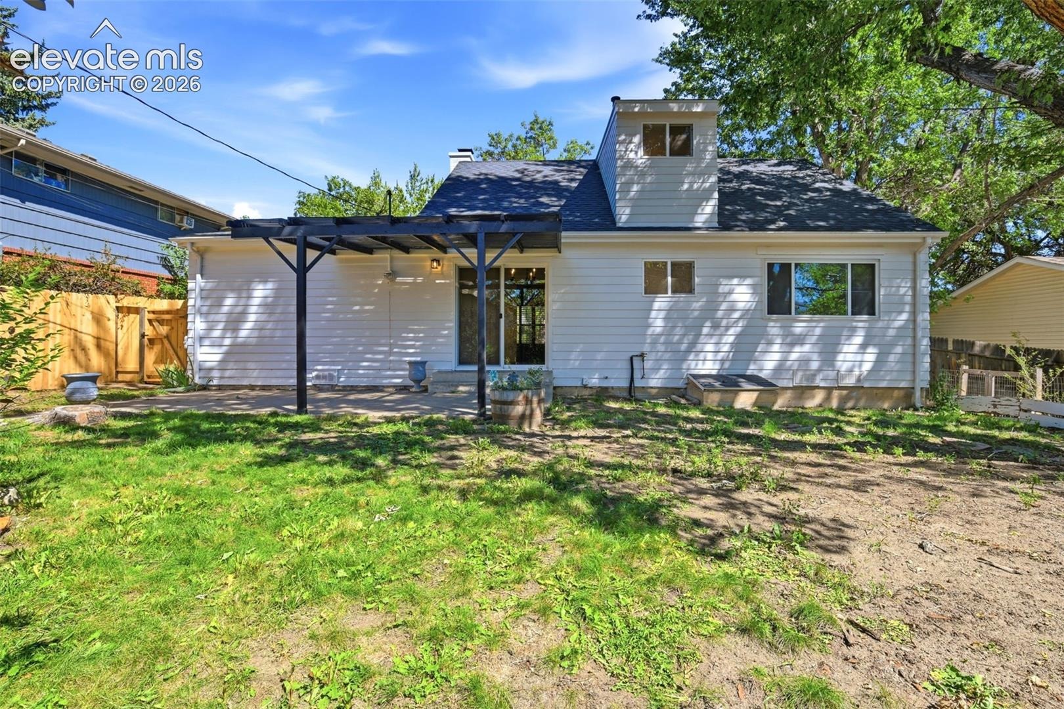
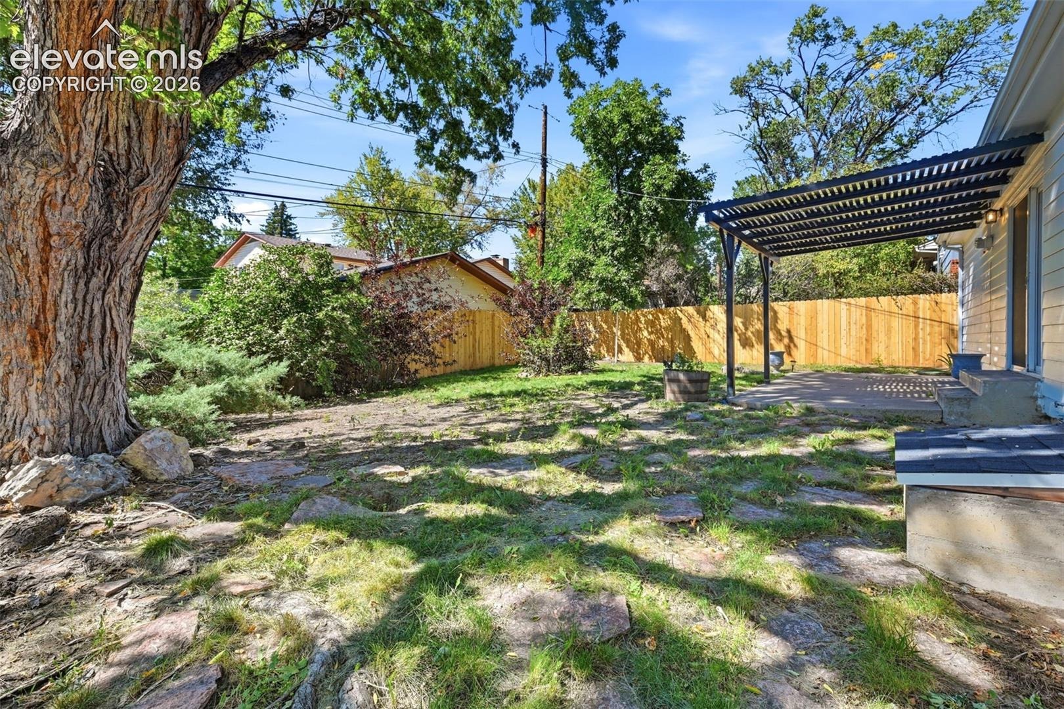
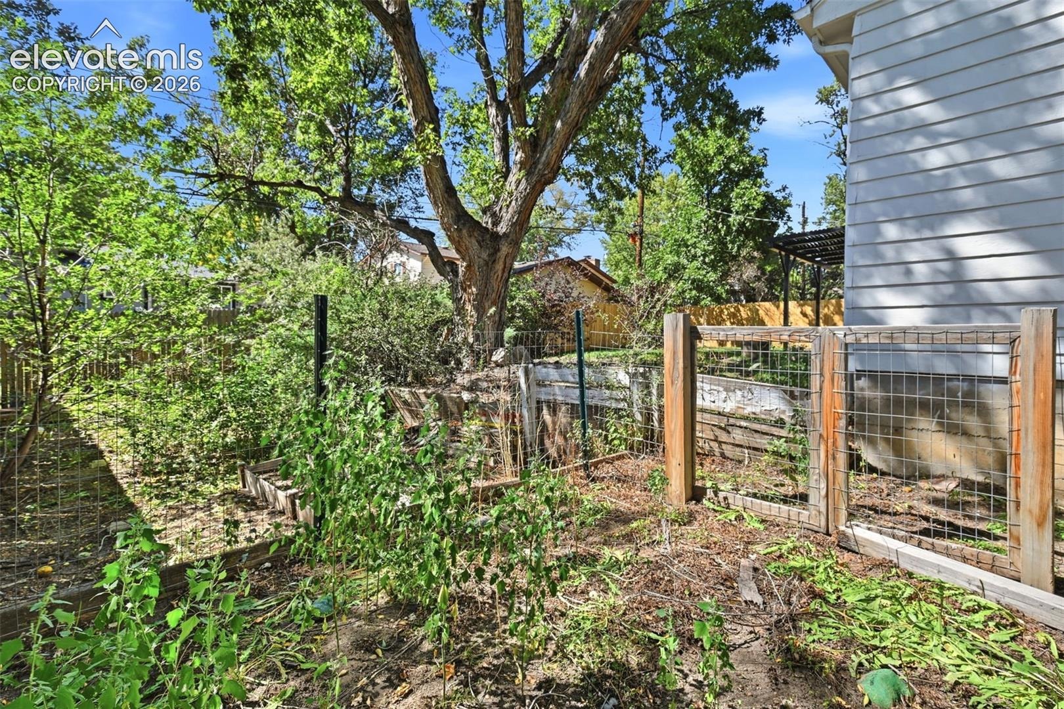
Major improvements include a new roof in 2024 and new electrical panel in 2026, offering added peace of mind for the next owner. Outside, enjoy mature landscaping, a front yard sprinkler system and newly fenced backyard with room to relax, entertain, garden or play. Ideally located near Palmer Park with convenient access to shopping, dining, schools and major roads, this home combines classic Colorado Springs charm with the updates today's buyers are looking for. Hardwood floors, four bedrooms, two remodeled bathrooms, a fireplace and meaningful recent improvements make this one easy to call home.
58 days on market
Listed by Adam Dill · The Platinum Group · 719-536-4444
Property Details
| Property Type | Residential |
| Sub Type | Single Family Residence |
| Status | Active Under Contract |
| Price per Sq Ft | $240 |
| MLS # | 3497026 |
| Days on Market | 58 |
| Bedrooms | 4 |
| Full Baths | 2 |
| Above-Grade Sq Ft | 1,601 |
| Year Built | 1959 |
| Lot Size (Sq Ft) | 6,900 |
| Acres | 0.1584 |
| HOA Fee | $0 |
| Annual Taxes | $1,341 |
| Tax Year | 2025 |
| State | CO |
| County | El Paso |
| Total Rooms | 10 |
| Heating | Forced Air, Natural Gas |
| Cooling | Ceiling Fan(s) |
| Flooring | Tile, Wood |
| Fireplace Features | Main Level, One |
| Appliances | Dishwasher, Disposal, Oven, Refrigerator, 220v in Kitchen, Kitchen Vent Fan |
| Total Parking | 1 |
| Parking Features | Attached |
| Roof | Composite Shingle |
| Basement | Crawl Space |
| Lot Features | Level |
| Construction | Masonite, Frame |
| Sewer | Sewer |
| Water Source | Public |
| New Construction | No |
| Listing Terms | Cash, Conventional, FHA, VA Loan |
Location
Price History
| Date | Event | Price |
|---|---|---|
| 10/20/2026 |
Active Under Contract Source: elevateMLS #3497026 |
— |
| 10/7/2026 |
Price change Source: elevateMLS #3497026 |
$385,000 -3.8% $240/sqft |
| 9/4/2026 |
Listed for sale Source: elevateMLS #3497026 |
$400,000 $250/sqft |

The real estate listing information and related content displayed on this site is provided exclusively for consumers' personal, non-commercial use and may not be used for any purpose other than to identify prospective properties consumers may be interested in purchasing. This information and related content is deemed reliable but is not guaranteed accurate by the Pikes Peak REALTOR® Services Corp.
Thank you — a Mont Haus broker will be in touch shortly.