Residential · Pending
Colorado Springs, CO 80927
3 Beds · 3 Baths · 2,294 Sq Ft
$450,000
Single Family
Property Type
0.07 acres
Lot Size
2019
Year Built
$196
Price per Sq Ft
2
Parking Spaces
$175
HOA Fee
3531193
MLS #
About This Property
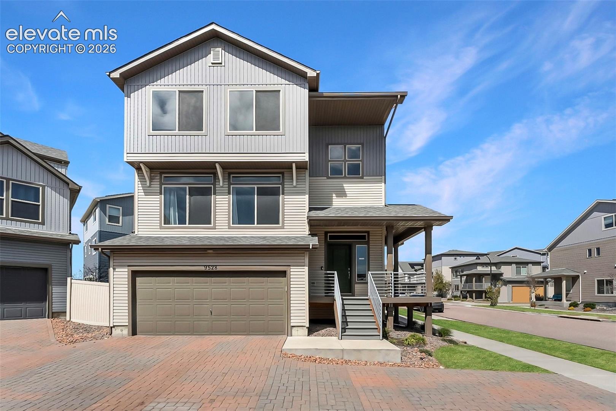
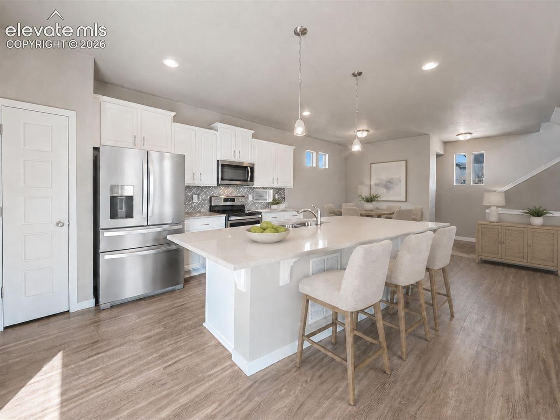
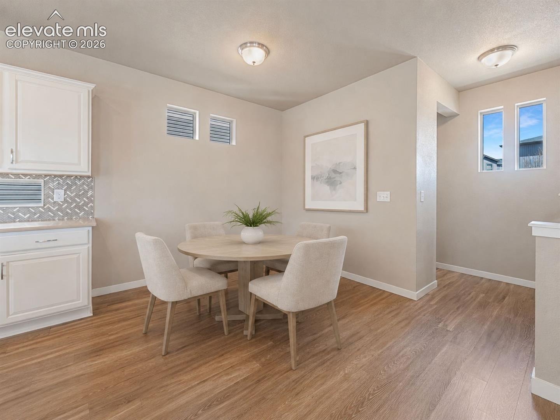
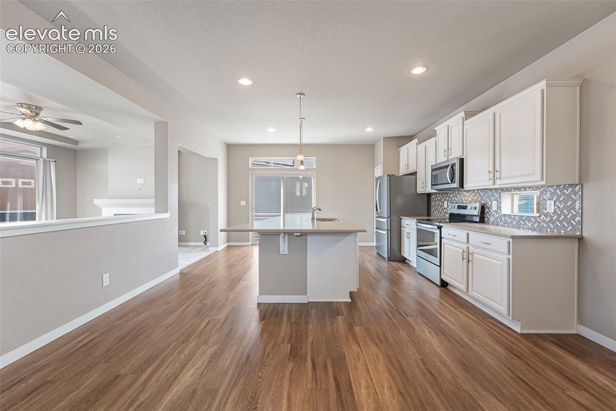
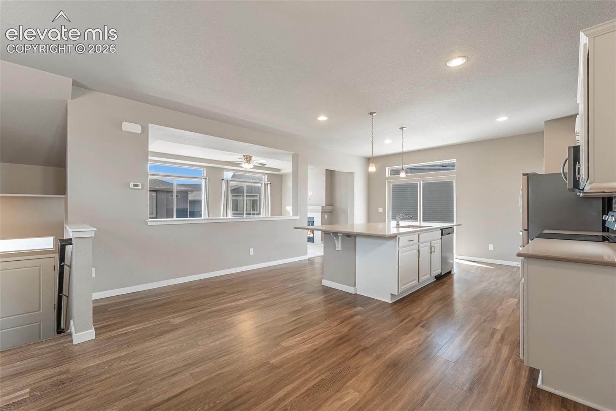
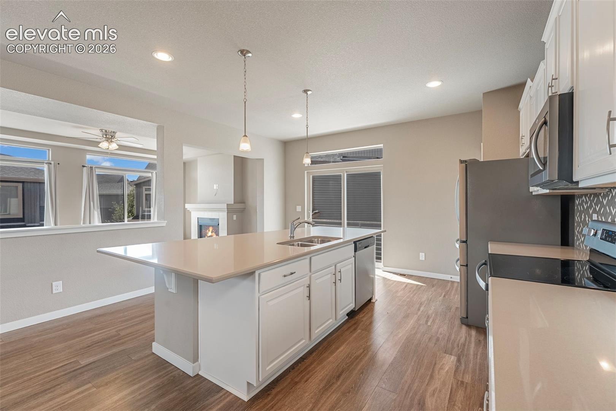
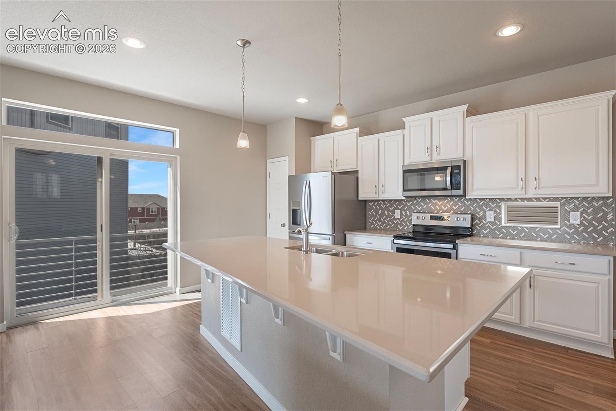
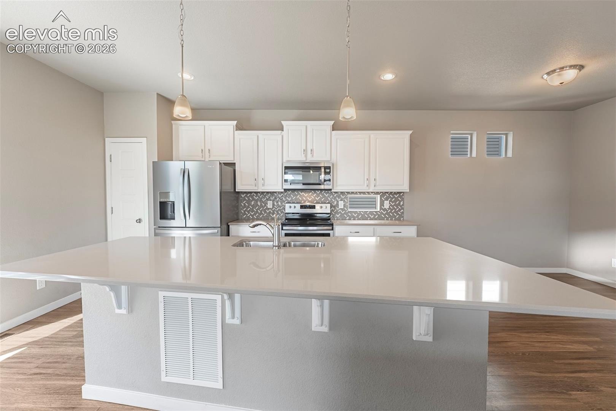
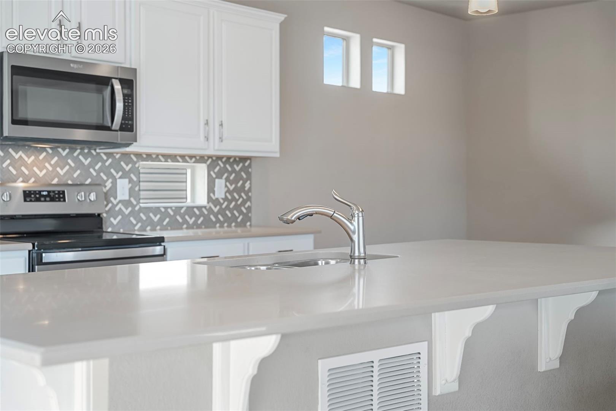
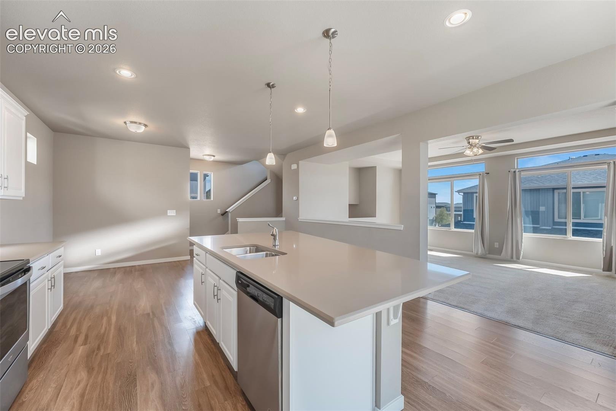
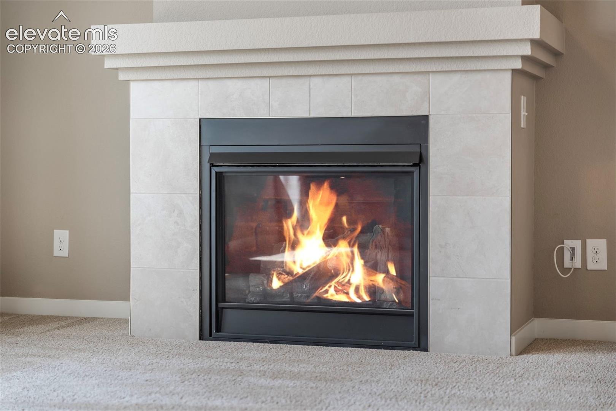
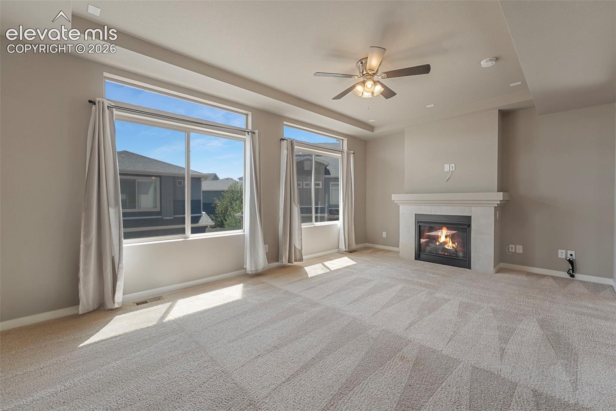
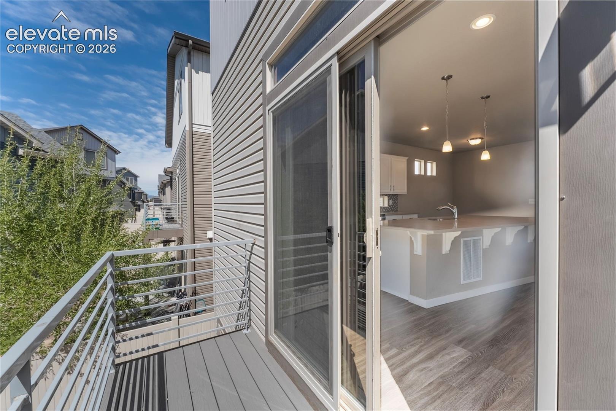
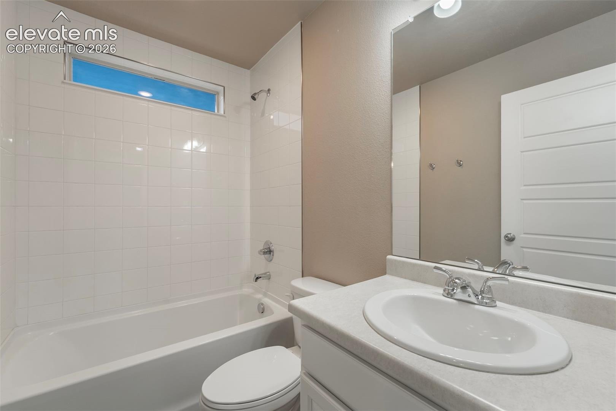
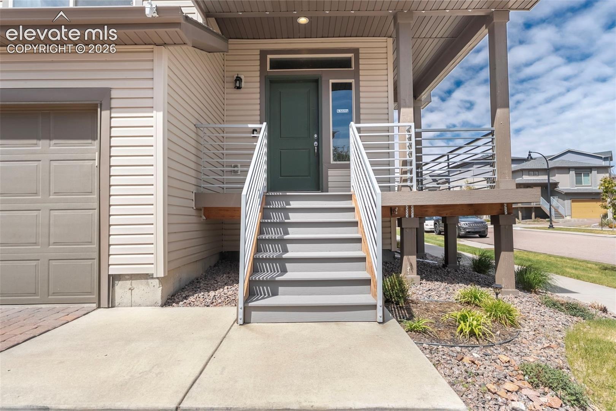
STUNNING 3-level home on a corner lot in the highly sought-after community of Banning Lewis Ranch. From the moment you enter you’ll love the bright, sunny and unique floorplan! The GORGEOUS kitchen features custom cabinets, tile backsplash, quartz countertops, a pantry, and a spacious dining area that is perfect for entertaining. The cozy family room with a fireplace is ideal for those Colorado snowy nights.
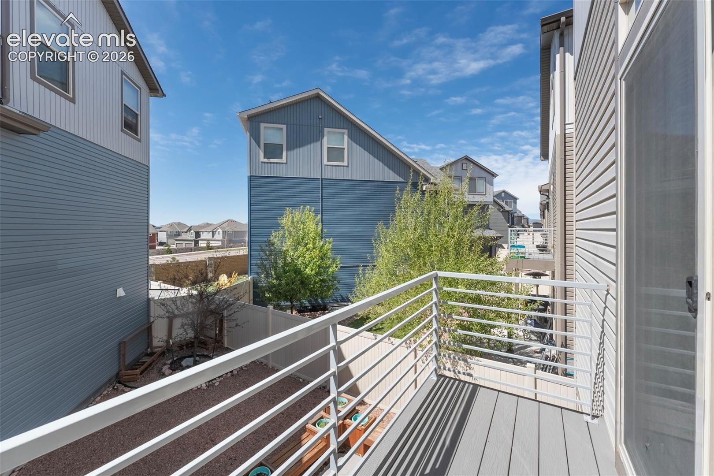
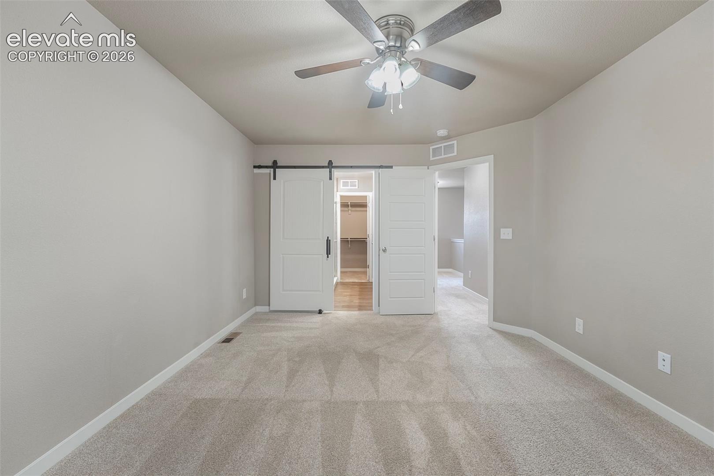
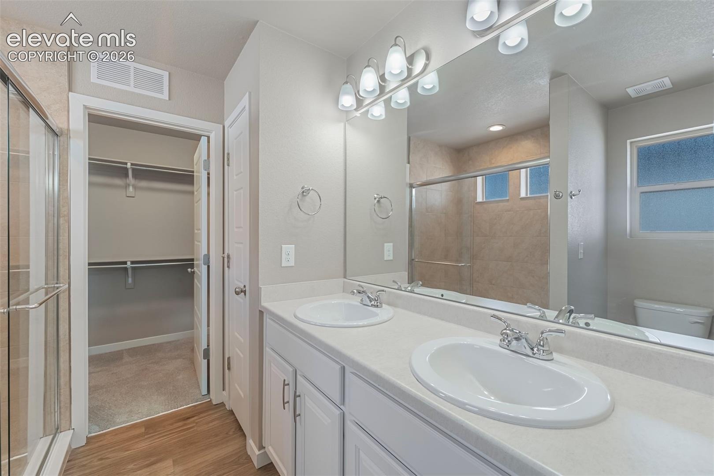
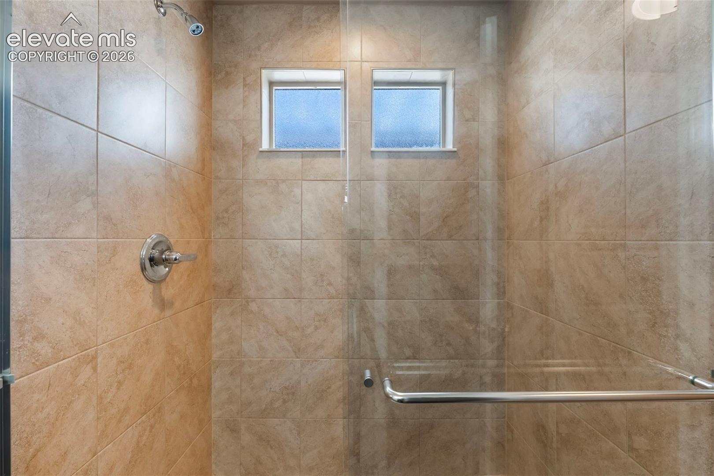
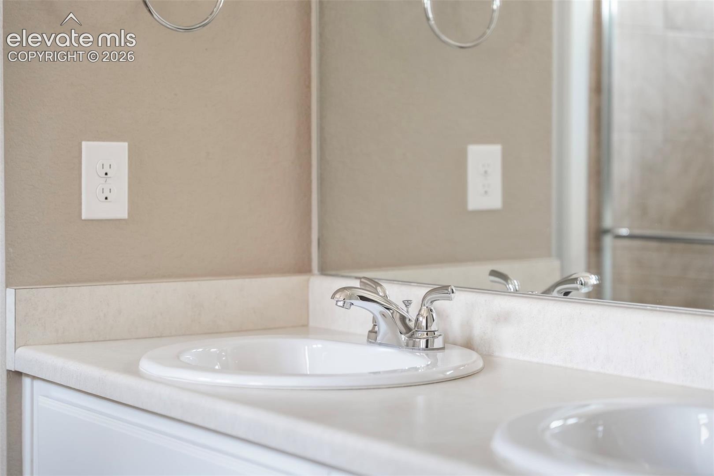
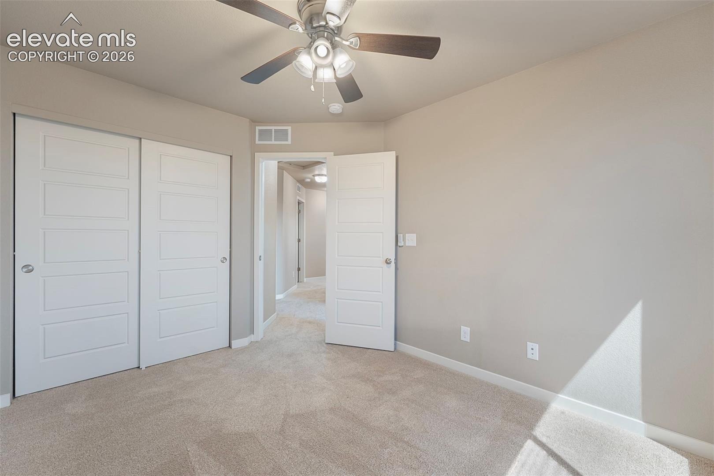
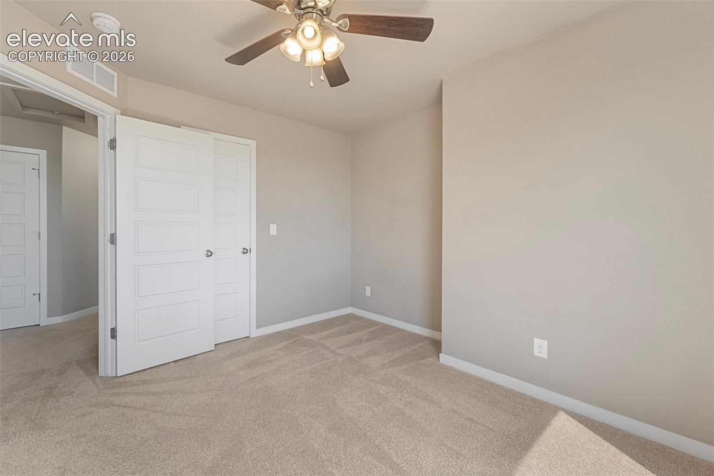
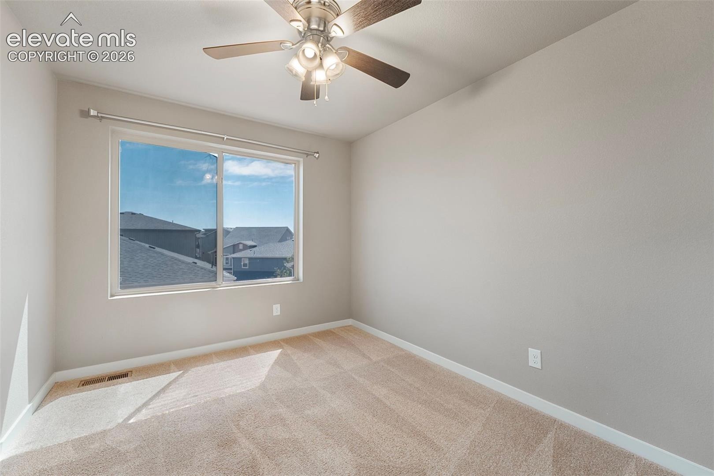
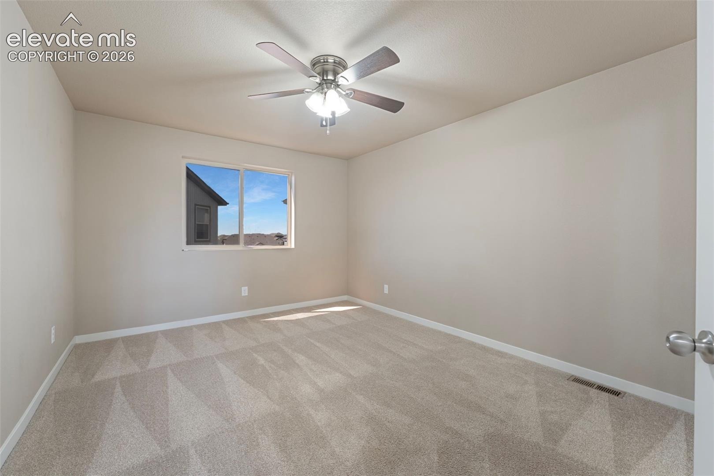
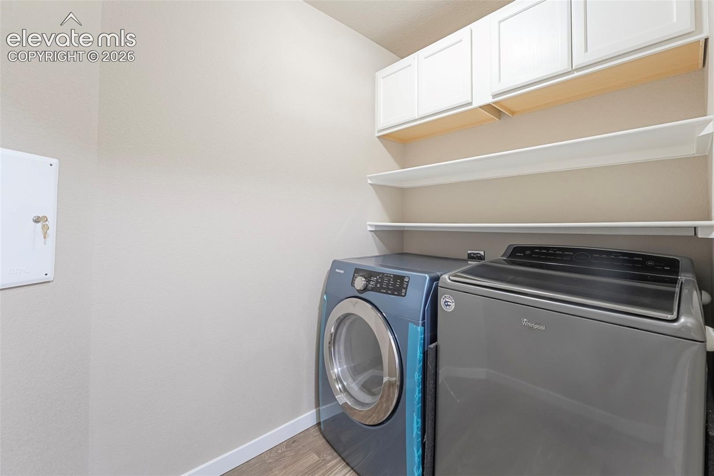
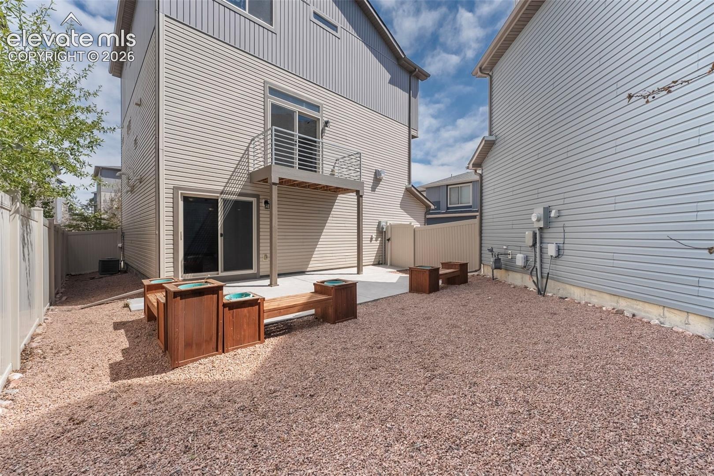
Just off the kitchen, a balcony overlooks the backyard and provides a great place to relax. Upstairs you’ll find 3 spacious bedrooms, including a primary suite with barn doors, a private bathroom with a walk-in shower, double sinks, and a walk-in closet. The laundry room is conveniently located near the bedrooms, and the home includes a washer and dryer. Luxury vinyl plank flooring throughout the kitchen area.
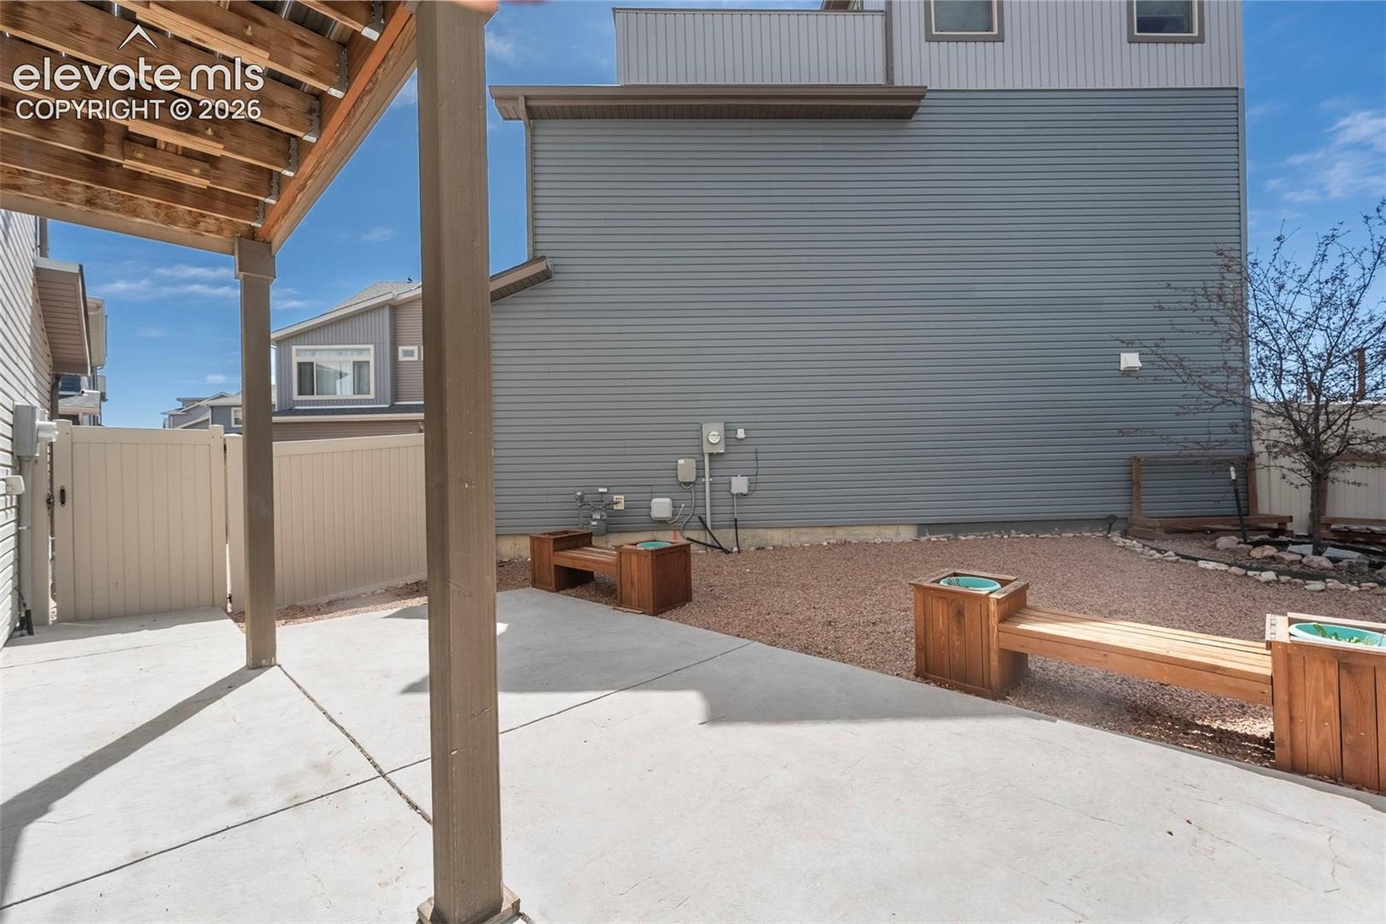
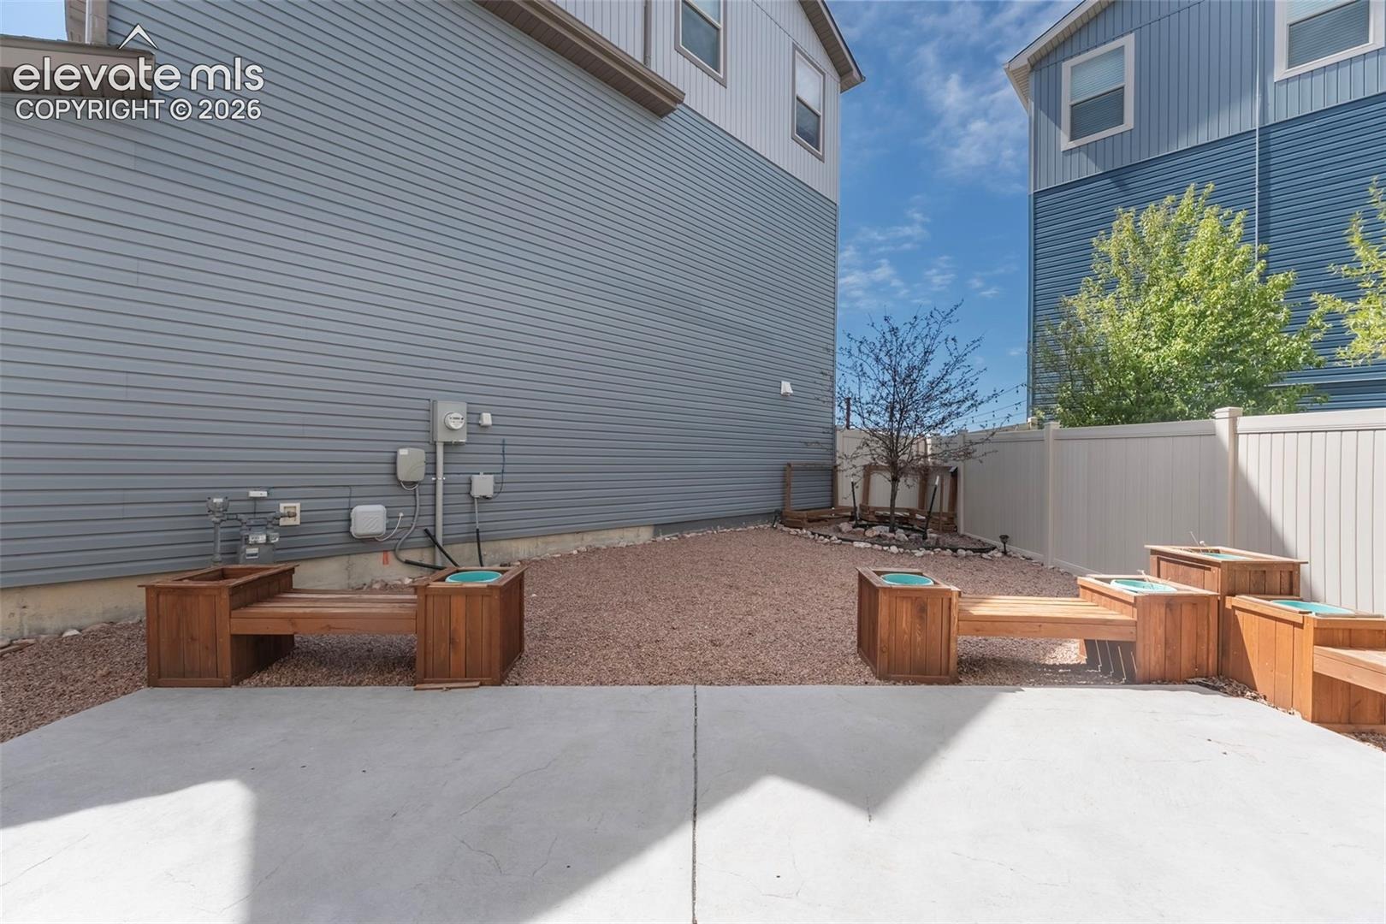
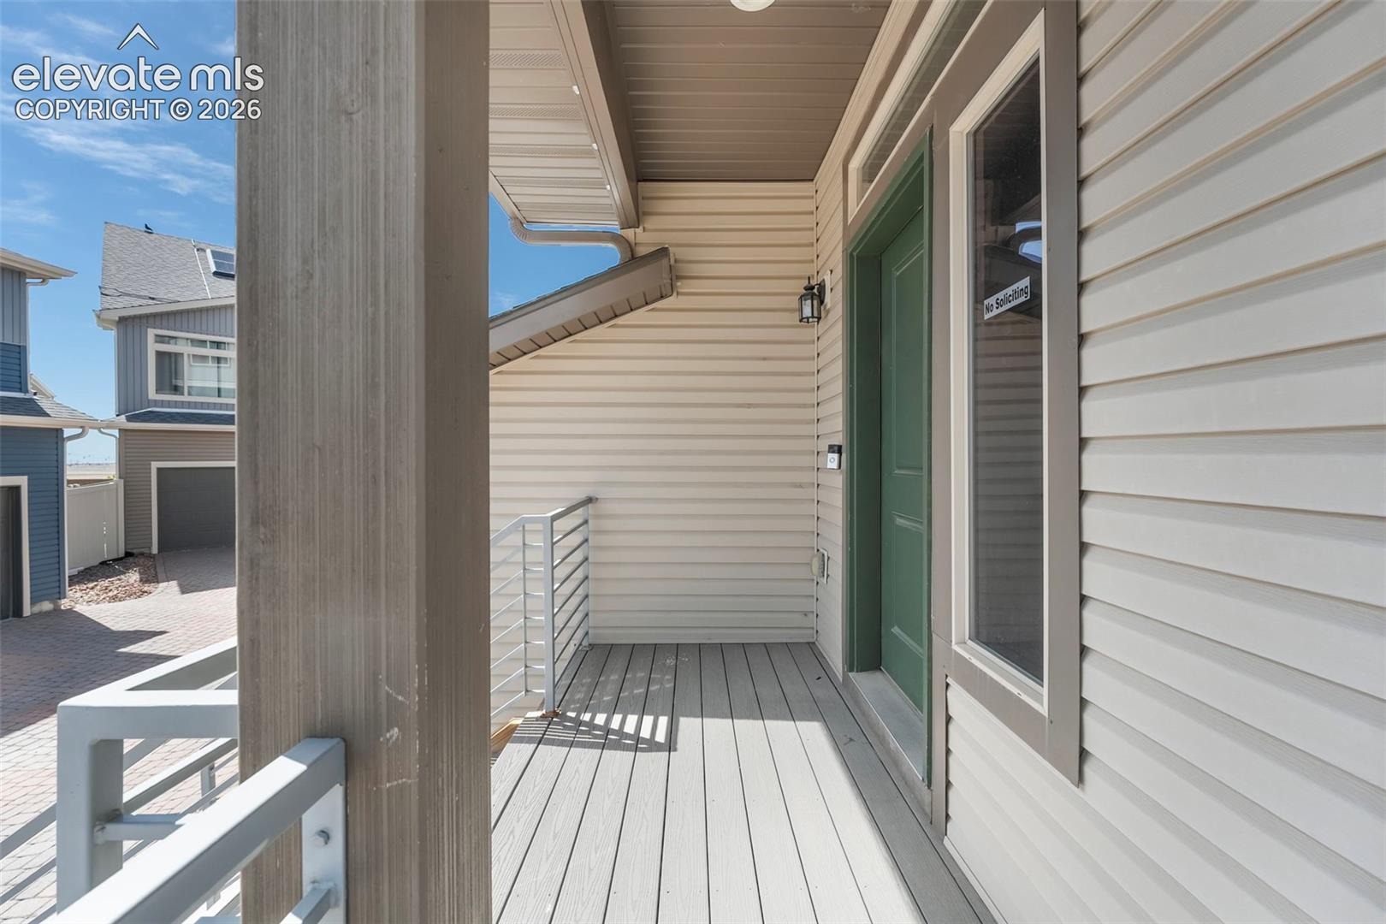
The lower level offers a fabulous flex room, perfect for private guest space, a second family room, home office, gym, or playroom. The backyard has been thoughtfully landscaped with xeriscaping for low-maintenance appeal and offers generous space for entertaining and relaxation. A partially covered patio and planter boxes enhance the outdoor living experience. Covered front and side porches let you enjoy the sunshine.
Central air and heat provide year-round comfort. Banning Lewis Ranch amenities include the Ranch House with fitness and meeting centers, 2 outdoor pools, 75+ acres of parks, trails, and open space, a splash pad, seasonal water park, dog park, pickleball and tennis courts, a community garden, and the award-winning Banning Lewis Ranch Academy. Conveniently located near Peterson AFB, the Powers corridor, hospitals, shopping, and entertainment. Don't miss your opportunity to own this AMAZING home!!
165 days on market
Listed by Jennifer Briseno · Success Realty Experts, LLC · 720-472-2131
Property Details
| Property Type | Residential |
| Sub Type | Single Family Residence |
| Status | Pending |
| Price per Sq Ft | $196 |
| MLS # | 3531193 |
| Days on Market | 165 |
| Bedrooms | 3 |
| Full Baths | 1 |
| Half Baths | 1 |
| Three-Quarter Baths | 1 |
| Above-Grade Sq Ft | 2,294 |
| Year Built | 2019 |
| Lot Size (Sq Ft) | 2,951 |
| Acres | 0.0677 |
| HOA | Yes |
| HOA Fee | $175 |
| Annual Taxes | $4,166 |
| Tax Year | 2024 |
| State | CO |
| County | El Paso |
| Total Rooms | 11 |
| Heating | Forced Air |
| Cooling | Ceiling Fan(s), Central Air |
| Flooring | Carpet, Tile, Laminate |
| Fireplace Features | Gas, Main Level, One |
| Appliances | Dishwasher, Disposal, Microwave, Oven, Refrigerator |
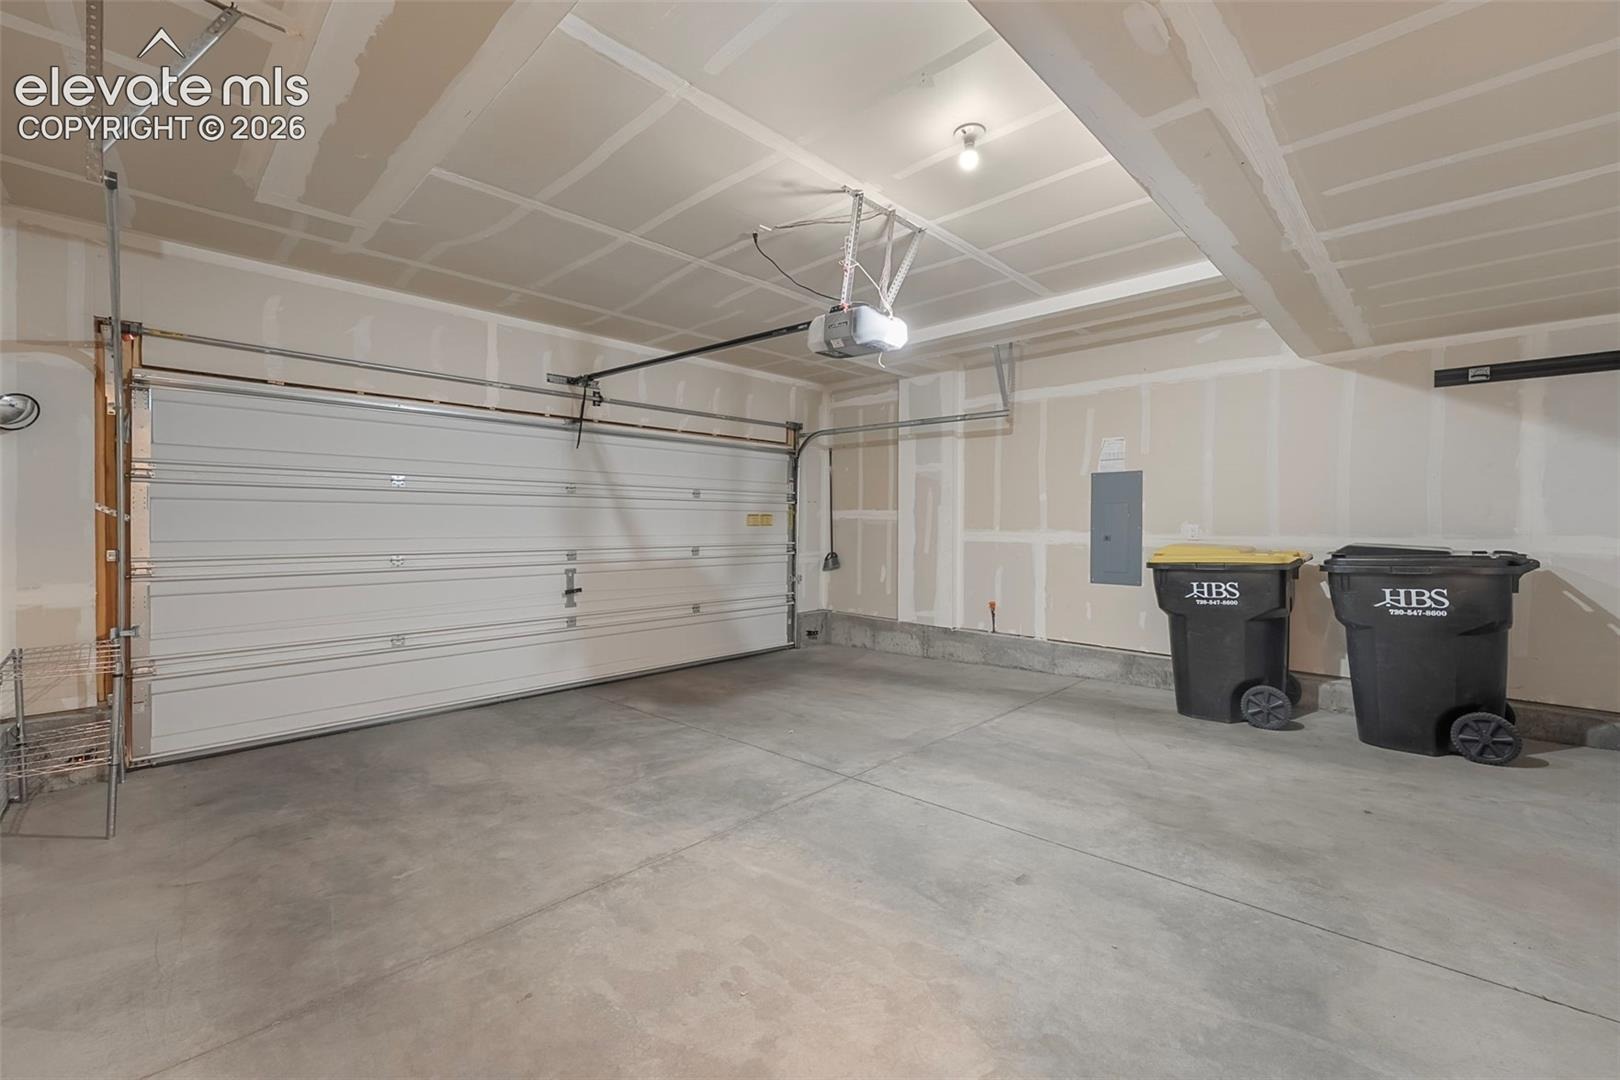
| Total Parking | 2 |
| Parking Features | Attached |
| Roof | Composite Shingle |
| Basement | Full Basement, Walk Out |
| Lot Features | Cul-De-Sac |
| Construction | Wood Siding, Frame |
| Sewer | Septic Tank |
| Water Source | Assoc/Distr |
| New Construction | No |
| Listing Terms | Cash, Conventional, FHA, VA Loan |
Location
Price History
| Date | Event | Price |
|---|---|---|
| 9/14/2026 |
Sold Source: REcolorado® #7922872 |
$450,000 $196/sqft |
| 8/19/2026 |
Pending Source: elevateMLS #3531193 |
— |
| 5/19/2026 |
Listed for sale Source: elevateMLS #3531193 |
$450,000 $196/sqft |
| 5/10/2026 |
Listed for sale Source: REcolorado® #7922872 |
$450,000 +17,241.0% $196/sqft |
| 3/28/2026 |
Sold Source: REcolorado® #7679813 |
$2,595 $1/sqft |
| 2/1/2024 |
Listed for sale Source: REcolorado® #7679813 |
$2,595 -99.2% $1/sqft |
| 8/29/2019 |
Sold Source: elevateMLS #1705385 |
$325,000 -3.6% $142/sqft |
| 5/28/2019 |
Price change Source: elevateMLS #1705385 |
$337,195 +0.6% $147/sqft |
| 4/19/2019 |
Listed for sale Source: elevateMLS #1705385 |
$335,195 $146/sqft |

The real estate listing information and related content displayed on this site is provided exclusively for consumers' personal, non-commercial use and may not be used for any purpose other than to identify prospective properties consumers may be interested in purchasing. This information and related content is deemed reliable but is not guaranteed accurate by the Pikes Peak REALTOR® Services Corp.
Thank you — a Mont Haus broker will be in touch shortly.