
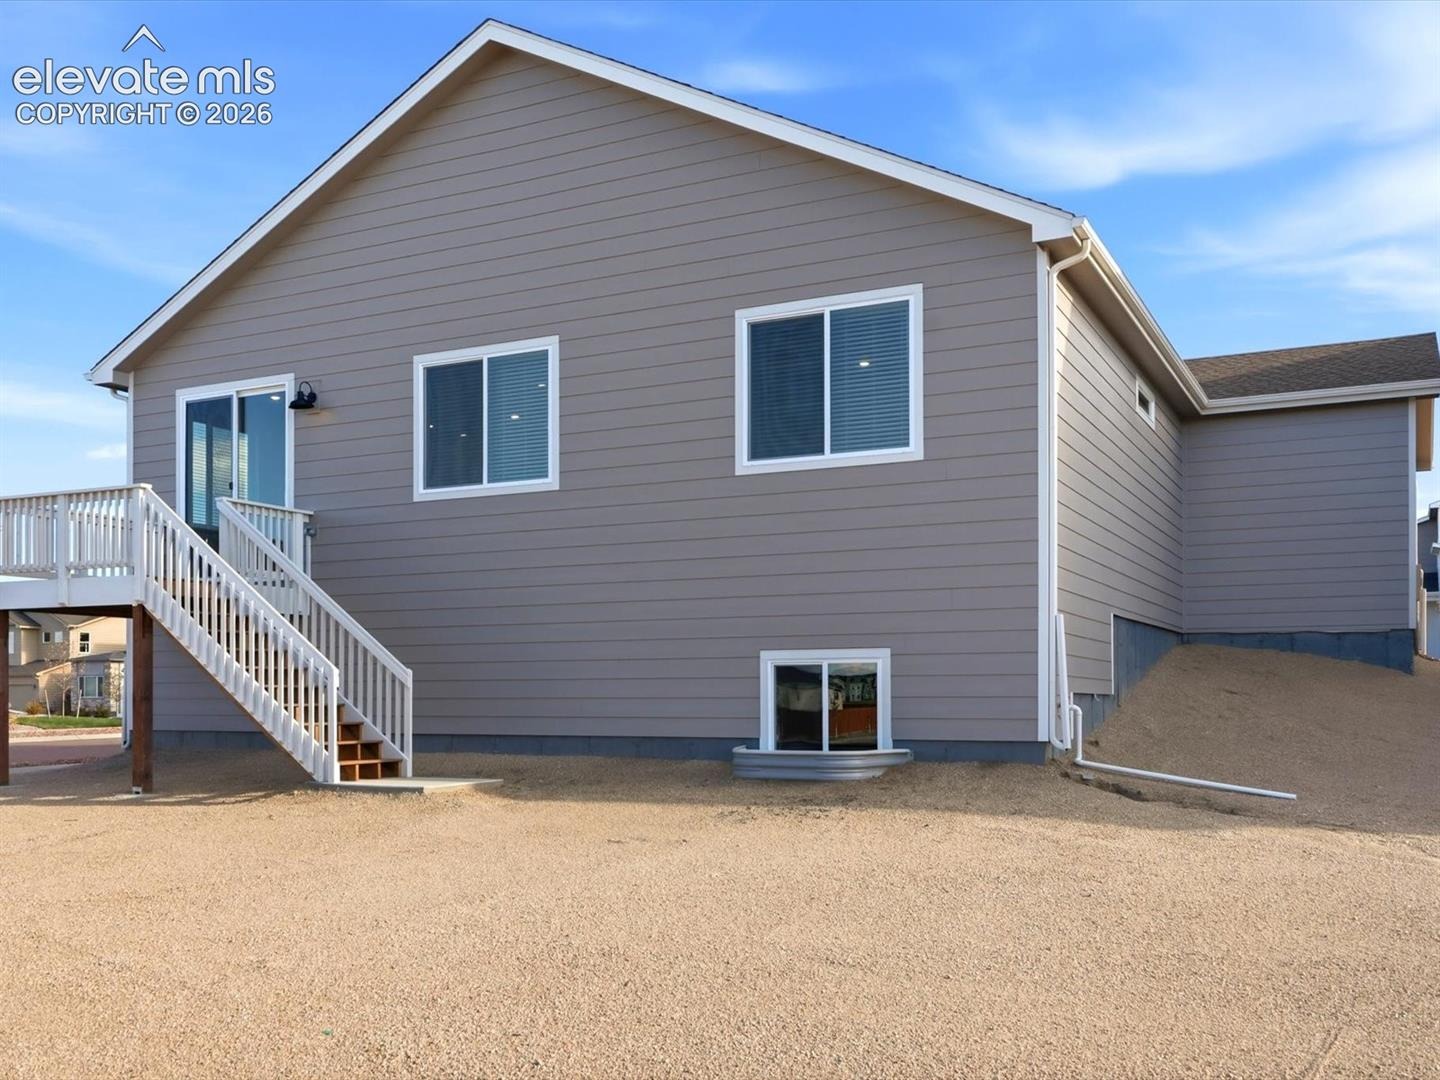
Residential · Active
Peyton, CO 80831
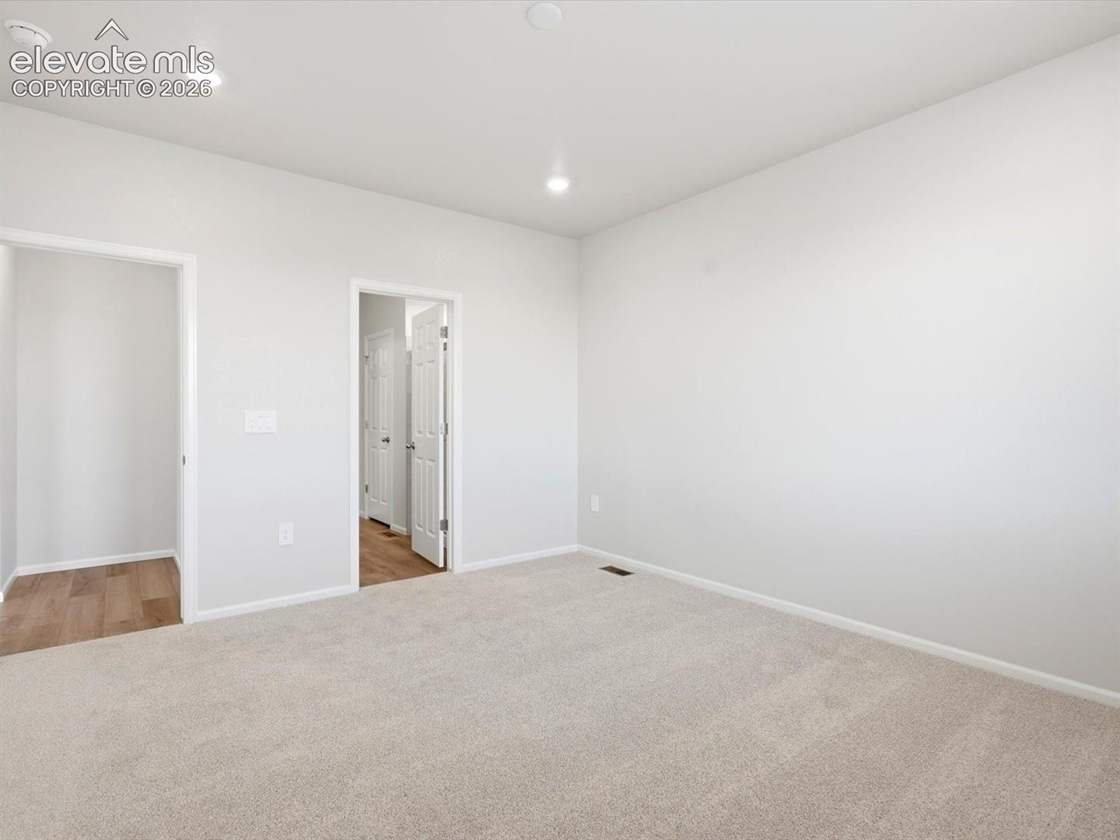
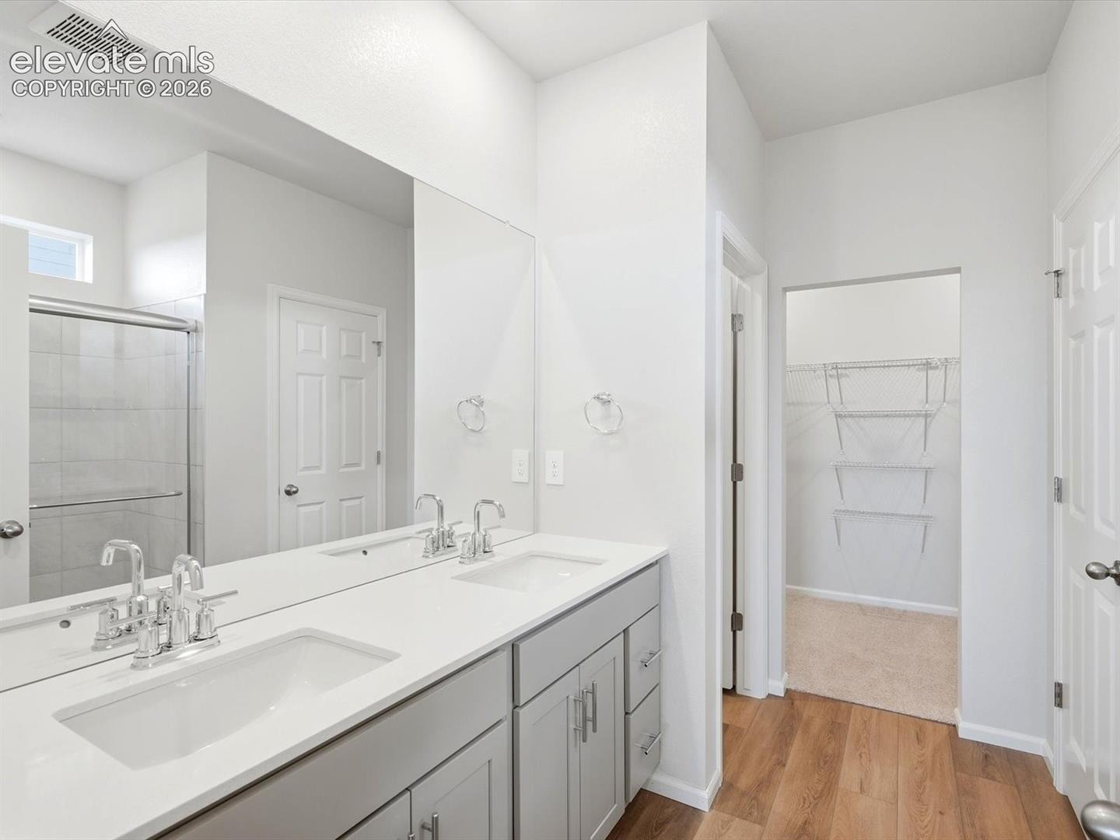
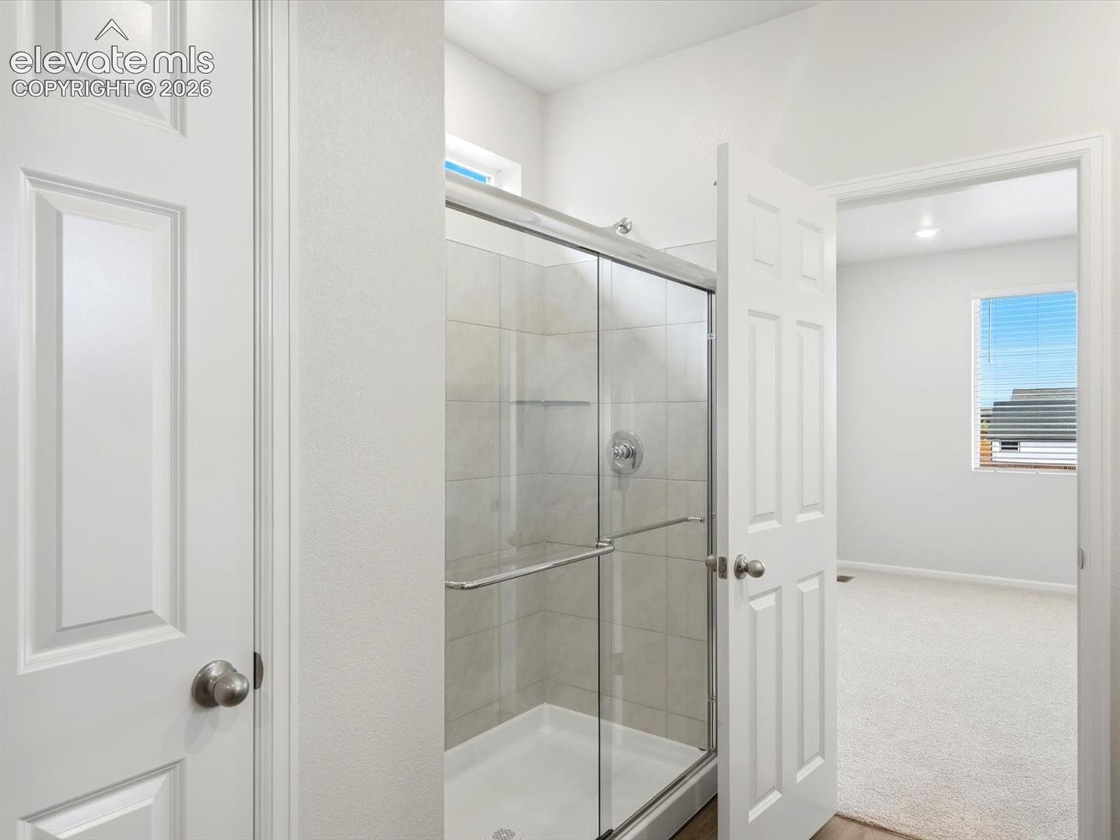
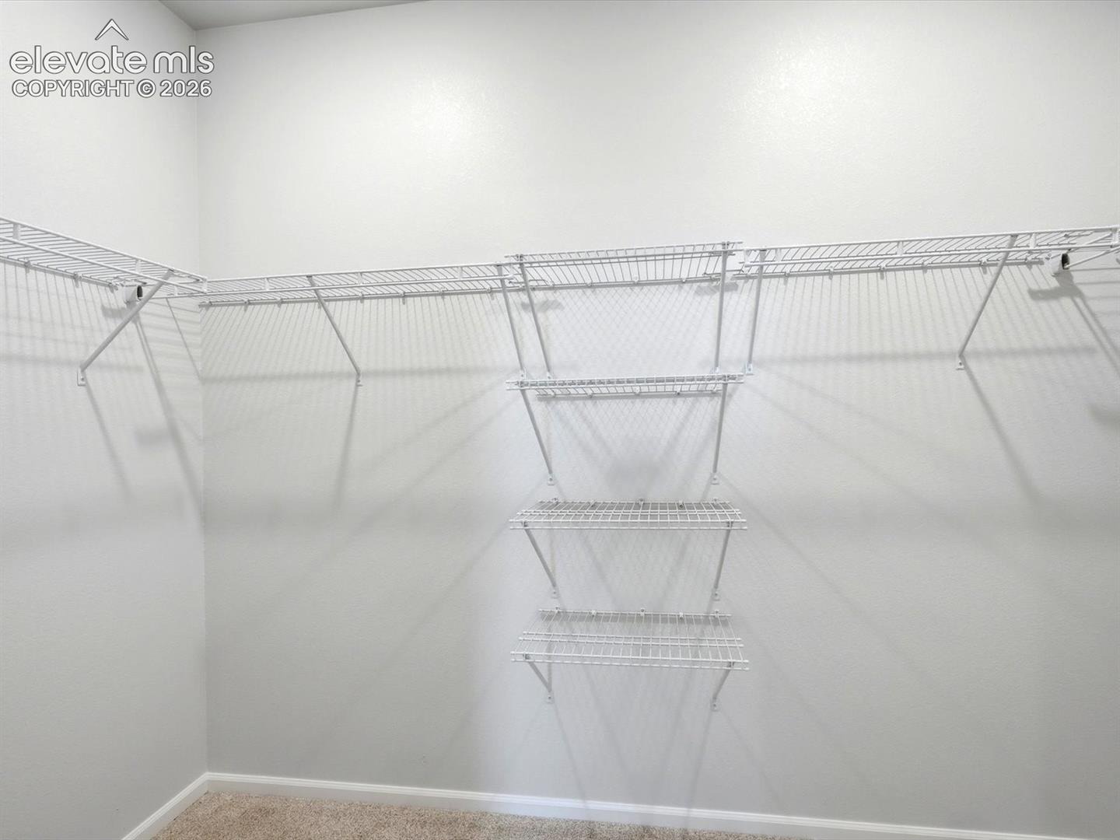
3 Beds · 2 Baths · 1,565 Sq Ft
$465,990
Single Family
Property Type
0.19 acres
Lot Size
2026
Year Built
$298
Price per Sq Ft
3
Parking Spaces
$100
HOA Fee
3535444
MLS #
About This Property
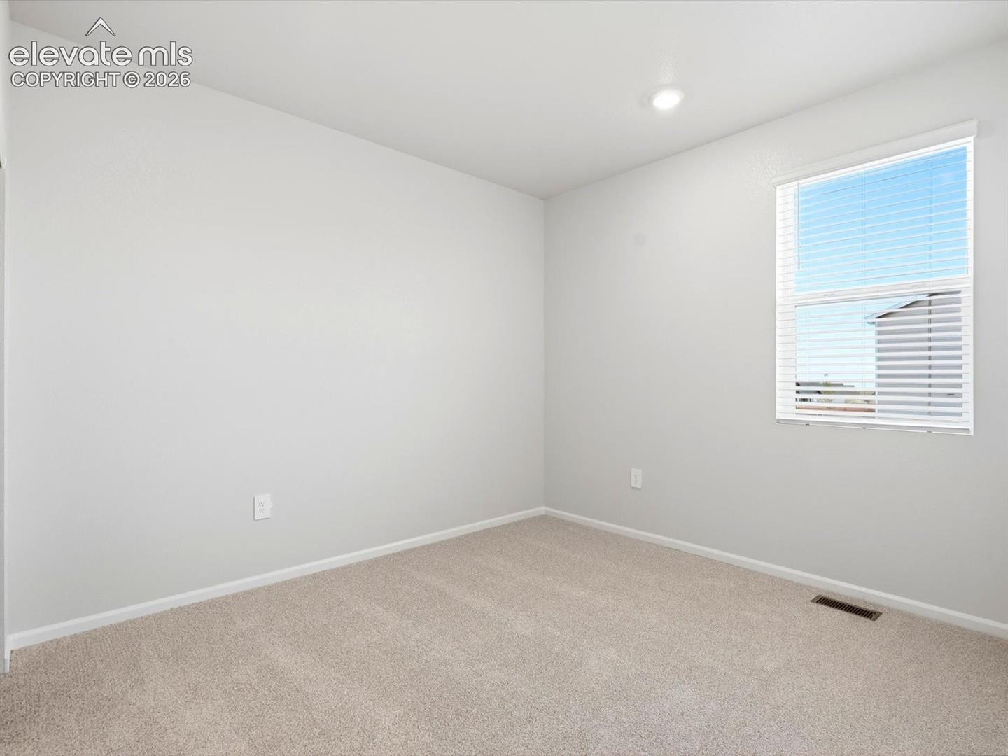
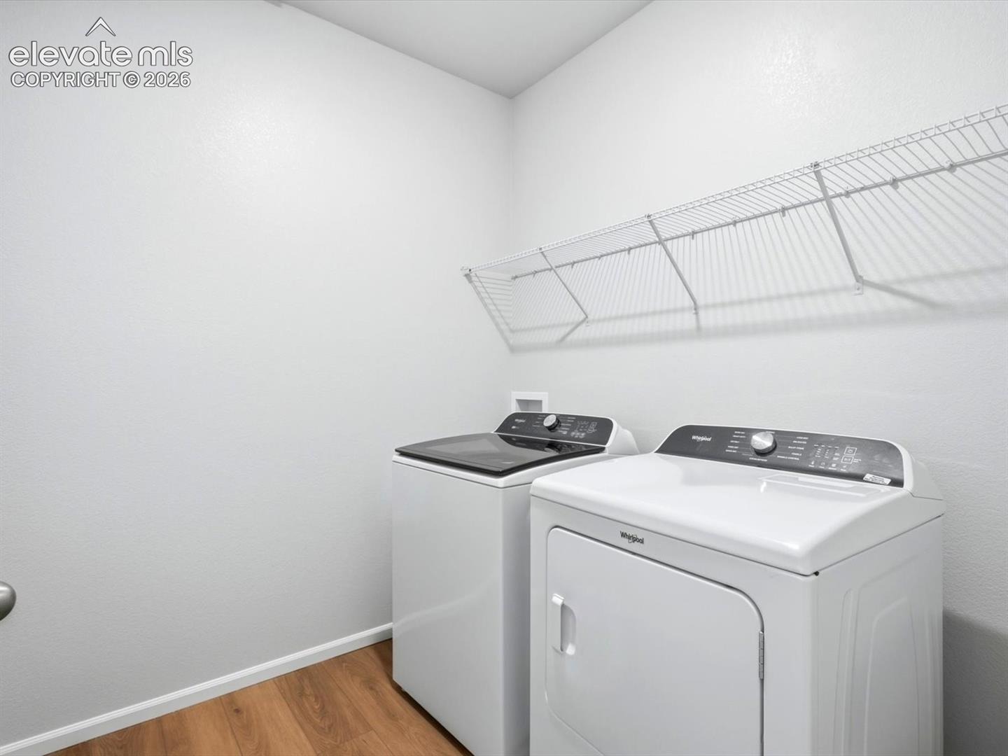
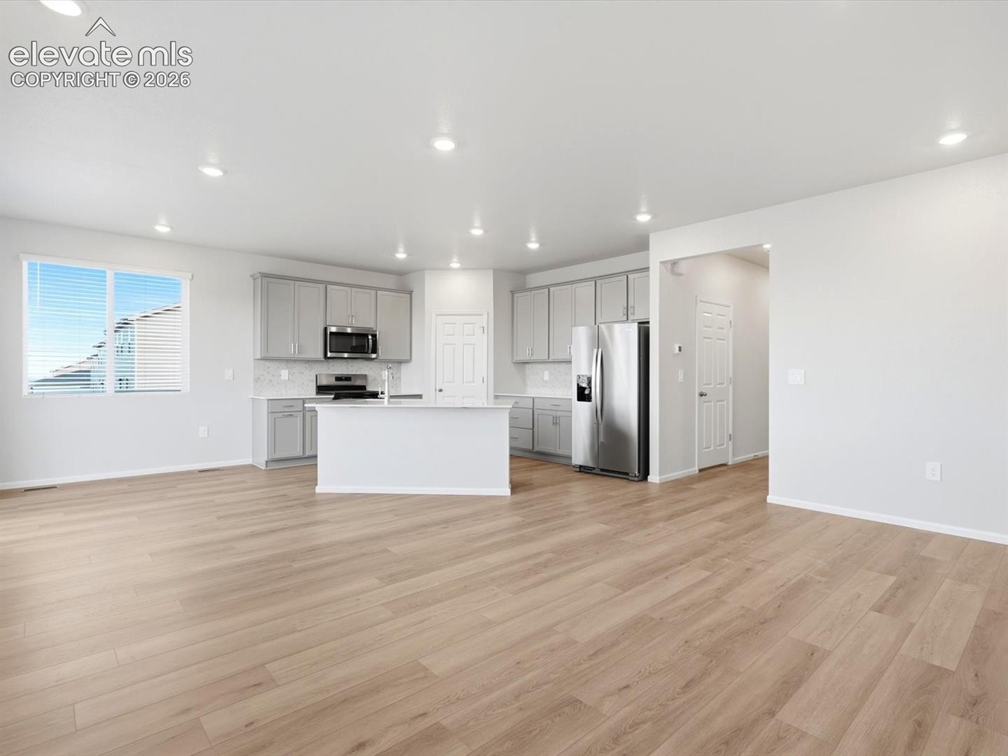
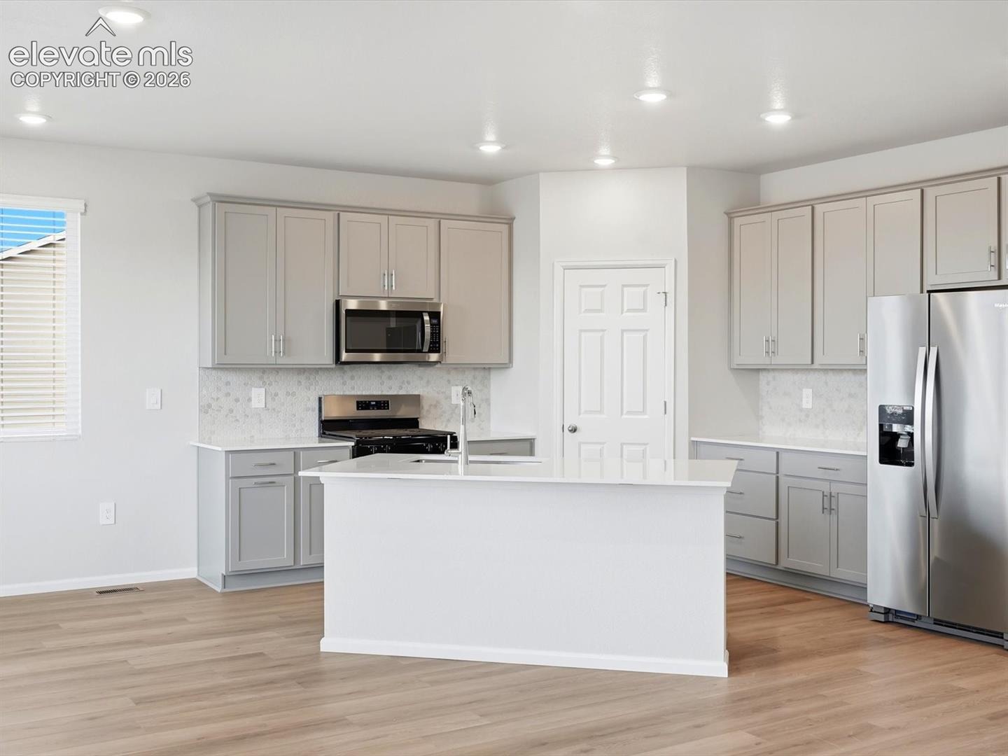
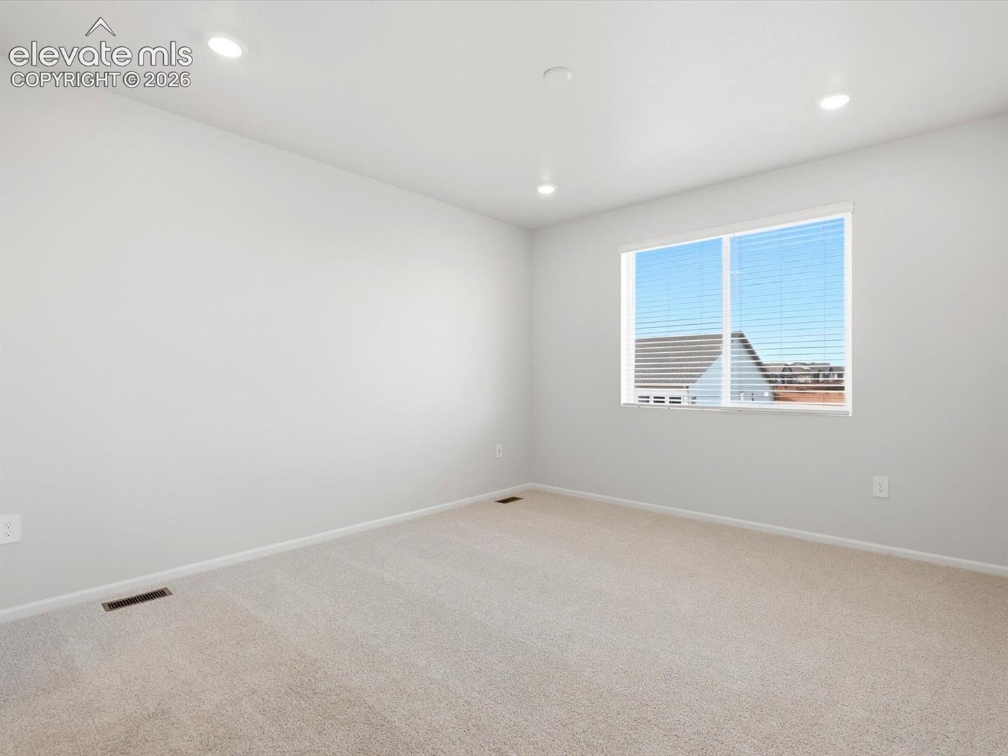
Full Whirlpool appliance package, and full home blinds included for move-in convenience!
Rear landscape and fencing included!
Garden Level Basement for future customization and storage!
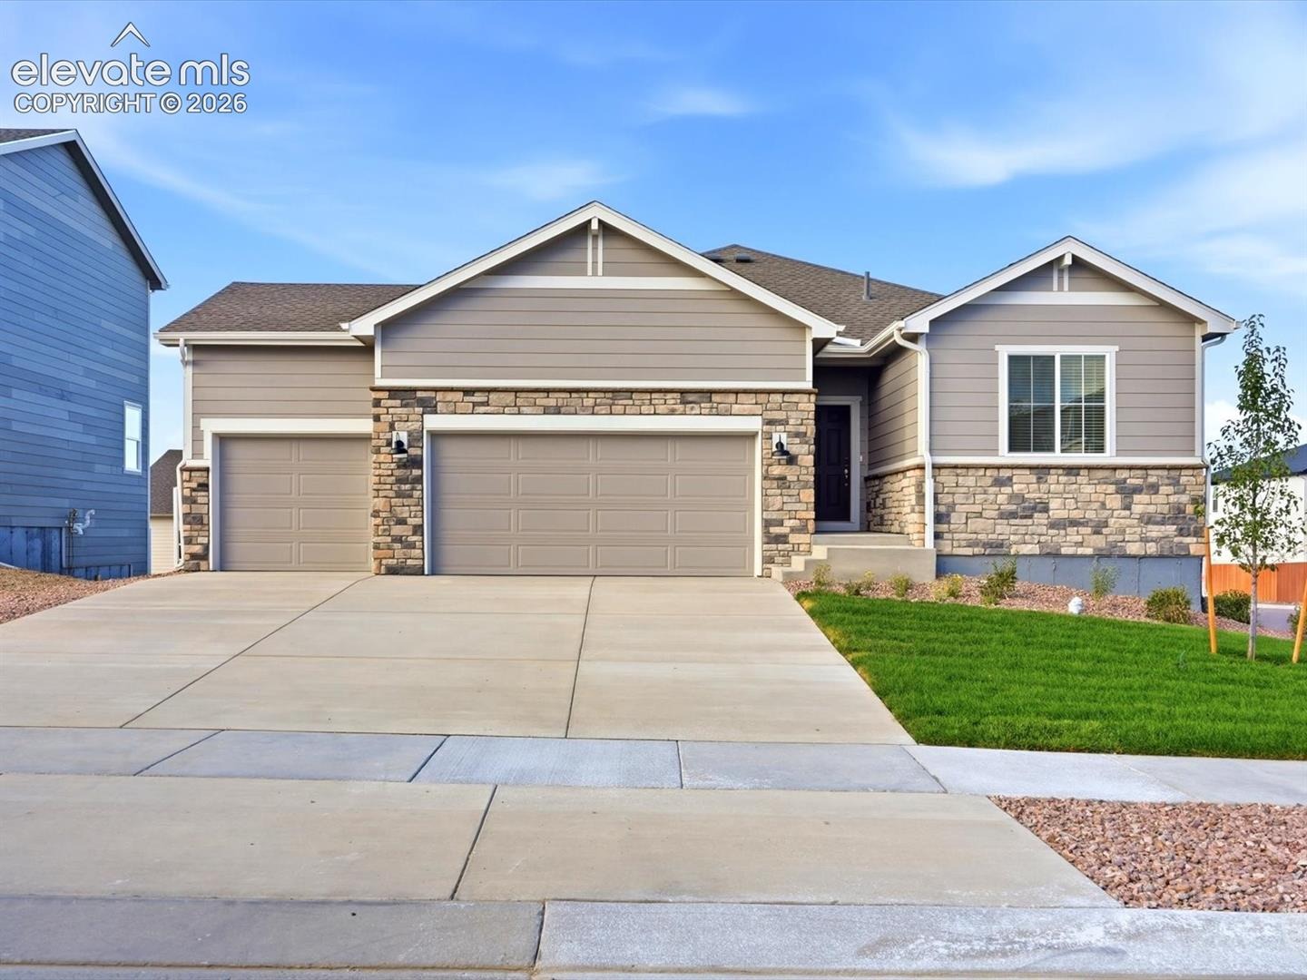
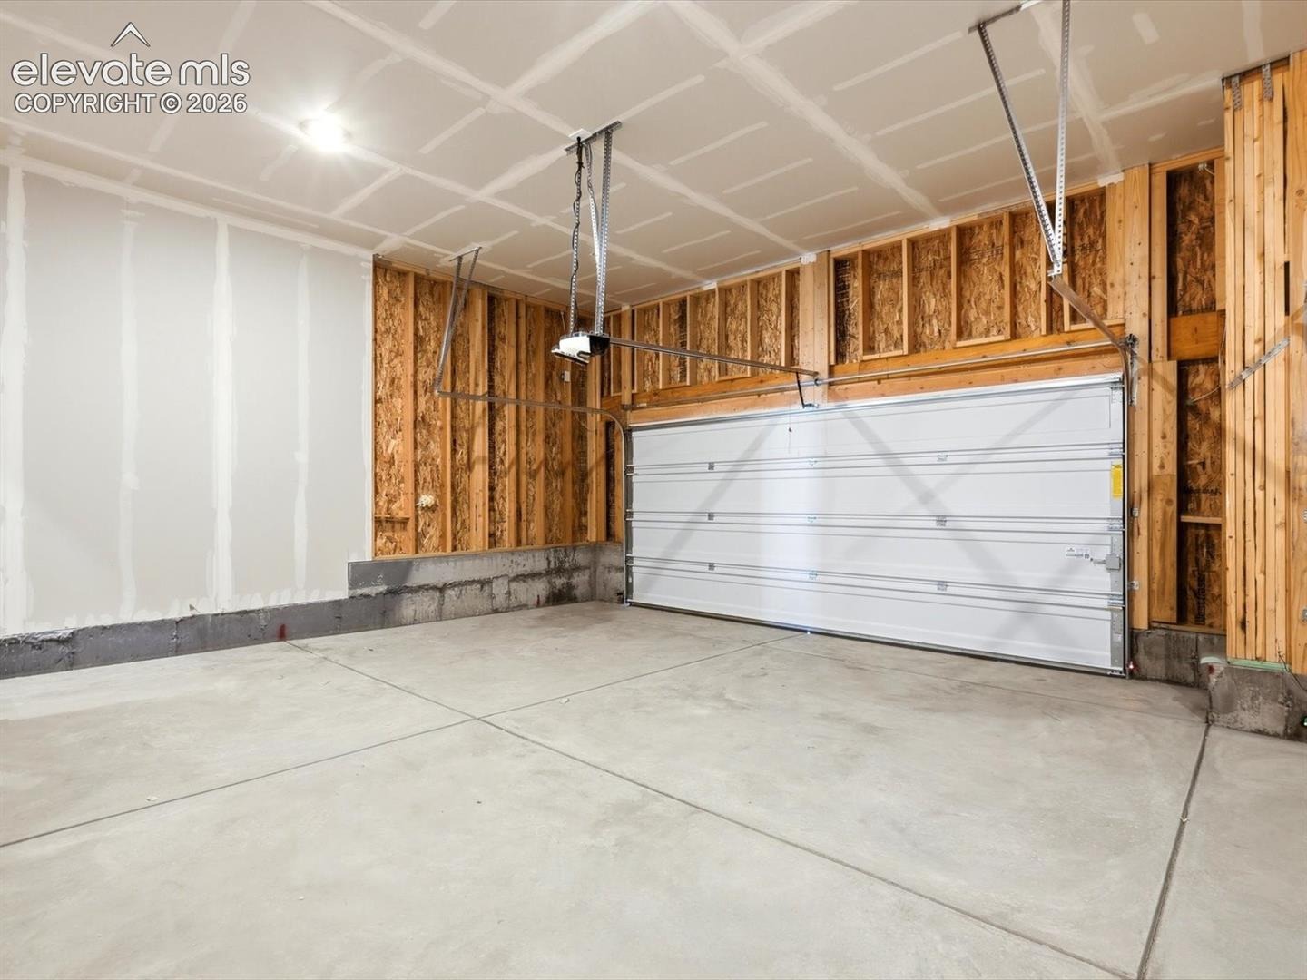
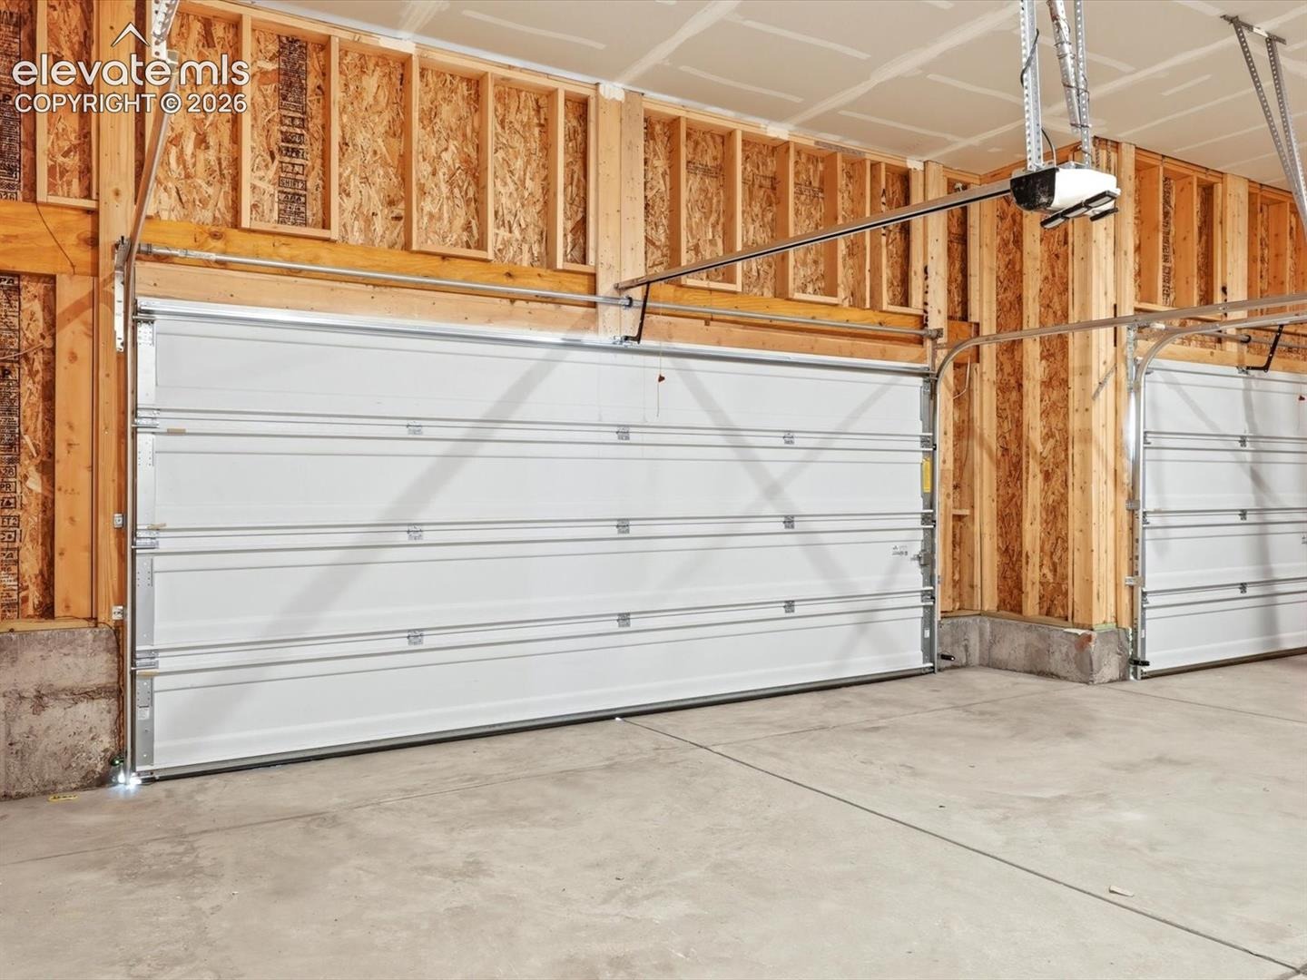
3 Car Garage!
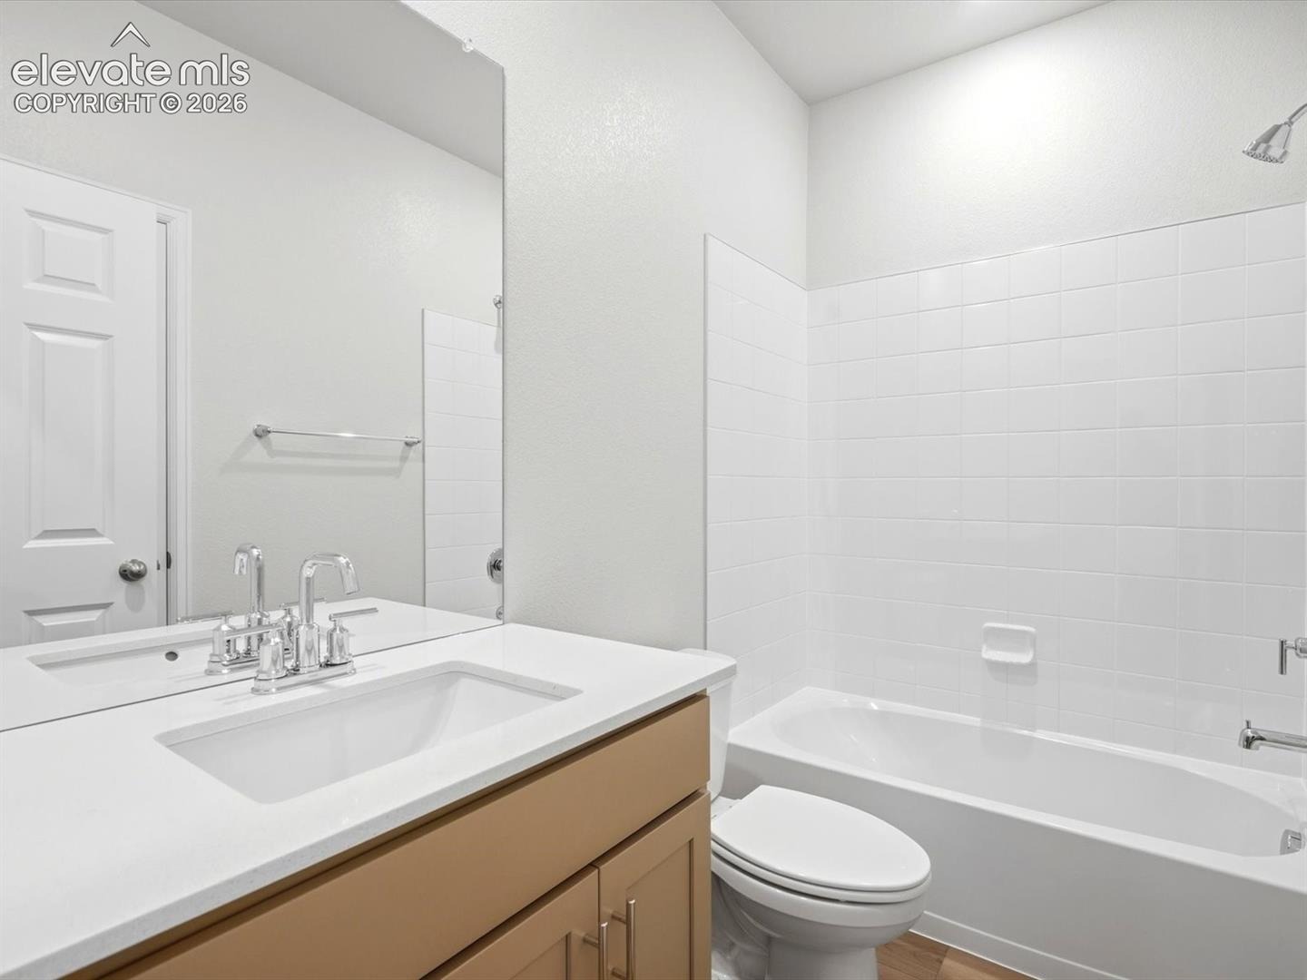
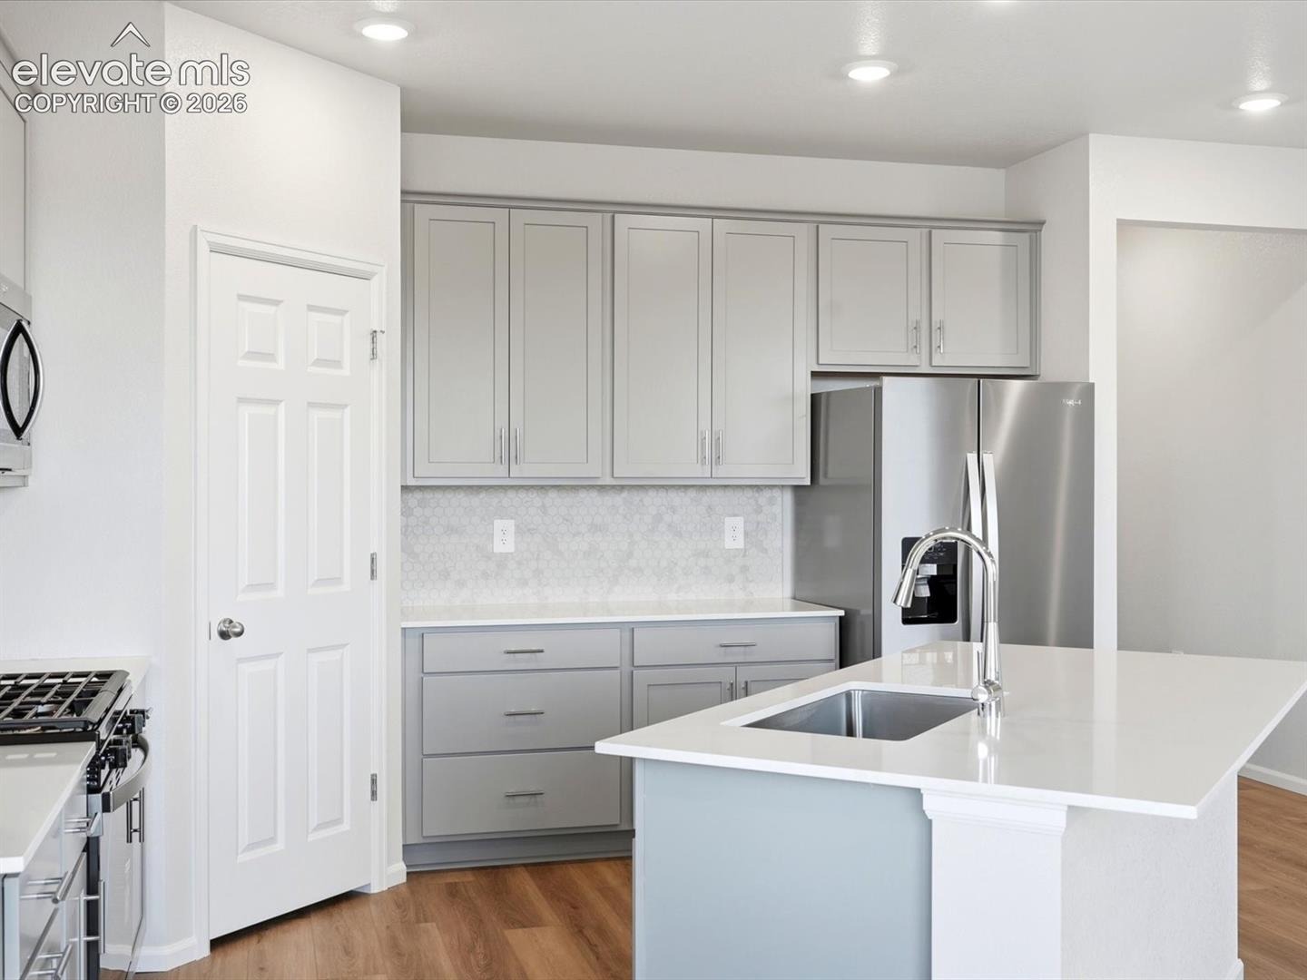
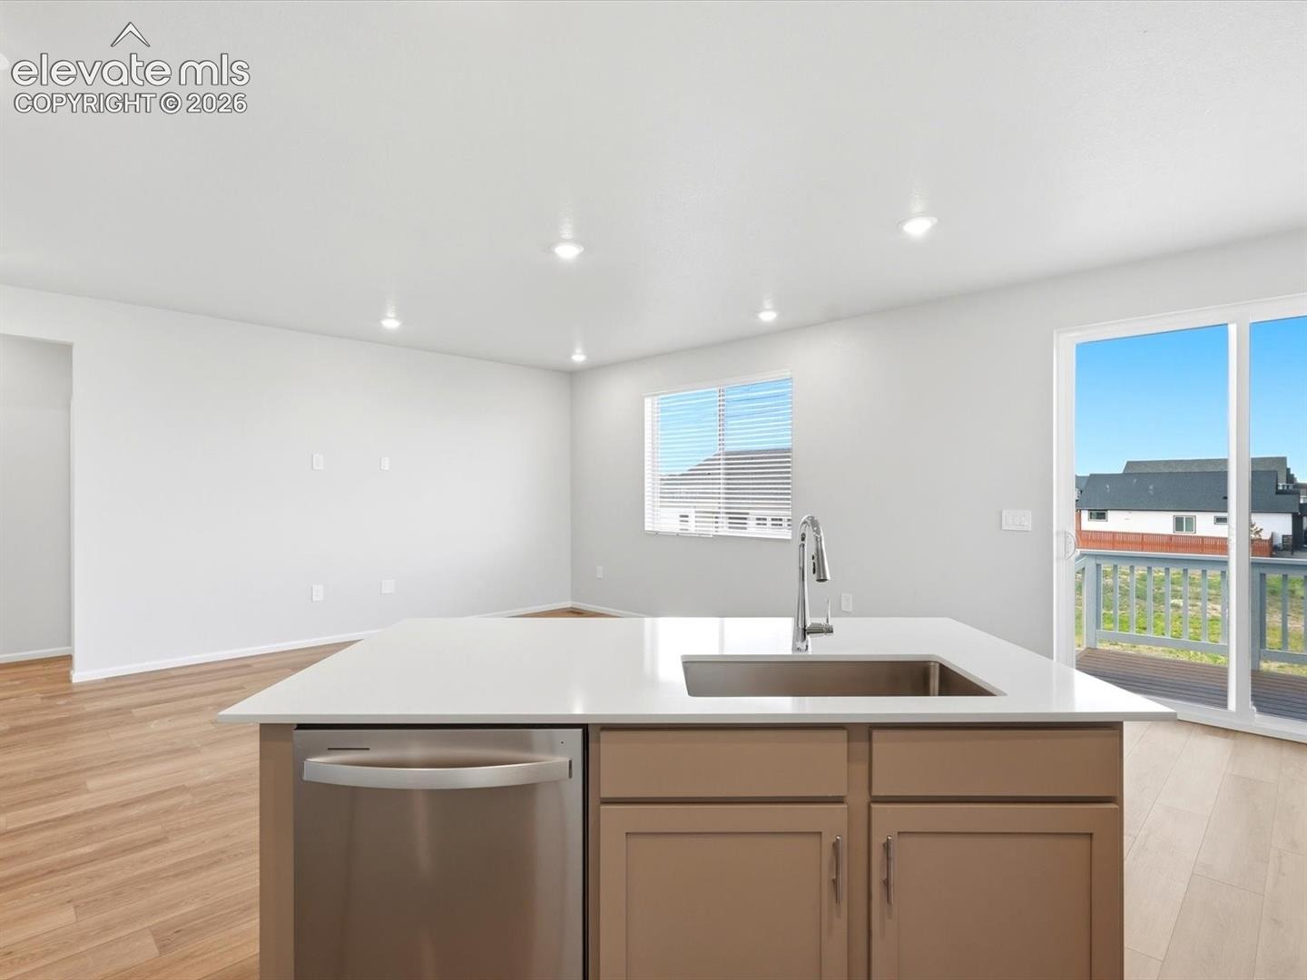
Open concept kitchen with quartz countertops!
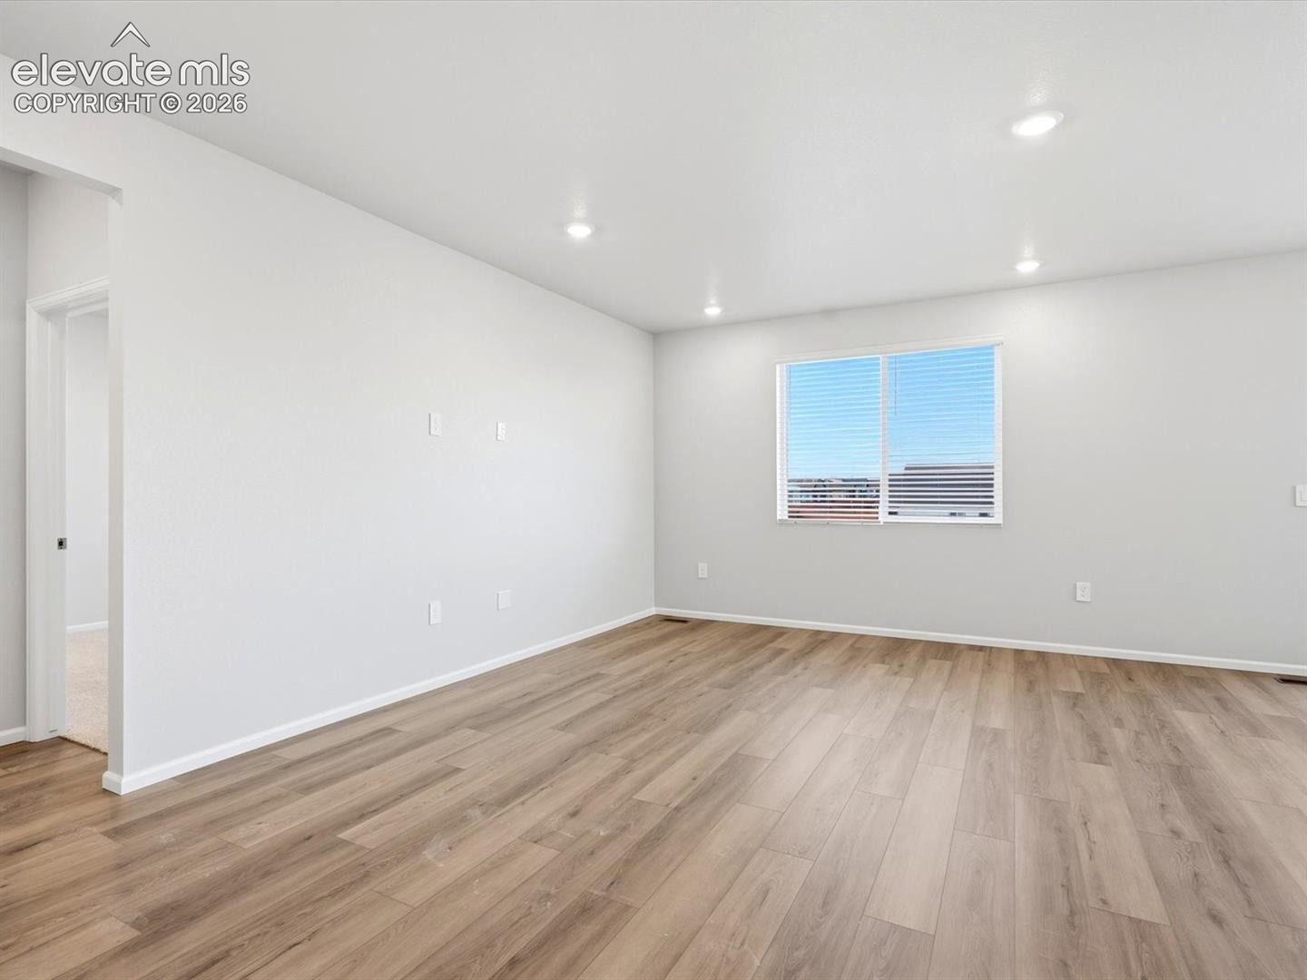
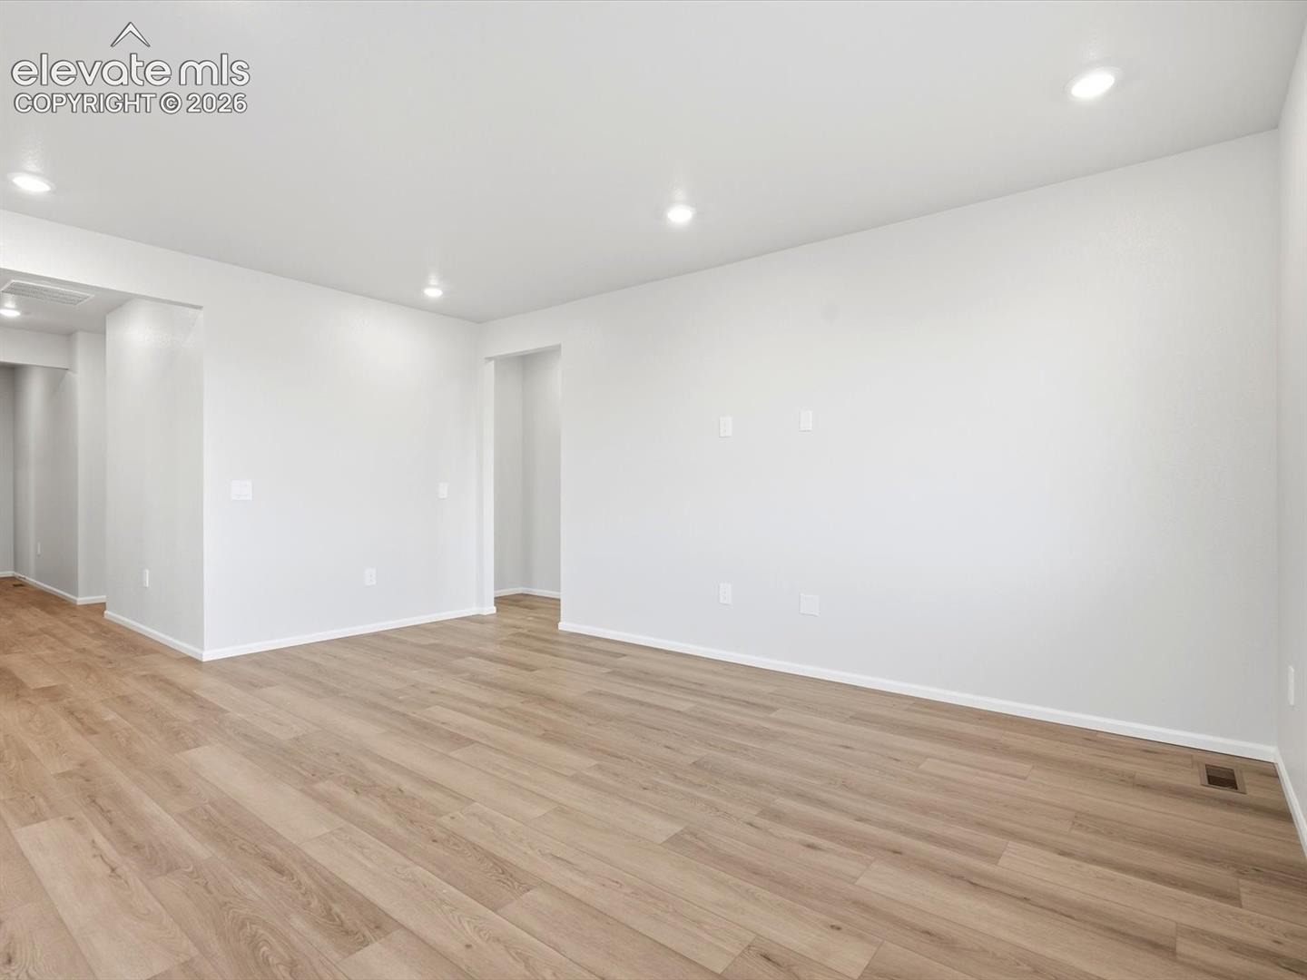
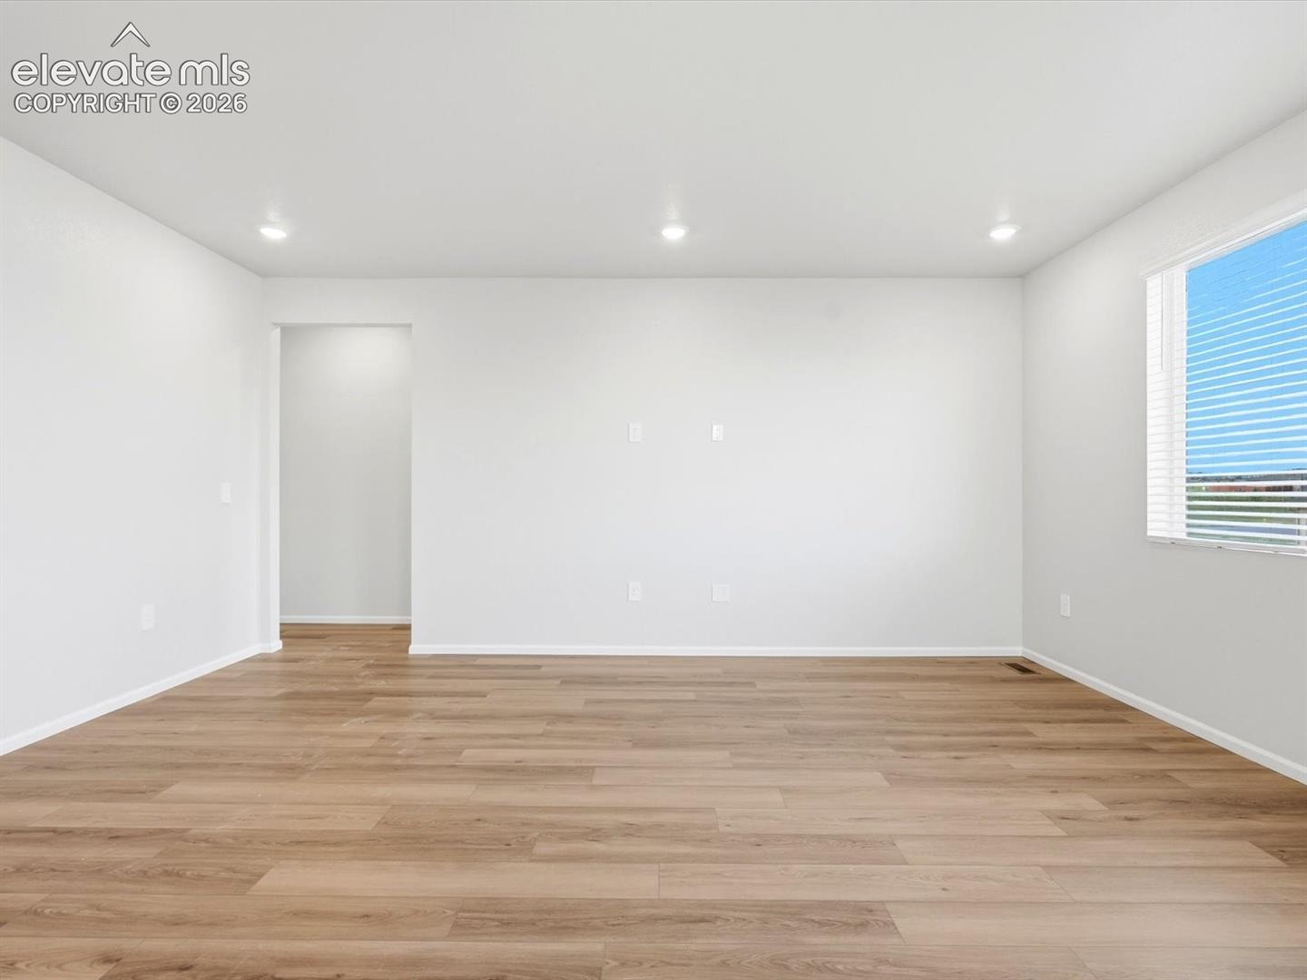
The Dillon is a flexible two-story home featuring a main-floor flex space, open-concept design, and a central loft upstairs. With three bedrooms, 2.5 baths, and a two-bay garage across 2,126 sq. ft., this layout blends comfort and versatility.
The Meritage Home difference includes whole-home blinds for added privacy and style, plus a refrigerator, washer, and dryer, saving you thousands upfront with essential appliances already included. Enjoy improved energy efficiency with spray-foam insulation that helps keep utility costs lower year-round, advanced air filtration for cleaner everyday living, and fire-resistant siding that provides lasting durability and protection. Welcome home to a place where every detail is built for comfort, efficiency, and LIFE. BUILT. BETTER.
Enjoy resort style living in Meridian Ranch, where the Metro District provides beautifully maintained neighborhood parks, landscaped parkways, 24 miles of trails, plus access to the 42,000 sq. ft. Recreation Center with fitness amenities and community programs. Residents also enjoy the newly built Fieldhouse, featuring numerous indoor activities and a state-of-the-art workout facility. Additionally, the Metro District includes reliable water, wastewater, stormwater services, and streetlight maintenance. Enjoy close proximity to Antler Creek Golf Course, shops, restaurants and so much more.
84 days on market
Listed by Kerrie Young · Kerrie Ann Young · 303-357-3011
Property Details
| Property Type | Residential |
| Sub Type | Single Family Residence |
| Status | Active |
| Price per Sq Ft | $298 |
| MLS # | 3535444 |
| Days on Market | 84 |
| Bedrooms | 3 |
| Full Baths | 2 |
| Above-Grade Sq Ft | 1,565 |
| Year Built | 2026 |
| Lot Size (Sq Ft) | 8,403 |
| Acres | 0.1929 |
| HOA | Yes |
| HOA Fee | $100 |
| Annual Taxes | $4,050 |
| Tax Year | 2025 |
| State | CO |
| County | El Paso |
| Total Rooms | 10 |
| Heating | Forced Air, Natural Gas |
| Cooling | Central Air |
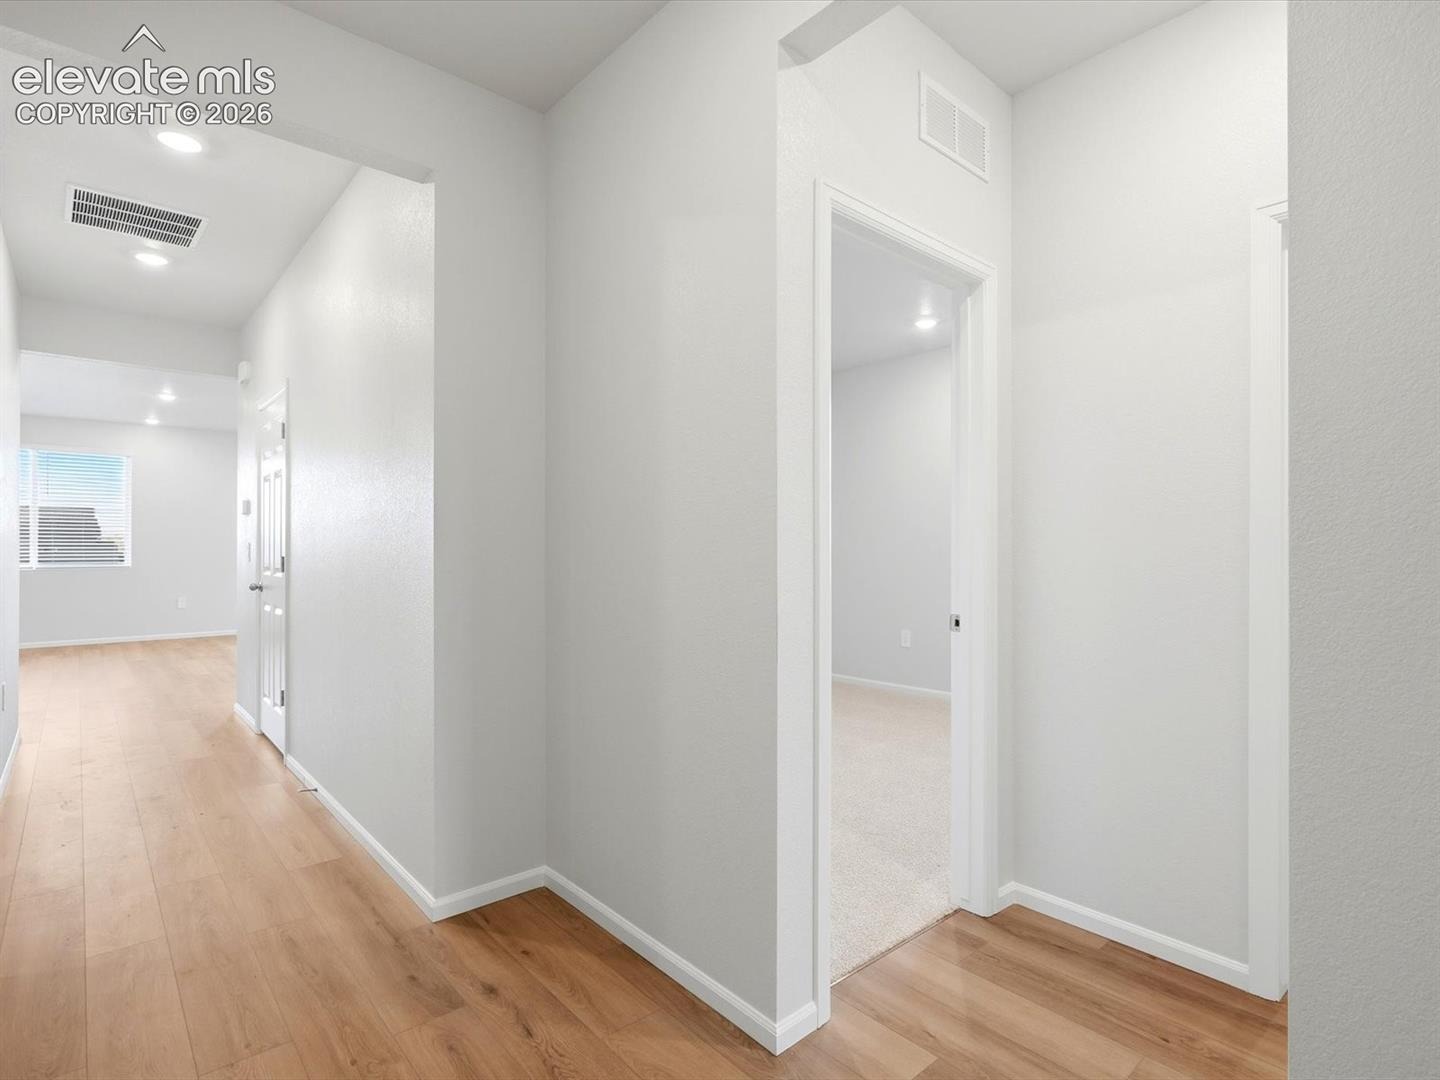
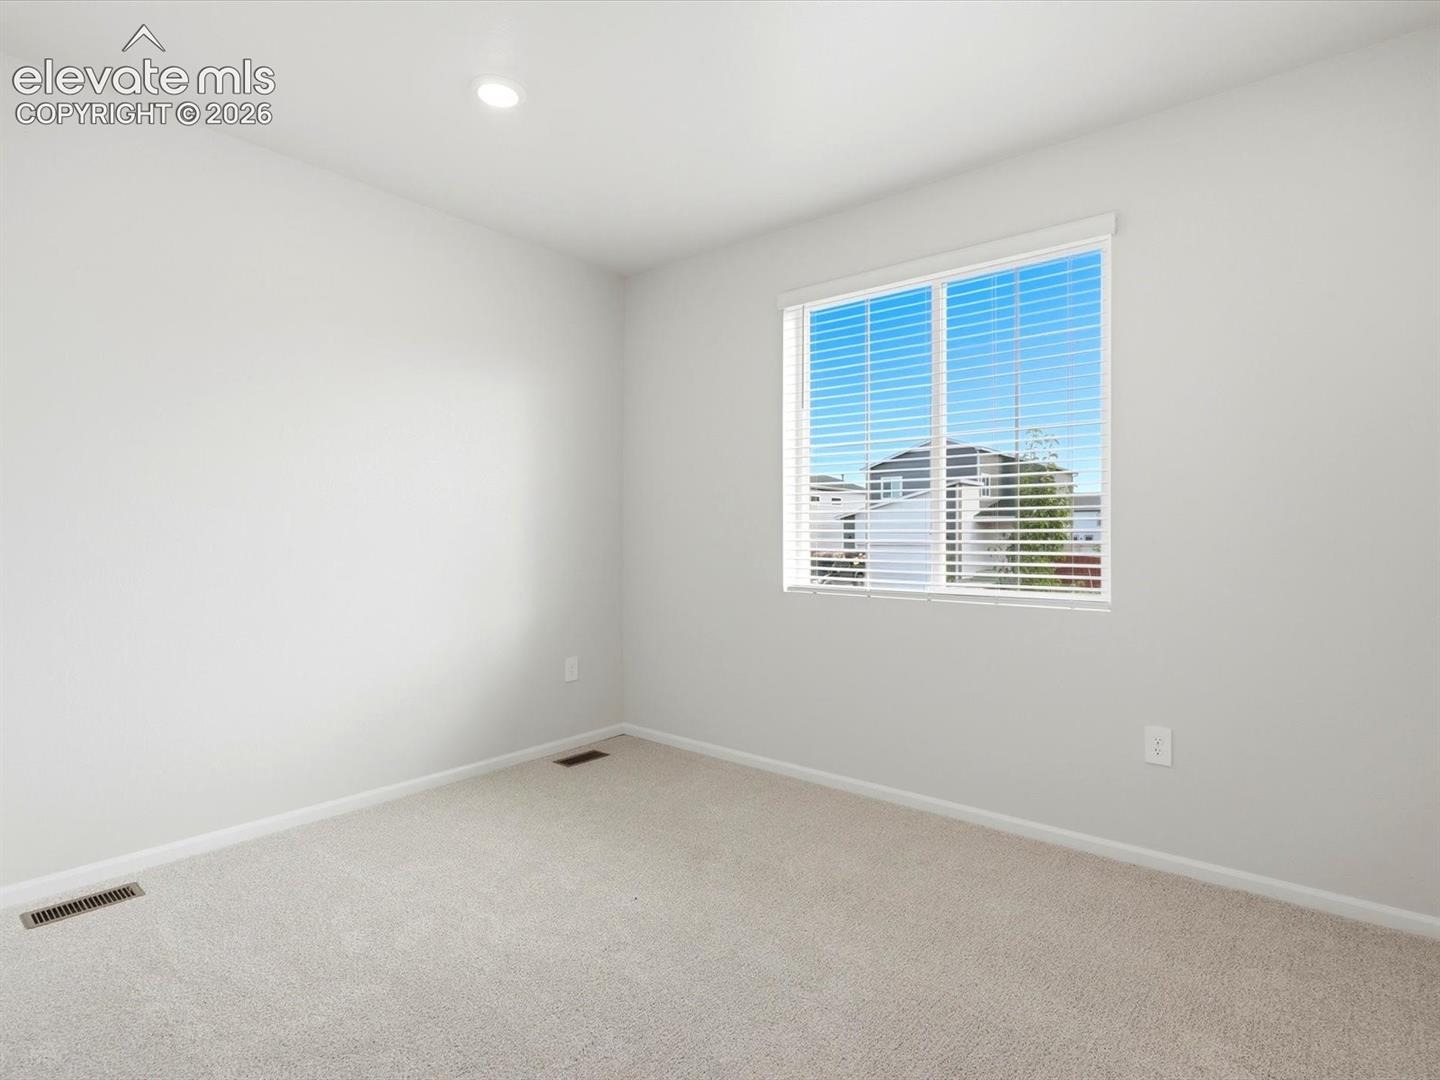
| Flooring | Carpet, Ceramic Tile, Luxury Vinyl |
| Fireplace Features | None |
| Appliances | Dishwasher, Disposal, Dryer, Microwave, Range, Refrigerator, Washer, 220v in Kitchen, Gas in Kitchen |
| Total Parking | 3 |
| Parking Features | Attached |
| Roof | Composite Shingle |
| Basement | Garden Level |
| Lot Features | Level |
| Construction | Fiber Cement, Concrete, Frame, Stone |
| Sewer | Sewer |
| Water Source | Public |
| New Construction | Yes |
| Listing Terms | Cash, Conventional, FHA, VA Loan |
Location
Price History
| Date | Event | Price |
|---|---|---|
| 11/10/2026 |
Price change Source: elevateMLS #3535444 |
$465,990 -3.9% $298/sqft |
| 11/4/2026 |
Price change Source: elevateMLS #3535444 |
$484,990 -1.0% $310/sqft |
| 10/27/2026 |
Price change Source: elevateMLS #3535444 |
$489,990 -2.0% $313/sqft |
| 8/19/2026 |
Listed for sale Source: elevateMLS #3535444 |
$499,990 $319/sqft |

The real estate listing information and related content displayed on this site is provided exclusively for consumers' personal, non-commercial use and may not be used for any purpose other than to identify prospective properties consumers may be interested in purchasing. This information and related content is deemed reliable but is not guaranteed accurate by the Pikes Peak REALTOR® Services Corp.
Thank you — a Mont Haus broker will be in touch shortly.
For Mont Haus agents and staff. Sign in with your Mont Haus Microsoft account and the Agent Portal opens in a new tab.
Sign in with MicrosoftNo Microsoft account yet? Ask Nikki Boxer, who sets up portal access.