Residential · Active
Colorado Springs, CO 80911
3 Beds · 1 Baths · 968 Sq Ft
$320,000
Single Family
Property Type
0.18 acres
Lot Size
1958
Year Built
$331
Price per Sq Ft
1
Parking Spaces
3549815
MLS #
About This Property
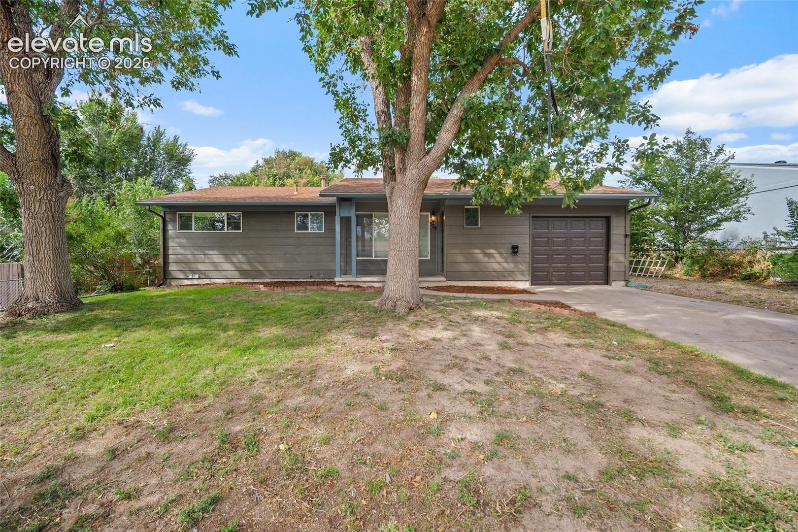
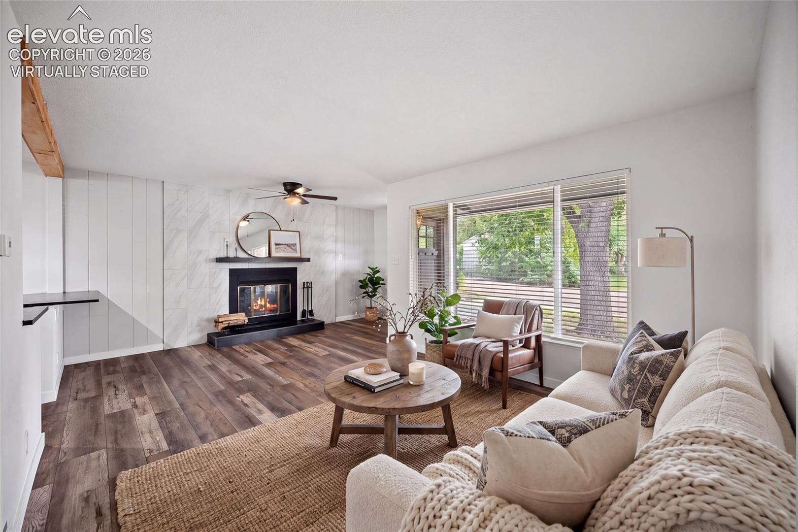
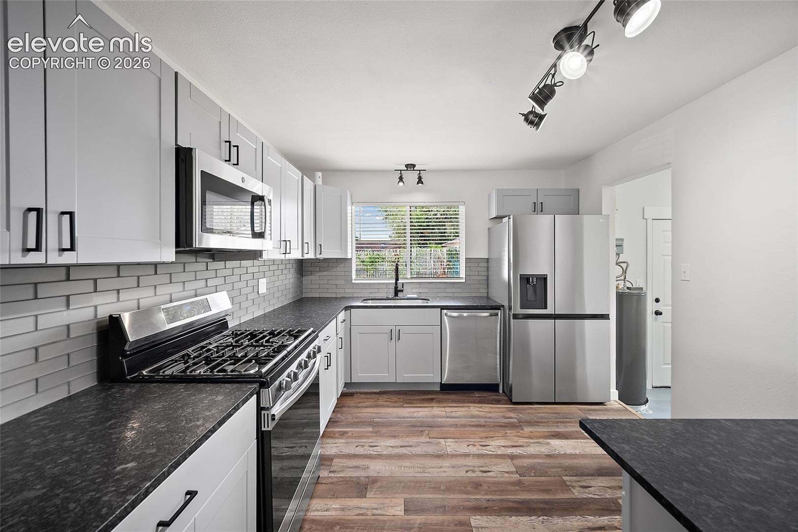
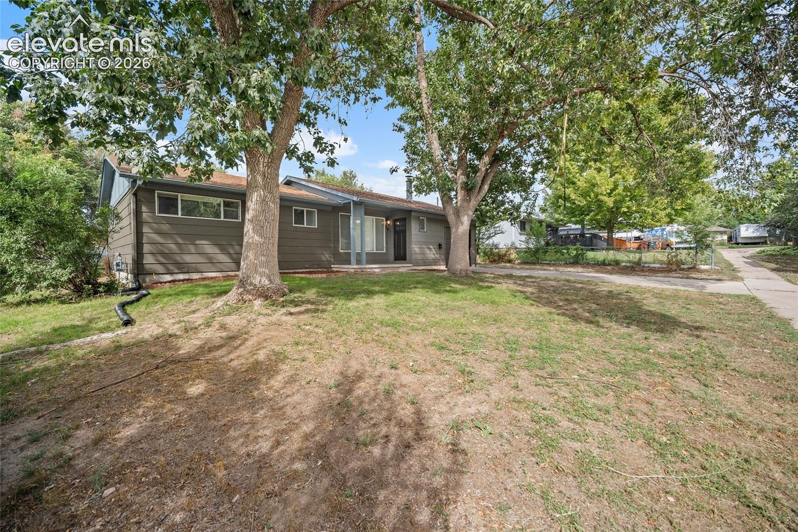
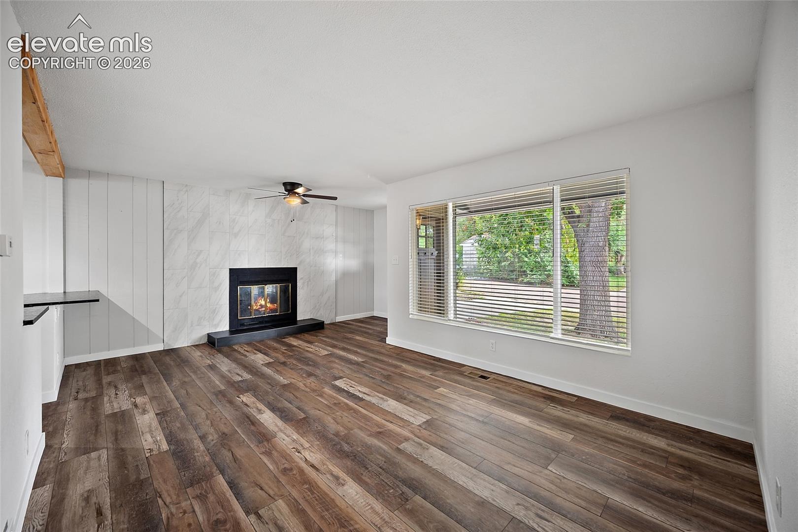
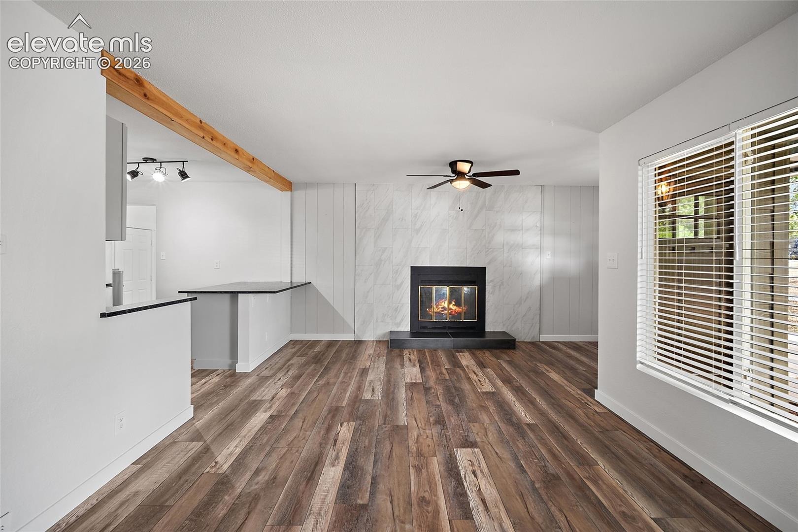
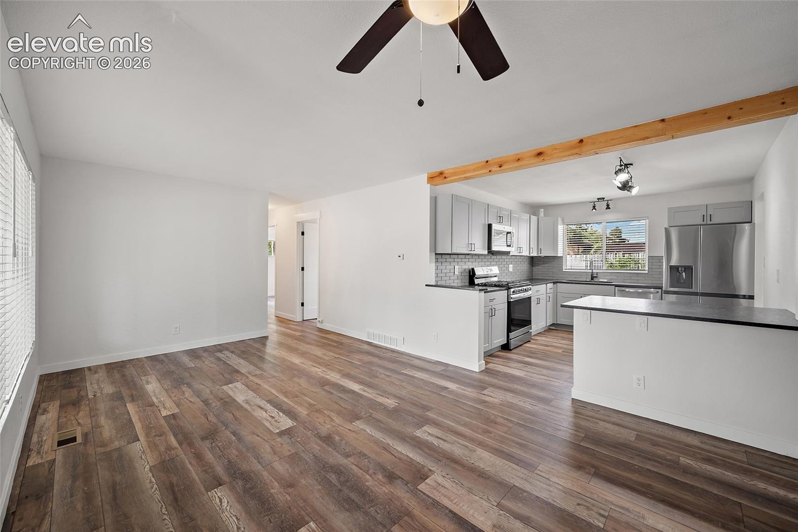
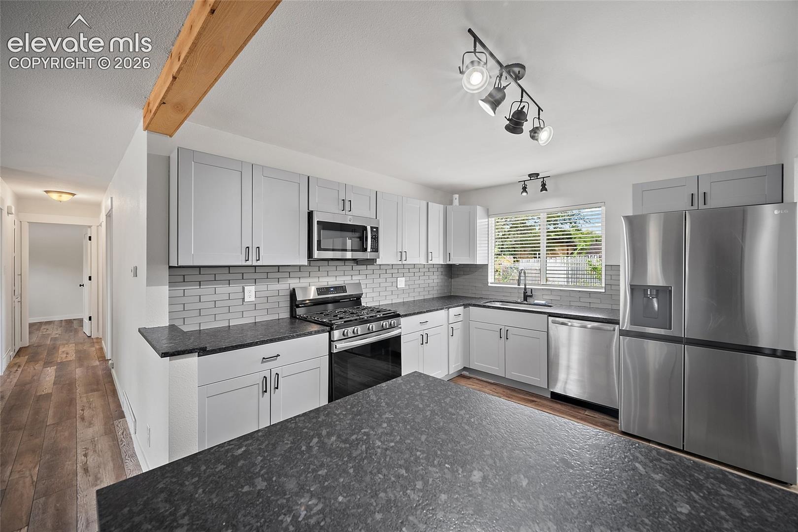
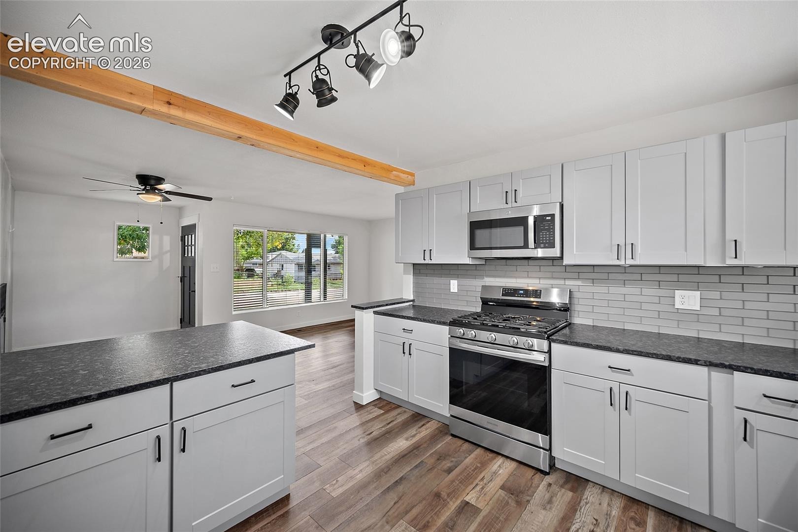
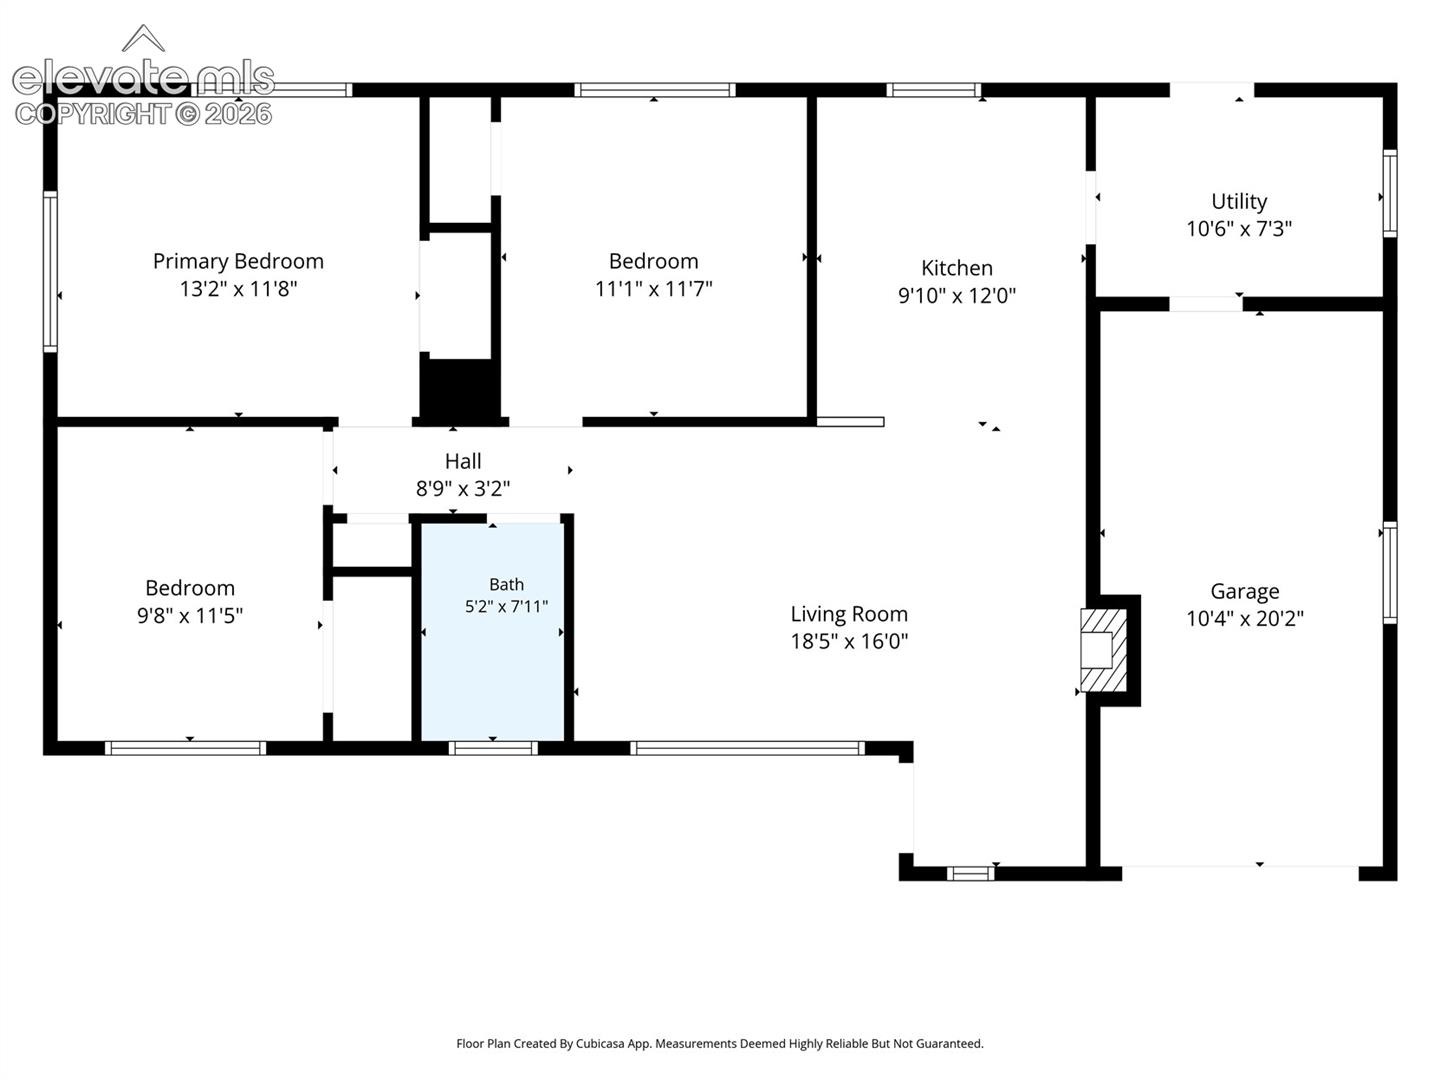
Welcome to this beautifully remodeled ranch-style home offering a fresh, modern feel with eye-catching updates throughout. The inviting living room features a wood-burning fireplace, creating a warm and comfortable focal point. The completely remodeled kitchen showcases new cabinetry, all-new stainless steel appliances, striking black granite countertops with a hammered leather finish, and a beautiful glass tile backsplash.
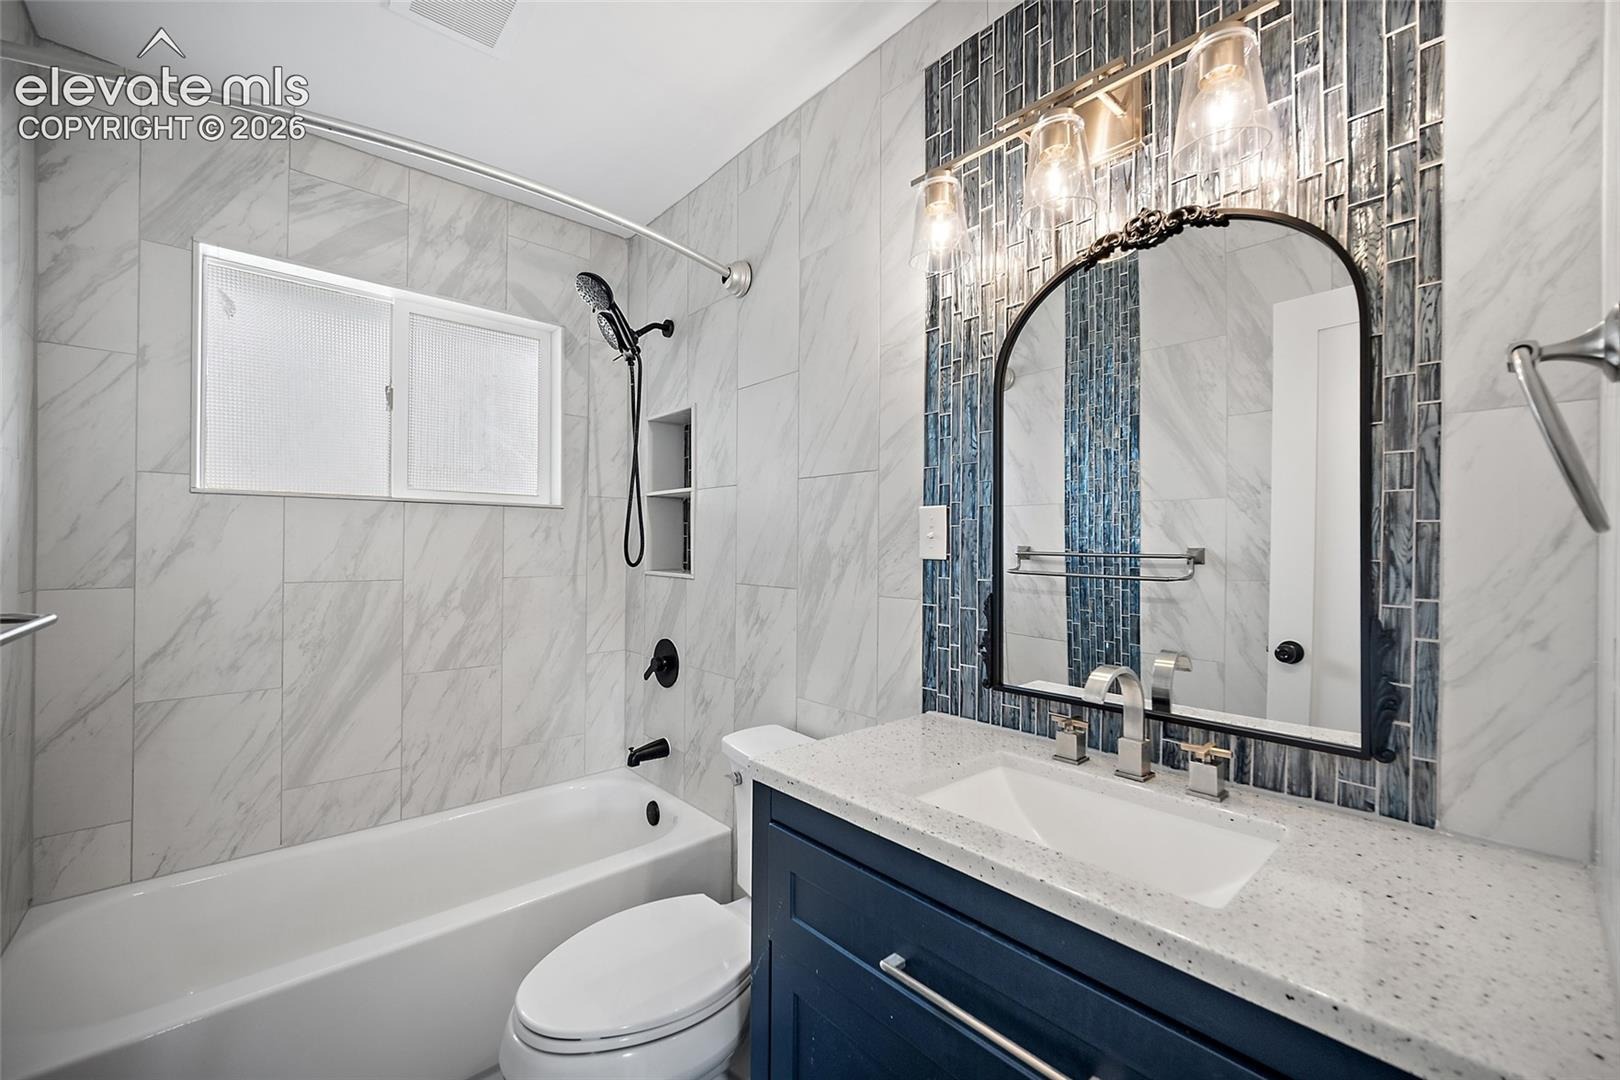
The fully remodeled bathroom features custom tile from floor to ceiling, a stunning new tile surround, upgraded plumbing fixtures, and a stylish new light fixture. The floor to ceiling tile creates a fully waterproof shell which is easy to clean and will protect the bathroom for many years to come.
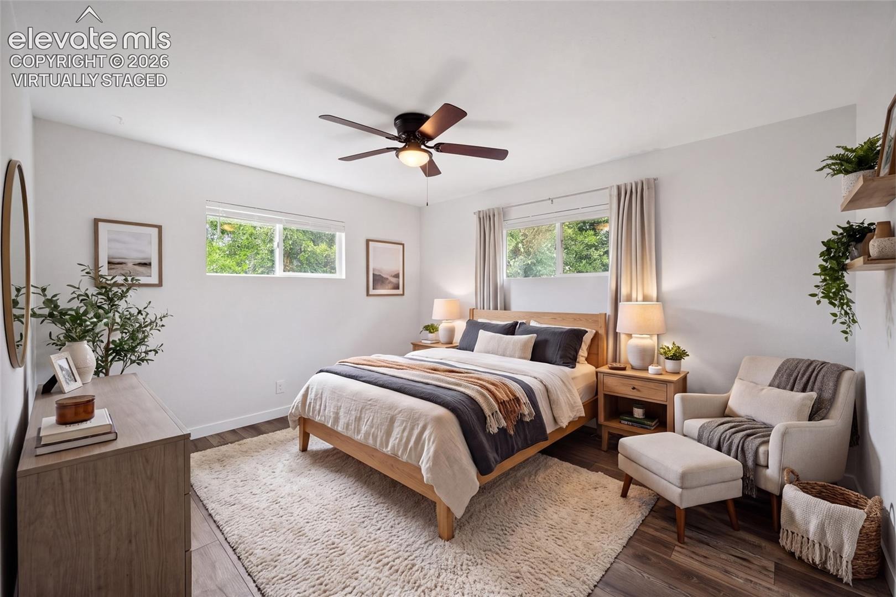
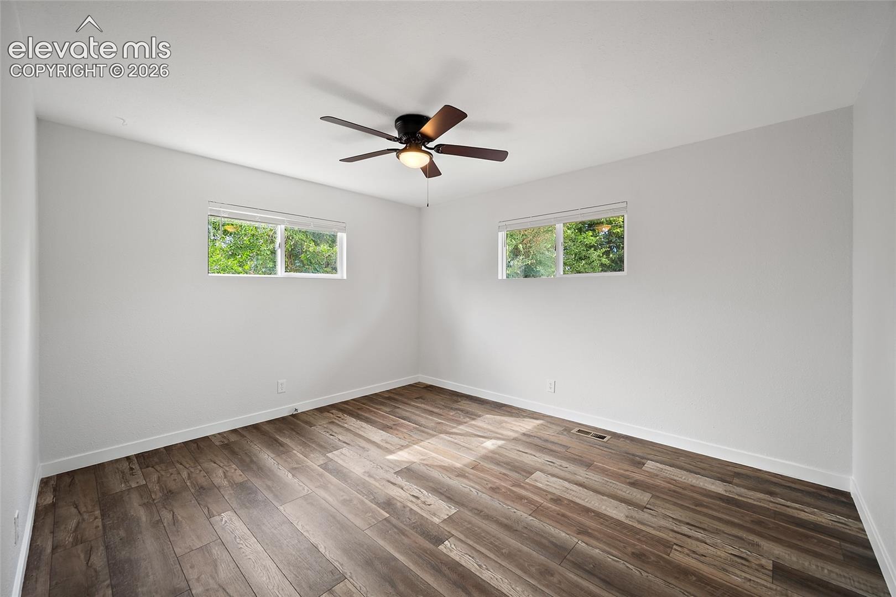
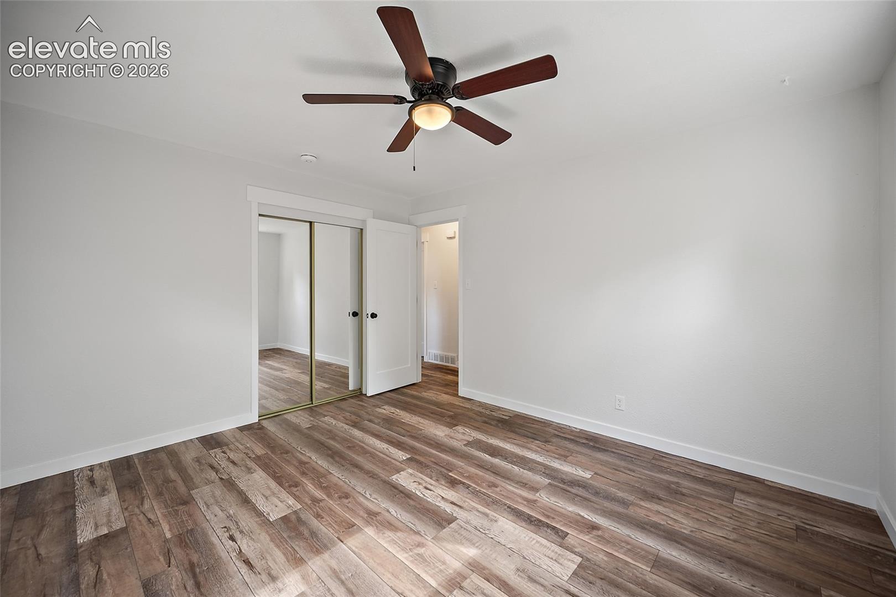
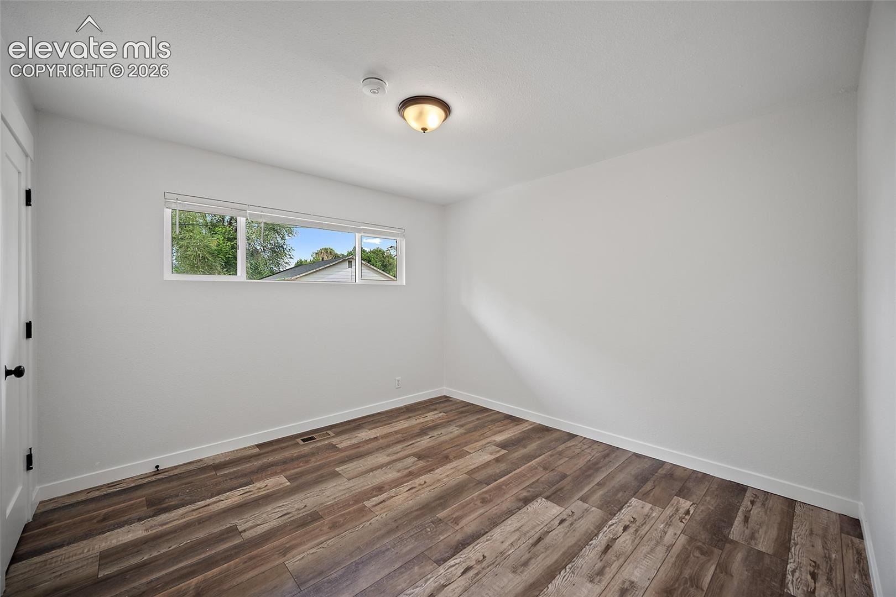
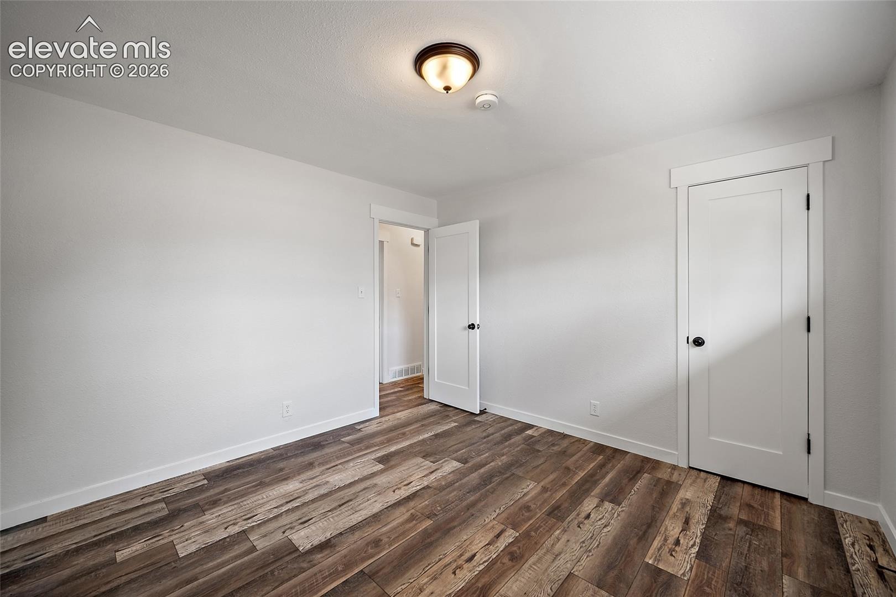
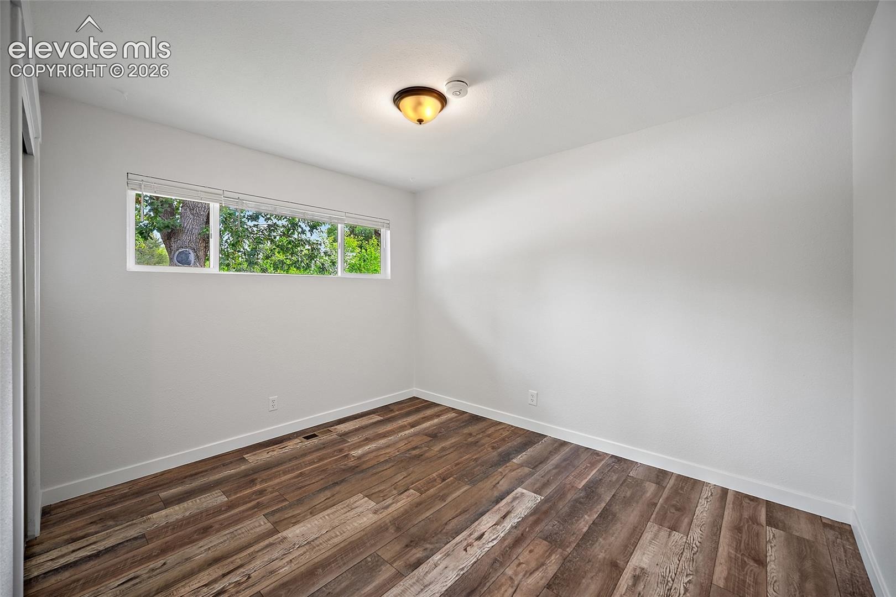
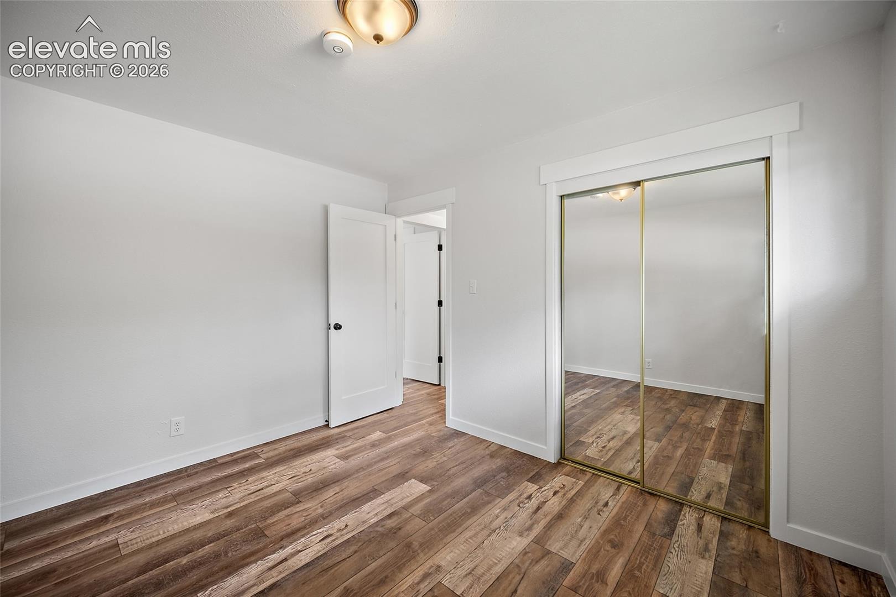
Additional improvements include new interior and exterior paint, newer vinyl windows, all new interior floors, new interior doors, all-new hardware, plumbing, and lighting fixtures througout.
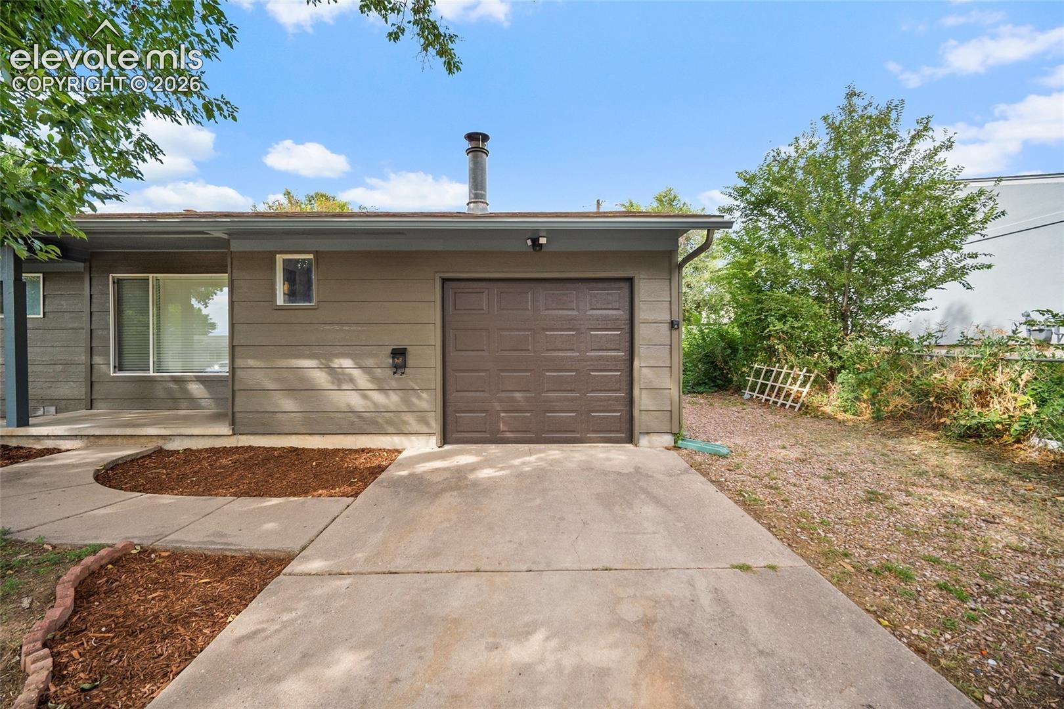
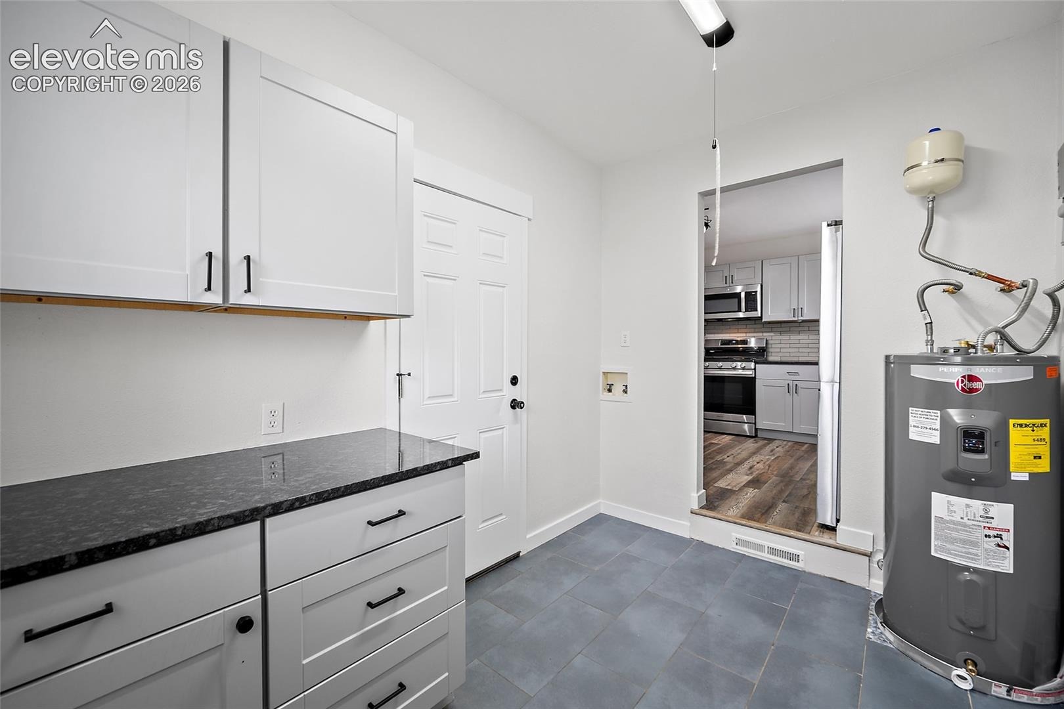
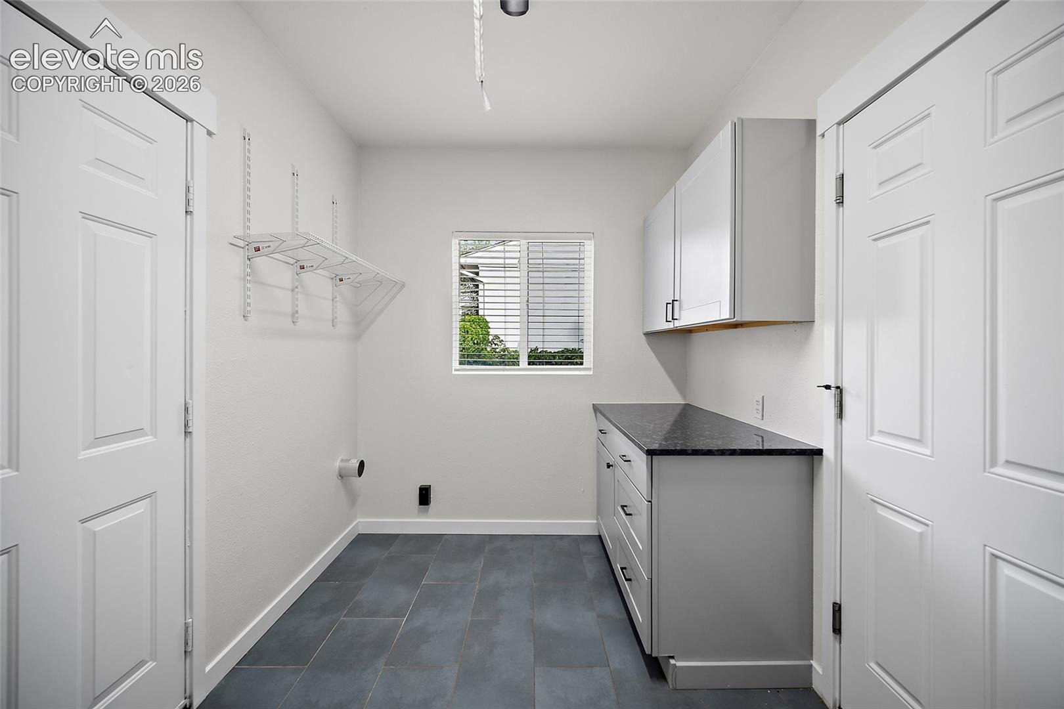
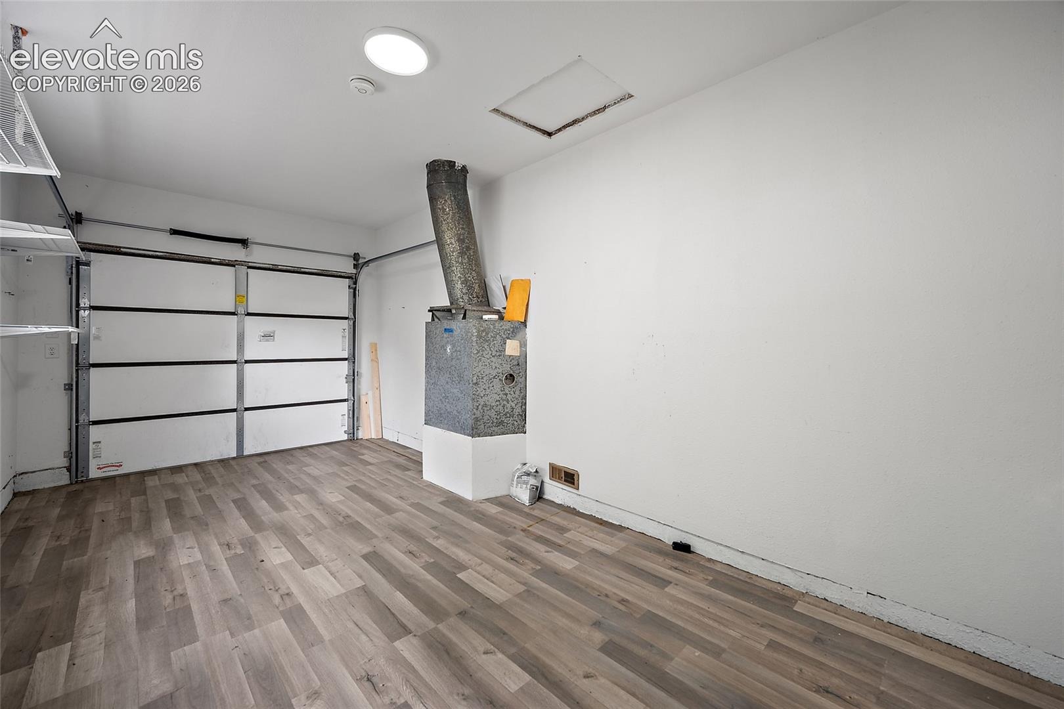
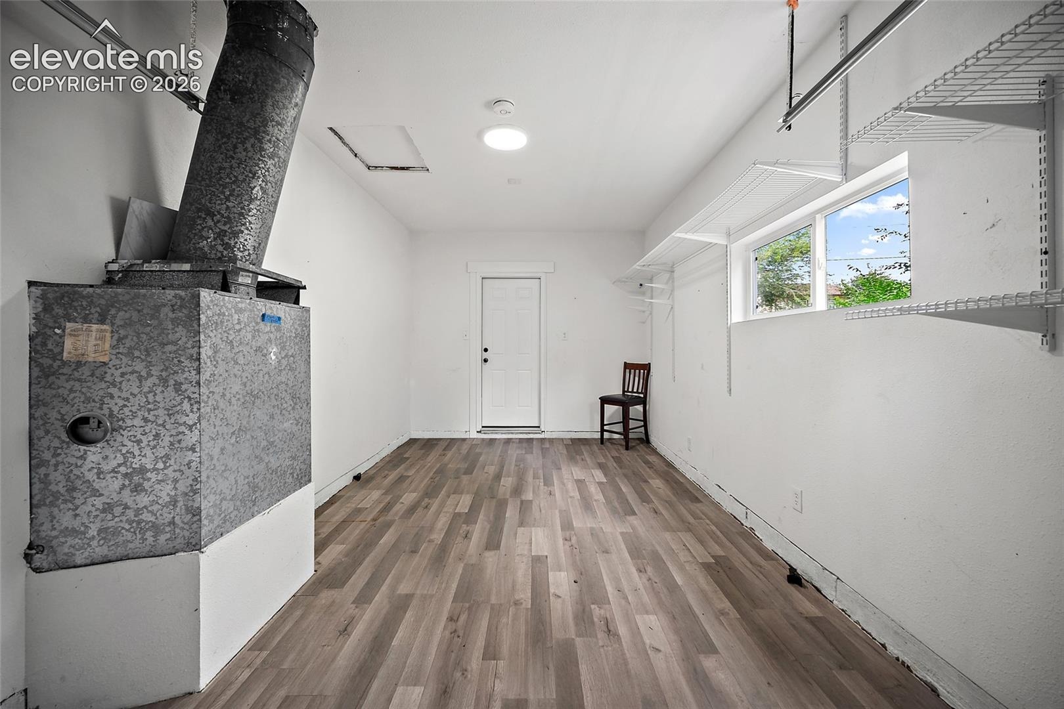
The laundry room is both attractive and functional, featuring built-in cabinetry and granite countertops for added storage and workspace. The mostly finished garage provides a clean, versatile space with a polished look. Major system updates include a new 220-amp electrical panel capable of supporting electric vehicle charging, a new hot water heater, and additional upgraded insulation. The crawl space is completely free of debris and trash and there is a sewer line clean out in the crawl space. The sewer line in comprised of steel rather than the orangeburg that are prevelant in this area.
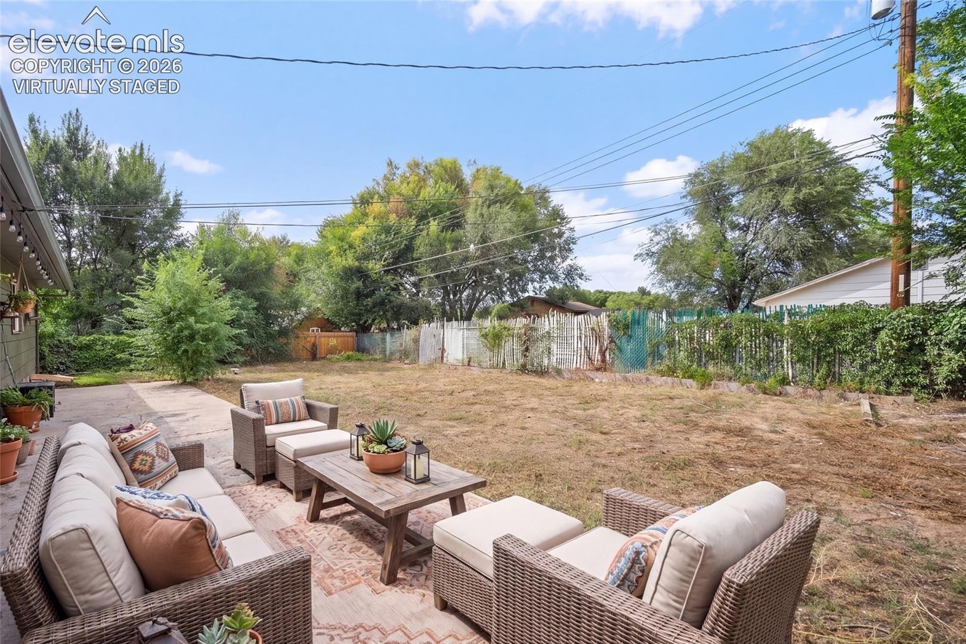
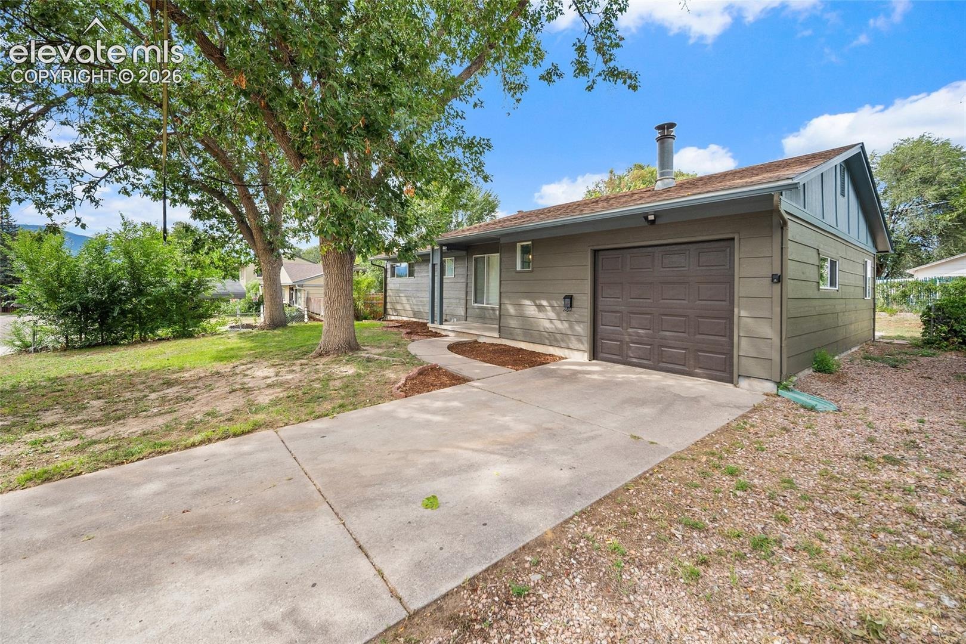
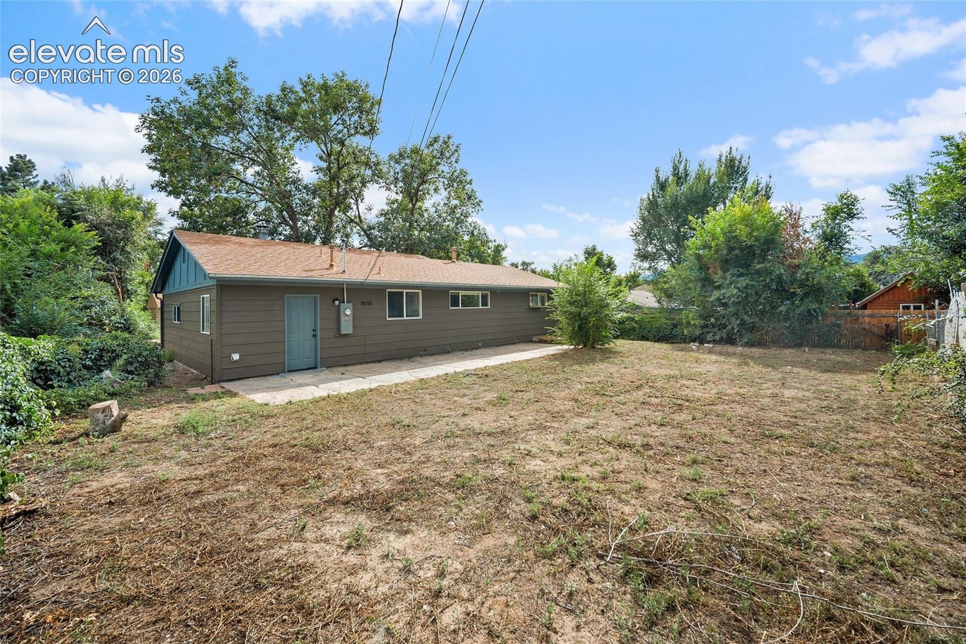
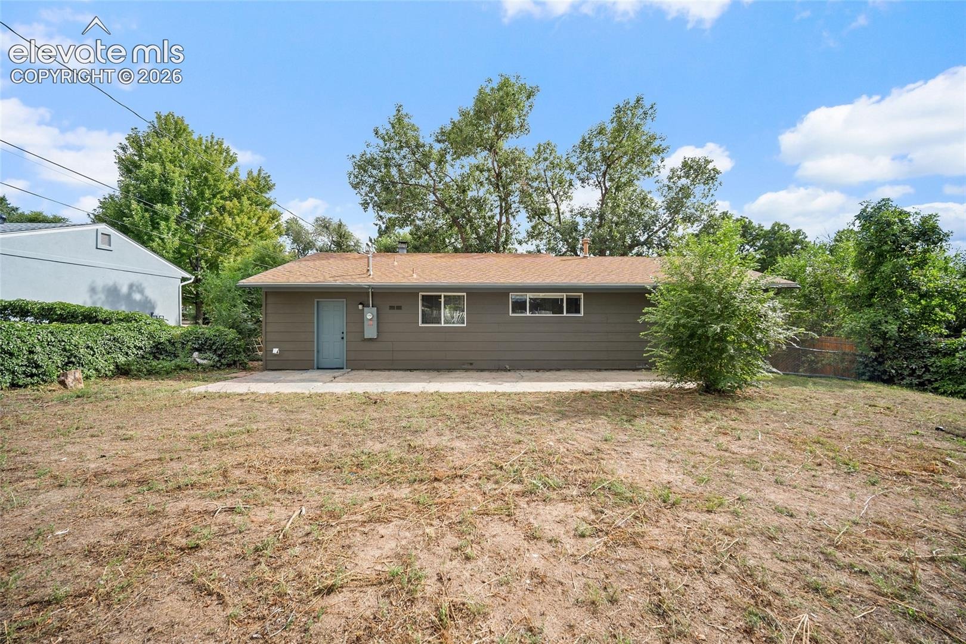
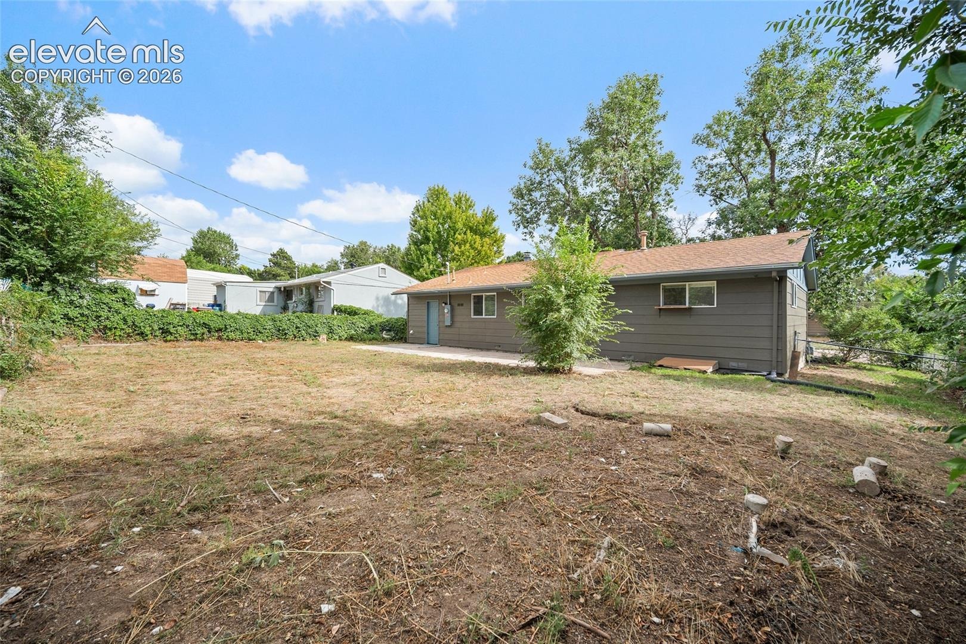
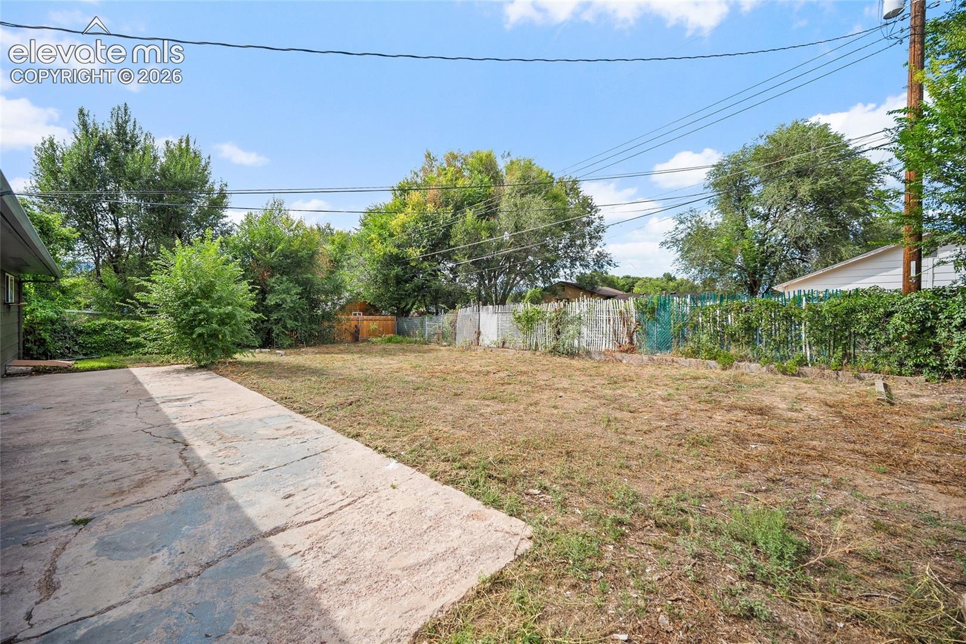
Outside, the home features fresh exterior paint, a large yard with a seperate fenced in area for a dog run or a garden, and mature trees creating an inviting setting for outdoor enjoyment. With extensive remodeling, quality finishes, and numerous important updates, this ranch-style home is move-in ready and offers an appealing blend of comfort, style, and functionality.
Garage is finished & heated. And there is extra long RV parking on the side of the house.
61 days on market
Listed by Lorie Skabo · HomeSmart · 719-634-8761
Property Details
| Property Type | Residential |
| Sub Type | Single Family Residence |
| Status | Active |
| Price per Sq Ft | $331 |
| MLS # | 3549815 |
| Days on Market | 61 |
| Bedrooms | 3 |
| Full Baths | 1 |
| Above-Grade Sq Ft | 968 |
| Year Built | 1958 |
| Lot Size (Sq Ft) | 7,648 |
| Acres | 0.1756 |
| HOA Fee | $0 |
| Annual Taxes | $1,796 |
| Tax Year | 2025 |
| State | CO |
| County | El Paso |
| Total Rooms | 6 |
| Heating | Forced Air, Natural Gas |
| Cooling | None |
| Flooring | Laminate |
| Fireplace Features | Wood Burning, One |
| Appliances | Dishwasher, Disposal, Microwave, Oven, Range, Refrigerator, Self Cleaning Oven, Kitchen Vent Fan |
| Total Parking | 1 |
| Parking Features | Attached |
| Roof | Composite Shingle |
| Basement | Crawl Space |
| Lot Features | Level, Sloped, Wooded |
| Construction | Masonite, Frame |
| Sewer | Sewer |
| Water Source | Public |
| New Construction | No |
| Listing Terms | Cash, Conventional, FHA, USDA Loan, VA Loan |
Location
Price History
| Date | Event | Price |
|---|---|---|
| 10/19/2026 |
Price change Source: elevateMLS #3549815 |
$320,000 -11.1% $331/sqft |
| 9/2/2026 |
Listed for sale Source: elevateMLS #3549815 |
$360,000 $372/sqft |

The real estate listing information and related content displayed on this site is provided exclusively for consumers' personal, non-commercial use and may not be used for any purpose other than to identify prospective properties consumers may be interested in purchasing. This information and related content is deemed reliable but is not guaranteed accurate by the Pikes Peak REALTOR® Services Corp.
Thank you — a Mont Haus broker will be in touch shortly.
For Mont Haus agents and staff. Sign in with your Mont Haus Microsoft account and the Agent Portal opens in a new tab.
Sign in with MicrosoftNo Microsoft account yet? Ask Nikki Boxer, who sets up portal access.