Residential · Under Contract
Colorado Springs, CO 80922
3 Beds · 4 Baths · 2,044 Sq Ft
$405,000
Single Family
Property Type
0.13 acres
Lot Size
2004
Year Built
$198
Price per Sq Ft
2
Parking Spaces
3552577
MLS #
About This Property
SUNSET VIEWS. MOUNTAIN PANORAMAS. DISTRICT 49. AND A BASEMENT YOU HAVE TO SEE!
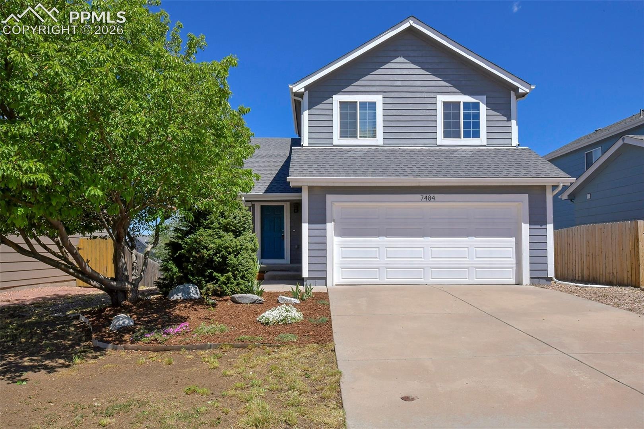
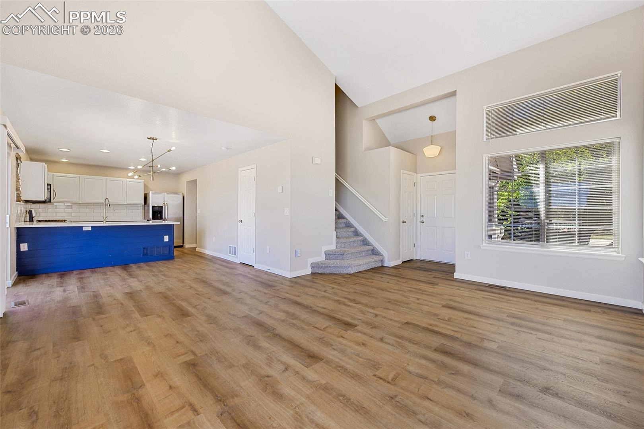
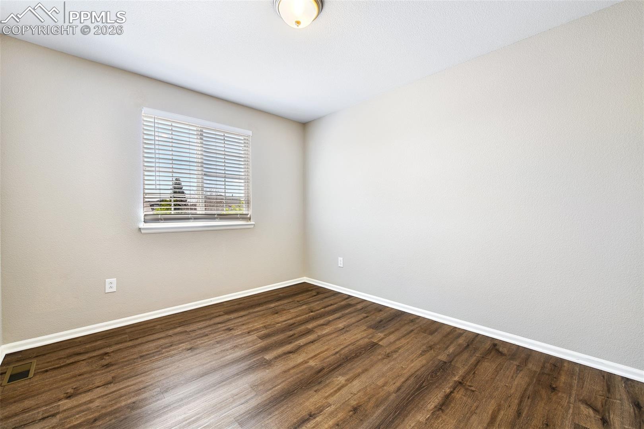
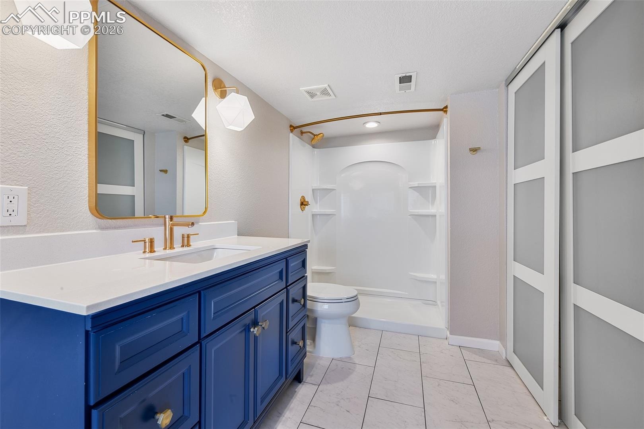
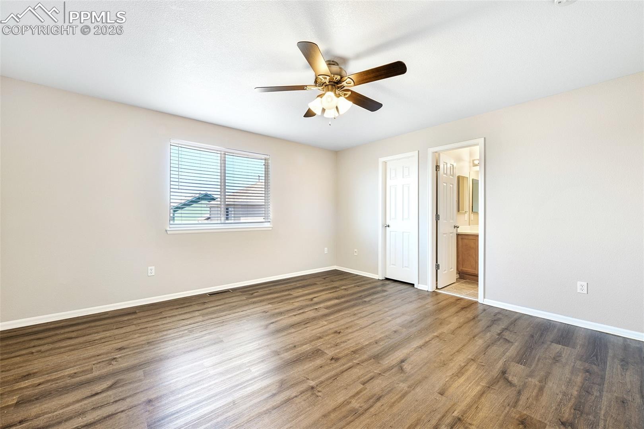
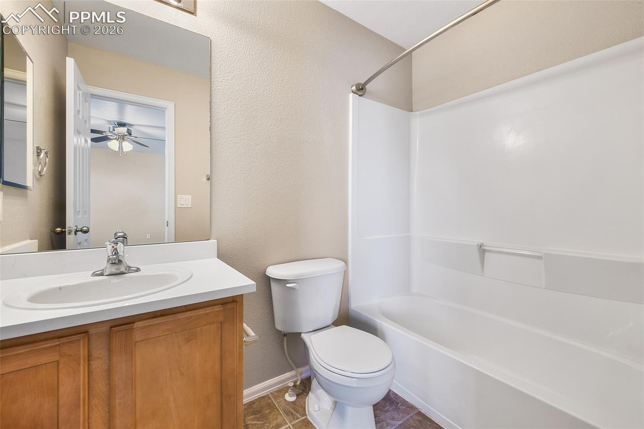
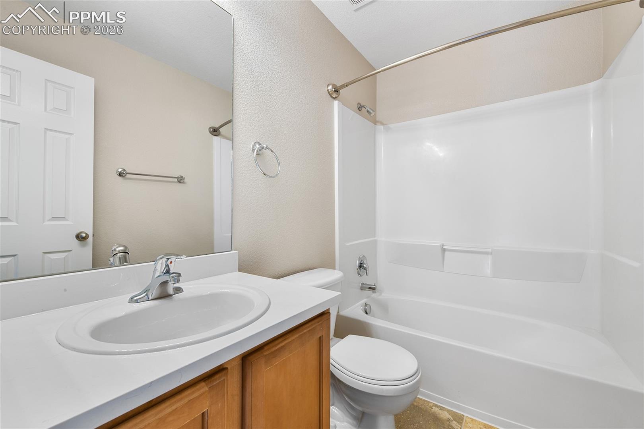
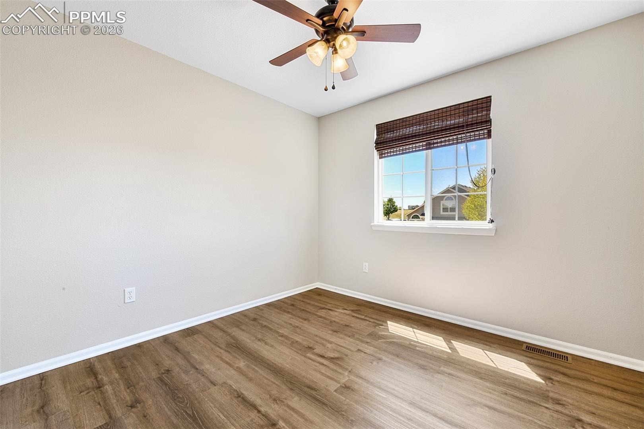
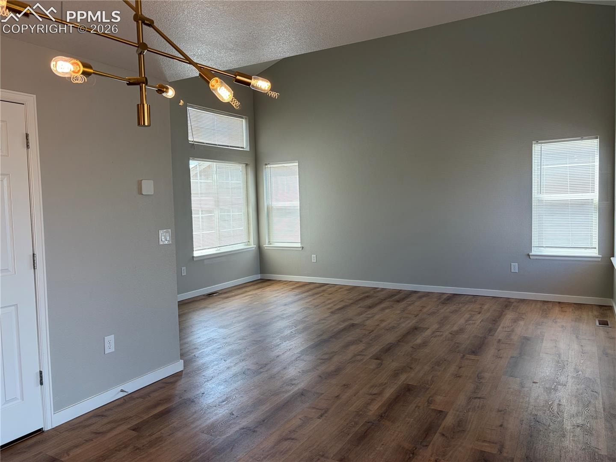
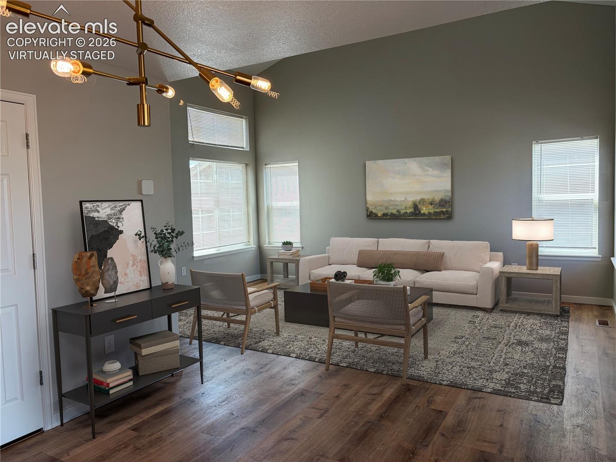
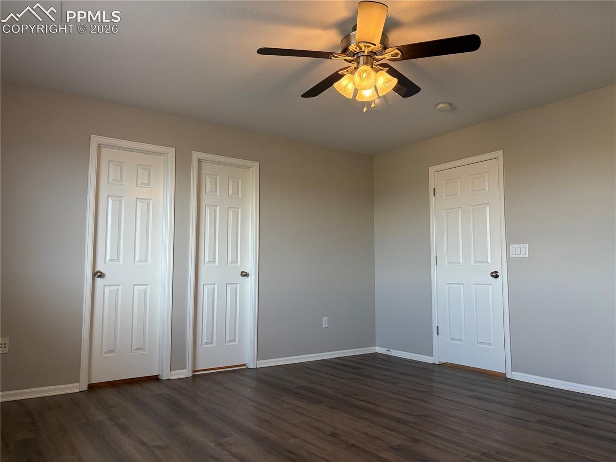
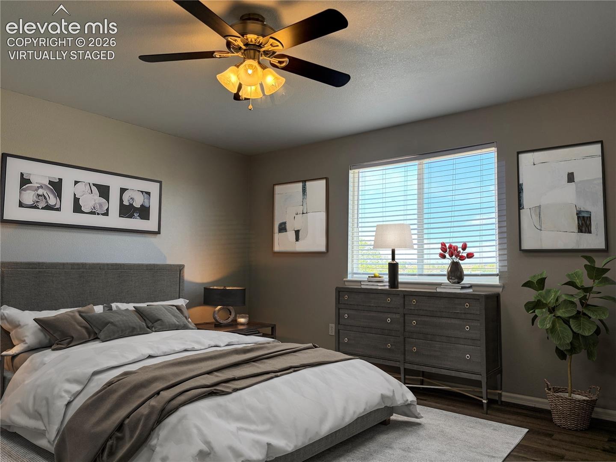
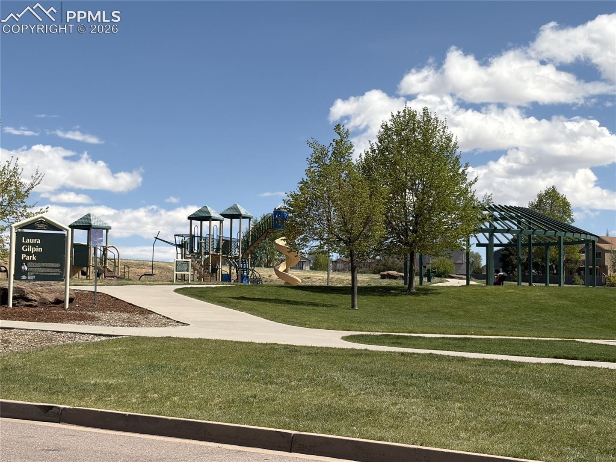
Welcome home to this beautifully maintained 3-bedroom, 3.5-bathroom split-level home where Colorado living takes center stage. Located in School District 49 and within walking distance to local parks, this home offers the perfect mix of comfortable living, flexible space, and unforgettable views.
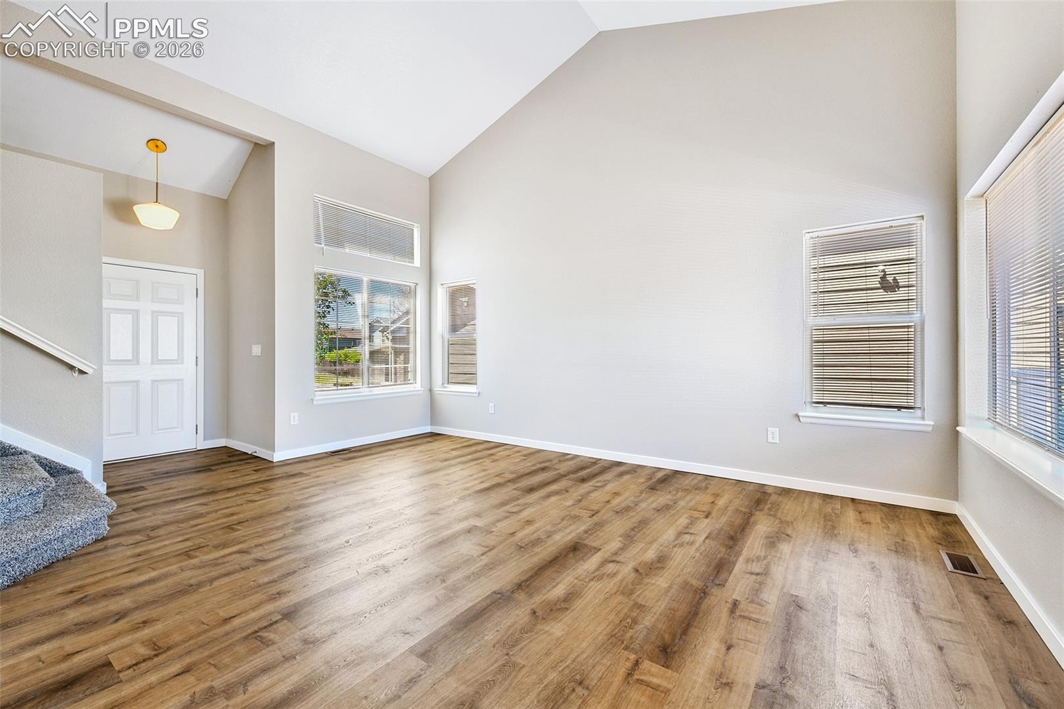
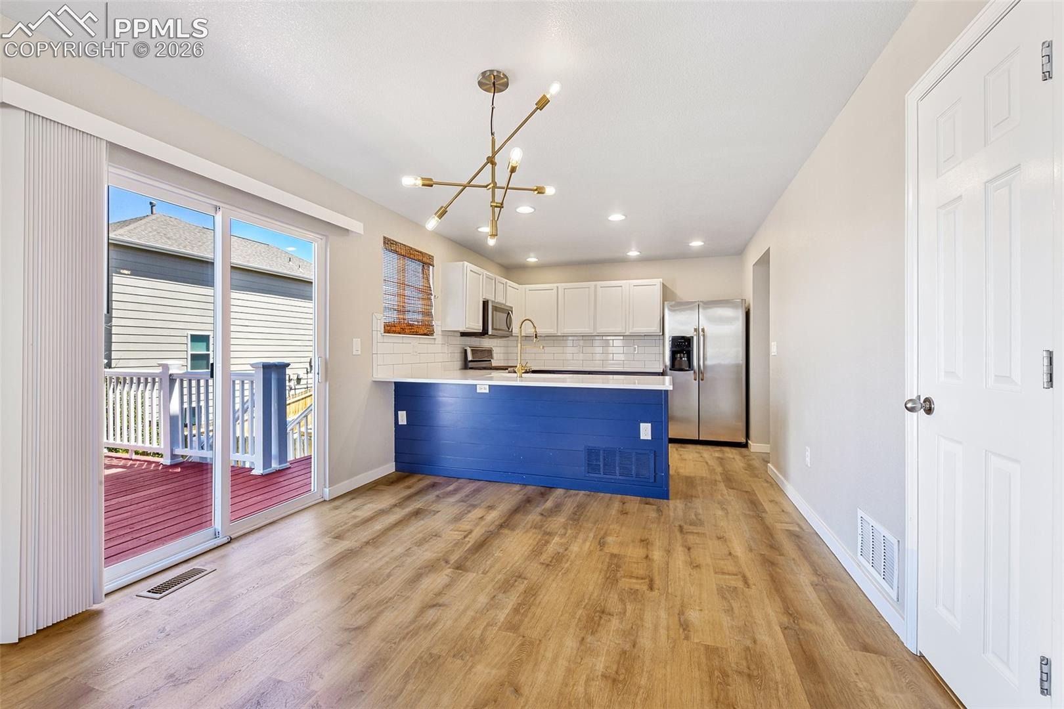
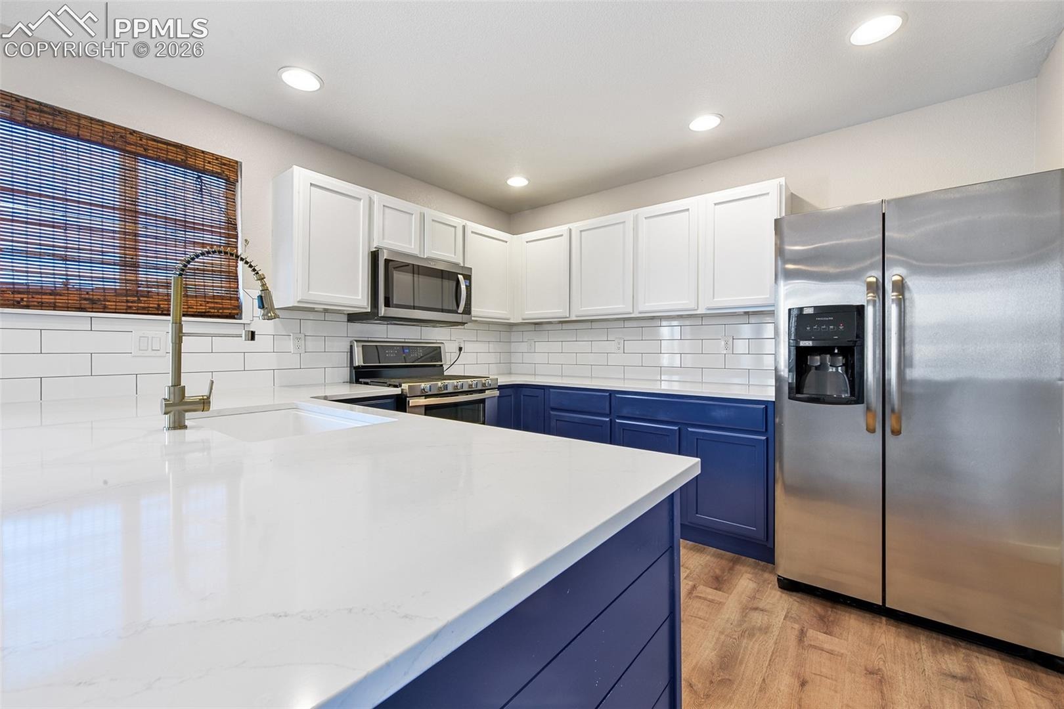
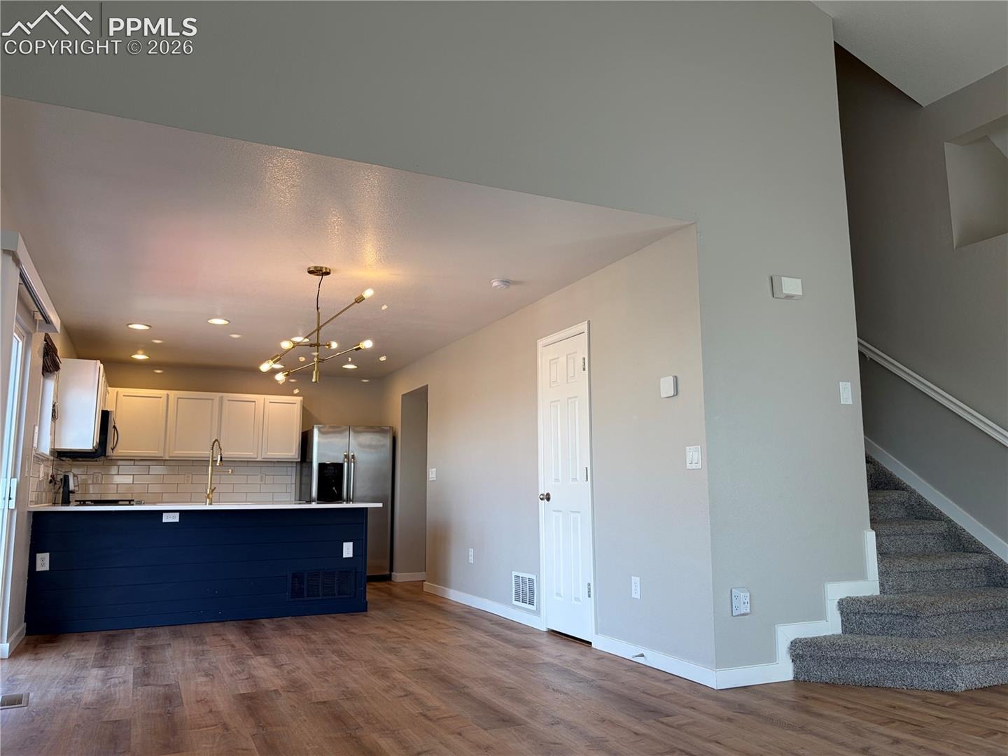
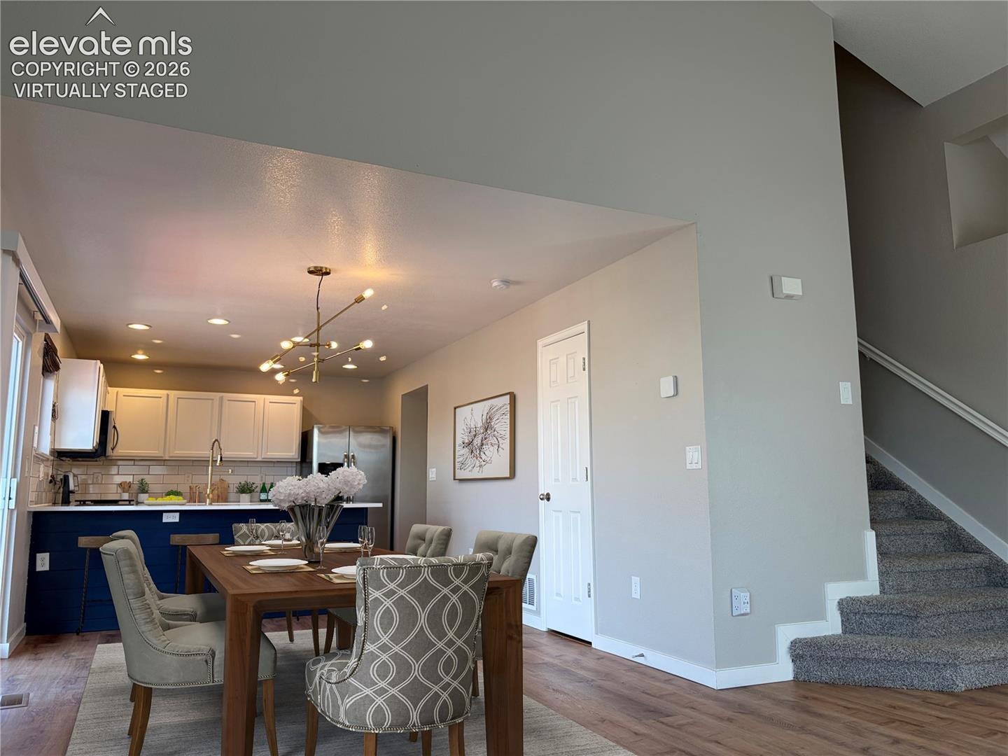
Step inside to a bright and functional layout designed for both everyday living and entertaining. The kitchen features granite countertops, stainless steel appliances, and plenty of room to gather, making it a natural hub for family meals, game nights, and entertaining.
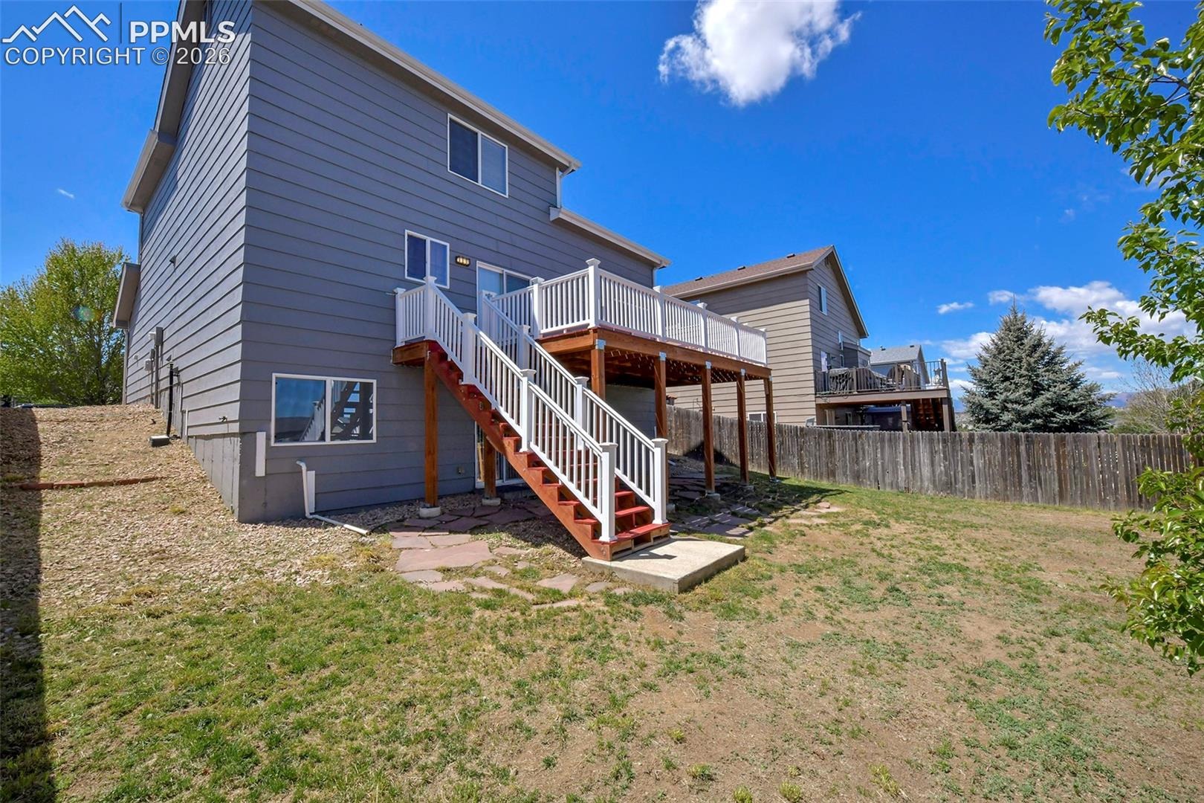
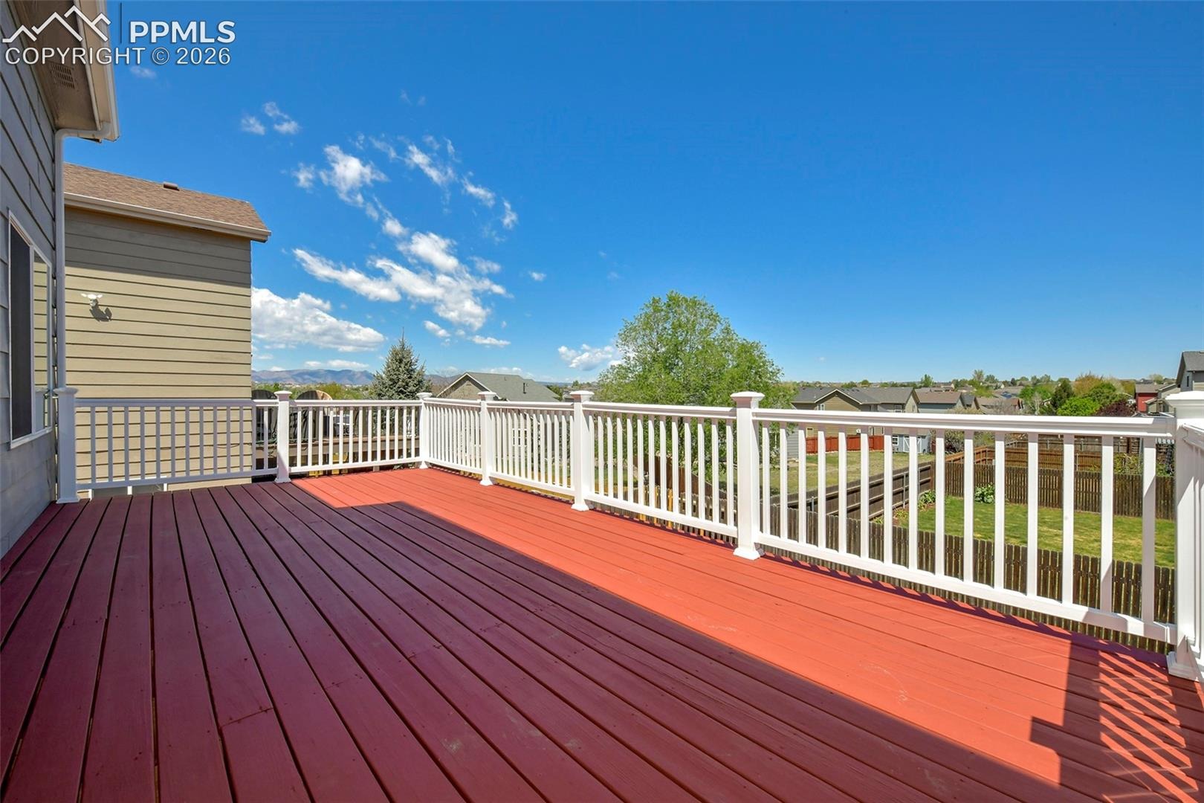
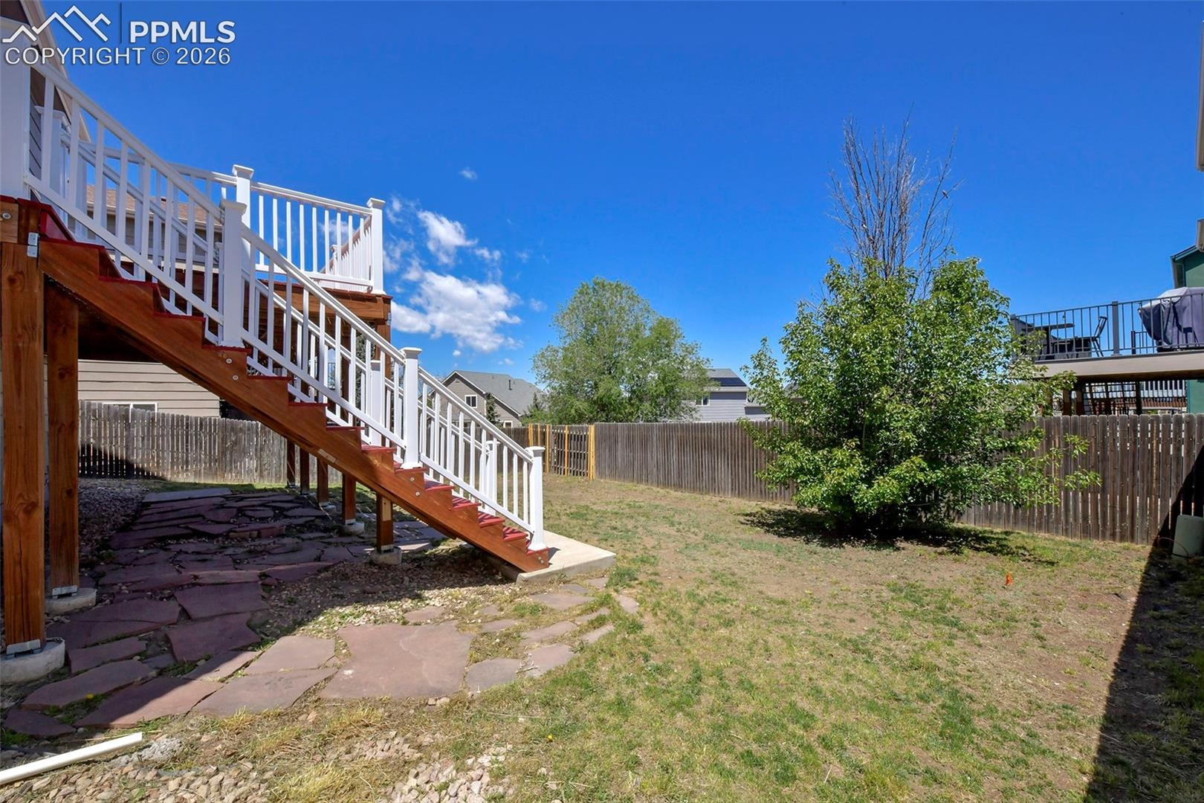
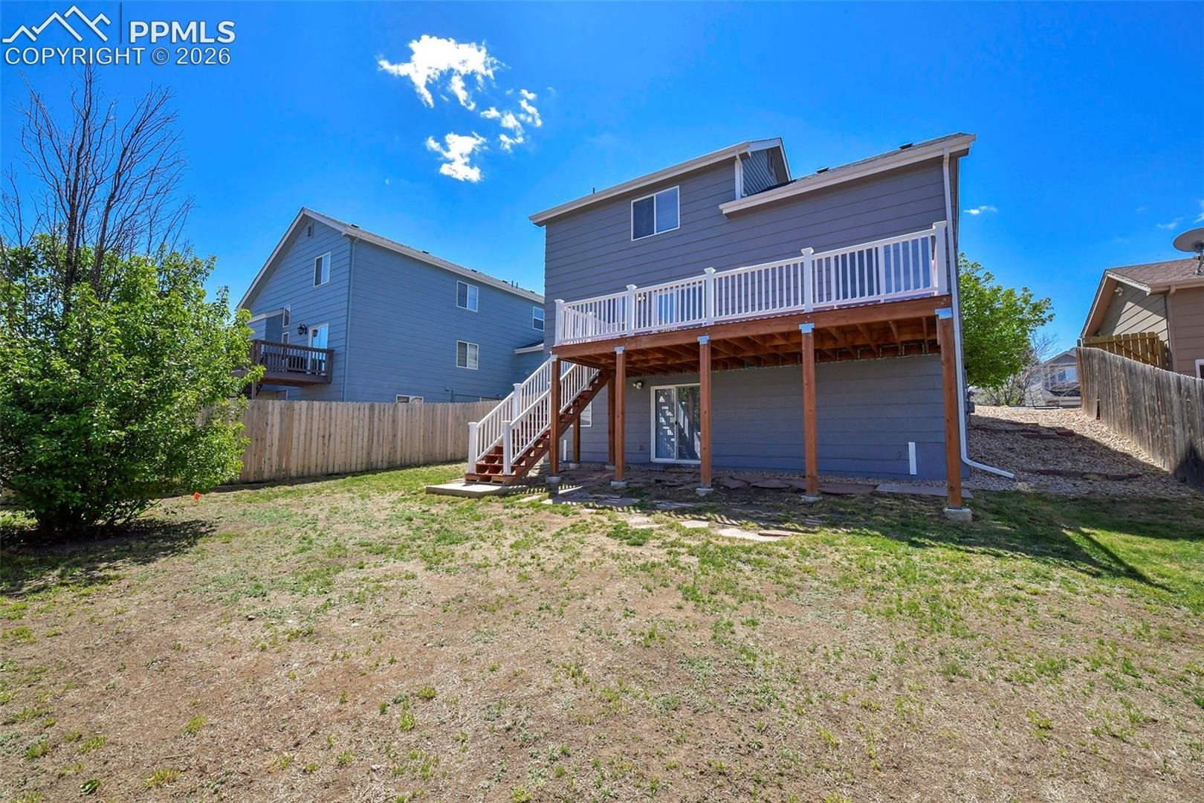
But the real showstopper is outside. Step onto the patio and take in sweeping mountain views and incredible Colorado sunsets. Whether you're enjoying your morning coffee, hosting friends, or winding down after a long day, this outdoor space gives you a front-row seat to some of Colorado's best scenery.
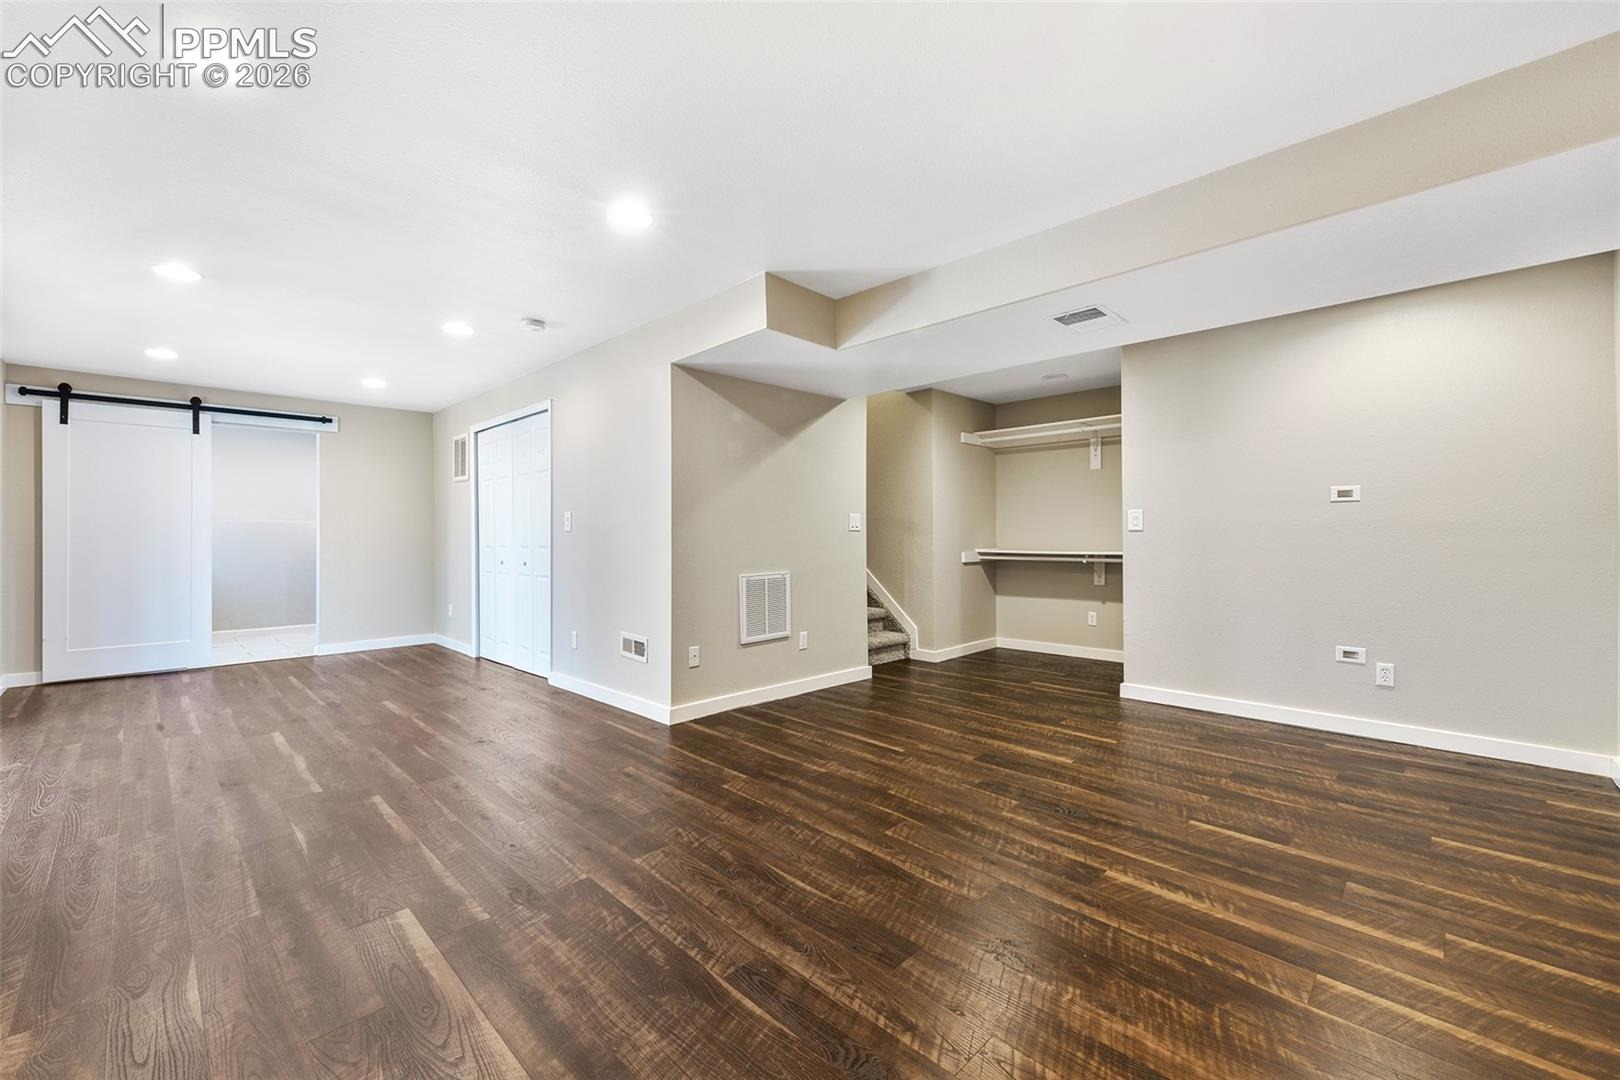
And don't overlook the basement! With its flexible layout and additional finished space, it offers excellent potential for a guest suite, multi-generational living, home office, recreation room, or private retreat. It's the kind of bonus space that gives this home flexibility for whatever your lifestyle demands.
You'll also appreciate the spacious two-car garage, providing room for vehicles, storage, bikes, outdoor equipment, and all the gear that comes with Colorado living.
Located in District 49, close to parks and everyday conveniences, this home delivers a peaceful residential setting while keeping you connected to everything you need.
Mountain views, spectacular sunsets, flexible basement space, District 49 schools, and parks within walking distance — this is Colorado living you'll want to experience in person.
Come see the views. Explore the basement. And discover why this one deserves to be on your must-see list!
177 days on market
Listed by Brandon Orr · ERA Shields Real Estate · 719-576-3600
Property Details
| Property Type | Residential |
| Sub Type | Single Family Residence |
| Status | Active Under Contract |
| Price per Sq Ft | $198 |
| MLS # | 3552577 |
| Days on Market | 177 |
| Bedrooms | 3 |
| Full Baths | 3 |
| Half Baths | 1 |
| Above-Grade Sq Ft | 1,386 |
| Year Built | 2004 |
| Lot Size (Sq Ft) | 5,720 |
| Acres | 0.1313 |
| HOA Fee | $0 |
| Annual Taxes | $1,906 |
| Tax Year | 2025 |
| State | CO |
| County | El Paso |
| Total Rooms | 9 |
| Heating | Forced Air |
| Cooling | Other |
| Flooring | Carpet, Luxury Vinyl |
| Total Parking | 2 |
| Parking Features | Attached |
| Roof | Composite Shingle |
| Basement | Full Basement |
| Construction | Other, Frame |
| Sewer | Sewer |
| Water Source | Public |
| New Construction | No |
| Listing Terms | Cash, FHA, VA Loan, Other |
Location
Price History
| Date | Event | Price |
|---|---|---|
| 10/14/2026 |
Active Under Contract Source: elevateMLS #3552577 |
— |
| 10/6/2026 |
Price change Source: elevateMLS #3552577 |
$405,000 -2.4% $198/sqft |
| 9/25/2026 |
Price change Source: elevateMLS #3552577 |
$415,000 -7.6% $203/sqft |
| 5/8/2026 |
Listed for sale Source: elevateMLS #3552577 |
$449,000 -8.4% $220/sqft |
| 6/15/2022 |
Sold Source: elevateMLS #5059813 |
$490,000 +1.0% $240/sqft |
| 5/11/2022 |
Listed for sale Source: elevateMLS #5059813 |
$485,000 +90.2% $237/sqft |
| 6/14/2016 |
Sold Source: elevateMLS #4359163 |
$255,000 +2.0% $125/sqft |
| 5/11/2016 |
Listed for sale Source: elevateMLS #4359163 |
$249,900 $122/sqft |

The real estate listing information and related content displayed on this site is provided exclusively for consumers' personal, non-commercial use and may not be used for any purpose other than to identify prospective properties consumers may be interested in purchasing. This information and related content is deemed reliable but is not guaranteed accurate by the Pikes Peak REALTOR® Services Corp.
Thank you — a Mont Haus broker will be in touch shortly.