Residential · Pending
Colorado Springs, CO 80908
5 Beds · 8 Baths · 7,802 Sq Ft
$4,655,000
Single Family
Property Type
5.01 acres
Lot Size
2024
Year Built
$597
Price per Sq Ft
5
Parking Spaces
3629544
MLS #
About This Property
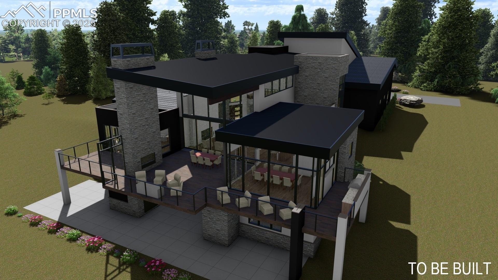
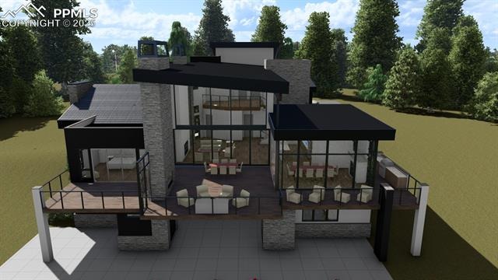
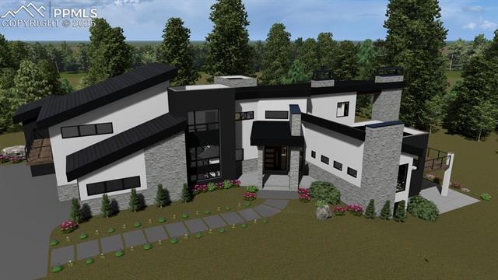
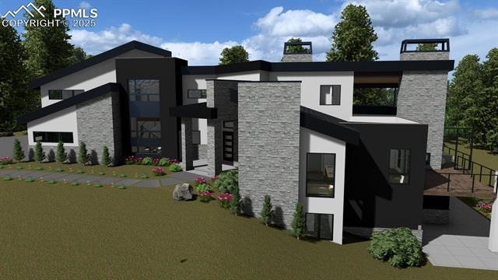
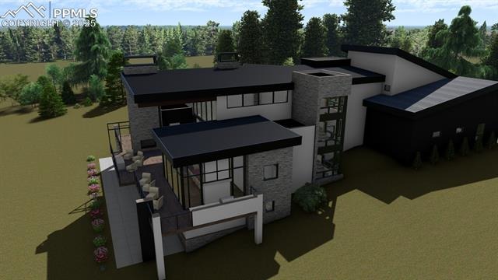
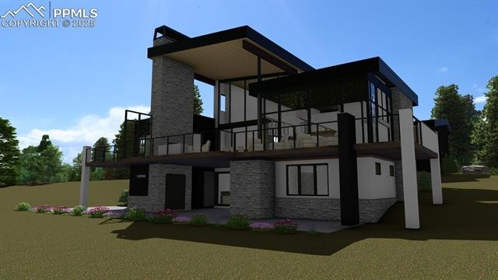
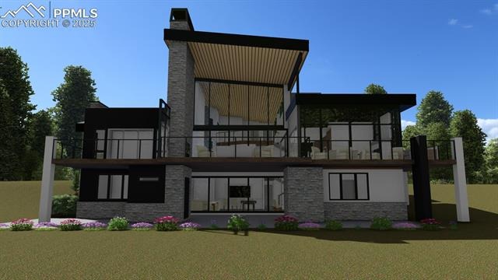
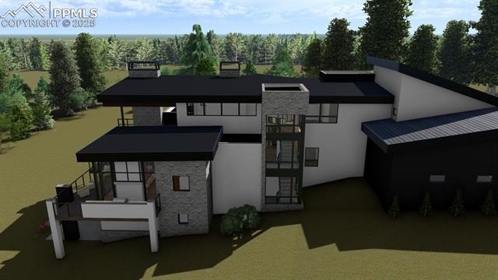
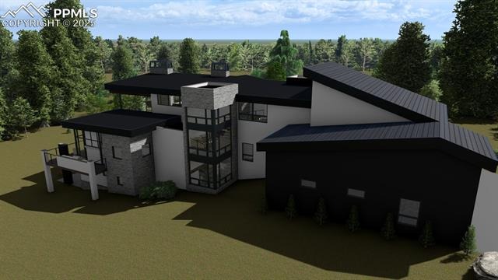
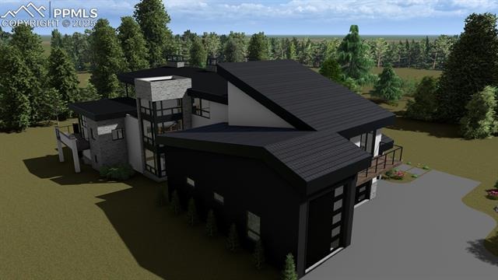
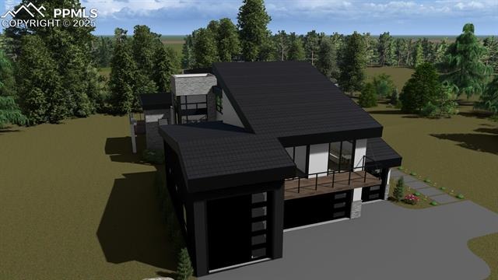
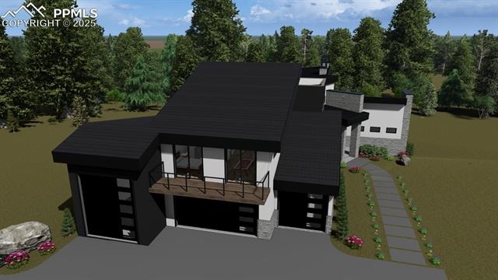
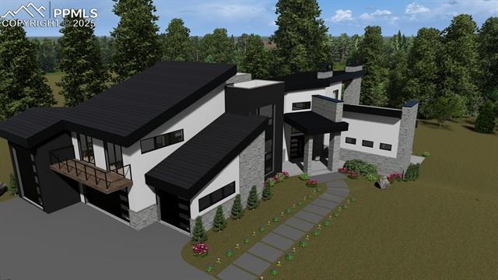
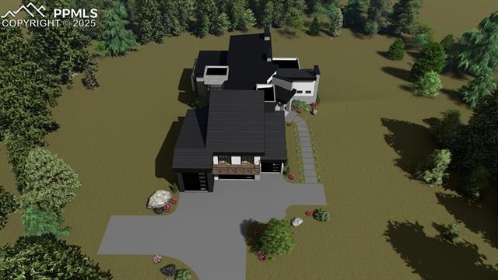
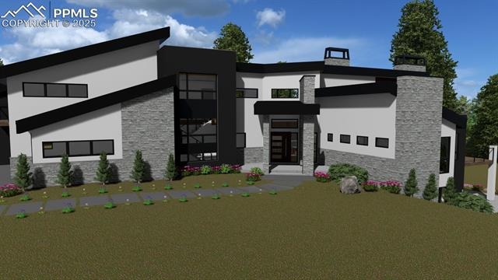
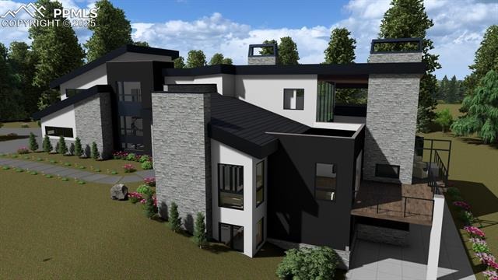
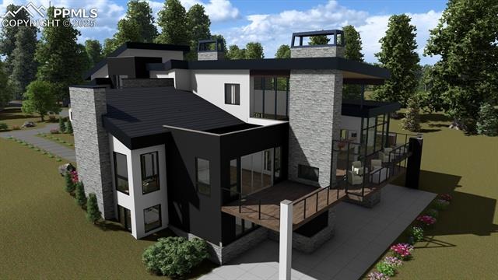
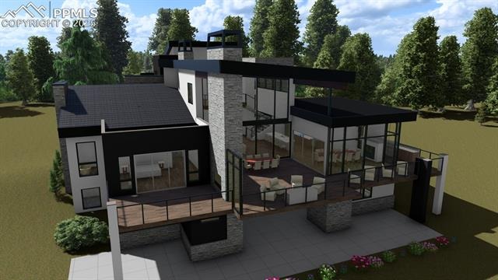
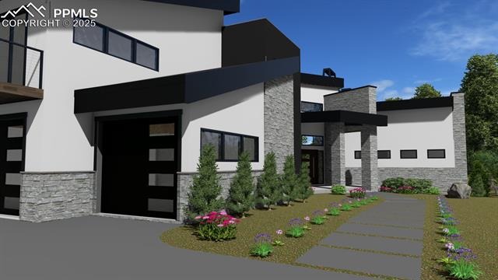
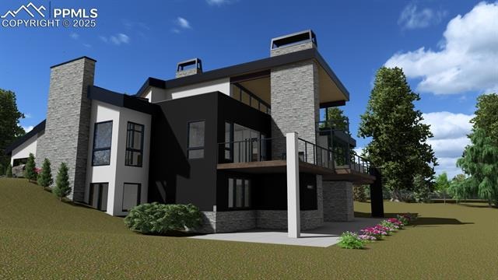
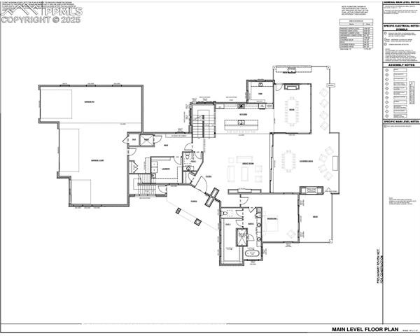
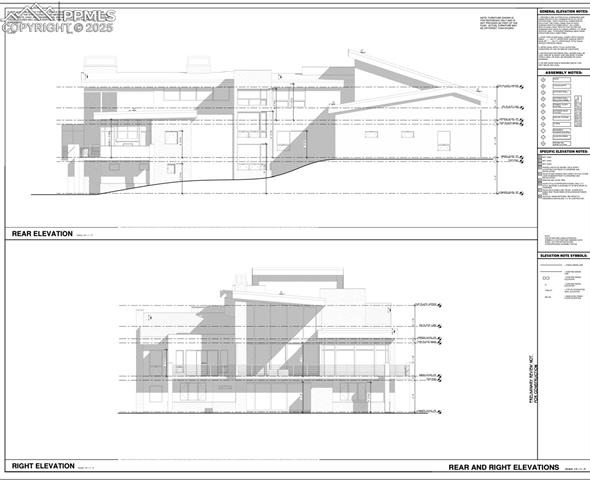
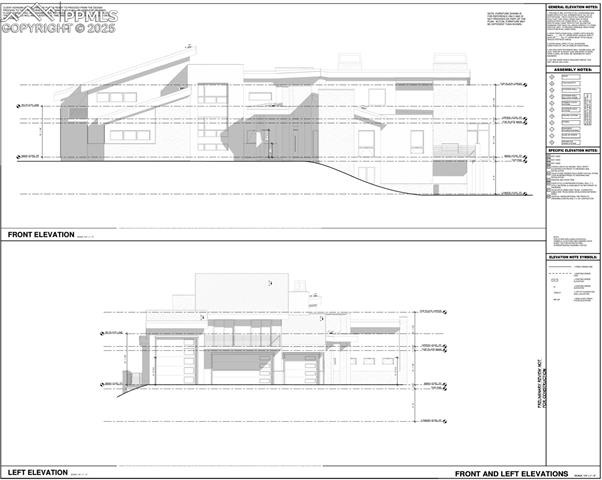
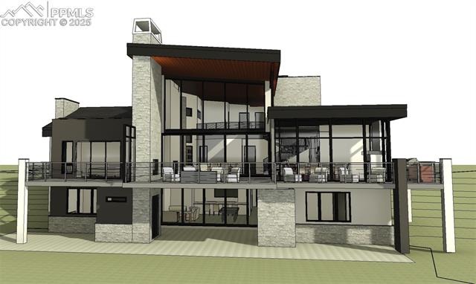
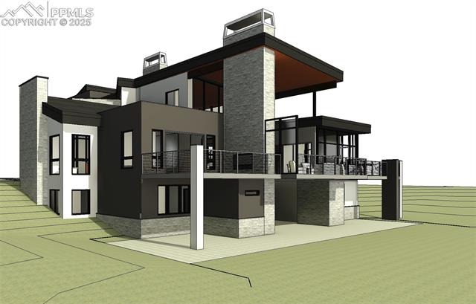
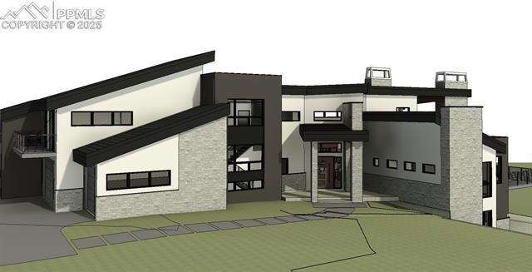
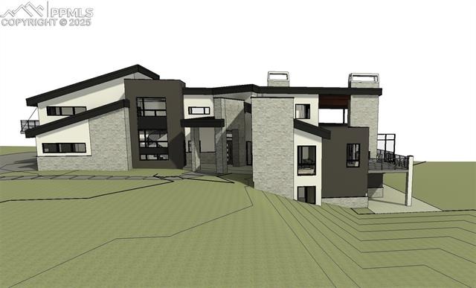
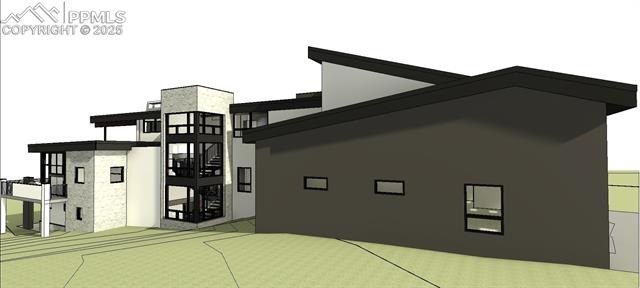
This is a fully custom built contemporary mountain home on a 5 acre secluded treed lot with views and privacy. This property is also very convenient and is only minutes to shopping and services. There is no HOA. Everything about the home is first rate for quality and comfort. Very clean lines in the design with the warmth of wood.
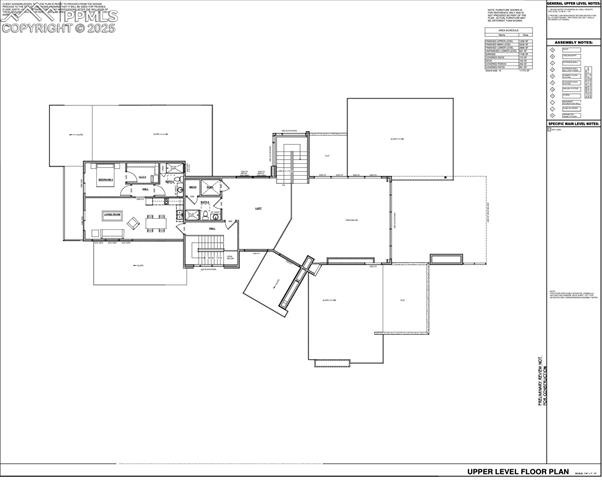
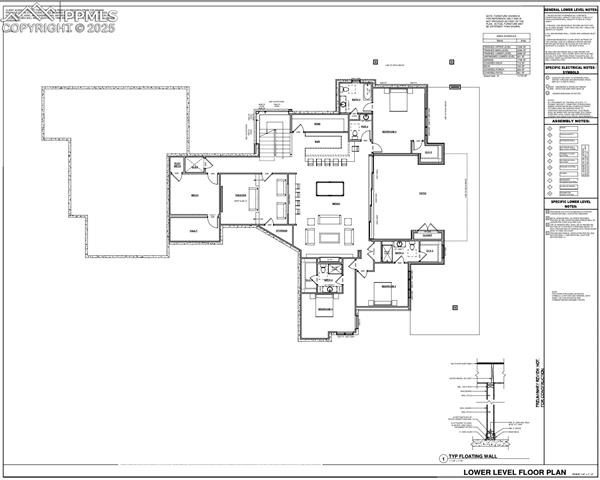
Features: Private guest suite, real stone siding inside and out, Pella wood windows, European oak hardwood flooring, radiant heat, garage is heated with radiant heat and oversized 1700+ sq ft including RV bay, Unico air conditioning system, state of the art theater system and whole house audio, an elevator to reach all three floors, Custom cabinets, solid surface counter tops, secluded pantry, Thermador appliances or equivalent, 4 fireplaces, R32 insulated walls, R49 roof insulation, floor to ceiling glass, large 25’X 10’ sliding glass door in great room, square edged T&G ceiling in great room and deck, smart home technology, glassed off loft that works for an office, lots of storage, wet bar, wine room, large entertaining areas on two floors, large deck, walled off outside deck for wind break, outdoor kitchen, and many more.
Get in early on this build and you would be able to select colors, tile, cabinets, counter tops, lights and such to make it your home.
338 days on market
Listed by Terri Strecker · HomeSmart · 719-634-8761
Property Details
| Property Type | Residential |
| Sub Type | Single Family Residence |
| Status | Pending |
| Price per Sq Ft | $597 |
| MLS # | 3629544 |
| Days on Market | 338 |
| Bedrooms | 5 |
| Full Baths | 6 |
| Half Baths | 2 |
| Above-Grade Sq Ft | 4,495 |
| Year Built | 2024 |
| Lot Size (Sq Ft) | 218,236 |
| Acres | 5.01 |
| HOA Fee | $0 |
| Annual Taxes | $1,537 |
| Tax Year | 2022 |
| State | CO |
| County | El Paso |
| Total Rooms | 34 |
| Interior Features | Beamed Ceilings, Crown Molding, Vaulted Ceiling(s), Other, 5-Pc Bath, 6-Panel Doors, 9Ft + Ceilings, Great Room, See Prop Desc Remarks |
| Heating | Hot Water, Natural Gas, Radiant |
| Cooling | Ceiling Fan(s), Central Air |
| Flooring | Carpet, Ceramic Tile, Stone, Tile, Wood |
| Fireplace Features | Basement, Gas, See Remarks, Four, Main Level |
| Appliances | Dishwasher, Disposal, Double Oven, Microwave, Cooktop, Refrigerator, Self Cleaning Oven, 220v in Kitchen, Countertop System, Gas in Kitchen, Hot Tap Dispenser, Kitchen Vent Fan, Smart Home Appliances |
| Total Parking | 5 |
| Parking Features | Attached |
| Roof | Tile |
| Basement | Walk-Out Access |
| Lot Features | Level, Meadow, Sloped, Wooded |
| Construction | Stone, Stucco, Wood Siding, Frame |
| Sewer | Septic Tank |
| Water Source | Well, Private System, See Prop Desc Rem |
| Listing Terms | Cash, Conventional |
Location
Price History
| Date | Event | Price |
|---|---|---|
| 11/18/2025 |
Pending Source: elevateMLS #3629544 |
— |
| 12/9/2023 |
Listed for sale Source: elevateMLS #3629544 |
$4,655,000 +675.8% $597/sqft |
| 8/25/2023 |
Sold Source: elevateMLS #3405438 |
$600,000 -11.1% $77/sqft |
| 7/10/2023 |
Listed for sale Source: elevateMLS #3405438 |
$675,000 $87/sqft |

The real estate listing information and related content displayed on this site is provided exclusively for consumers' personal, non-commercial use and may not be used for any purpose other than to identify prospective properties consumers may be interested in purchasing. This information and related content is deemed reliable but is not guaranteed accurate by the Pikes Peak REALTOR® Services Corp.
Thank you — a Mont Haus broker will be in touch shortly.