Residential · Active
Aspen, CO 81611
4 Beds · 6 Baths · 5,400 Sq Ft
$18,950,000
Single Family
Property Type
0.15 acres
Lot Size
2022
Year Built
$3,509
Price per Sq Ft
2
Parking Spaces
193602
MLS #
About This Property
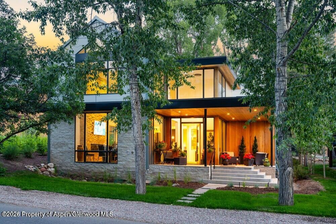
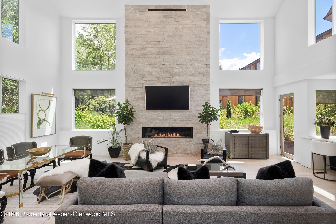
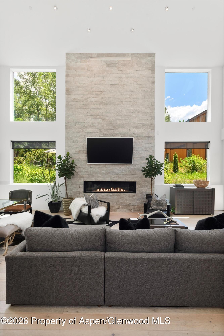
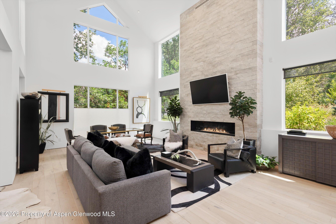
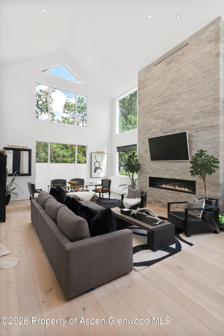
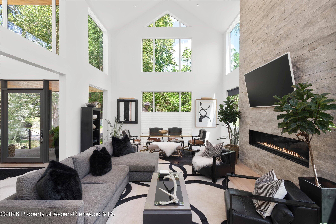
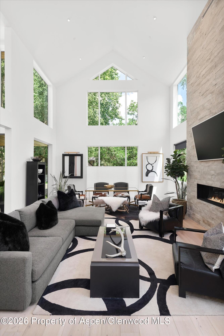
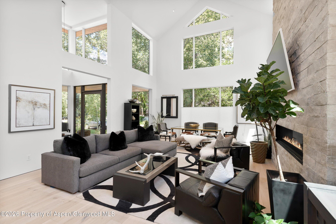
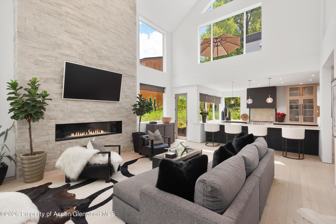
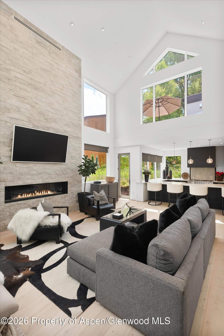
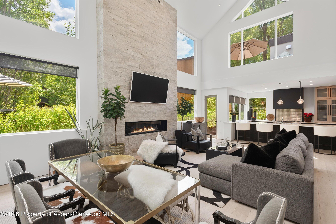
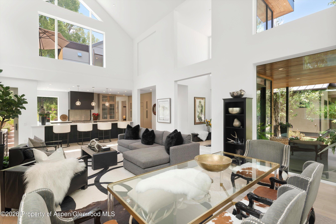
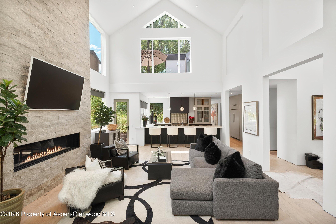
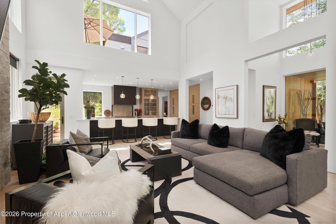
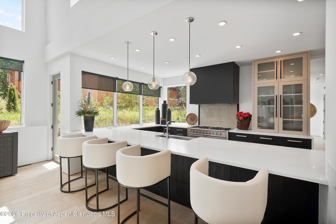
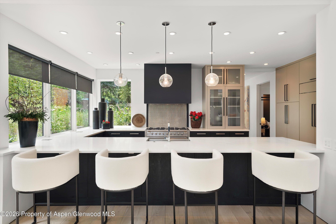
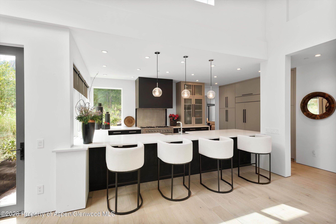
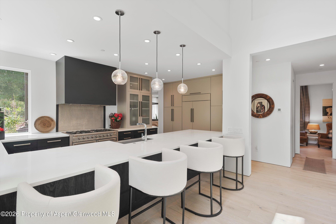
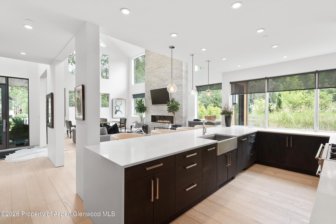
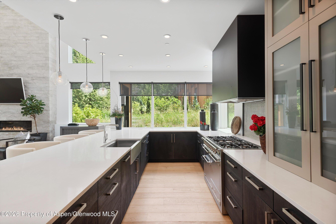
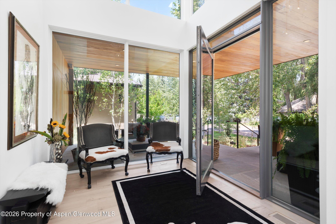
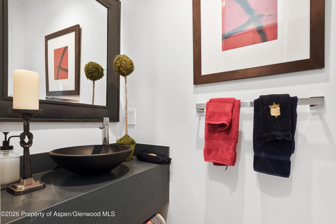
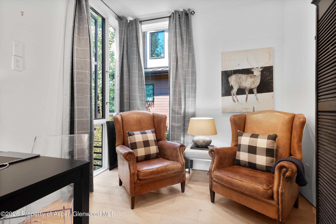
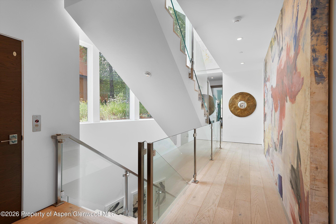
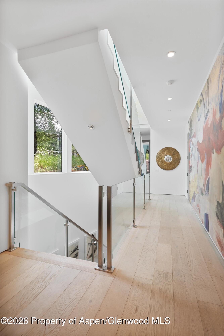
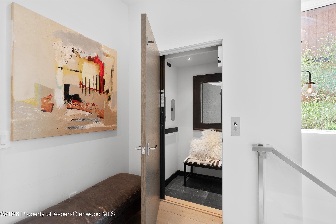
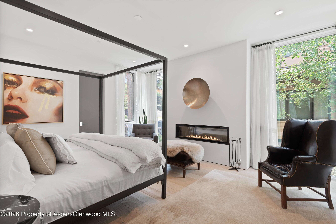
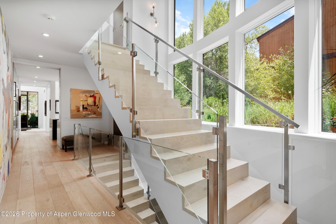
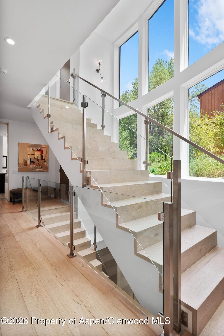
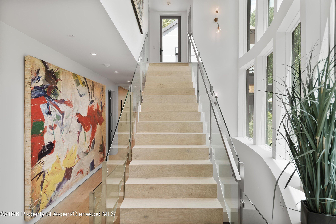
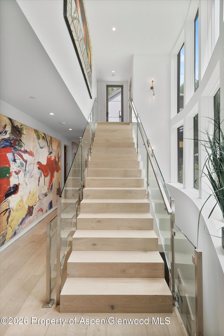
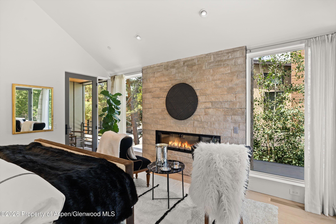
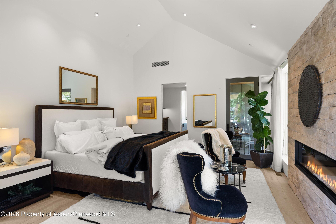
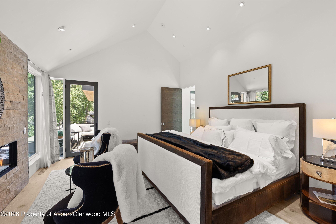
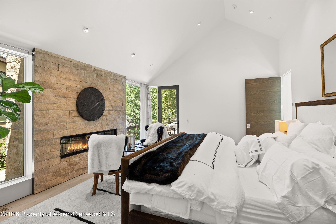
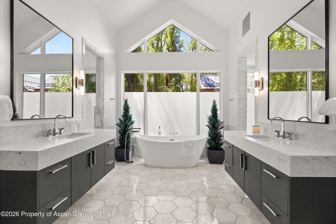
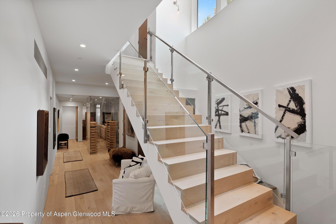
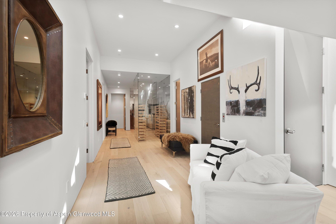
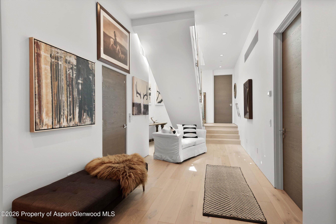
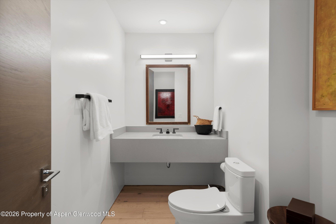
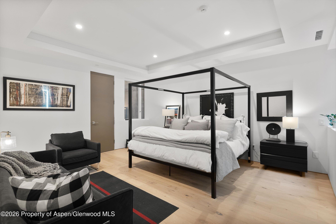
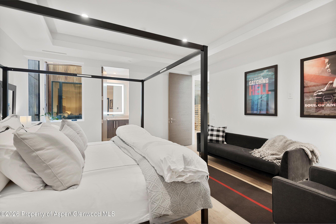
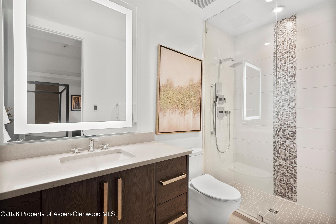
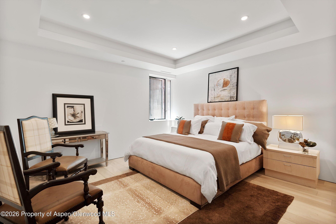
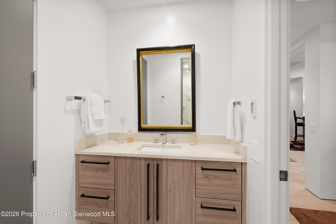
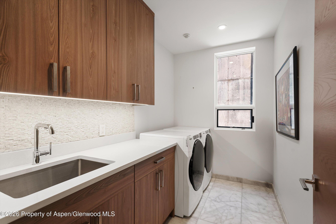
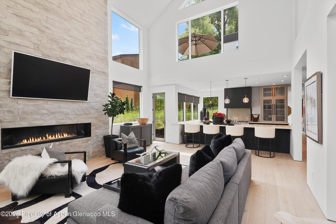
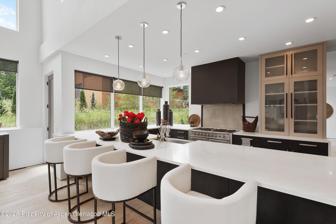
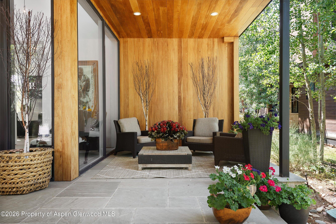
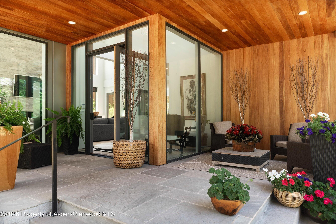
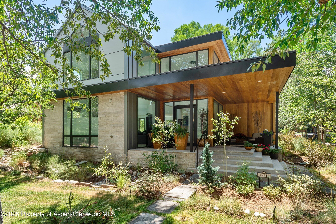
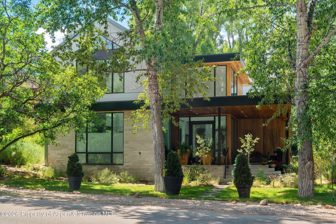
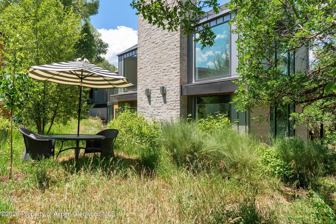
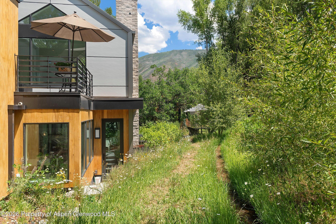
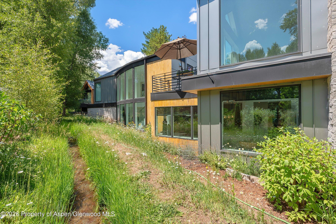
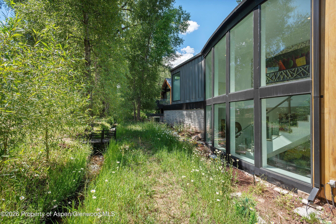
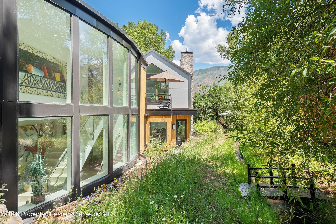
Discover ultimate luxury in this newly built home in Aspen's West End neighborhood. Beautiful contemporary design elements include bright living spaces, floor-to-ceiling windows with 18-foot ceilings in the great room, a 2-car garage, and an elevator to all 3 levels for extreme convenience. This 4-bedroom residence features 4 baths with 2 half baths, plus an office/bedroom and convenient workout room. In the spacious living areas and bedrooms, residents will enjoy vaulted ceilings and large picture windows on all exterior walls for year-round views and sunshine.
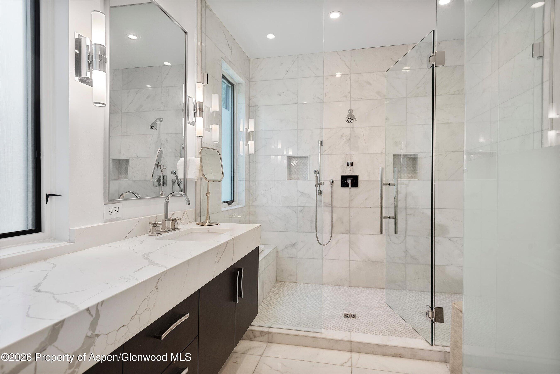
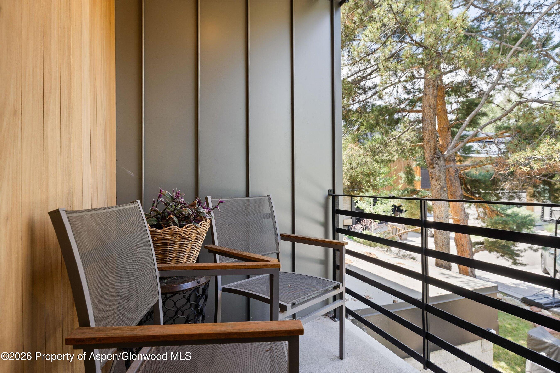
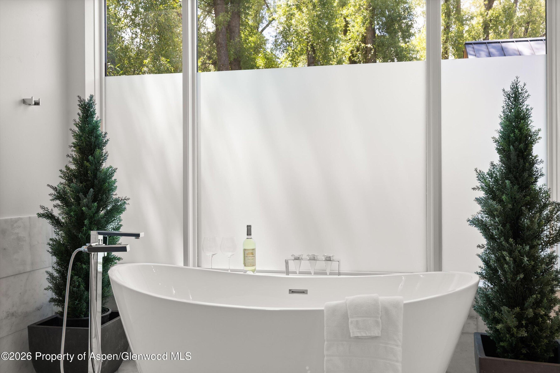
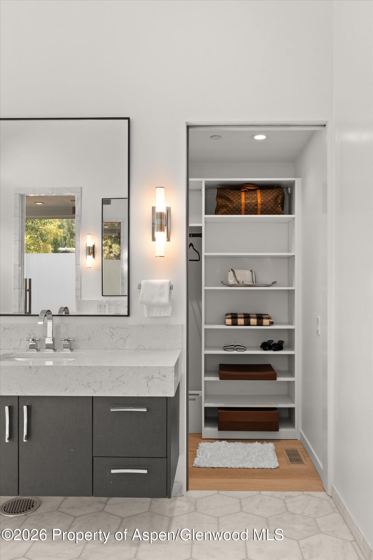
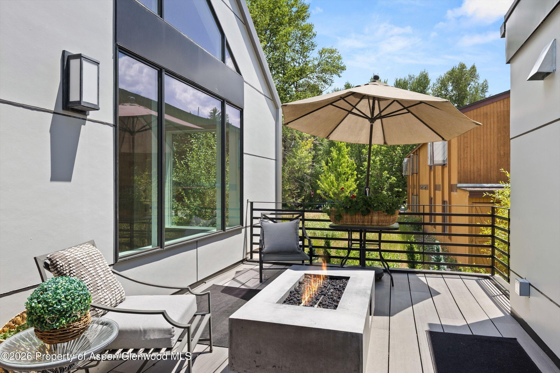
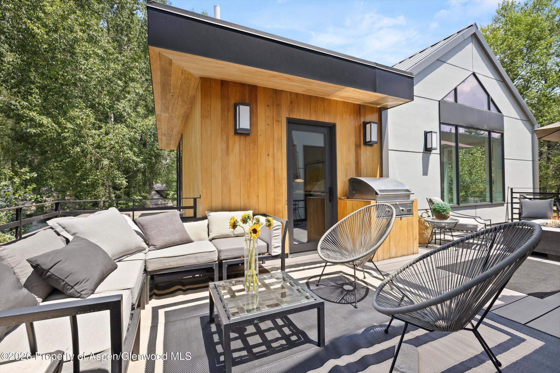
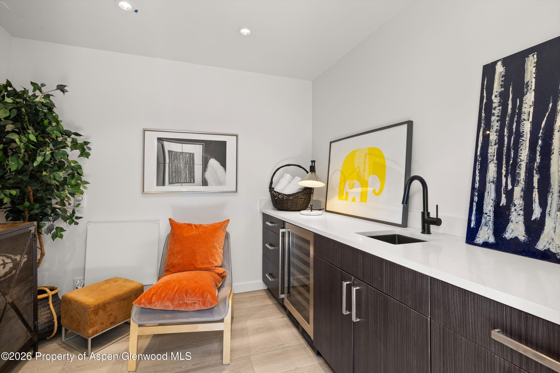
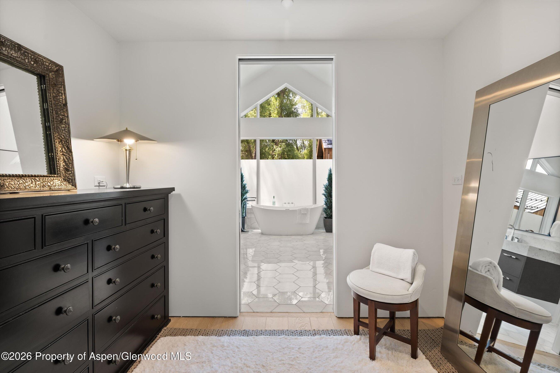
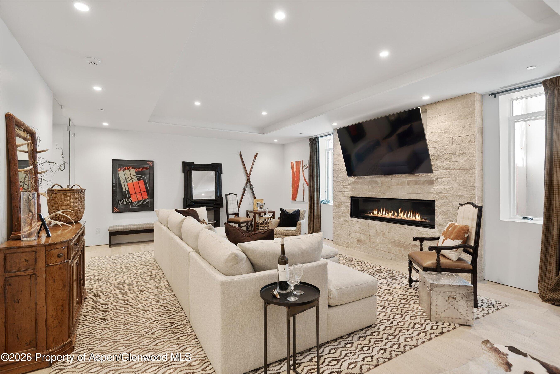
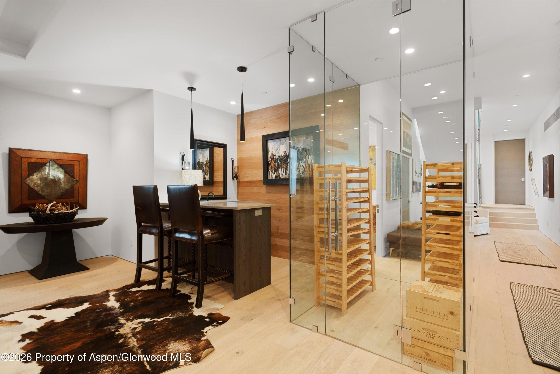
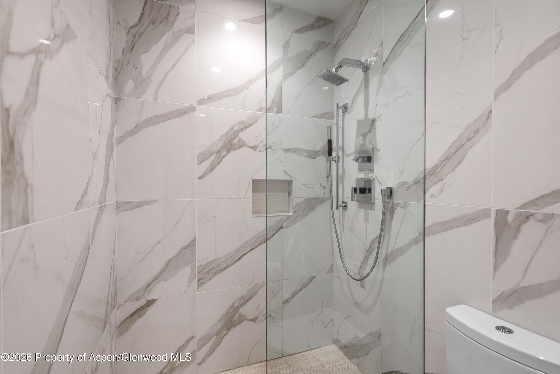
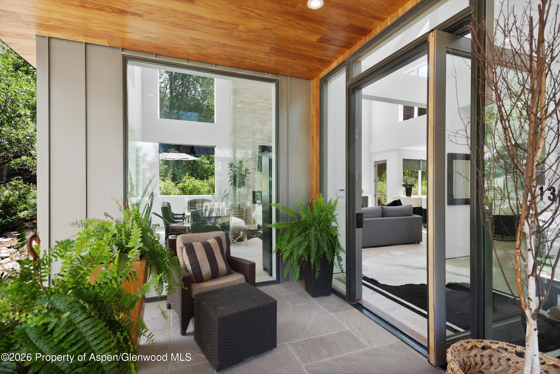
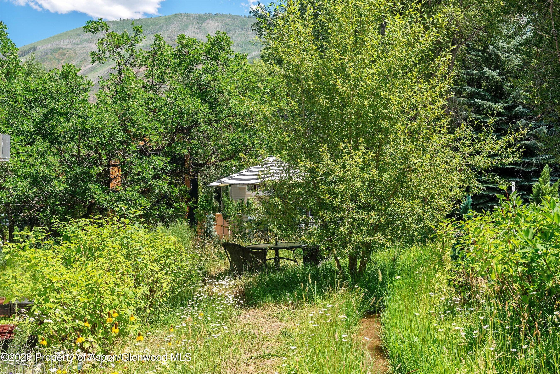
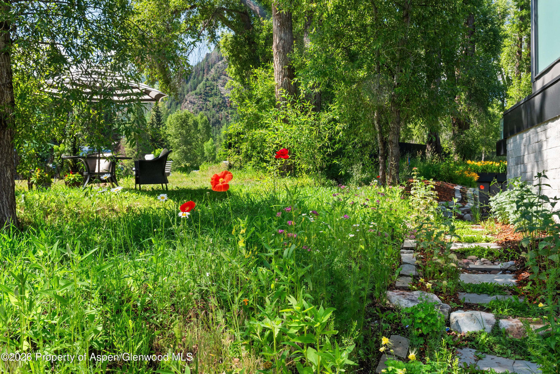
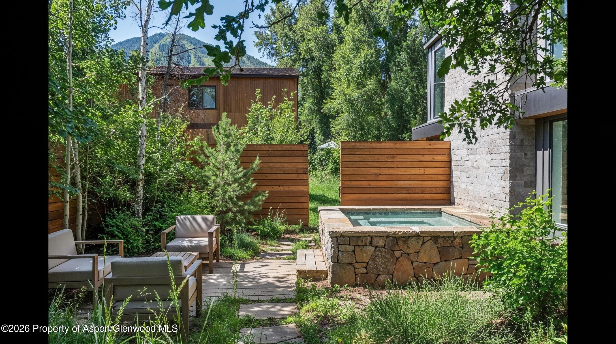
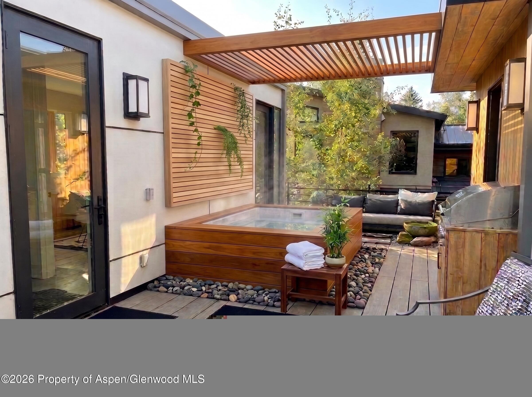
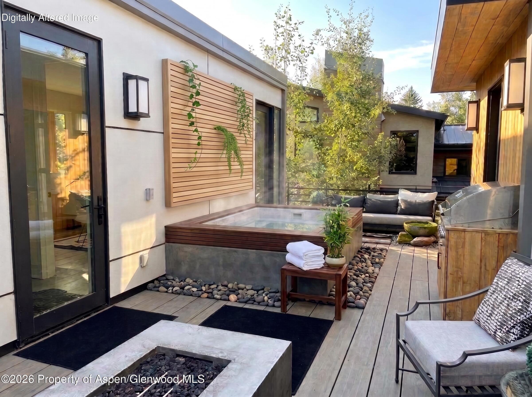
The primary suite includes views of Aspen Mountain, a steam shower, spacious closets, and a dressing room. Additionally, enjoy outdoor living from the home's 3 terraces, one with a gas fire pit, gas grill, attached interior bar, and lounge area. Also, enjoy the large side yard with native grasses and wildflowers along the trickling sounds of the Salvation Ditch. The lower/Media level boasts a large living area with 10-foot ceilings and a bar. Photos of Hot tub are renderings. Hot tub would need to be installed.
111 days on market
Listed by Daniel Becker & Krista Klees · Christie's International Real Estate Aspen Snowmass · (970) 544-5800
Property Details
| Property Type | Residential |
| Sub Type | Single Family Residence |
| Status | Active |
| Price per Sq Ft | $3,509 |
| Subdivision | None |
| MLS # | 193602 |
| Days on Market | 111 |
| Bedrooms | 4 |
| Full Baths | 4 |
| Half Baths | 2 |
| Year Built | 2022 |
| Lot Size (Sq Ft) | 6,640 |
| Acres | 0.15 |
| Annual Taxes | $38,645 |
| Tax Year | 2024 |
| State | CO |
| County | Pitkin |
| Zoning | R-6 |
| Interior Features | Elevator |
| Heating | Radiant, Forced Air |
| Cooling | Central Air |
| Fireplaces | 2 |
| Fireplace Features | Gas |
| Garage | Yes |
| Garage Spaces | 2 |
| Roof | Metal |
| Basement | Finished |
| Lot Features | Landscaped |
| Architectural Style | Contemporary |
| Construction | Wood Siding, Stone Veneer, Frame |
| Water Source | Public |
| New Construction | Yes |
| Listing Terms | Cash |
Location
Price History
| Date | Event | Price |
|---|---|---|
| 8/21/2026 |
Price change Source: Aspen Glenwood MLS #193602 |
$18,950,000 -9.4% $3,509/sqft |
| 7/3/2026 |
Price change Source: Aspen Glenwood MLS #193602 |
$20,925,000 -1.8% $3,875/sqft |
| 7/1/2026 |
Listed for sale Source: Aspen Glenwood MLS #193602 |
$21,300,000 +12.4% $3,944/sqft |
| 4/1/2026 |
Listing removed Source: Aspen Glenwood MLS #191386 |
— |
| 1/16/2026 |
Listed for sale Source: Aspen Glenwood MLS #191386 |
$18,950,000 $3,509/sqft |
| 10/27/2025 |
Listing removed Source: Aspen Glenwood MLS #184697 |
— |
| 10/24/2025 |
Active Under Contract Source: Aspen Glenwood MLS #184697 |
— |
| 9/30/2025 |
Listing removed Source: Aspen Glenwood MLS #184697 |
— |
| 8/28/2025 |
Price change Source: Aspen Glenwood MLS #184697 |
$18,950,000 -11.9% $3,509/sqft |
| 7/16/2025 |
Price change Source: Aspen Glenwood MLS #184697 |
$21,499,000 -1.2% $3,981/sqft |
| 7/16/2025 |
Price change Source: Aspen Glenwood MLS #184697 |
$21,750,000 -3.3% $4,028/sqft |
| 7/17/2024 |
Listed for sale Source: Aspen Glenwood MLS #184697 |
$22,500,000 $4,167/sqft |

Copyright 2026 Aspen Glenwood MLS. Information is provided exclusively for consumers' personal, non-commercial use and may not be used for any purpose other than to identify prospective properties consumers may be interested in purchasing. This information is deemed reliable but is not guaranteed accurate by the MLS.
Thank you — a Mont Haus broker will be in touch shortly.