Residential · Active
Colorado Springs, CO 80919
2 Beds · 1 Baths · 982 Sq Ft
$299,000
Townhouse
Property Type
0.02 acres
Lot Size
1981
Year Built
$304
Price per Sq Ft
2
Parking Spaces
$289
HOA Fee
3658572
MLS #
About This Property
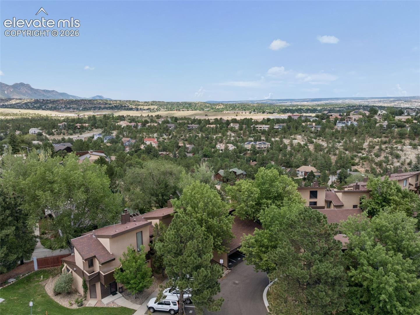
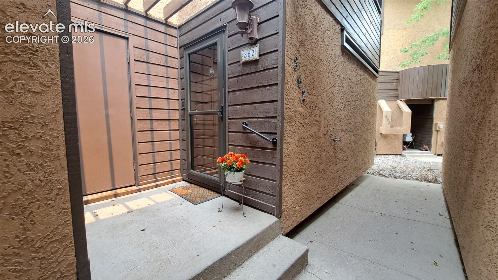
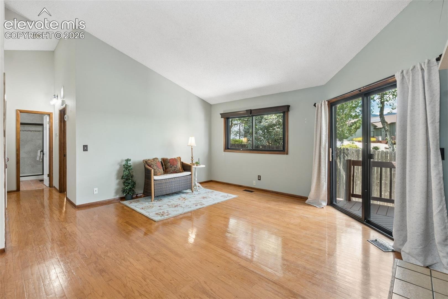
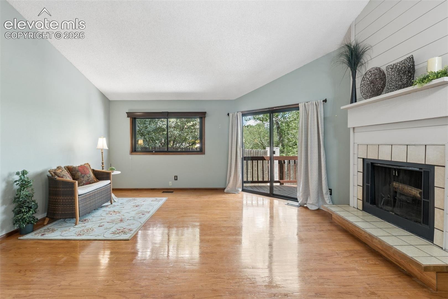
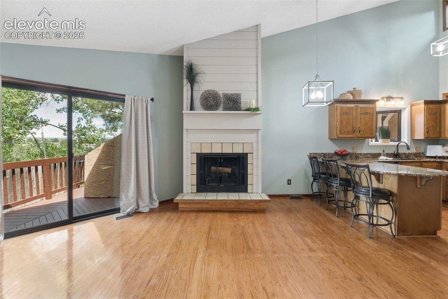
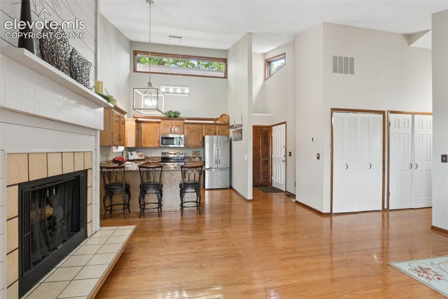
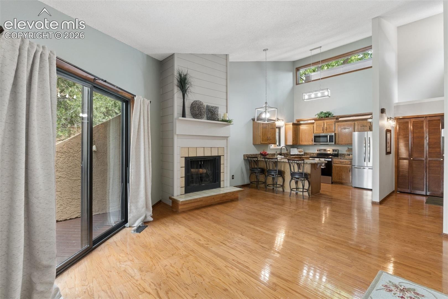
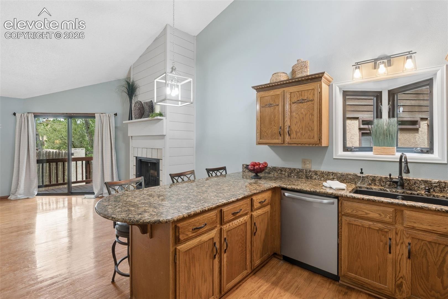
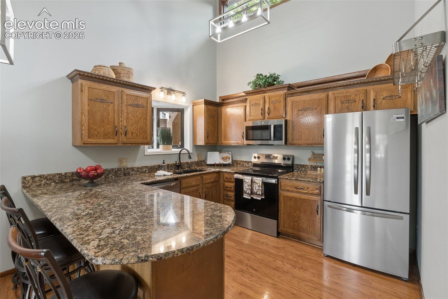
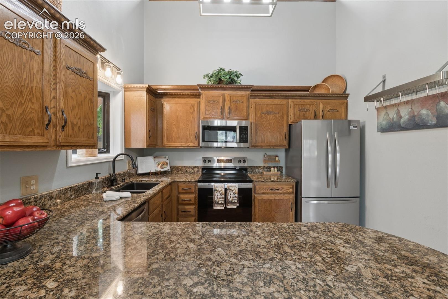
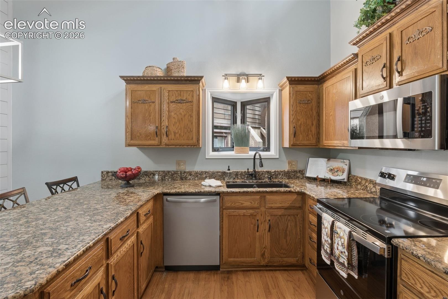
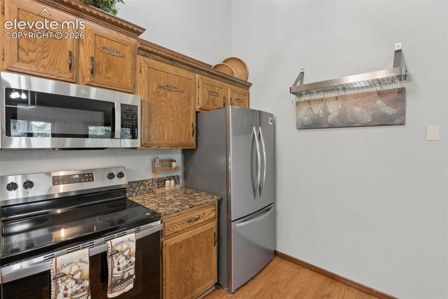
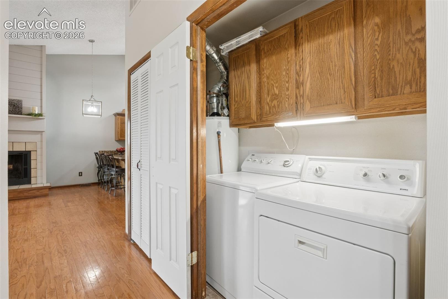
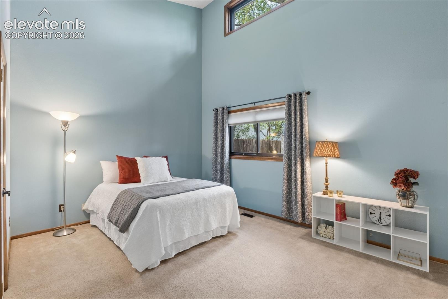
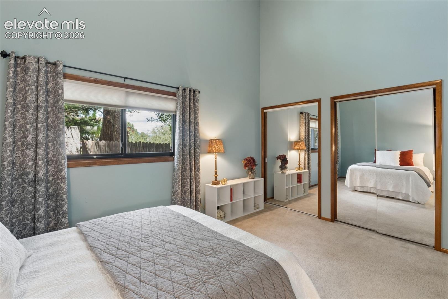
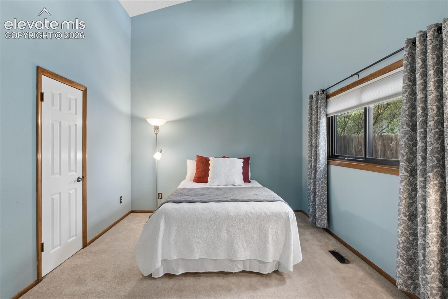
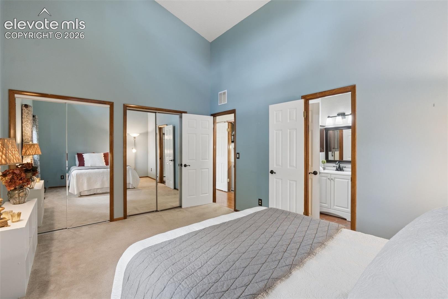
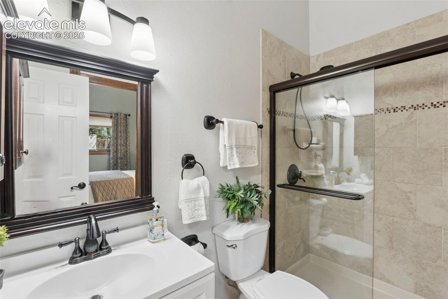
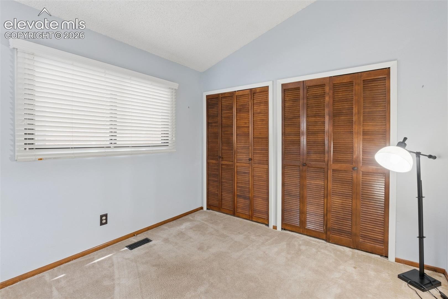
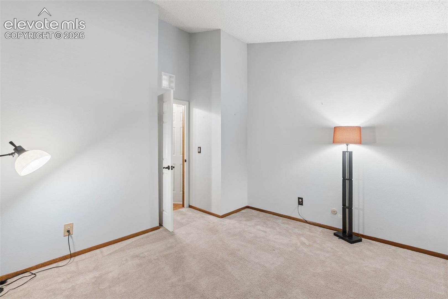
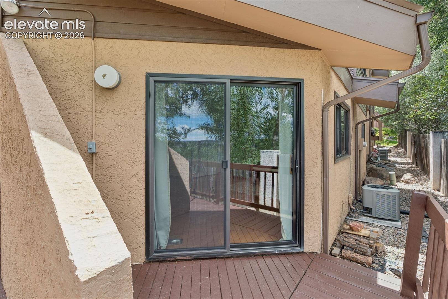
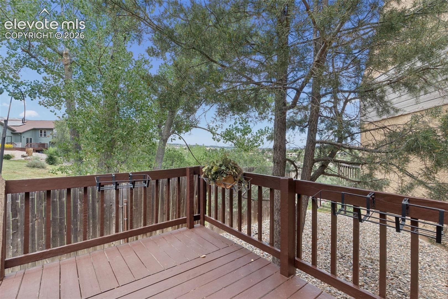
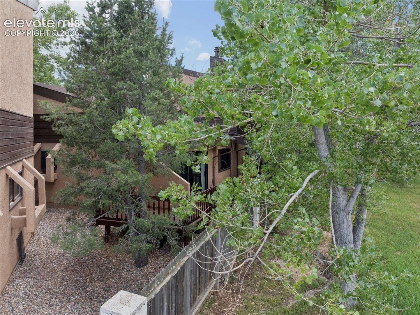
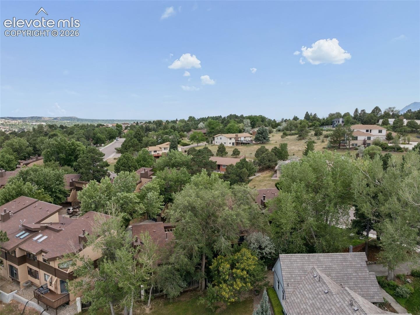
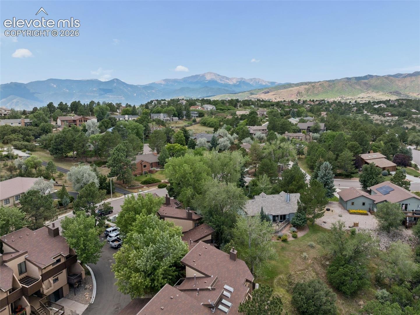
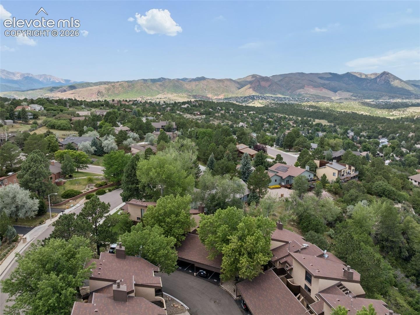
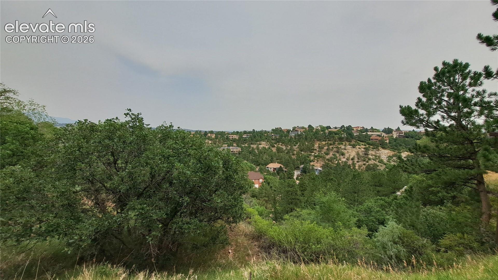
Enjoy effortless main-level living in this charming ranch-style townhome, ideally situated in a quiet, private setting with beautiful views of open areas. The inviting open floor plan features a spacious living area with hardwood floors, a cozy fireplace, and direct access to a secluded deck—perfect for relaxing or enjoying summer barbecues while taking in the peaceful surroundings. The well-designed kitchen opens seamlessly to the living space and offers vaulted ceilings, granite countertops with a breakfast bar, and new stainless steel appliances. Two spacious bedrooms and an updated bathroom with a new vanity and tile flooring provide comfortable, functional living.
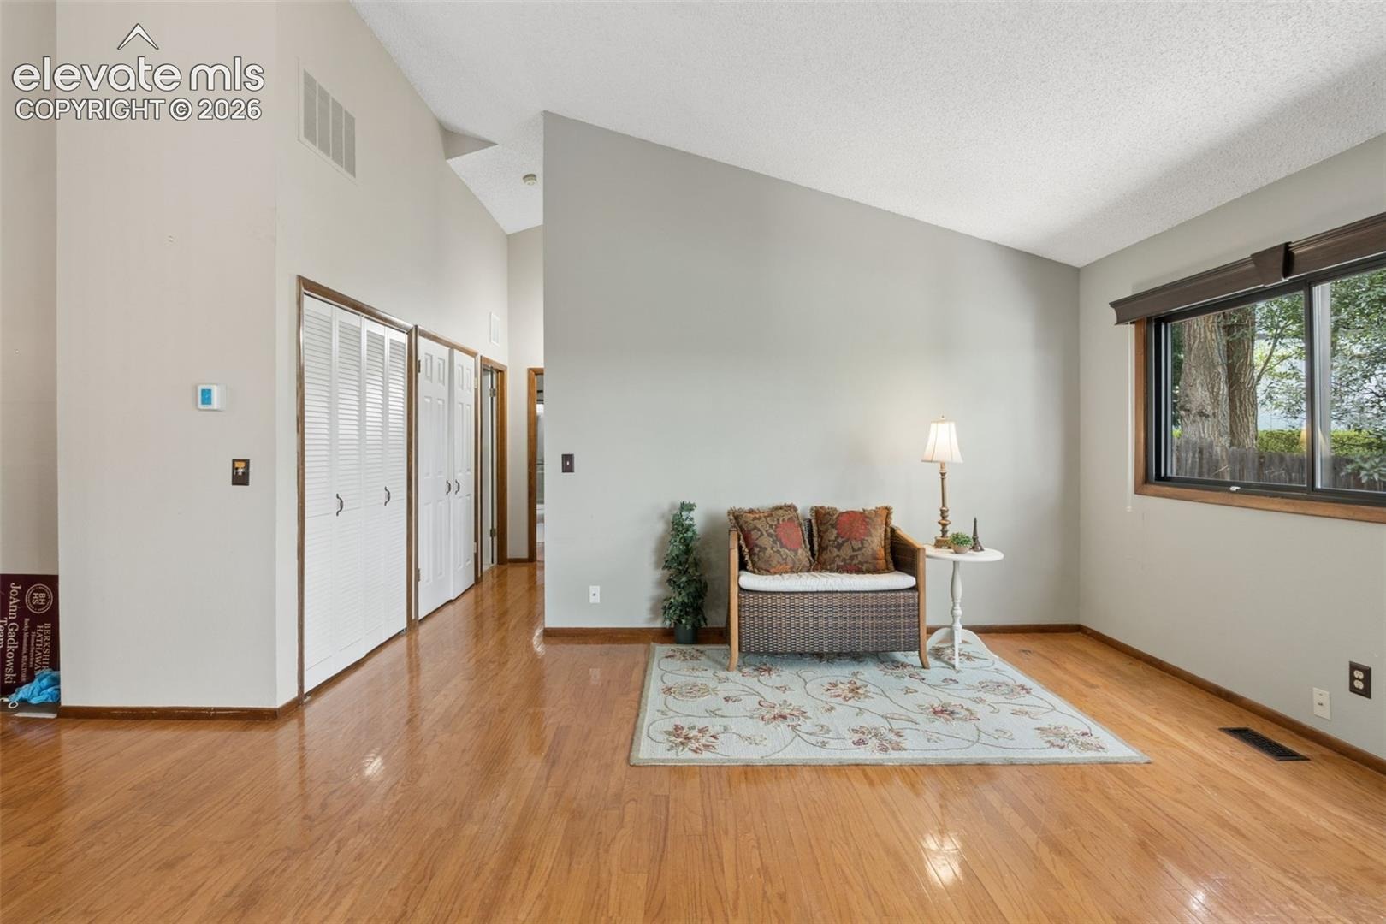
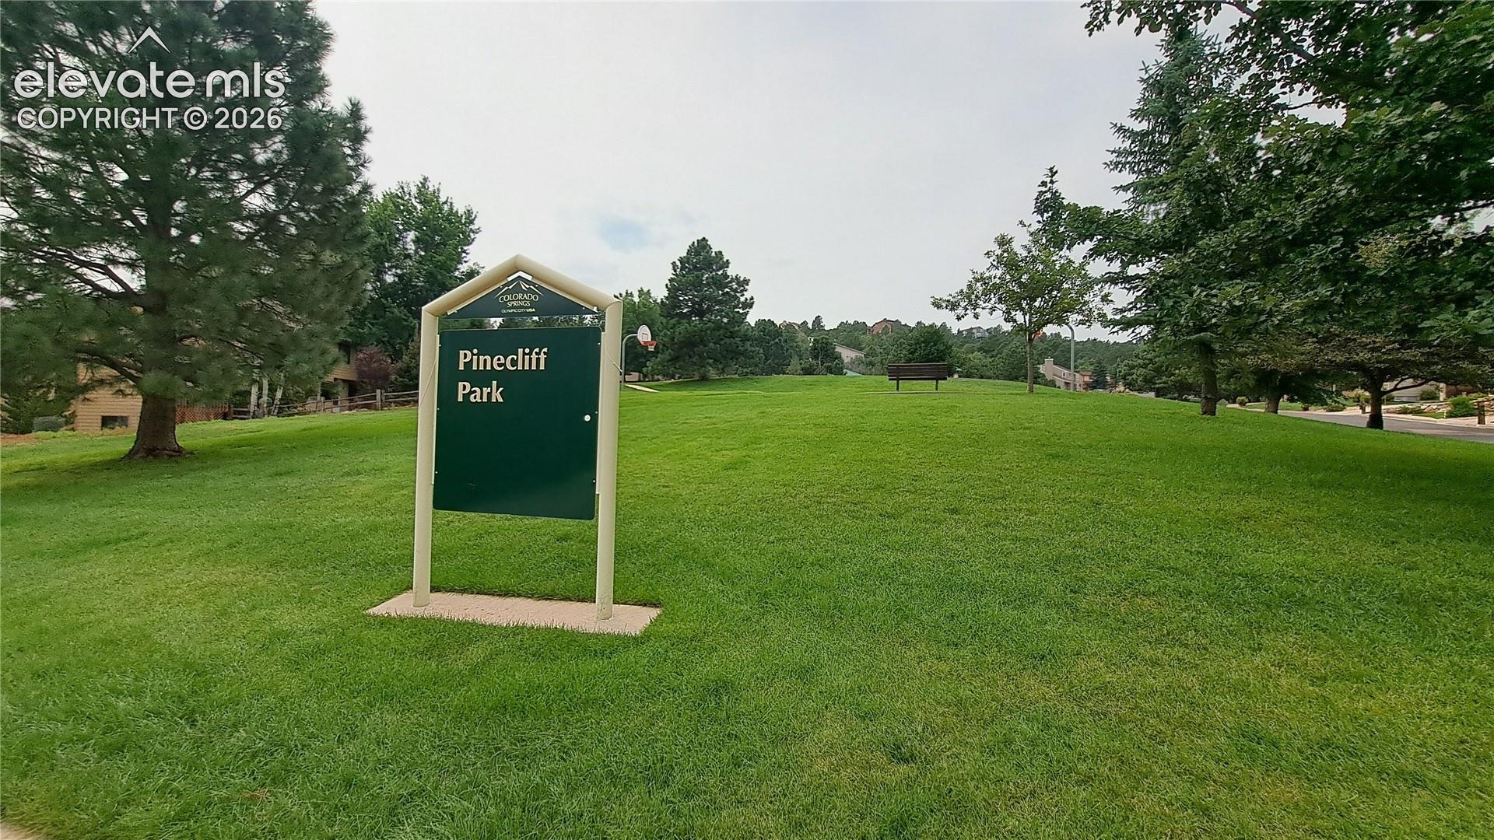
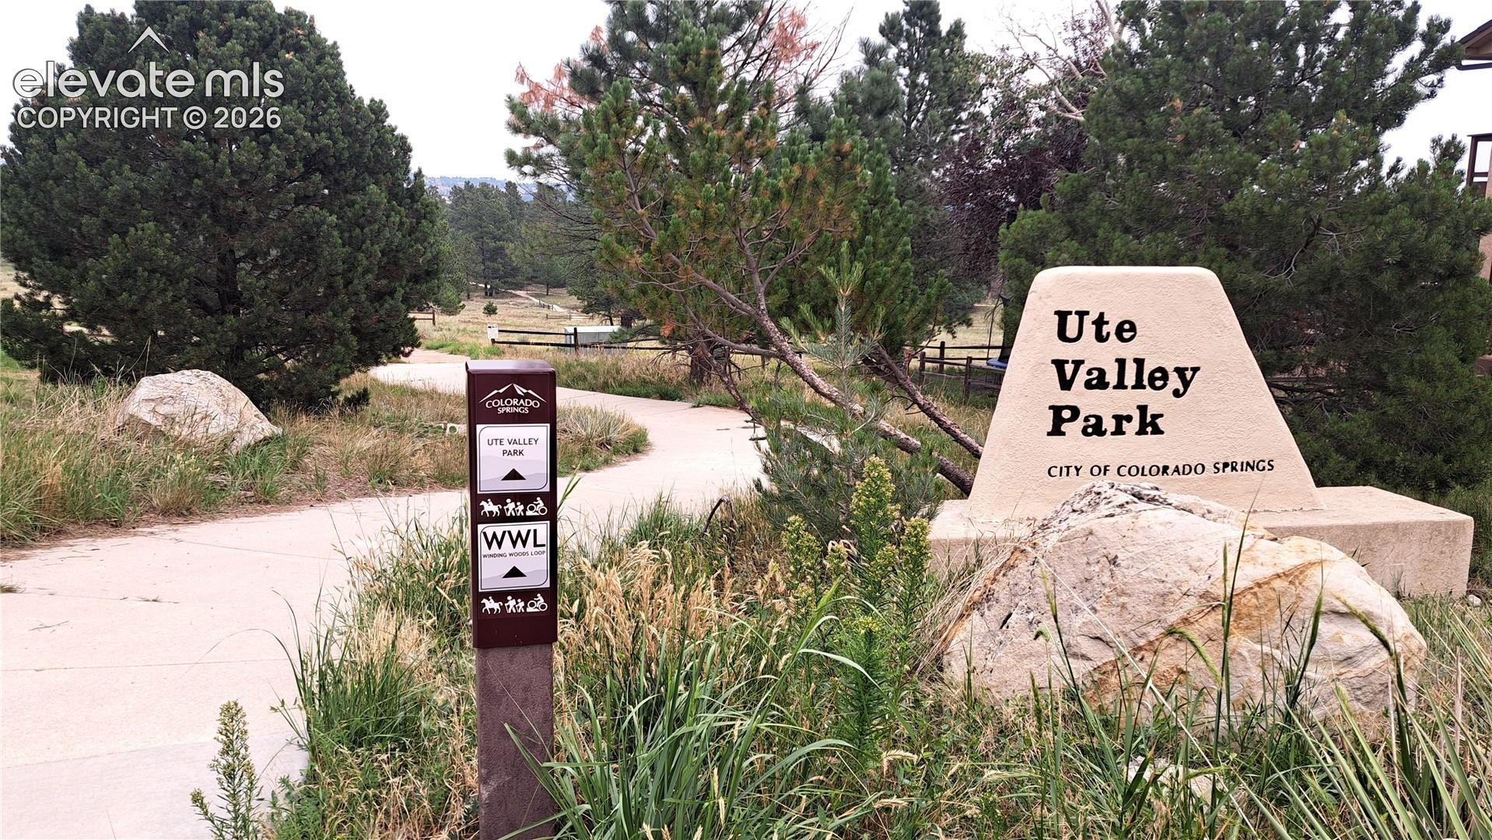
The generous primary bedroom features double mirrored closets and convenient access to the remodeled bath. Additional highlights include central air conditioning, modern light fixtures, and a washer and dryer that stay with the home. Set in a natural setting with mountain views, this home is within walking distance of Pinecliff Park and located in highly regarded School District 20. Enjoy easy access to shopping, restaurants, and the vibrant downtown Colorado Springs area.
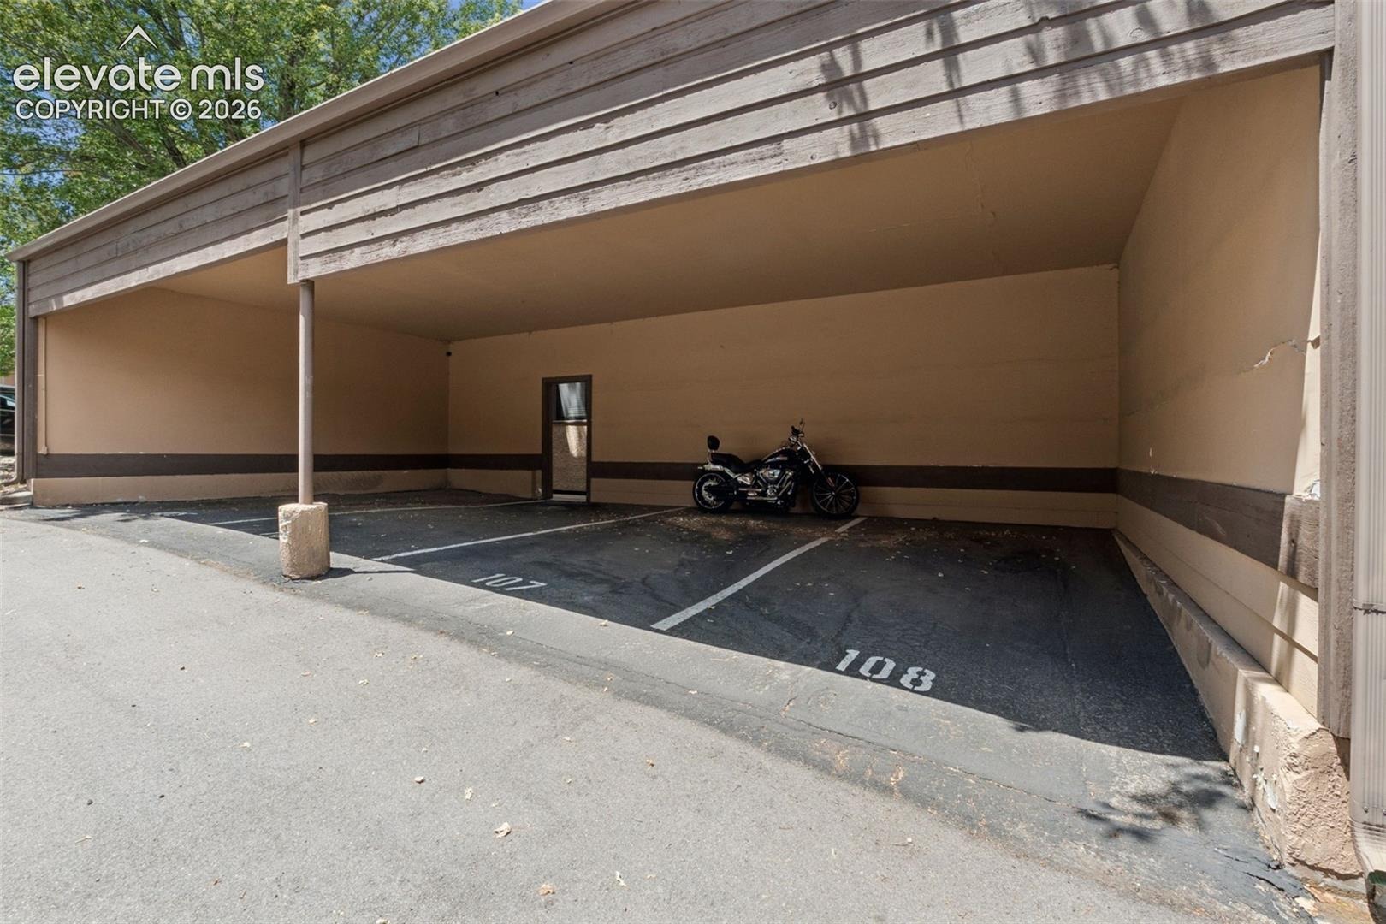
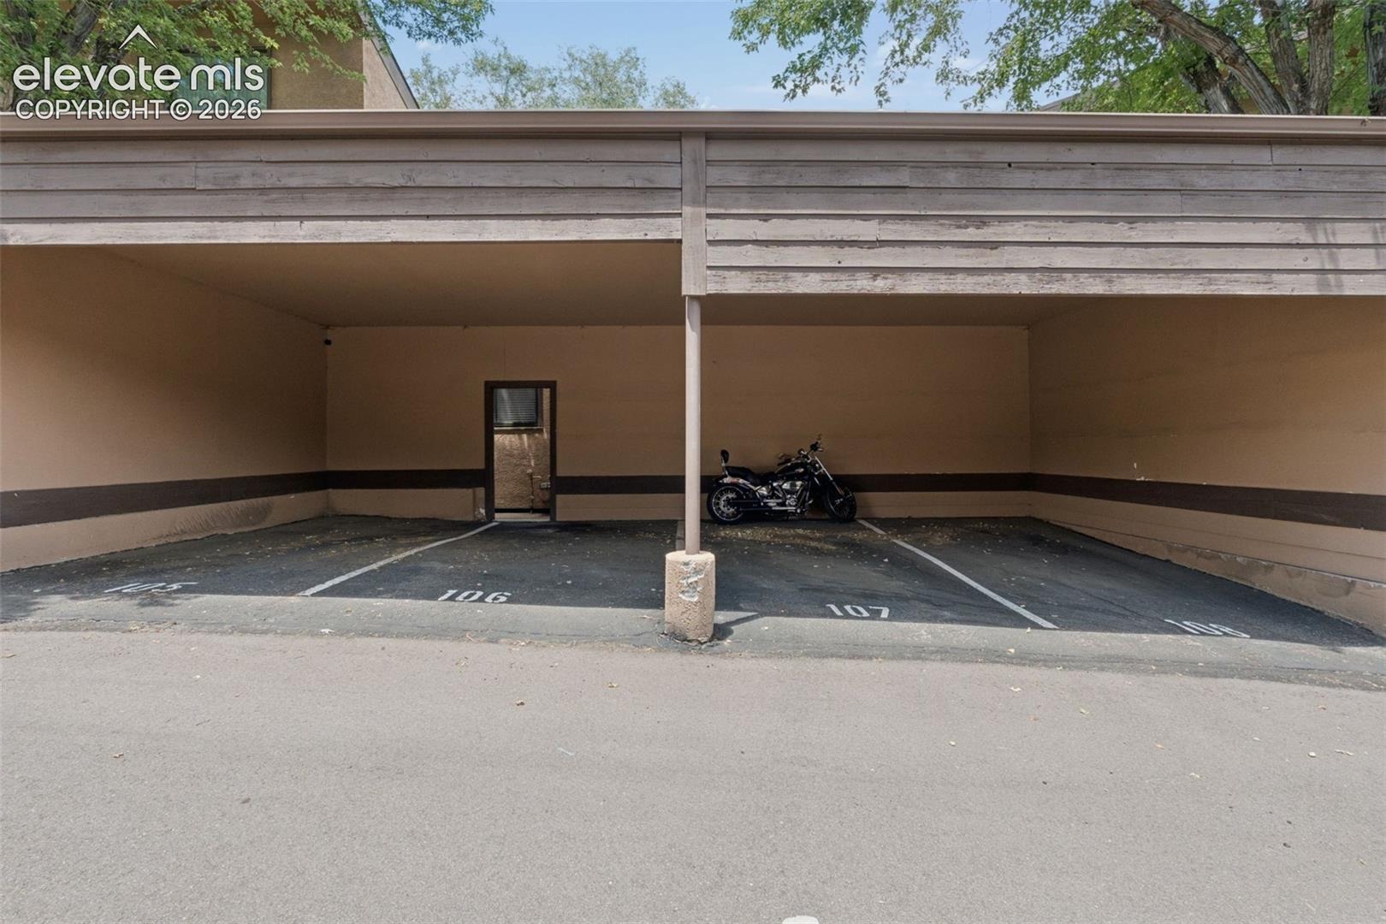
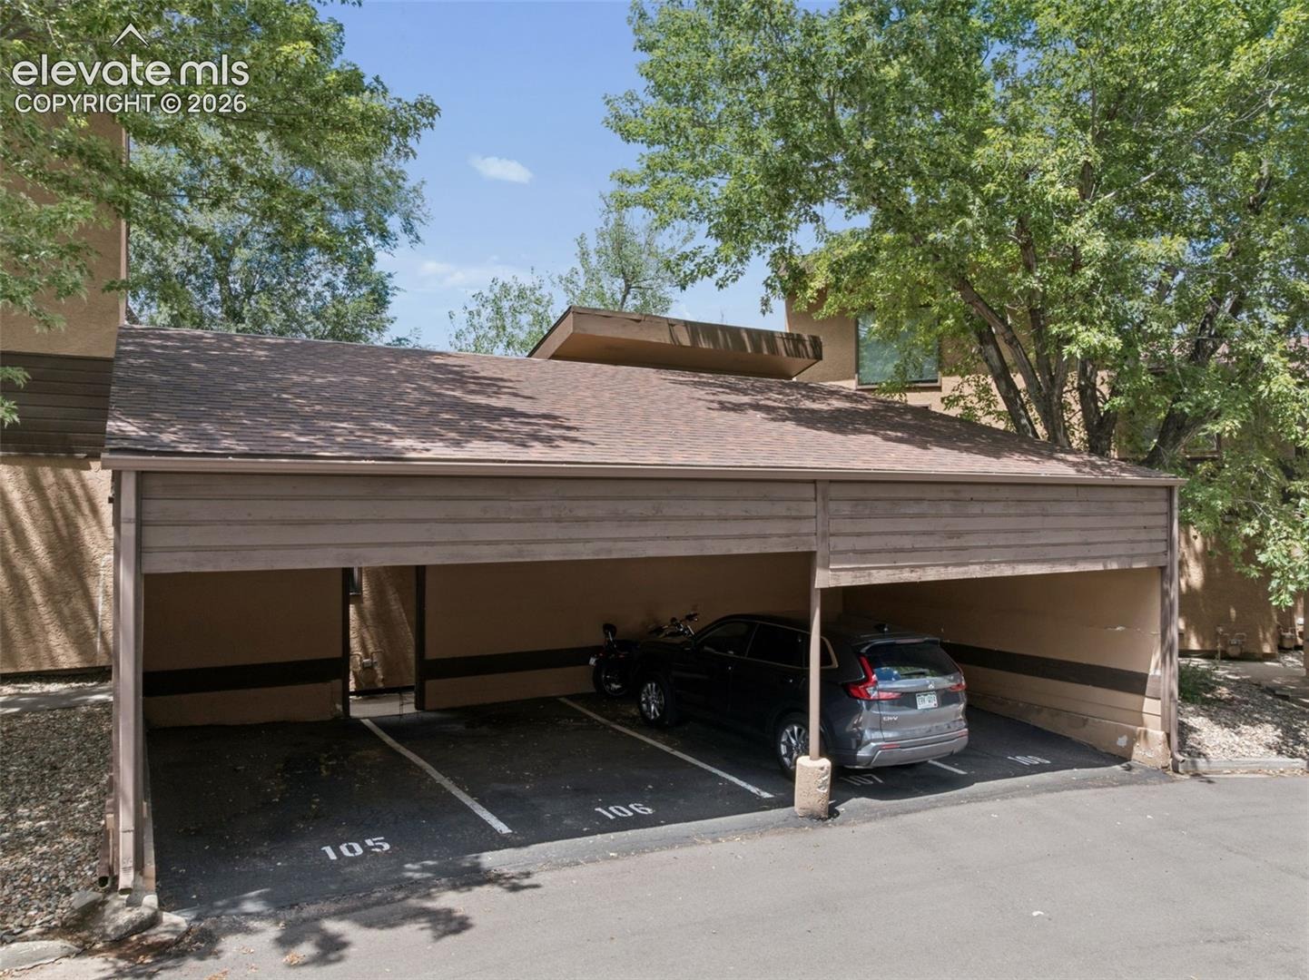
2 Parking spaces- 1 is covered! All new appliances !Move-in ready and offering a combination of privacy, convenience, and low-maintenance living, this is an exceptional opportunity.
83 days on market
Listed by Joann Gadkowski ABR CLHMS CRS GRI RENE SFR · Berkshire Hathaway HomeServices Rocky Mountain · (719) 576-6767
Property Details
| Property Type | Residential |
| Sub Type | Townhouse |
| Status | Active |
| Price per Sq Ft | $304 |
| MLS # | 3658572 |
| Days on Market | 83 |
| Bedrooms | 2 |
| Three-Quarter Baths | 1 |
| Above-Grade Sq Ft | 982 |
| Year Built | 1981 |
| Lot Size (Sq Ft) | 1,045 |
| Acres | 0.024 |
| HOA | Yes |
| HOA Fee | $289 |
| Annual Taxes | $909 |
| Tax Year | 2024 |
| State | CO |
| County | El Paso |
| Total Rooms | 6 |
| Interior Features | Great Room |
| Heating | Natural Gas |
| Cooling | Central Air |
| Flooring | Ceramic Tile, Wood |
| Fireplace Features | Main Level, One |
| Appliances | Dishwasher, Disposal, Dryer, Microwave, Oven, Range, Self Cleaning Oven, Washer, 220v in Kitchen, Countertop System |
| Total Parking | 2 |
| Parking Features | Assigned, Carport |
| Roof | Composite Shingle |
| Basement | Crawl Space |
| Lot Features | Sloped |
| Construction | Stucco, Frame |
| Sewer | Sewer |
| Water Source | Public |
| New Construction | No |
| Listing Terms | Cash, Conventional, VA Loan |
Location
Price History
| Date | Event | Price |
|---|---|---|
| 8/11/2026 |
Listed for sale Source: elevateMLS #3658572 |
$299,000 +131.8% $304/sqft |
| 4/6/2012 |
Sold Source: elevateMLS #720664 |
$129,000 -0.7% $131/sqft |
| 2/23/2012 |
Price change Source: elevateMLS #720664 |
$129,900 -7.1% $132/sqft |
| 1/17/2012 |
Listed for sale Source: elevateMLS #720664 |
$139,900 $142/sqft |

The real estate listing information and related content displayed on this site is provided exclusively for consumers' personal, non-commercial use and may not be used for any purpose other than to identify prospective properties consumers may be interested in purchasing. This information and related content is deemed reliable but is not guaranteed accurate by the Pikes Peak REALTOR® Services Corp.
Thank you — a Mont Haus broker will be in touch shortly.
For Mont Haus agents and staff. Sign in with your Mont Haus Microsoft account and the Agent Portal opens in a new tab.
Sign in with MicrosoftNo Microsoft account yet? Ask Nikki Boxer, who sets up portal access.