Residential · Under Contract
Colorado Springs, CO 80909
4 Beds · 2 Baths · 2,014 Sq Ft
$399,900
Single Family
Property Type
0.18 acres
Lot Size
1962
Year Built
$199
Price per Sq Ft
2
Parking Spaces
3670831
MLS #
About This Property
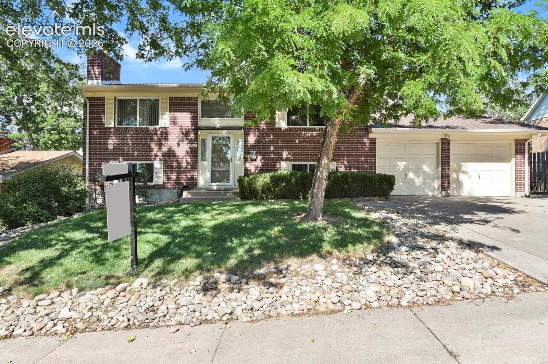
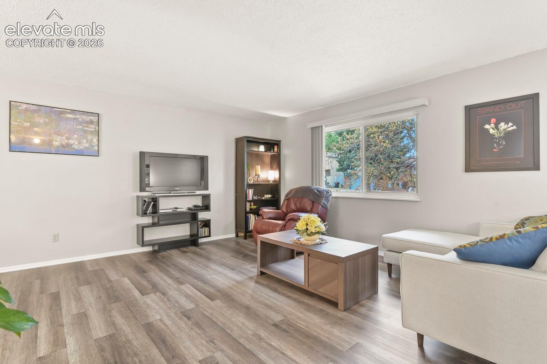
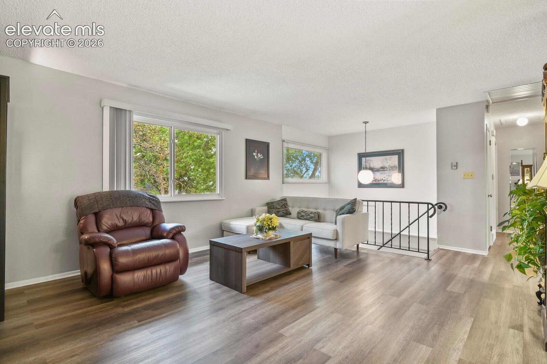
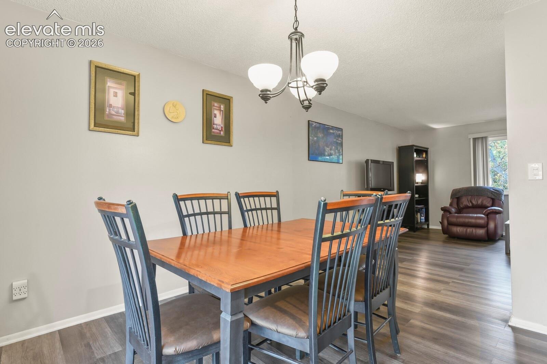
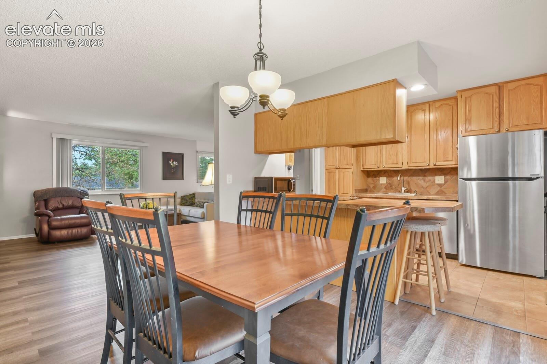
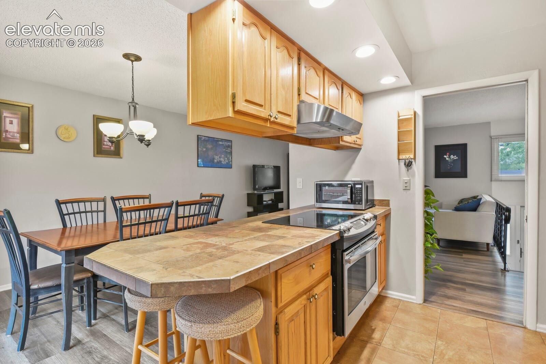
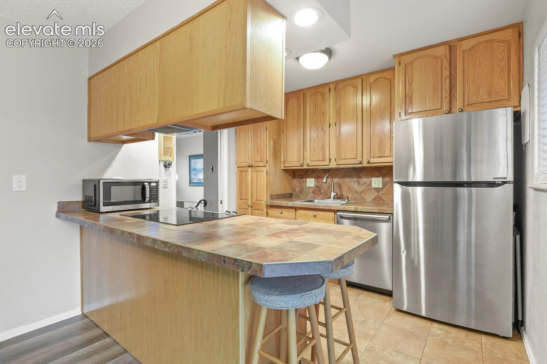
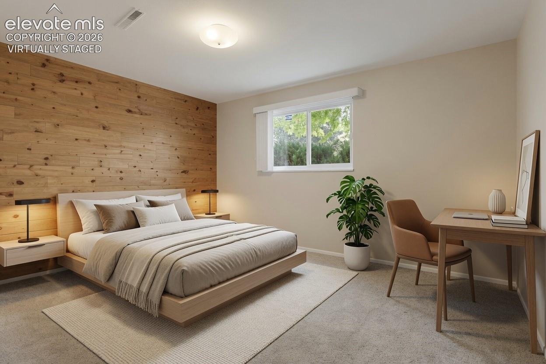
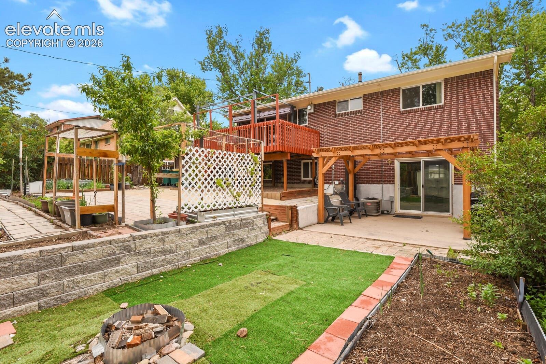
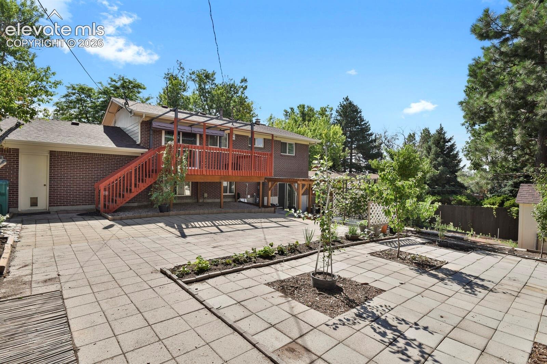
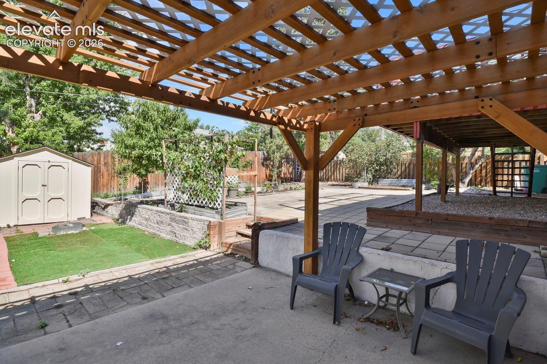
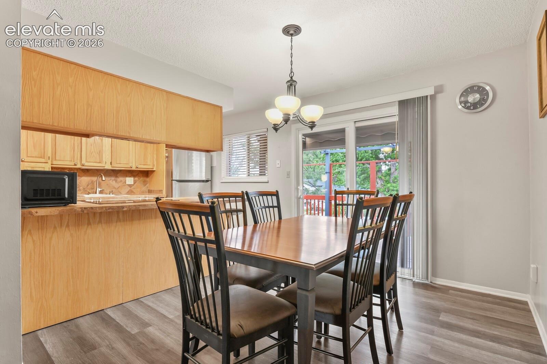
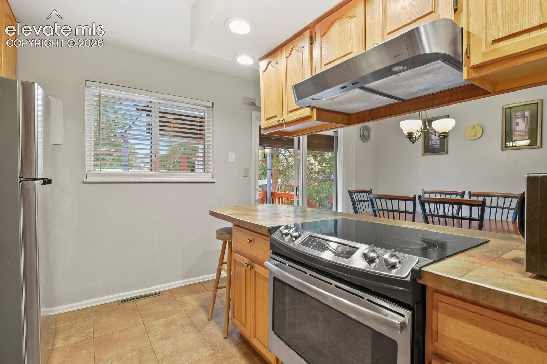
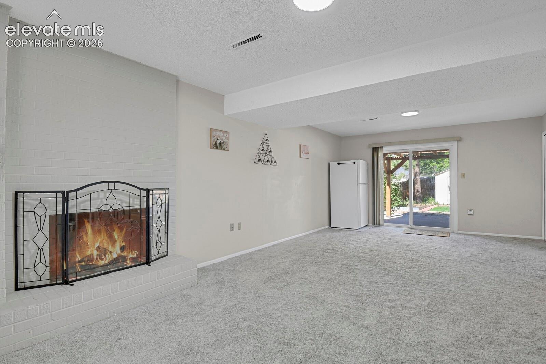
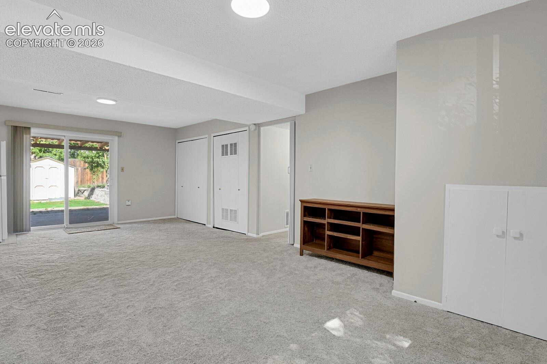
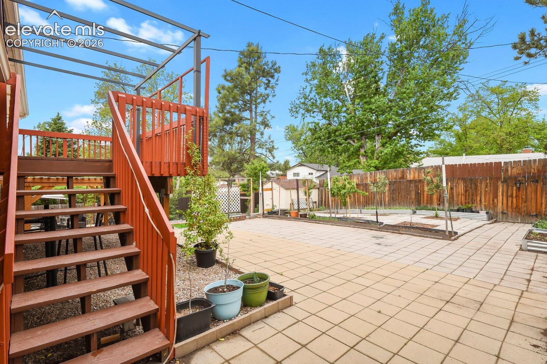
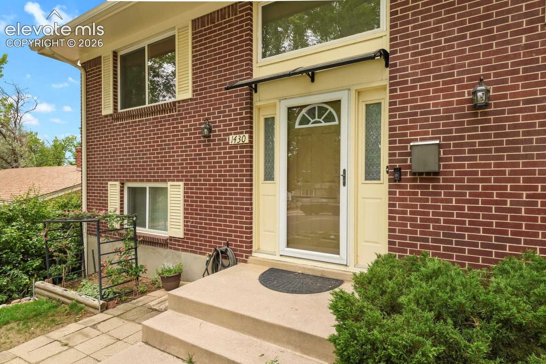
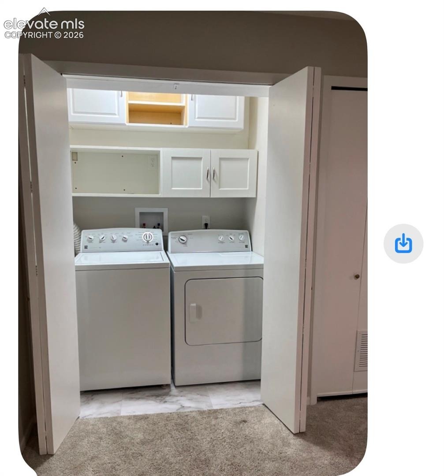
Looking for the real value play in the market, we are now priced under what the Seller's paid! This 4-bedroom, 2-bath Austin Estates bi-level has a walk-out lower level with a private lock-off door, laundry already on that floor, an oversized 2-car garage, and a pavestone patio built for Colorado evenings. Use the lower level as a guest suite, extra living space, office, or private retreat. Natural light fills the main level, where wood laminate and tile flooring run through the living room and into an updated kitchen with stainless appliances and real workspace.
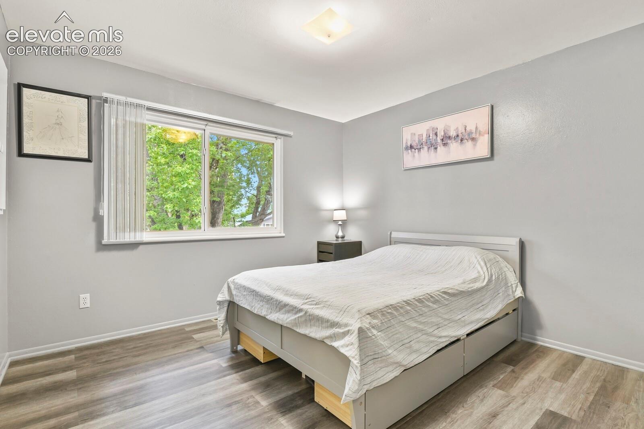
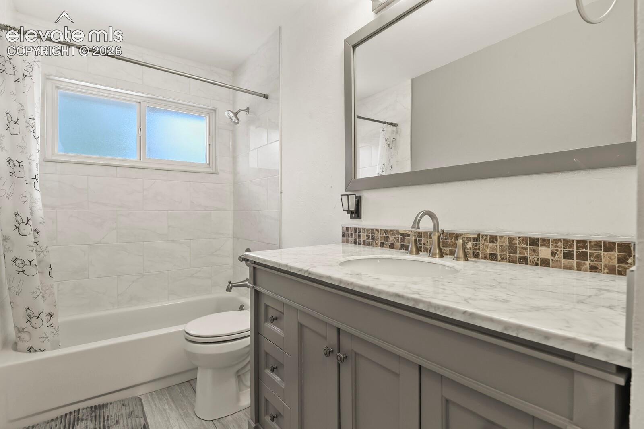
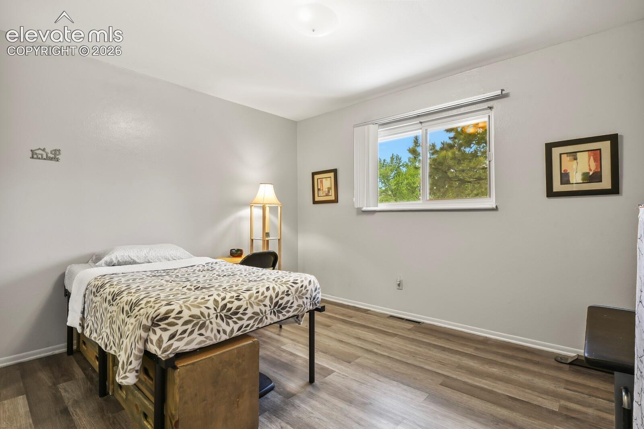
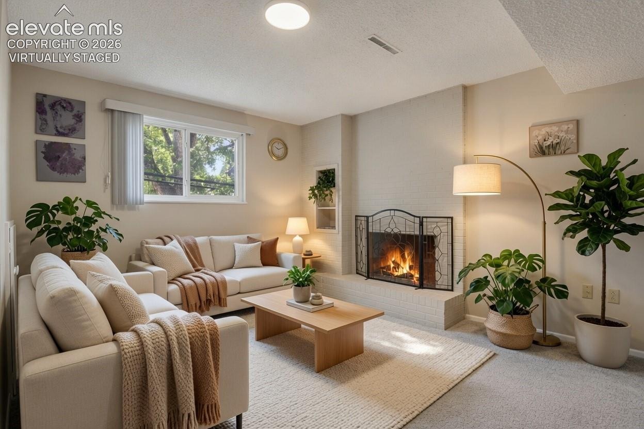
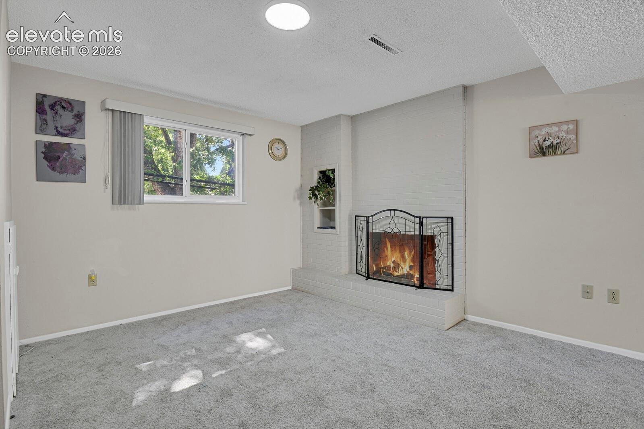
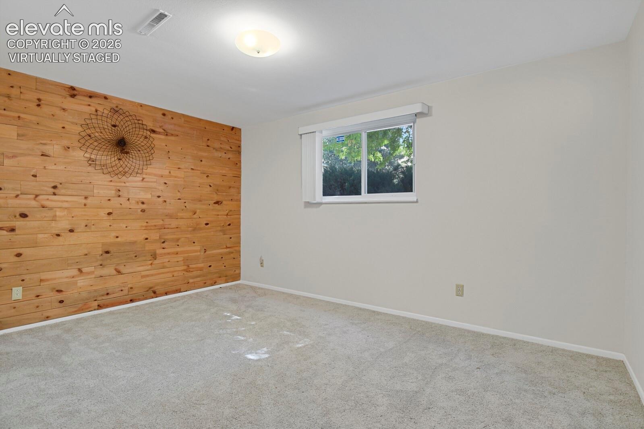
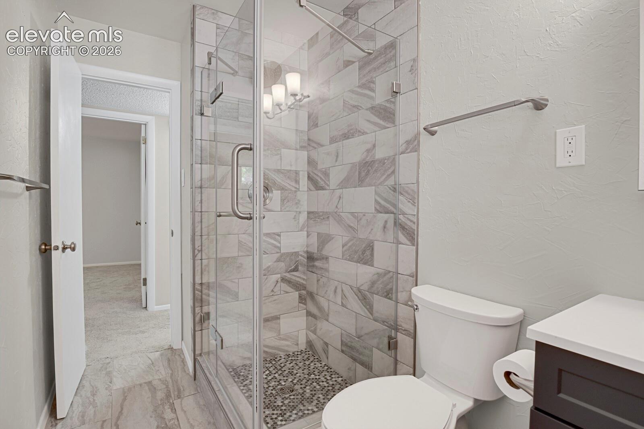
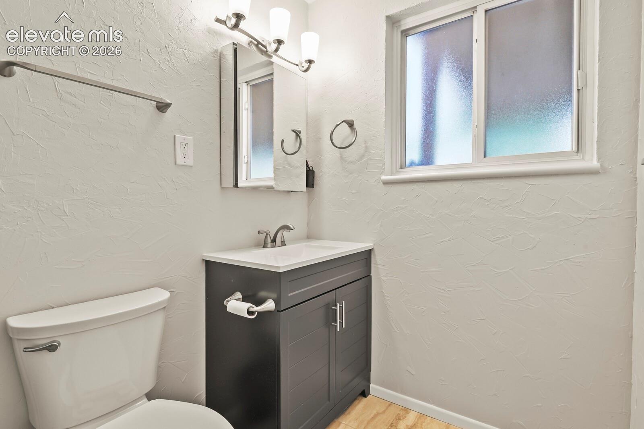
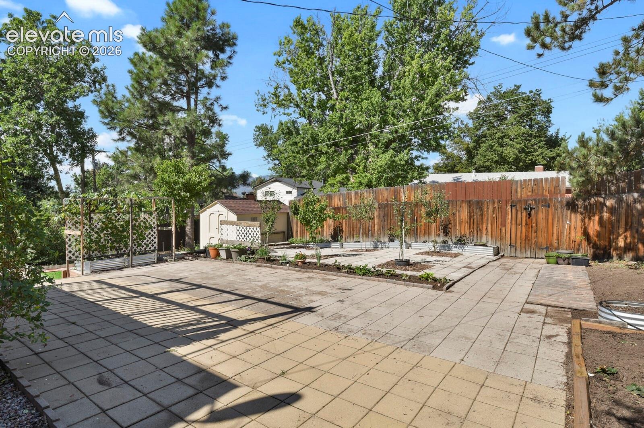
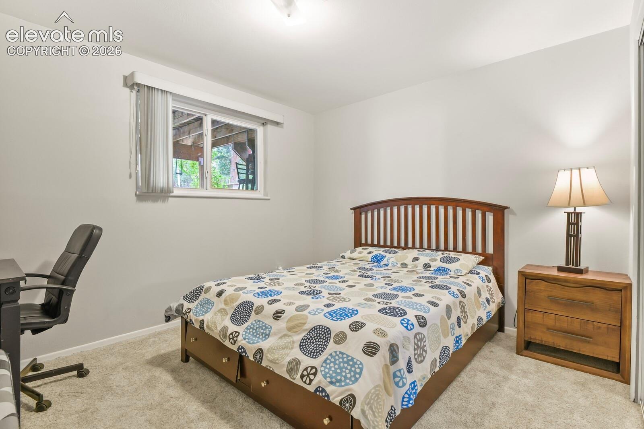
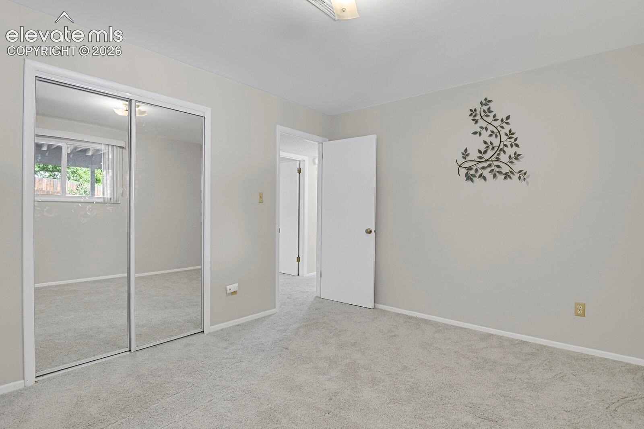
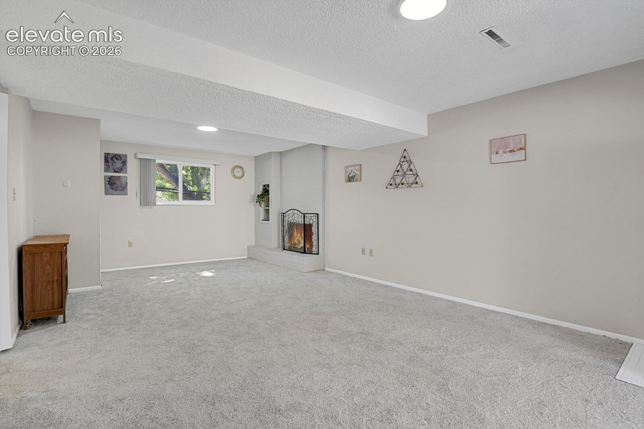
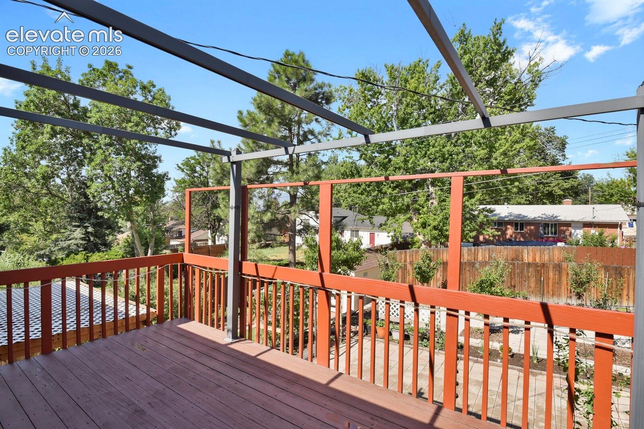
Two bedrooms and a full bath sit on the main floor. Downstairs: an expansive family room that opens to the yard, two additional bedrooms, a 3/4 bath, and the washer and dryer already in place — so the lower level works as its own living wing, not a leftover basement. A large deck drops to the patio, raised garden beds, and low-maintenance landscaping. Storage shed, central air, and a whole-house attic fan are included.
No HOA. Near parks, shopping, and D11 schools. Flexible living spaces, strong outdoor living, and a desirable established neighborhood makes this move-in-ready home is ready for its next chapter.
165 days on market
Listed by Tara King · Tara King · 303-898-6076
Property Details
| Property Type | Residential |
| Sub Type | Single Family Residence |
| Status | Active Under Contract |
| Price per Sq Ft | $199 |
| MLS # | 3670831 |
| Days on Market | 165 |
| Bedrooms | 4 |
| Full Baths | 1 |
| Three-Quarter Baths | 1 |
| Above-Grade Sq Ft | 1,007 |
| Year Built | 1962 |
| Lot Size (Sq Ft) | 7,886 |
| Acres | 0.181 |
| HOA Fee | $0 |
| Annual Taxes | $1,299 |
| Tax Year | 2024 |
| State | CO |
| County | El Paso |
| Total Rooms | 9 |
| Heating | Forced Air |
| Cooling | Attic Fan, Central Air |
| Flooring | Ceramic Tile, Laminate |
| Fireplace Features | Basement |
| Appliances | Cooktop, Dishwasher, Disposal, Dryer, Range, Refrigerator, Washer |
| Total Parking | 2 |
| Parking Features | Attached |
| Roof | Composite Shingle |
| Basement | Walk Out |
| Lot Features | Level |
| Construction | Brick, Frame |
| Sewer | Sewer |
| Water Source | Public |
| New Construction | No |
| Listing Terms | Cash, Conventional, FHA, VA Loan |
Location
Price History
| Date | Event | Price |
|---|---|---|
| 10/29/2026 |
Active Under Contract Source: elevateMLS #3670831 |
— |
| 10/29/2026 |
Active Under Contract Source: REcolorado® #5379538 |
— |
| 10/19/2026 |
Price change Source: REcolorado® #5379538 |
$399,900 $199/sqft |
| 10/19/2026 |
Price change Source: elevateMLS #3670831 |
$399,900 -3.6% $199/sqft |
| 9/16/2026 |
Price change Source: elevateMLS #3670831 |
$415,000 +3.8% $206/sqft |
| 5/22/2026 |
Listed for sale Source: REcolorado® #5379538 |
$399,900 -7.0% $199/sqft |
| 5/20/2026 |
Listed for sale Source: elevateMLS #3670831 |
$430,000 +4.9% $214/sqft |
| 9/6/2023 |
Sold Source: elevateMLS #3811949 |
$410,000 +6.5% $204/sqft |
| 8/10/2023 |
Listed for sale Source: elevateMLS #3811949 |
$385,000 $191/sqft |

The real estate listing information and related content displayed on this site is provided exclusively for consumers' personal, non-commercial use and may not be used for any purpose other than to identify prospective properties consumers may be interested in purchasing. This information and related content is deemed reliable but is not guaranteed accurate by the Pikes Peak REALTOR® Services Corp.
Thank you — a Mont Haus broker will be in touch shortly.