Residential · Active
Colorado Springs, CO 80911
3 Beds · 2 Baths · 1,138 Sq Ft
$309,900
Single Family
Property Type
0.18 acres
Lot Size
1961
Year Built
$272
Price per Sq Ft
1
Parking Spaces
3707936
MLS #
About This Property
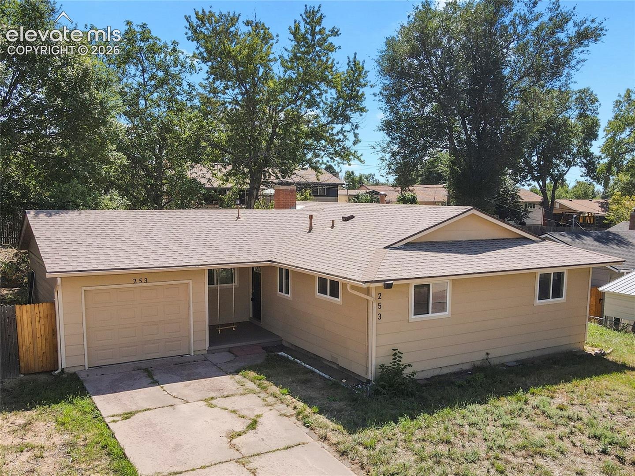
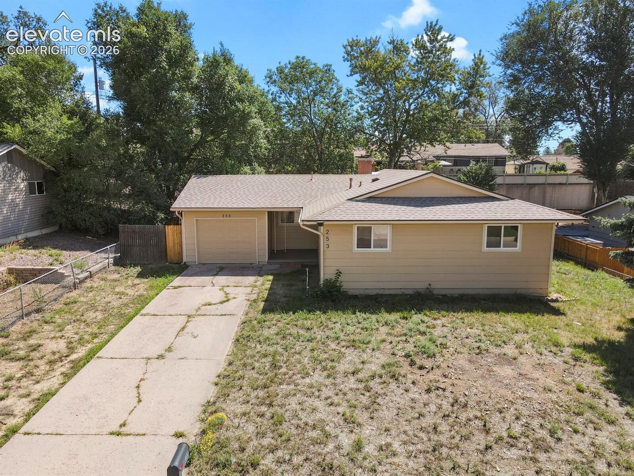
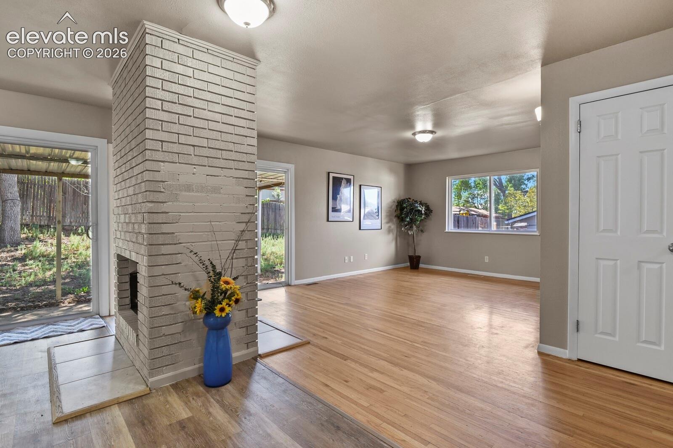
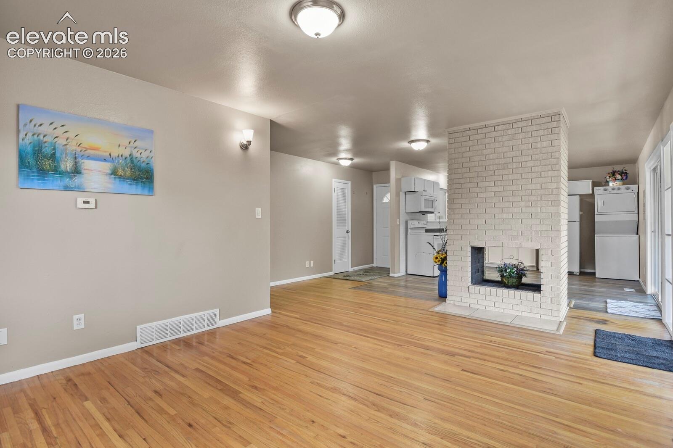
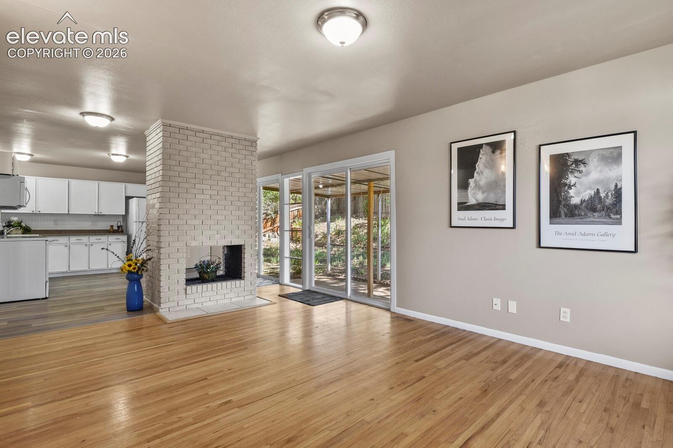
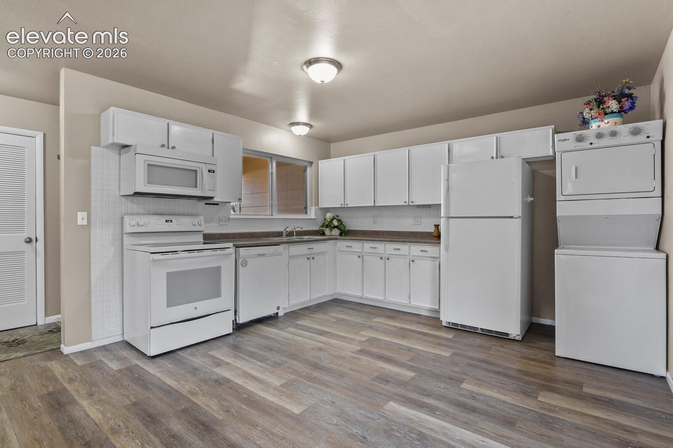
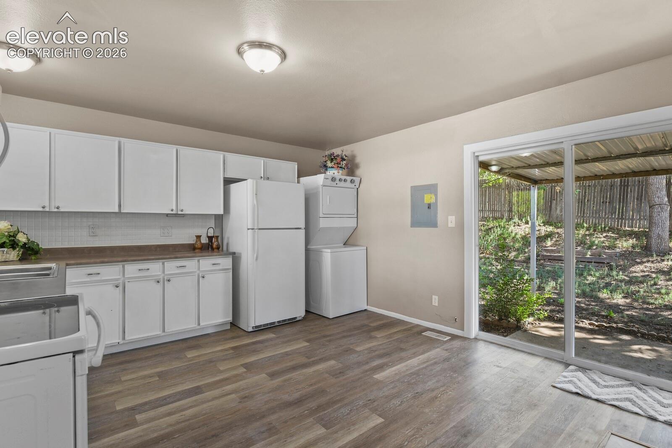
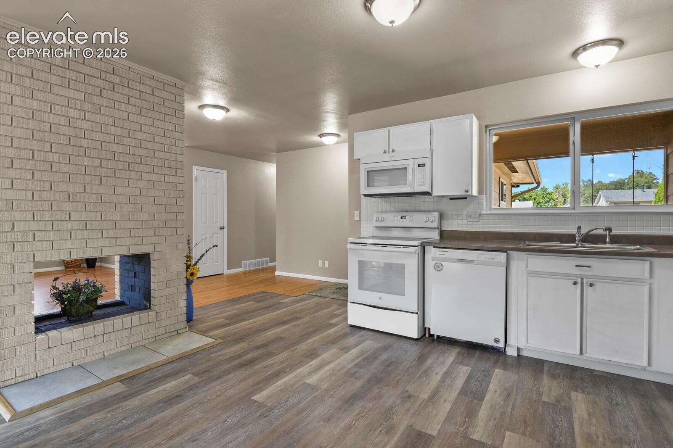
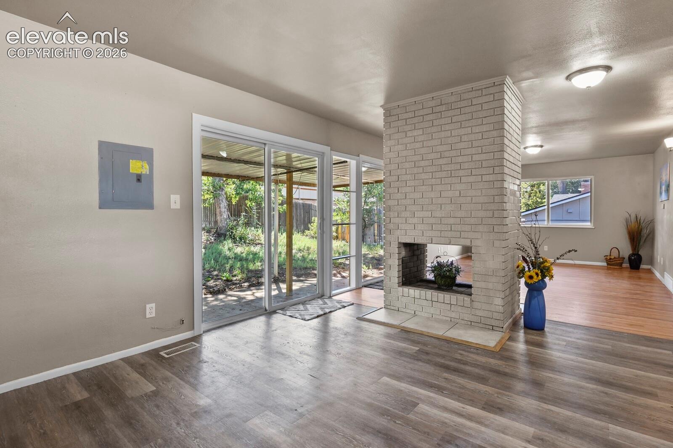
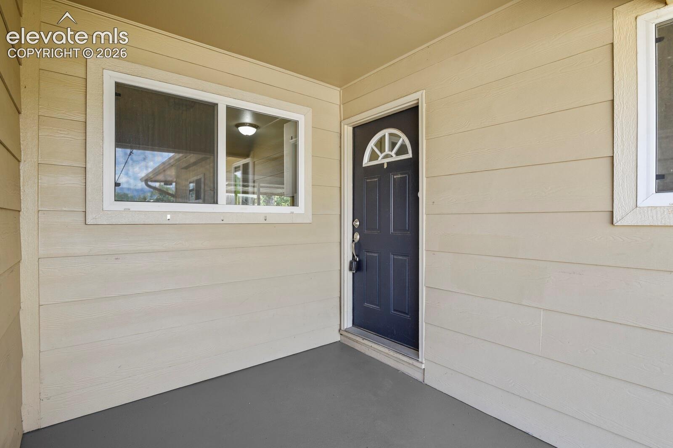
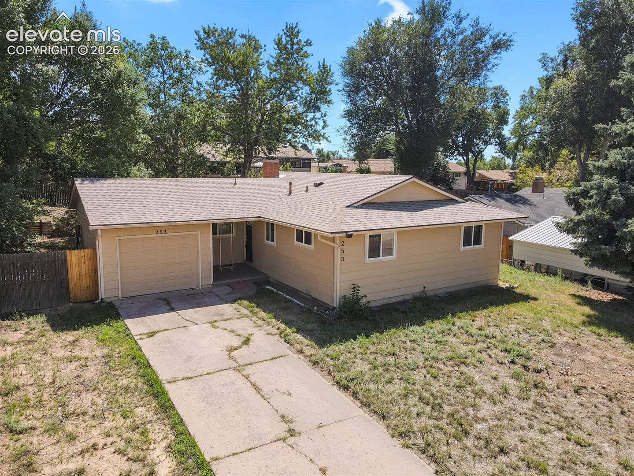
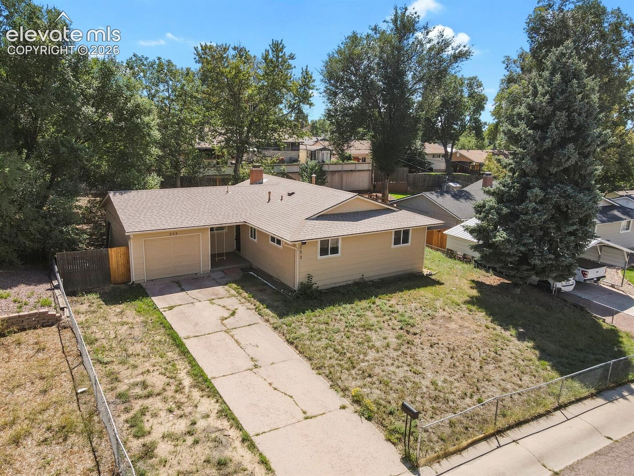
Discover this charming ranch style home nestled in a quiet, established Southeast neighborhood. This light and bright 3 bedroom, 2 bath home offers comfortable one level living with a thoughtful floor plan and inviting living spaces. The kitchen features wood cabinetry with backsplash, LVP flooring, all appliances and the convenience of a stackable washer and dryer. A unique two-sided fireplace provides a beautiful focal point and connects the kitchen and living room, creating a warm and welcoming atmosphere.
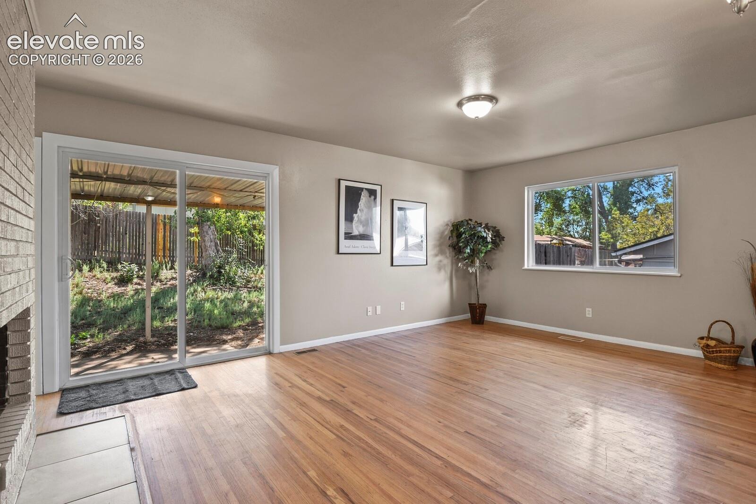
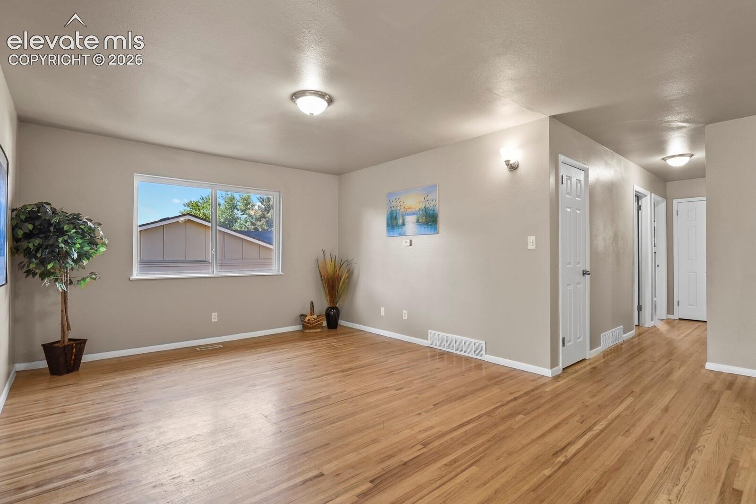
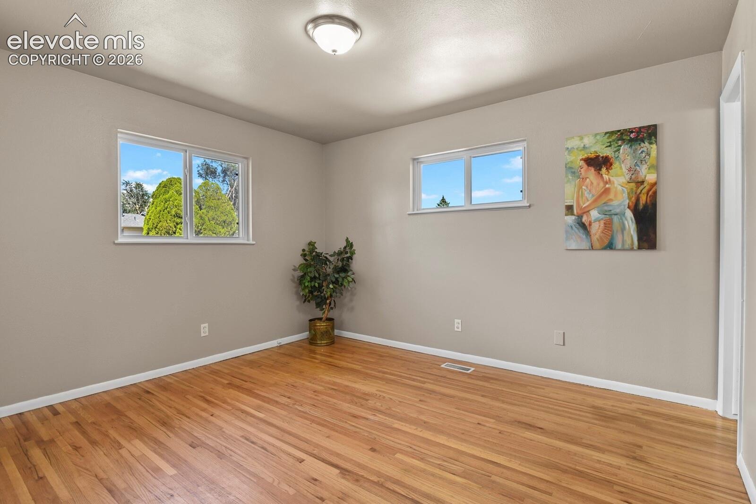
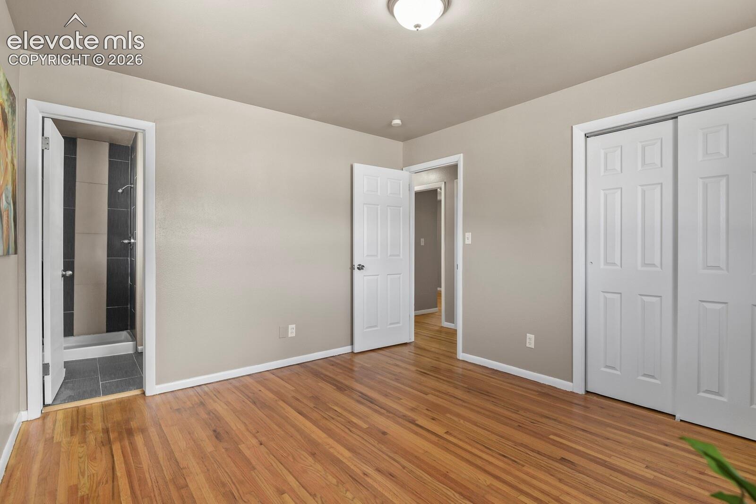
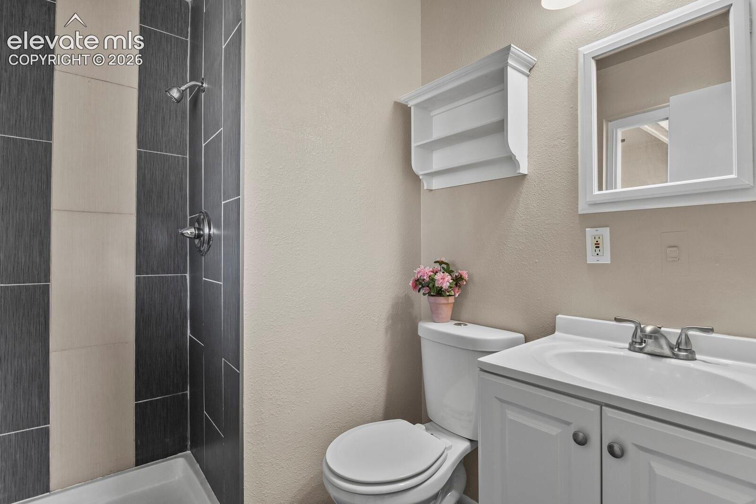
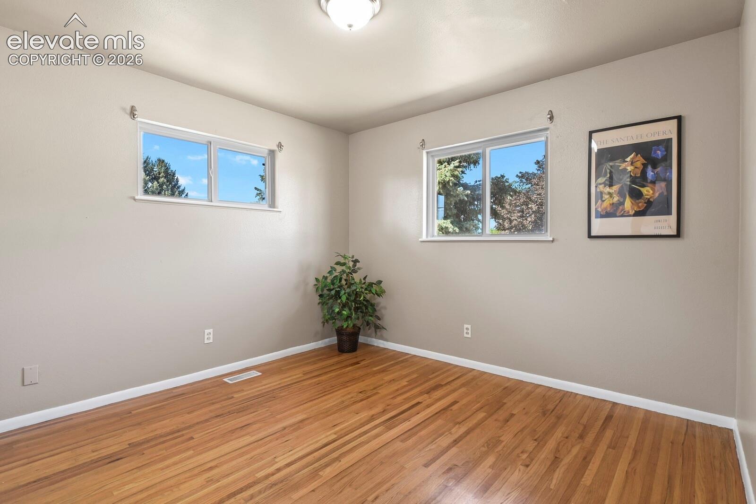
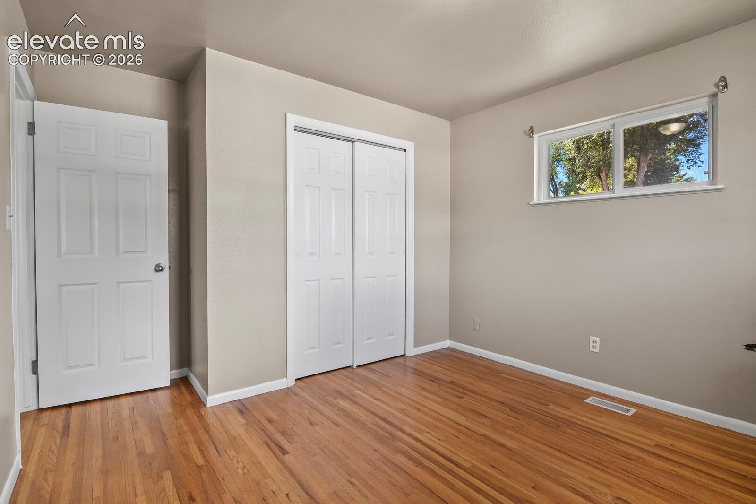
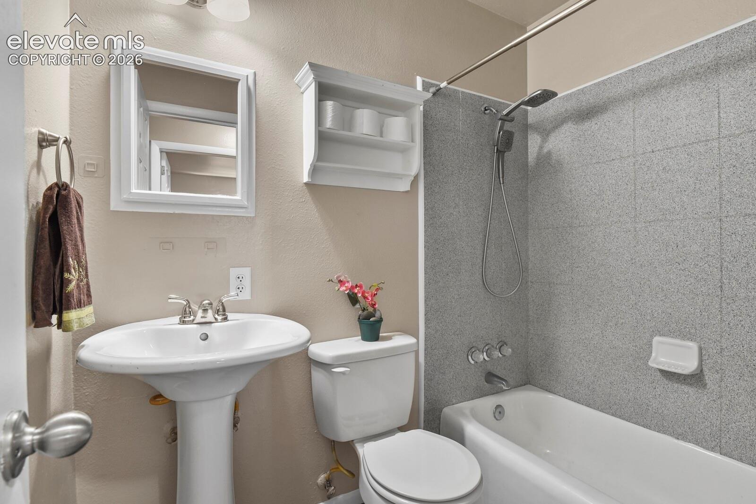
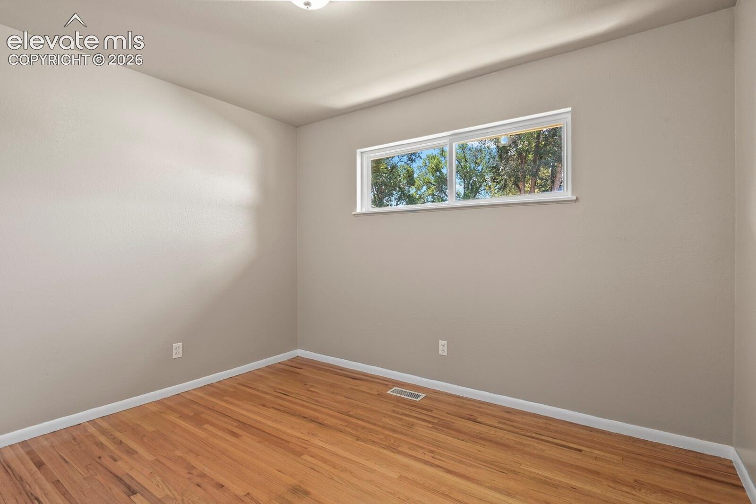
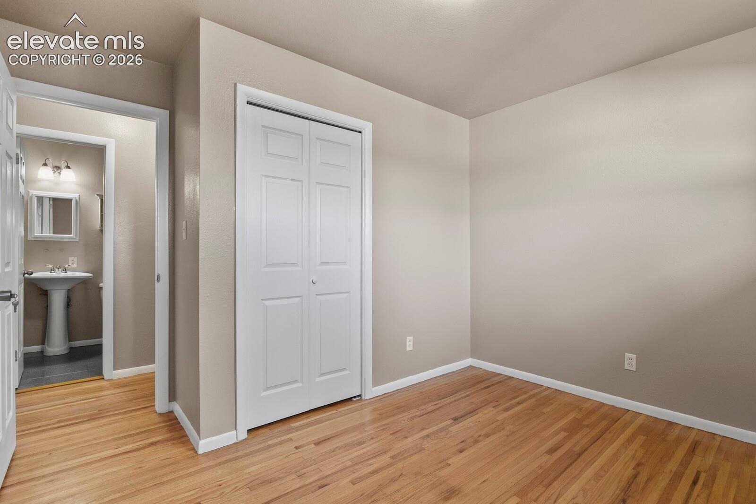
The living room features oak hardwood flooring that continues through the hallway and into all three bedrooms. The spacious primary bedroom includes an adjoining updated 3/4 bath with a walk in shower. Two additional bedroom have mountain views and share the full bath in the hallway. Also included NEW painted interior throughout, 6 panel doors, & central A/C.
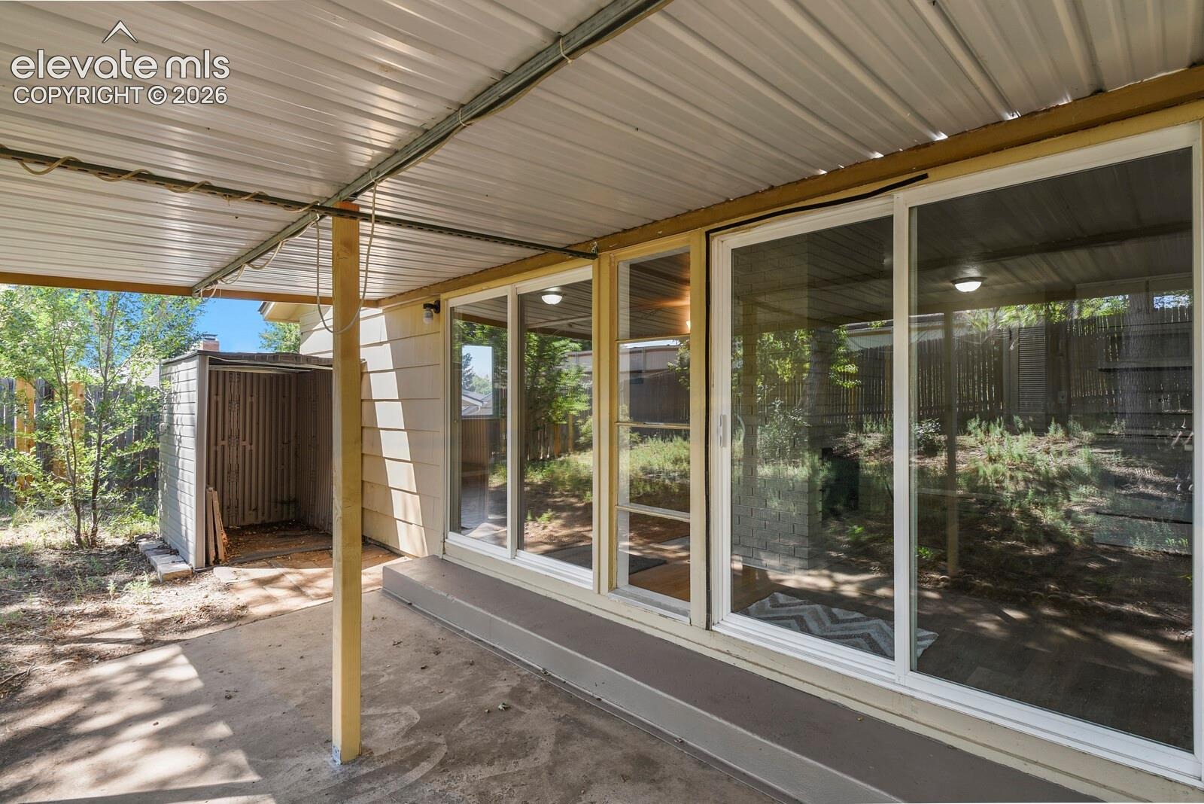
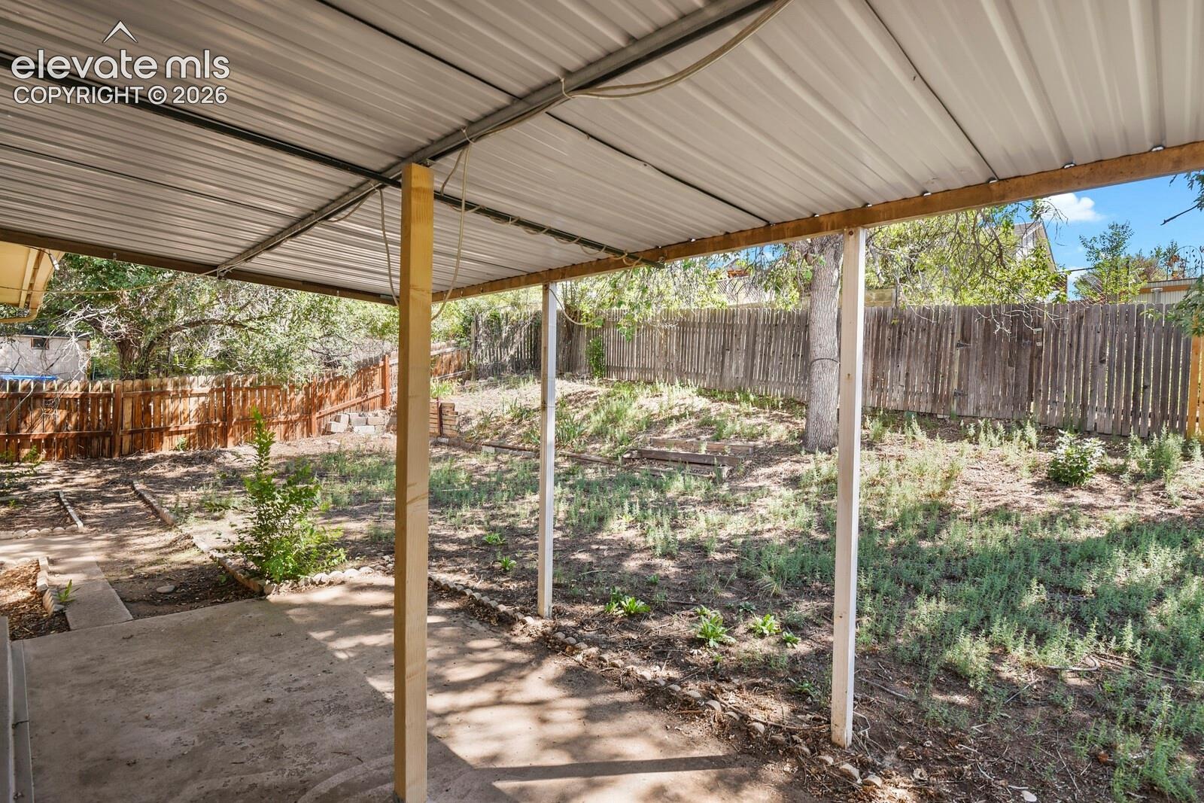
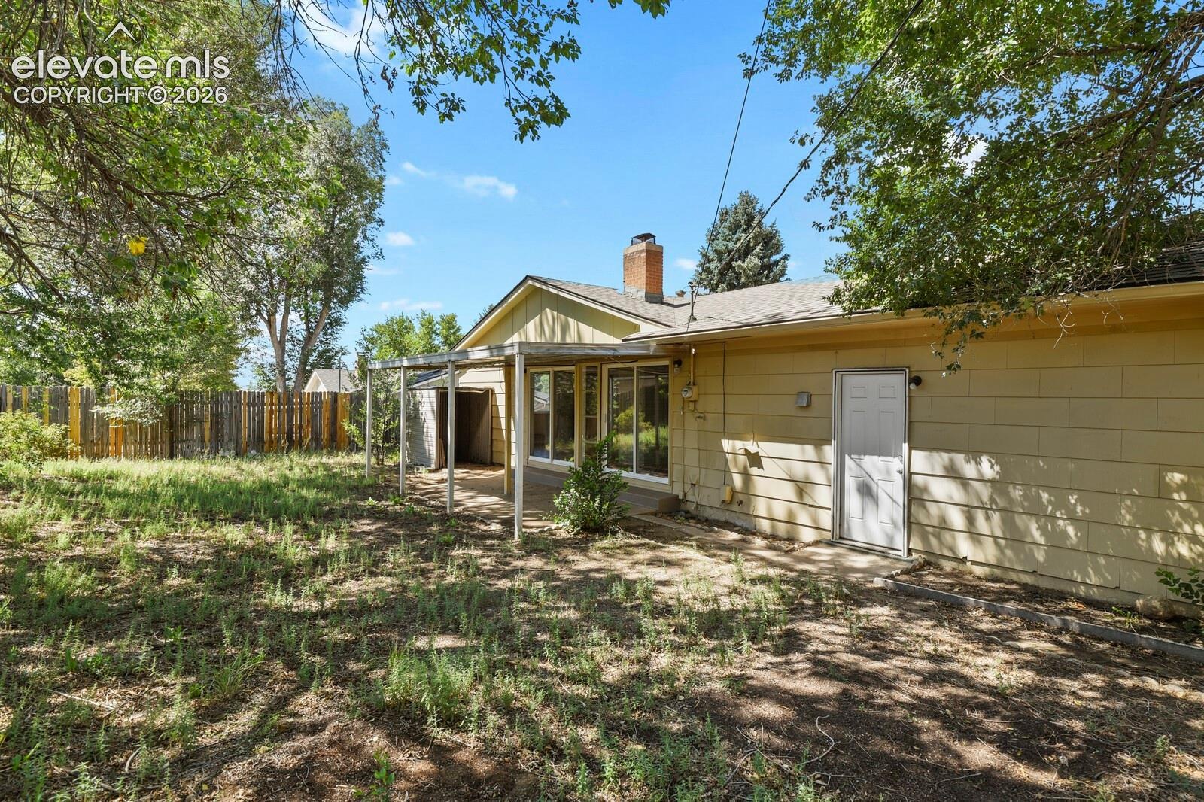
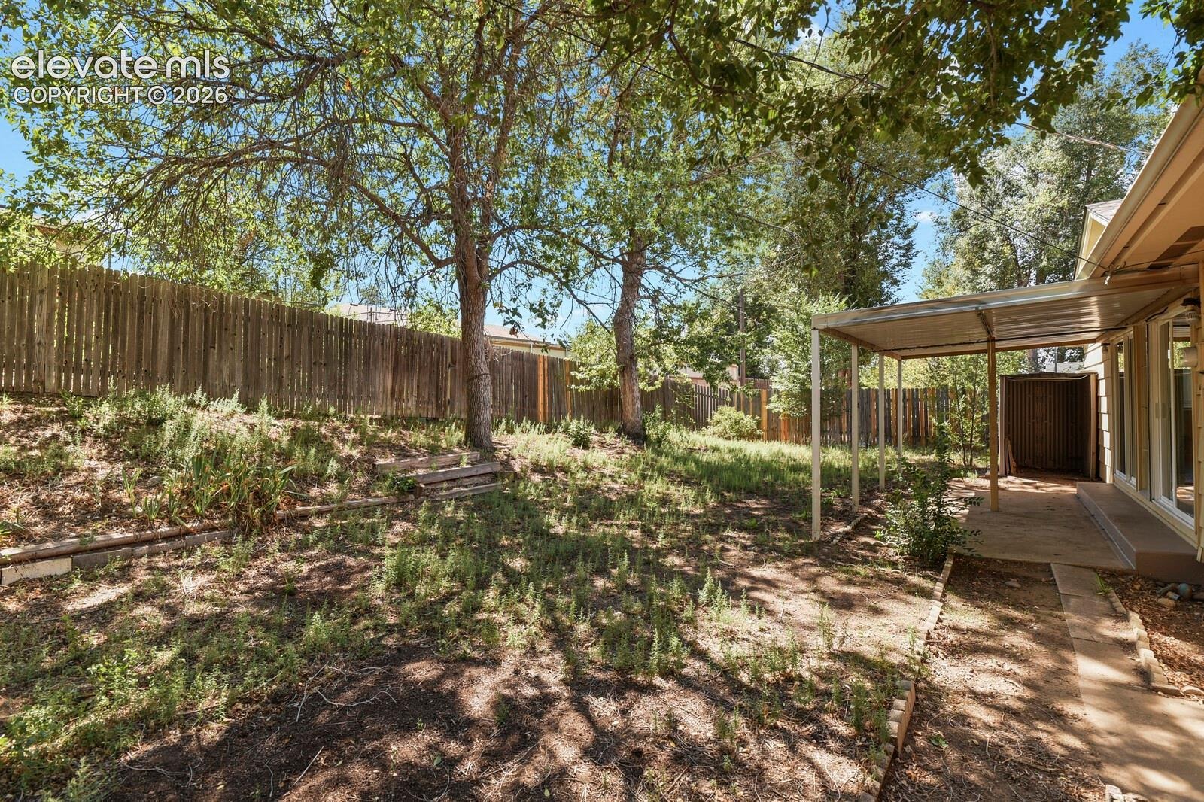
Step outside from the living room or kitchen to enjoy the covered patio and fenced backyard perfect for relaxing, entertaining or enjoying the perennials and trees. An attached one car garage with work bench adds everyday convenience. With its desirable location, easy living floor plan and welcoming neighborhood setting, this home is an excellent opportunity for a first time buyer, downsizer, or investor. Potential space for recreational vehicle, trailer or boat storage, subject to applicable City regulations & any required parking-surface requirements. Close to restaurants, shopping, military bases, and park/recreational facilities! WELCOME HOME!
67 days on market
Listed by Carol Lyn Lucas GRI · HomeSmart · 719-634-8761
Property Details
| Property Type | Residential |
| Sub Type | Single Family Residence |
| Status | Active |
| Price per Sq Ft | $272 |
| MLS # | 3707936 |
| Days on Market | 67 |
| Bedrooms | 3 |
| Full Baths | 1 |
| Three-Quarter Baths | 1 |
| Above-Grade Sq Ft | 1,138 |
| Year Built | 1961 |
| Lot Size (Sq Ft) | 7,841 |
| Acres | 0.18 |
| HOA Fee | $0 |
| Annual Taxes | $1,880 |
| Tax Year | 2025 |
| State | CO |
| County | El Paso |
| Total Rooms | 7 |
| Interior Features | 6-Panel Doors |
| Heating | Forced Air, Natural Gas |
| Cooling | Central Air |
| Flooring | Wood, Luxury Vinyl |
| Fireplace Features | Wood Burning, Main Level |
| Appliances | Dishwasher, Disposal, Dryer, Microwave, Oven, Range, Refrigerator, Self Cleaning Oven, Washer |
| Total Parking | 1 |
| Parking Features | Attached |
| Roof | Composite Shingle |
| Basement | Crawl Space |
| Construction | Wood Siding, Frame |
| Sewer | Sewer |
| Water Source | Assoc/Distr |
| New Construction | No |
| Listing Terms | Cash, Conventional, FHA, VA Loan |
Location
Price History
| Date | Event | Price |
|---|---|---|
| 10/23/2026 |
Price change Source: elevateMLS #3707936 |
$309,900 -4.6% $272/sqft |
| 10/11/2026 |
Price change Source: elevateMLS #3707936 |
$324,900 -1.5% $286/sqft |
| 8/27/2026 |
Listed for sale Source: elevateMLS #3707936 |
$329,900 +186.9% $290/sqft |
| 3/1/2013 |
Sold Source: elevateMLS #743566 |
$115,000 -4.1% $101/sqft |
| 1/7/2013 |
Price change Source: elevateMLS #743566 |
$119,900 -7.7% $105/sqft |
| 12/7/2012 |
Listed for sale Source: elevateMLS #743566 |
$129,900 $114/sqft |

The real estate listing information and related content displayed on this site is provided exclusively for consumers' personal, non-commercial use and may not be used for any purpose other than to identify prospective properties consumers may be interested in purchasing. This information and related content is deemed reliable but is not guaranteed accurate by the Pikes Peak REALTOR® Services Corp.
Thank you — a Mont Haus broker will be in touch shortly.
For Mont Haus agents and staff. Sign in with your Mont Haus Microsoft account and the Agent Portal opens in a new tab.
Sign in with MicrosoftNo Microsoft account yet? Ask Nikki Boxer, who sets up portal access.