Residential · Active
Colorado Springs, CO 80918
6 Beds · 4 Baths · 4,379 Sq Ft
$845,000
Single Family
Property Type
0.21 acres
Lot Size
1999
Year Built
$193
Price per Sq Ft
2
Parking Spaces
$485
HOA Fee
3710613
MLS #
About This Property
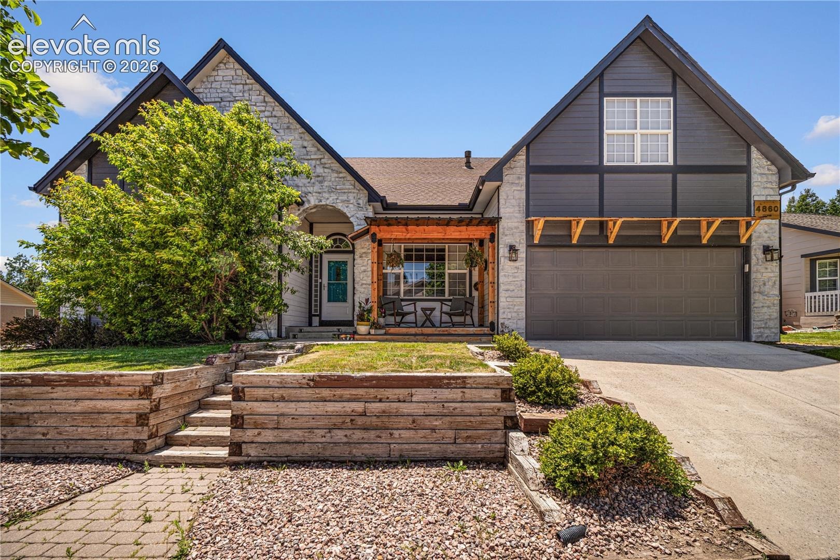
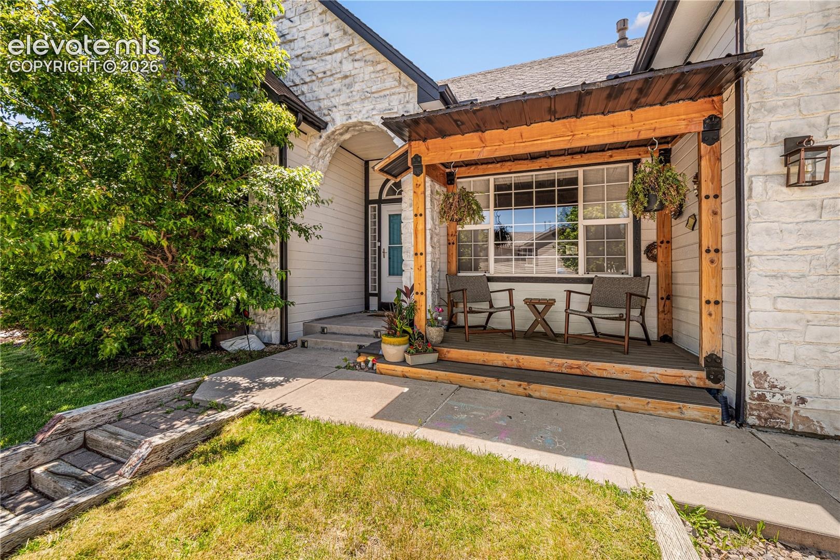
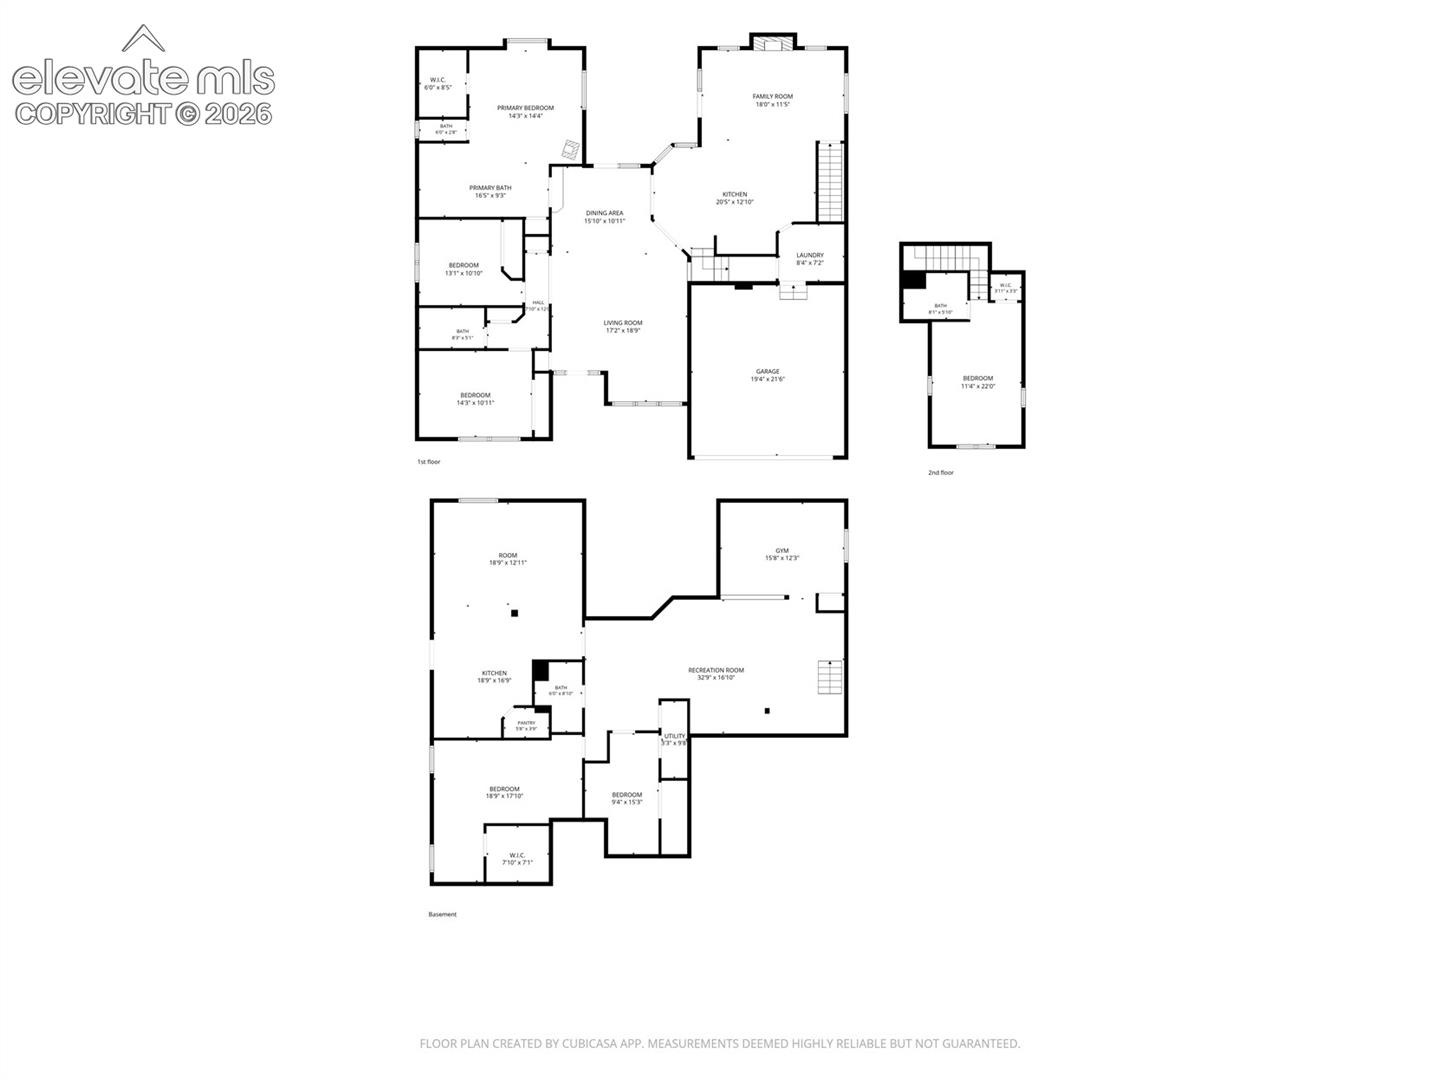
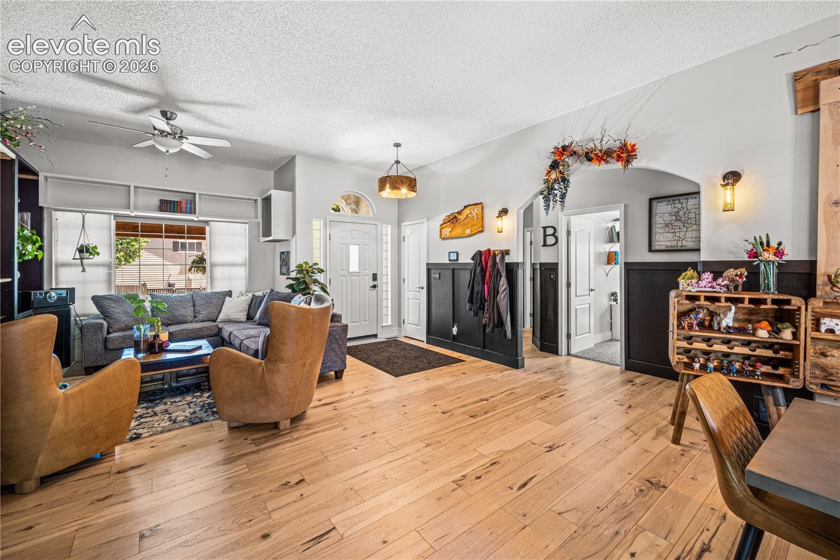
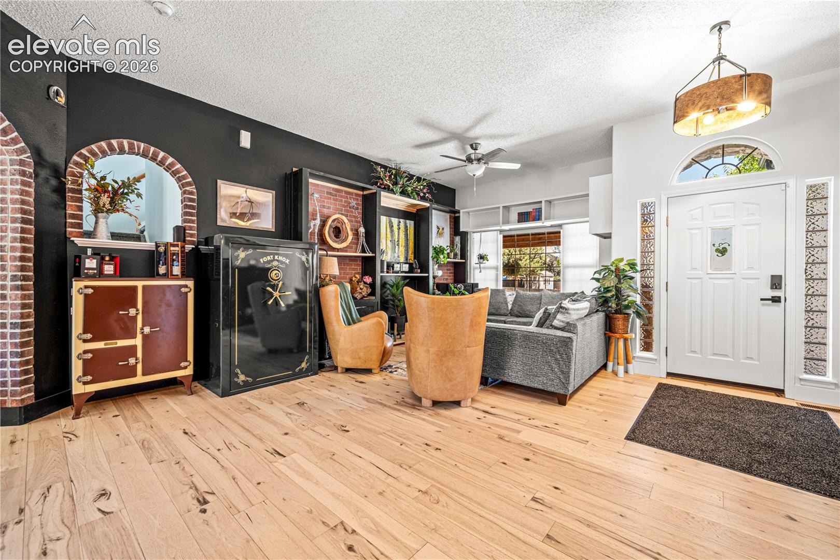
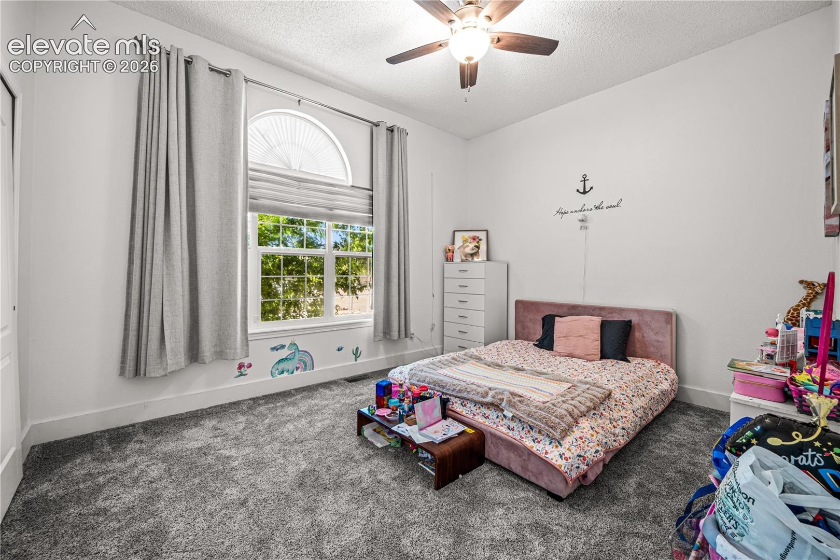
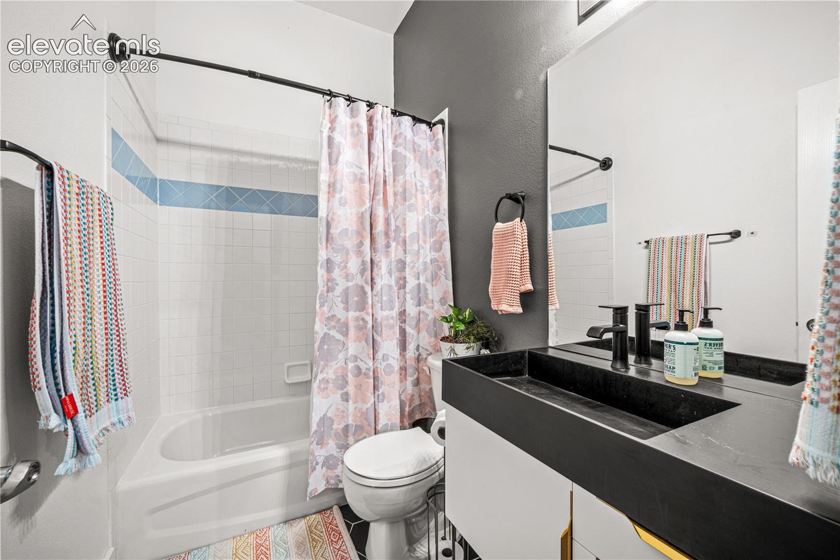
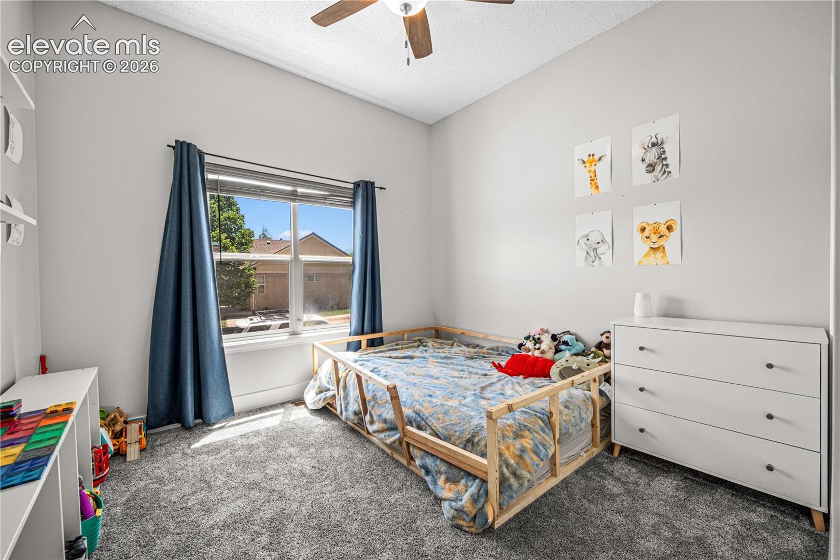
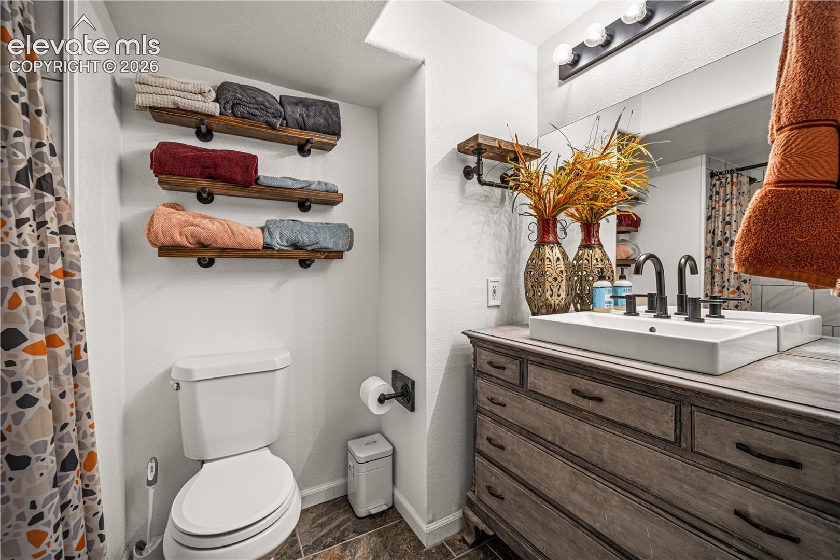
Step into refined living in this beautifully upgraded residence in the sought-after Sierra Ridge community of Colorado Springs. Thoughtfully designed with elevated finishes and a spacious, functional layout, this impressive home offers 6 bedrooms, 4 full baths, and multiple living areas ideal for luxury everyday living and effortless entertaining.
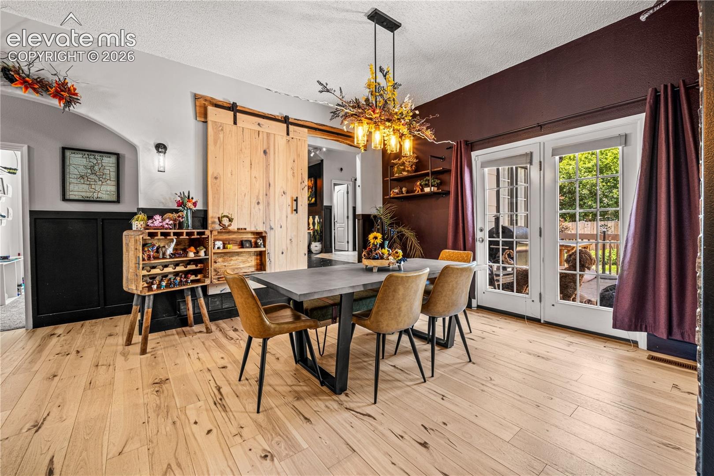
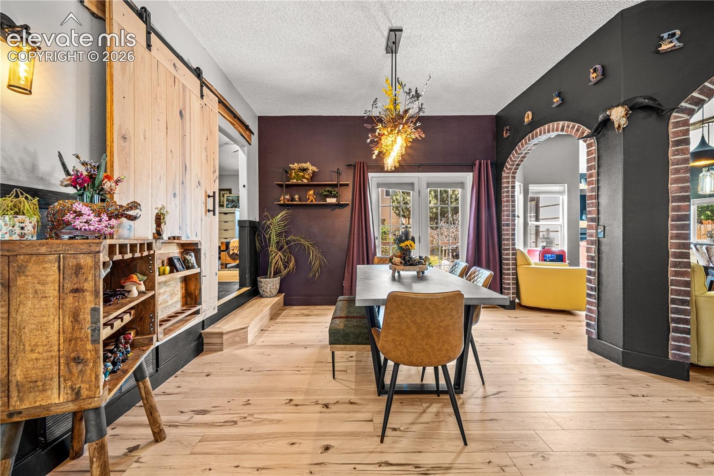
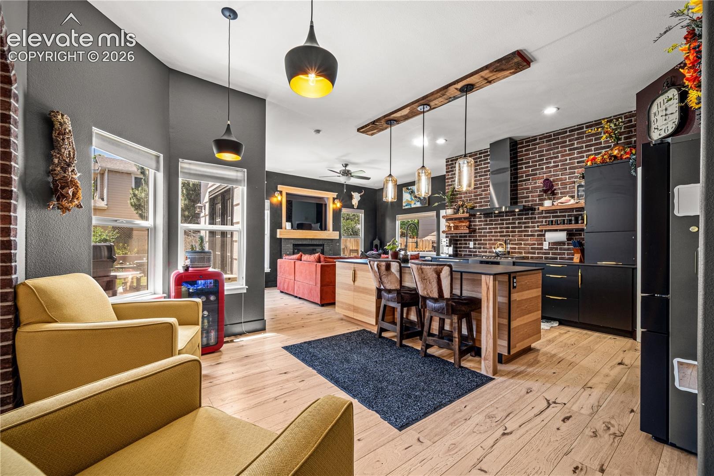
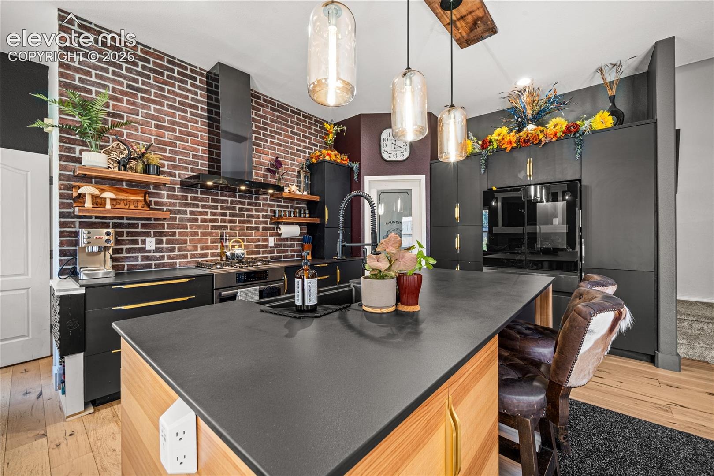
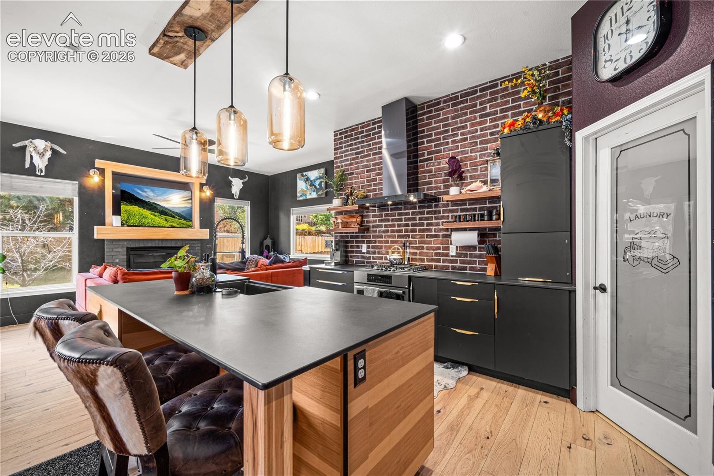
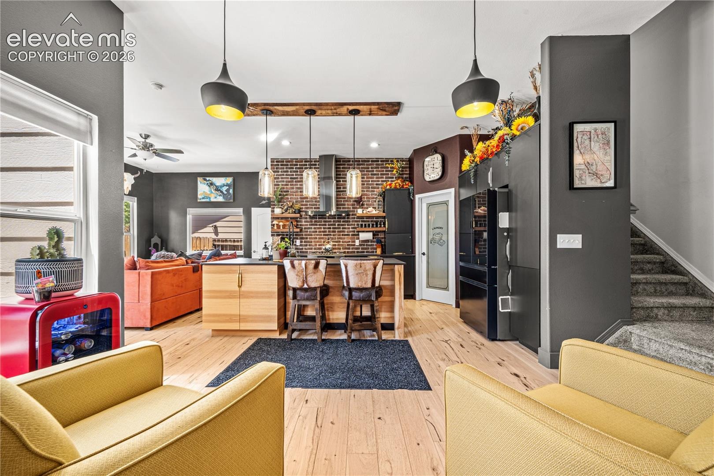
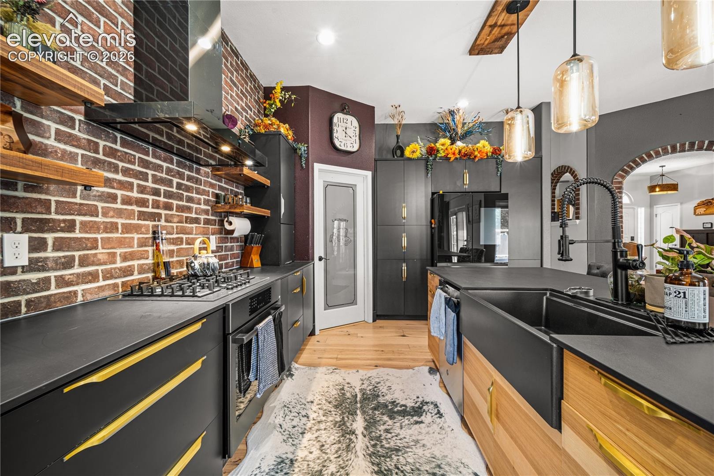
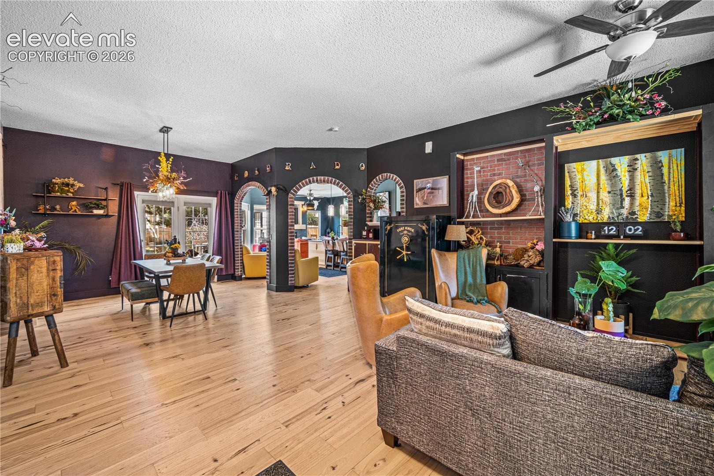
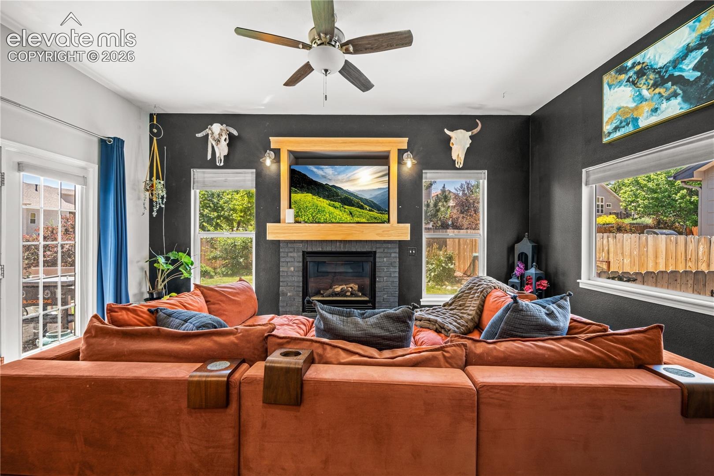
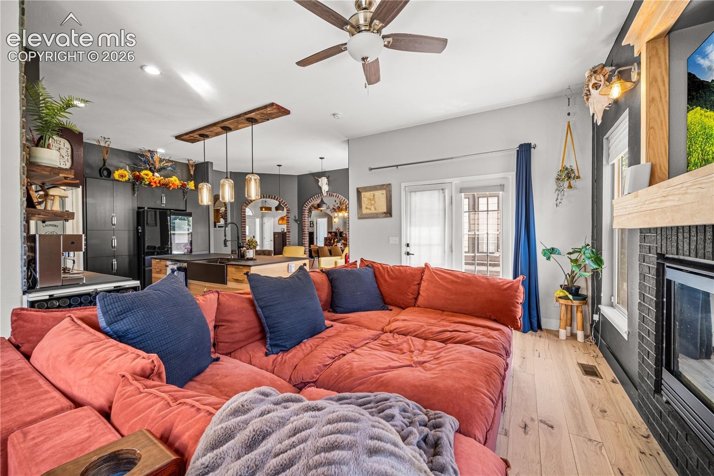
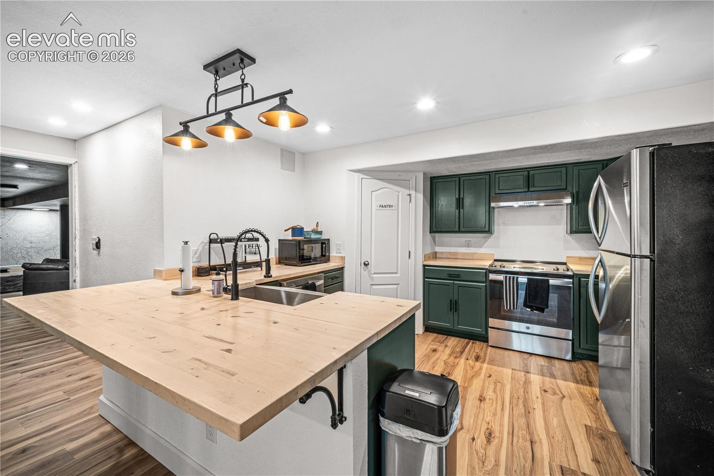
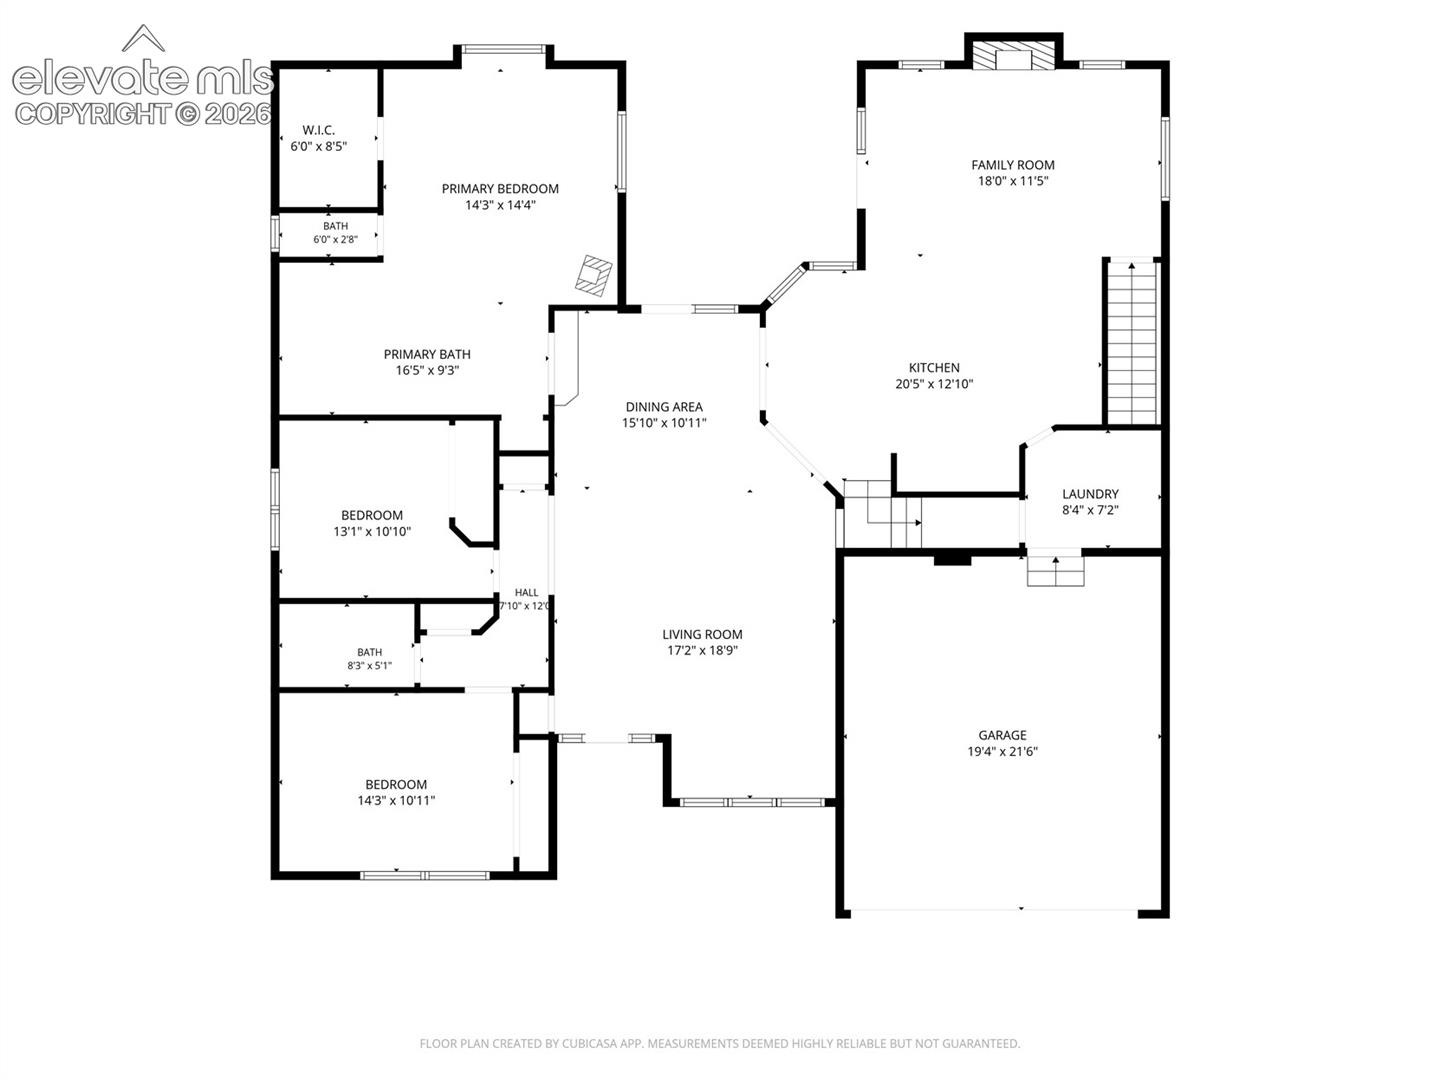
The main level showcases upgraded flooring throughout, creating a seamless and sophisticated flow between spaces. At the heart of the home, the gourmet kitchen features upgraded countertops, premium appliances, abundant cabinetry, and a generous island that anchors the open-concept design. The kitchen connects effortlessly to the dining and living areas, where natural light and a warm, inviting atmosphere define the space.
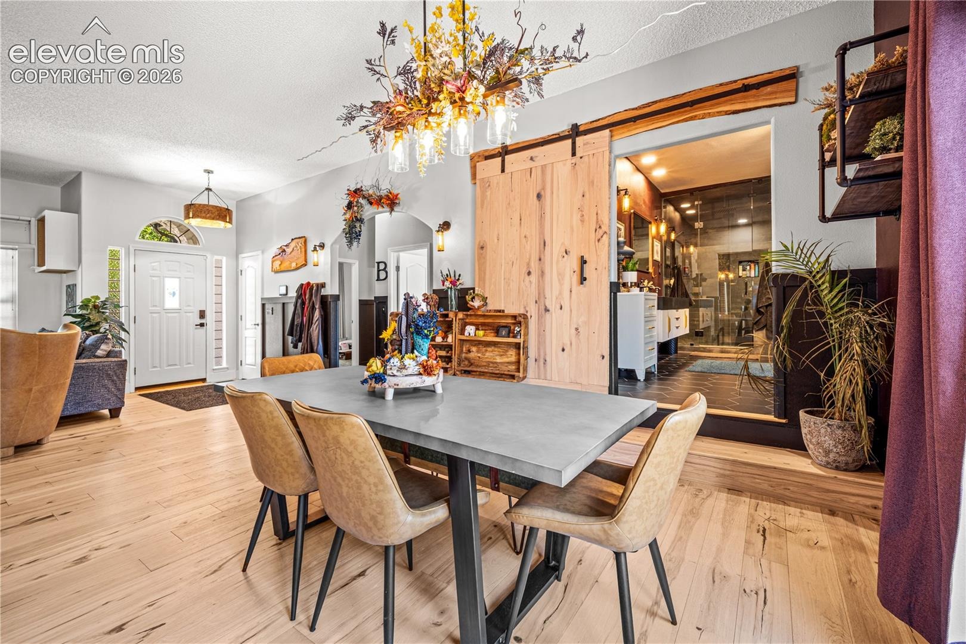
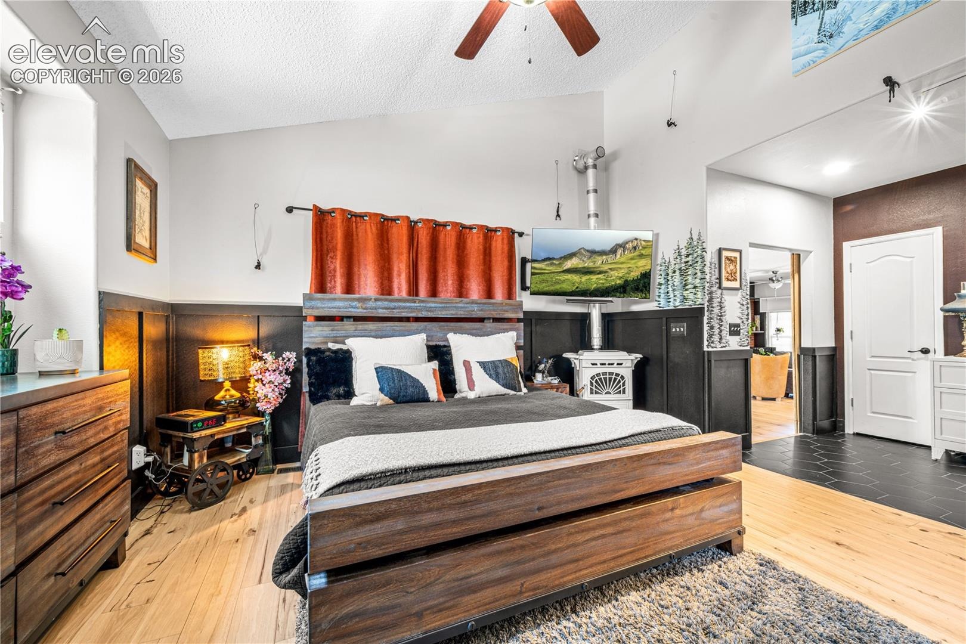
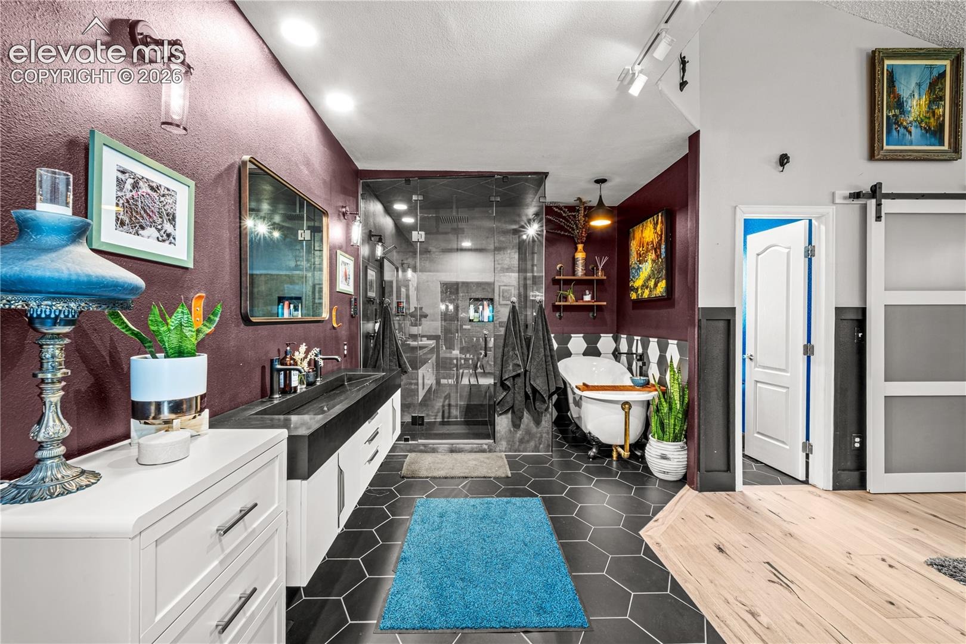
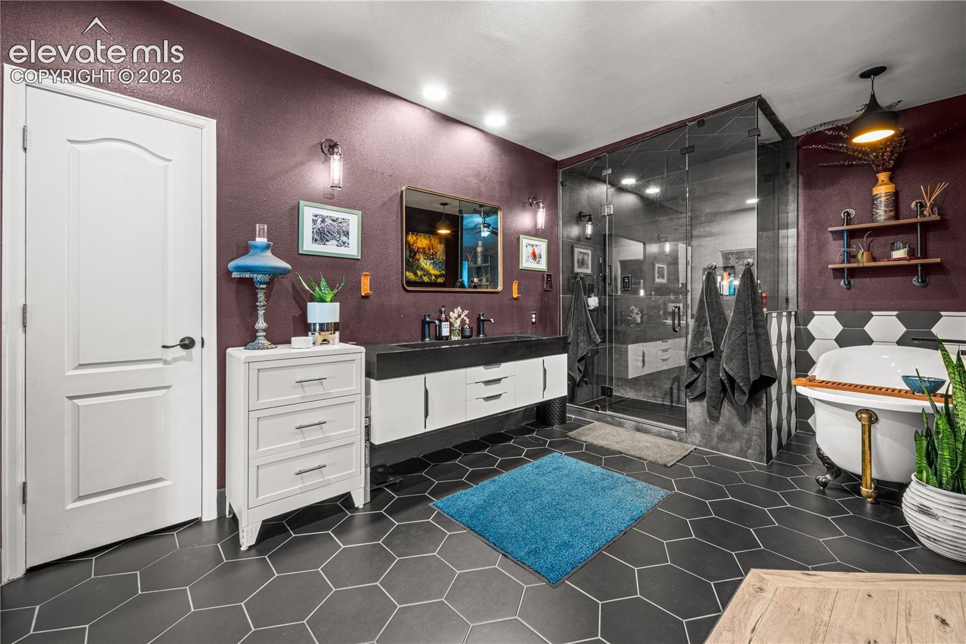
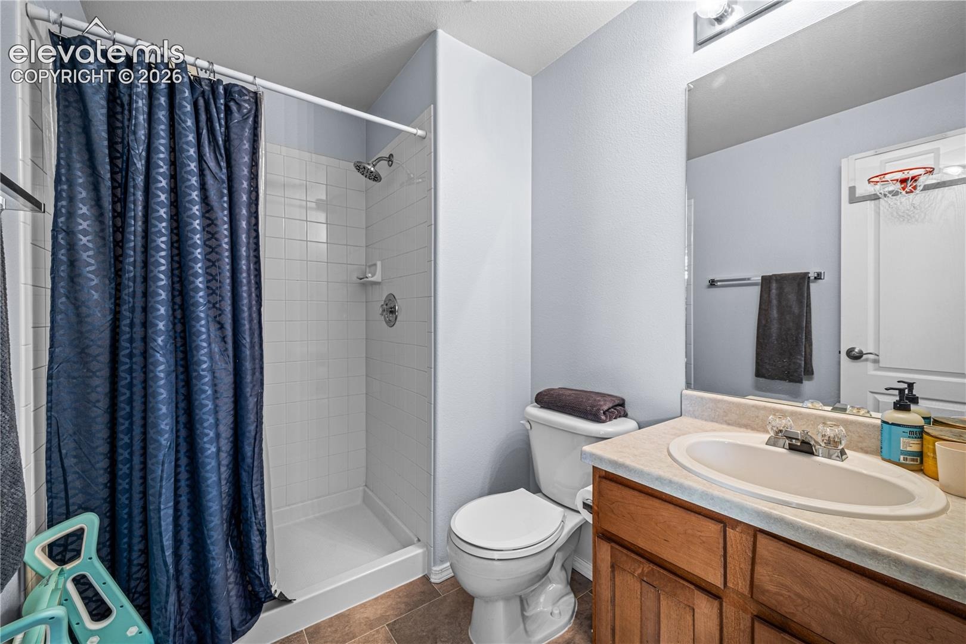
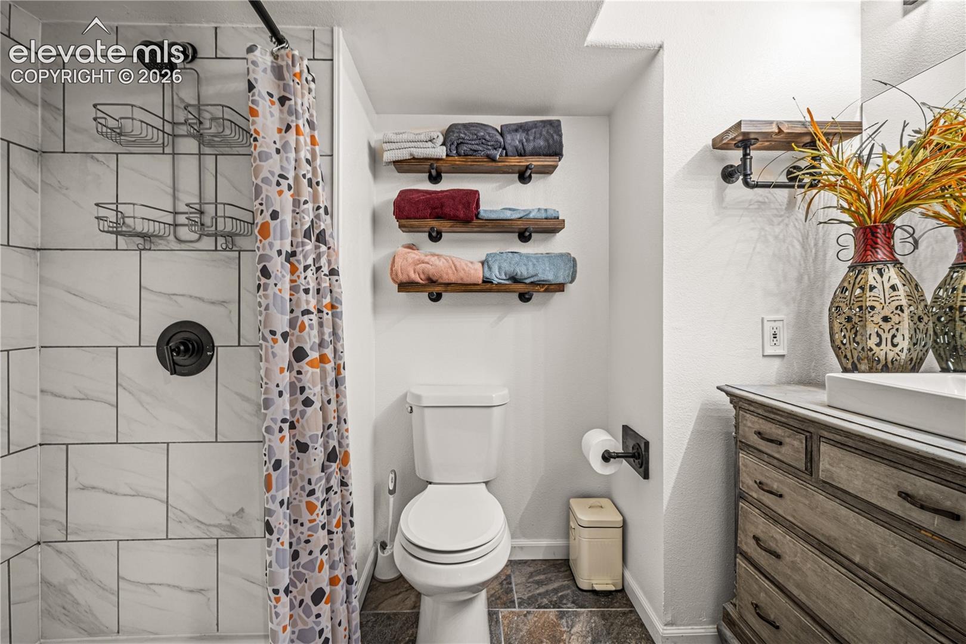
A rare main-level bedroom and full bath with a custom steam sauna shower provide unmatched luxury, complemented by 2 additional generously sized bedrooms on the main level.
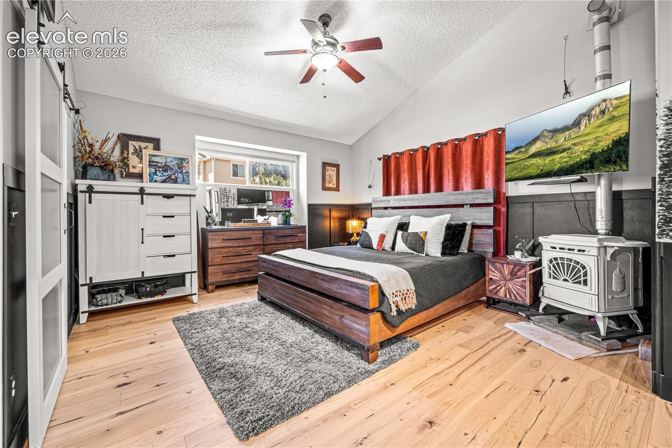
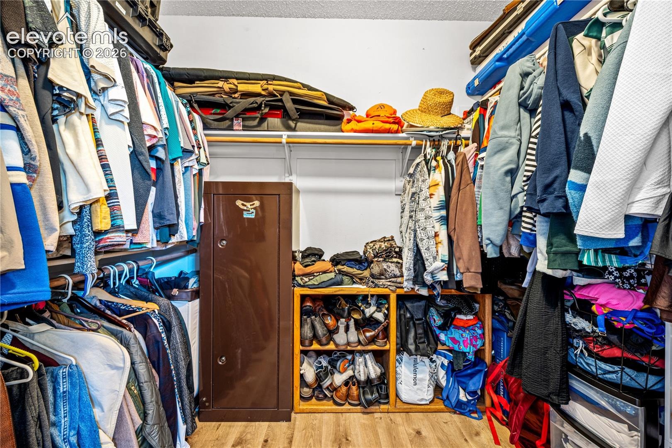
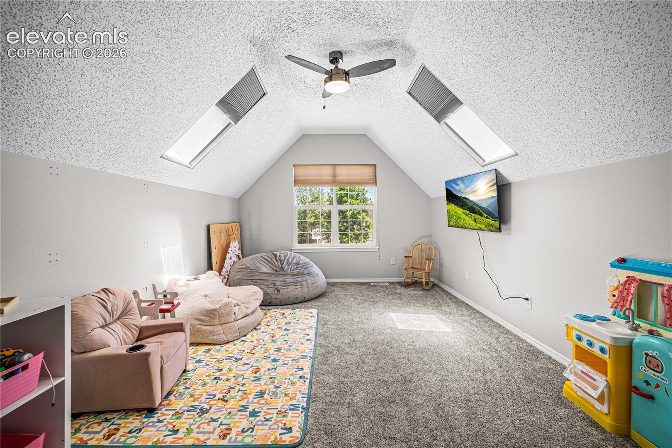
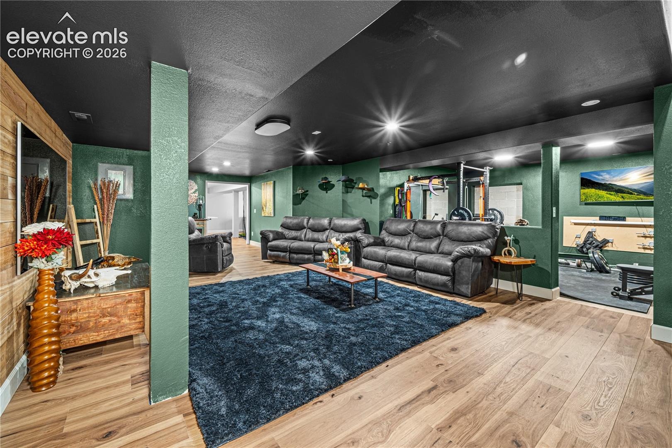
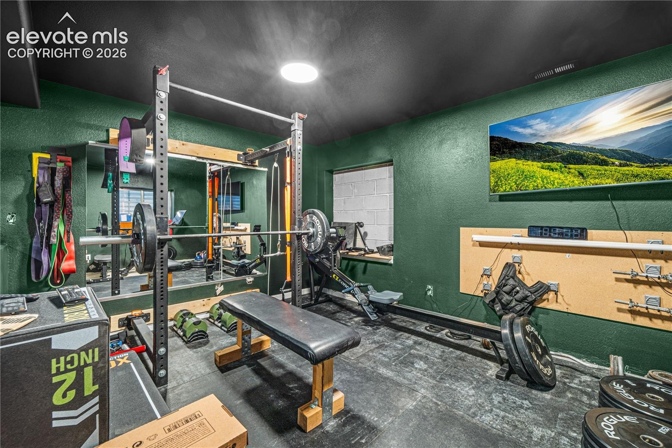
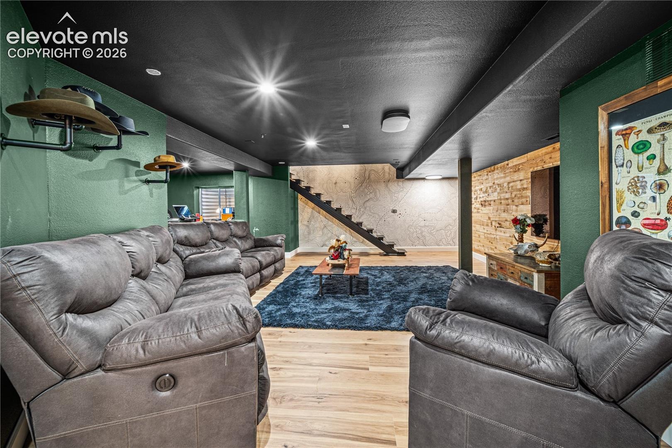
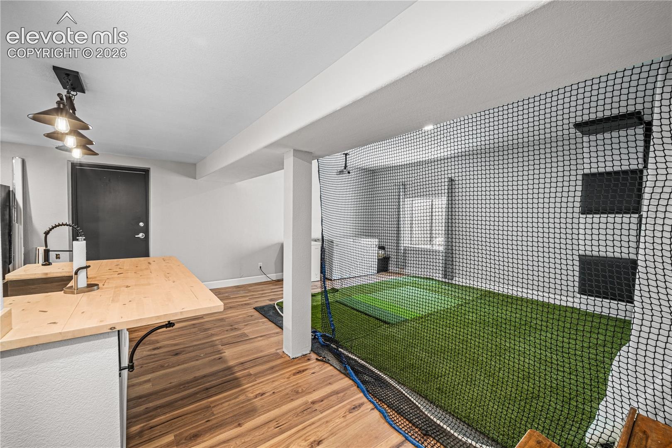
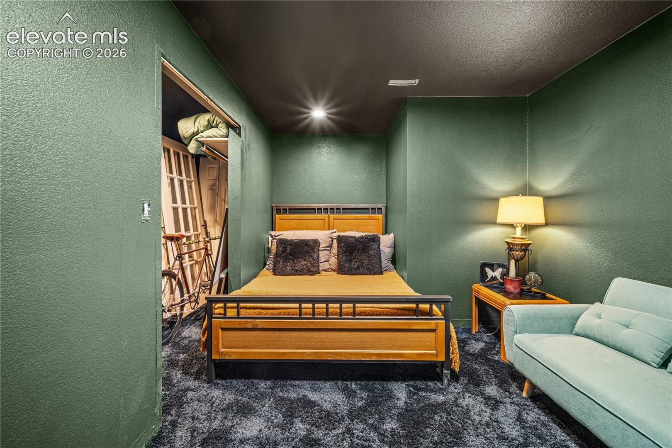
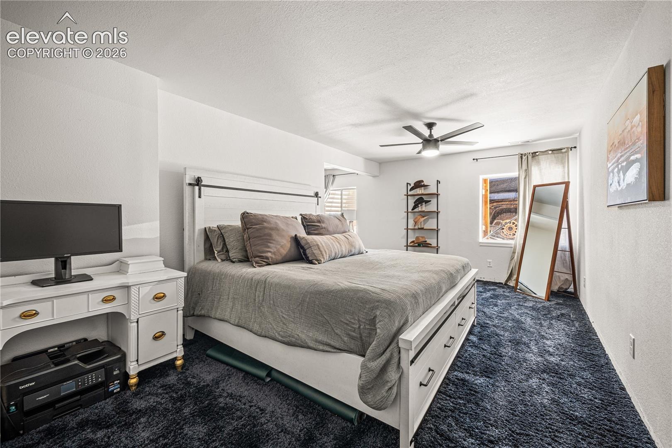
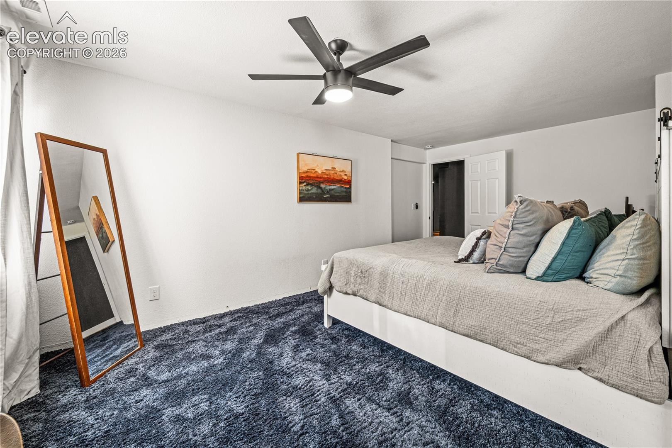
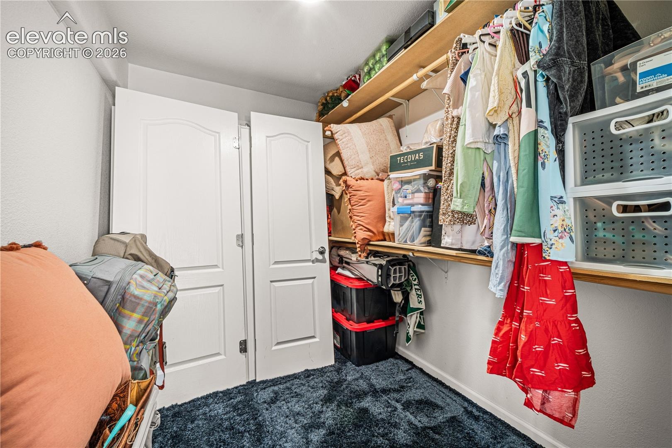
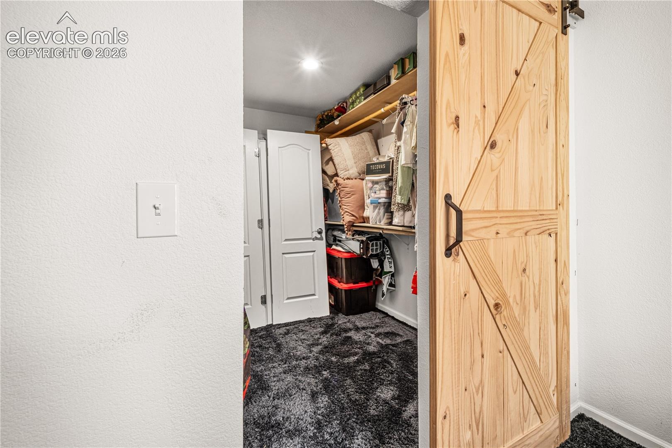
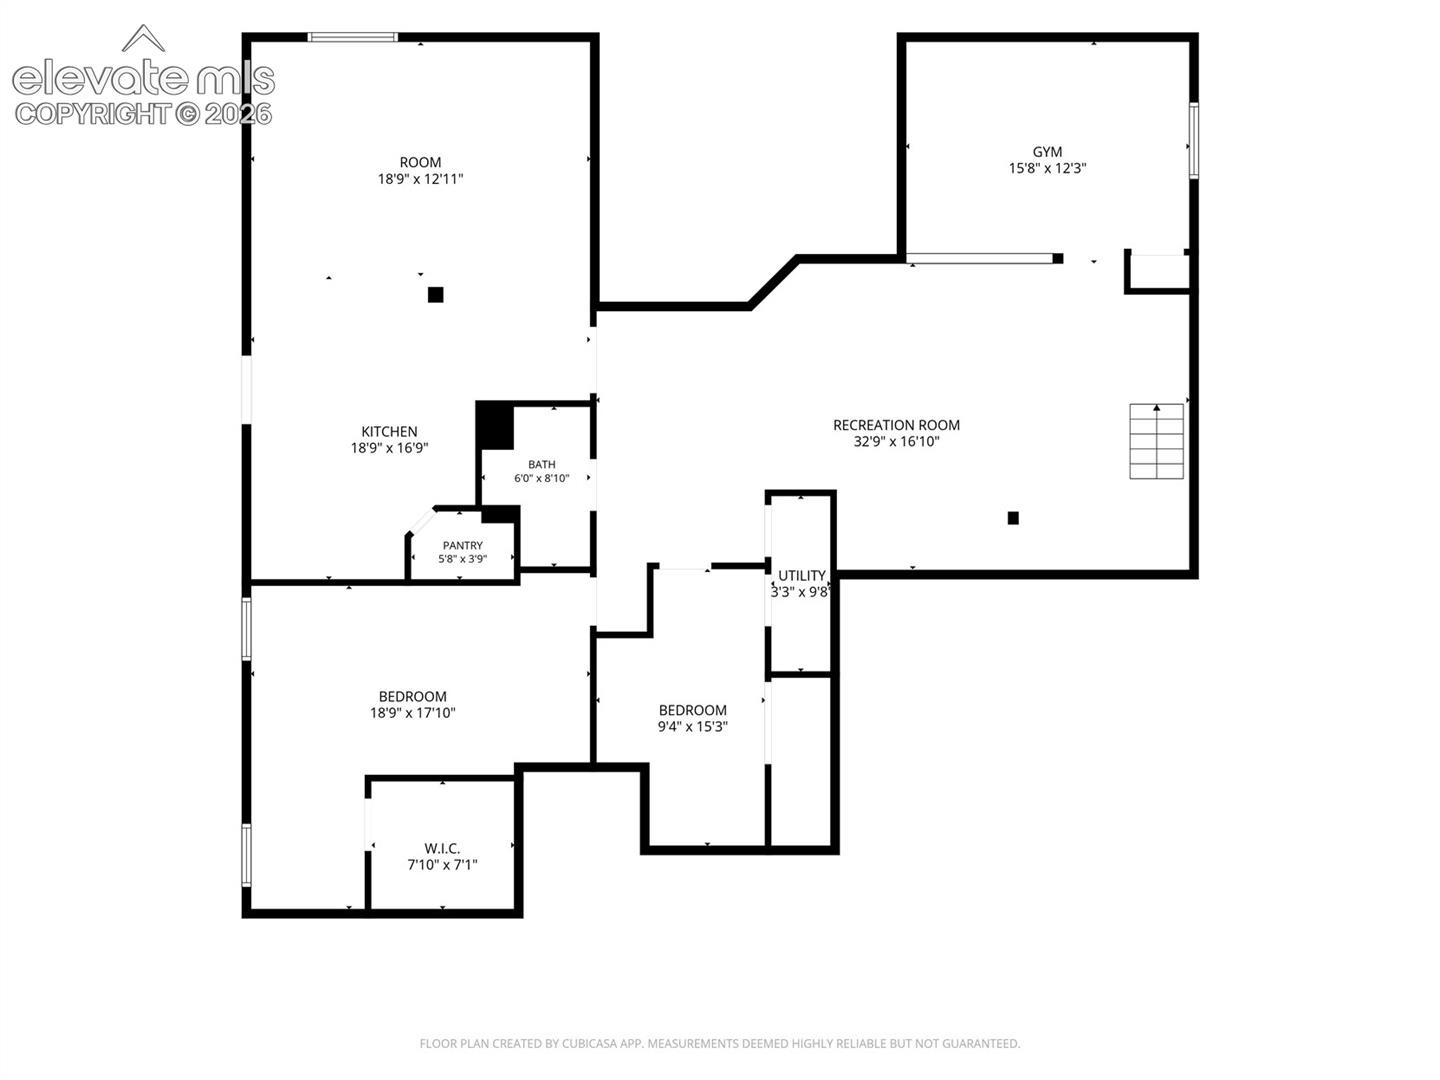
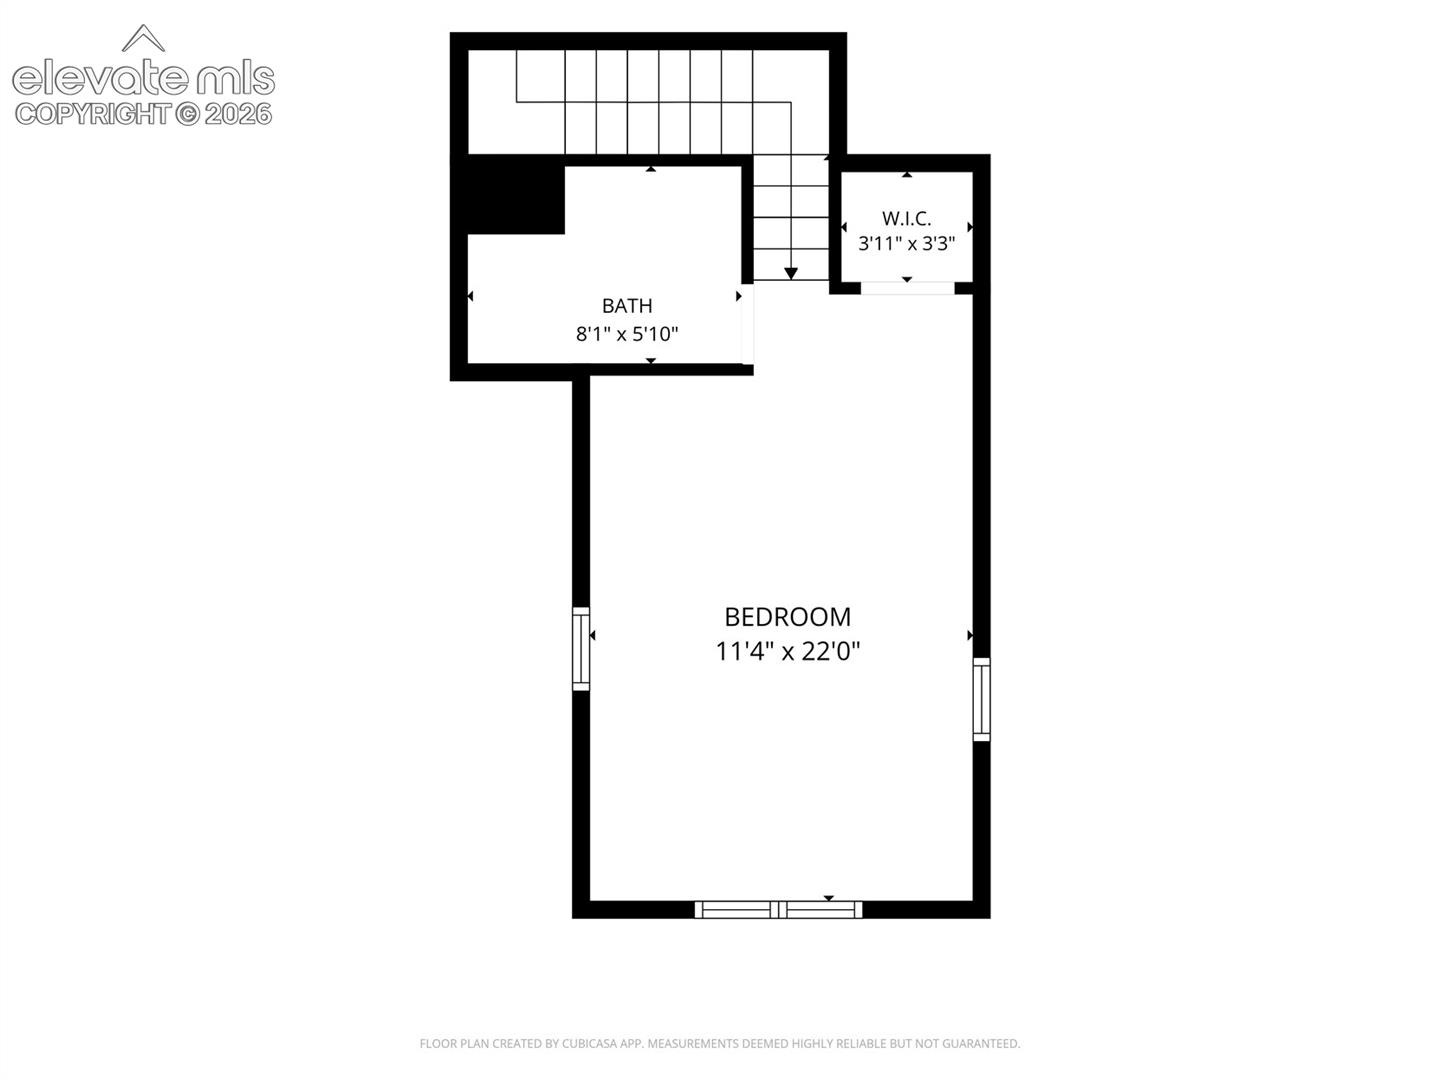
Upstairs, the expansive large suite serves as a private retreat with skylights, a full bath and ample closet space. The fully finished basement with an additional private entrance extends the home’s versatility, offering additional bedrooms and flexible space for a media room, fitness studio, or game lounge—perfect for tailored luxury living.
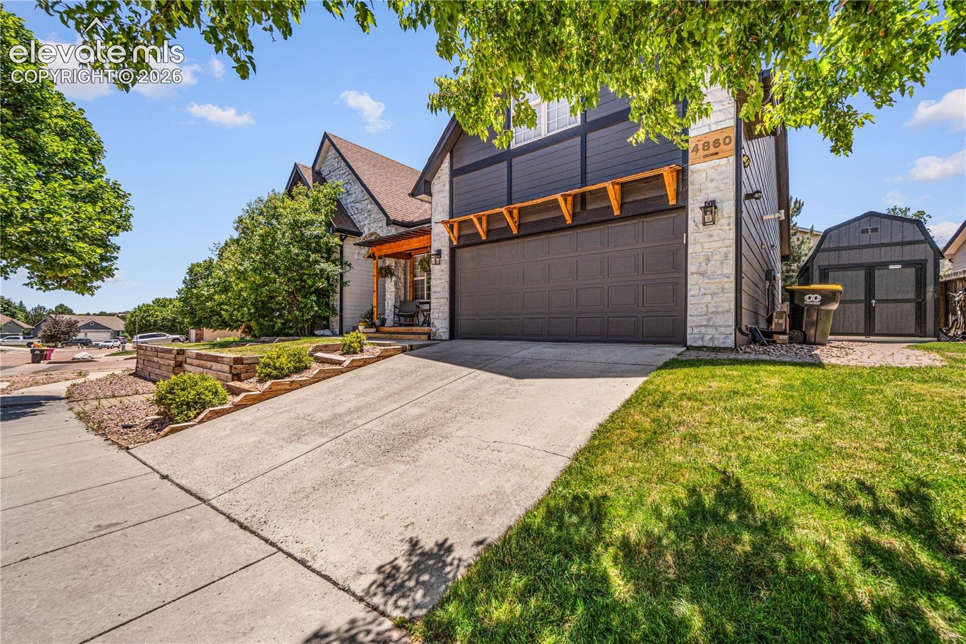
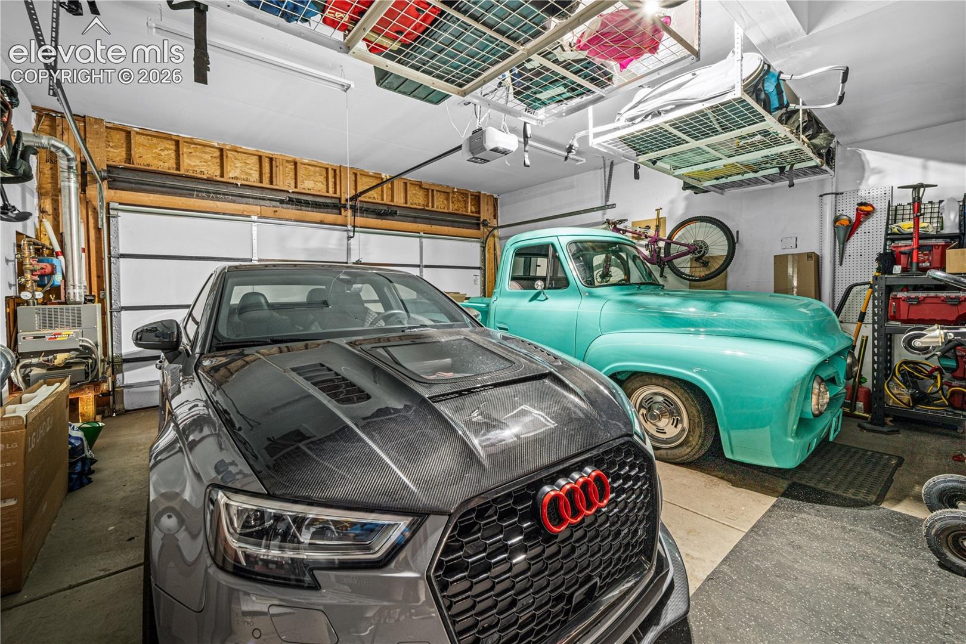
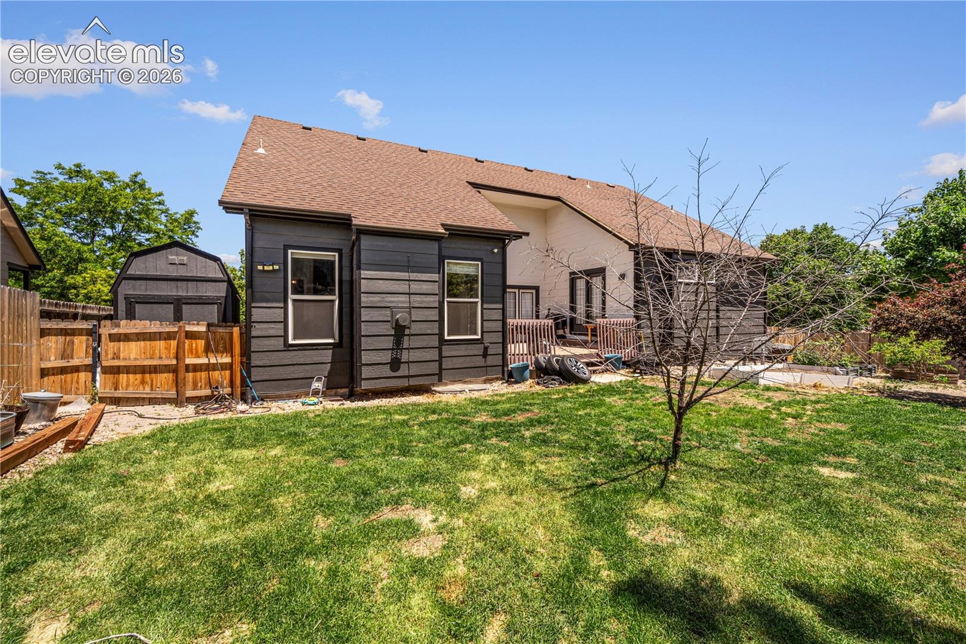
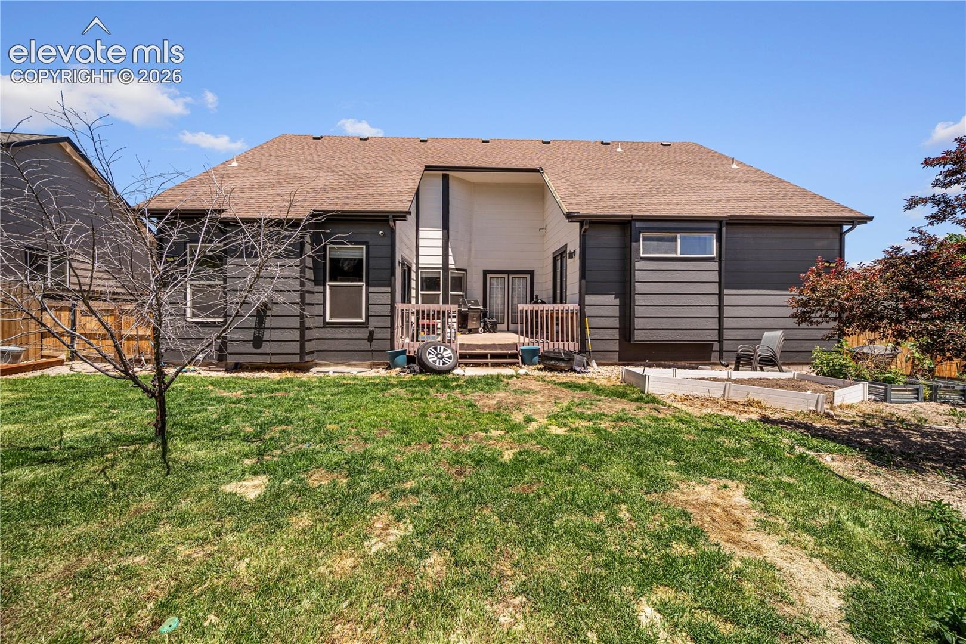
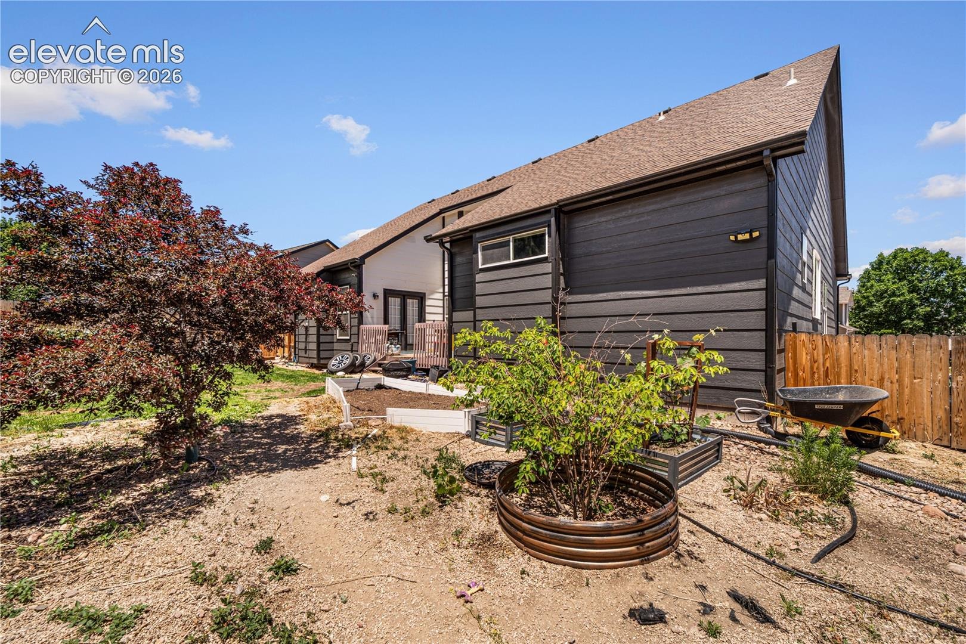
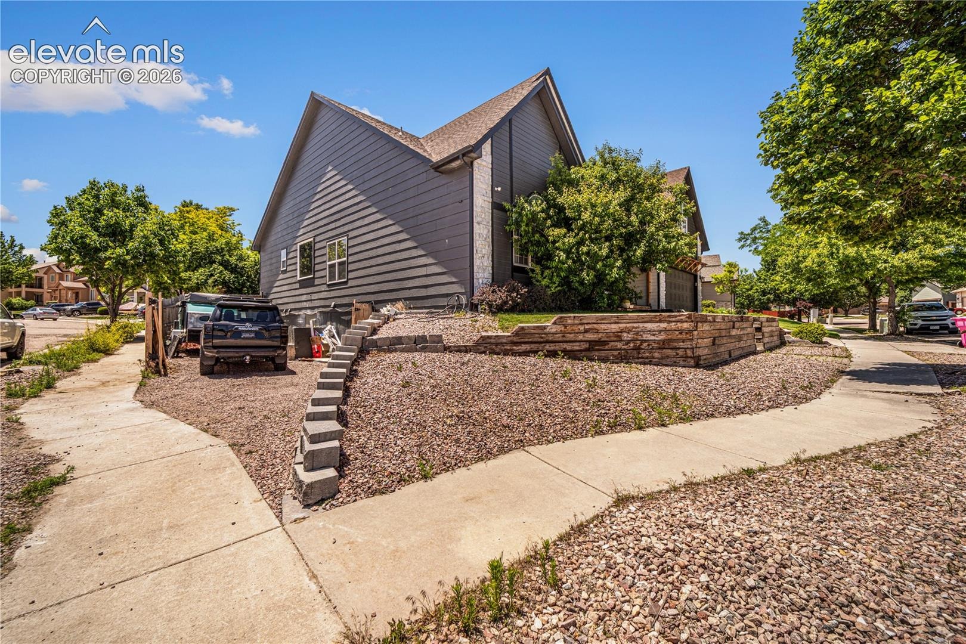
Situated on a corner lot with a landscaped yard and outdoor living space, this home also includes a 2-car attached garage with a heated driveway and access to neighborhood amenities such as a community pool. Conveniently located near schools, parks, shopping, and major commuter routes, this home combines comfort, space, and convenience in one exceptional package.
124 days on market
Listed by Stephanie Engels · Exp Realty LLC · 888-440-2724
Property Details
| Property Type | Residential |
| Sub Type | Single Family Residence |
| Status | Active |
| Price per Sq Ft | $193 |
| MLS # | 3710613 |
| Days on Market | 124 |
| Bedrooms | 6 |
| Full Baths | 4 |
| Above-Grade Sq Ft | 2,393 |
| Year Built | 1999 |
| Lot Size (Sq Ft) | 9,239 |
| Acres | 0.2121 |
| HOA | Yes |
| HOA Fee | $485 |
| Annual Taxes | $2,284 |
| Tax Year | 2024 |
| State | CO |
| County | El Paso |
| Total Rooms | 19 |
| Interior Features | Vaulted Ceiling(s), 9Ft + Ceilings, French Doors, Skylight (s) |
| Heating | Forced Air, Natural Gas |
| Cooling | Ceiling Fan(s), Central Air |
| Flooring | Carpet, Ceramic Tile, Tile, Wood |
| Fireplace Features | Basement, EPA Certified Wood Stove, Gas, Stone, Wood Burning Stove, Main Level |
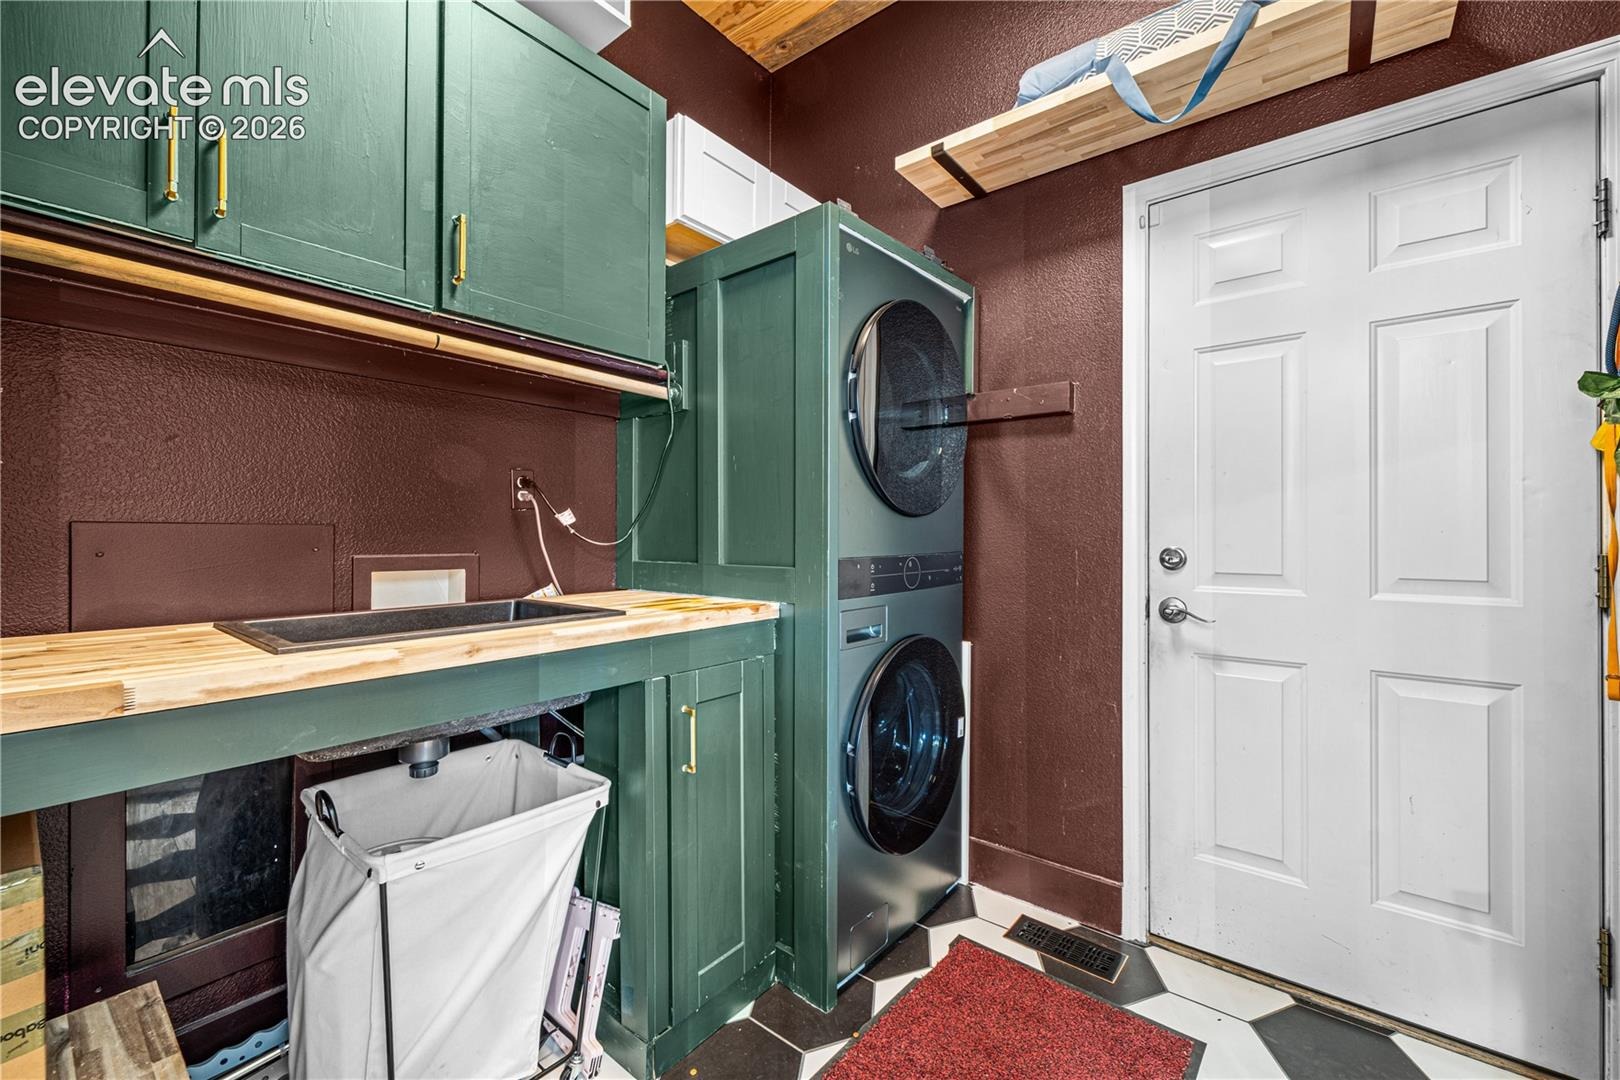
| Appliances | Cooktop, Dishwasher, Disposal, Dryer, Oven, Range, Refrigerator, Self Cleaning Oven, Washer, 220v in Kitchen, Countertop System, Gas in Kitchen, Kitchen Vent Fan, Smart Home Appliances |
| Total Parking | 2 |
| Parking Features | Attached |
| Roof | Composite Shingle |
| Basement | Full Basement |
| Lot Features | Corner Lot |
| Construction | Stone, Frame |
| Sewer | Sewer |
| Water Source | Public |
| New Construction | No |
| Listing Terms | Cash, Conventional, FHA, VA Loan |
Location
Price History
| Date | Event | Price |
|---|---|---|
| 8/4/2026 |
Price change Source: elevateMLS #2391306 |
$795,000 -5.9% $182/sqft |
| 7/13/2026 |
Listed for sale Source: elevateMLS #2391306 |
$845,000 $193/sqft |
| 6/25/2026 |
Listed for sale Source: elevateMLS #3710613 |
$845,000 $193/sqft |

The real estate listing information and related content displayed on this site is provided exclusively for consumers' personal, non-commercial use and may not be used for any purpose other than to identify prospective properties consumers may be interested in purchasing. This information and related content is deemed reliable but is not guaranteed accurate by the Pikes Peak REALTOR® Services Corp.
Thank you — a Mont Haus broker will be in touch shortly.