Residential · Pending
Colorado Springs, CO 80907
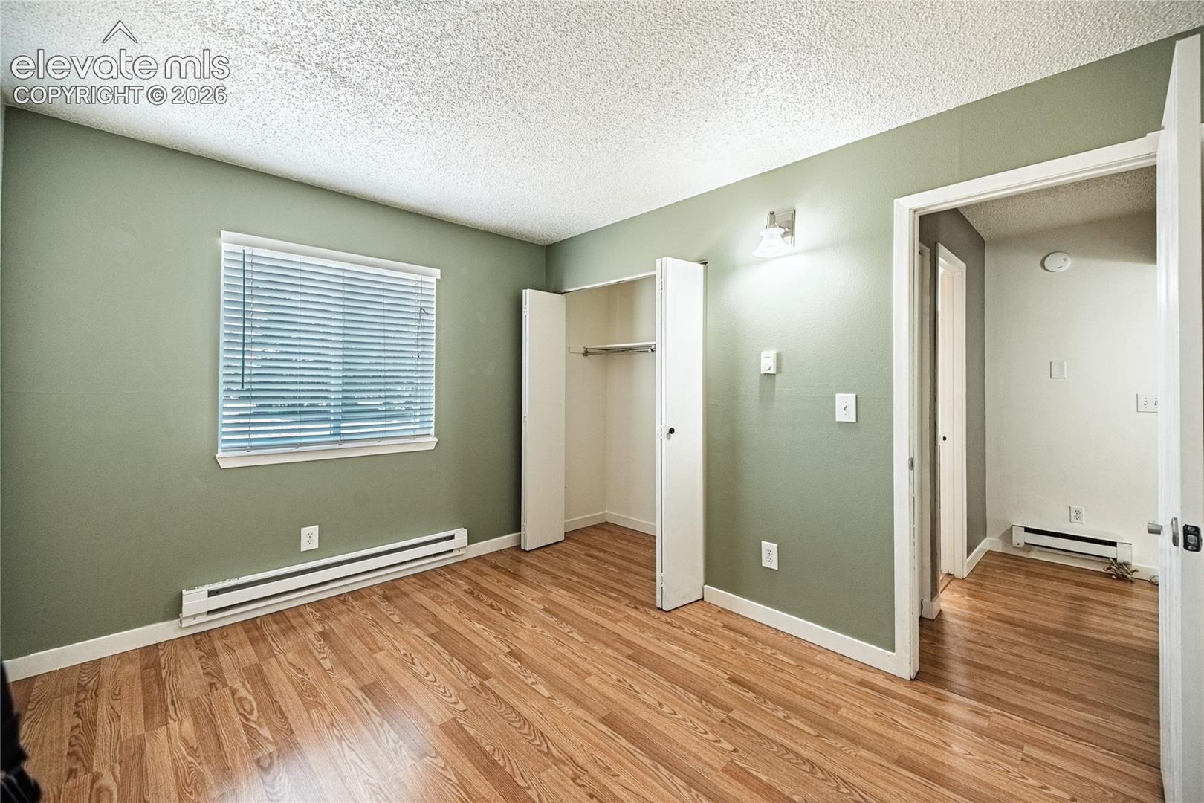
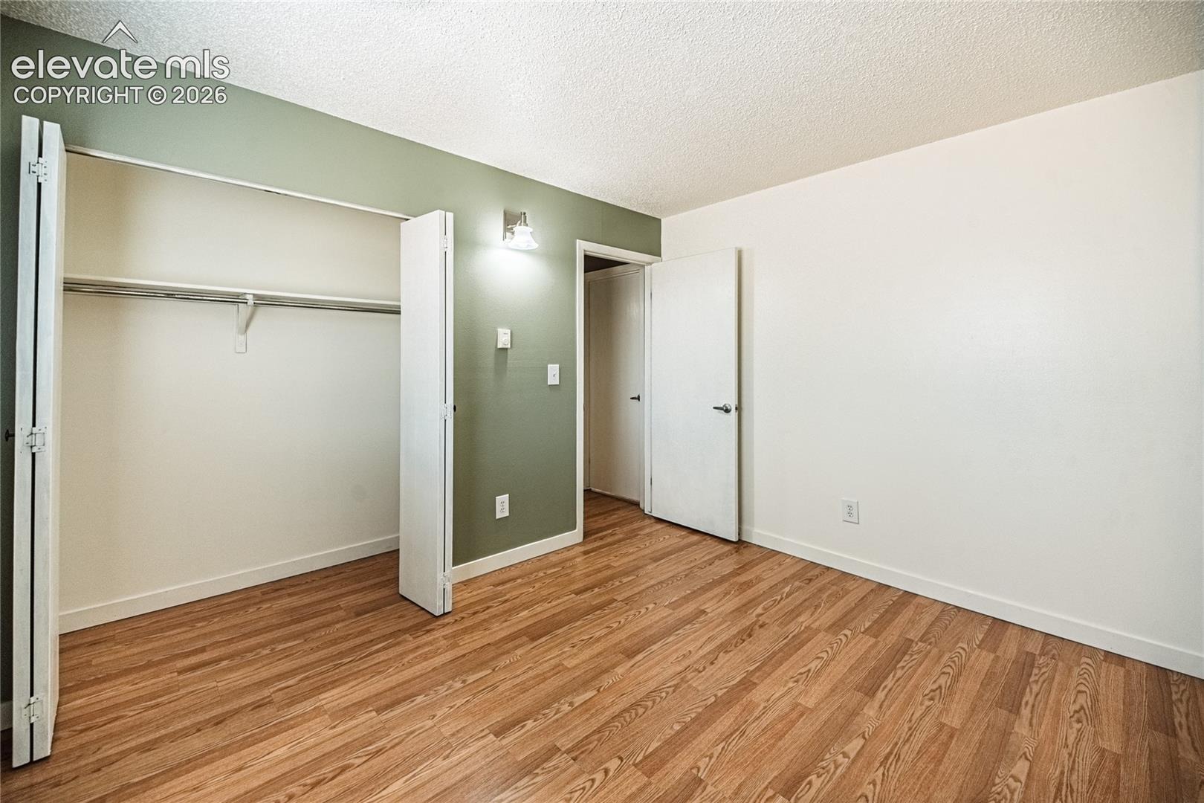
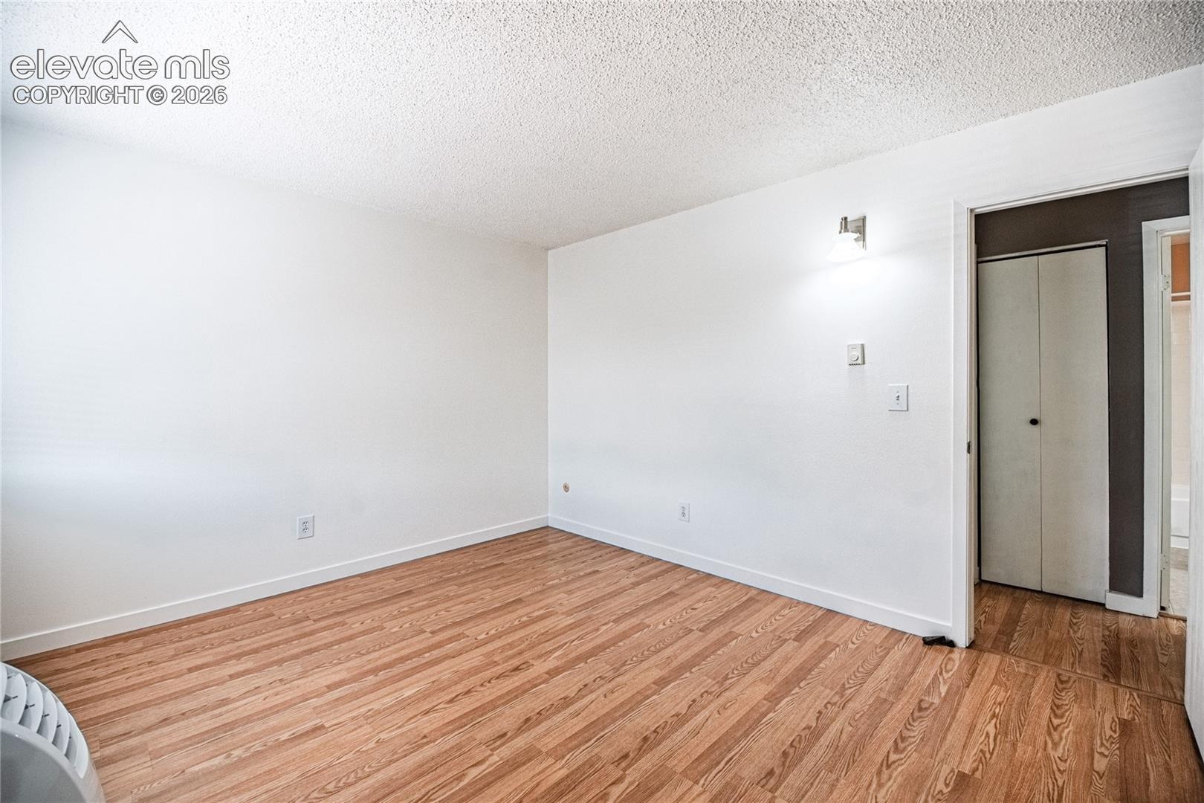
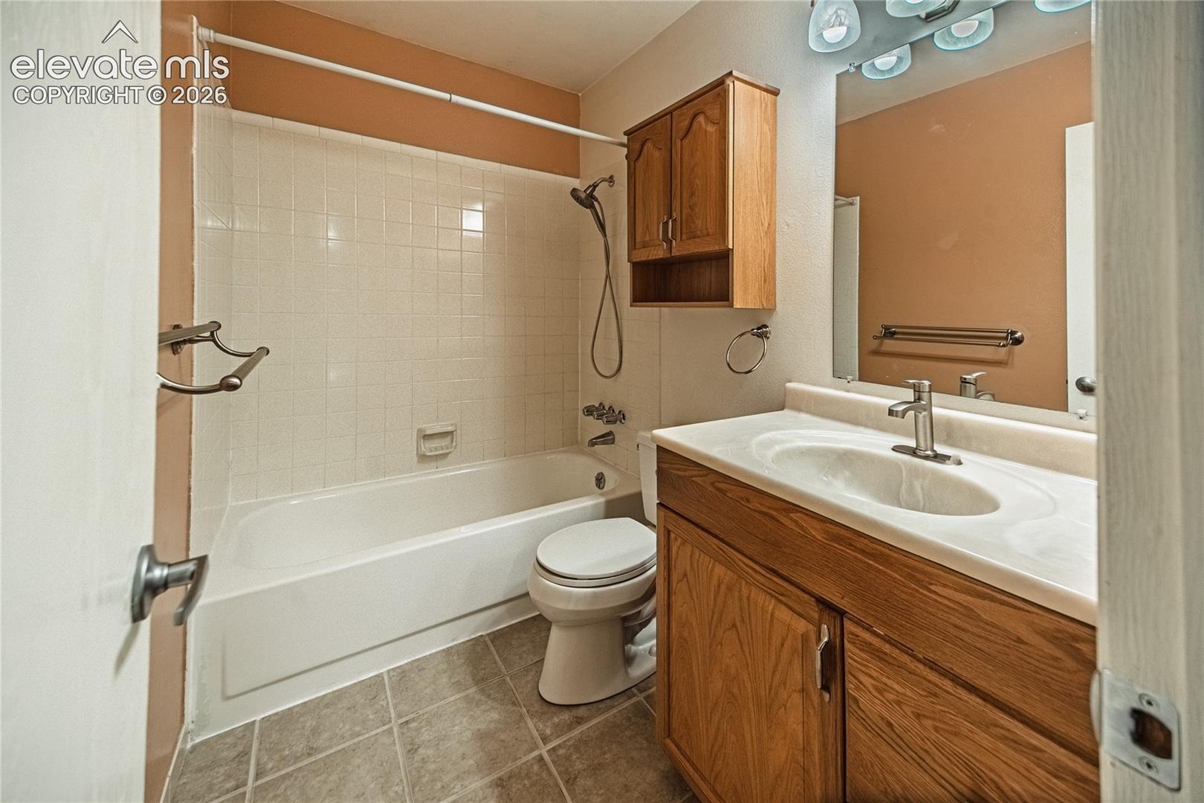
2 Beds · 2 Baths · 882 Sq Ft
$190,000
Condominium
Property Type
1982
Year Built
$215
Price per Sq Ft
1
Parking Spaces
$290
HOA Fee
3713612
MLS #
About This Property
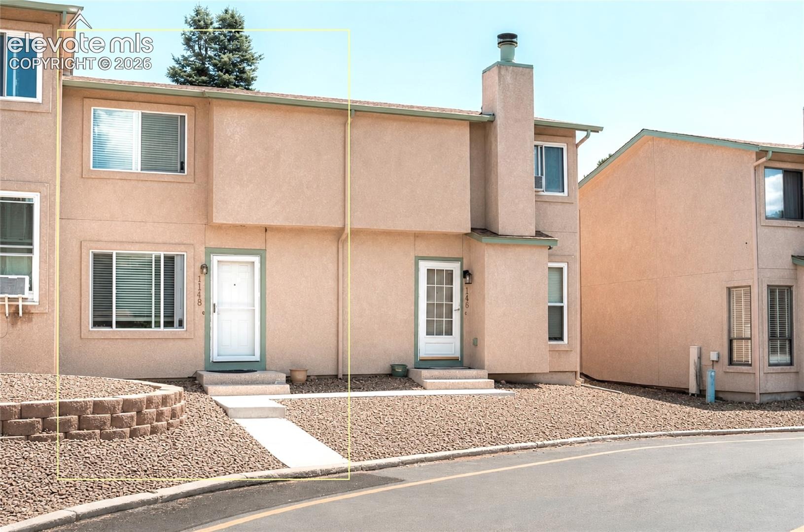
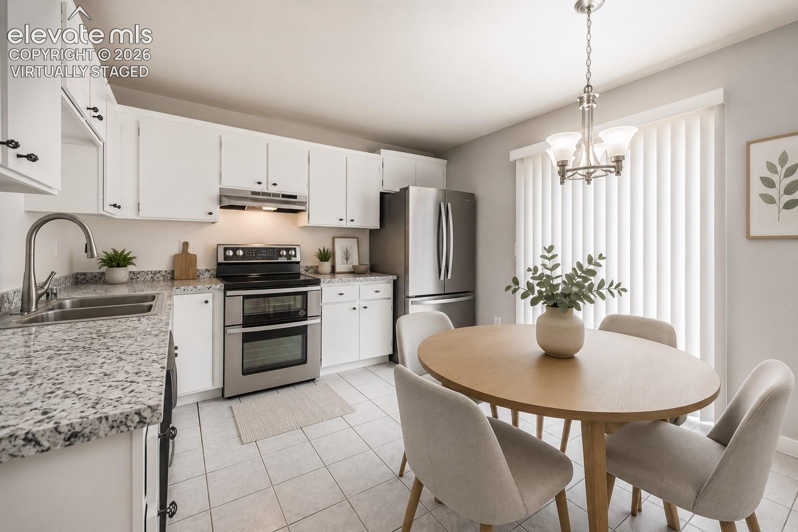
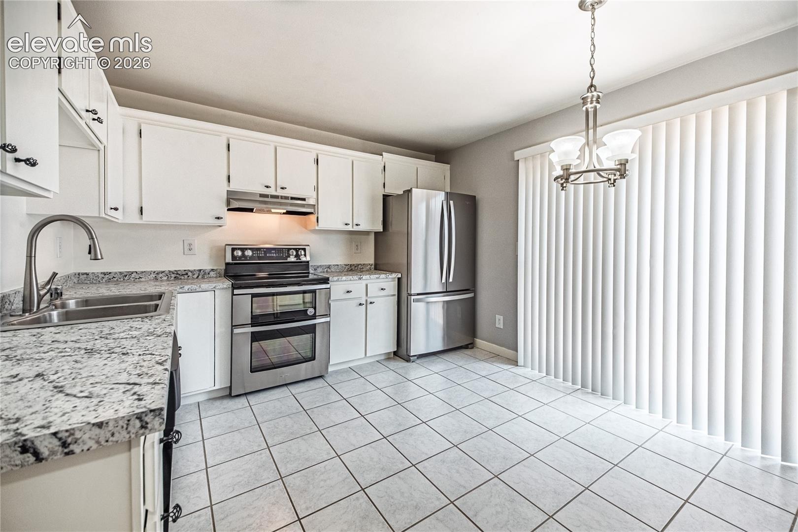
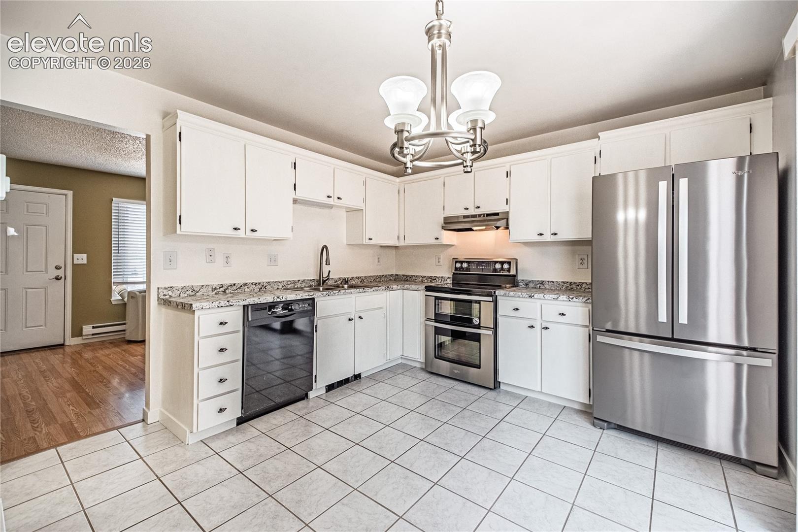
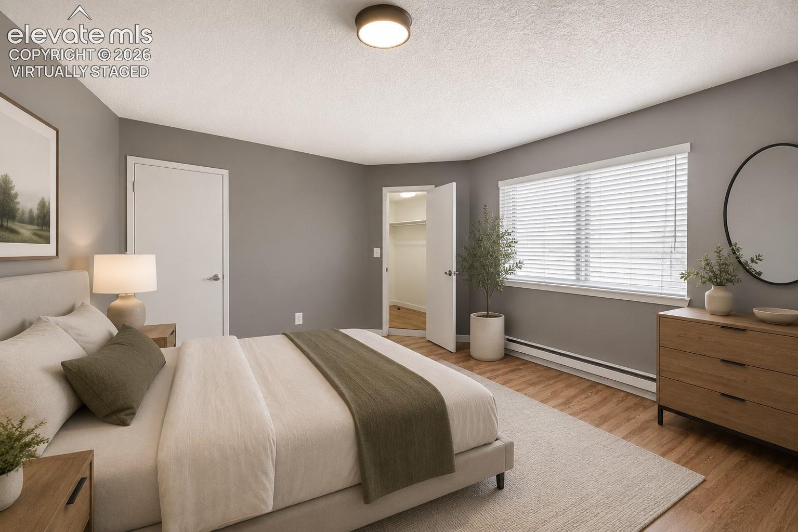
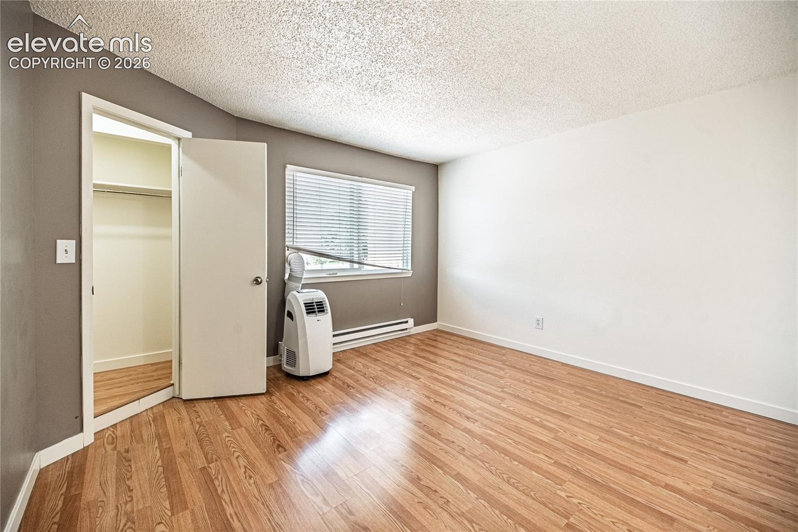
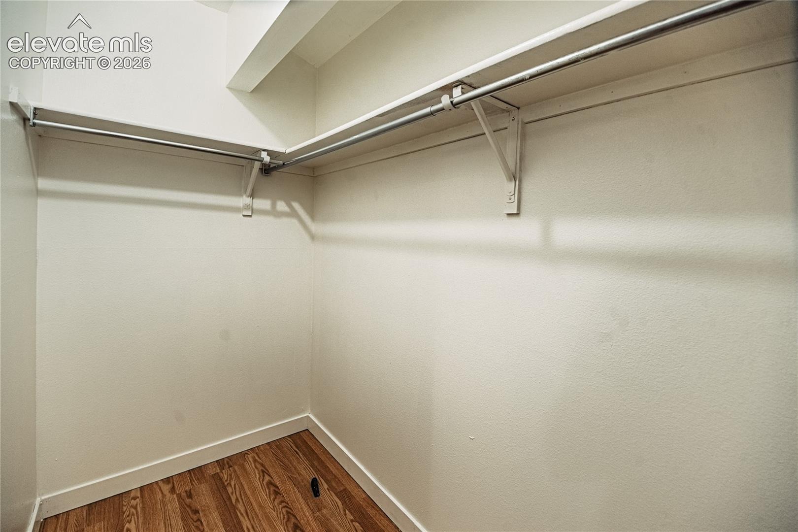
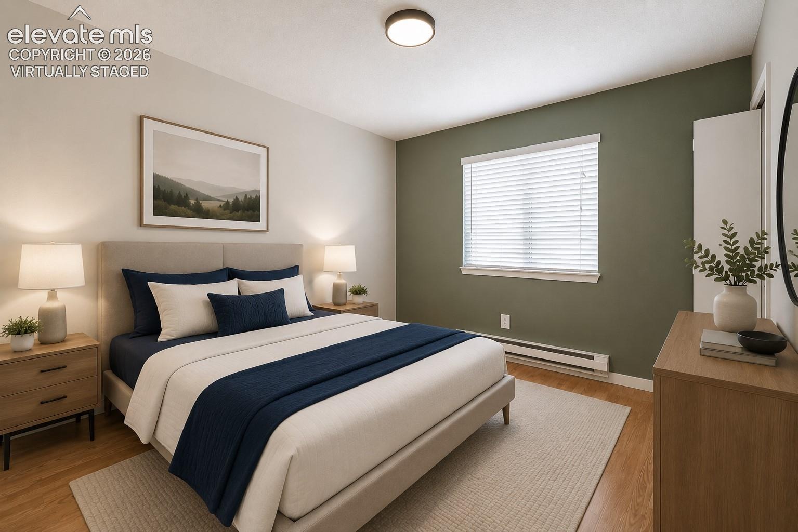
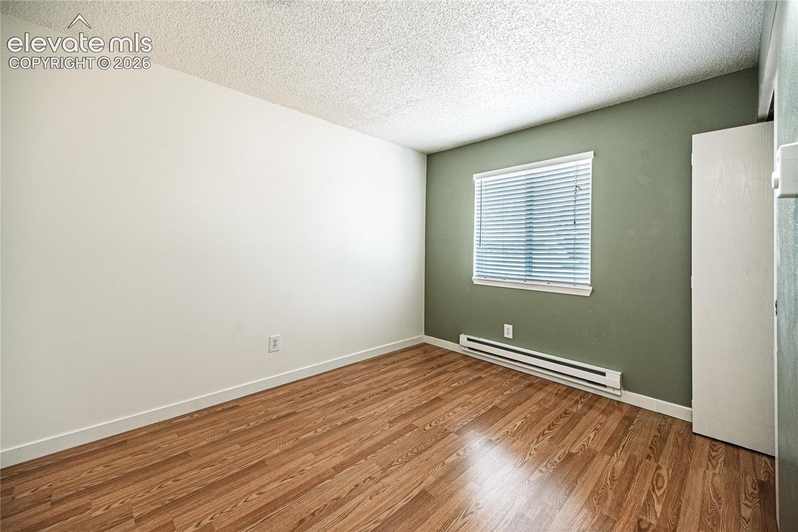
Welcome home to this immaculate 2-bedroom, 1.5-bathroom condo, perfectly situated in a central Colorado Springs! This move-in ready home offers thoughtfully designed finishes and an inviting layout with low-maintenance living from day one.
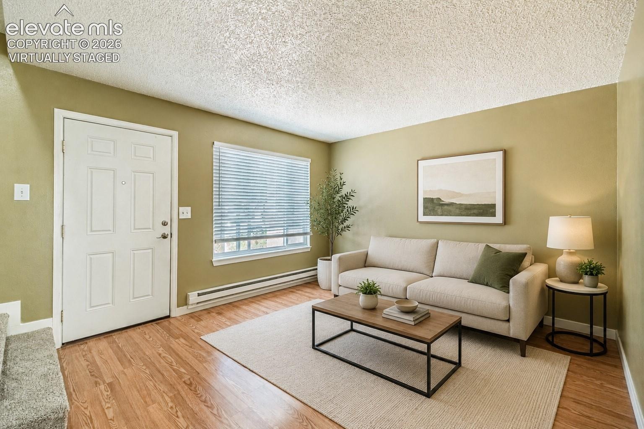
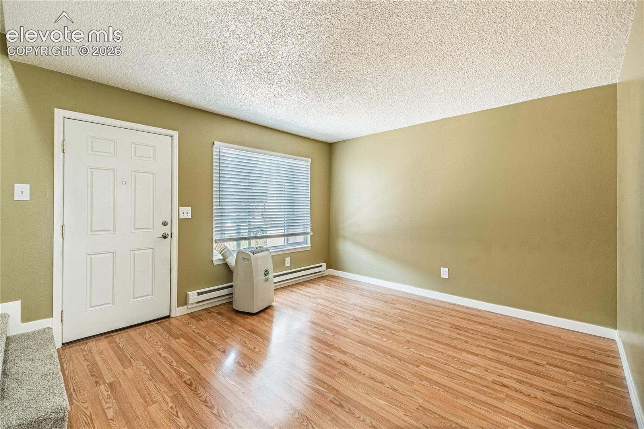
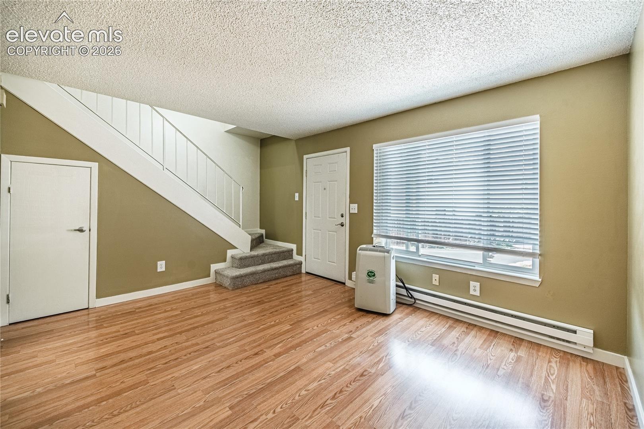
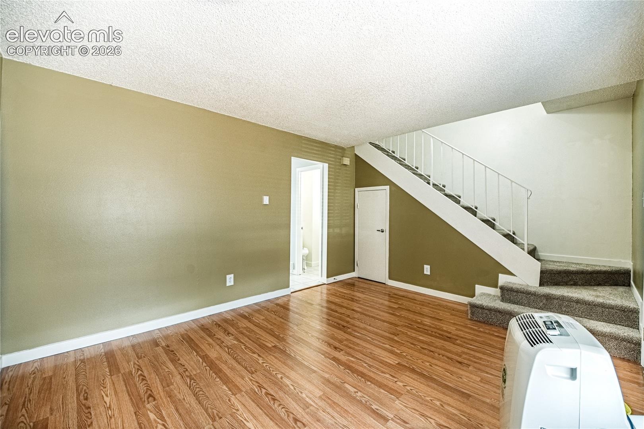
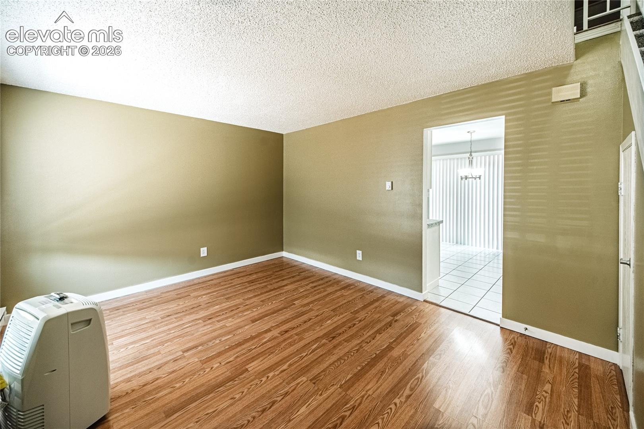
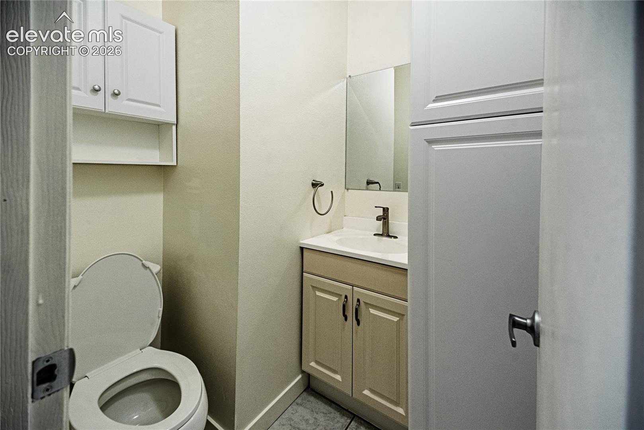
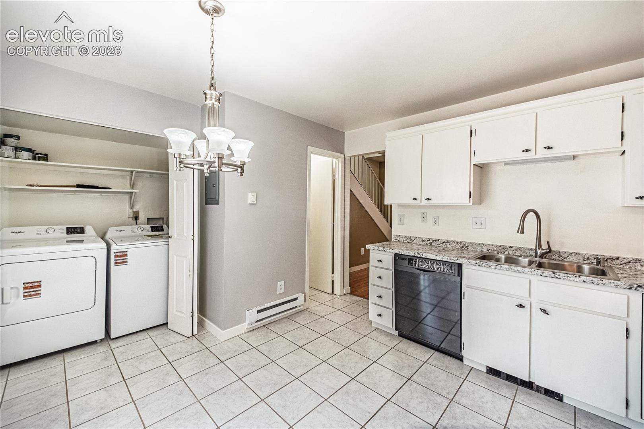
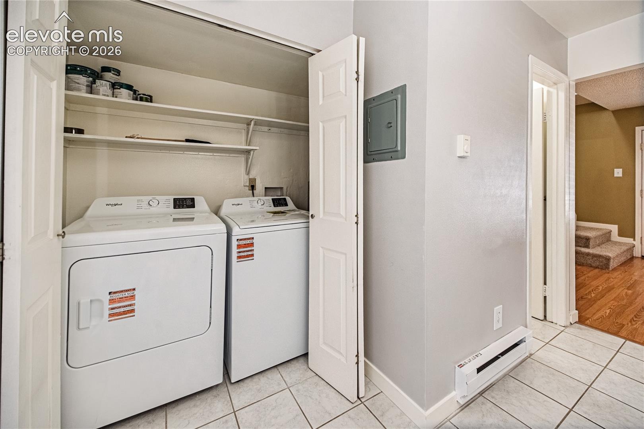
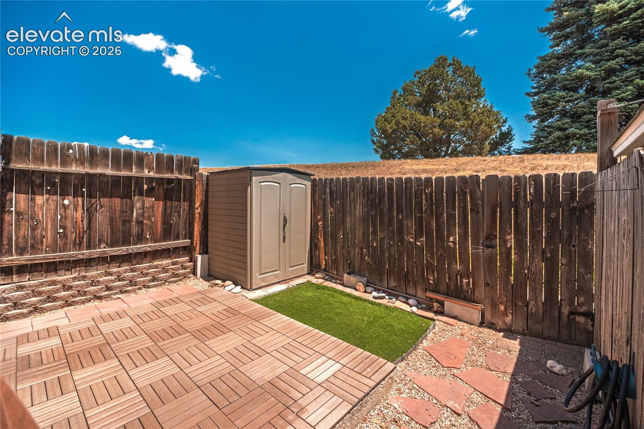
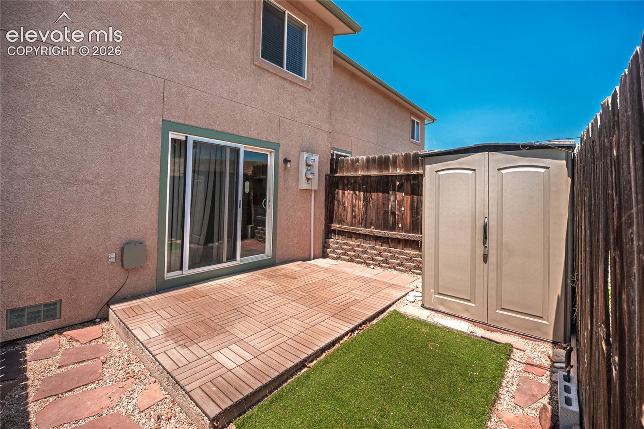
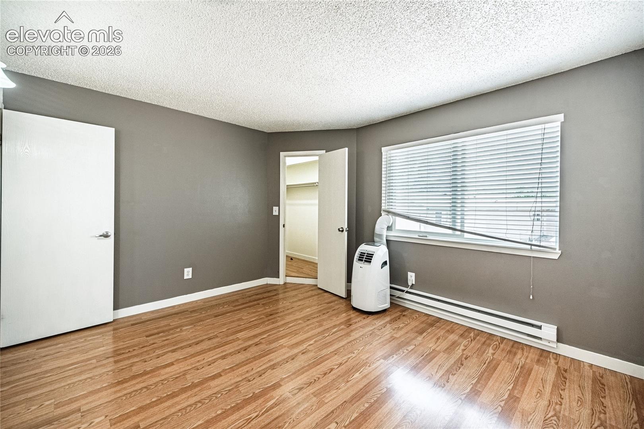
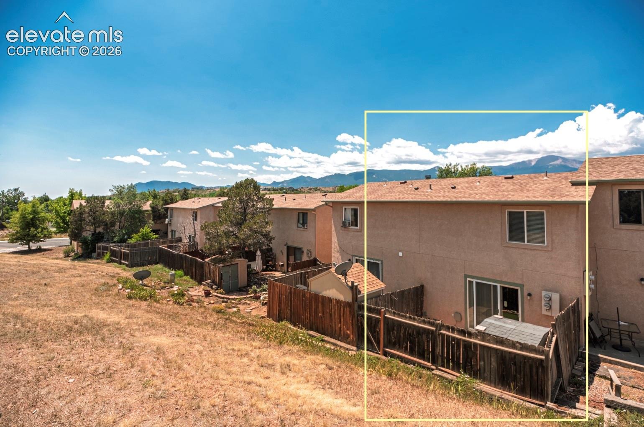
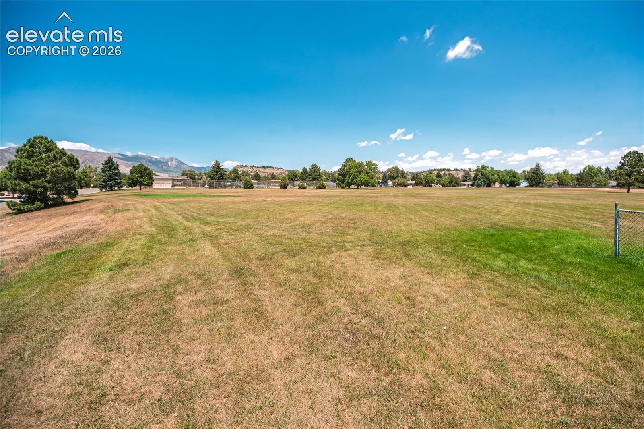
Once you enter 1148 Darby, the living room flows seamlessly into an eat-in kitchen, with a walk out patio for entertaining. Take an afternoon stroll in Jackson Park, with direct access from your fenced backyard! The owner added a powder bathroom on the main level with an in-unit laundry that comes with *BRAND NEW* Whirlpool Washer and Dryer. In addition, the owner added in a *BRAND NEW* Andersen storm door, *BRAND NEW* carpet on the stairs, *BRAND NEW* faucets and (2) AC units on both levels. Water Heater was recently replaced in 11/2025. The owner has taken exceptional care of the unit throughout ownership and is ready to pass along to a buyer who can bring love and pride into this home as well.
Living here allows for easy access to restaurants, shops, local attractions, major commuter routes and more! With Garden of the Gods being 12 minutes away and I-25 less than 5 minutes away, this location is hard to beat.
Don't miss your chance to own a beautifully maintained and thoughtfully updated condo in one of Colorado Spring's most desirable neighborhood!
110 days on market
Listed by Jennifer Lee · Exp Realty LLC · 888-440-2724
Property Details
| Property Type | Residential |
| Sub Type | Condominium |
| Status | Pending |
| Price per Sq Ft | $215 |
| MLS # | 3713612 |
| Days on Market | 110 |
| Bedrooms | 2 |
| Full Baths | 1 |
| Half Baths | 1 |
| Above-Grade Sq Ft | 882 |
| Year Built | 1982 |
| HOA | Yes |
| HOA Fee | $290 |
| Annual Taxes | $868 |
| Tax Year | 2026 |
| State | CO |
| County | El Paso |
| Total Rooms | 7 |
| Heating | Baseboard, Electric |
| Cooling | Electric |
| Flooring | Carpet, Tile, Wood |
| Fireplace Features | None |
| Appliances | Dishwasher, Disposal, Dryer, Oven, Range, Refrigerator, Washer, Kitchen Vent Fan |
| Total Parking | 1 |
| Parking Features | Assigned |
| Roof | Composite Shingle |
| Basement | Crawl Space |
| Lot Features | Sloped |
| Construction | Stucco, Frame |
| Sewer | Sewer |
| Water Source | Assoc/Distr |
| New Construction | No |
| Listing Terms | Cash, Conventional, VA Loan, Other |
Location
Price History
| Date | Event | Price |
|---|---|---|
| 10/21/2026 |
Pending Source: elevateMLS #3713612 |
— |
| 9/10/2026 |
Price change Source: elevateMLS #3713612 |
$190,000 -11.6% $215/sqft |
| 7/17/2026 |
Listed for sale Source: elevateMLS #3713612 |
$215,000 $244/sqft |

The real estate listing information and related content displayed on this site is provided exclusively for consumers' personal, non-commercial use and may not be used for any purpose other than to identify prospective properties consumers may be interested in purchasing. This information and related content is deemed reliable but is not guaranteed accurate by the Pikes Peak REALTOR® Services Corp.
Thank you — a Mont Haus broker will be in touch shortly.
For Mont Haus agents and staff. Sign in with your Mont Haus Microsoft account and the Agent Portal opens in a new tab.
Sign in with MicrosoftNo Microsoft account yet? Ask Nikki Boxer, who sets up portal access.