Residential · Active
Colorado Springs, CO 80907
3 Beds · 2 Baths · 1,956 Sq Ft
$500,000
Single Family
Property Type
0.22 acres
Lot Size
1904
Year Built
$256
Price per Sq Ft
1
Parking Spaces
3767743
MLS #
About This Property
Motivated Seller! Seller is offering up to $25,000 toward buyer’s allowable closing costs, pre-paids, and/or interest-rate buydown, when financing through the preferred lender. Funds are subject to buyer qualification, loan program guidelines, lender approval and applicable seller-concession limits. Contact the listing agent or preferred lender for details.
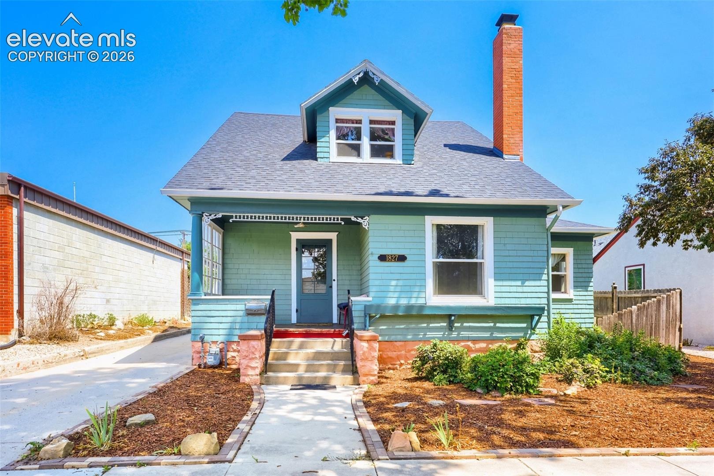
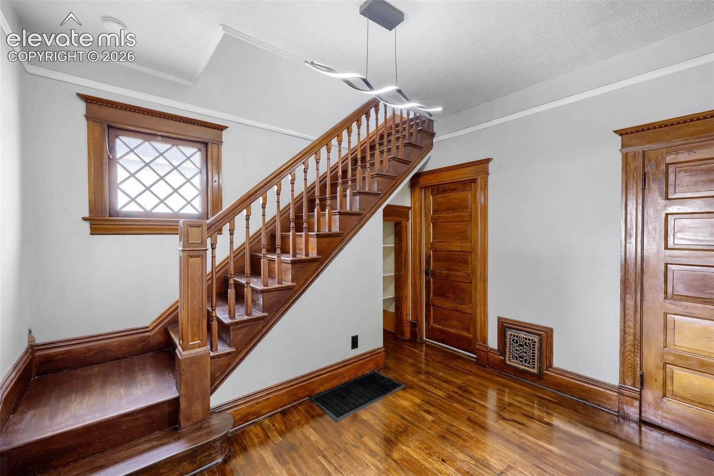
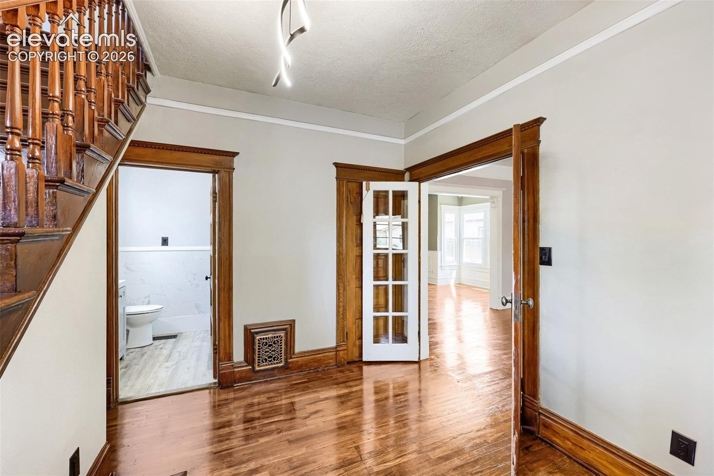
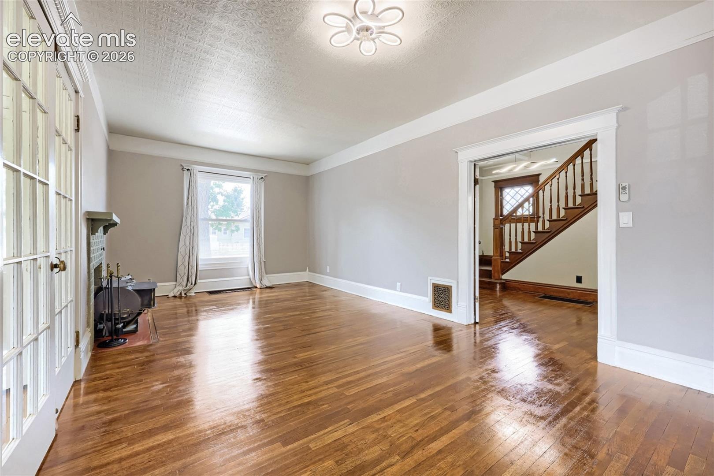
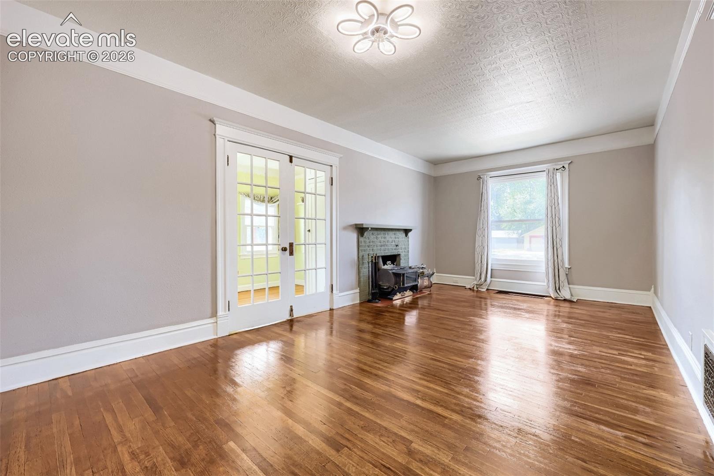
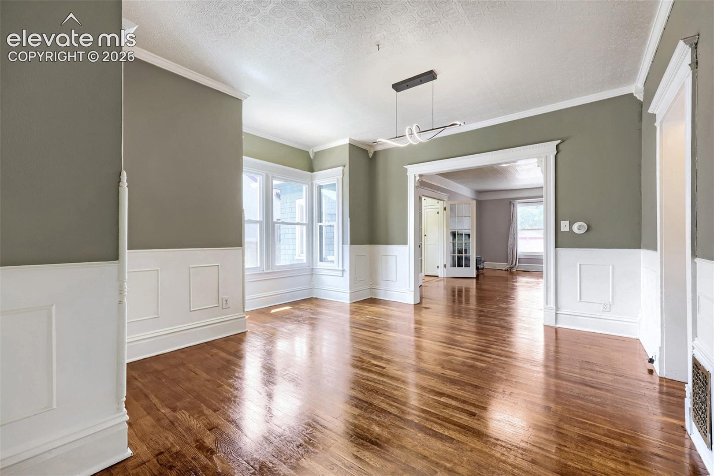
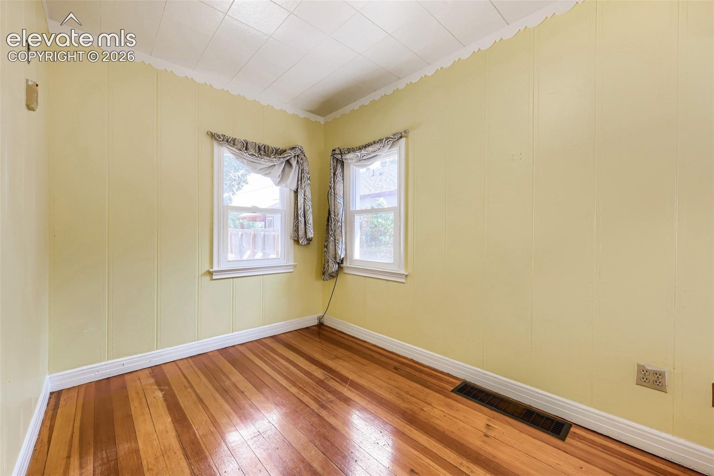
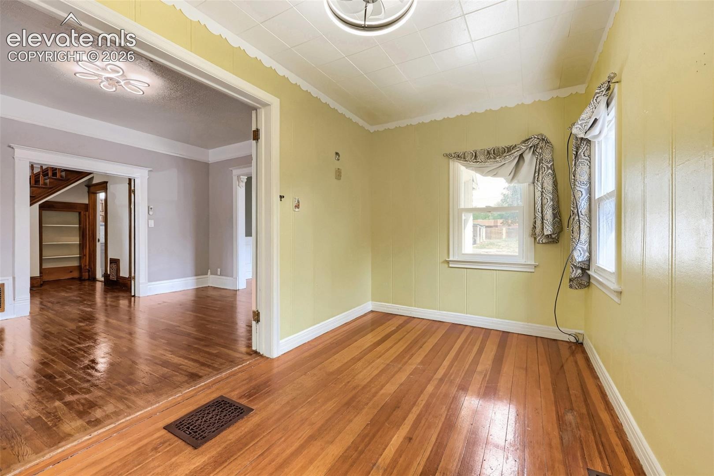
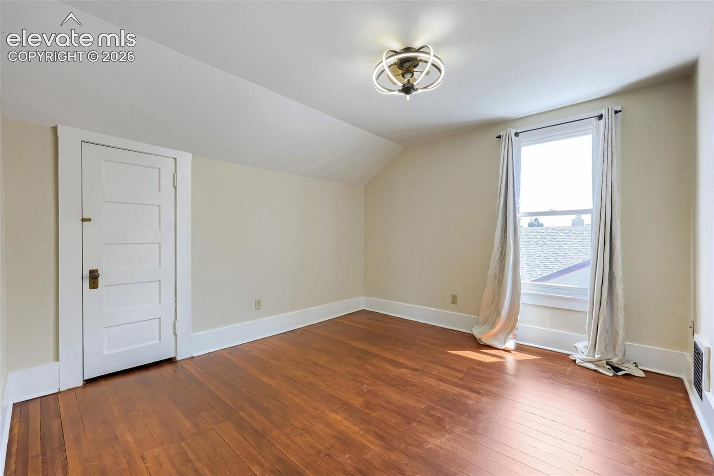
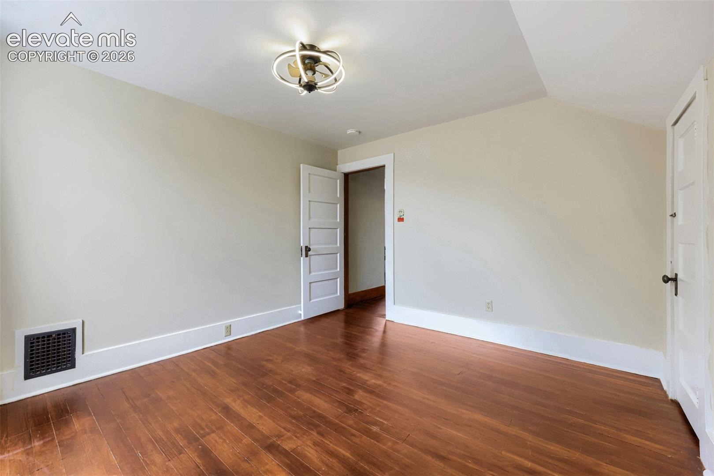
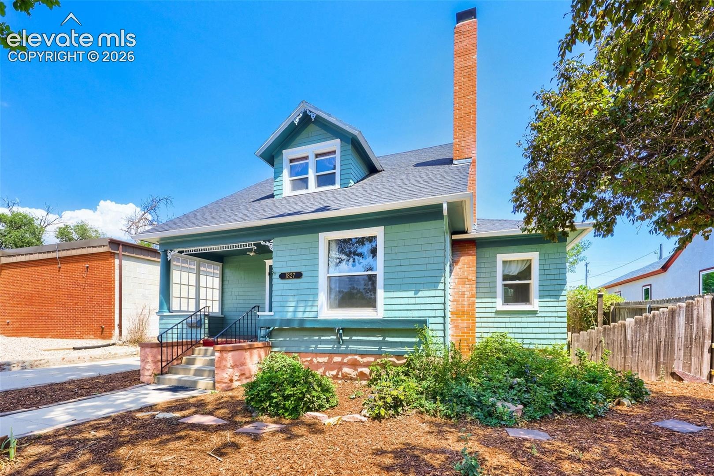
Charming 1904 Historic Gem in the Desirable Old North End! Step into a perfect blend of historic craftsmanship and timeless elegance in this 3-bedroom, 2-bathroom, 1,956 sq. ft. home. From the beautiful formal entry foyer, you are greeted by original woodwork, ornate trim, and classic hardwood floors. French doors lead to a light-filled formal living room featuring a cozy wood-burning fireplace insert and an adjacent sunny office space.
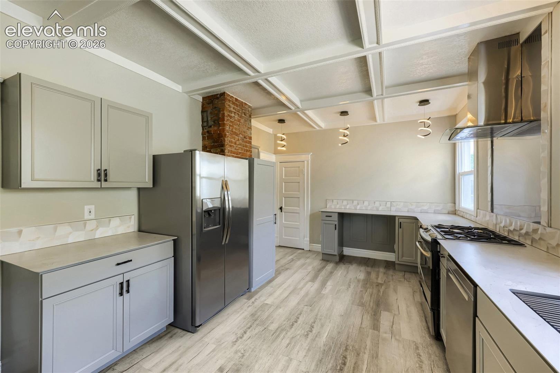
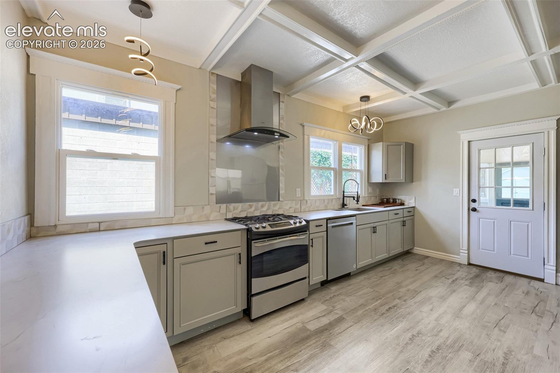
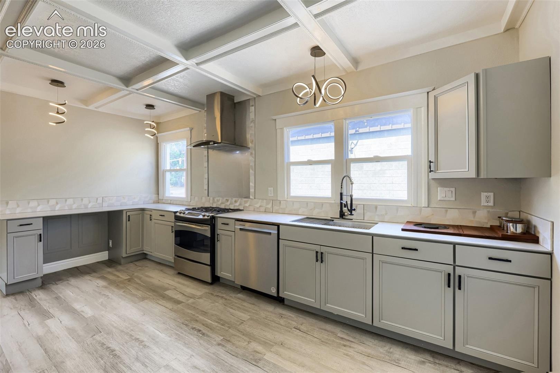
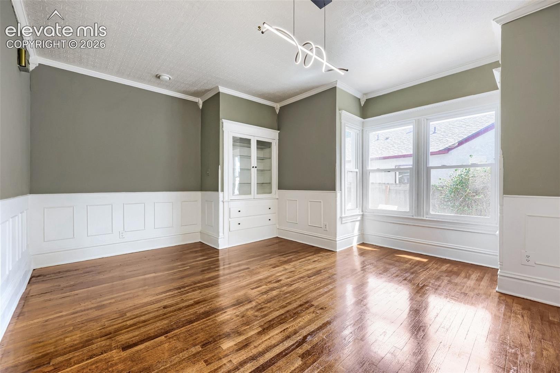
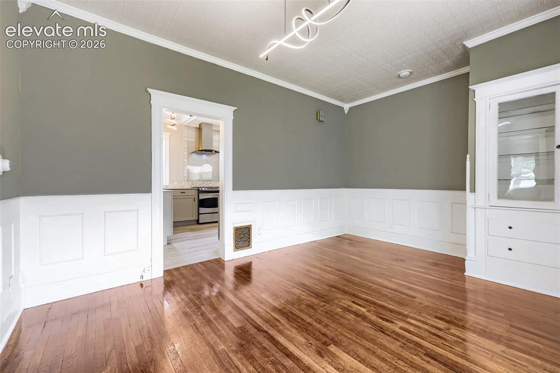
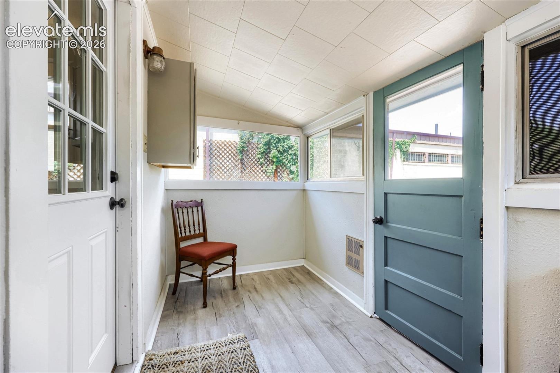
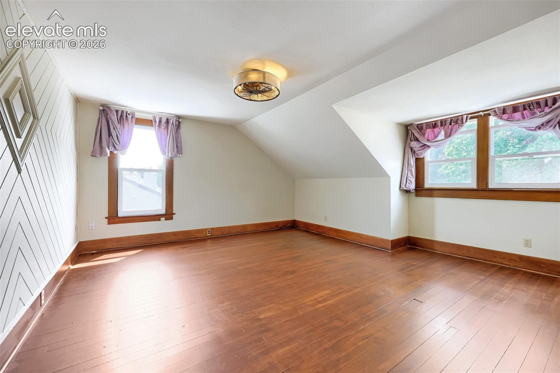
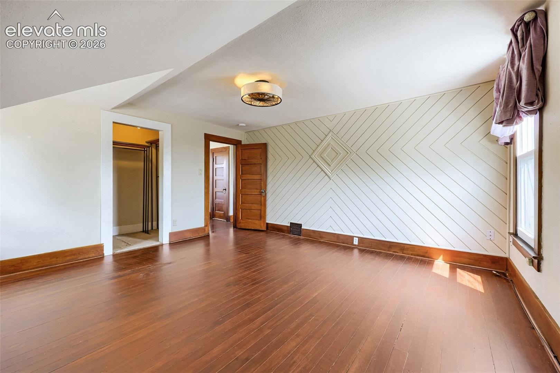
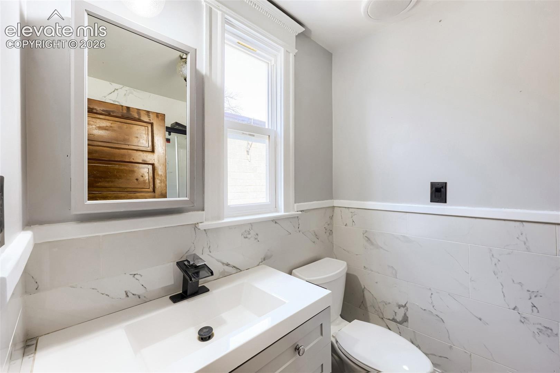
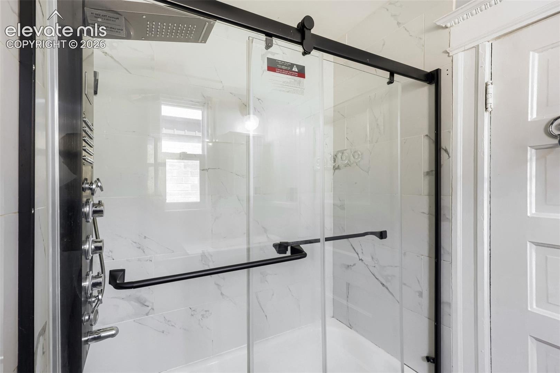
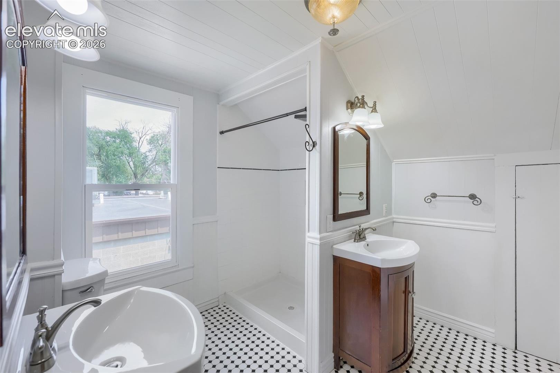
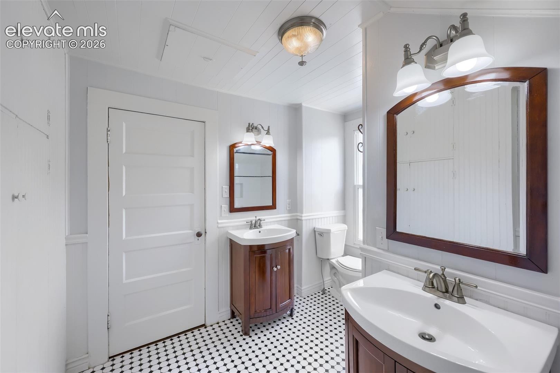
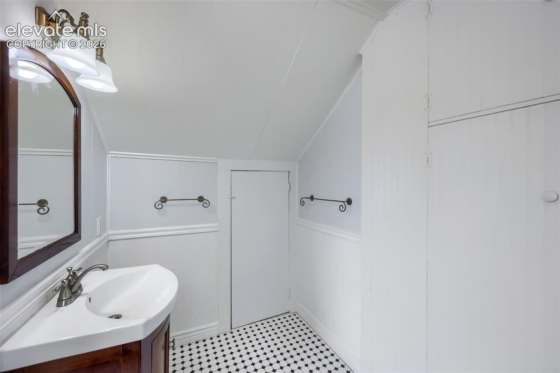
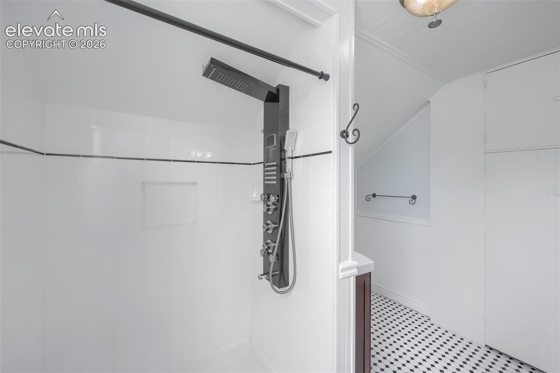
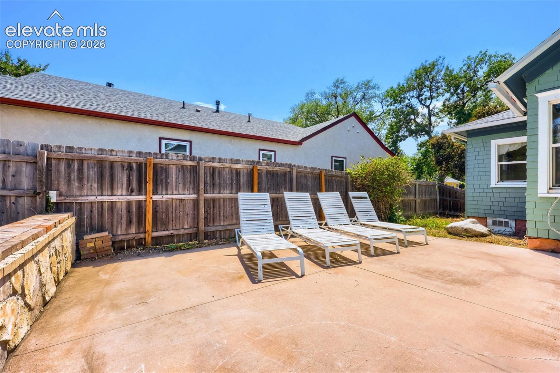
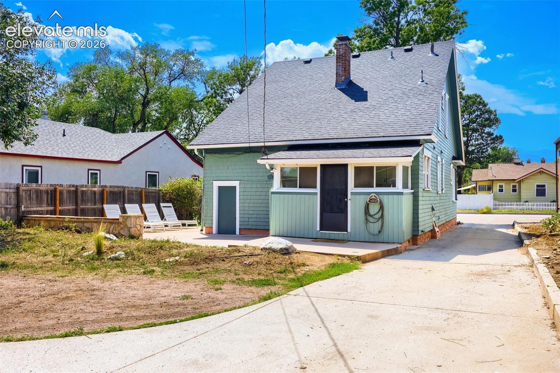
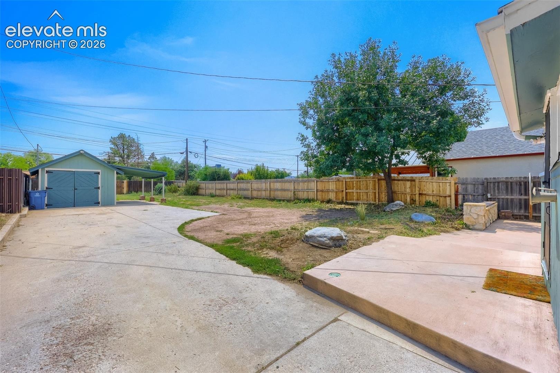
Host gatherings in the grand formal dining room, complete with a built-in buffet and a classic bay window. The spacious kitchen features a walkout to a peaceful back porch, overlooking an oversized 9,500 sq. ft. lot. Retreat to the expansive primary bedroom suite with a walk-in closet. Bathroom featuring dual vanities and exquisite tile work. Located on a quiet street near parks and downtown amenities, this property offers an unparalleled Colorado Springs lifestyle.
84 days on market
Listed by Michelle Moeller · Your Castle Real Estate LLC · 303-962-4272
Property Details
| Property Type | Residential |
| Sub Type | Single Family Residence |
| Status | Active |
| Price per Sq Ft | $256 |
| MLS # | 3767743 |
| Days on Market | 84 |
| Bedrooms | 3 |
| Full Baths | 2 |
| Above-Grade Sq Ft | 1,956 |
| Year Built | 1904 |
| Lot Size (Sq Ft) | 9,500 |
| Acres | 0.2181 |
| HOA Fee | $0 |
| Annual Taxes | $2,253 |
| Tax Year | 2025 |
| State | CO |
| County | El Paso |
| Total Rooms | 8 |
| Interior Features | Crown Molding, 9Ft + Ceilings, French Doors |
| Heating | Forced Air, Wood |
| Cooling | Ceiling Fan(s), Other |
| Flooring | Tile, Wood, Luxury Vinyl |
| Fireplace Features | Insert, Wood Burning |
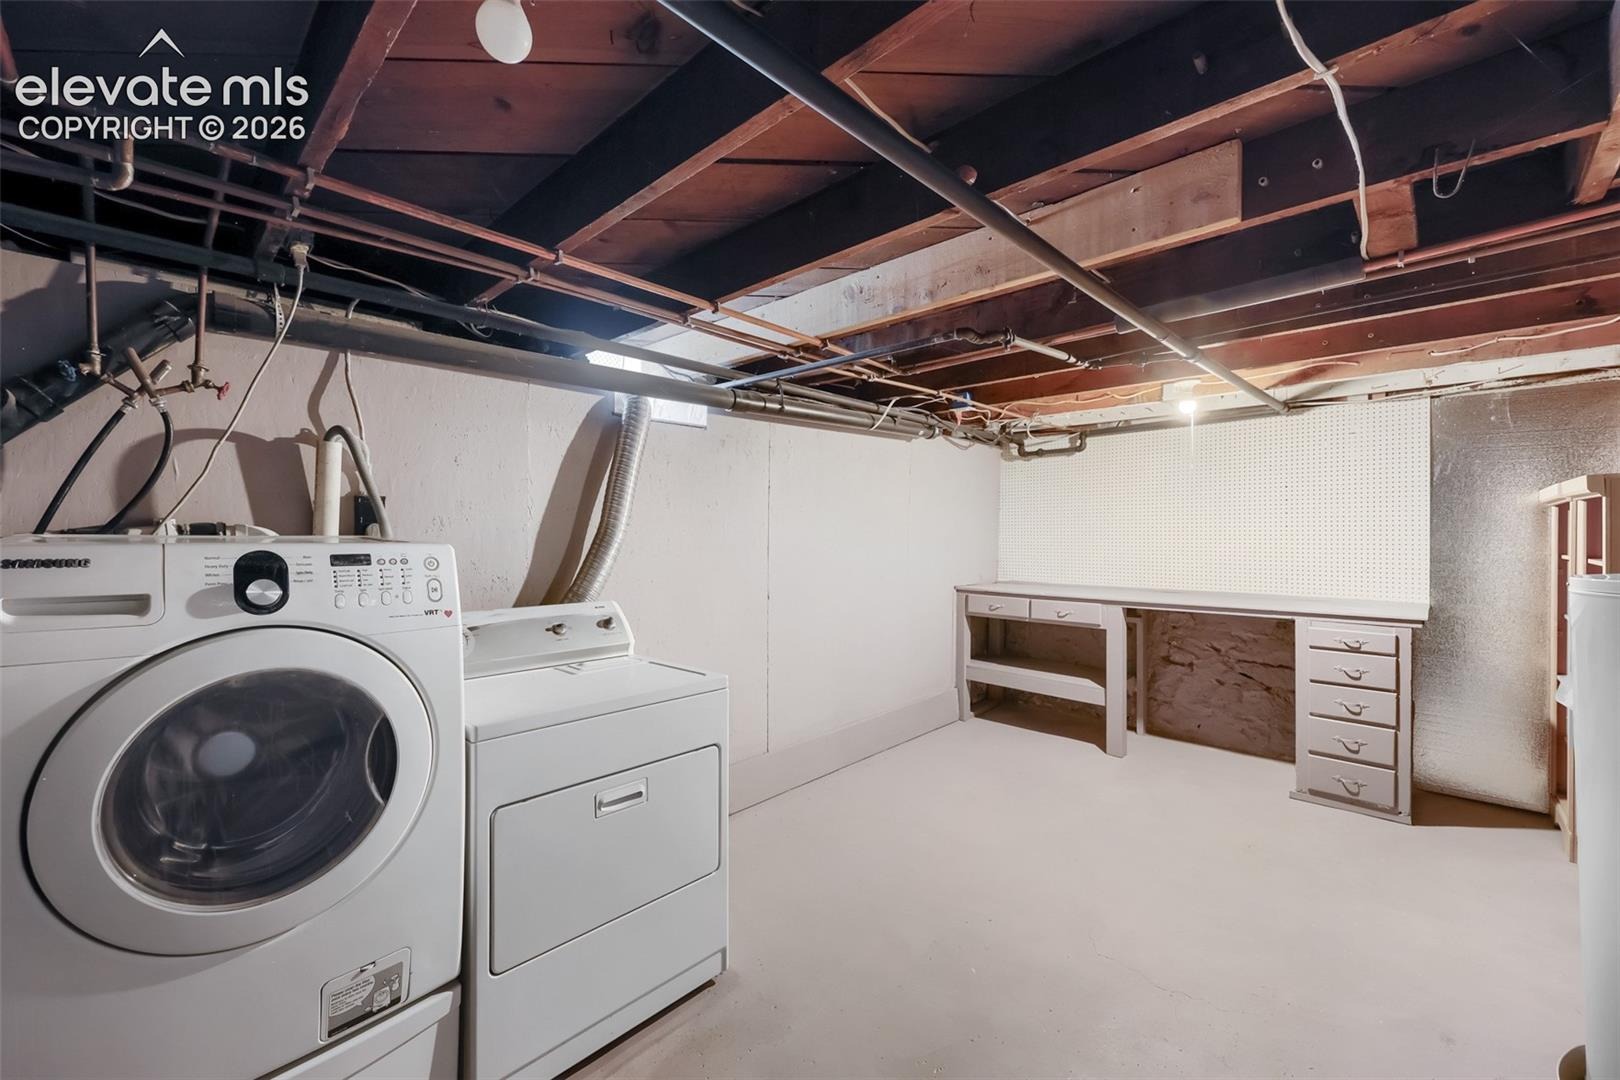
| Appliances | Dishwasher, Dryer, Refrigerator, Self Cleaning Oven, Washer, Gas in Kitchen |
| Total Parking | 1 |
| Parking Features | Detached |
| Roof | Composite Shingle |
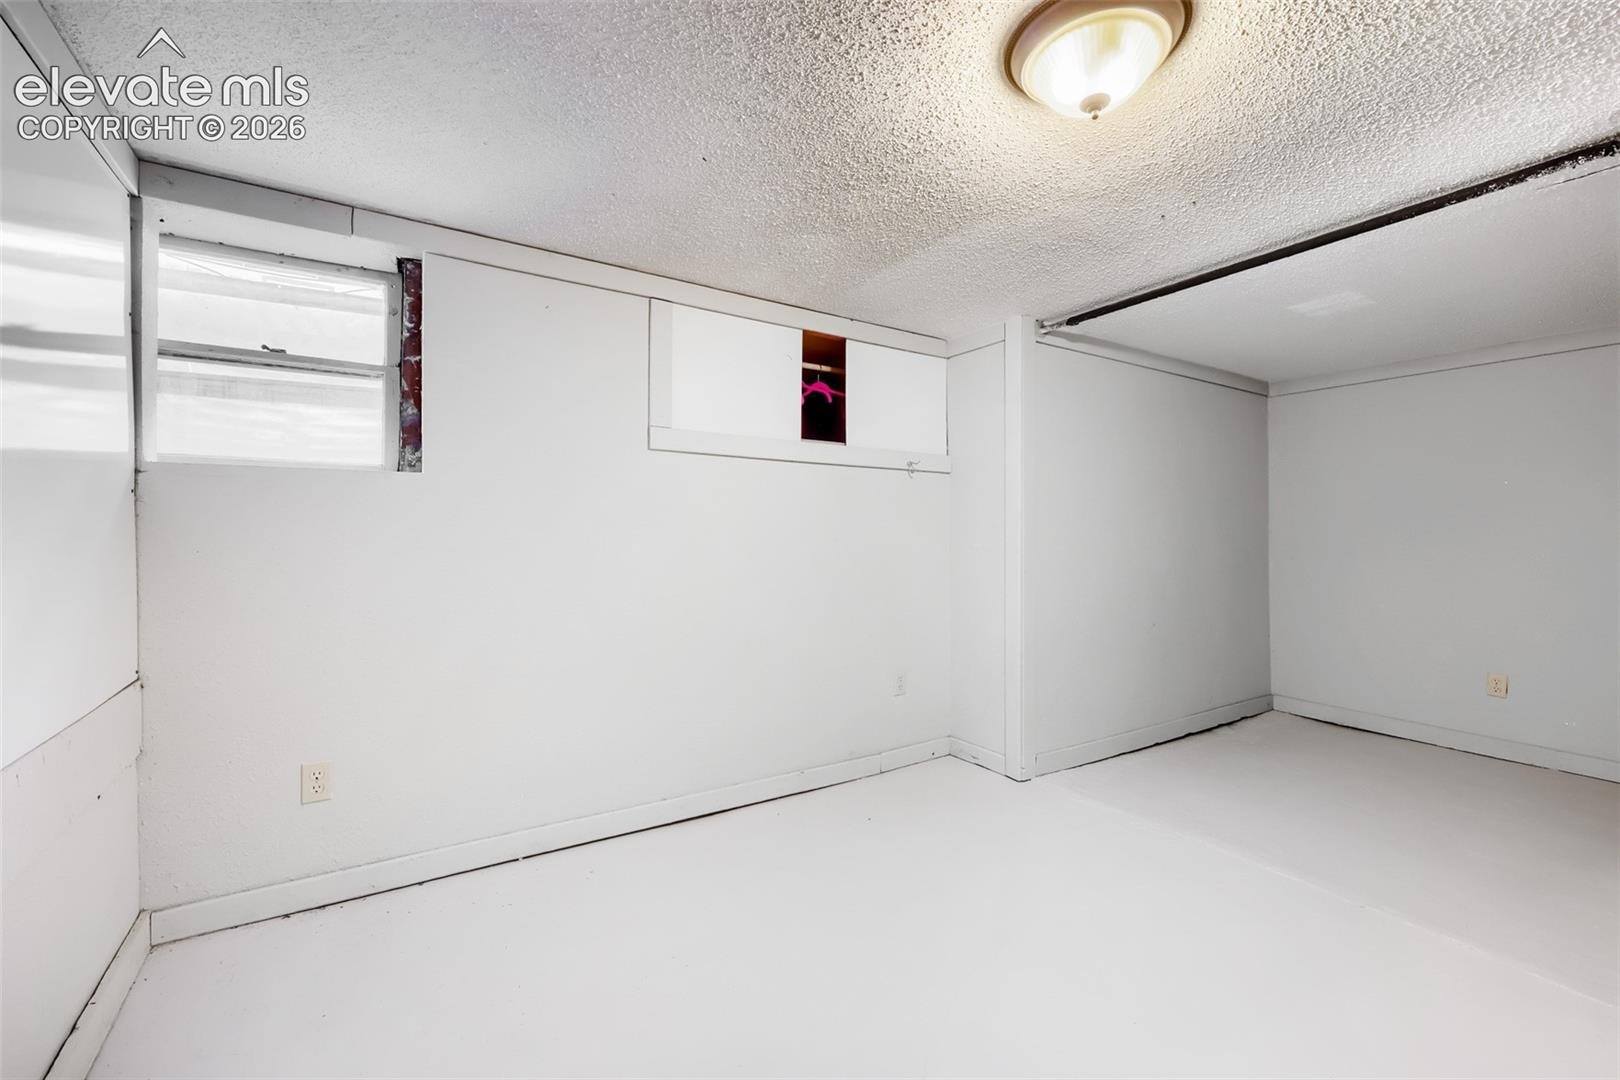
| Basement | Partial Basement, Walk Out |
| Lot Features | Level |
| Construction | Wood Siding, Frame |
| Sewer | Sewer |
| Water Source | Public |
| New Construction | No |
| Listing Terms | Cash, Conventional, FHA, VA Loan |
Location
Price History
| Date | Event | Price |
|---|---|---|
| 9/30/2026 |
Price change Source: elevateMLS #3767743 |
$500,000 -4.8% $256/sqft |
| 9/28/2026 |
Price change Source: elevateMLS #3767743 |
$525,000 -4.5% $268/sqft |
| 8/7/2026 |
Listed for sale Source: elevateMLS #3767743 |
$550,000 +10.0% $281/sqft |
| 8/6/2026 |
Listed for sale Source: REcolorado® #7393451 |
$500,000 $256/sqft |

The real estate listing information and related content displayed on this site is provided exclusively for consumers' personal, non-commercial use and may not be used for any purpose other than to identify prospective properties consumers may be interested in purchasing. This information and related content is deemed reliable but is not guaranteed accurate by the Pikes Peak REALTOR® Services Corp.
Thank you — a Mont Haus broker will be in touch shortly.