
Residential · Active
Colorado Springs, CO 80925
3 Beds · 3 Baths · 1,502 Sq Ft
$440,000
Single Family
Property Type
0.12 acres
Lot Size
2016
Year Built
$293
Price per Sq Ft
2
Parking Spaces
3800390
MLS #
About This Property
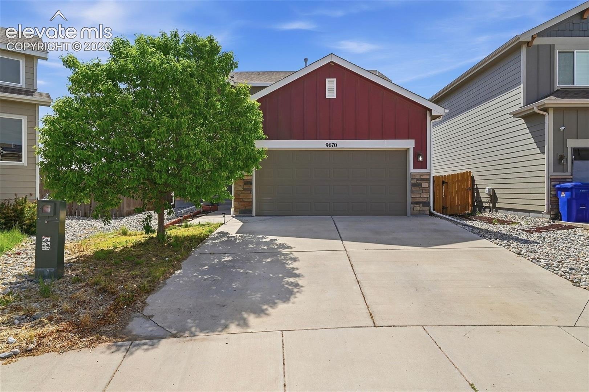
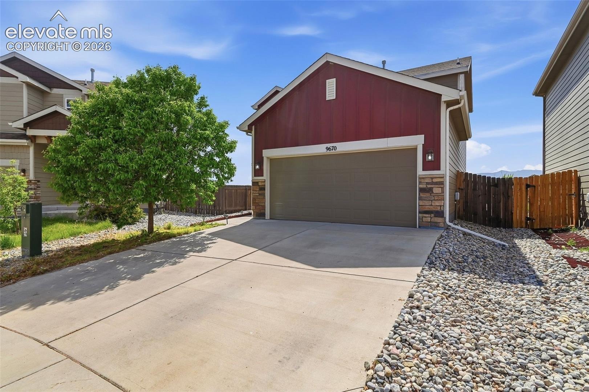
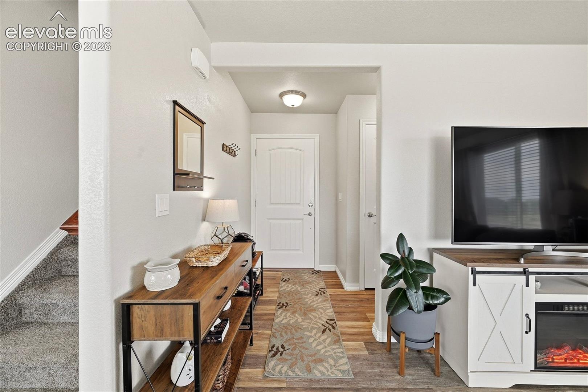
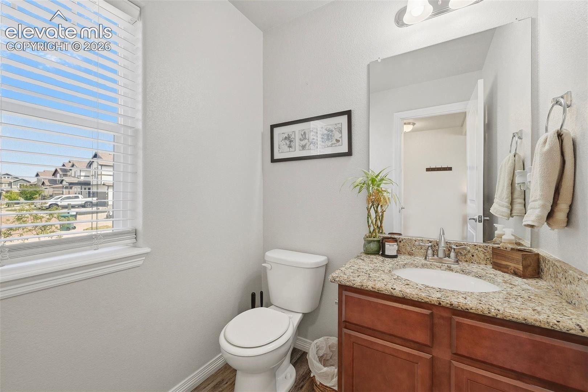
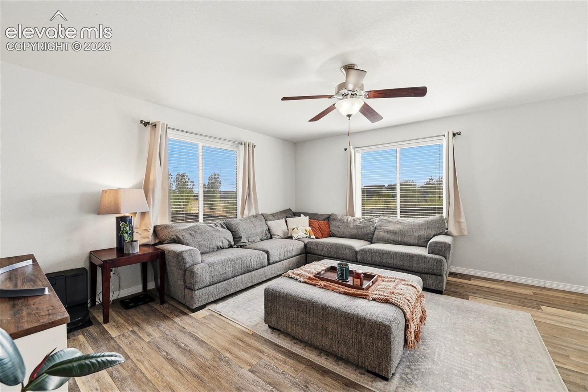
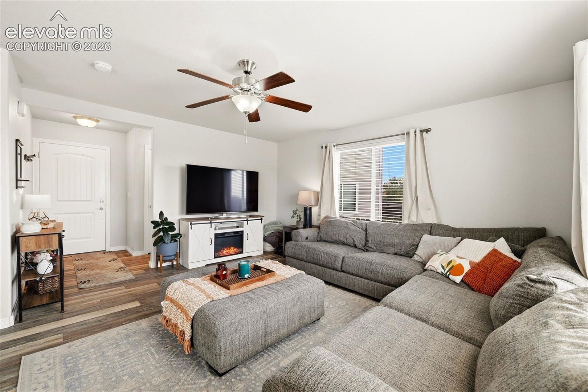
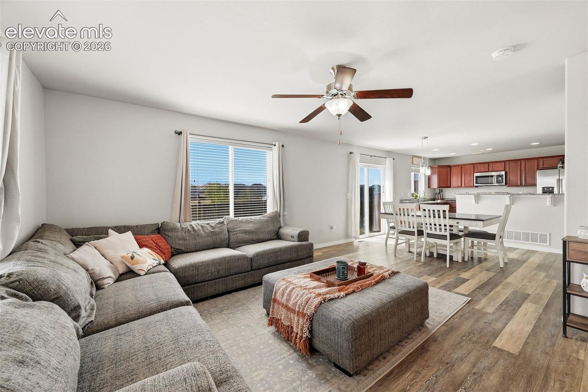
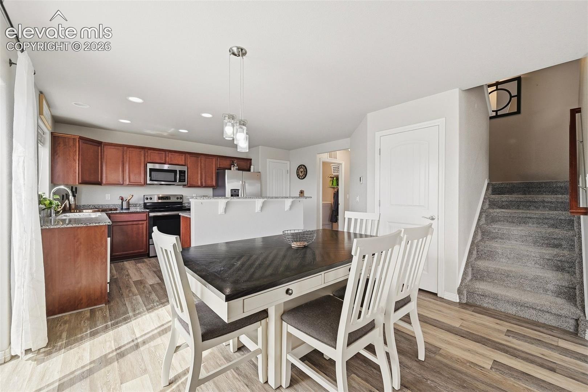
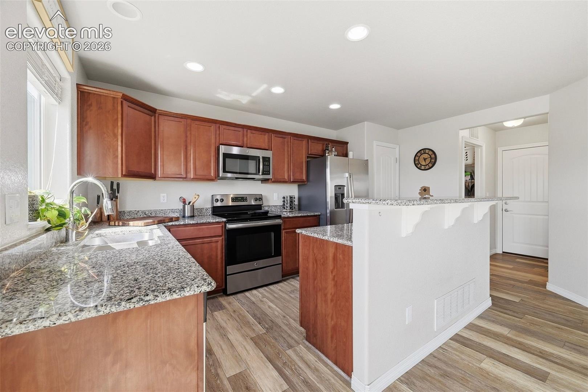
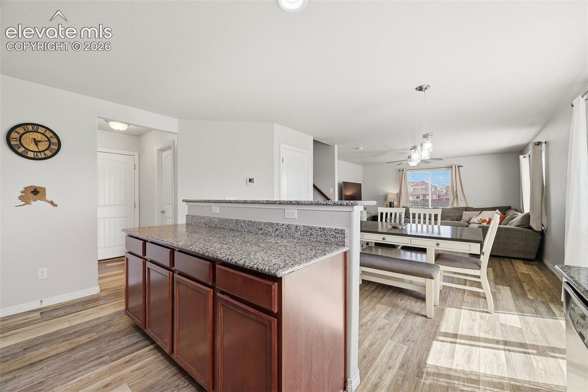
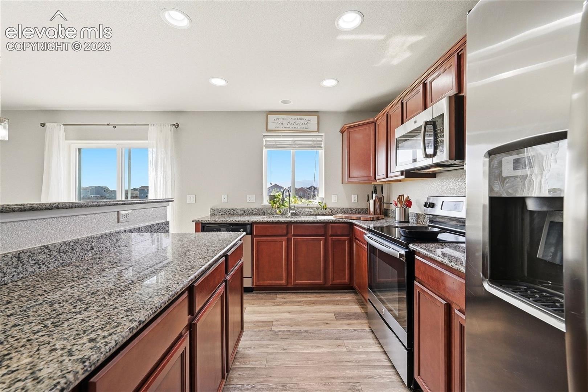
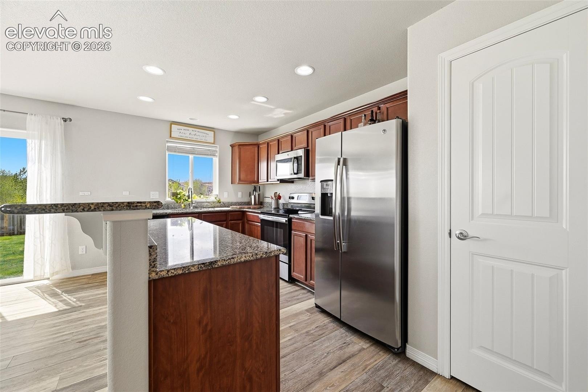
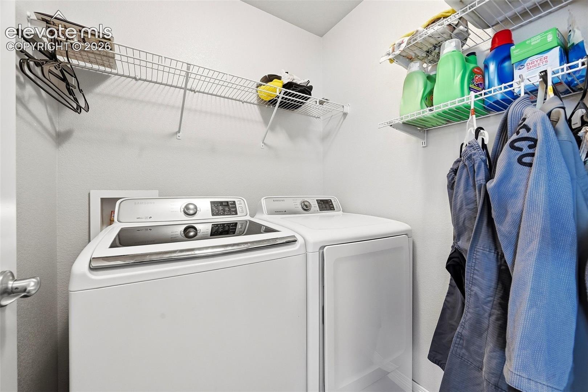
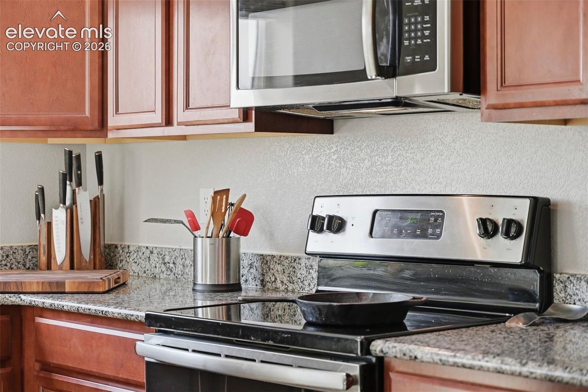
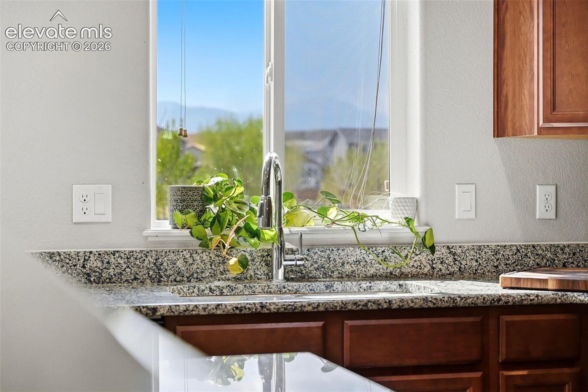
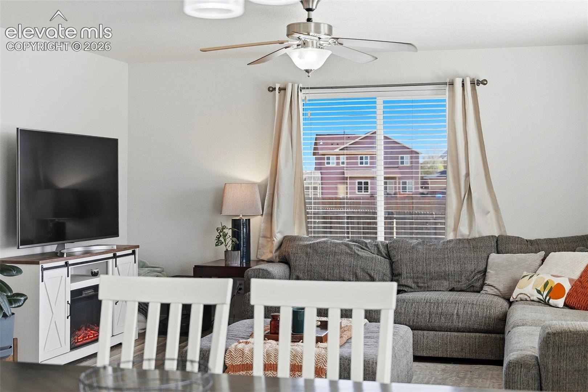
This Lorson Ranch home is ready for you! Enjoy the open main floor that is perfect for living and entertaining. The beautiful kitchen offers bright natural light, granite counter tops, stainless steel appliances, and an island with an eat in bar. The dining room is directly adjacent to the kitchen and living room, giving an ideal layout for day to day living and hosting friends or family. Additionally, your floor laundry room, pantry, an additional closet space, and attached 2 car garage are adjacent which makes coming home and unloading a breeze!
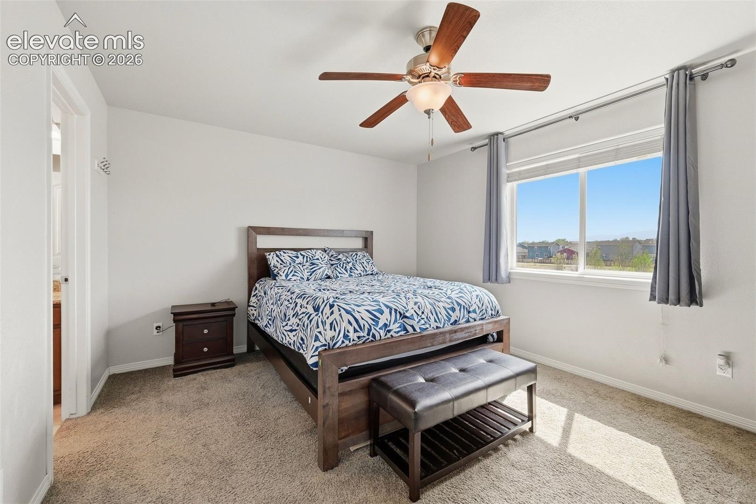
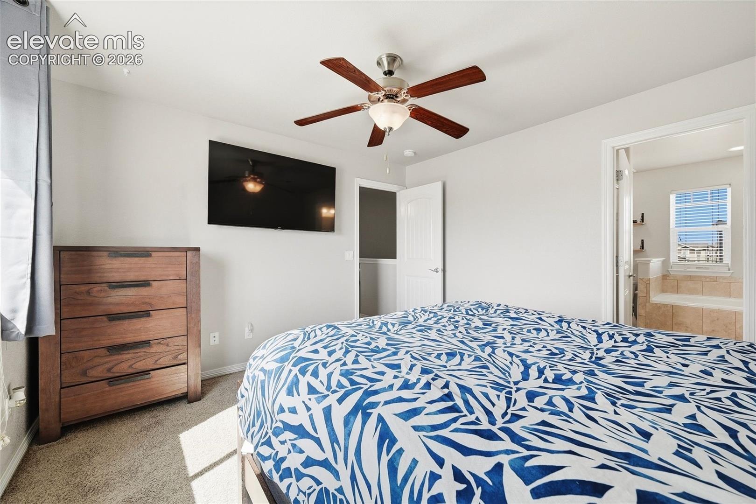
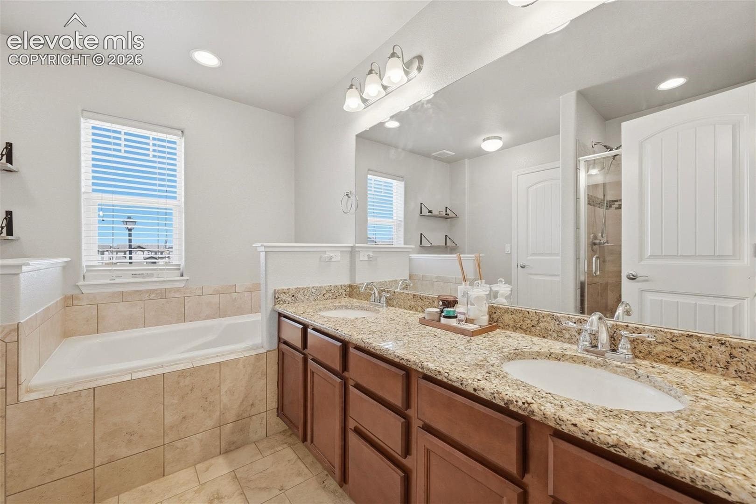
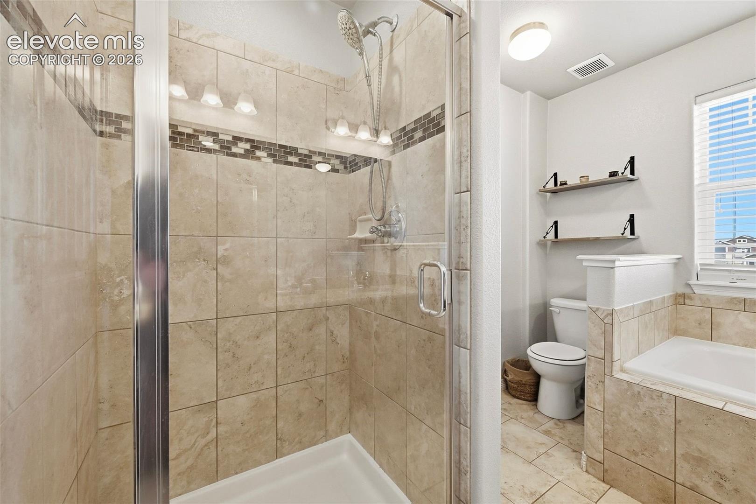
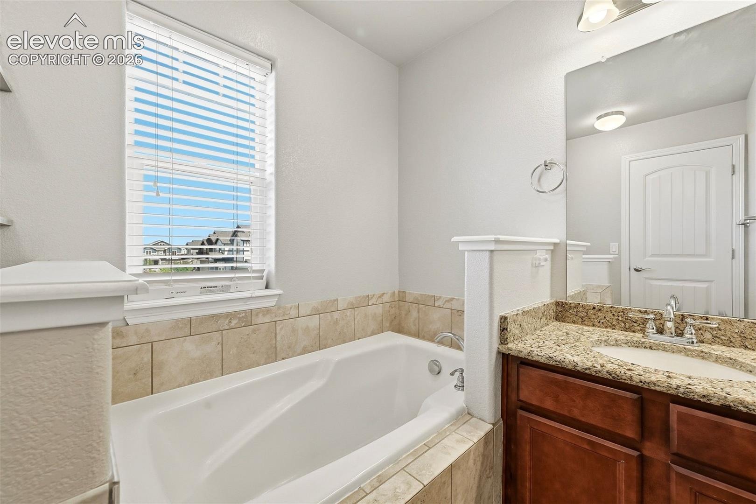
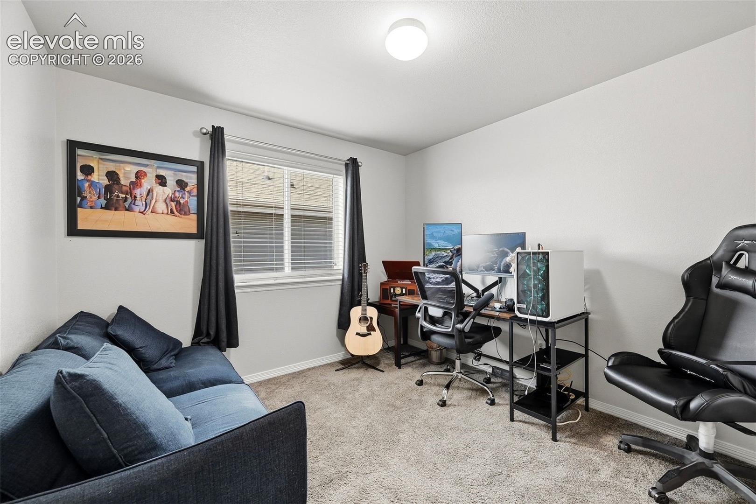
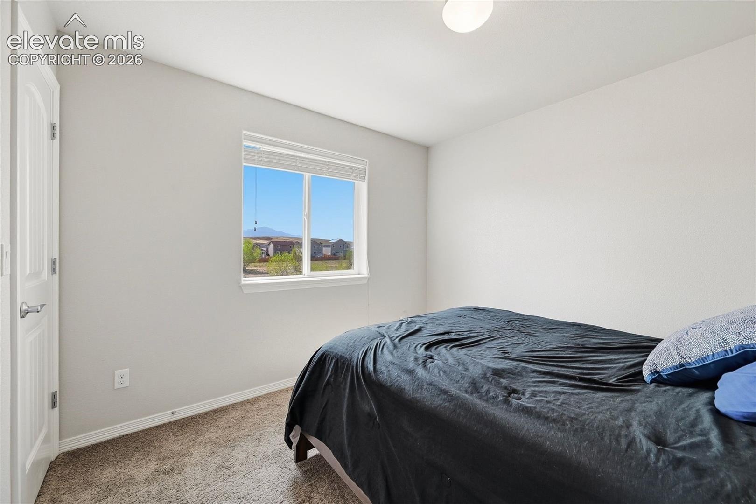
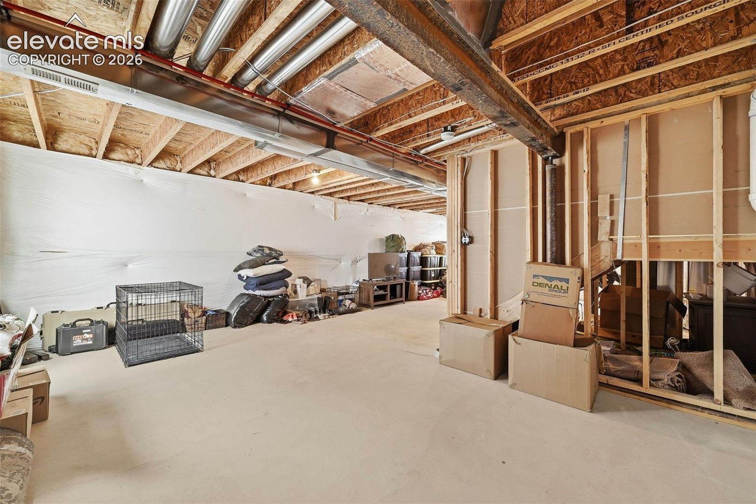
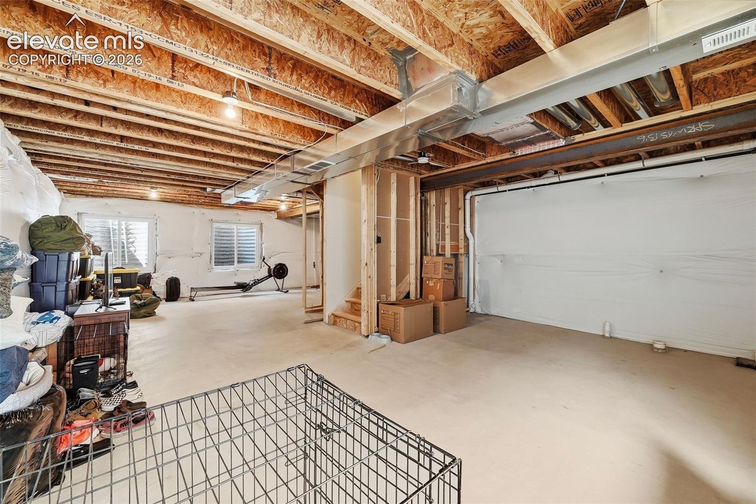
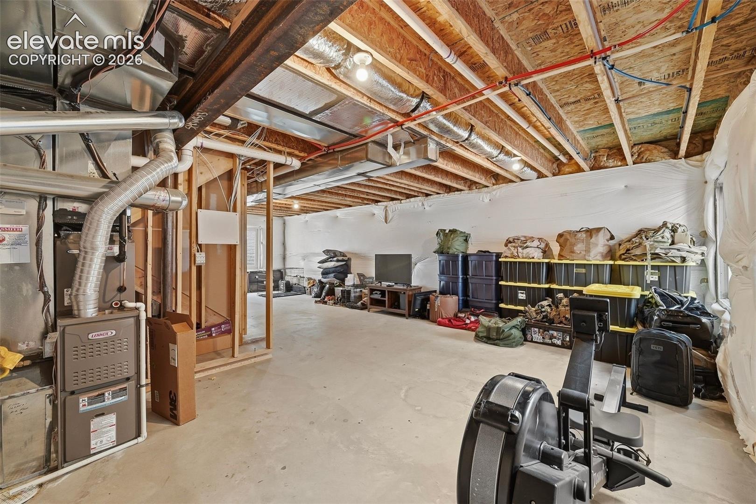
This layout offers perfect privacy with all living quarters upstairs. Your primary bedroom is oversized and has an attached 5-piece bathroom with walk in closet. The other two rooms are generously sized and perfect for bedrooms or office space. The unfinished basement is a blank canvas ready for your design. There is a rough in already in place for a bathroom in the basement. Additionally, the 50-gallon hot water heater is brand new as of September 2026.
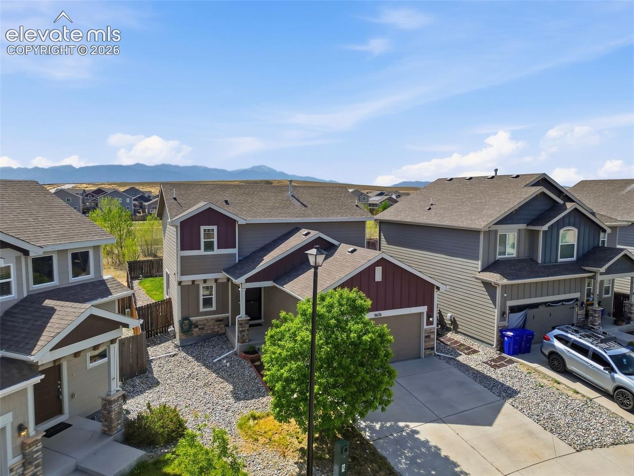
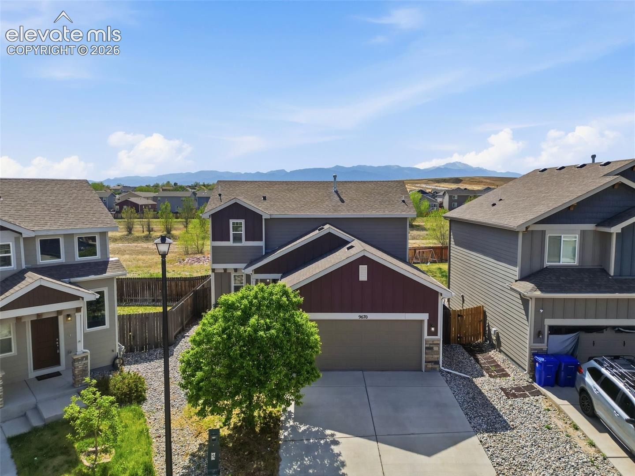
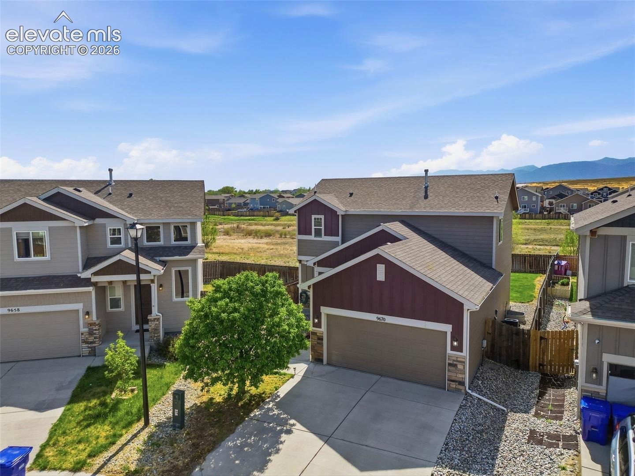
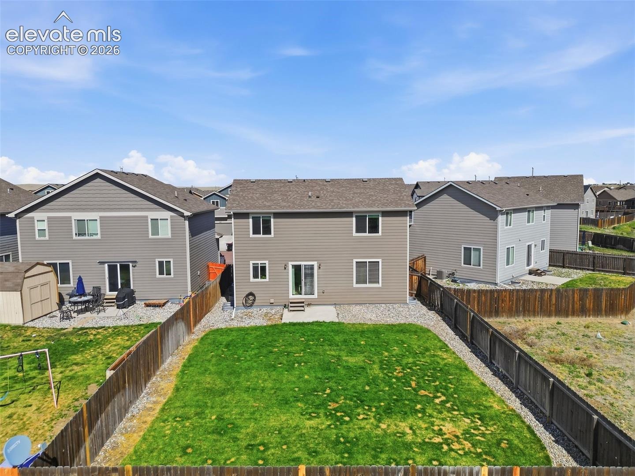
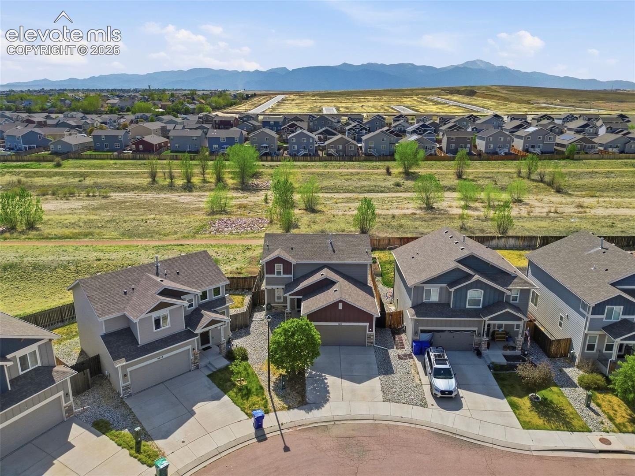
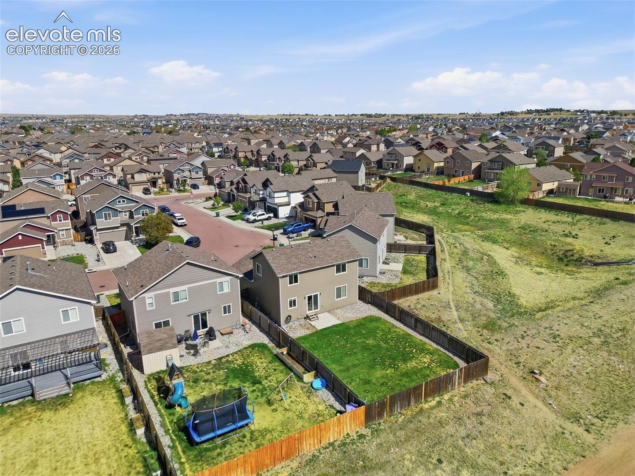
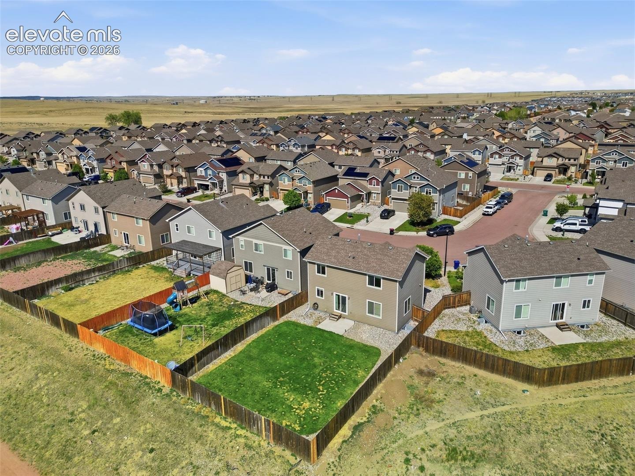
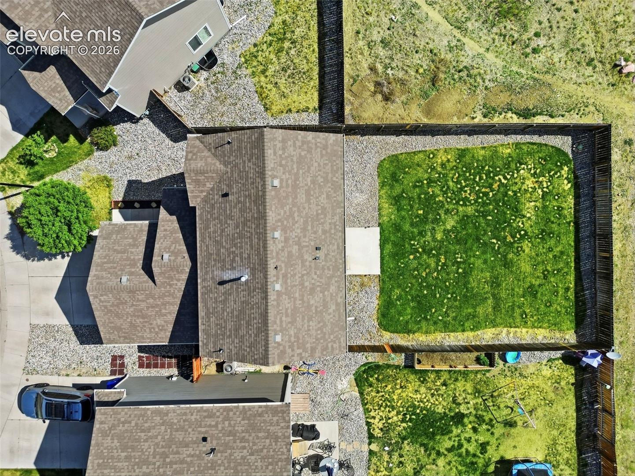
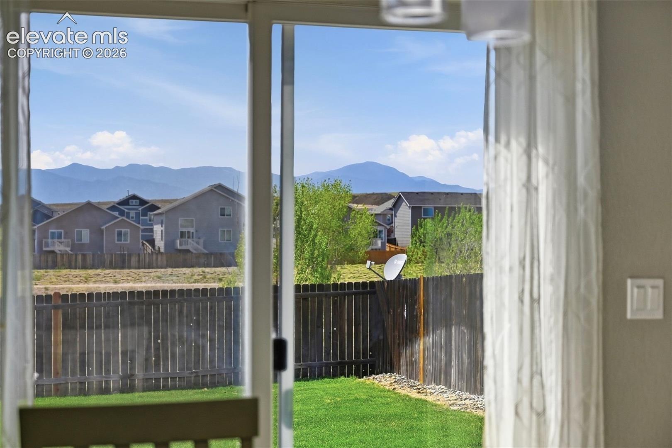
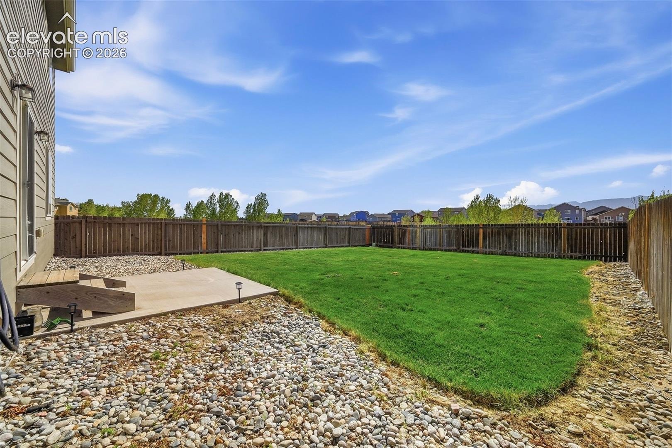
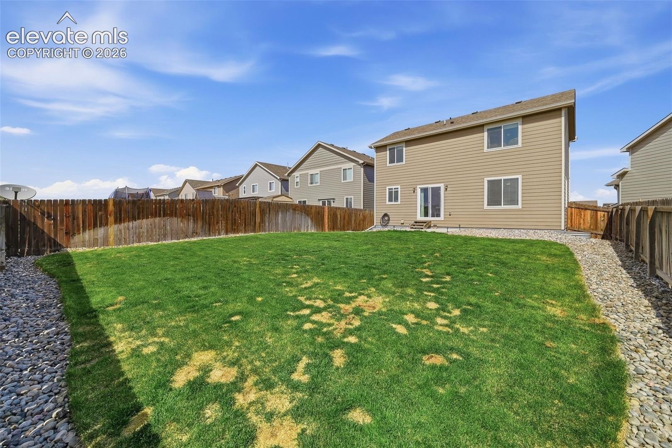
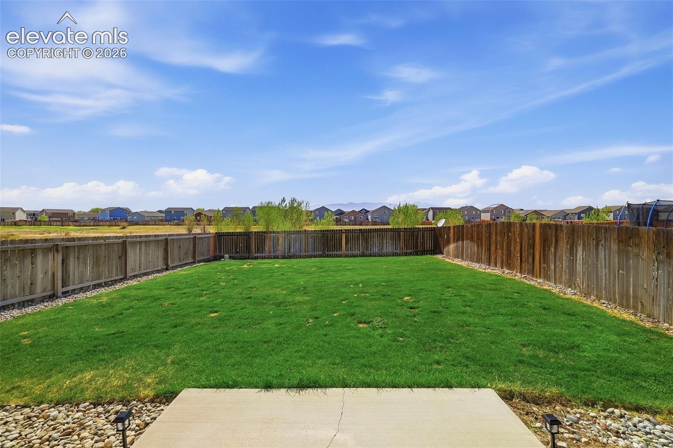
Enjoy the beautiful Colorado weather in the landscaped and fenced backyard with stunning mountain views. That isn't all though - there are walking trails and open spaces directly behind this yard so no behind neighbors! You truly get it all with this house.
171 days on market
Listed by Tauna Lieser MRP · Stone Gable Realty · 719-400-6943
Property Details
| Property Type | Residential |
| Sub Type | Single Family Residence |
| Status | Active |
| Price per Sq Ft | $293 |
| MLS # | 3800390 |
| Days on Market | 171 |
| Bedrooms | 3 |
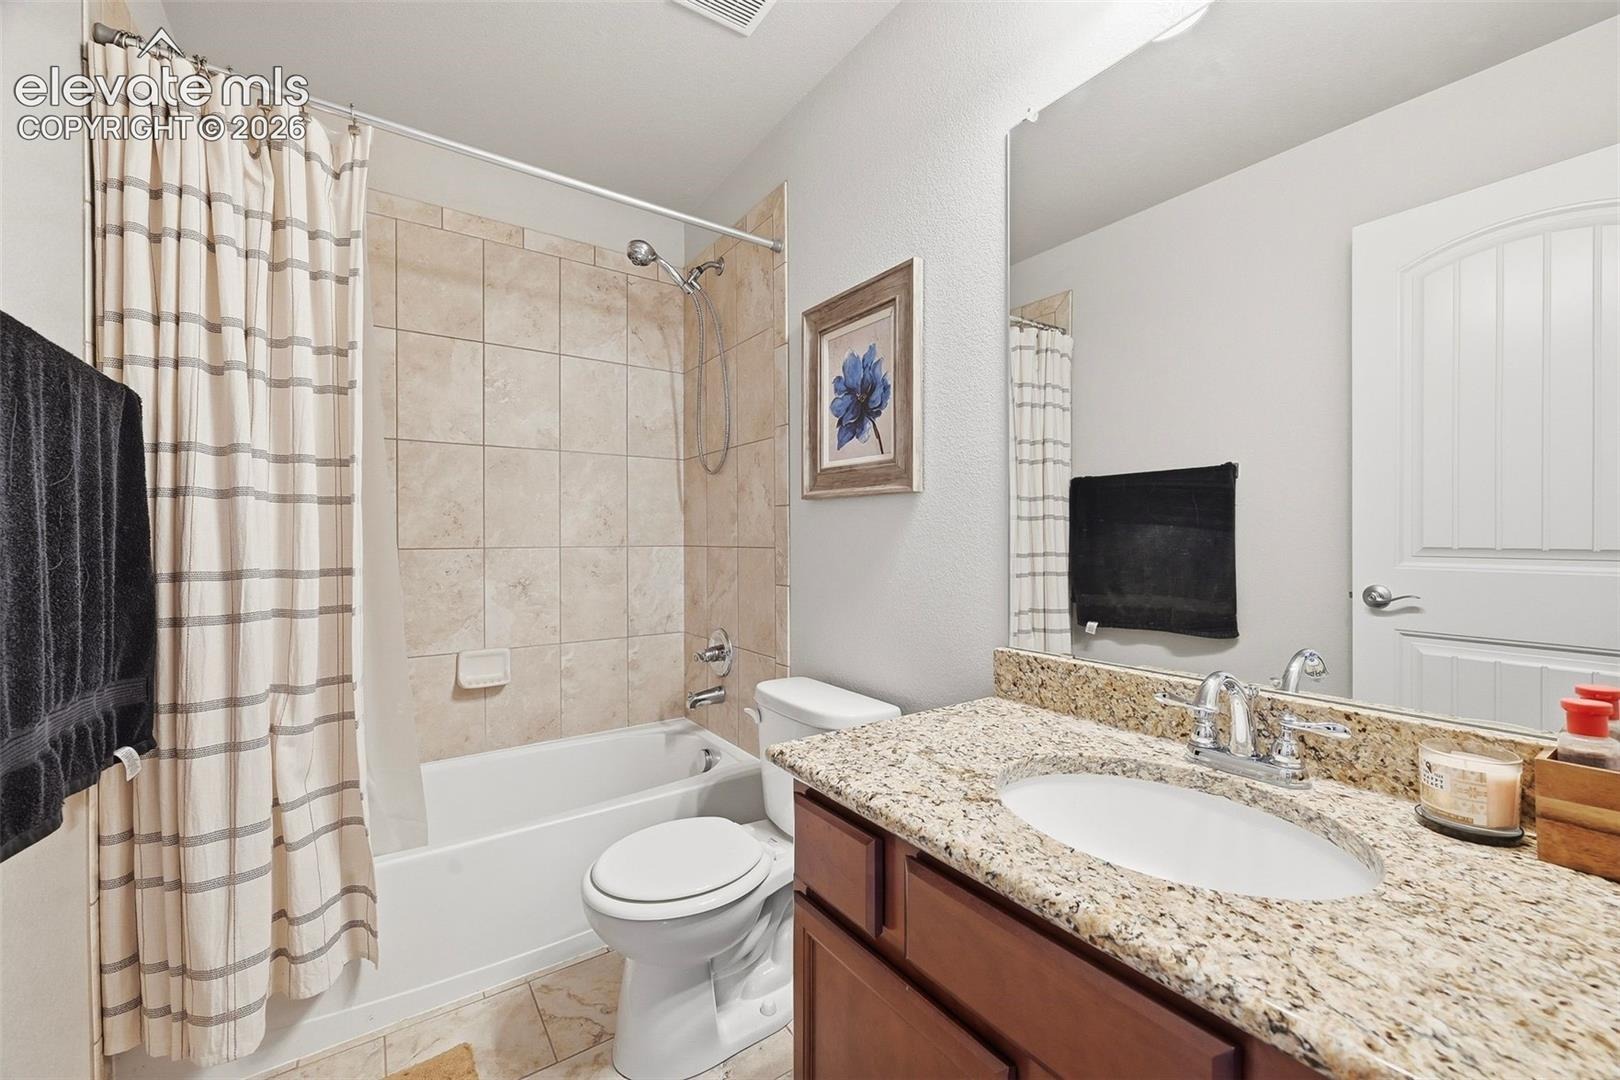
| Full Baths | 2 |
| Half Baths | 1 |
| Above-Grade Sq Ft | 1,505 |
| Year Built | 2016 |
| Lot Size (Sq Ft) | 5,143 |
| Acres | 0.1181 |
| HOA Fee | $0 |
| Annual Taxes | $3,843 |
| Tax Year | 2024 |
| State | CO |
| County | El Paso |
| Total Rooms | 11 |
| Interior Features | 5-Pc Bath |
| Heating | Forced Air, Natural Gas |
| Cooling | Ceiling Fan(s), Central Air |
| Flooring | Carpet, Luxury Vinyl |
| Appliances | Dishwasher, Disposal, Dryer, Microwave, Oven, Range, Refrigerator, Washer, 220v in Kitchen, Kitchen Vent Fan |
| Total Parking | 2 |
| Parking Features | Attached |
| Roof | Composite Shingle |
| Basement | Full Basement |
| Lot Features | Level |
| Construction | Masonite, Frame |
| Sewer | Sewer |
| Water Source | Assoc/Distr |
| New Construction | No |
| Listing Terms | Assumable, Cash, Conventional, FHA, VA Loan |
Location
Price History
| Date | Event | Price |
|---|---|---|
| 5/15/2026 |
Listed for sale Source: elevateMLS #3800390 |
$440,000 +3.5% $293/sqft |
| 9/23/2022 |
Sold Source: elevateMLS #1441042 |
$425,000 +3.7% $283/sqft |
| 8/5/2022 |
Price change Source: elevateMLS #1441042 |
$410,000 -4.7% $273/sqft |
| 8/3/2022 |
Listed for sale Source: elevateMLS #1441042 |
$430,000 +62.9% $286/sqft |
| 11/29/2016 |
Sold Source: elevateMLS #8372494 |
$263,980 +1.3% $176/sqft |
| 5/31/2016 |
Price change Source: elevateMLS #8372494 |
$260,500 +2.4% $173/sqft |
| 4/21/2016 |
Listed for sale Source: elevateMLS #8372494 |
$254,300 $169/sqft |

The real estate listing information and related content displayed on this site is provided exclusively for consumers' personal, non-commercial use and may not be used for any purpose other than to identify prospective properties consumers may be interested in purchasing. This information and related content is deemed reliable but is not guaranteed accurate by the Pikes Peak REALTOR® Services Corp.
Thank you — a Mont Haus broker will be in touch shortly.