Residential · Active
Colorado Springs, CO 80925
4 Beds · 3 Baths · 3,059 Sq Ft
$589,900
Single Family
Property Type
0.15 acres
Lot Size
2021
Year Built
$193
Price per Sq Ft
3
Parking Spaces
3812926
MLS #
About This Property
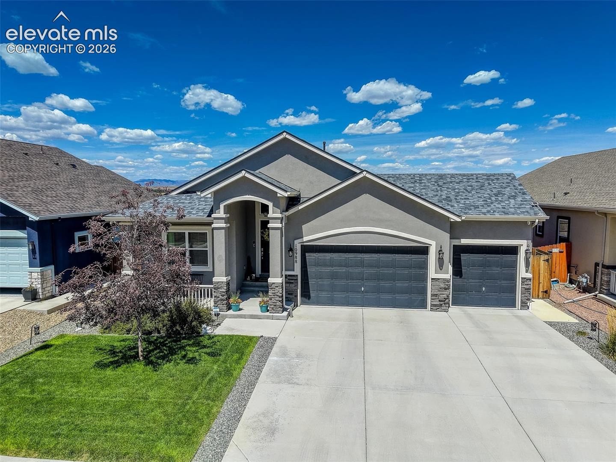
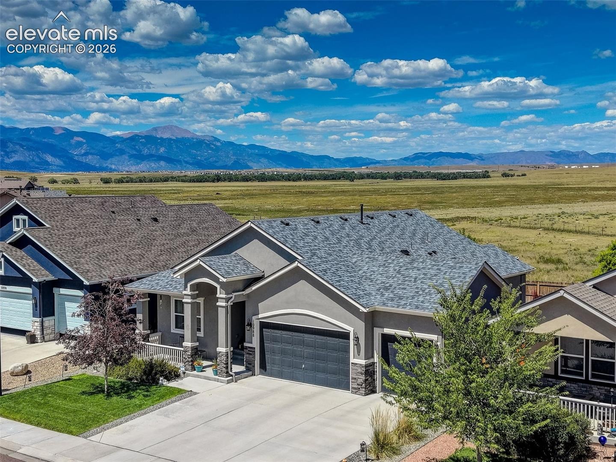
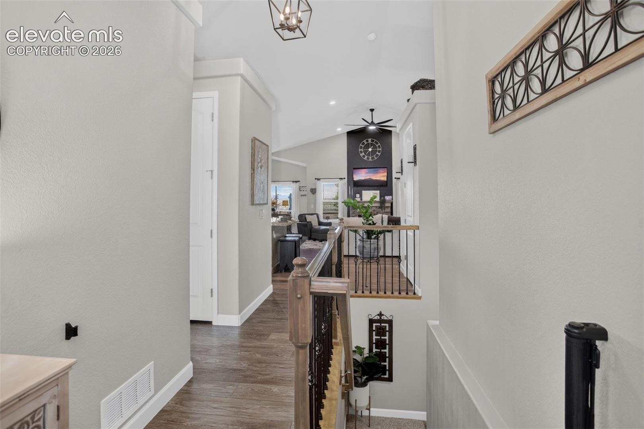
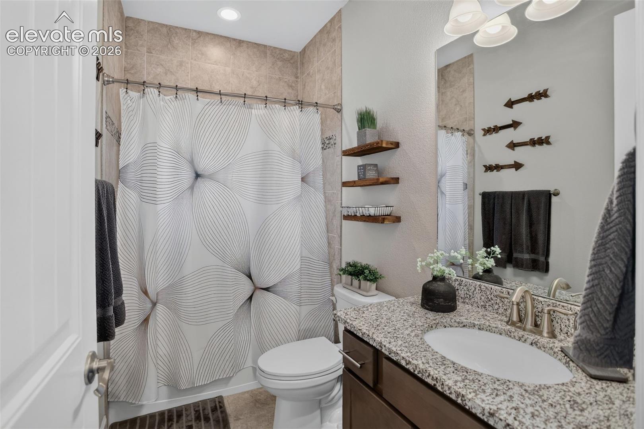
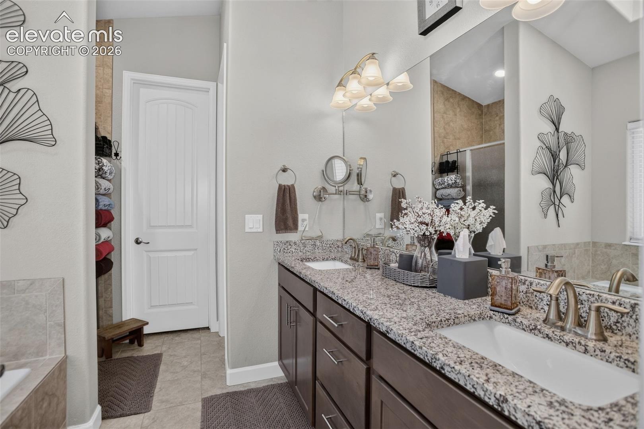
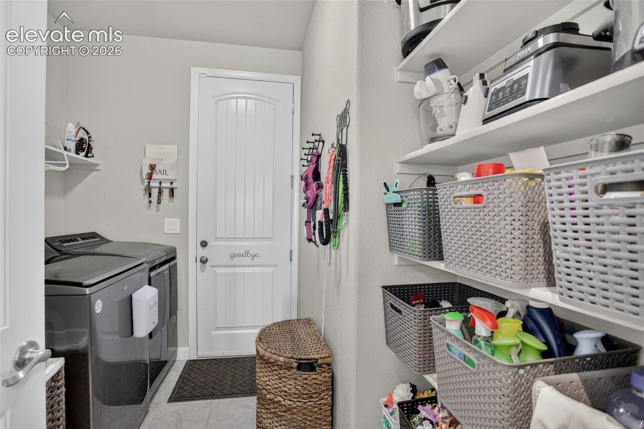
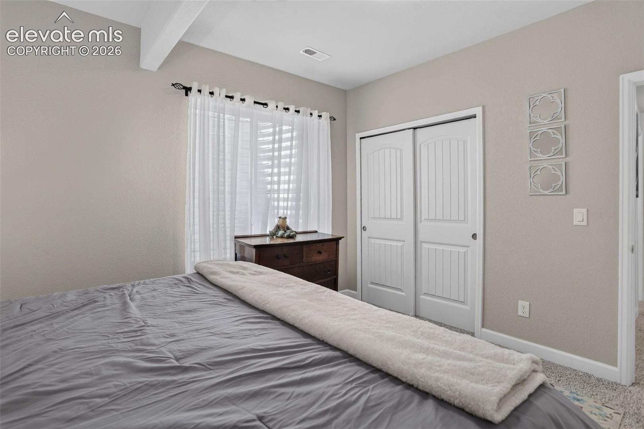
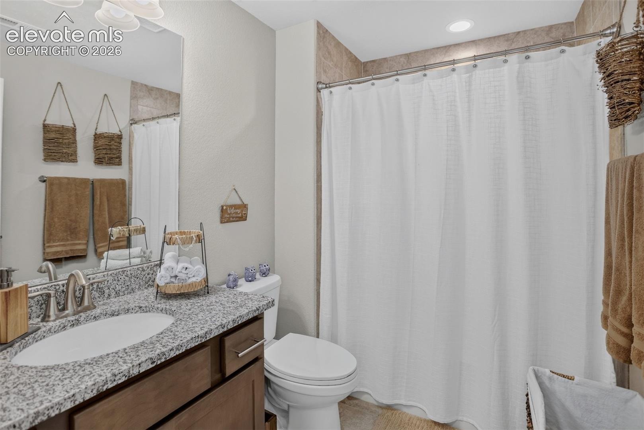
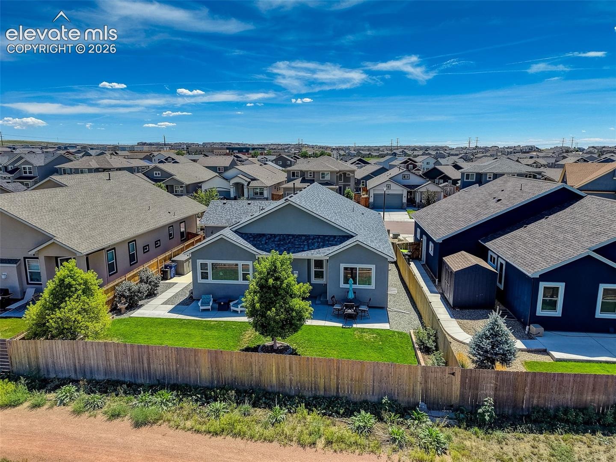
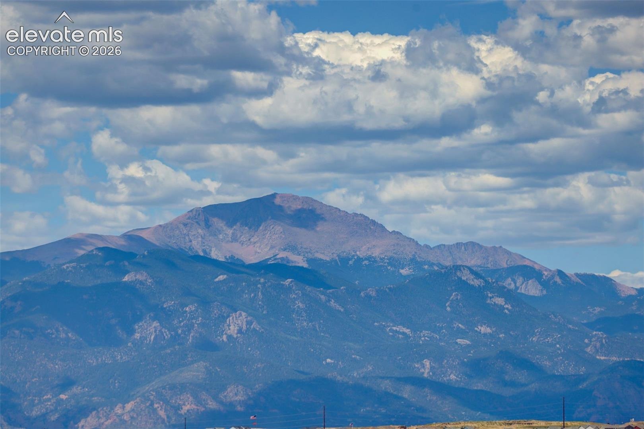
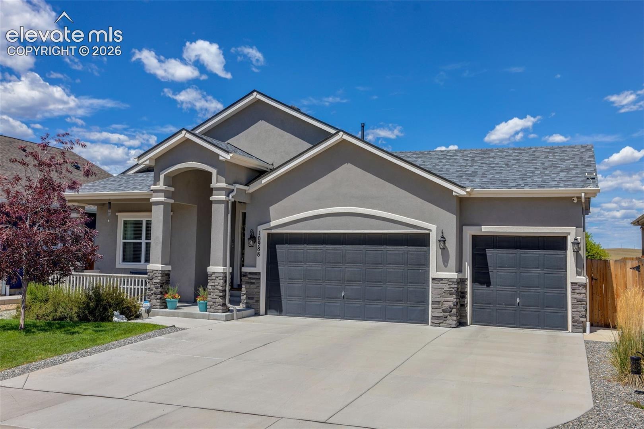
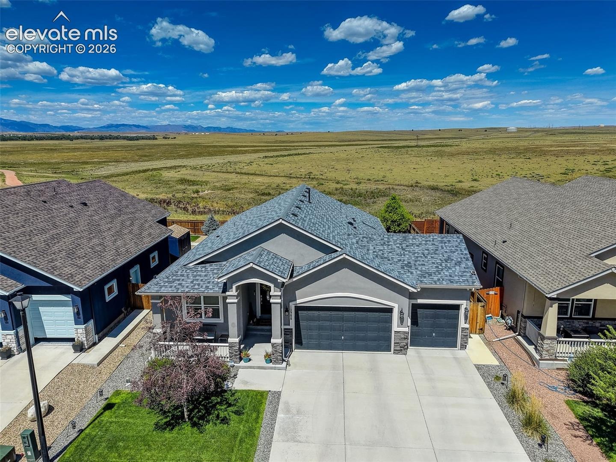
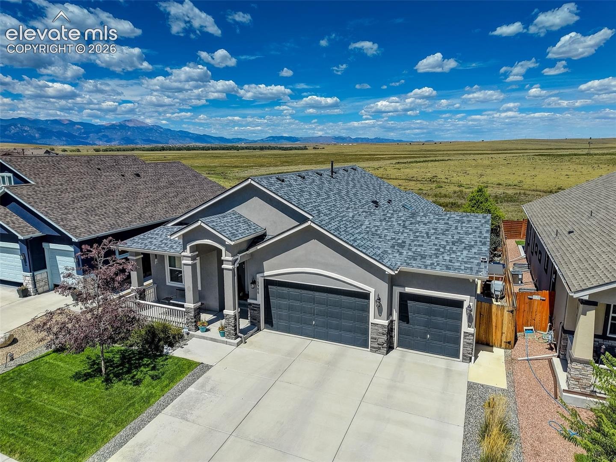
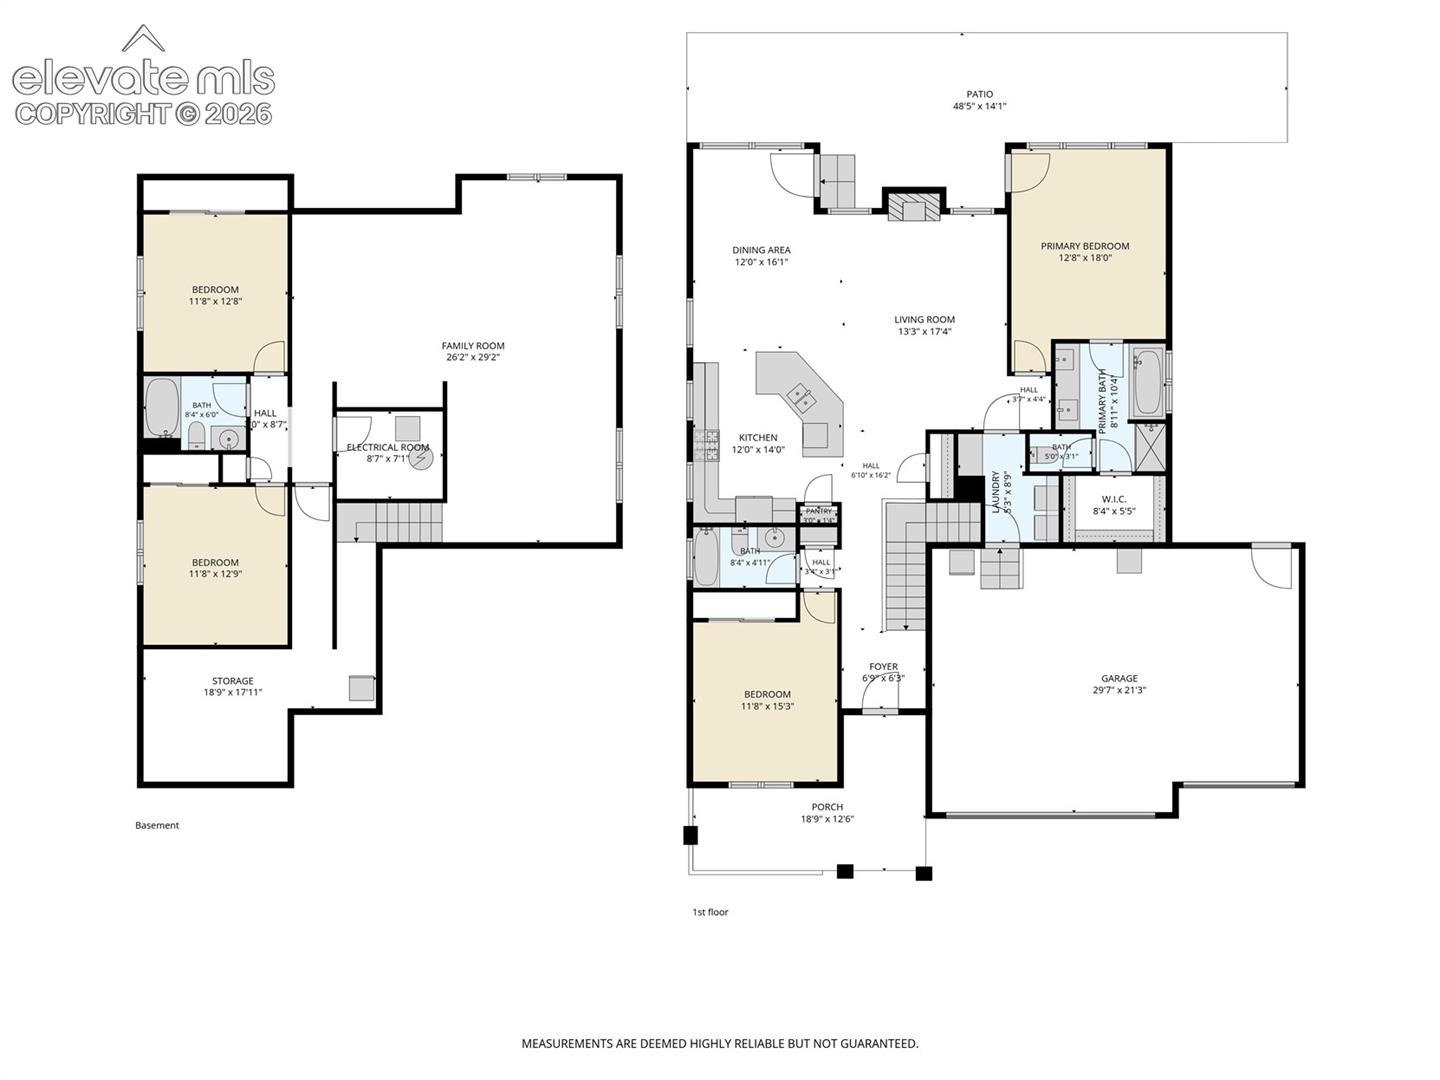
2.5% VA ASSUMABLE LOAN OPPORTUNITY! What an incredible financing option for qualified buyers! Combine that with beautiful mountain views, open space right out back, and comfortable main-level living, and there's a lot to appreciate about 10988 Tarbell Drive. Built in 2021, this well-cared-for ranch-style home offers 4 bedrooms, 3 bathrooms, a 3-car garage, and a thoughtfully designed floor plan with beautiful finishes throughout.
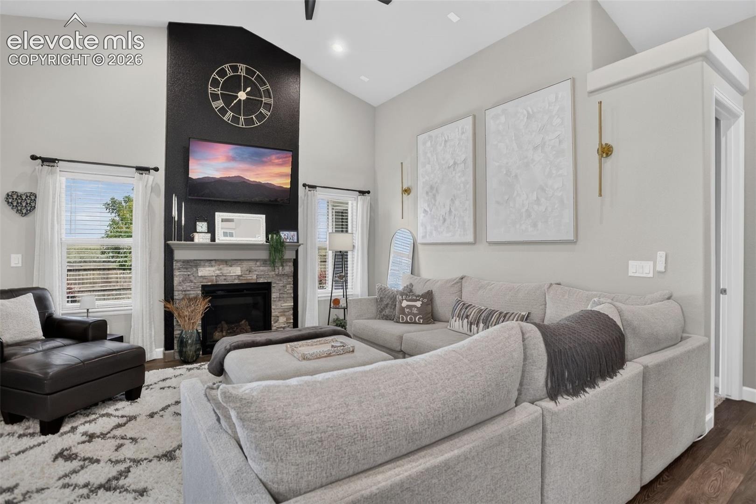
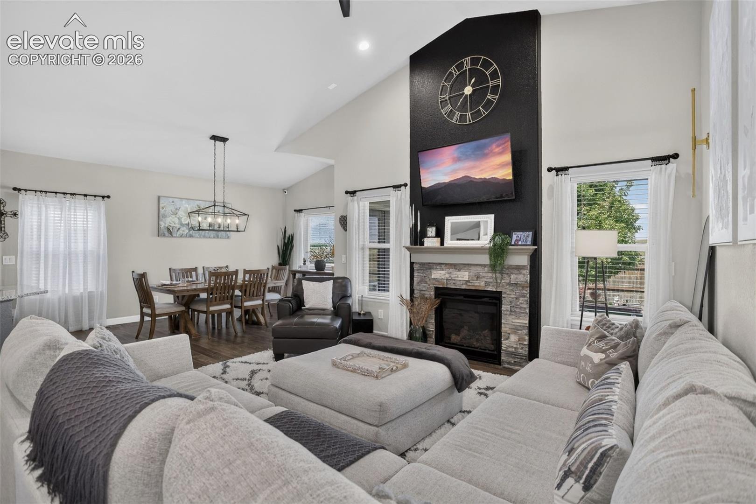
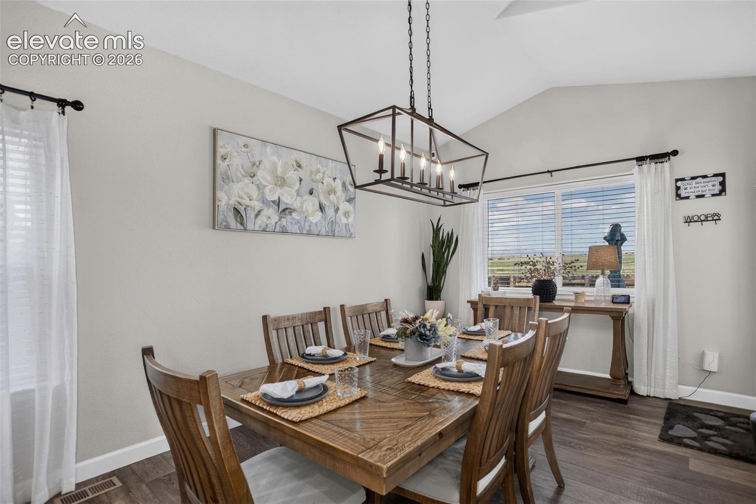
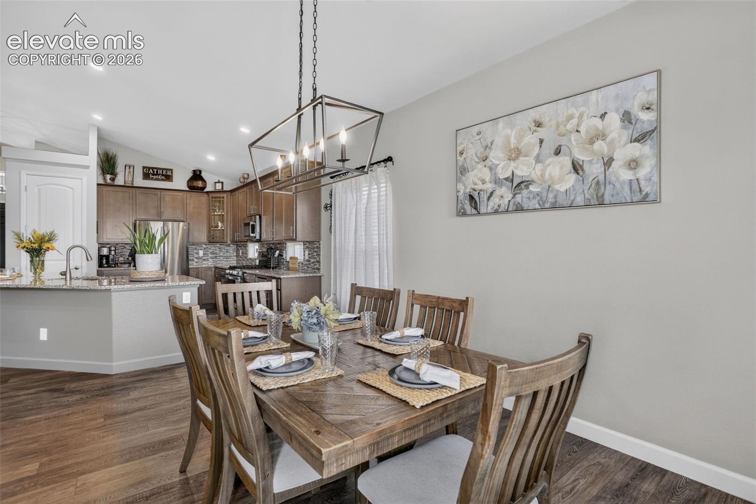
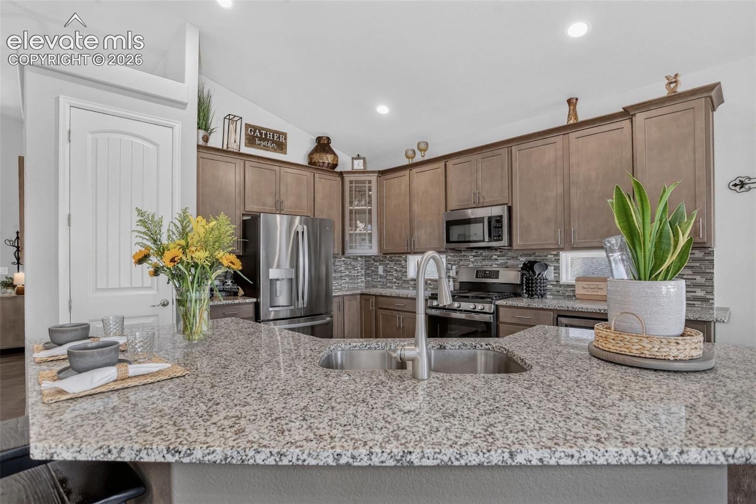
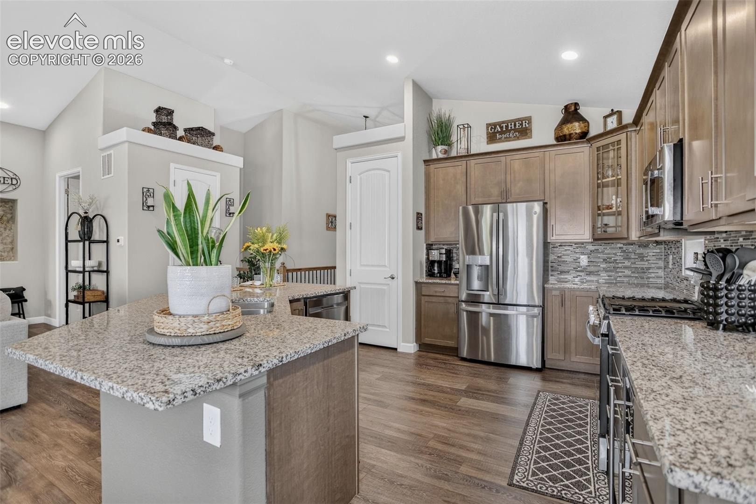
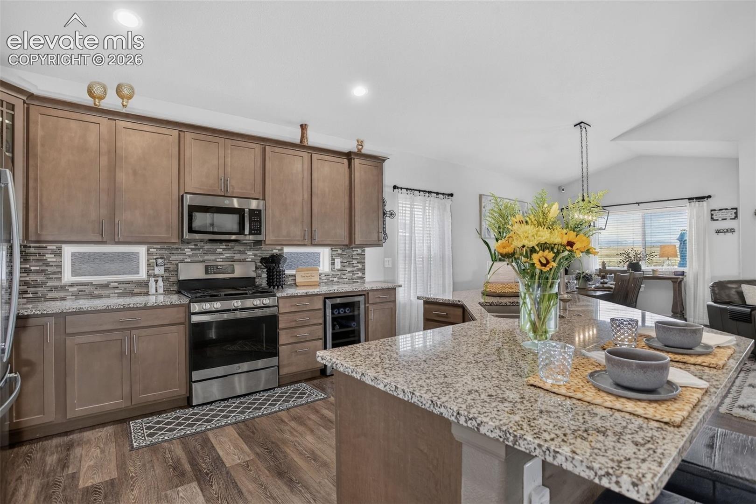
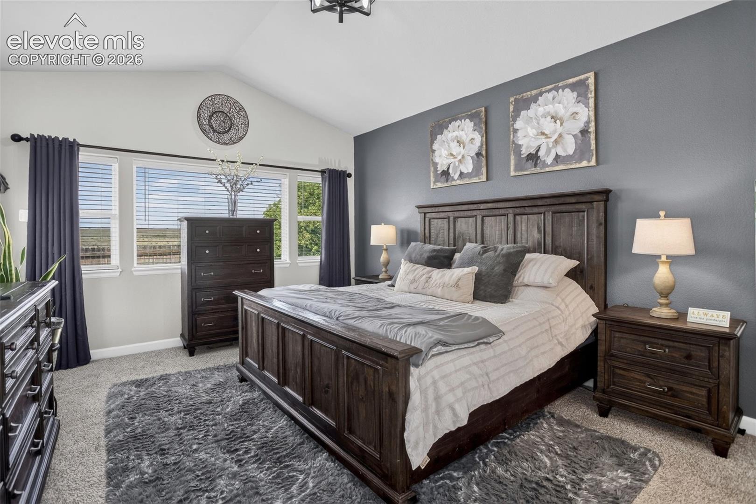
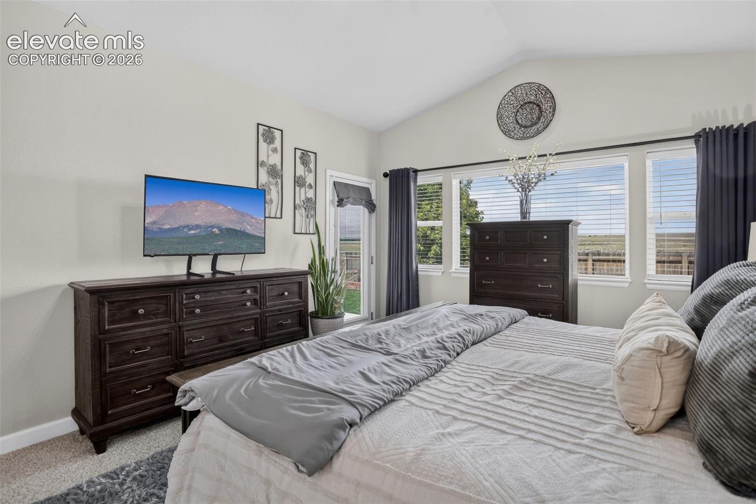
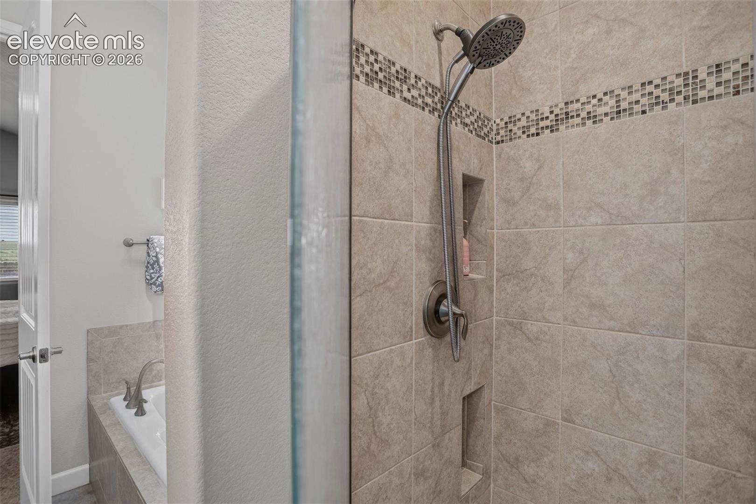
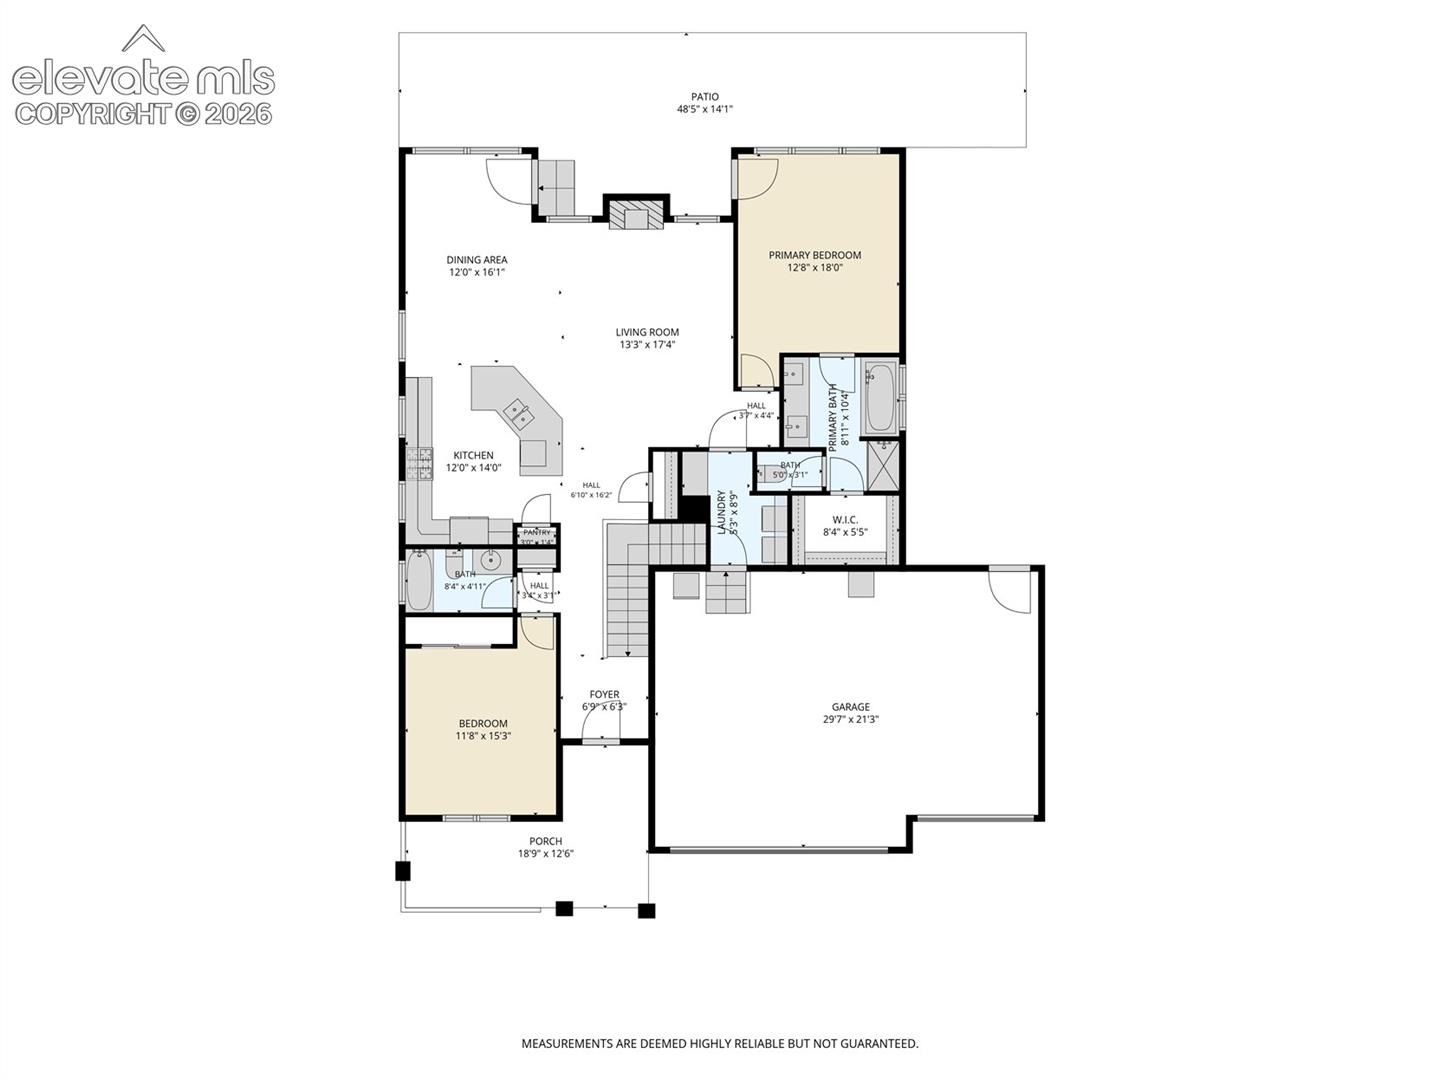
The main level brings together the kitchen, dining, and living areas, making everyday living and entertaining easy. You'll appreciate the spacious kitchen with granite countertops, a pantry, and plenty of room to gather. The inviting great room features a cozy fireplace, and the main-level primary suite offers a relaxing space of its own.
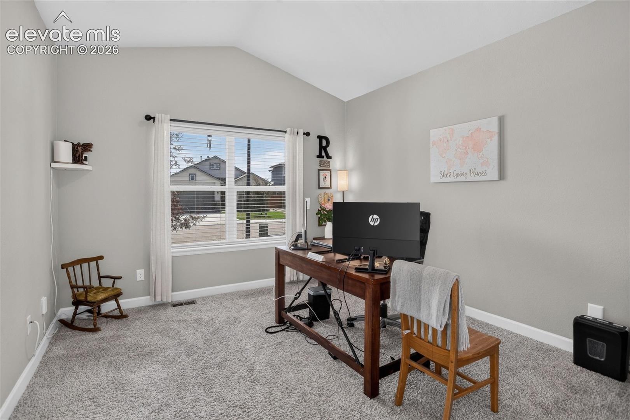
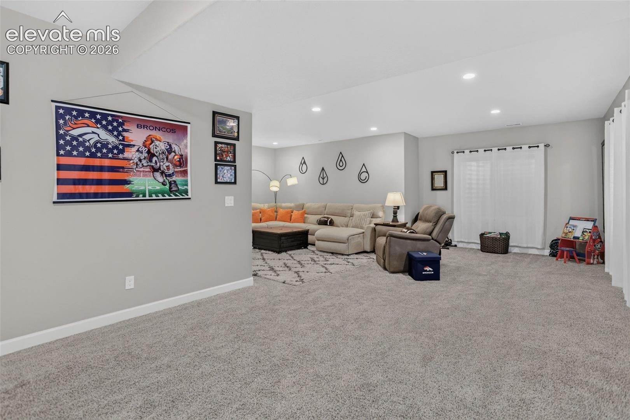
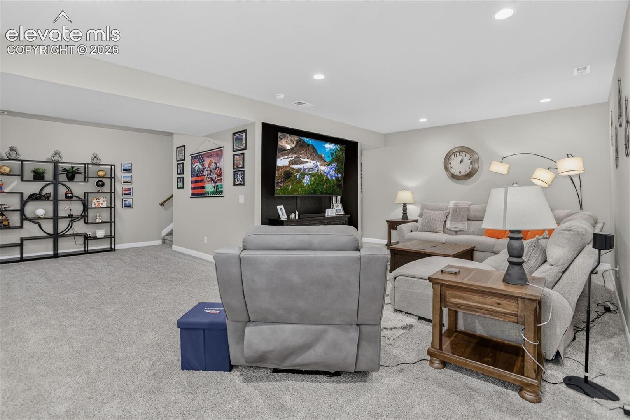
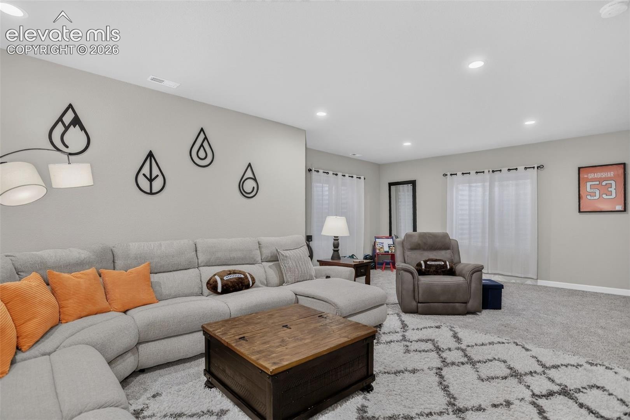
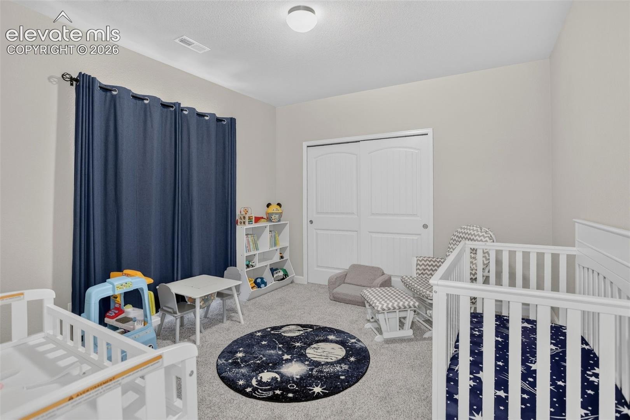
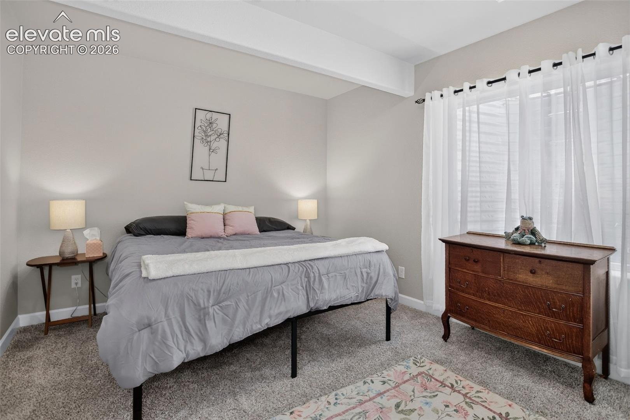
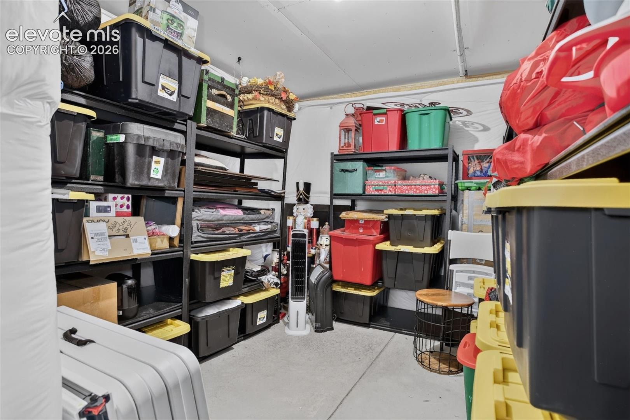
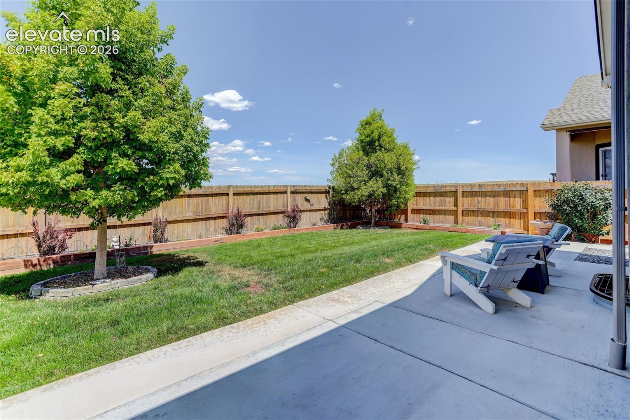
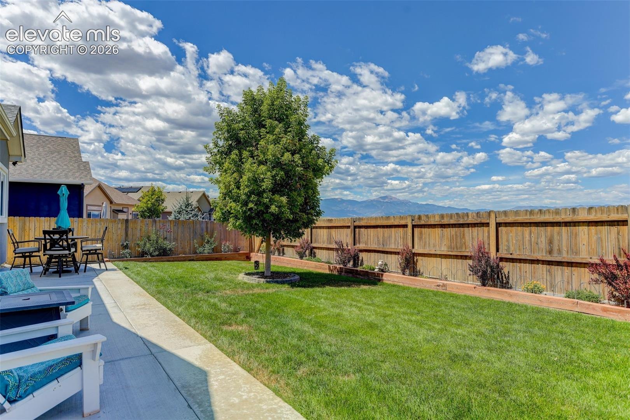
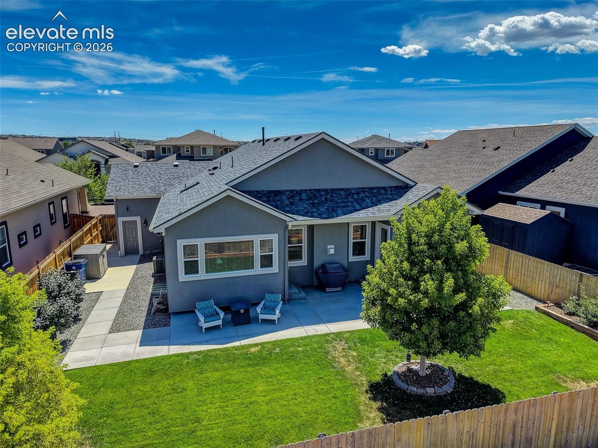
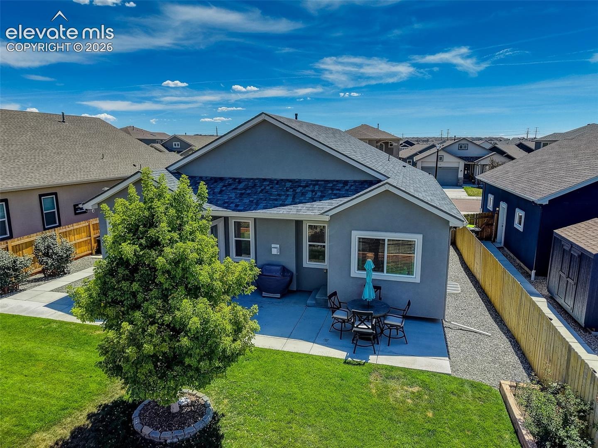
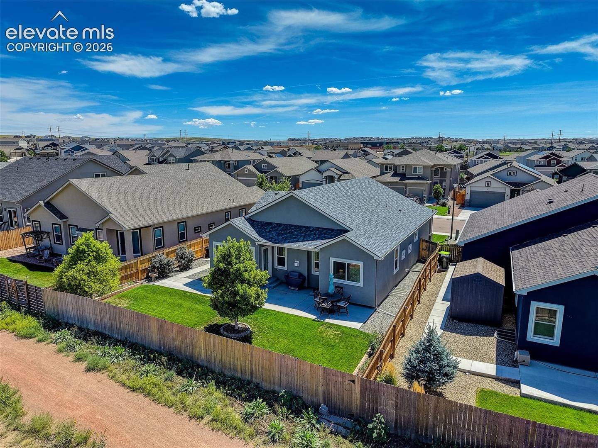
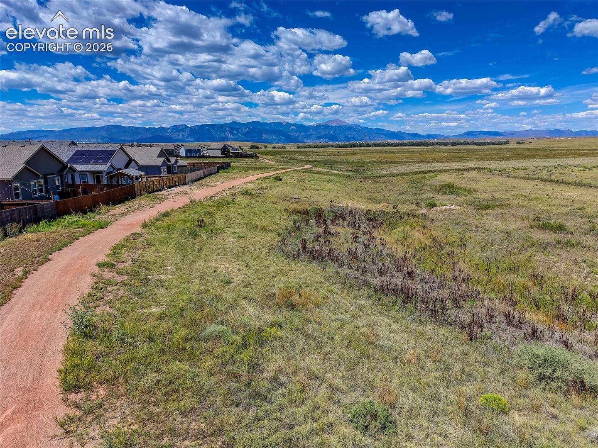
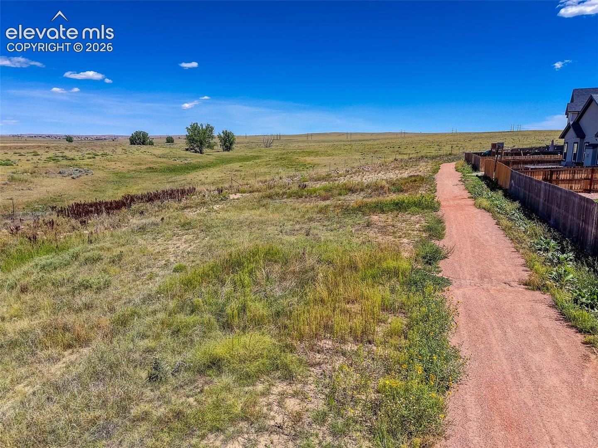
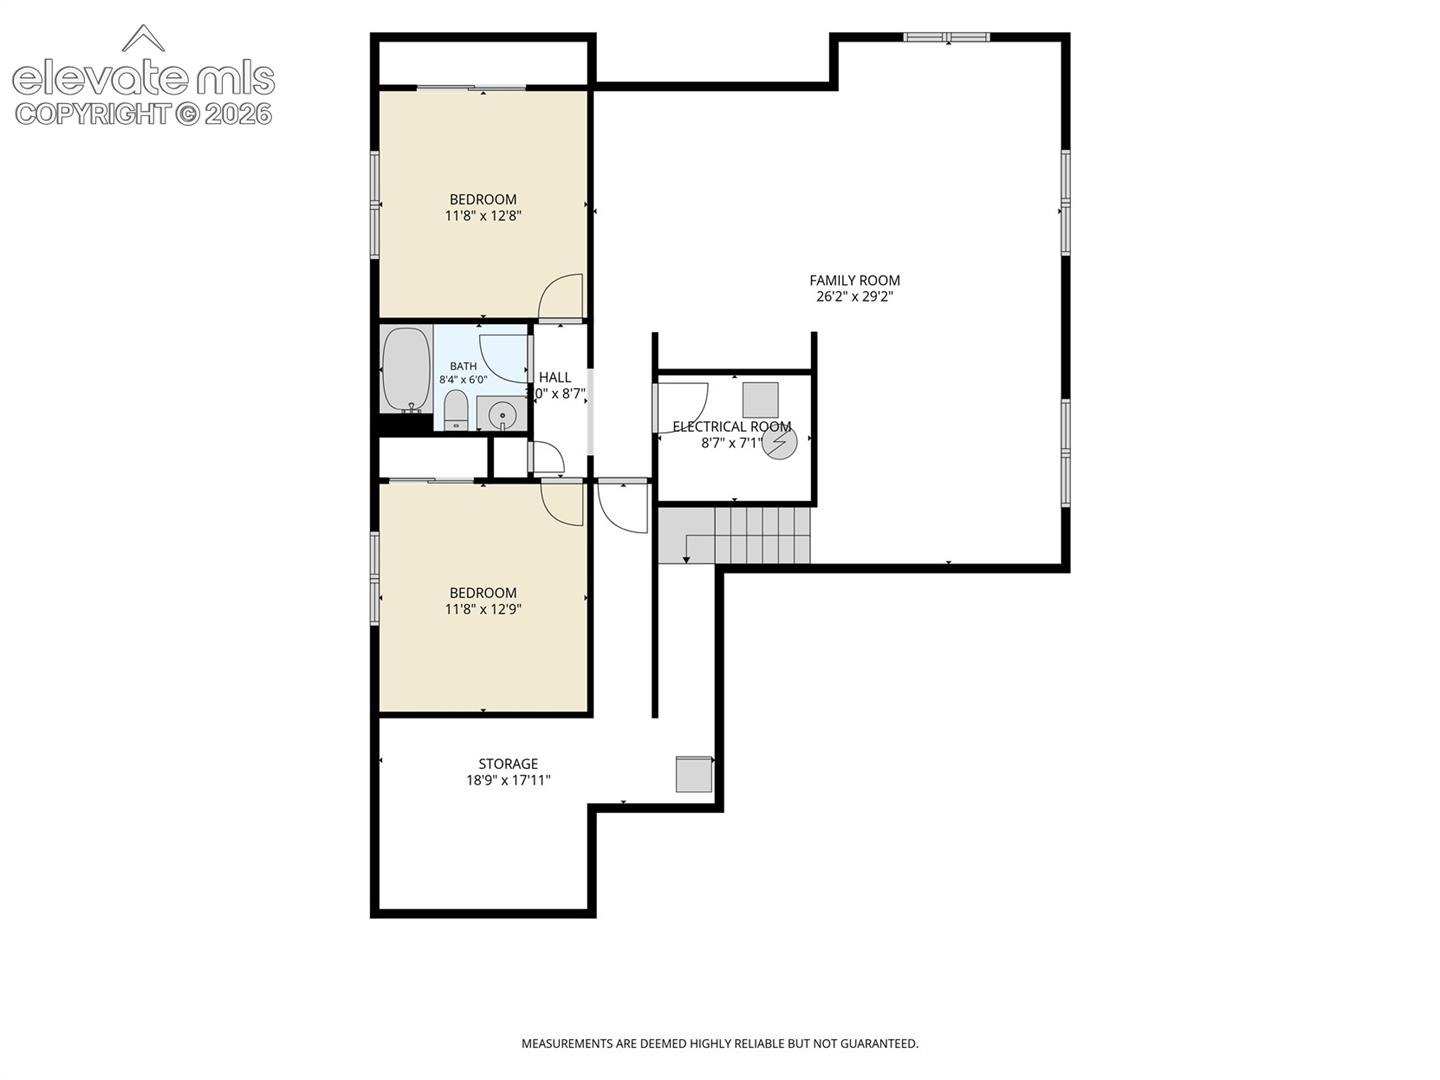
Downstairs, the finished basement provides even more flexibility with two additional bedrooms, a large recreation room, bonus space for a home office, exercise room, or hobbies, plus generous storage. Now that's not all.. Enjoy your patio, beautifully landscaped yard, and views of the Front Range and Pikes Peak. With open space and trails just beyond the backyard, it's easy to step outside and enjoy a little fresh Colorado air.
Located in Lorson Ranch with convenient access to Fort Carson, Peterson and Schriever Space Force Bases, shopping, and everyday amenities.
A wonderful combination of space, comfort, views, and location. Come see what makes this home special!
63 days on market
Listed by Christina Vawter GRI · Coldwell Banker Realty · 719-550-2500
Property Details
| Property Type | Residential |
| Sub Type | Single Family Residence |
| Status | Active |
| Price per Sq Ft | $193 |
| MLS # | 3812926 |
| Days on Market | 63 |
| Bedrooms | 4 |
| Full Baths | 3 |
| Above-Grade Sq Ft | 1,612 |
| Year Built | 2021 |
| Lot Size (Sq Ft) | 6,600 |
| Acres | 0.1515 |
| HOA Fee | $0 |
| Annual Taxes | $4,417 |
| Tax Year | 2025 |
| State | CO |
| County | El Paso |
| Total Rooms | 12 |
| Heating | Forced Air, Natural Gas |
| Cooling | Ceiling Fan(s), Central Air |
| Flooring | Carpet, Ceramic Tile, Wood |
| Fireplace Features | Gas, Main Level, One |
| Appliances | Dishwasher, Disposal, Microwave, Other, Oven, Range, Refrigerator, Self Cleaning Oven, Gas in Kitchen |
| Total Parking | 3 |
| Parking Features | Attached |
| Roof | Composite Shingle |
| Basement | Full Basement |
| Lot Features | Level |
| Construction | Stucco, Frame |
| Sewer | Sewer |
| Water Source | Assoc/Distr |
| New Construction | No |
| Listing Terms | Assumable, Cash, Conventional, FHA, VA Loan |
Location
Price History
| Date | Event | Price |
|---|---|---|
| 10/16/2026 |
Price change Source: REcolorado® #9122818 |
$589,900 $193/sqft |
| 10/16/2026 |
Price change Source: elevateMLS #3812926 |
$589,900 -1.0% $193/sqft |
| 10/15/2026 |
Back on market Source: elevateMLS #3812926 |
— |
| 10/15/2026 |
Back on market Source: REcolorado® #9122818 |
— |
| 10/5/2026 |
Active Under Contract Source: elevateMLS #3812926 |
— |
| 10/5/2026 |
Pending Source: REcolorado® #9122818 |
— |
| 9/20/2026 |
Price change Source: elevateMLS #3812926 |
$595,900 -1.5% $195/sqft |
| 8/27/2026 |
Listed for sale Source: elevateMLS #3812926 |
$605,000 +2.6% $198/sqft |
| 8/26/2026 |
Listed for sale Source: REcolorado® #9122818 |
$589,900 +2.0% $193/sqft |
| 1/13/2022 |
Sold Source: elevateMLS #9174243 |
$578,550 +0.7% $189/sqft |
| 9/17/2021 |
Listed for sale Source: elevateMLS #9174243 |
$574,300 $188/sqft |

The real estate listing information and related content displayed on this site is provided exclusively for consumers' personal, non-commercial use and may not be used for any purpose other than to identify prospective properties consumers may be interested in purchasing. This information and related content is deemed reliable but is not guaranteed accurate by the Pikes Peak REALTOR® Services Corp.
Thank you — a Mont Haus broker will be in touch shortly.