Residential · Active
Colorado Springs, CO 80906
4 Beds · 4 Baths · 2,924 Sq Ft
$580,000
Single Family
Property Type
0.16 acres
Lot Size
1992
Year Built
$198
Price per Sq Ft
2
Parking Spaces
$63
HOA Fee
3841900
MLS #
About This Property
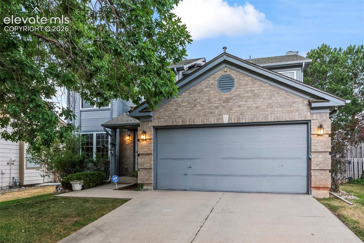
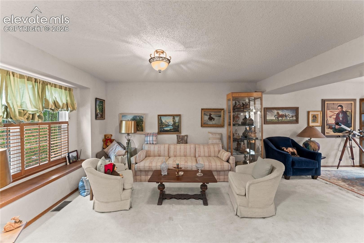
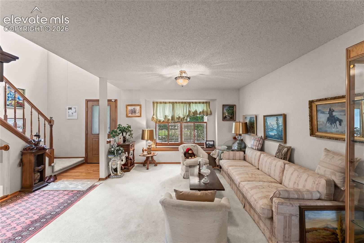
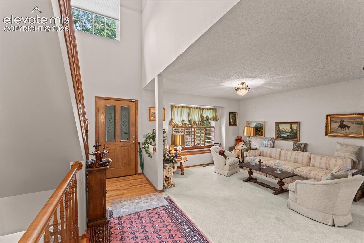
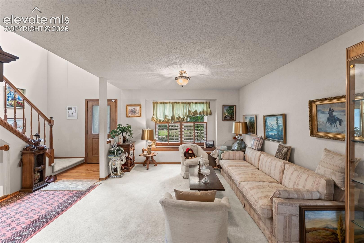
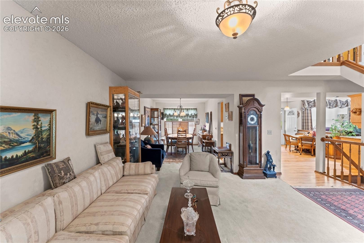
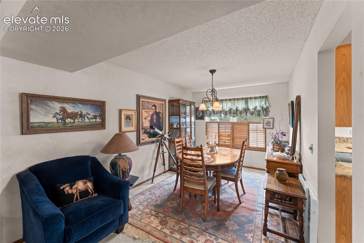
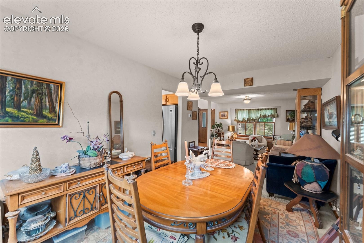
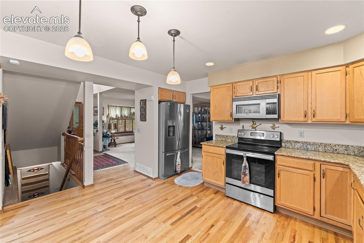
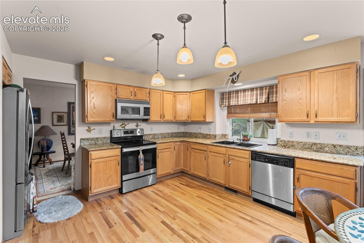
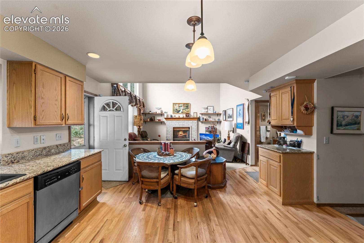
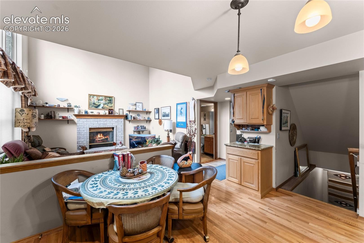
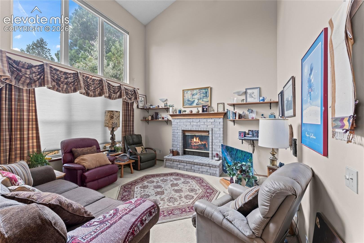
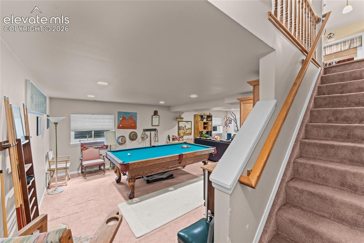
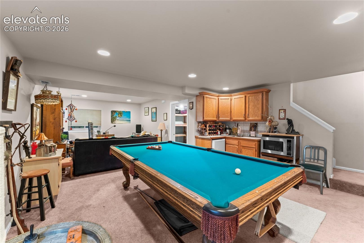
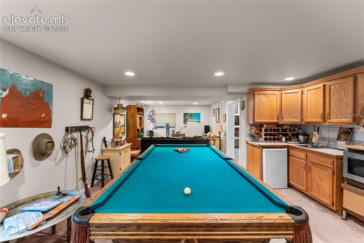
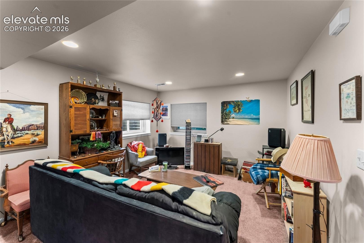
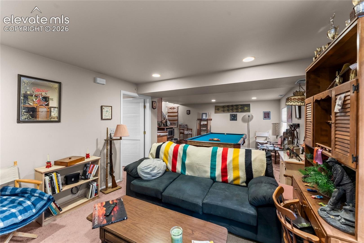
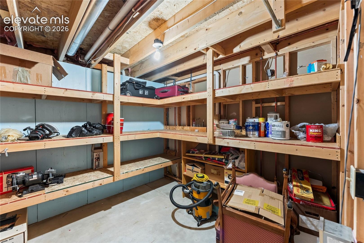
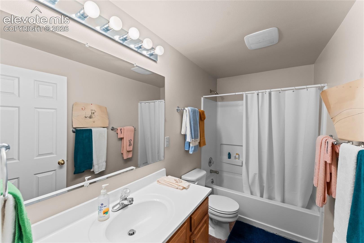
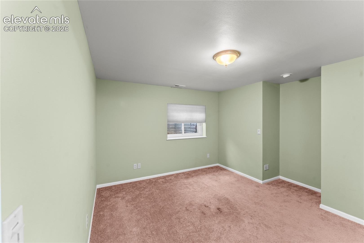
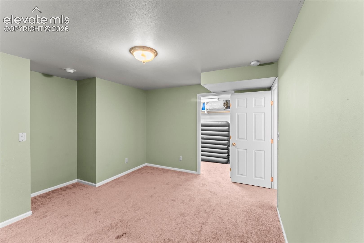
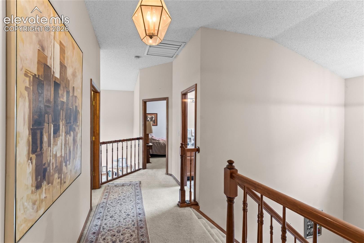
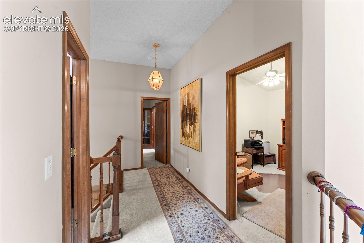
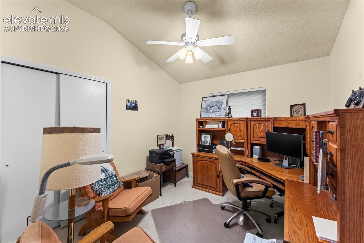
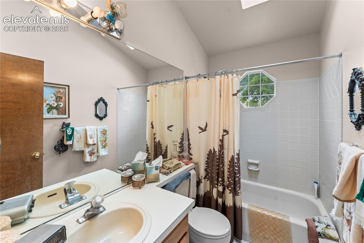
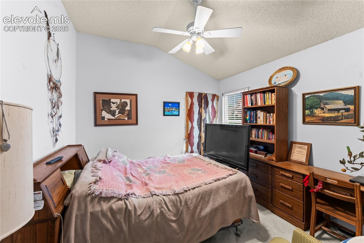
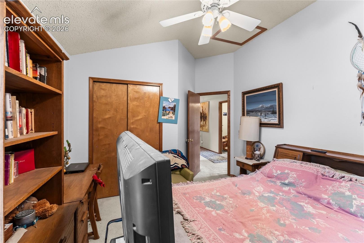
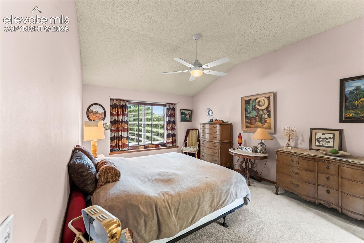
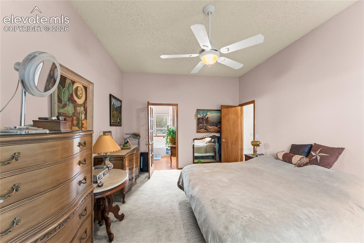
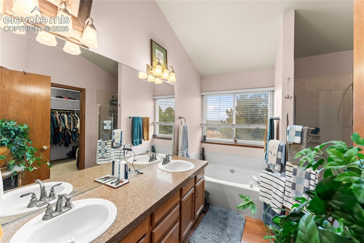
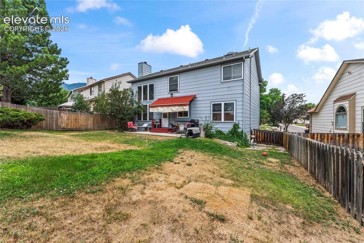
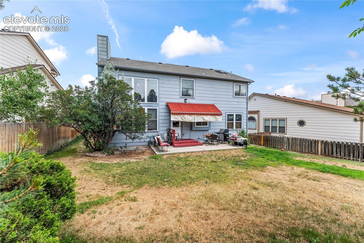
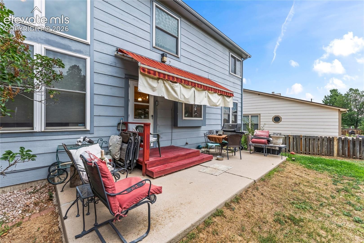
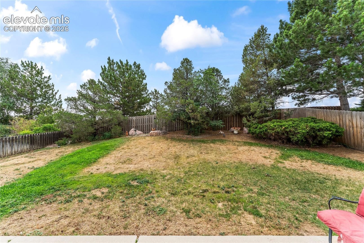
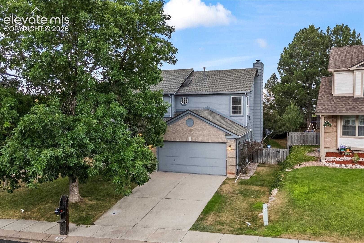
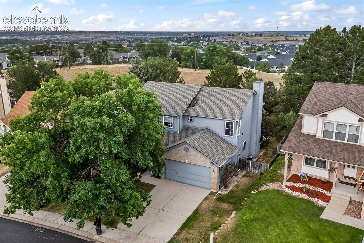
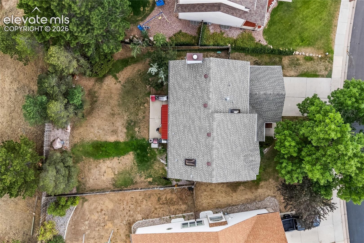
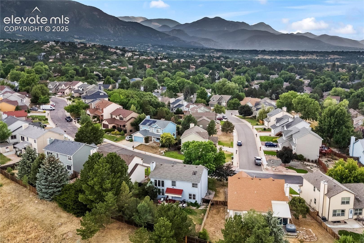
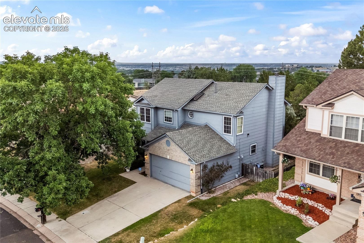
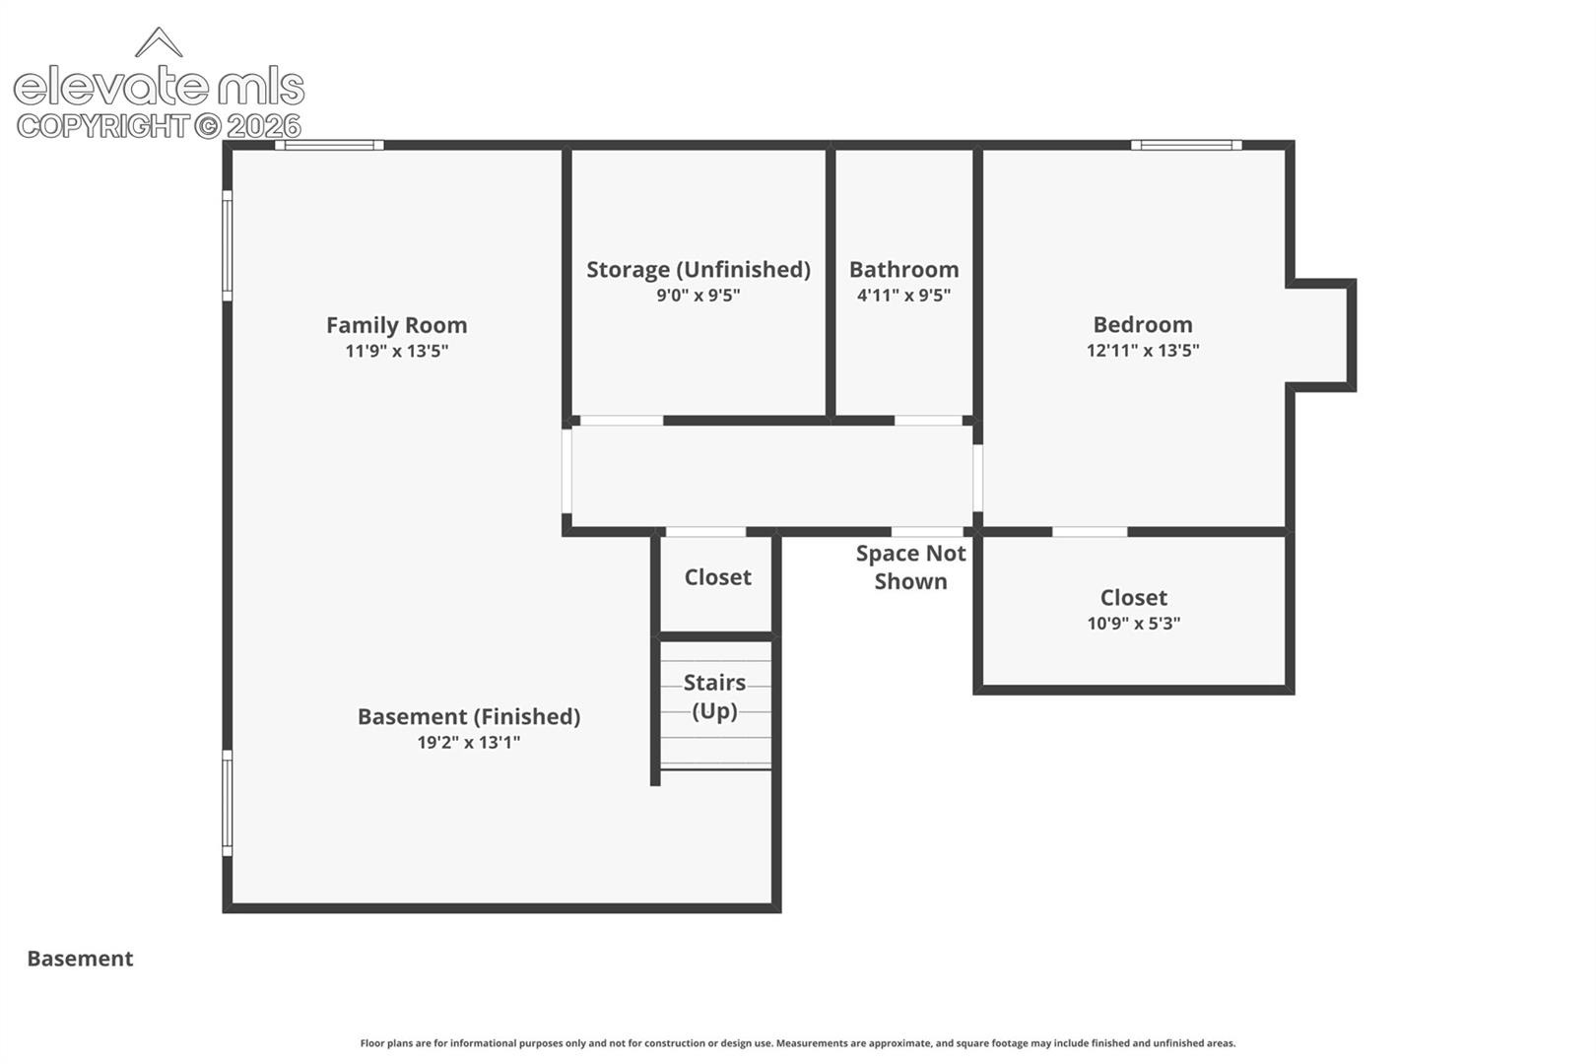
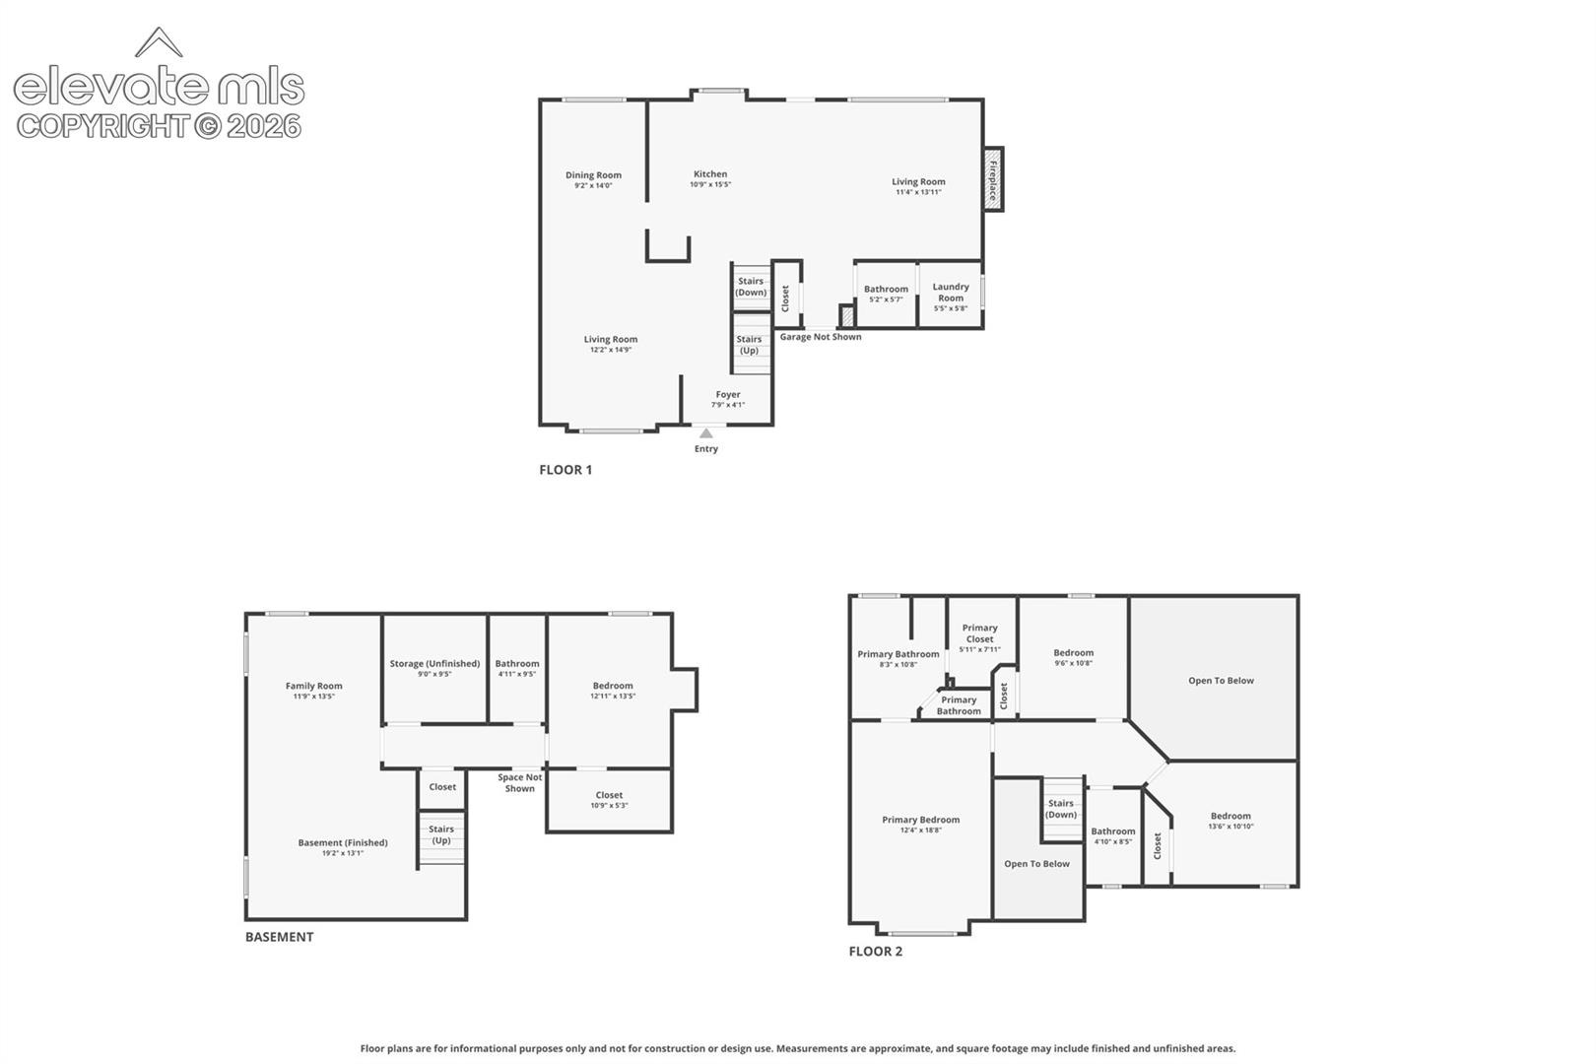
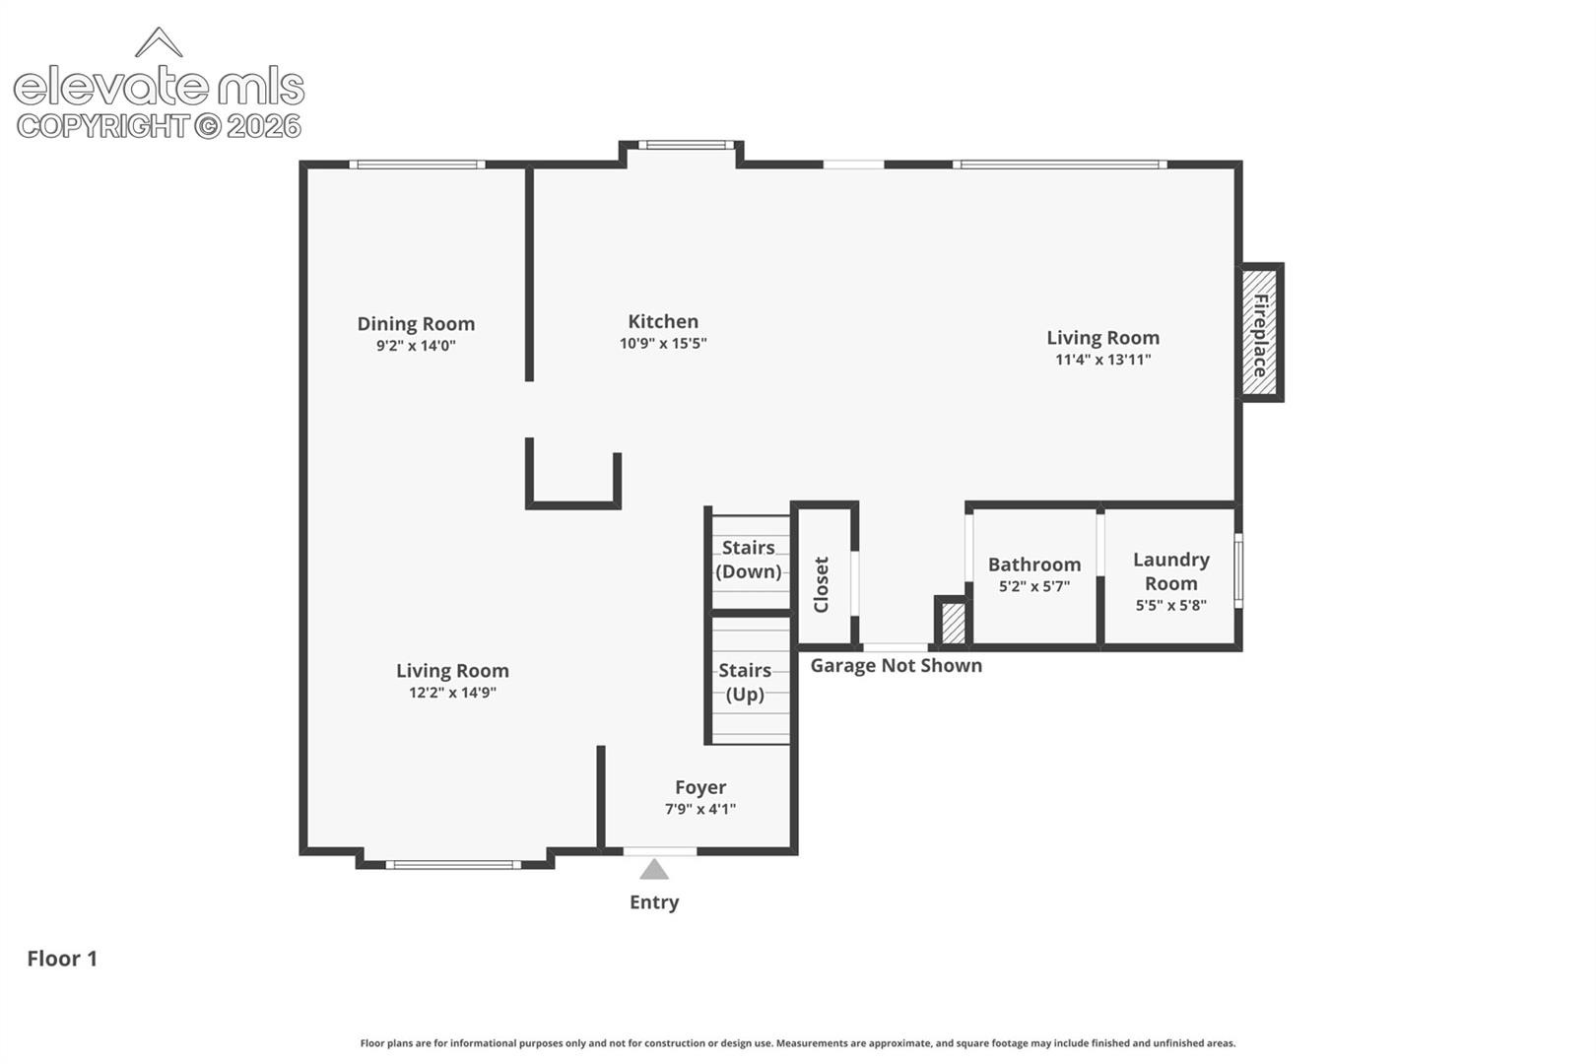
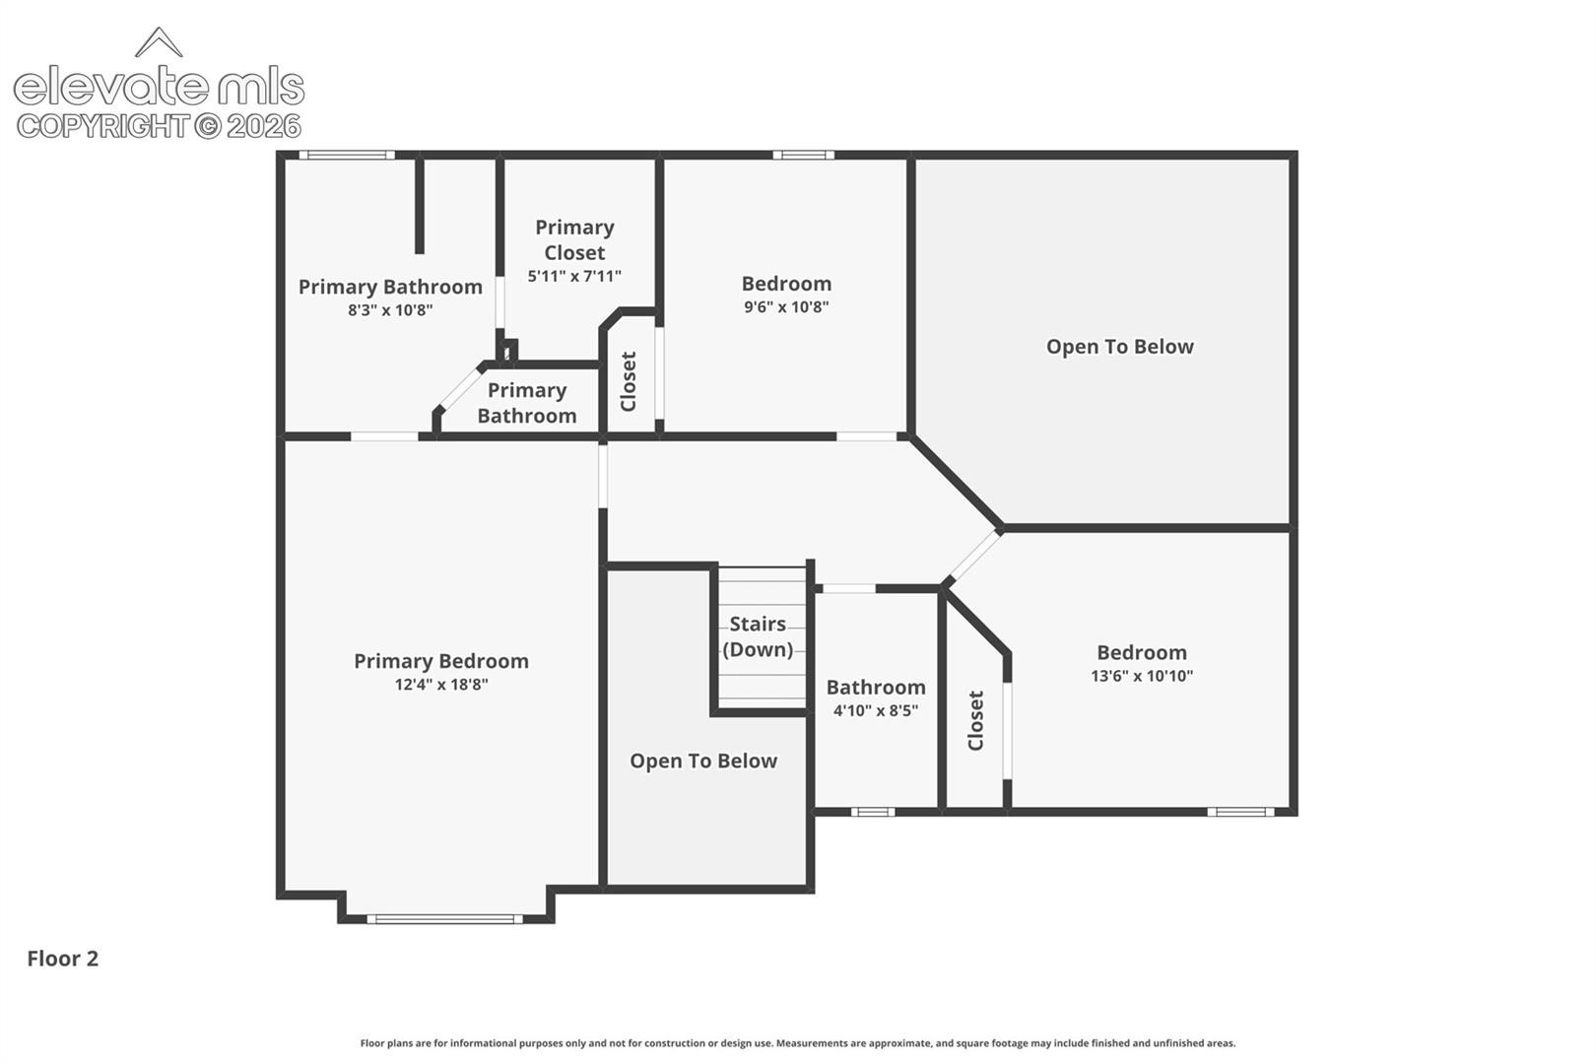
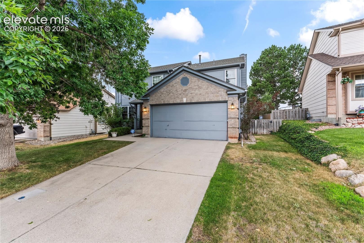
Located in the highly sought-after Cheyenne Mountain School District 12, this 4-bedroom, 4-bath home offers a wonderful opportunity to enjoy a spacious home in one of Colorado Springs' most desirable areas. Situated on a quiet neighborhood loop with no immediate neighbors directly behind, the home features a functional floor plan with multiple living areas, a spacious great room with soaring two-story ceilings, a gas fireplace, and a finished basement complete with a wet bar. The kitchen includes granite countertops, stainless steel appliances, a composite sink, and hardwood flooring. Upstairs you'll find vaulted ceilings and ceiling fans in the bedrooms, while the primary suite offers a garden tub and separate frameless glass shower.
Additional features include central air conditioning, an attic fan, and a newer roof and skylights. Conveniently located just minutes from Fort Carson, The Broadmoor, Cheyenne Mountain Resort, Cheyenne Mountain Zoo, downtown Colorado Springs, shopping, dining, parks, and recreation, this home combines a desirable floor plan, convenient location, and access to highly regarded District 12 schools.
109 days on market
Listed by Tulio Pena · Keller Williams Partners · 719-955-1999
Property Details
| Property Type | Residential |
| Sub Type | Single Family Residence |
| Status | Active |
| Price per Sq Ft | $198 |
| MLS # | 3841900 |
| Days on Market | 109 |
| Bedrooms | 4 |
| Full Baths | 3 |
| Half Baths | 1 |
| Above-Grade Sq Ft | 1,972 |
| Year Built | 1992 |
| Lot Size (Sq Ft) | 6,960 |
| Acres | 0.1598 |
| HOA | Yes |
| HOA Fee | $63 |
| Annual Taxes | $2,454 |
| Tax Year | 2024 |
| State | CO |
| County | El Paso |
| Total Rooms | 15 |
| Interior Features | Vaulted Ceiling(s), 5-Pc Bath |
| Heating | Forced Air, Natural Gas |
| Cooling | Ceiling Fan(s), Central Air |
| Flooring | Carpet, Ceramic Tile, Wood, Vinyl/Linoleum |
| Fireplace Features | Wood Burning, Main Level, One |
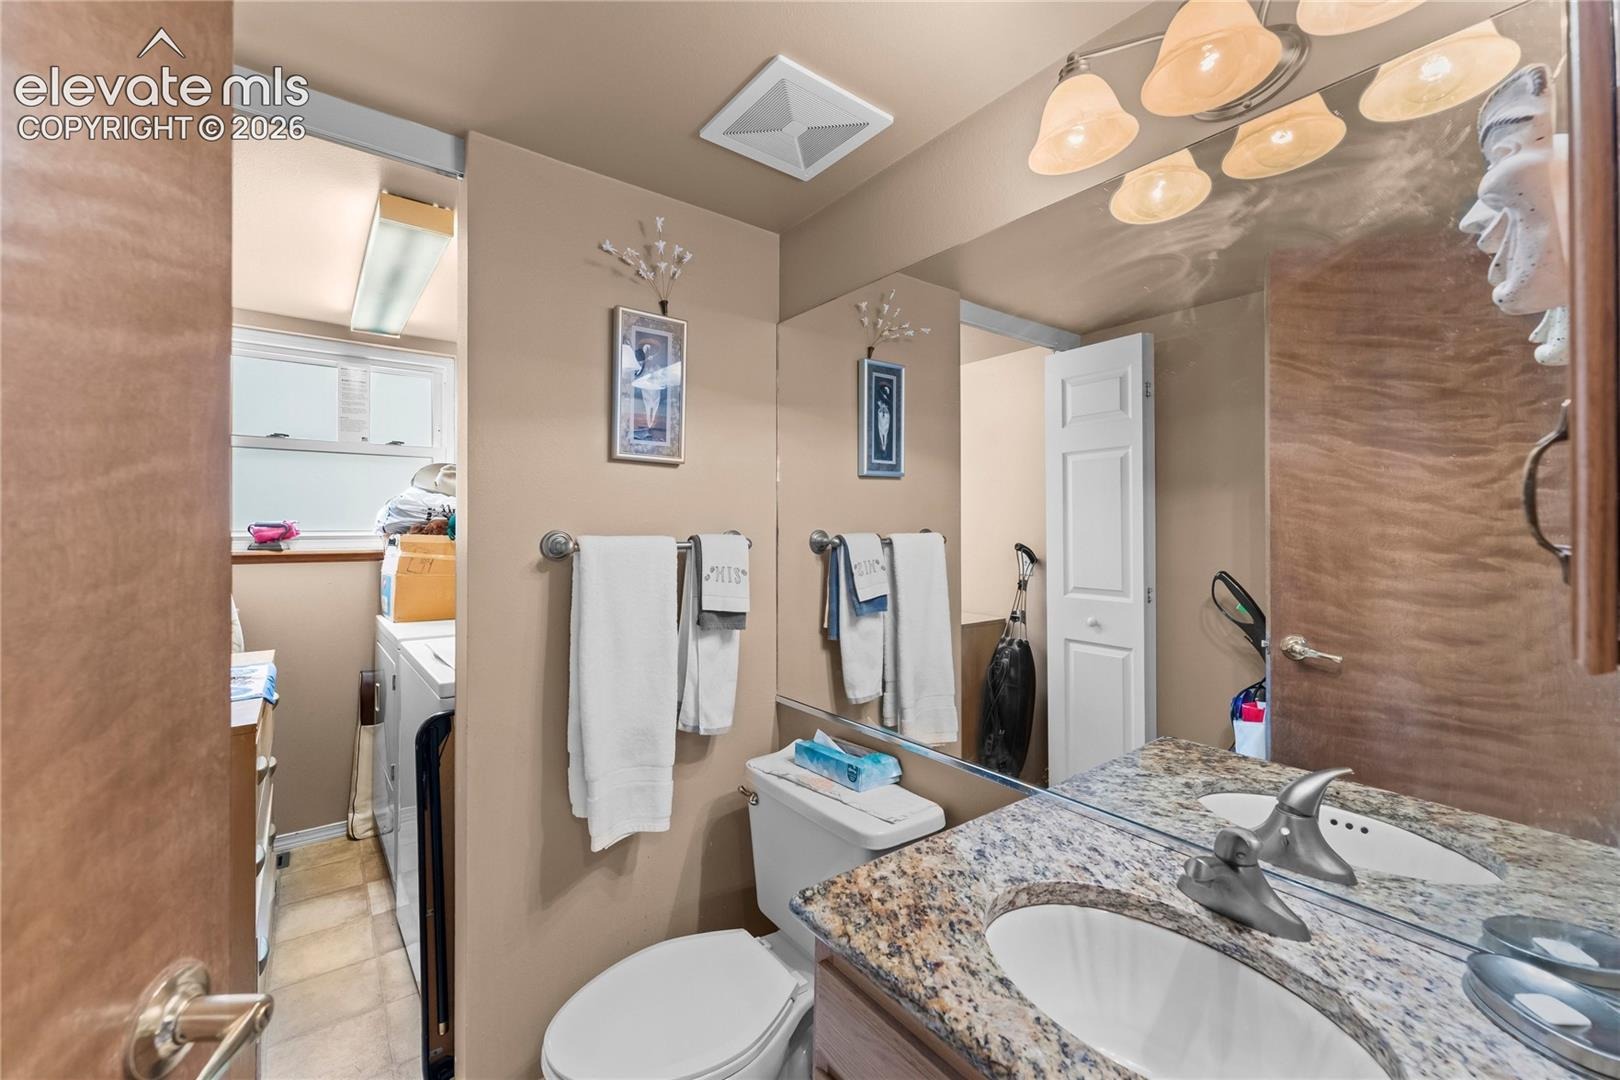
| Appliances | Dishwasher, Disposal, Dryer, Microwave, Oven, Range, Refrigerator, Washer |
| Total Parking | 2 |
| Parking Features | Attached |
| Roof | Composite Shingle |
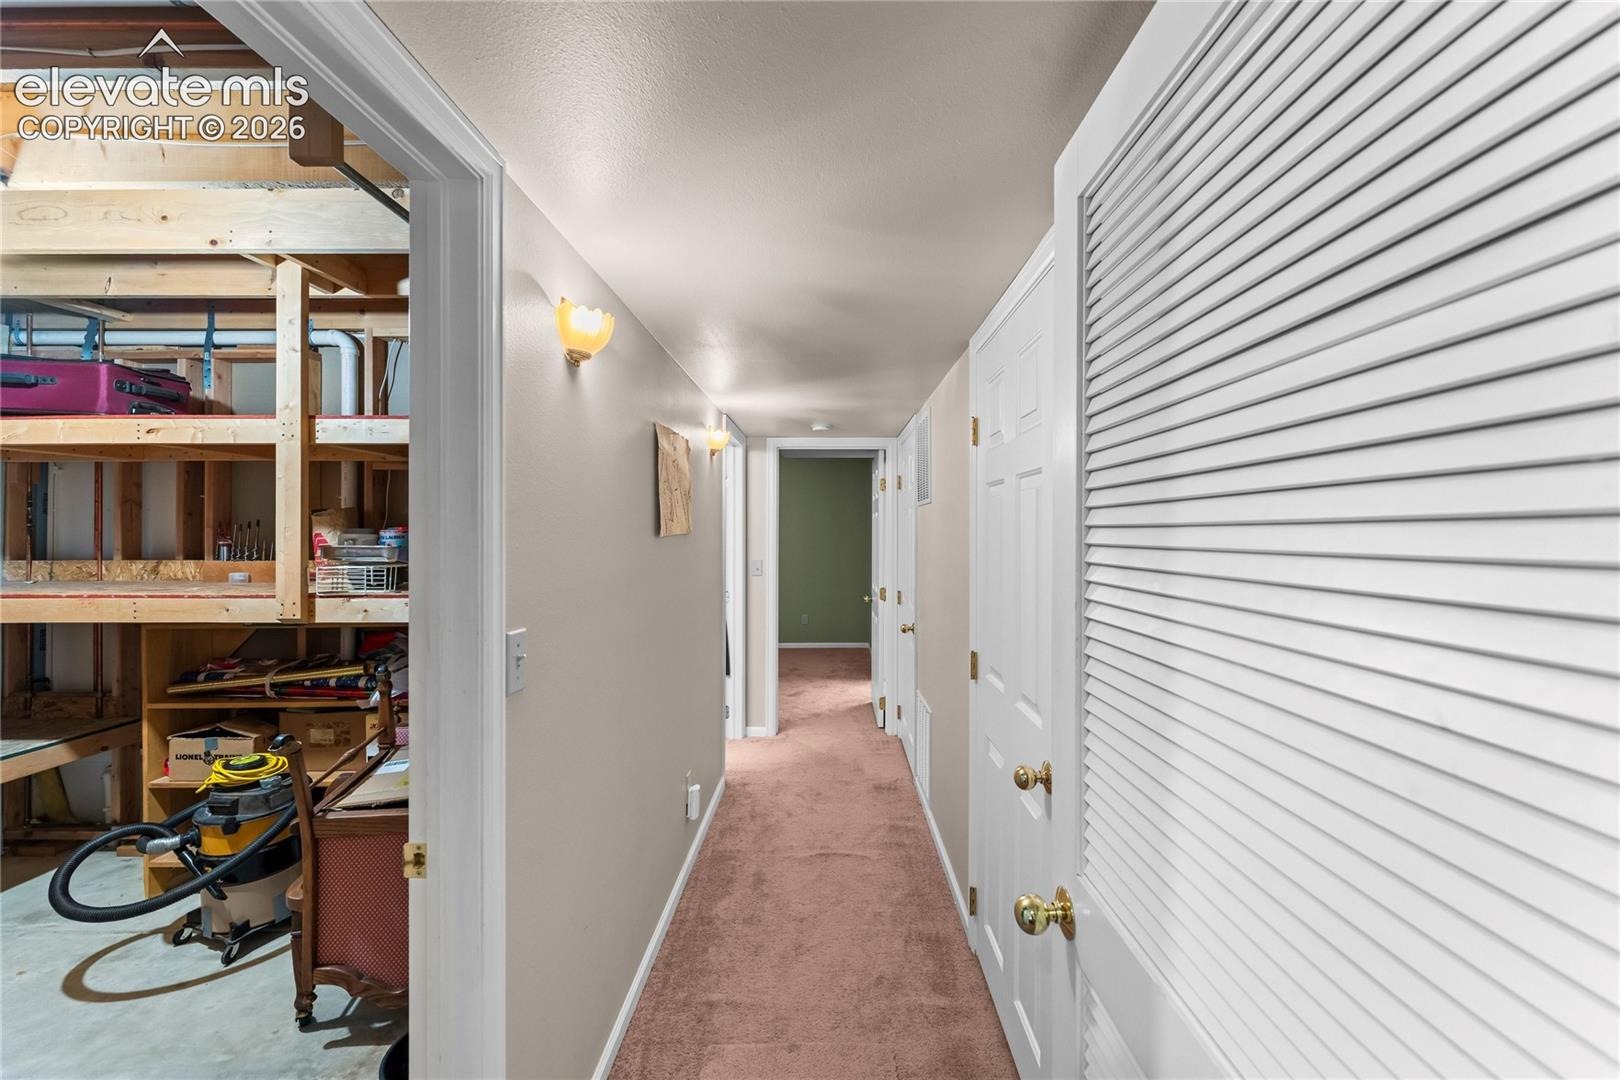
| Basement | Full Basement |
| Lot Features | Level |
| Construction | Wood Siding, Frame |
| Sewer | Sewer |
| Water Source | Public |
| New Construction | No |
| Listing Terms | Cash, Conventional, FHA, VA Loan |
Location
Price History
| Date | Event | Price |
|---|---|---|
| 9/1/2026 |
Price change Source: elevateMLS #3841900 |
$580,000 -3.3% $198/sqft |
| 7/11/2026 |
Listed for sale Source: elevateMLS #3841900 |
$600,000 +51.9% $205/sqft |
| 12/21/2018 |
Sold Source: elevateMLS #4029780 |
$395,000 -1.2% $135/sqft |
| 11/8/2018 |
Price change Source: elevateMLS #4029780 |
$399,950 -7.0% $137/sqft |
| 8/25/2018 |
Listed for sale Source: elevateMLS #4029780 |
$429,900 $147/sqft |

The real estate listing information and related content displayed on this site is provided exclusively for consumers' personal, non-commercial use and may not be used for any purpose other than to identify prospective properties consumers may be interested in purchasing. This information and related content is deemed reliable but is not guaranteed accurate by the Pikes Peak REALTOR® Services Corp.
Thank you — a Mont Haus broker will be in touch shortly.