Residential · Active
Colorado Springs, CO 80922
4 Beds · 4 Baths · 2,743 Sq Ft
$460,000
Single Family
Property Type
0.15 acres
Lot Size
1994
Year Built
$168
Price per Sq Ft
2
Parking Spaces
3897204
MLS #
About This Property
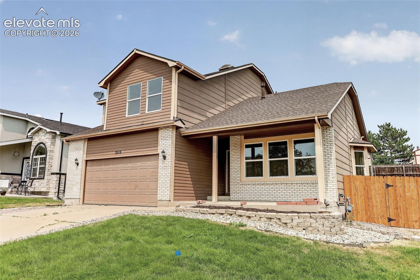
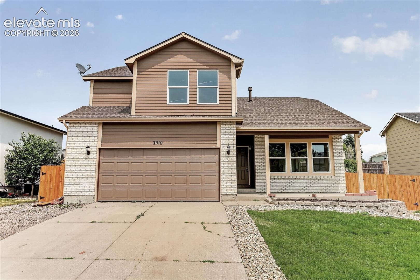
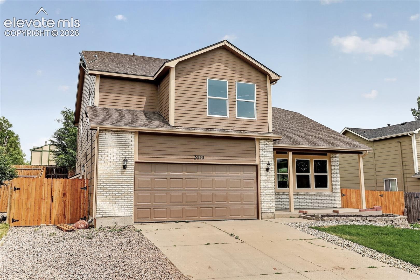
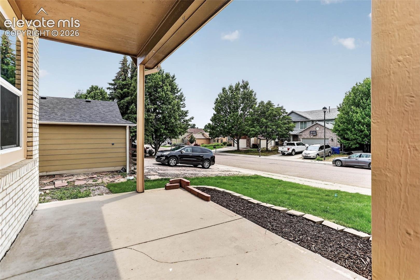
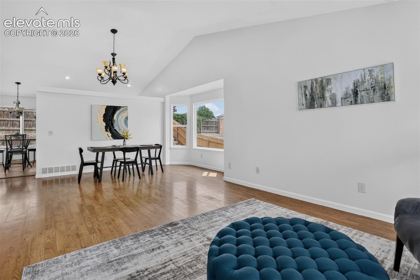
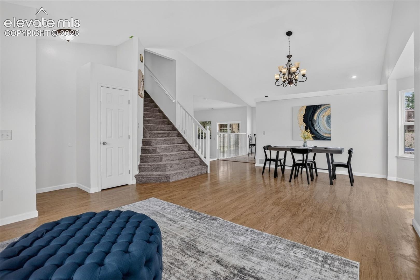
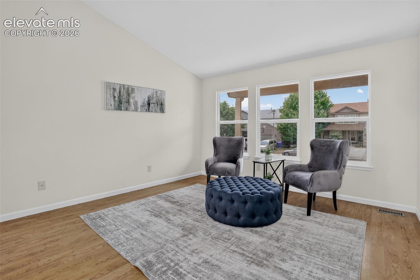
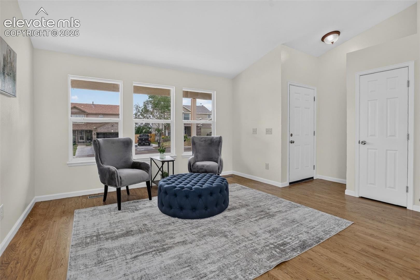
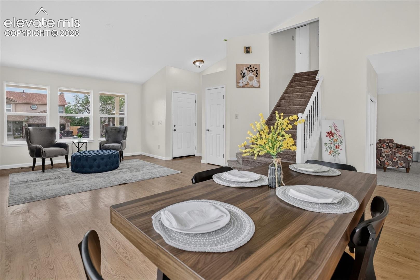
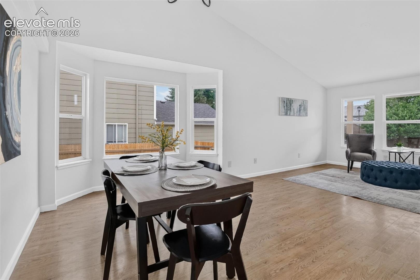
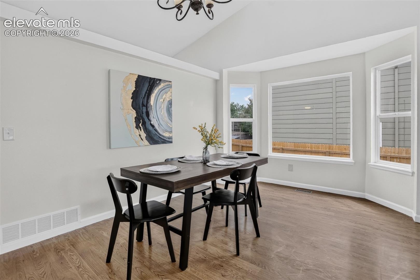
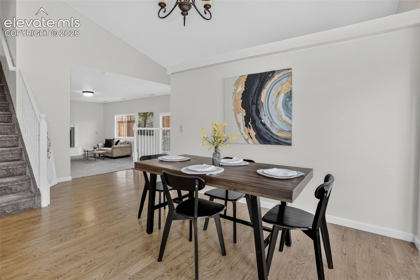
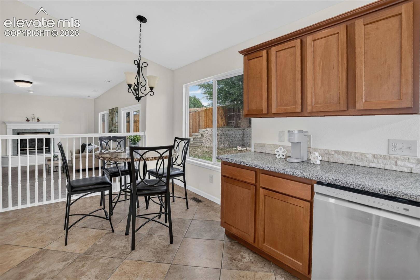
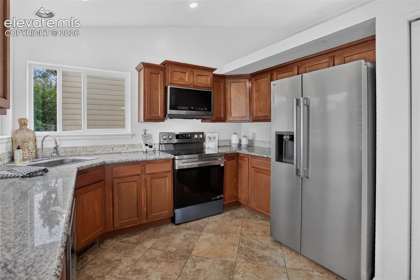
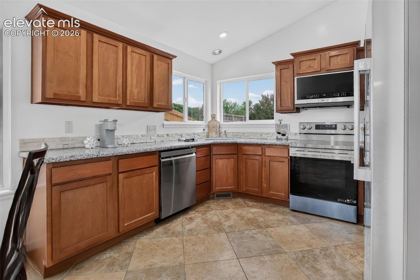
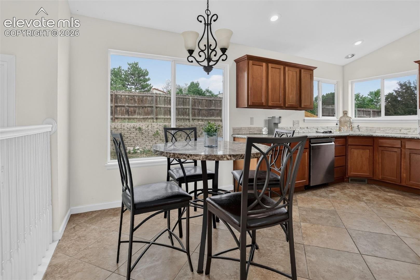
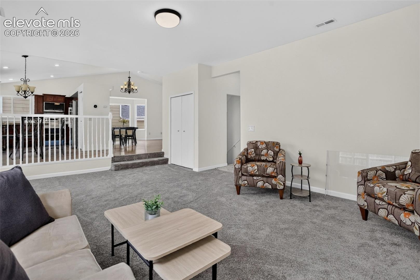
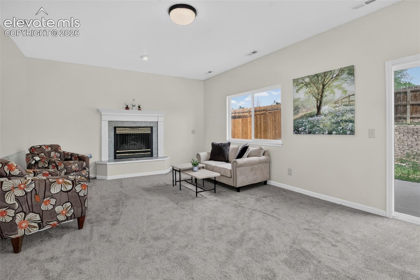
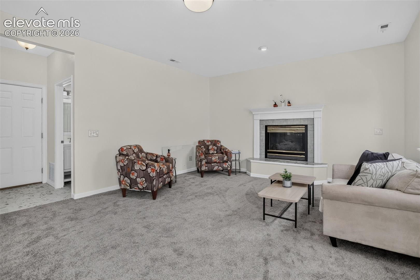
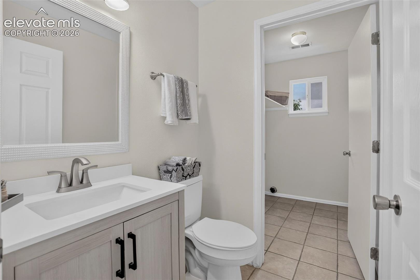
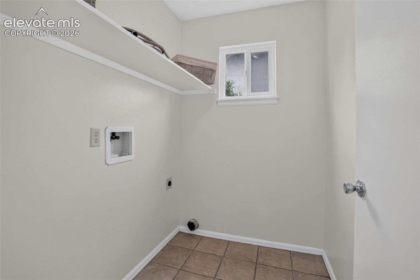
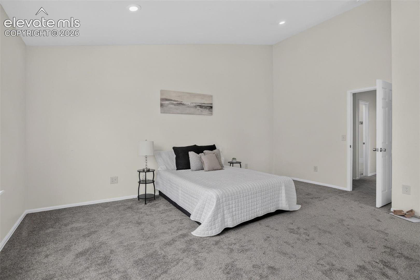
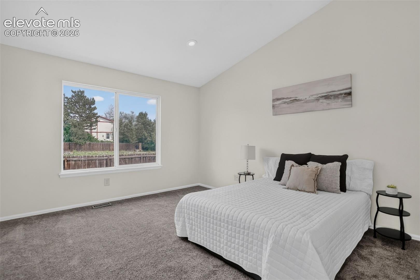
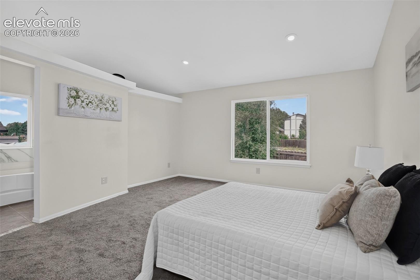
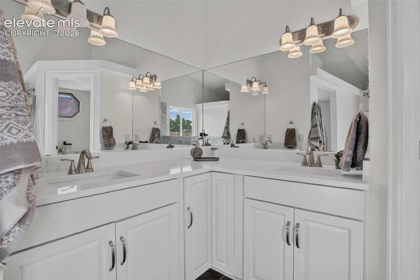
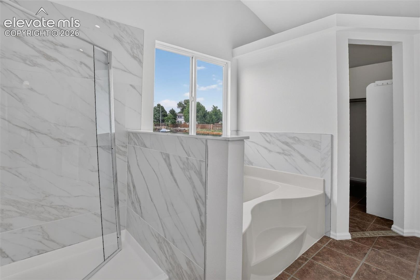
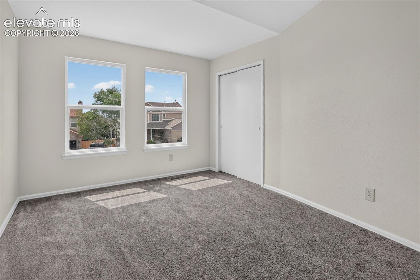
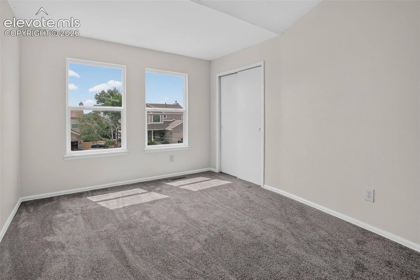
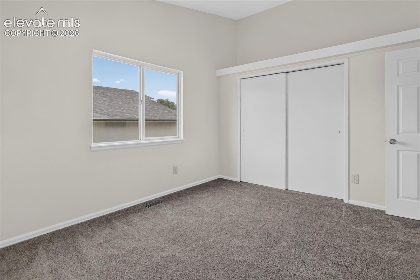
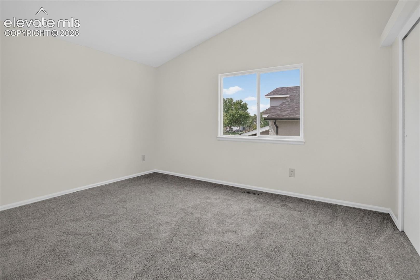
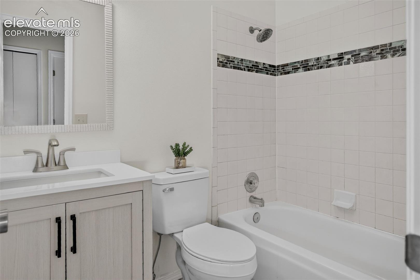
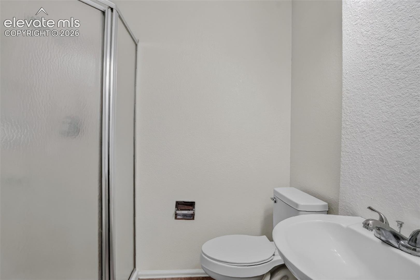
Welcome to this beautifully updated 4-bedroom, 4-bathroom home in the heart of the Powers corridor! This spacious home features a functional floor plan with vaulted ceilings, abundant natural light, and numerous updates throughout, including brand new carpet, fresh interior paint, remodeled bathrooms, a new roof, and refreshed front landscaping.
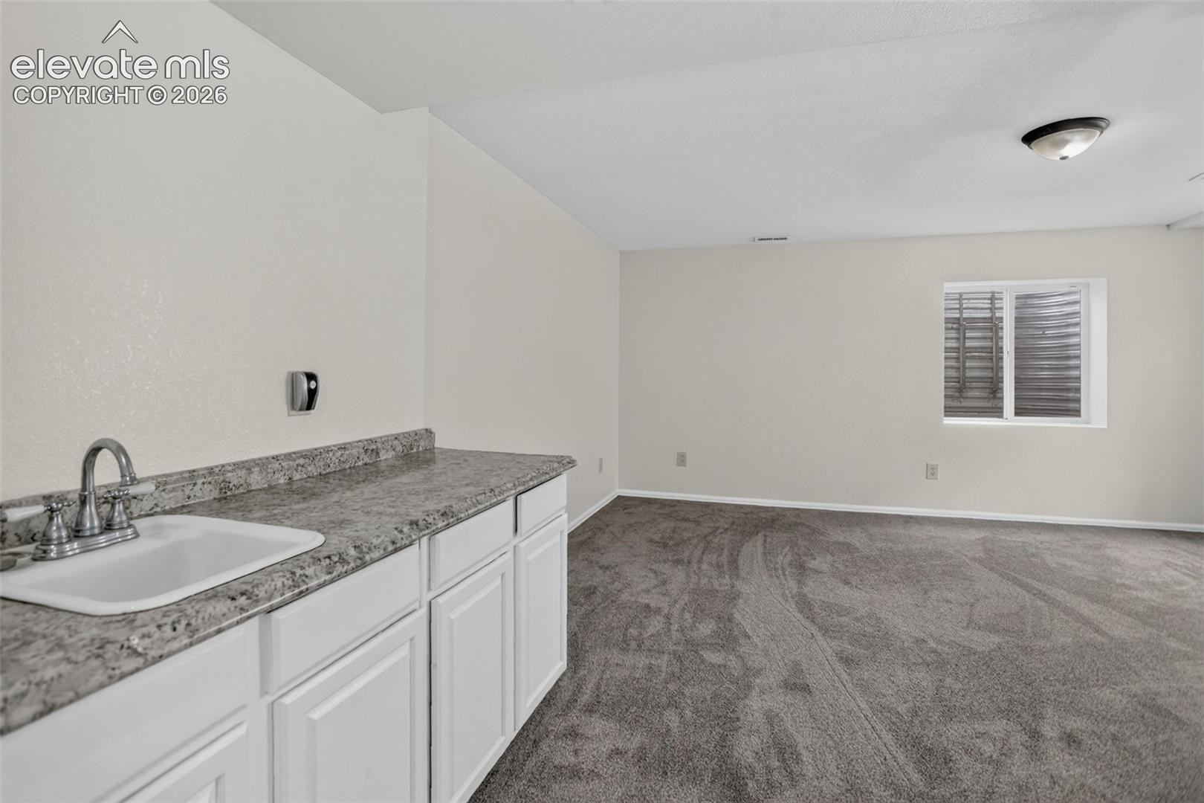
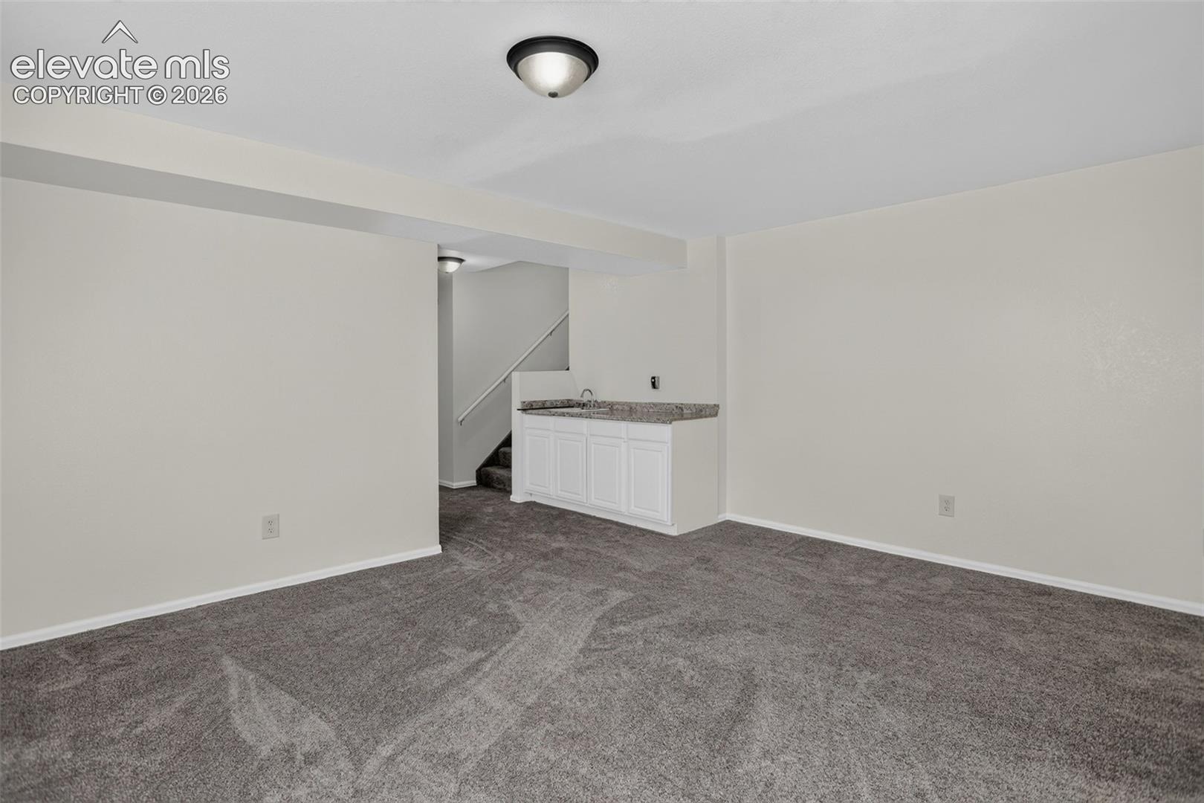
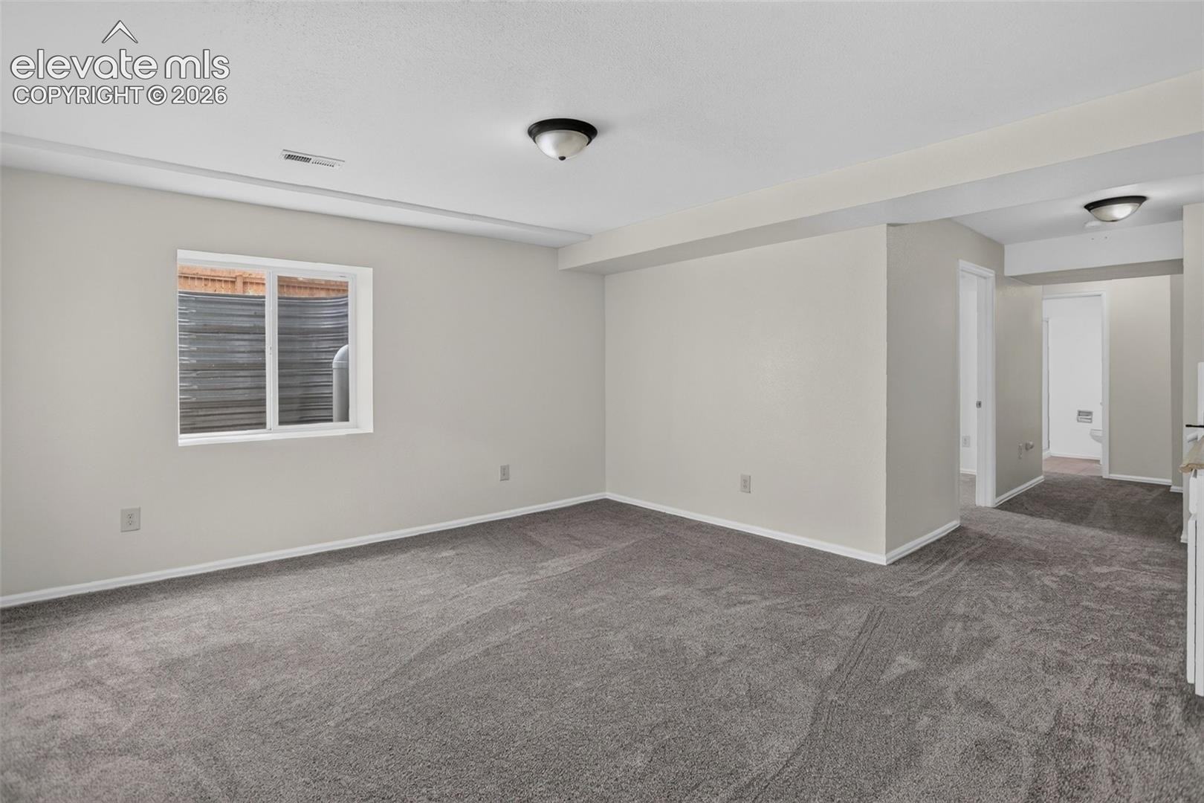
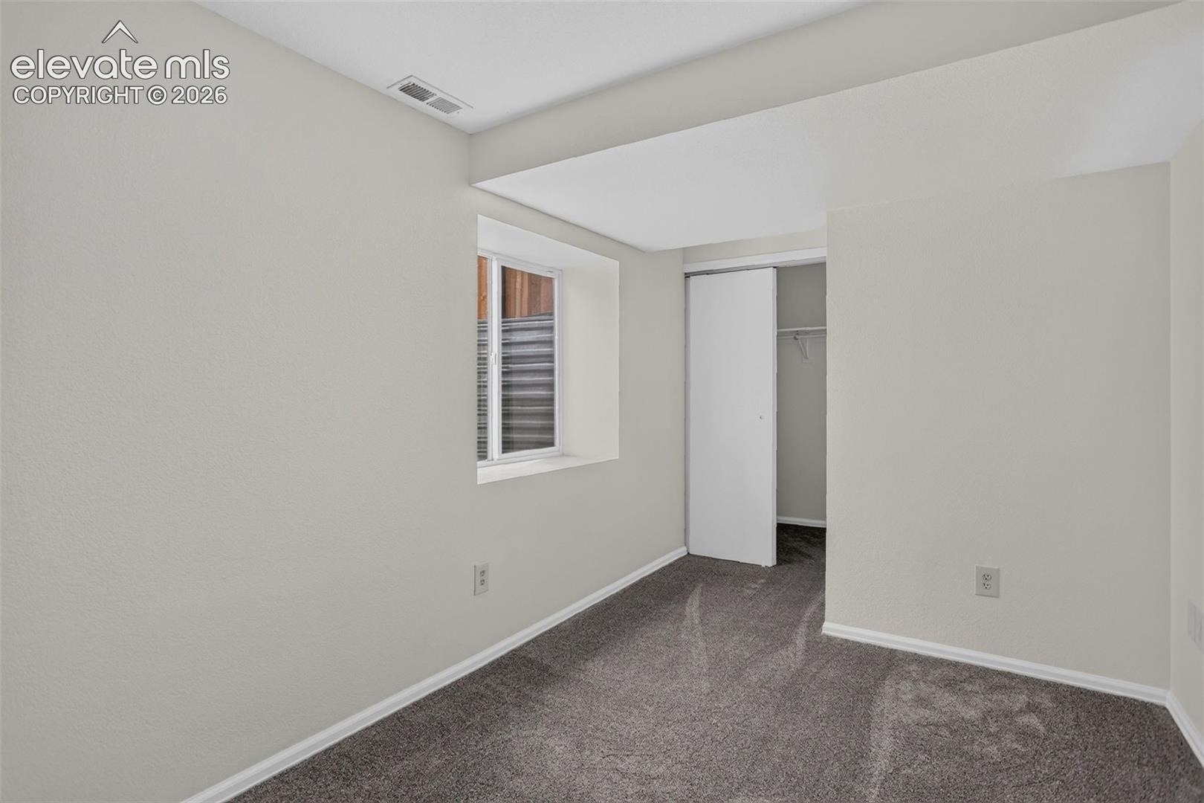
The main level offers inviting living spaces and a well-appointed kitchen with granite countertops and plenty of room for everyday living and entertaining. The finished basement adds even more versatility with a wet bar, additional living space, and flexible space for guests, a home office, workout area, or recreation room.
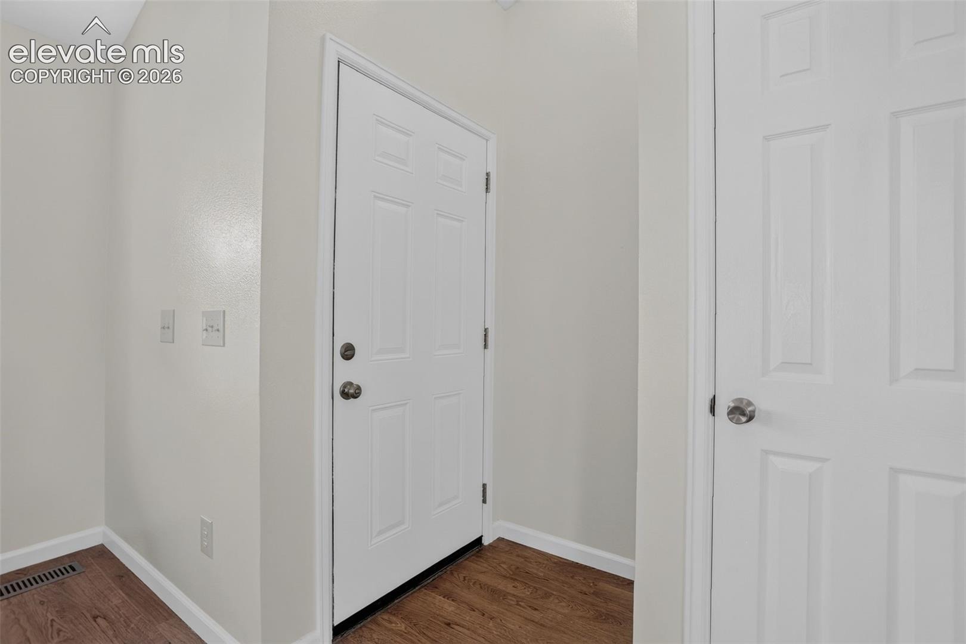
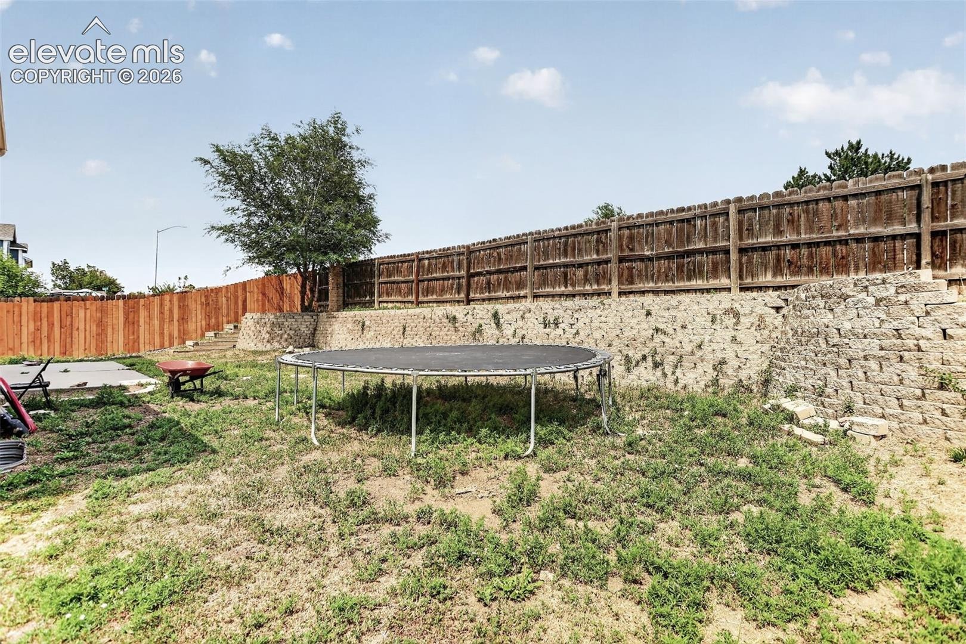
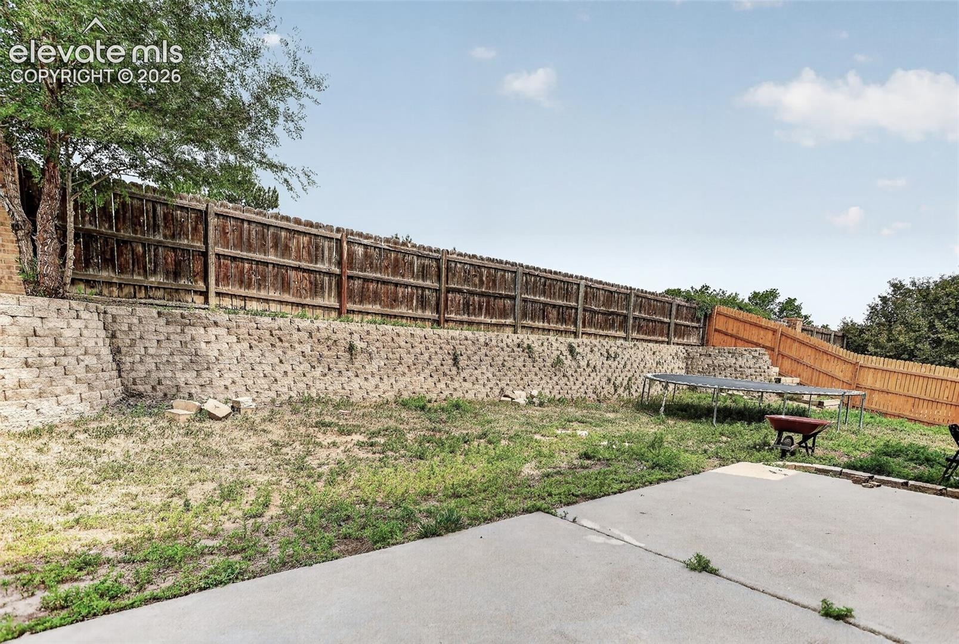
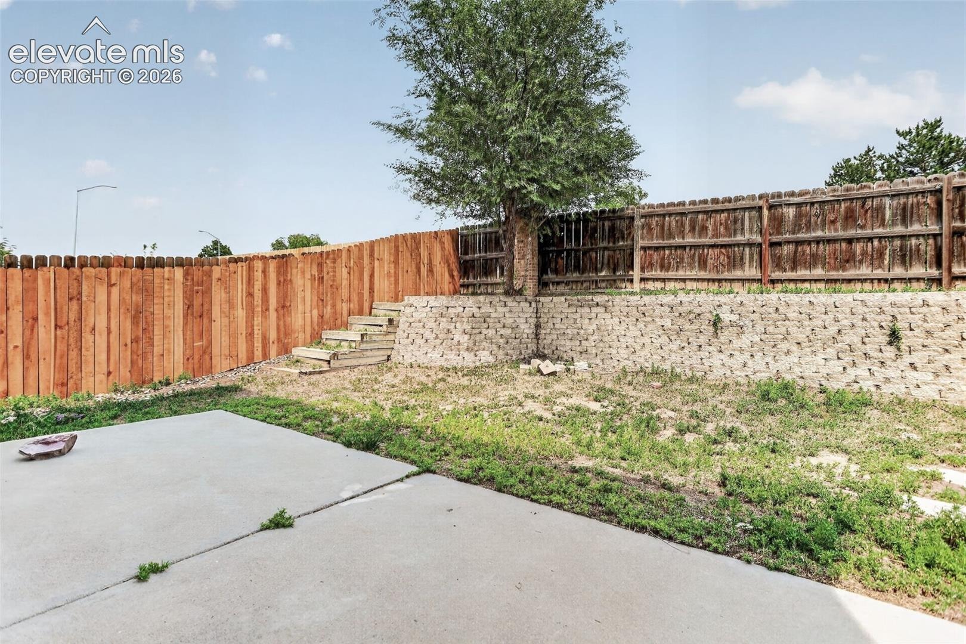
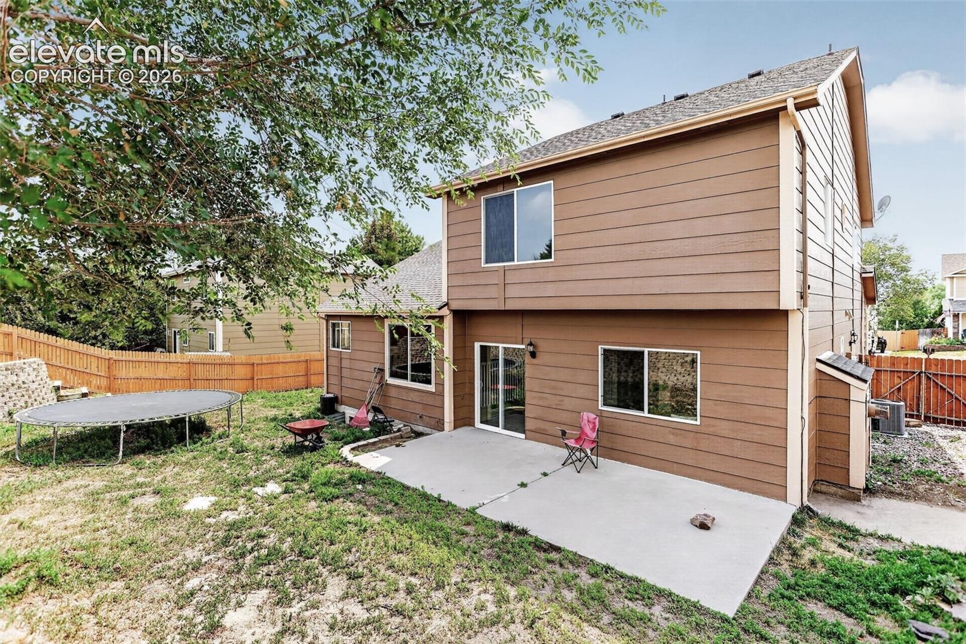
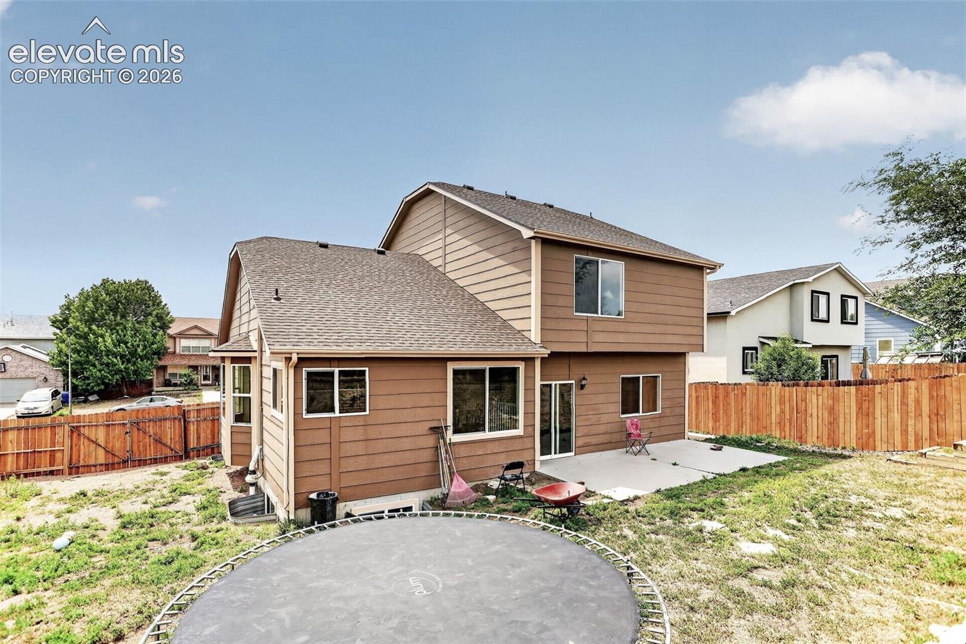
The oversized, fully drywalled garage includes a convenient service door to the backyard. Outside, enjoy a partially landscaped backyard with room to make it your own, plus a double-gated fence providing easy access and space for a boat, RV, ATVs, or other recreational toys.
Located near shopping, dining, parks, schools, military installations, and the Powers corridor, this home offers a great combination of space, updates, functionality, and convenience.
130 days on market
Listed by Sheri Bennett · Coldwell Banker Realty · 719-550-2500
Property Details
| Property Type | Residential |
| Sub Type | Single Family Residence |
| Status | Active |
| Price per Sq Ft | $168 |
| MLS # | 3897204 |
| Days on Market | 130 |
| Bedrooms | 4 |
| Full Baths | 2 |
| Half Baths | 1 |
| Three-Quarter Baths | 1 |
| Above-Grade Sq Ft | 2,115 |
| Year Built | 1994 |
| Lot Size (Sq Ft) | 6,749 |
| Acres | 0.1549 |
| HOA Fee | $0 |
| Annual Taxes | $2,283 |
| Tax Year | 2025 |
| State | CO |
| County | El Paso |
| Total Rooms | 14 |
| Interior Features | Vaulted Ceiling(s), 5-Pc Bath, 9Ft + Ceilings, Skylight (s) |
| Heating | Forced Air, Natural Gas |
| Cooling | Central Air |
| Flooring | Carpet, Ceramic Tile, Wood |
| Fireplace Features | Gas, Main Level |
| Appliances | Dishwasher, Disposal, Oven, Range, Self Cleaning Oven, 220v in Kitchen |
| Total Parking | 2 |
| Parking Features | Attached |
| Roof | Composite Shingle |
| Basement | Full Basement |
| Lot Features | Level |
| Construction | Fiber Cement, Wood Siding, Frame |
| Sewer | Sewer |
| Water Source | Public |
| New Construction | No |
| Listing Terms | Cash, Conventional, FHA, VA Loan, Other |
Location
Price History
| Date | Event | Price |
|---|---|---|
| 10/9/2026 |
Price change Source: elevateMLS #3897204 |
$460,000 -2.1% $168/sqft |
| 9/14/2026 |
Price change Source: elevateMLS #3897204 |
$470,000 -7.8% $171/sqft |
| 6/22/2026 |
Listed for sale Source: elevateMLS #3897204 |
$510,000 +46.1% $186/sqft |
| 2/27/2026 |
Sold Source: elevateMLS #8215365 |
$349,000 -9.4% $127/sqft |
| 1/5/2026 |
Listed for sale Source: elevateMLS #8215365 |
$385,000 +35.1% $140/sqft |
| 3/9/2017 |
Sold Source: elevateMLS #3435822 |
$284,900 $104/sqft |
| 1/14/2017 |
Price change Source: elevateMLS #3435822 |
$284,900 -1.7% $104/sqft |
| 1/2/2017 |
Listed for sale Source: elevateMLS #3435822 |
$289,900 $106/sqft |

The real estate listing information and related content displayed on this site is provided exclusively for consumers' personal, non-commercial use and may not be used for any purpose other than to identify prospective properties consumers may be interested in purchasing. This information and related content is deemed reliable but is not guaranteed accurate by the Pikes Peak REALTOR® Services Corp.
Thank you — a Mont Haus broker will be in touch shortly.