Residential · Active
Colorado Springs, CO 80920
3 Beds · 3 Baths · 1,485 Sq Ft
$449,900
Single Family
Property Type
0.1 acres
Lot Size
1993
Year Built
$303
Price per Sq Ft
2
Parking Spaces
3901188
MLS #
About This Property
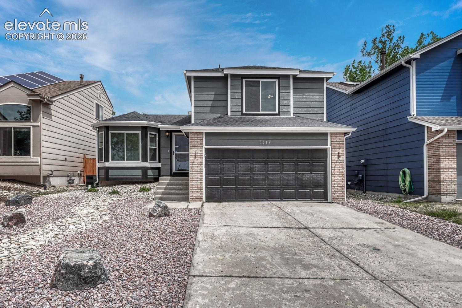
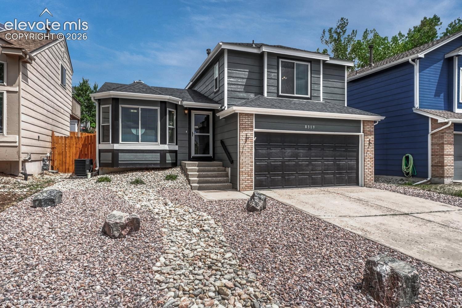
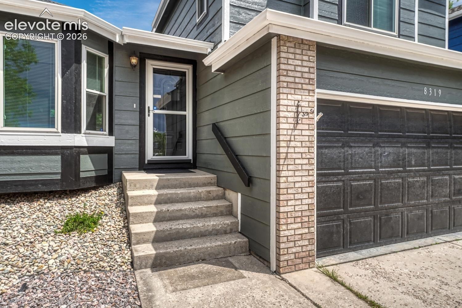
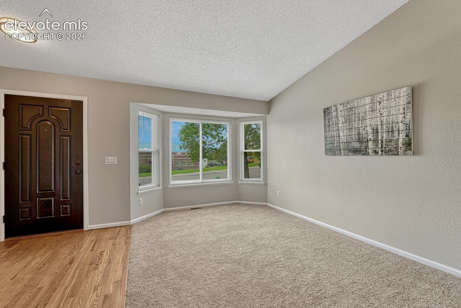
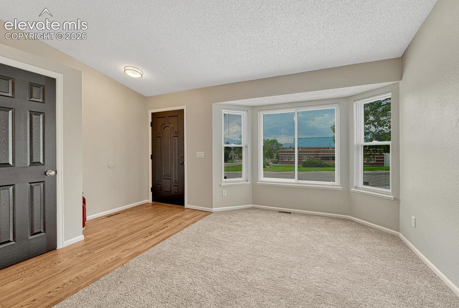
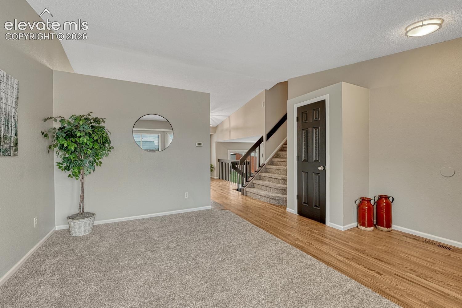
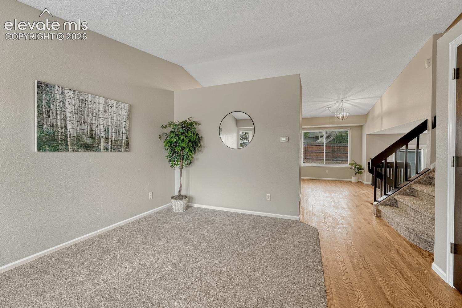
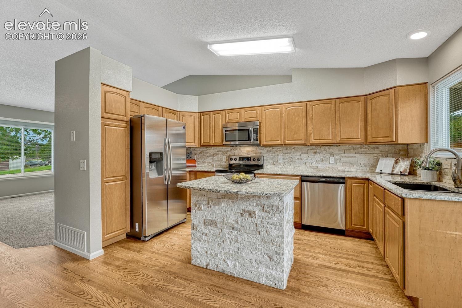
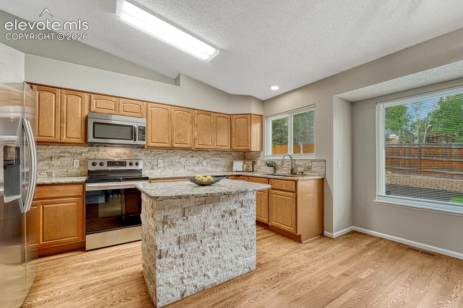
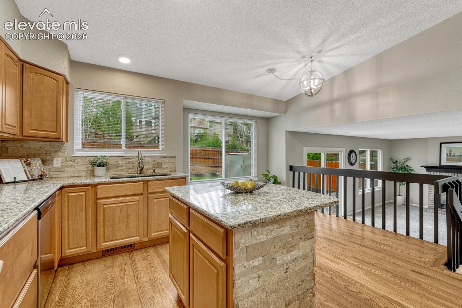
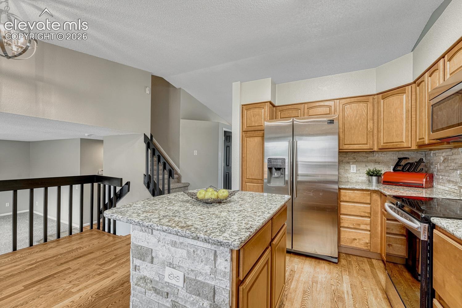
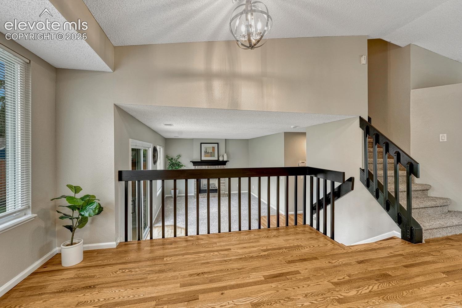
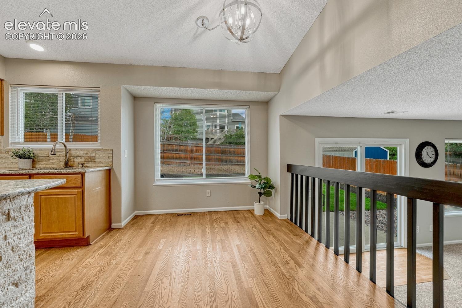
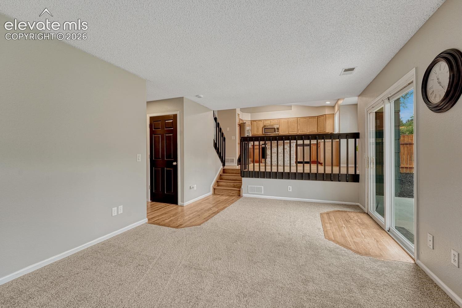
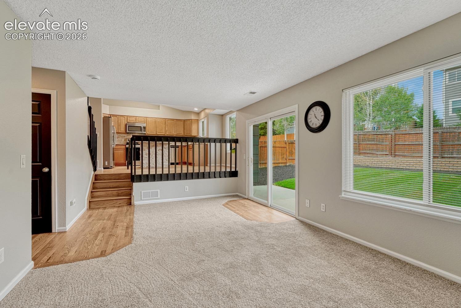
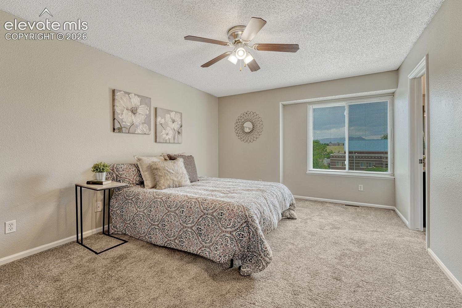
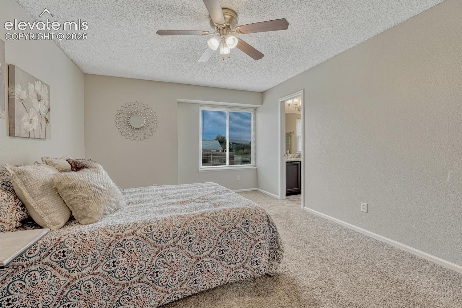
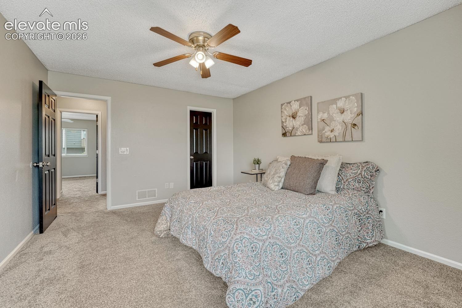
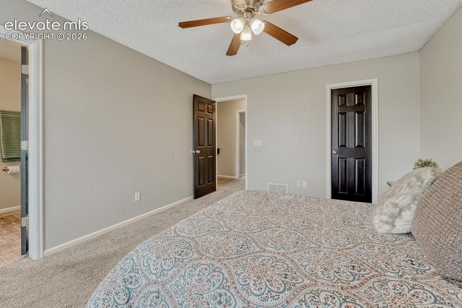
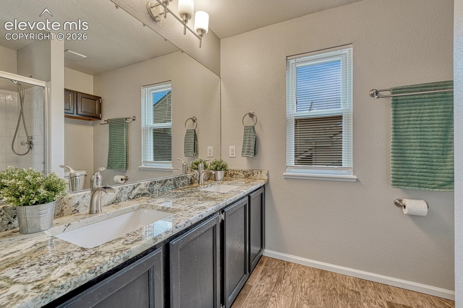
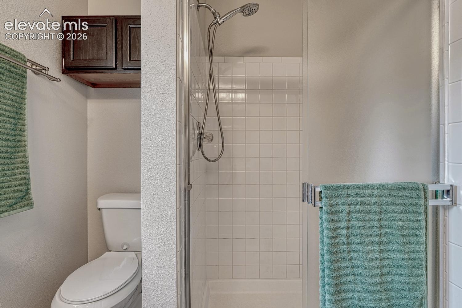
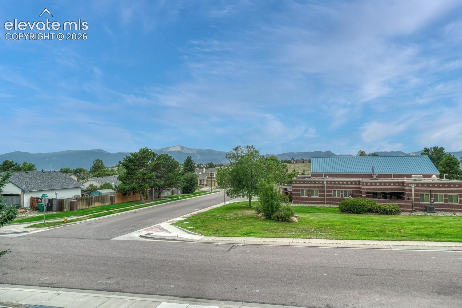
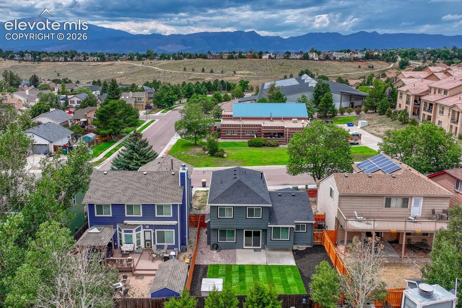
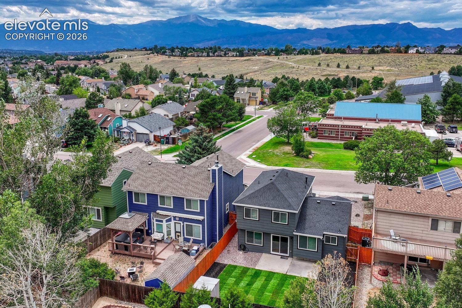
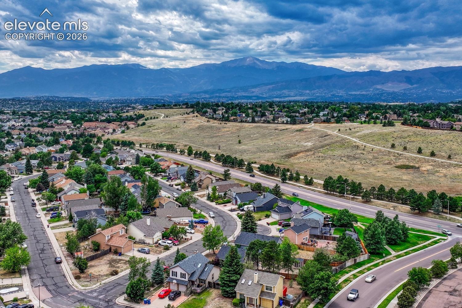
Welcome to this stunning Tri-level home with amazing mountain views. Located in the desirable Fairfax At Briargate neighborhood and award winning Academy Schools District 20! On the main floor you will find beautiful wood floors, a bright open living room, tall ceilings with plenty of windows, spacious kitchen with beautiful granite countertops, eat in kitchen with pull out cabinets and stainless steel appliances to delight any home chef. Upstairs you will find the large primary bedroom & sitting area with attached bath, glass walk-in shower, two separate vanities.
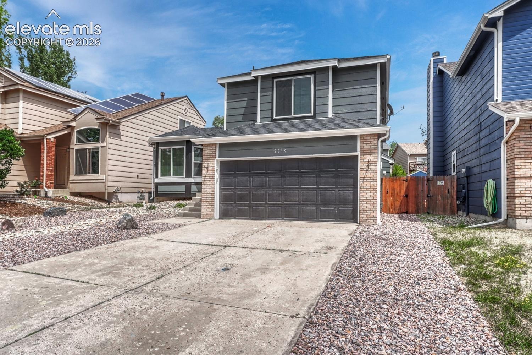
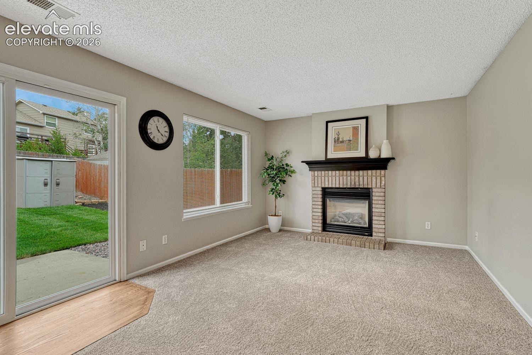
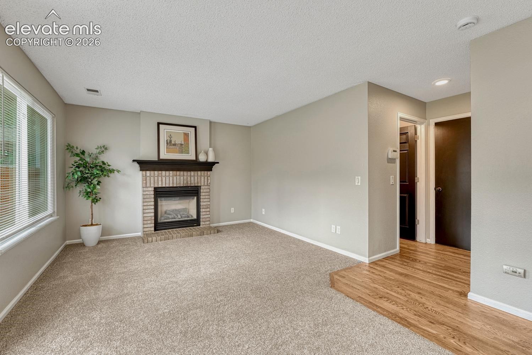
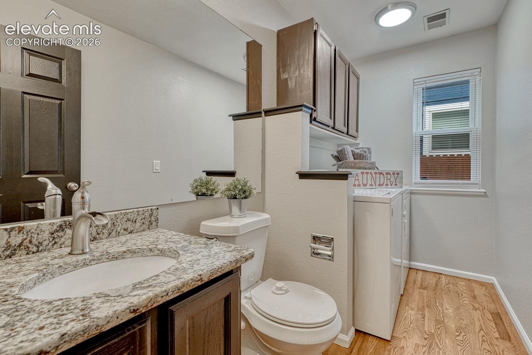
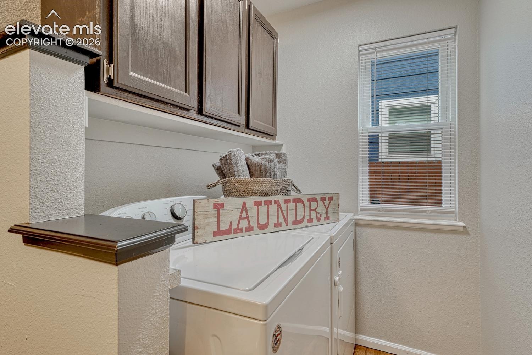
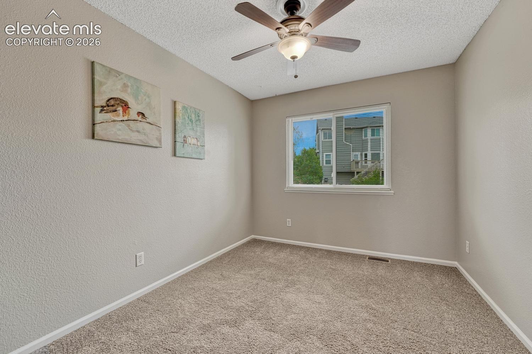
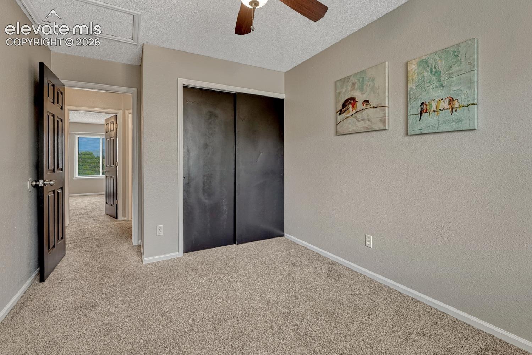
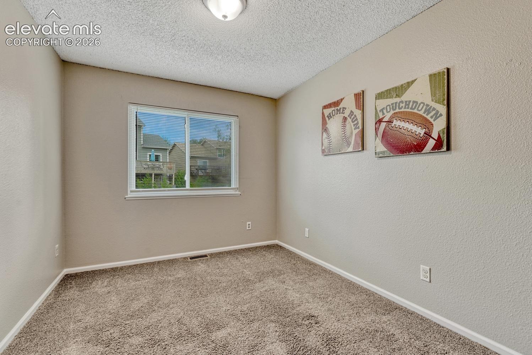
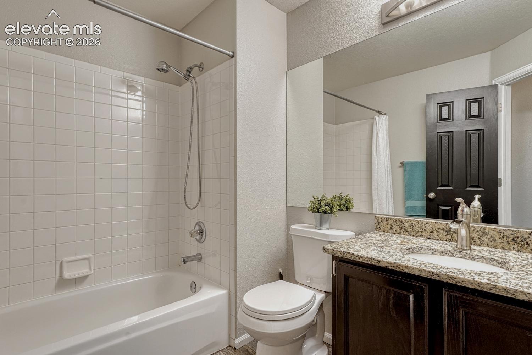
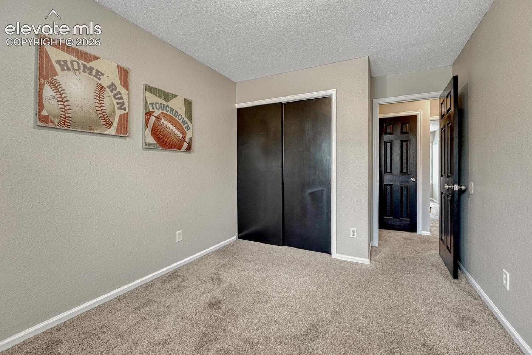
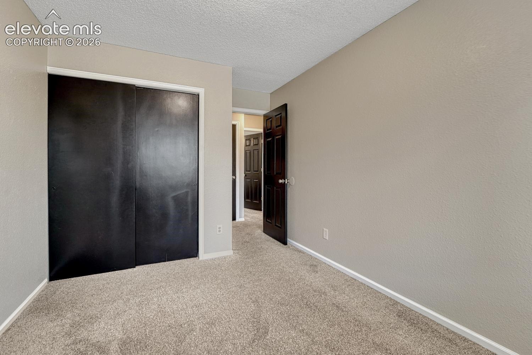
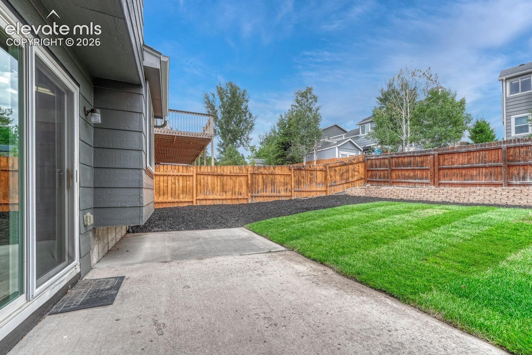
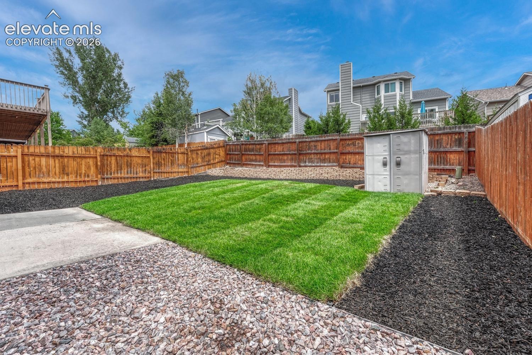
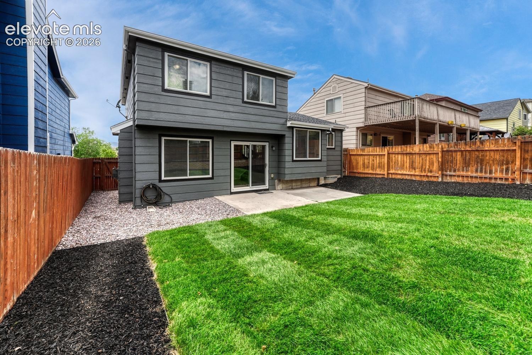
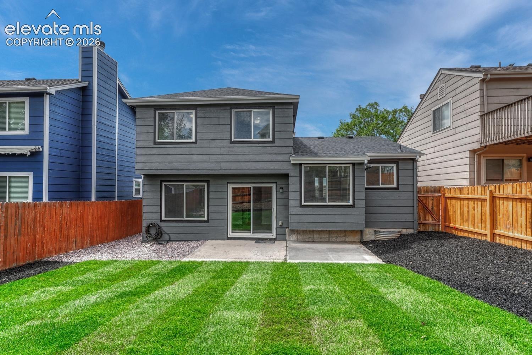
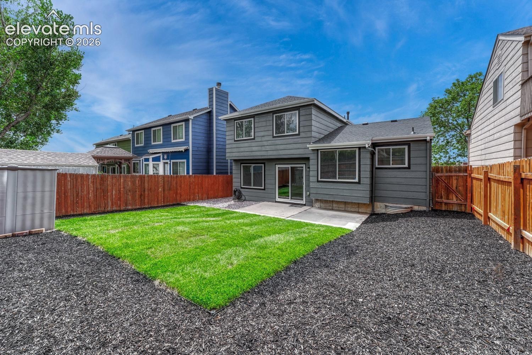
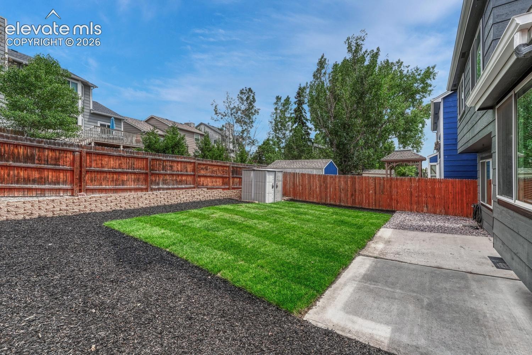
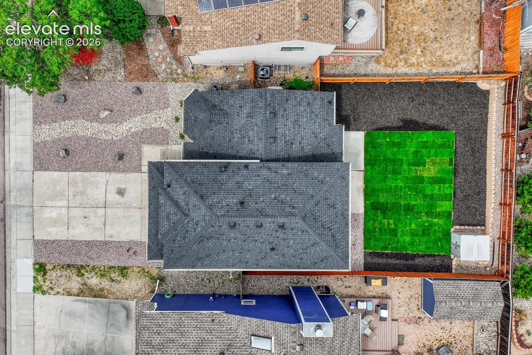
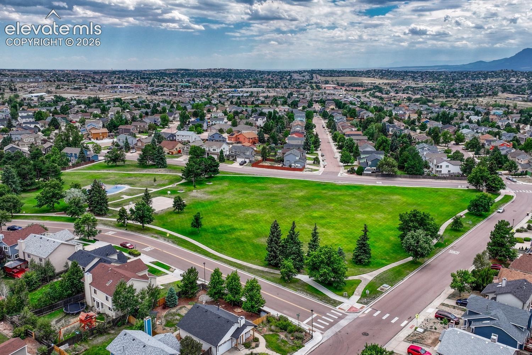
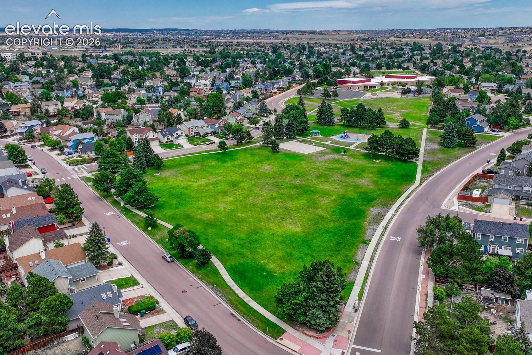
2 additional bedrooms upstairs and full bath and a linen closet. On the lower level you have a beautiful fireplace in the family room, bathroom/laundry combo and walk-out access to the spacious backyard with a concrete pad. New landscaping, shed and a new Class 4 Impact resistant roof! This home is close to town, schools, parks, shopping and restaurants! Quick access to I-25 and Powers. This home offers the perfect blend of nature, luxury, and convenience. Come and check out this rare gem... it won't last long!
95 days on market
Listed by Kim Lane · REMAX PROPERTIES · 719-548-8600
Property Details
| Property Type | Residential |
| Sub Type | Single Family Residence |
| Status | Active |
| Price per Sq Ft | $303 |
| MLS # | 3901188 |
| Days on Market | 95 |
| Bedrooms | 3 |
| Full Baths | 1 |
| Half Baths | 1 |
| Three-Quarter Baths | 1 |
| Above-Grade Sq Ft | 1,485 |
| Year Built | 1993 |
| Lot Size (Sq Ft) | 4,300 |
| Acres | 0.0987 |
| HOA Fee | $0 |
| Annual Taxes | $1,824 |
| Tax Year | 2025 |
| State | CO |
| County | El Paso |
| Total Rooms | 10 |
| Interior Features | Vaulted Ceiling(s), 9Ft + Ceilings |
| Heating | Natural Gas |
| Cooling | Ceiling Fan(s), Central Air |
| Flooring | Carpet, Wood, Vinyl/Linoleum |
| Fireplace Features | Gas, Lower Level |
| Appliances | Dishwasher, Disposal, Dryer, Microwave, Refrigerator, Self Cleaning Oven, Washer, 220v in Kitchen |
| Total Parking | 2 |
| Parking Features | Attached |
| Roof | Composite Shingle |
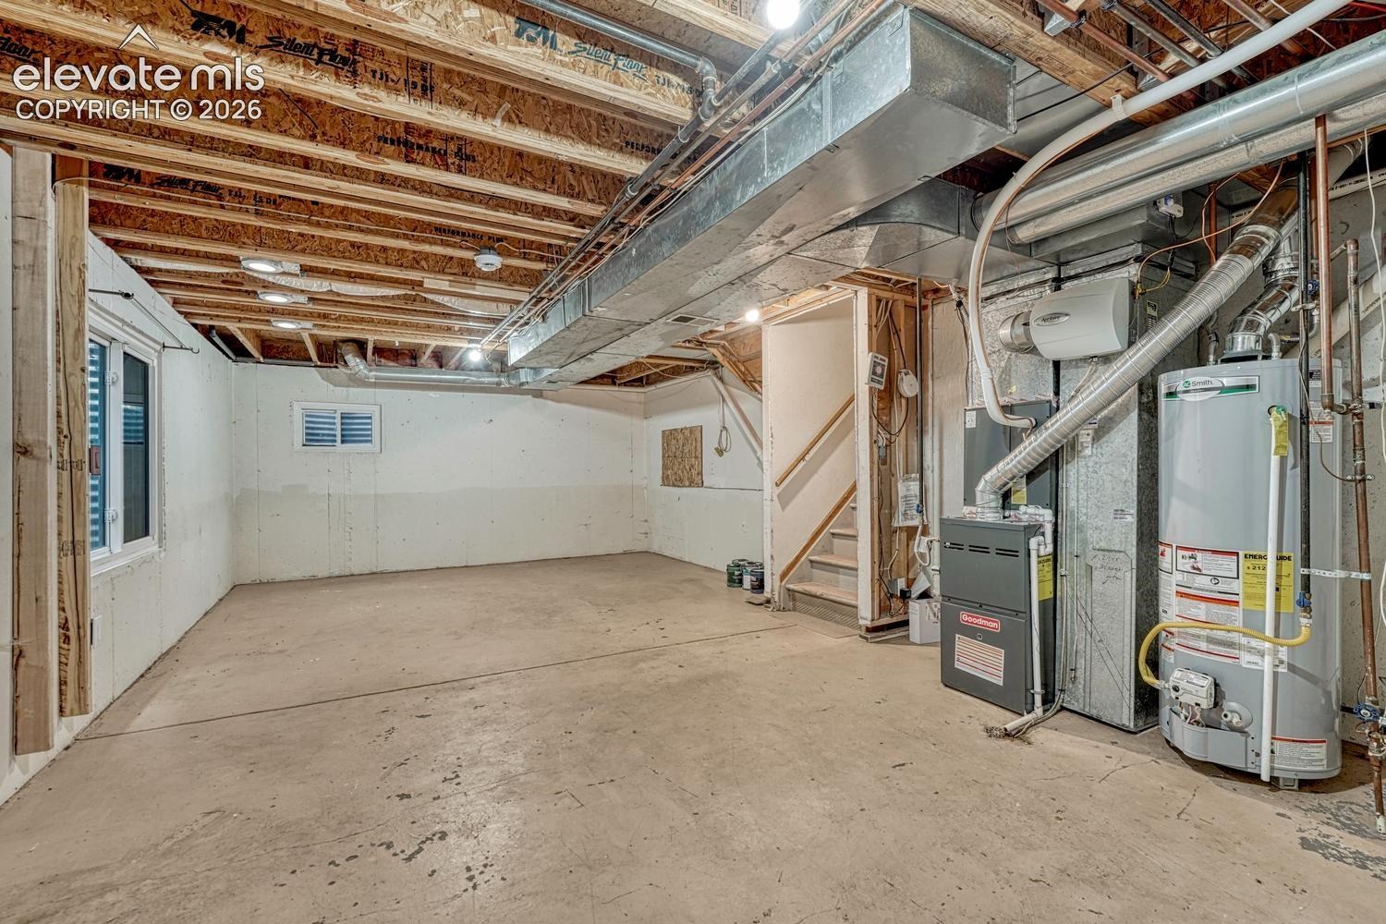
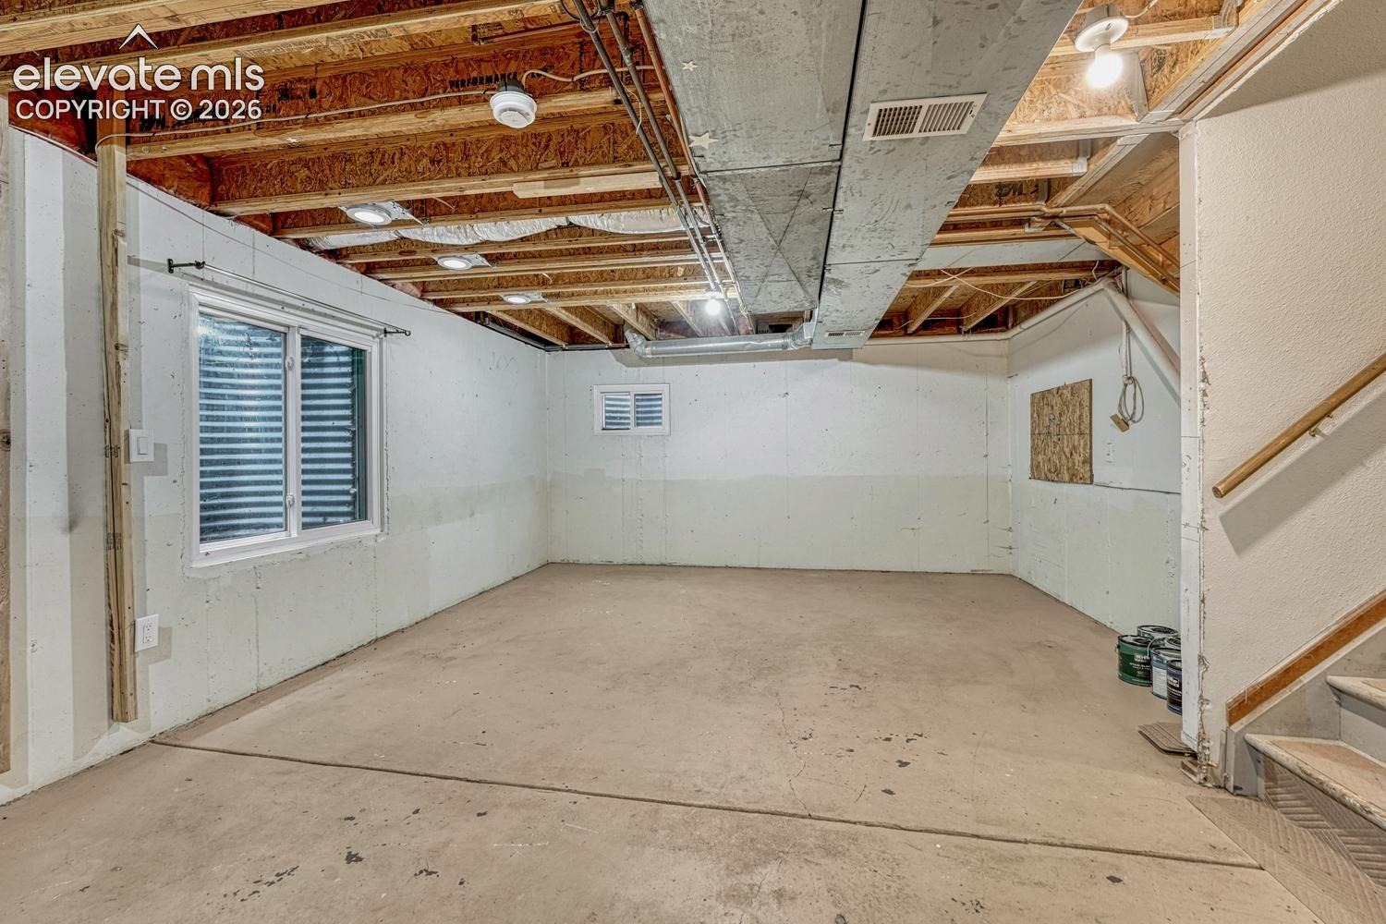
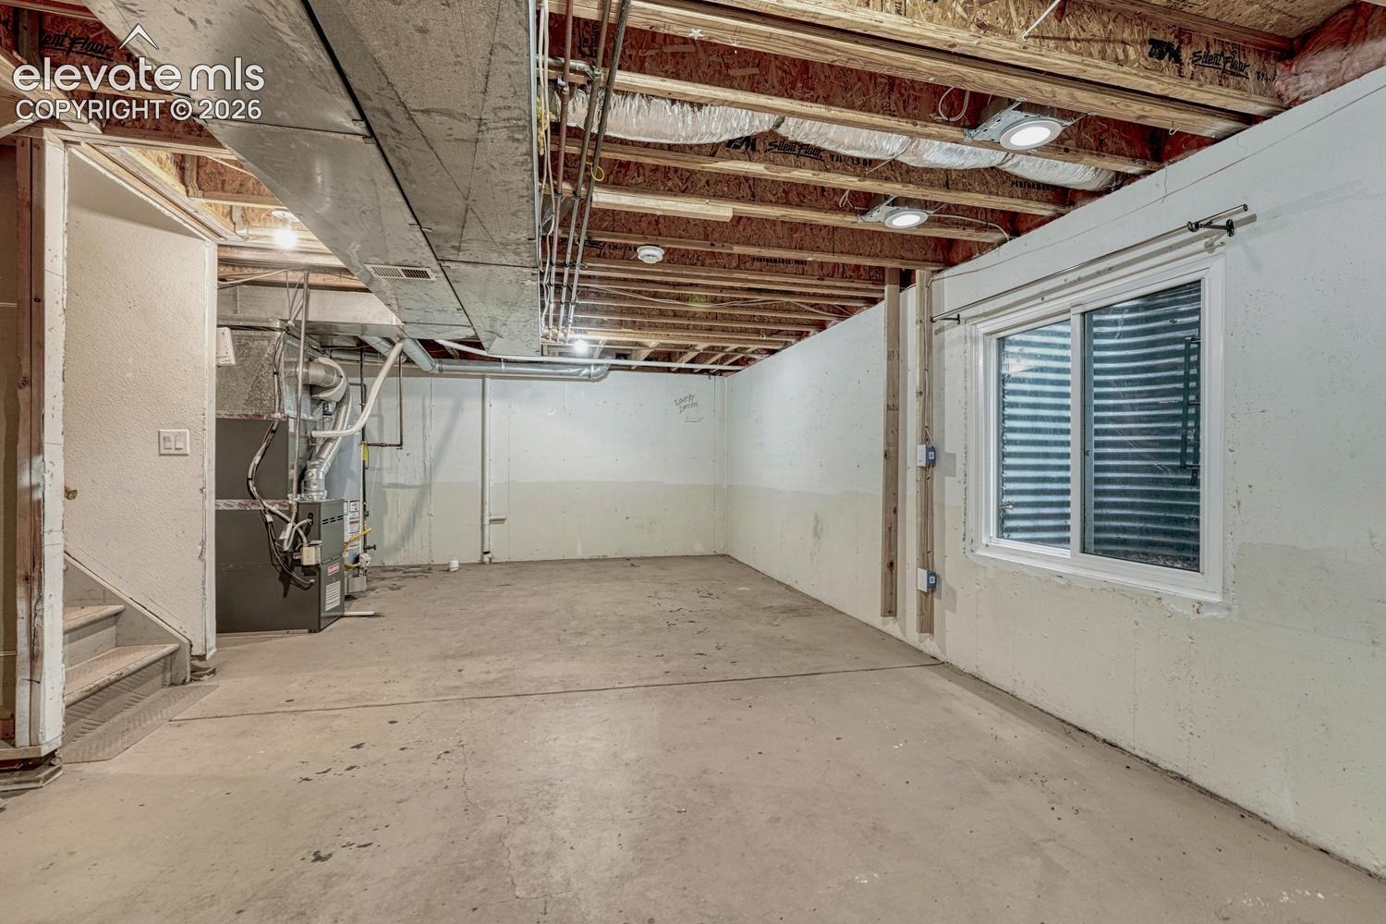
| Basement | Crawl Space, Partial Basement |
| Lot Features | Level, Sloped |
| Construction | Fiber Cement, Masonite, Frame |
| Sewer | Sewer |
| Water Source | Assoc/Distr |
| New Construction | No |
| Listing Terms | Cash, Conventional, FHA, VA Loan, Other |
Location
Price History
| Date | Event | Price |
|---|---|---|
| 9/2/2026 |
Price change Source: elevateMLS #3901188 |
$449,900 -2.2% $303/sqft |
| 7/28/2026 |
Listed for sale Source: elevateMLS #3901188 |
$460,000 +107.2% $310/sqft |
| 11/10/2014 |
Sold Source: elevateMLS #9257298 |
$222,000 -0.2% $149/sqft |
| 9/17/2014 |
Price change Source: elevateMLS #9257298 |
$222,400 -3.3% $150/sqft |
| 8/15/2014 |
Listed for sale Source: elevateMLS #9257298 |
$229,900 $155/sqft |

The real estate listing information and related content displayed on this site is provided exclusively for consumers' personal, non-commercial use and may not be used for any purpose other than to identify prospective properties consumers may be interested in purchasing. This information and related content is deemed reliable but is not guaranteed accurate by the Pikes Peak REALTOR® Services Corp.
Thank you — a Mont Haus broker will be in touch shortly.