Residential · Under Contract
Peyton, CO 80831
6 Beds · 4 Baths · 4,284 Sq Ft
$630,000
Single Family
Property Type
0.29 acres
Lot Size
2004
Year Built
$147
Price per Sq Ft
3
Parking Spaces
$110
HOA Fee
3902833
MLS #
About This Property
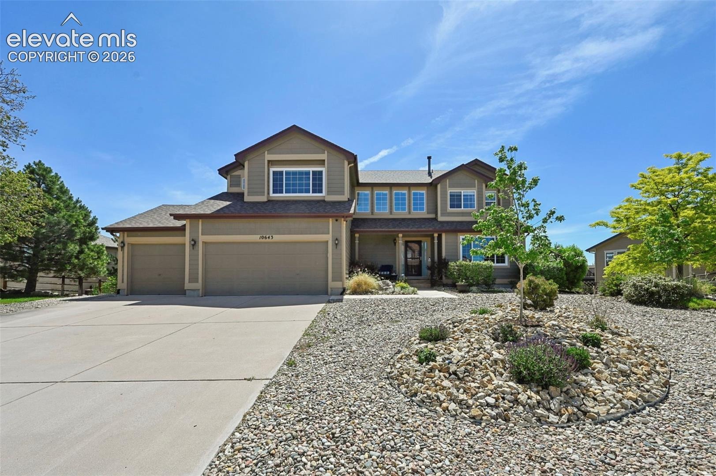
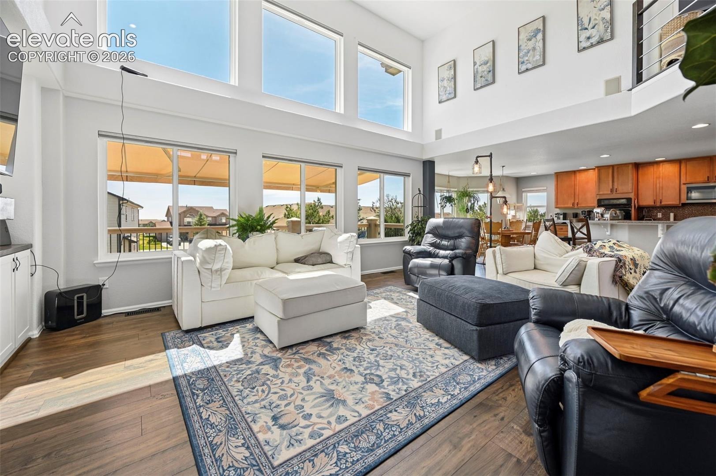
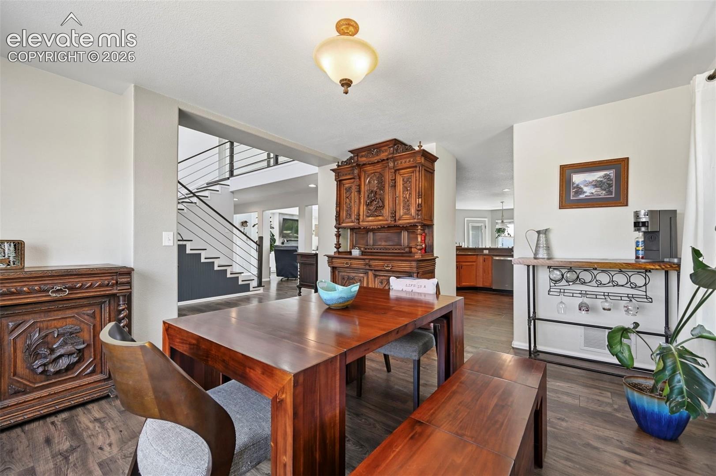
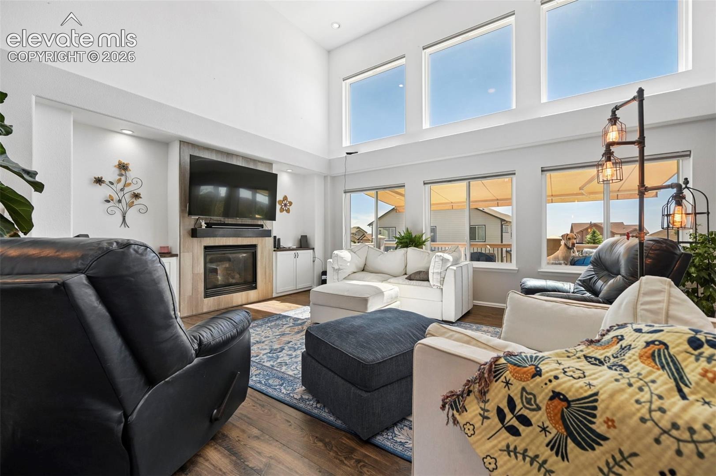
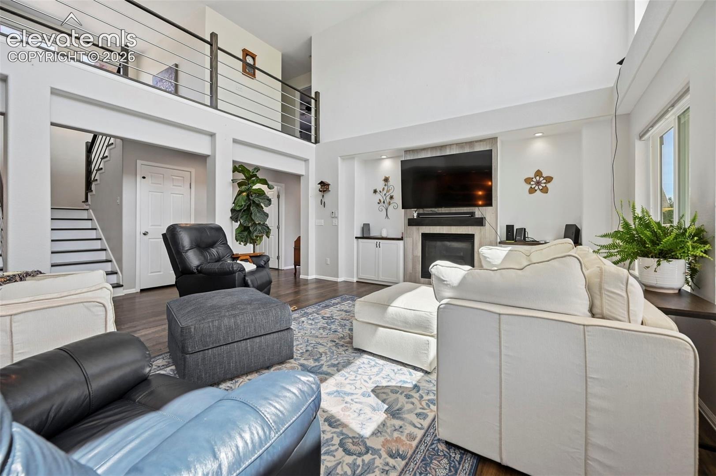
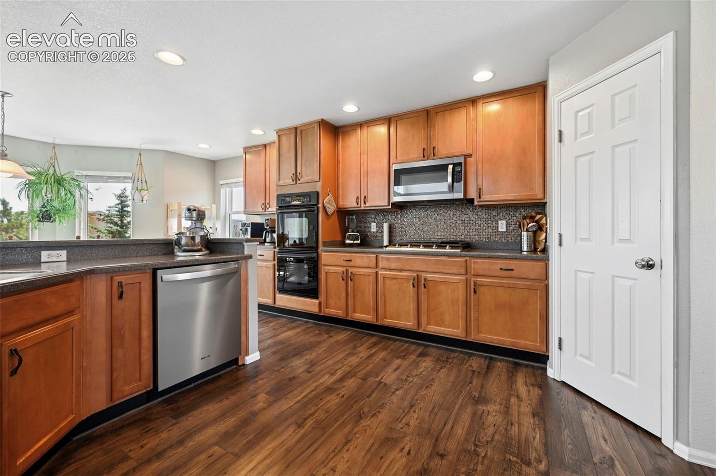
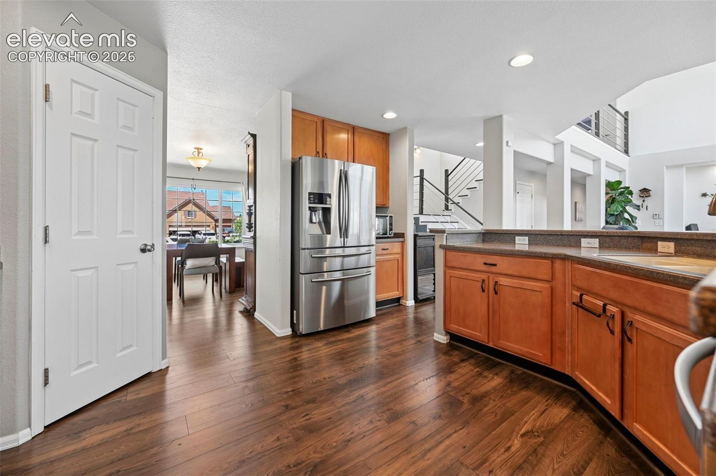
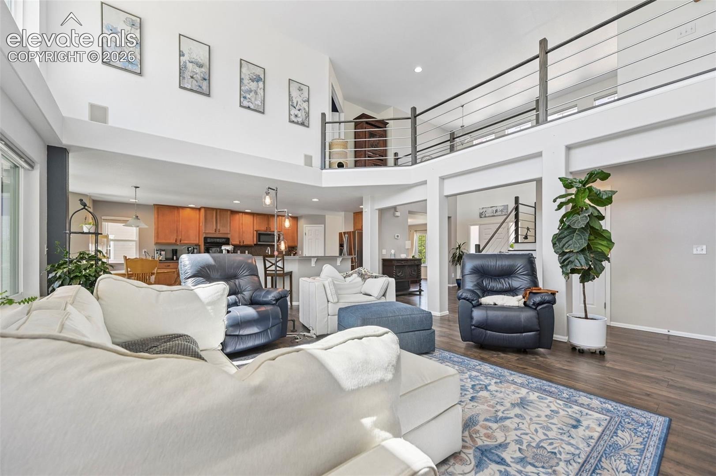
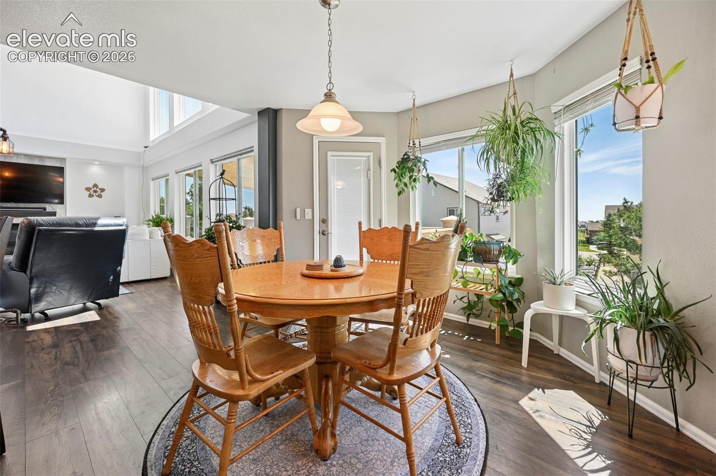
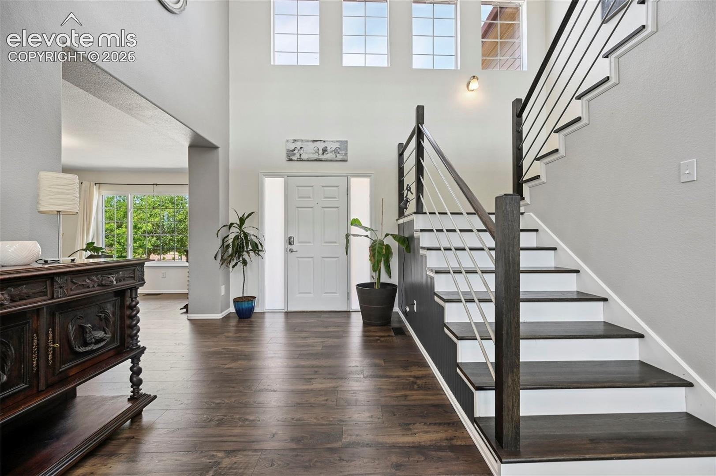
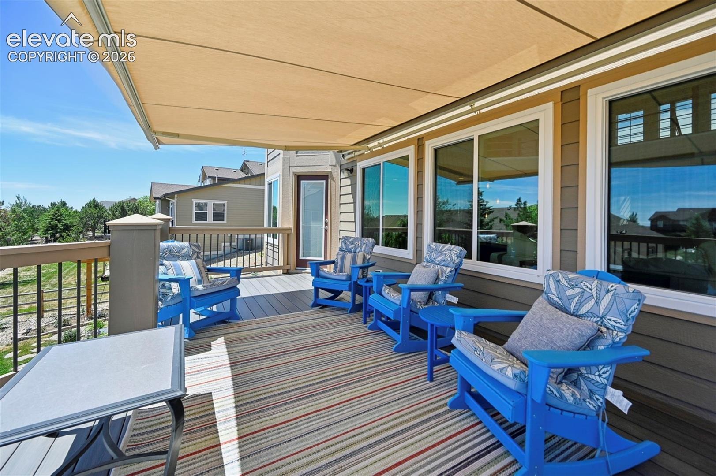
***ASSUMABLE 2.37% RATE FOR ELIGIBLE BUYERS***From the moment you step inside, you'll be impressed by the natural light, and thoughtful updates throughout this beautiful Meridian Ranch home. The soaring two-story great room features vaulted ceilings and a dramatic wall of windows, creating a bright and inviting atmosphere. The spacious kitchen is the heart of the home, offering Corian countertops, a massive breakfast bar, double ovens, a newer cooktop, abundant workspace, and a casual dining area with direct access to the expansive composite deck—perfect for entertaining or enjoying Colorado evenings.
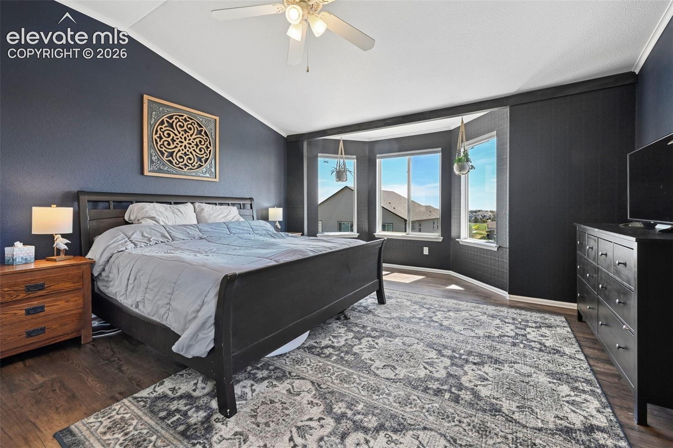
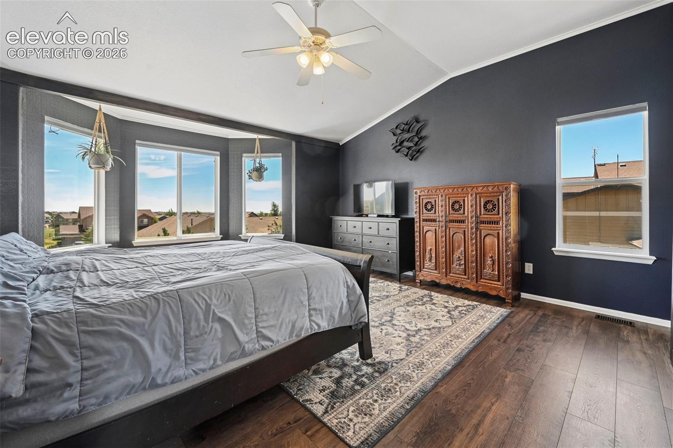
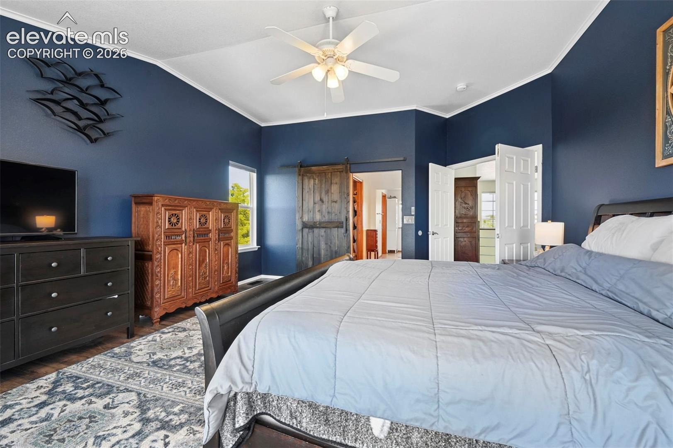
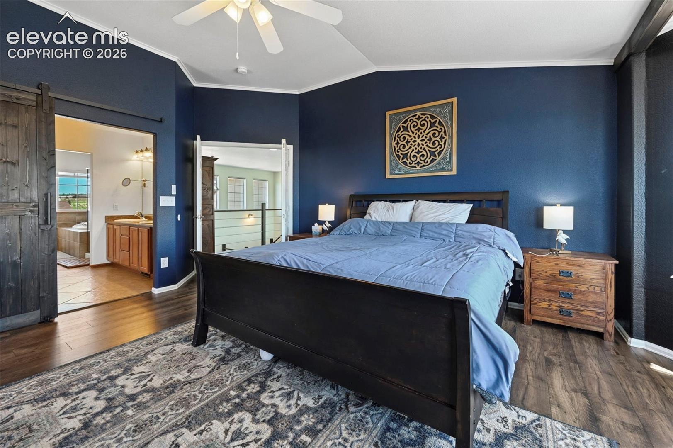
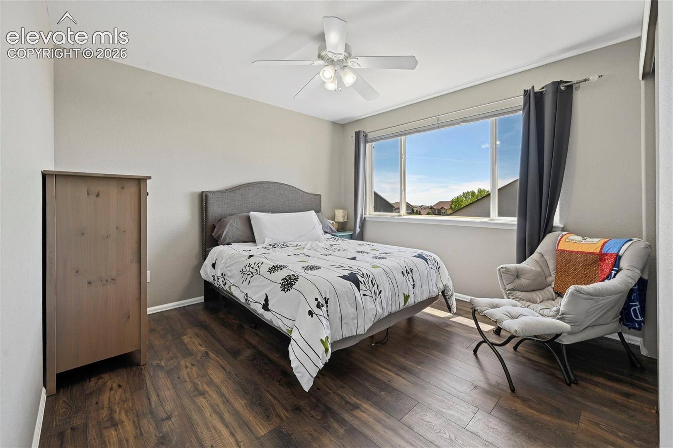
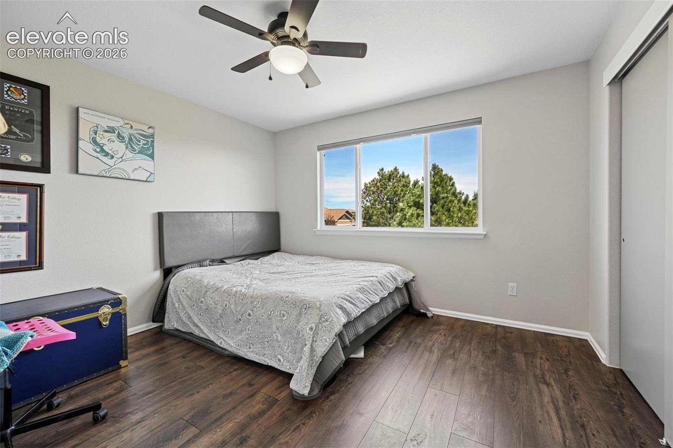
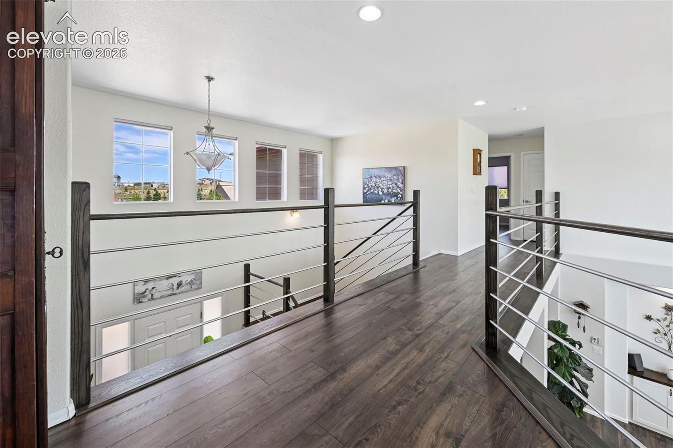
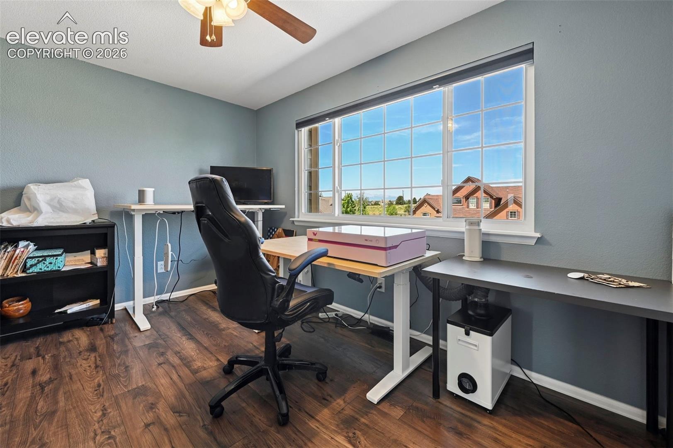
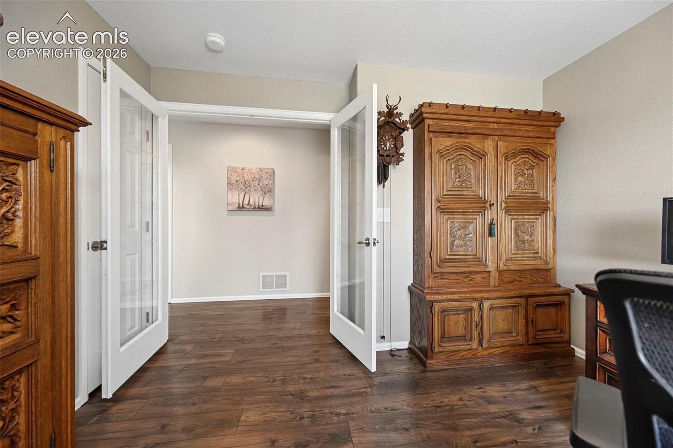
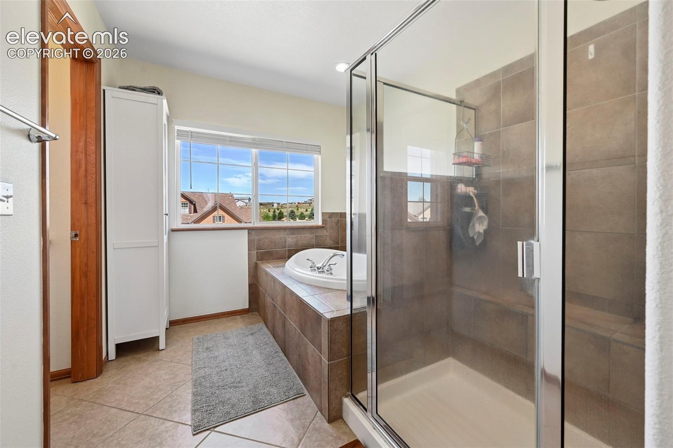
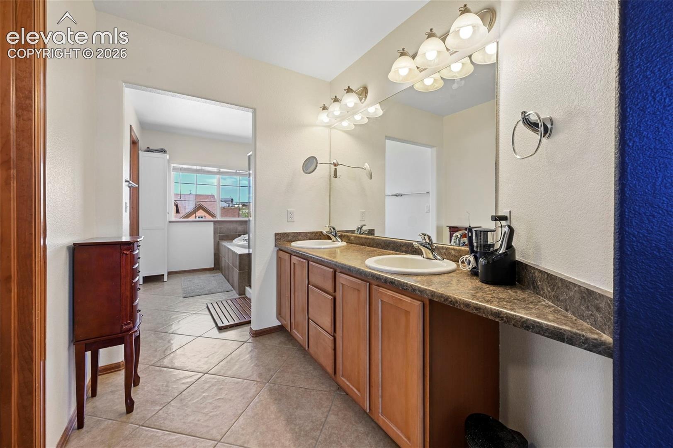
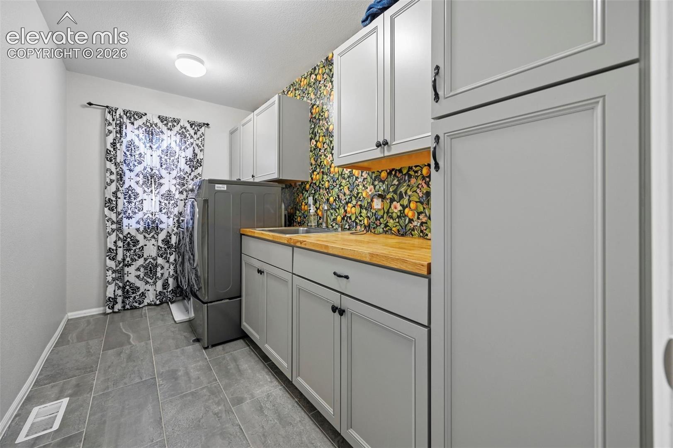
A main-level bedroom provides flexibility as a guest suite, office, or study, while the oversized laundry room adds everyday convenience. Upstairs, the spacious primary suite serves as a private retreat, accompanied by three additional bedrooms and a large guest bath with double vanities. The lofted walkway overlooking the great room adds architectural charm and enhances the home's open feel.
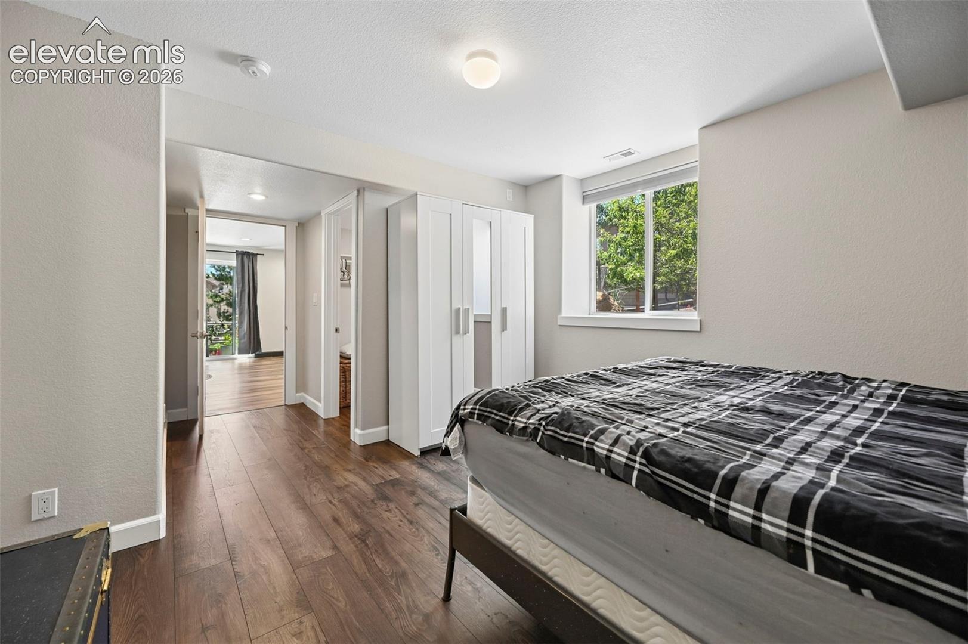
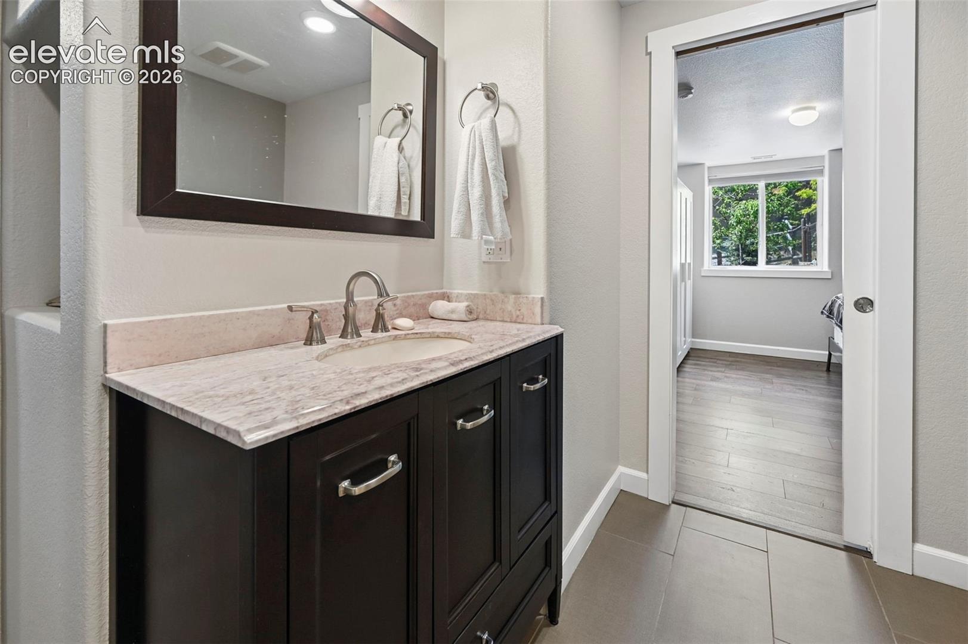
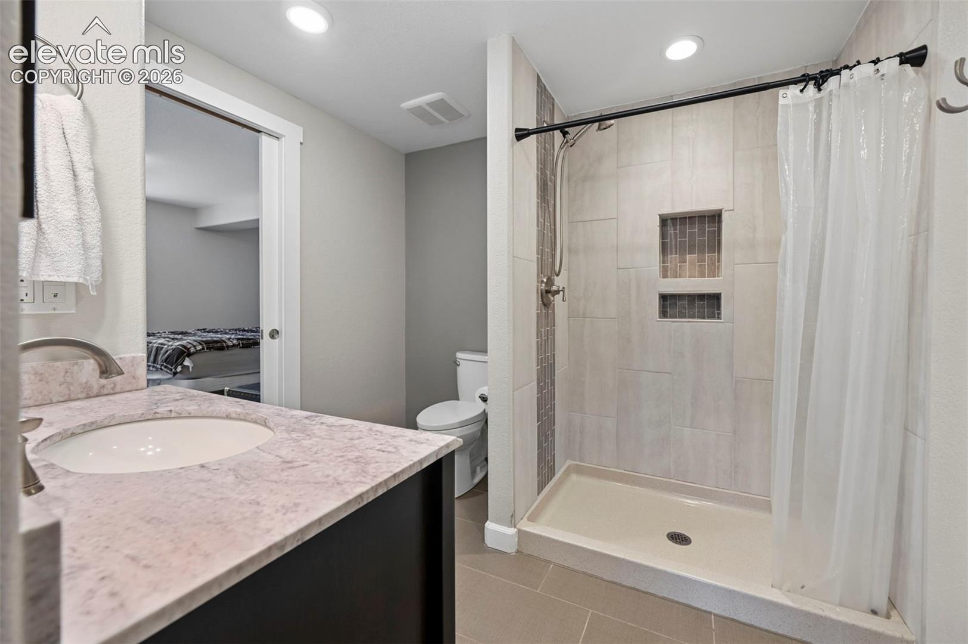
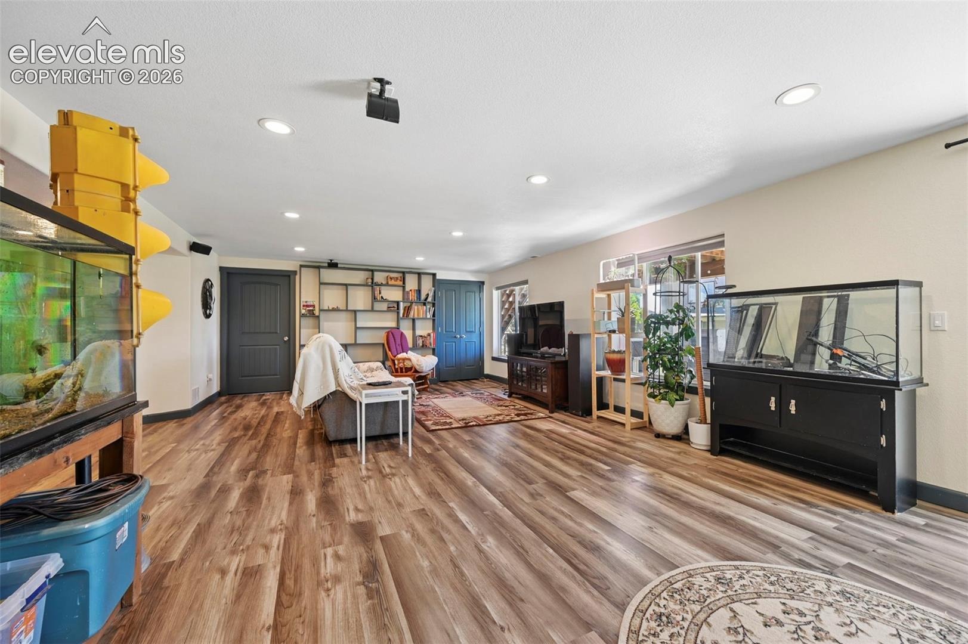
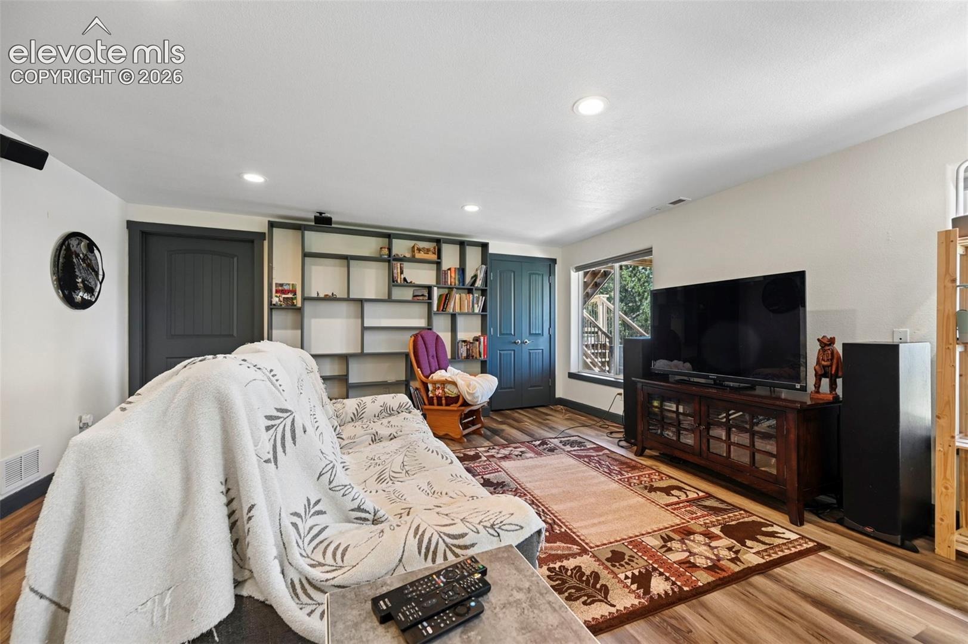
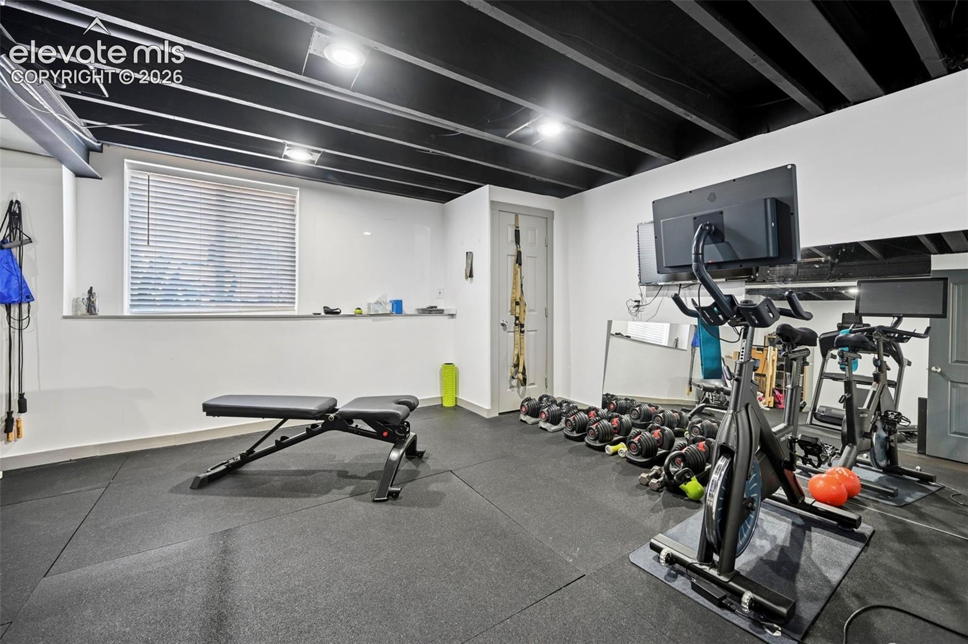
The finished walkout basement offers exceptional additional living space with a large family room, wet bar, versatile flex area for a game room, fitness studio, or hobby space, plus an additional bedroom and ¾ bath—ideal for guests or multi-generational living.
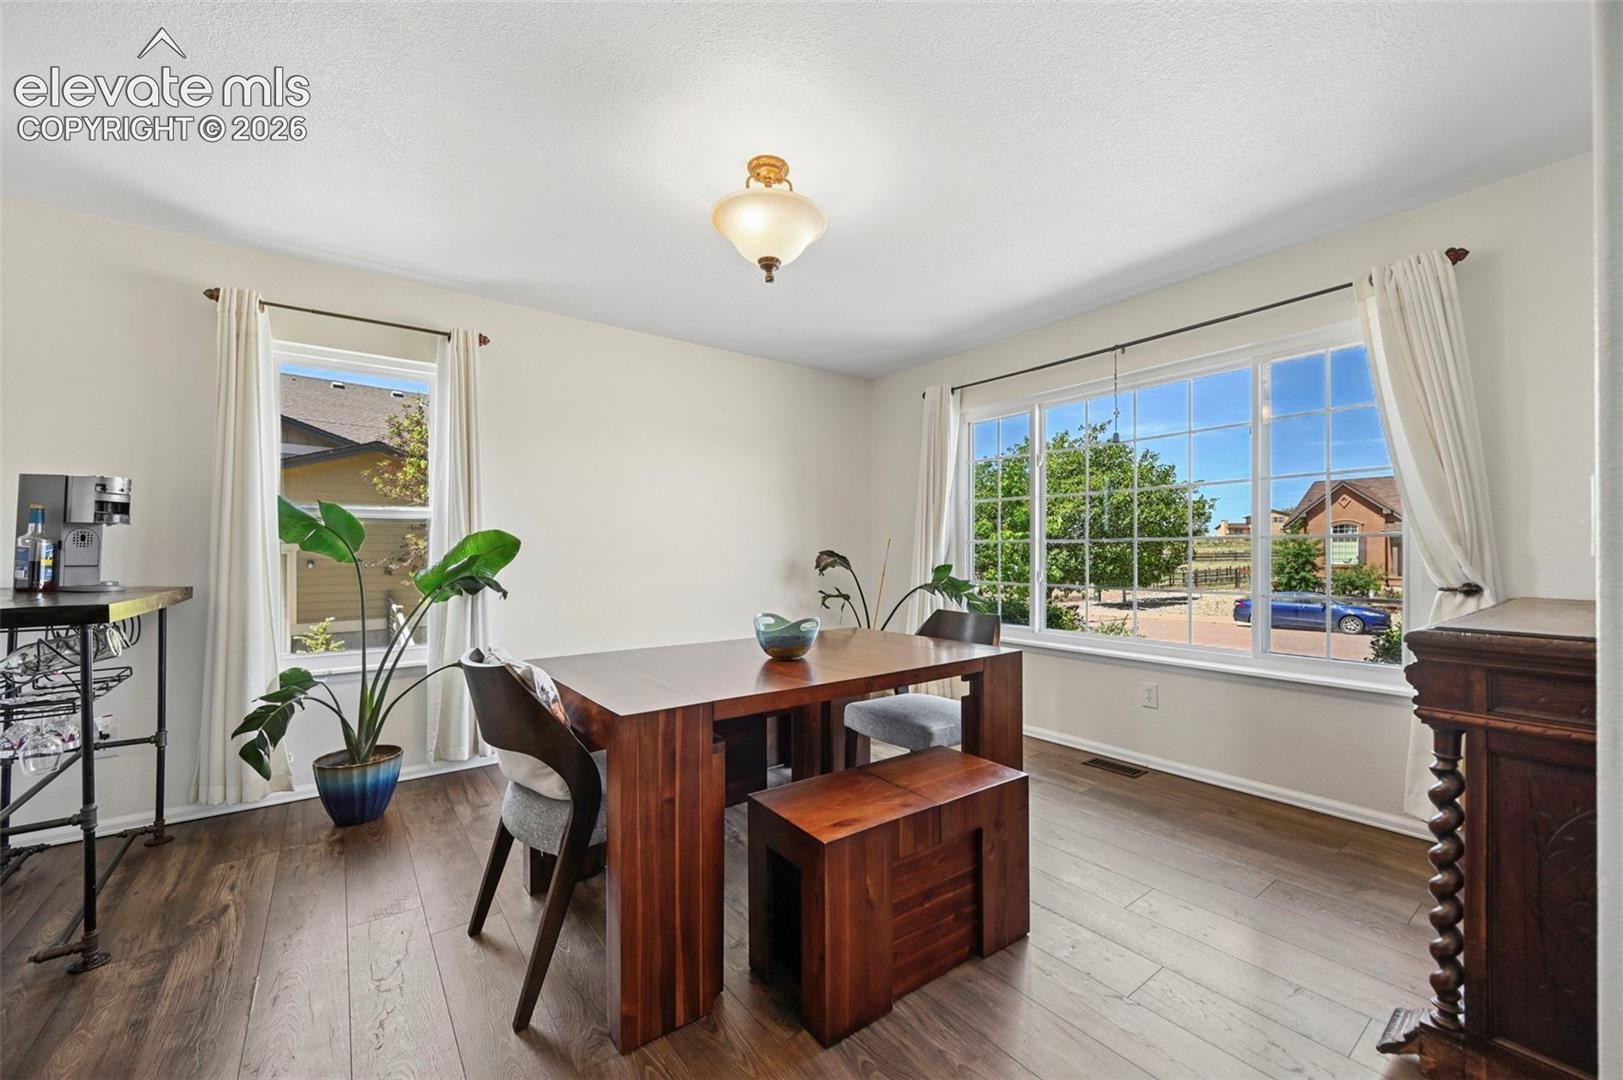
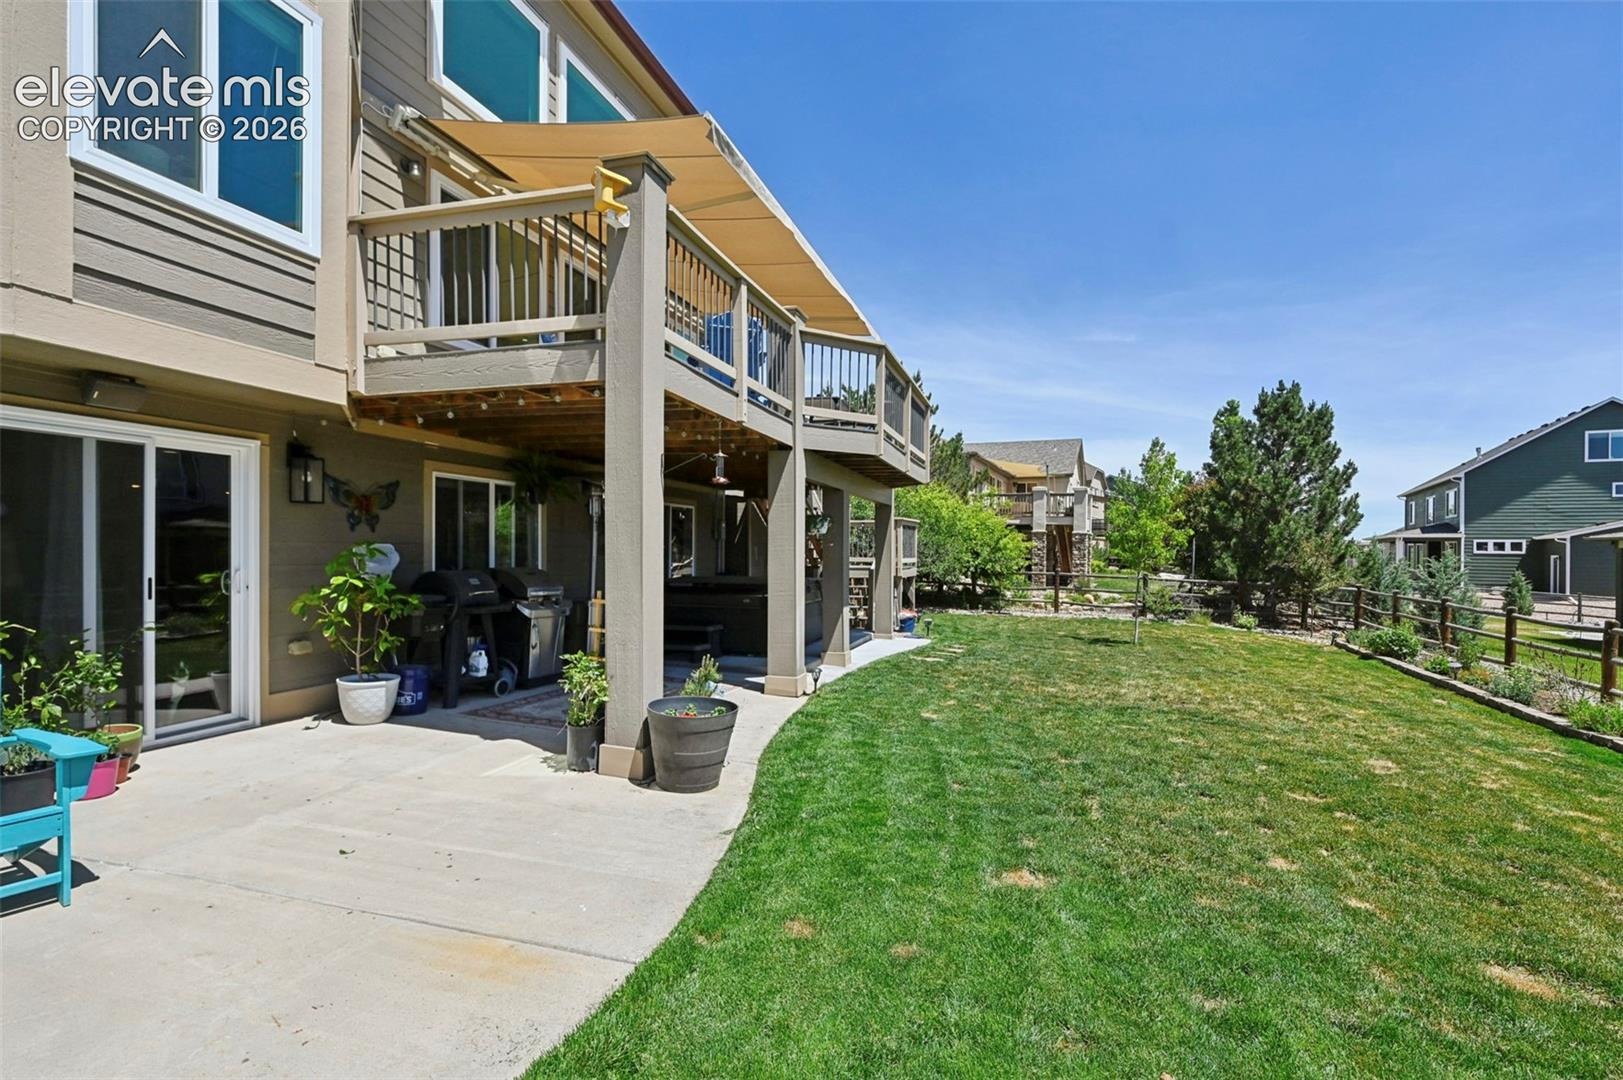
Outside, the beautifully landscaped backyard feels like a private oasis with mature landscaping, and plenty of room to relax or entertain. Additional highlights include a newer class 4 impact-resistant roof, some newer windows, remote-controlled blinds, a 2025 furnace and AC, updated flooring, interior paint, and staircase improvements.
With over 4,300 square feet, 6 bedrooms (or 5 plus an office), and multiple indoor and outdoor living spaces, this exceptional home offers the perfect blend of comfort, functionality, and style.
144 days on market
Listed by Ramona Williams & Theresa Costa · Exp Realty LLC · 888-440-2724
Property Details
| Property Type | Residential |
| Sub Type | Single Family Residence |
| Status | Active Under Contract |
| Price per Sq Ft | $147 |
| MLS # | 3902833 |
| Days on Market | 144 |
| Bedrooms | 6 |
| Full Baths | 4 |
| Above-Grade Sq Ft | 2,820 |
| Year Built | 2004 |
| Lot Size (Sq Ft) | 12,658 |
| Acres | 0.2906 |
| HOA | Yes |
| HOA Fee | $110 |
| Annual Taxes | $4,243 |
| Tax Year | 2024 |
| State | CO |
| County | El Paso |
| Total Rooms | 15 |
| Interior Features | Vaulted Ceiling(s), 5-Pc Bath, Great Room |
| Heating | Forced Air, Natural Gas |
| Cooling | Ceiling Fan(s), Central Air |
| Fireplace Features | Gas, Main Level, One |
| Appliances | Dishwasher, Microwave, Oven, Refrigerator |
| Total Parking | 3 |
| Parking Features | Attached |
| Roof | Composite Shingle |
| Basement | Full Basement, Walk Out |
| Lot Features | Level |
| Construction | Masonite, Frame |
| Sewer | Sewer |
| Water Source | Public |
| New Construction | No |
| Listing Terms | Assumable, Cash, Conventional, FHA, VA Loan |
Location
Price History
| Date | Event | Price |
|---|---|---|
| 10/17/2026 |
Active Under Contract Source: elevateMLS #3902833 |
— |
| 8/20/2026 |
Price change Source: elevateMLS #3902833 |
$630,000 -9.9% $147/sqft |
| 6/18/2026 |
Listed for sale Source: elevateMLS #3902833 |
$699,000 +66.5% $163/sqft |
| 1/8/2019 |
Sold Source: elevateMLS #8419999 |
$419,900 $98/sqft |
| 11/15/2018 |
Listed for sale Source: elevateMLS #8419999 |
$419,900 $98/sqft |

The real estate listing information and related content displayed on this site is provided exclusively for consumers' personal, non-commercial use and may not be used for any purpose other than to identify prospective properties consumers may be interested in purchasing. This information and related content is deemed reliable but is not guaranteed accurate by the Pikes Peak REALTOR® Services Corp.
Thank you — a Mont Haus broker will be in touch shortly.
For Mont Haus agents and staff. Sign in with your Mont Haus Microsoft account and the Agent Portal opens in a new tab.
Sign in with MicrosoftNo Microsoft account yet? Ask Nikki Boxer, who sets up portal access.