Residential · Pending
Colorado Springs, CO 80927
5 Beds · 4 Baths · 3,195 Sq Ft
$589,900
Single Family
Property Type
0.13 acres
Lot Size
2023
Year Built
$185
Price per Sq Ft
2
Parking Spaces
3904763
MLS #
About This Property
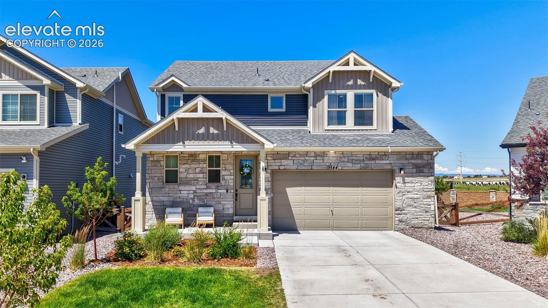
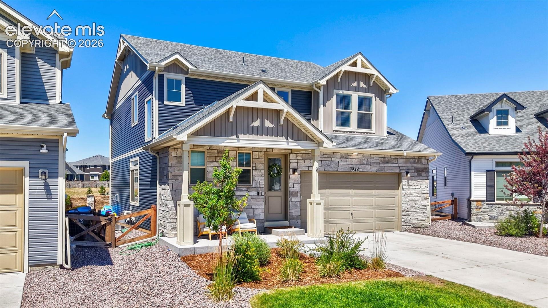
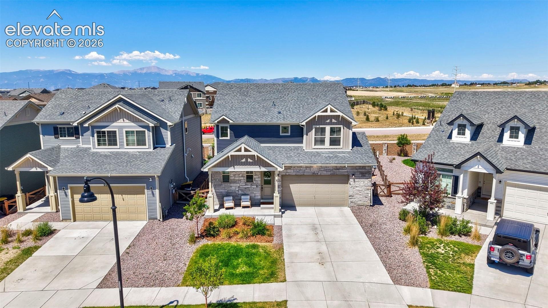
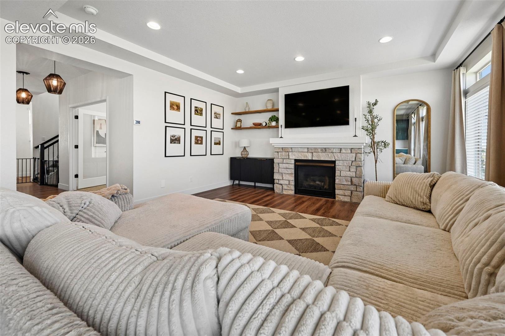
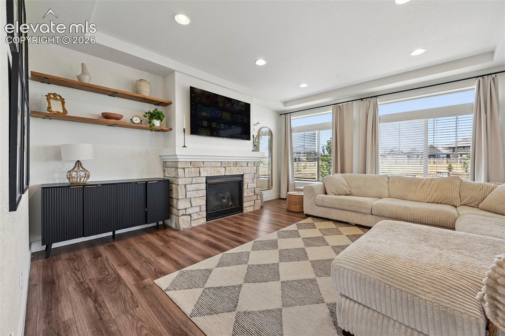
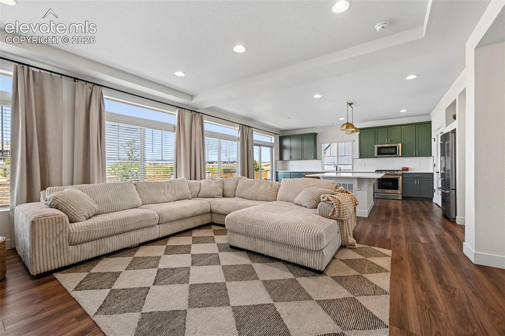
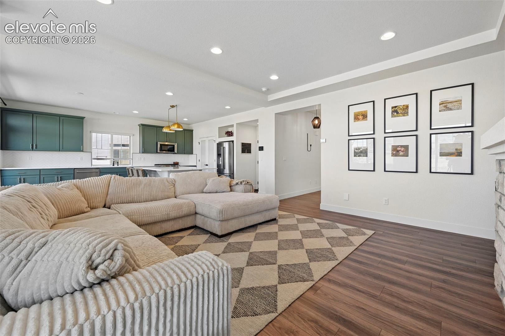
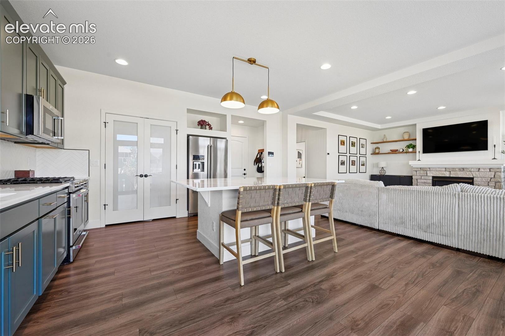
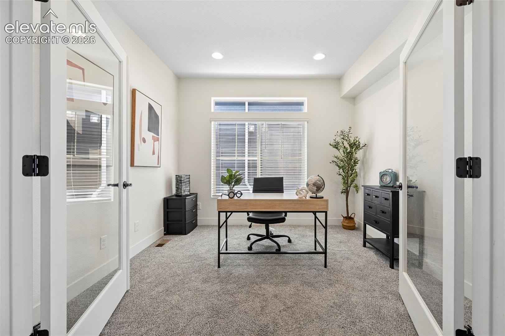
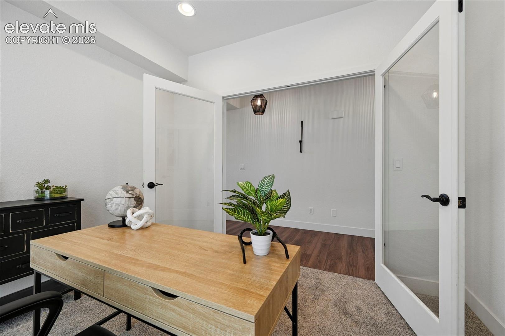
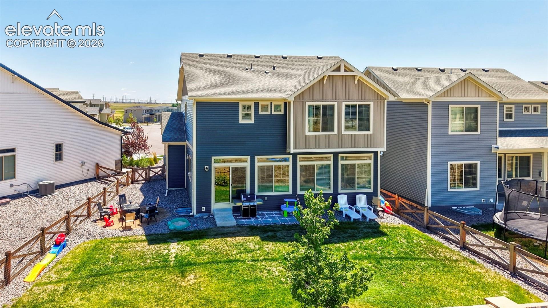
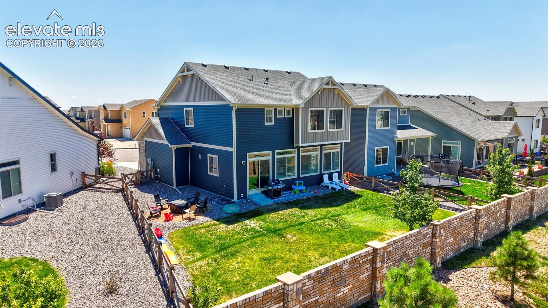
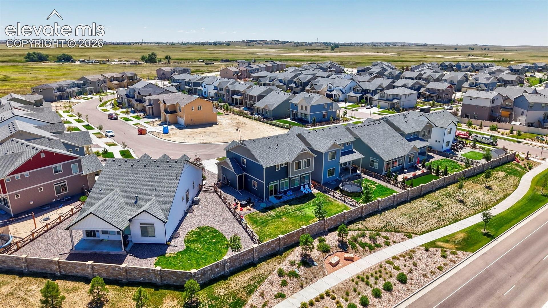
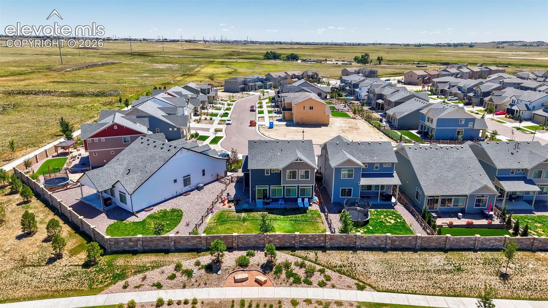
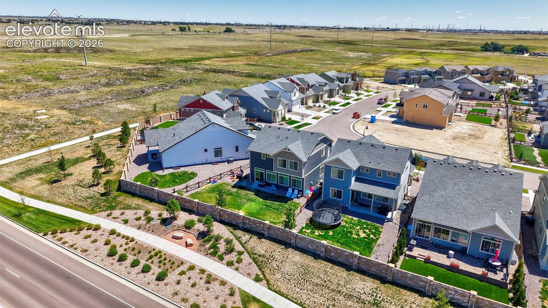
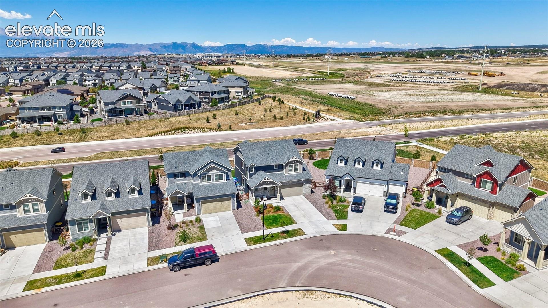
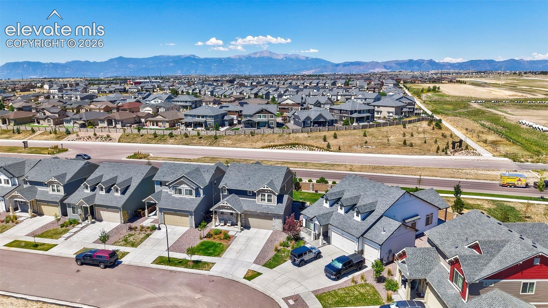
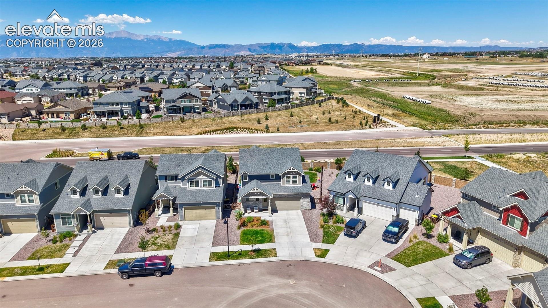
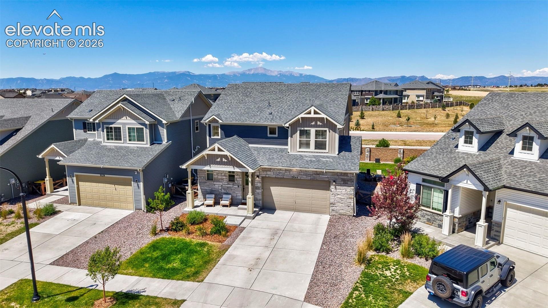
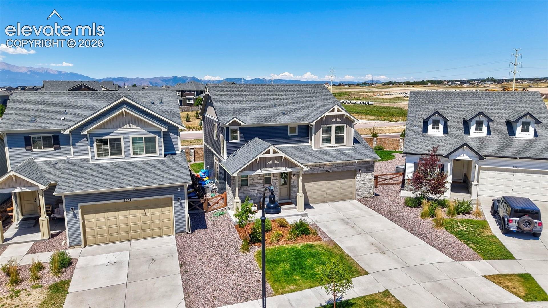
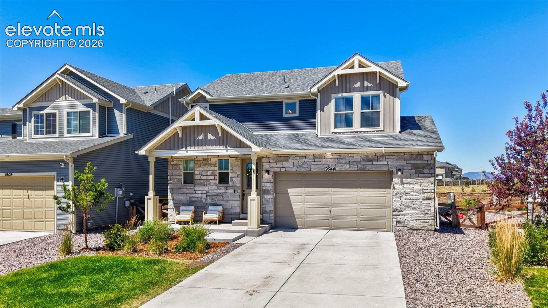
Gorgeous home in Banning Lewis Ranch with no rear neighbors and stunning mountain view. Walking in, the home office sits to the left with gorgeous glass doors creating a private oasis for remote work. Through the entry hall the home opens into a gorgeous expanse of natural light as the open floor plan beckons you in. The living area has a gorgeous stone accent fire place for the colder winter months and creates a cozy feel.
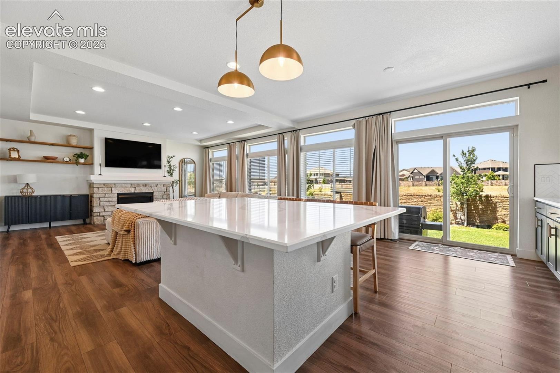
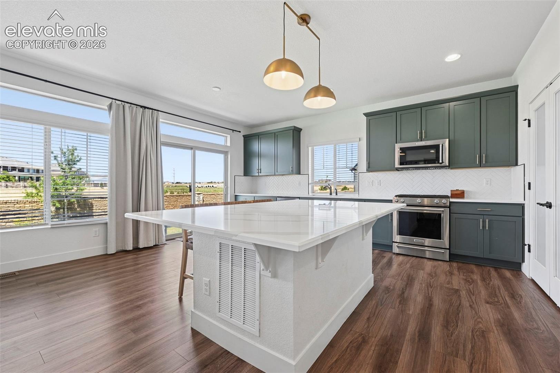
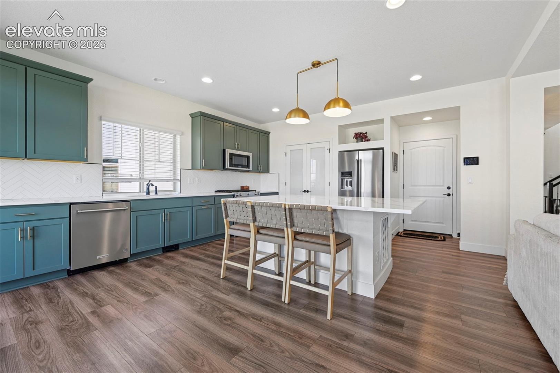
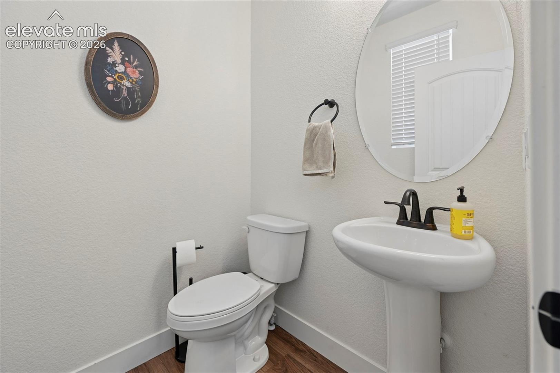
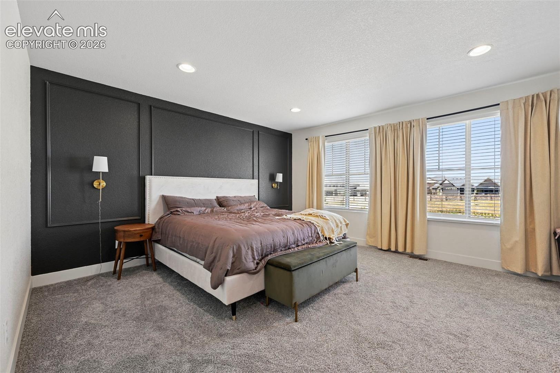
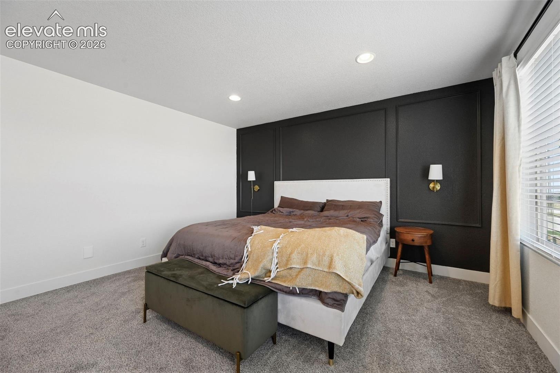
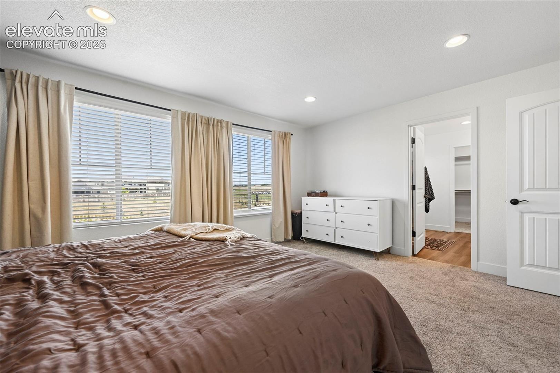
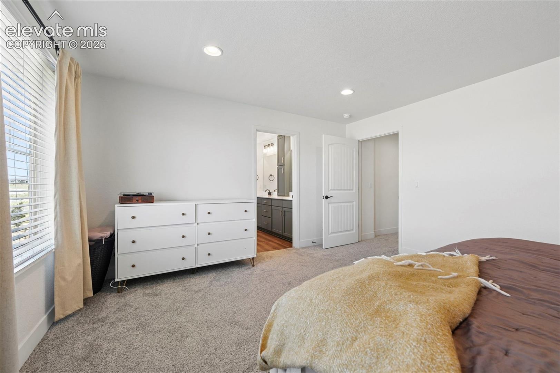
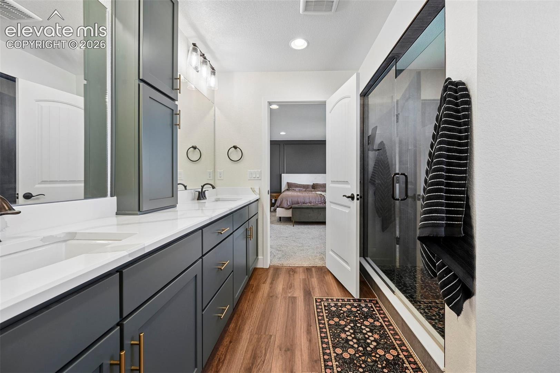
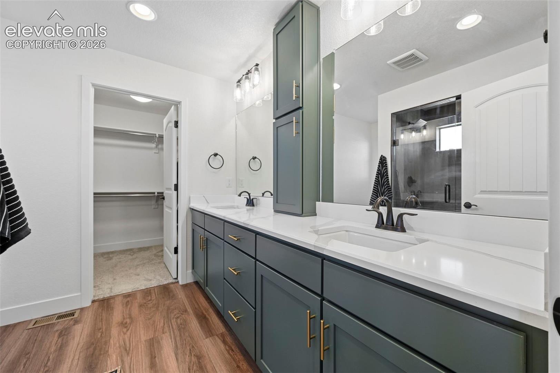
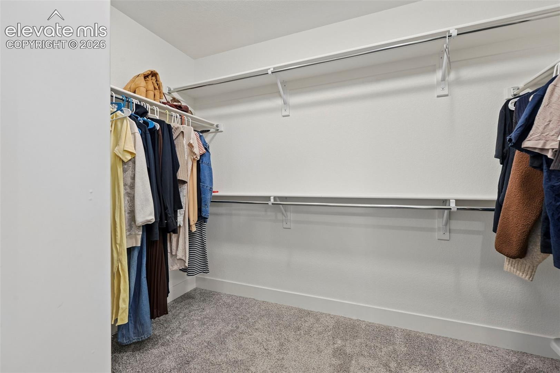
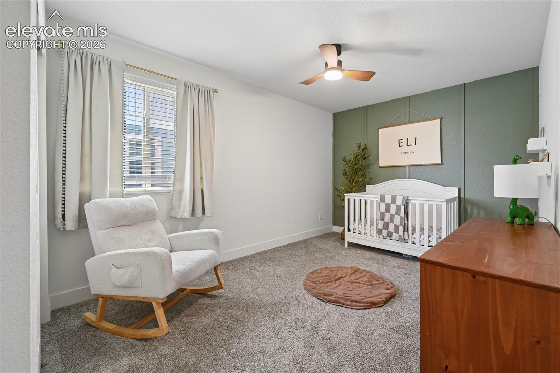
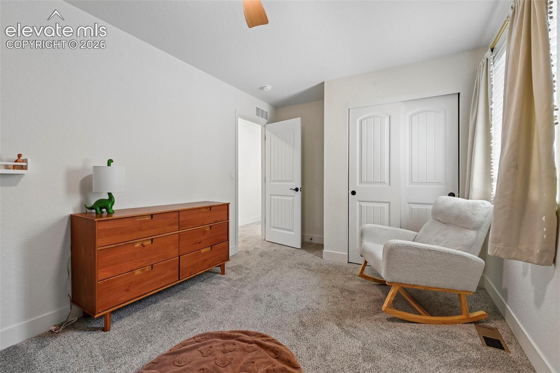
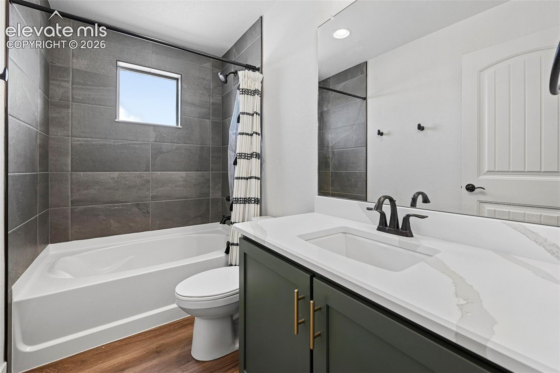
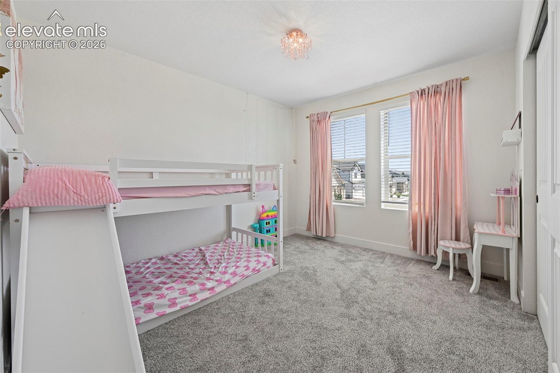
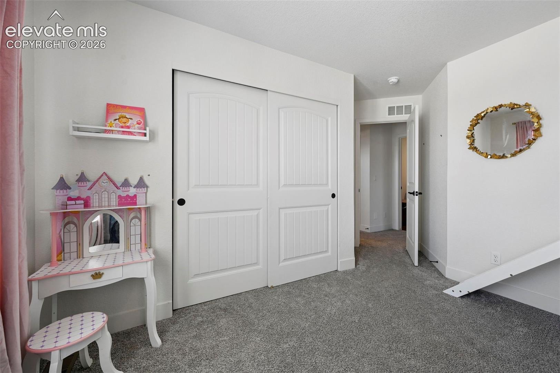
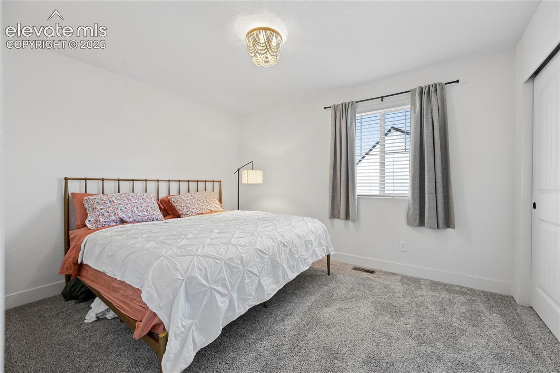
Just beyond the dining and kitchen area flow seamlessly together and boast an oversized barstool height center island, matching kitchen aid appliances including a gas range, ample cabinet and counter space, and a spacious pantry. The main level has walk out access to the beautiful back yard with a fire pit area and plenty of space for summer fun activities. The upper level has four bedrooms including the primary suite with ensuite bath featuring a beautiful stand alone shower, double vanity, and spacious walk-in closet. Completing the upper level are bedrooms two three and four, with a full bath, and the laundry space.
The basement level has been newly renovated with an incredible family room, bedroom five, and another full bath. The Banning Lewis Ranch community has amenities galore, including neighborhood schools within walking distance, over 65 acres of parks/trails/open space for hiking/biking, tennis courts, pickleball courts, basketball court, rock climbing, zip-lines, access to pools, splash pad, water park, and dog park. The recreation center houses a fitness center and regularly hosts classes and events for all ages. In the summer months, catch a neighborhood concert, festival, food trucks, farmers market or enjoy other regular community events. This community has it all.
108 days on market
Listed by Troy Macdonald MRP · Exp Realty LLC · 888-440-2724
Property Details
| Property Type | Residential |
| Sub Type | Single Family Residence |
| Status | Pending |
| Price per Sq Ft | $185 |
| MLS # | 3904763 |
| Days on Market | 108 |
| Bedrooms | 5 |
| Full Baths | 2 |
| Half Baths | 1 |
| Three-Quarter Baths | 1 |
| Above-Grade Sq Ft | 2,272 |
| Year Built | 2023 |
| Lot Size (Sq Ft) | 5,876 |
| Acres | 0.1349 |
| HOA Fee | $0 |
| Annual Taxes | $4,531 |
| Tax Year | 2025 |
| State | CO |
| County | El Paso |
| Total Rooms | 14 |
| Heating | Forced Air |
| Cooling | Central Air |
| Flooring | Carpet, Luxury Vinyl |
| Fireplace Features | Gas, Main Level, One |
| Appliances | Dishwasher, Disposal, Microwave, Oven, Range, Refrigerator, 220v in Kitchen |
| Total Parking | 2 |
| Parking Features | Attached |
| Roof | Composite Shingle |
| Basement | Full Basement |
| Construction | Stone, Frame |
| Sewer | Sewer |
| Water Source | Public |
| New Construction | No |
| Listing Terms | Cash, Conventional, FHA, VA Loan |
Location
Price History
| Date | Event | Price |
|---|---|---|
| 8/28/2026 |
Pending Source: elevateMLS #3904763 |
— |
| 8/13/2026 |
Price change Source: elevateMLS #3904763 |
$589,900 -1.7% $185/sqft |
| 7/16/2026 |
Listed for sale Source: elevateMLS #3904763 |
$599,900 -0.8% $188/sqft |
| 9/8/2023 |
Sold Source: elevateMLS #6051453 |
$604,939 +0.8% $189/sqft |
| 6/30/2023 |
Listed for sale Source: elevateMLS #6051453 |
$599,999 $188/sqft |

The real estate listing information and related content displayed on this site is provided exclusively for consumers' personal, non-commercial use and may not be used for any purpose other than to identify prospective properties consumers may be interested in purchasing. This information and related content is deemed reliable but is not guaranteed accurate by the Pikes Peak REALTOR® Services Corp.
Thank you — a Mont Haus broker will be in touch shortly.