Residential · Active
Colorado Springs, CO 80911
4 Beds · 3 Baths · 2,027 Sq Ft
$419,000
Single Family
Property Type
0.14 acres
Lot Size
2002
Year Built
$207
Price per Sq Ft
2
Parking Spaces
3922906
MLS #
About This Property
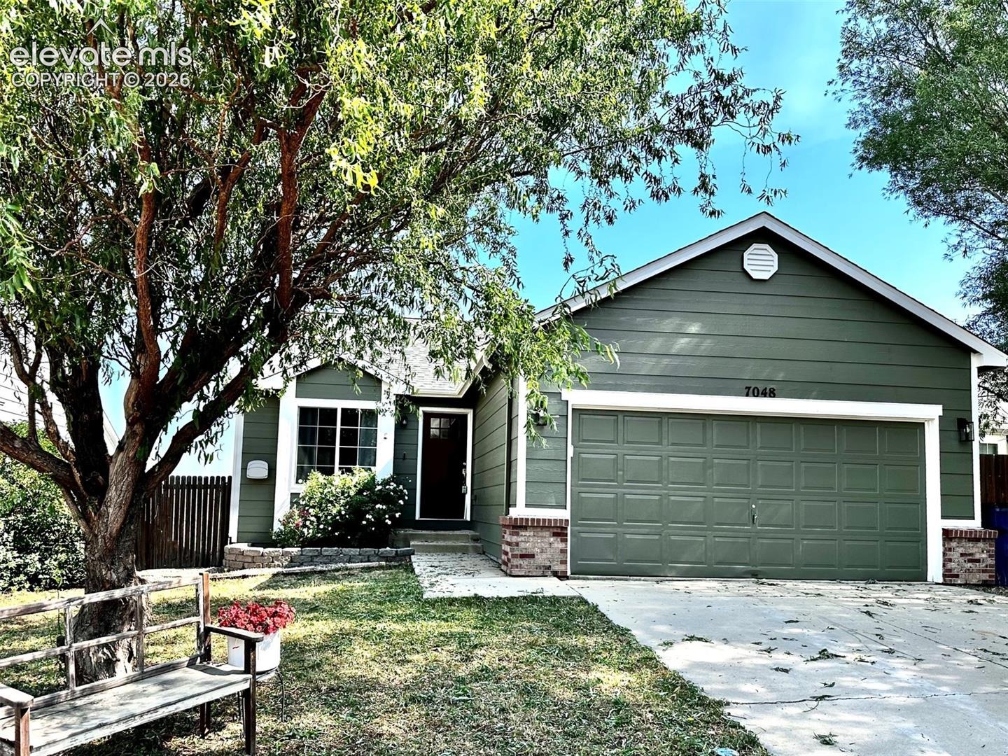
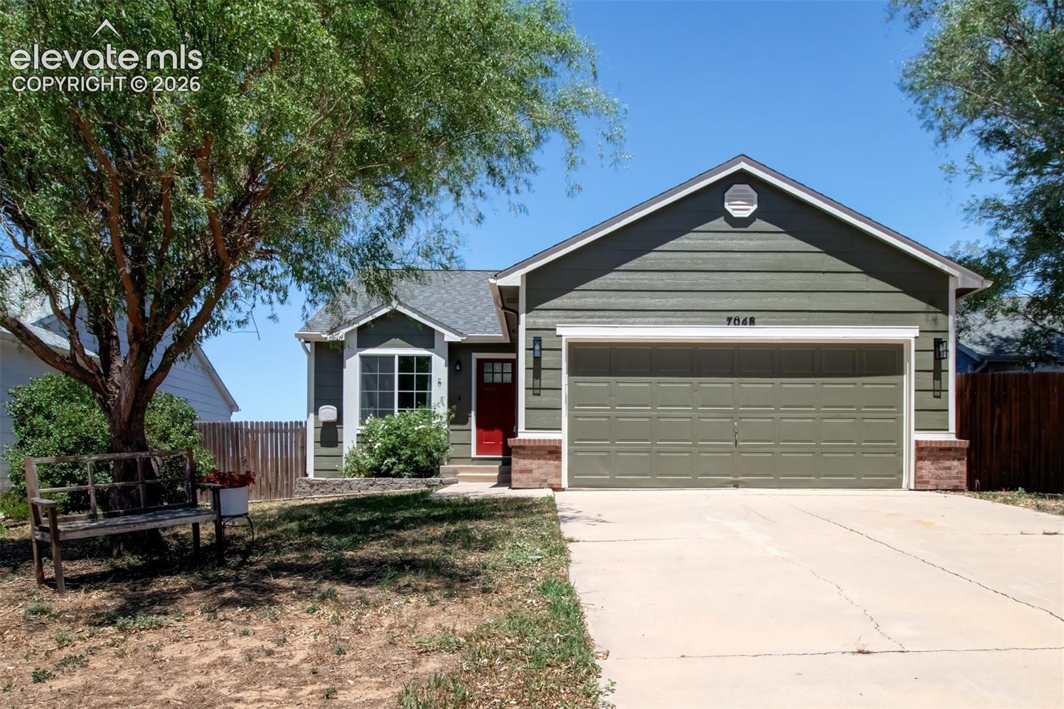
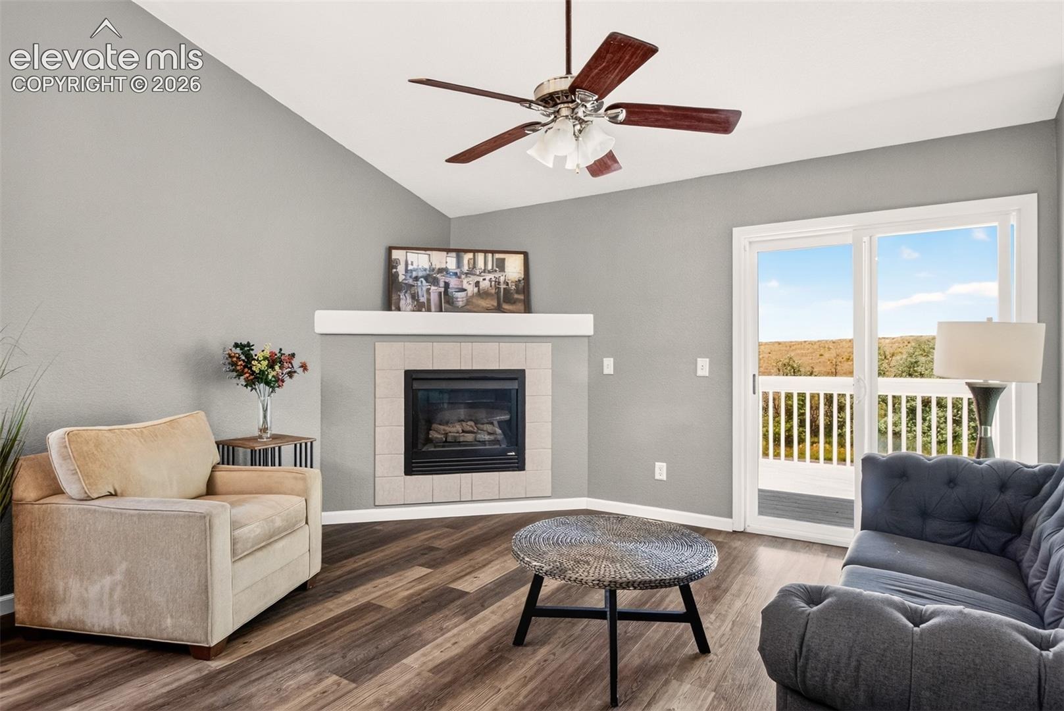
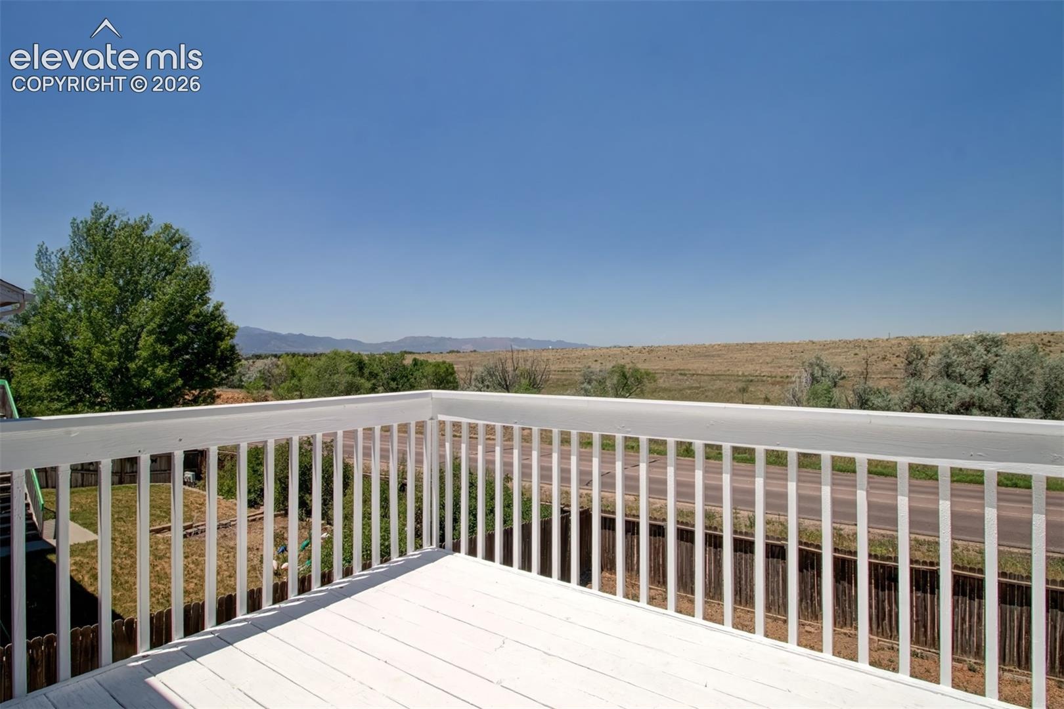
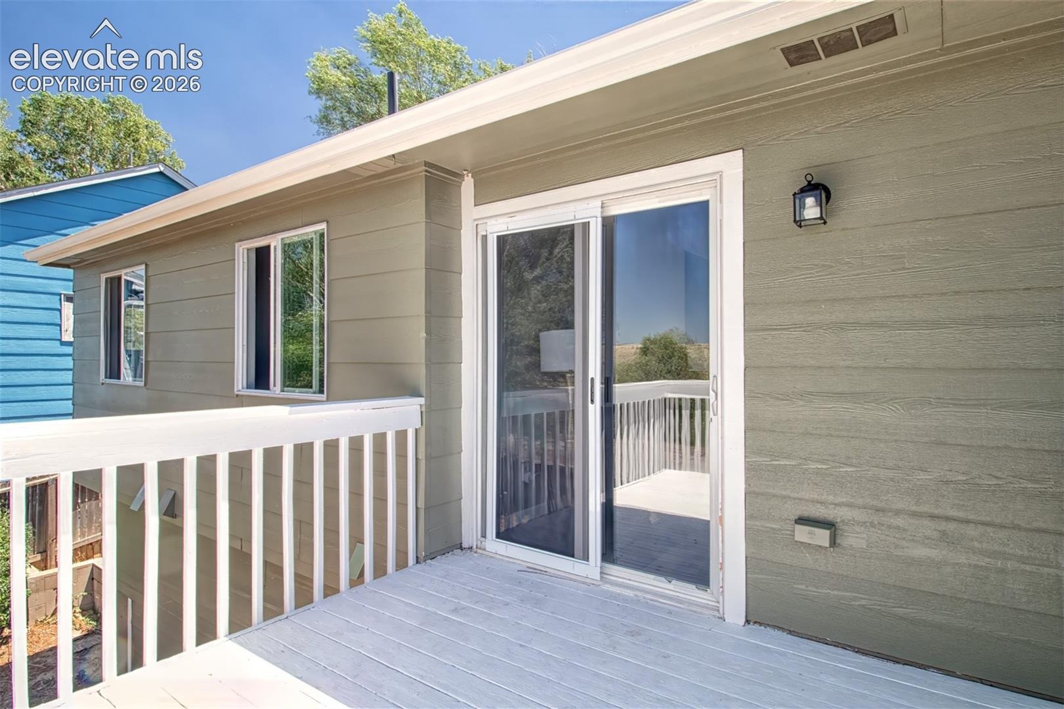
New concession valid with a full priced offer! 15K toward a rate buy down or take it off the price of the home! Mountain views, open space behind the home, and a beautifully remodeled interior—this move-in-ready home has it all.
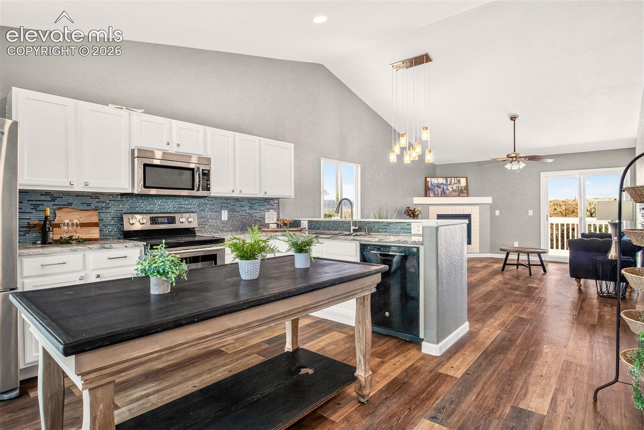
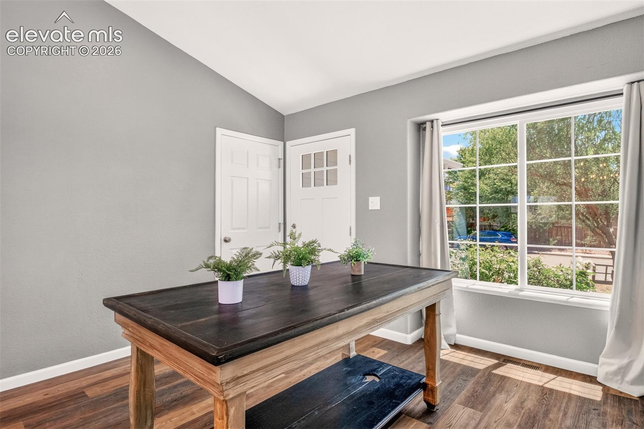
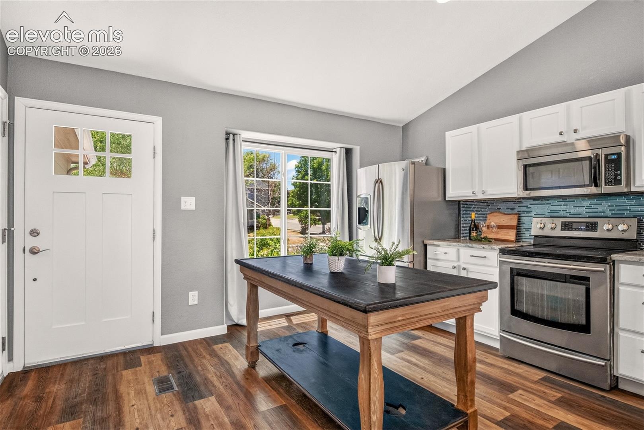
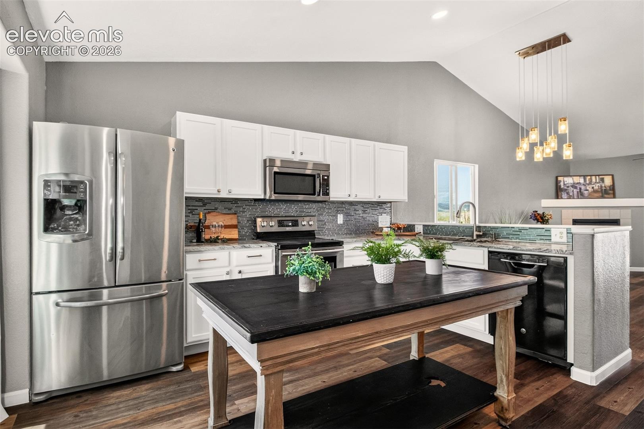
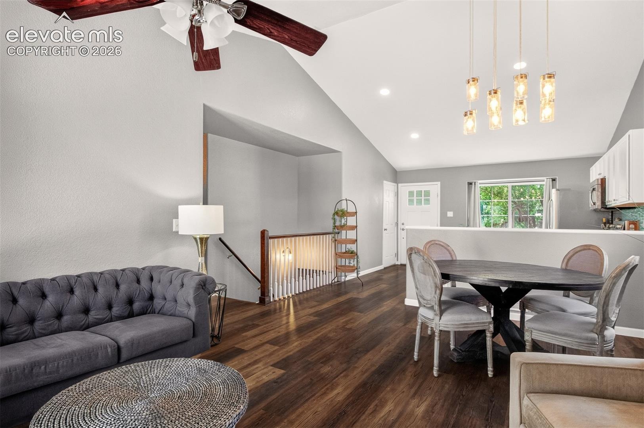
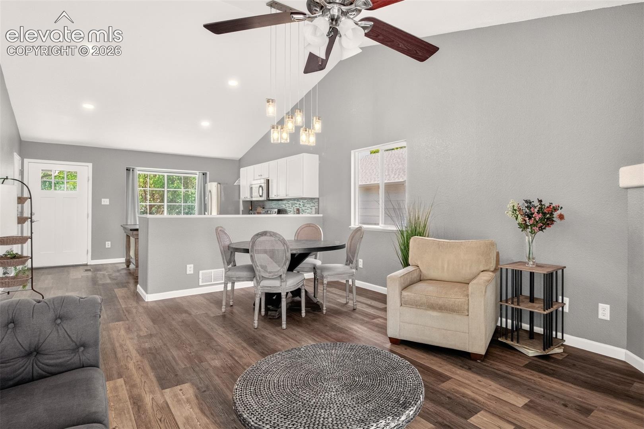
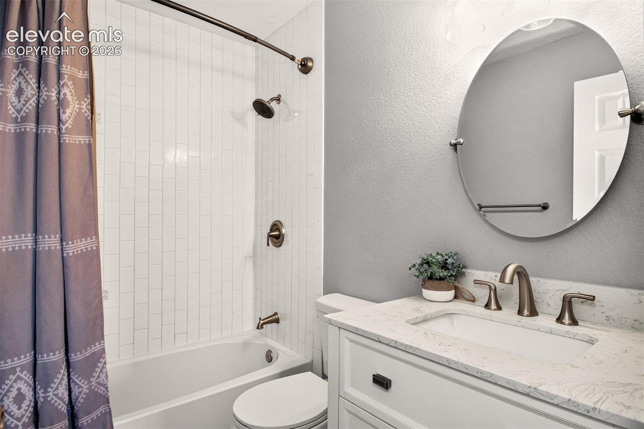
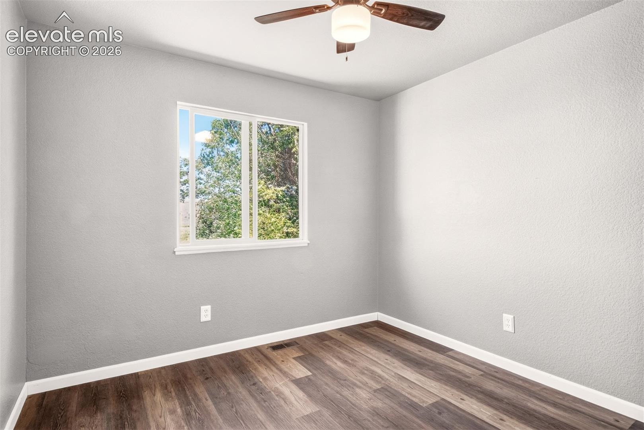
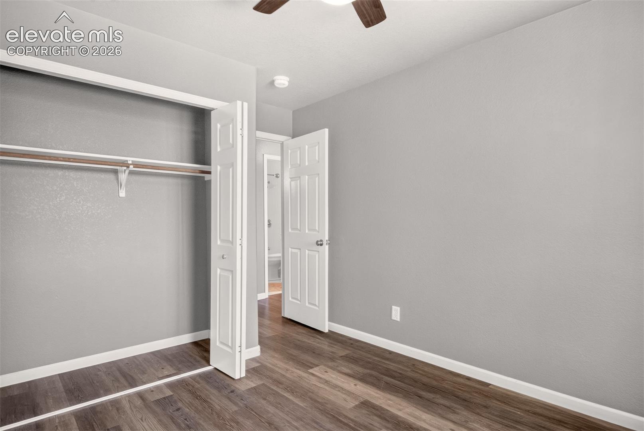
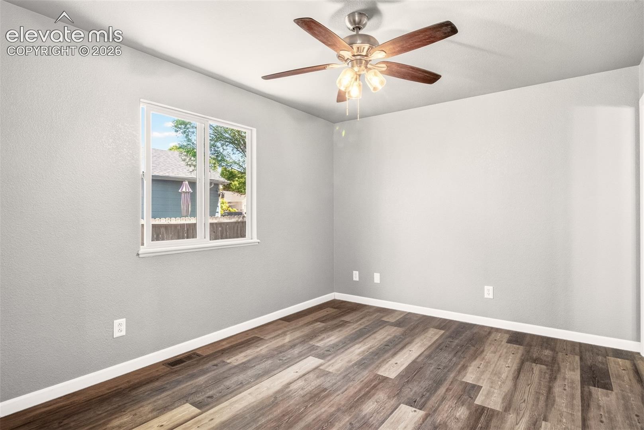
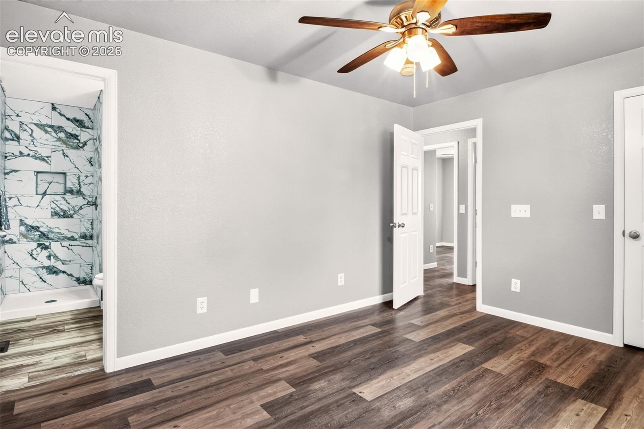
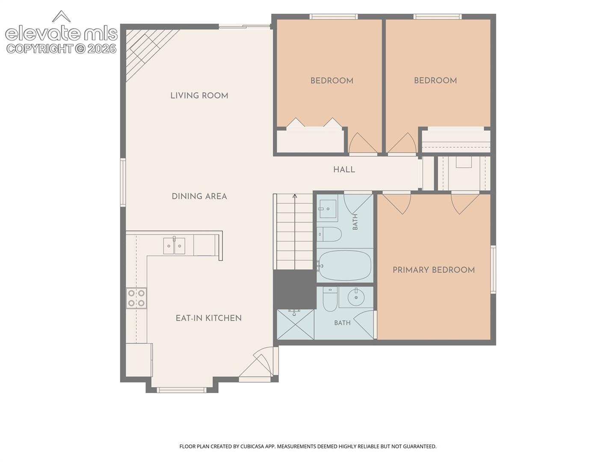
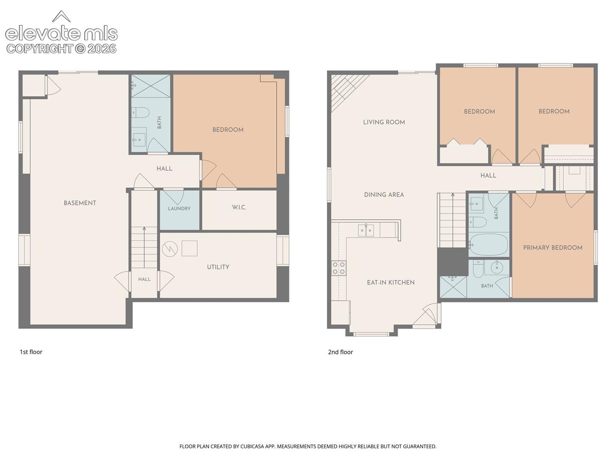
Beautifully remodeled and thoughtfully updated, this 4-bedroom, 3-bathroom home offers the perfect blend of comfort, style, and functionality.
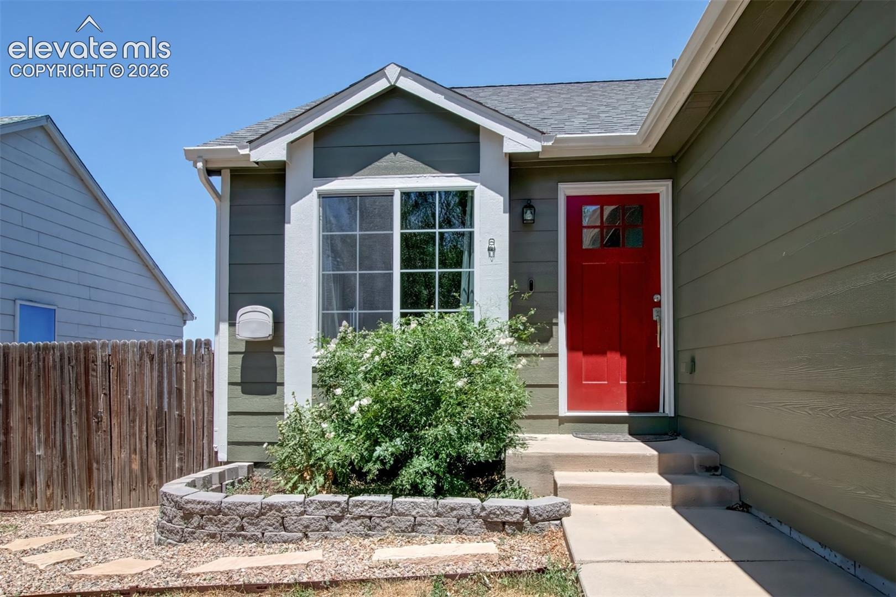
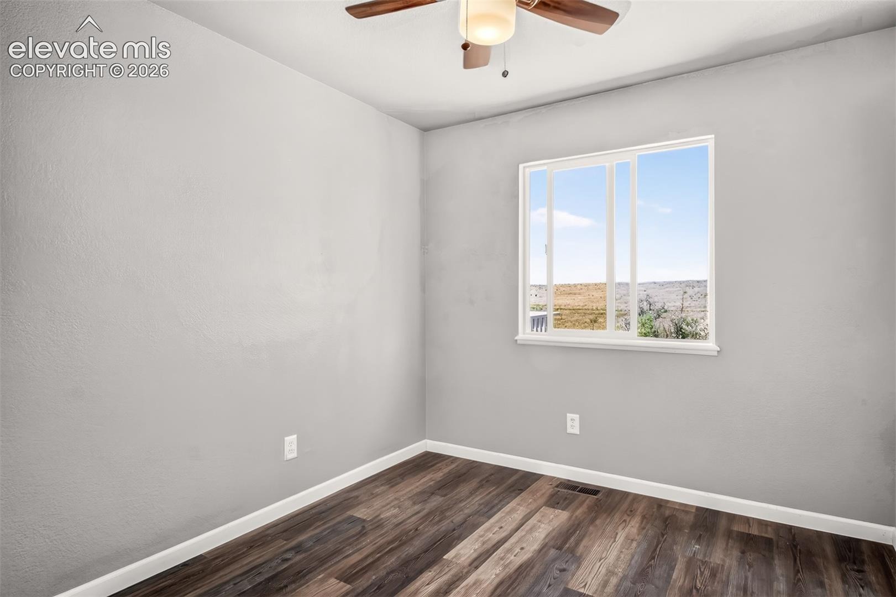
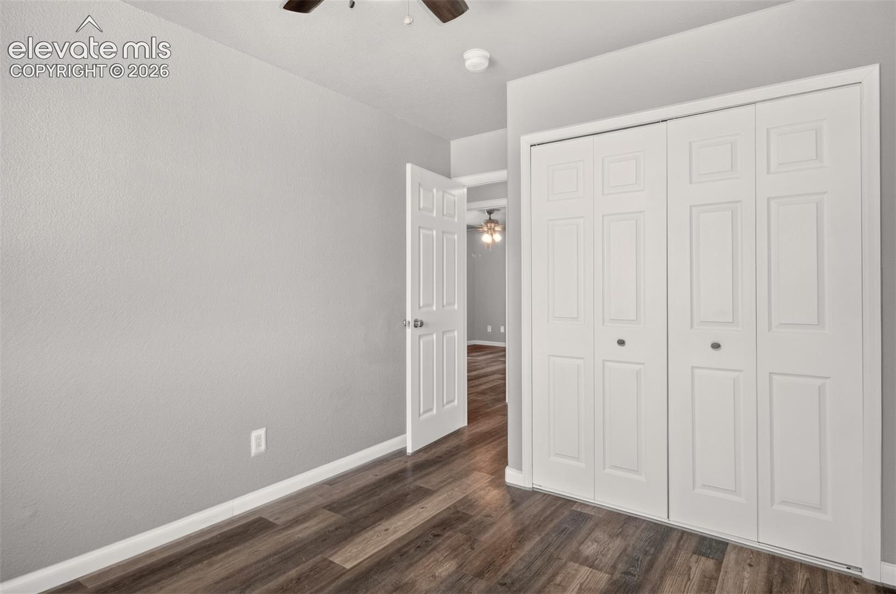
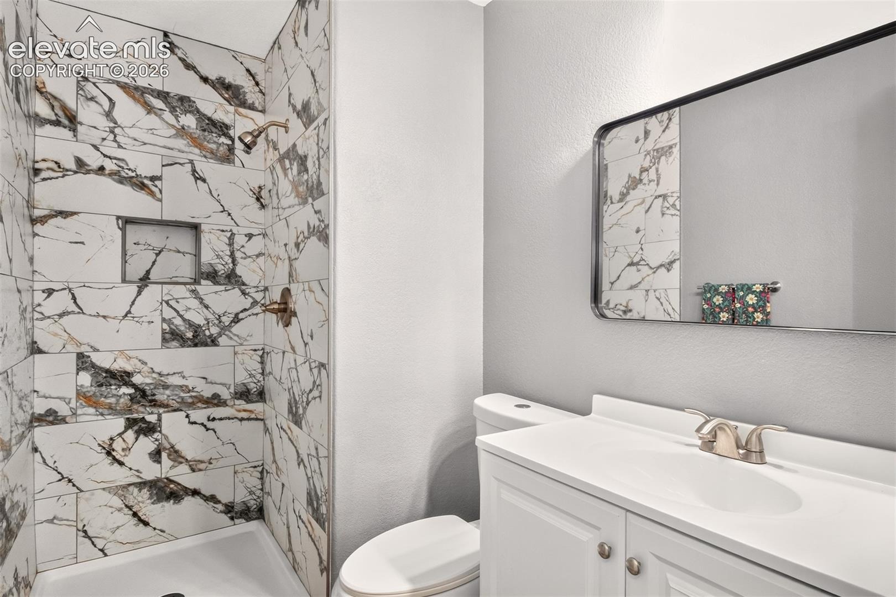
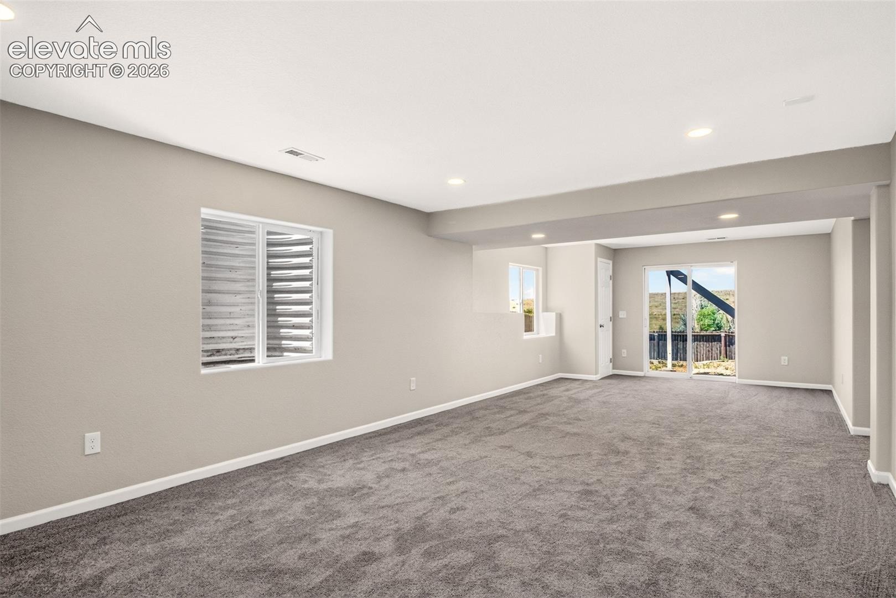
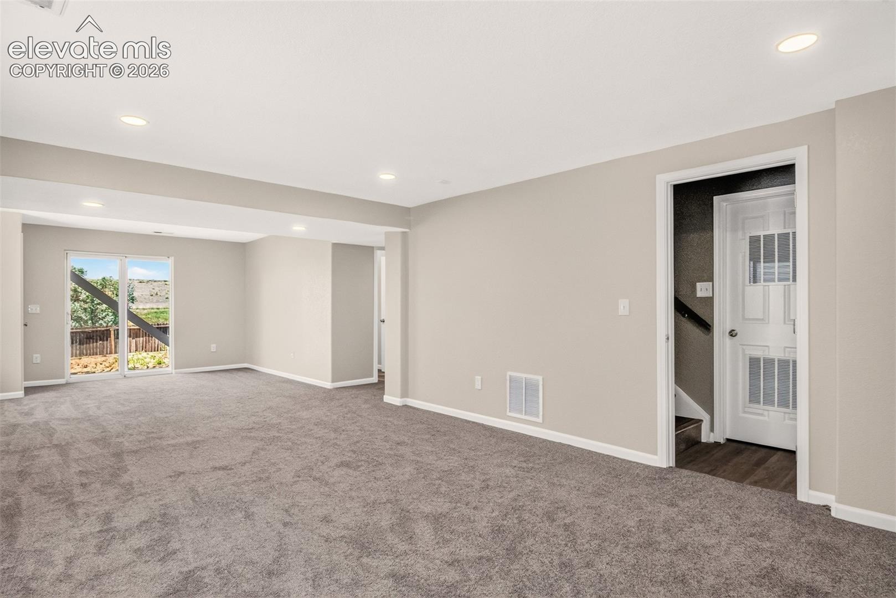
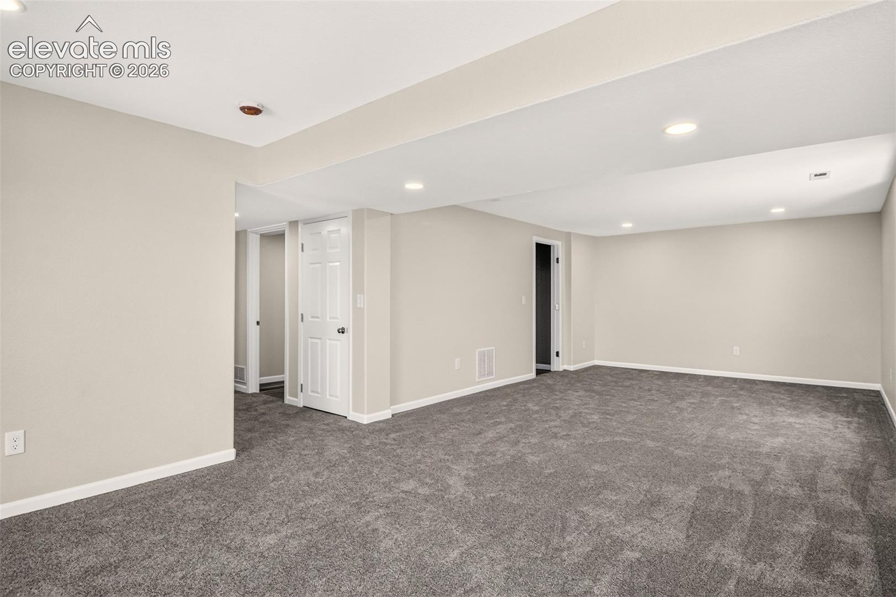
From the moment you step inside, you'll appreciate the extensive improvements throughout, including new flooring, updated bathrooms, fresh interior and exterior paint, and a newly finished walk-out basement that adds valuable living space and flexibility.
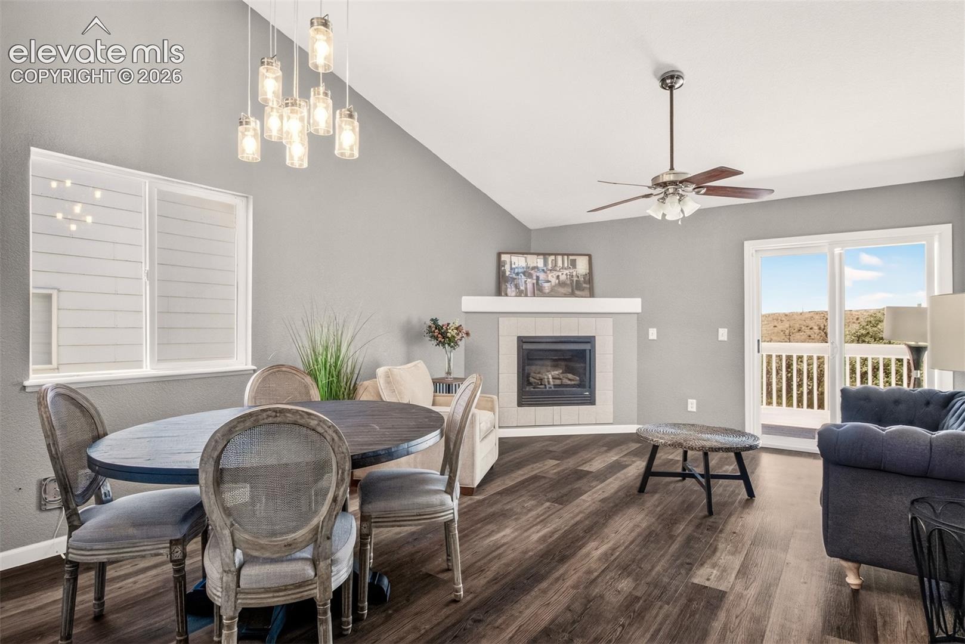
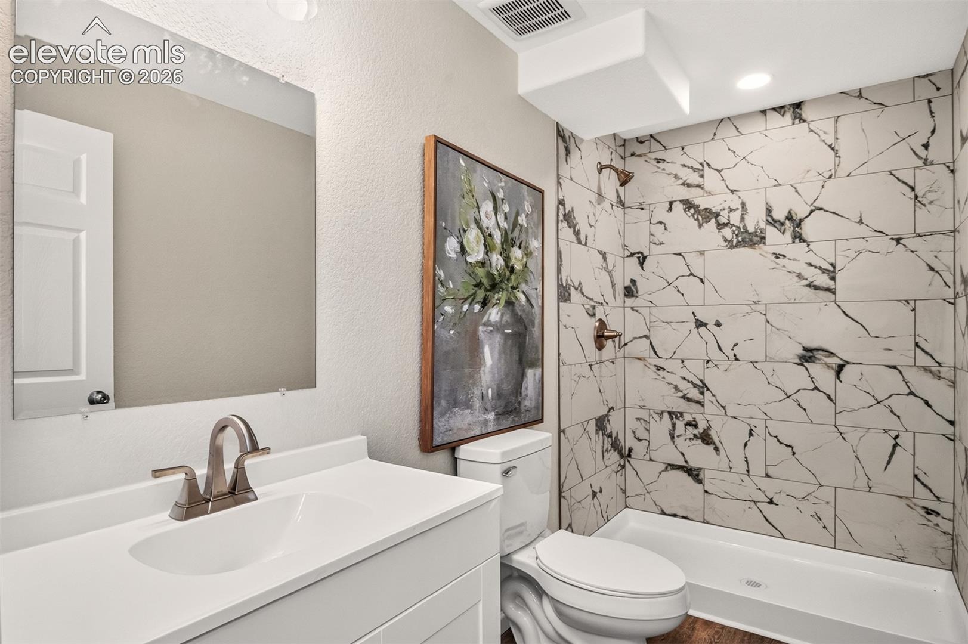
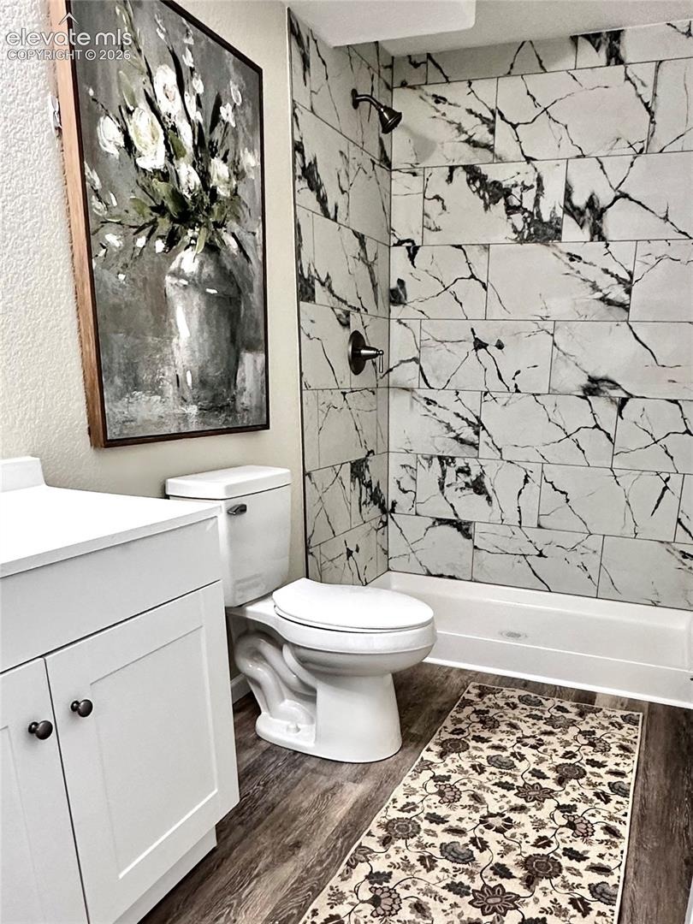
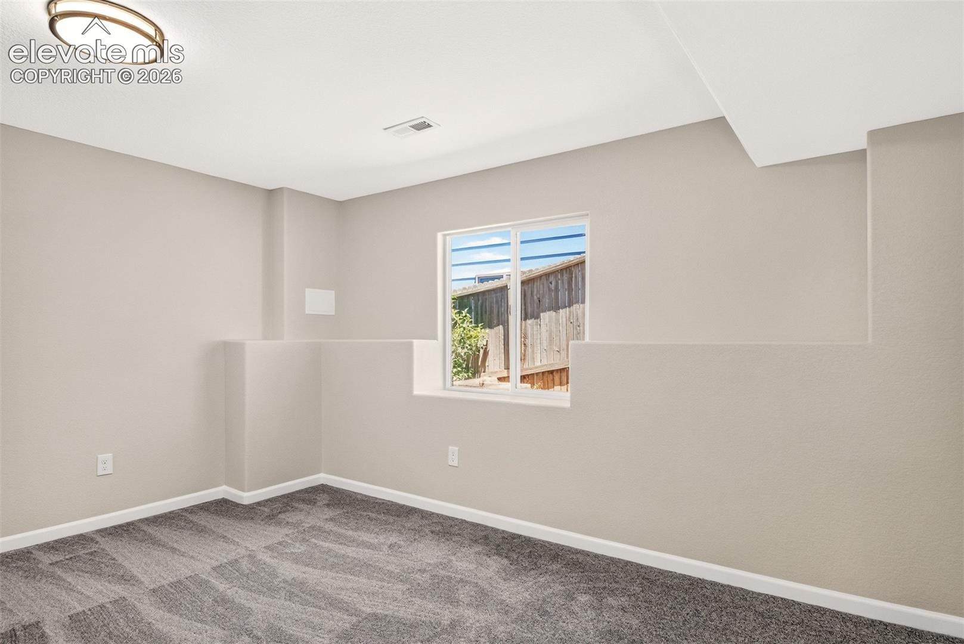
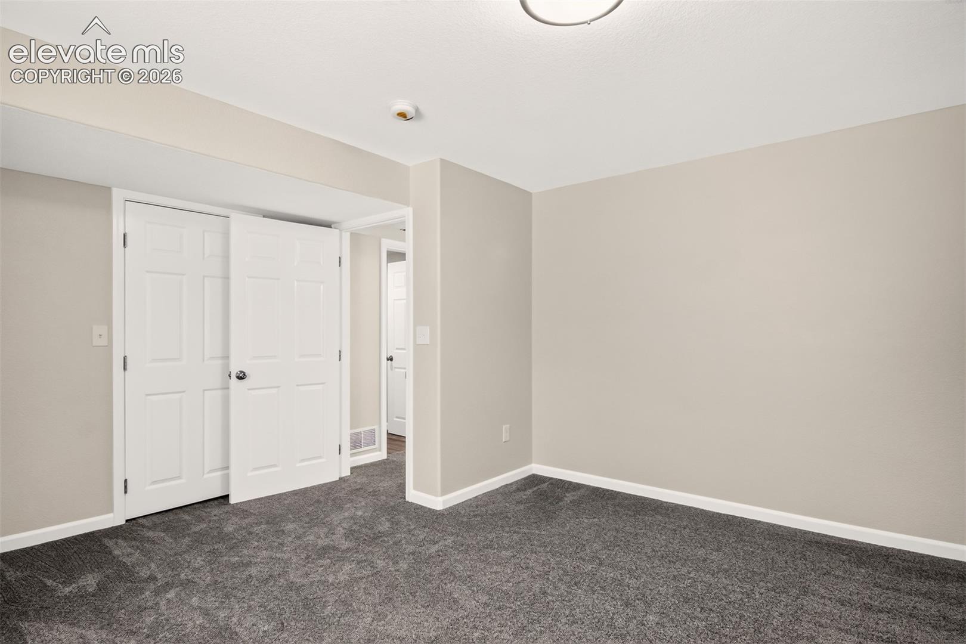
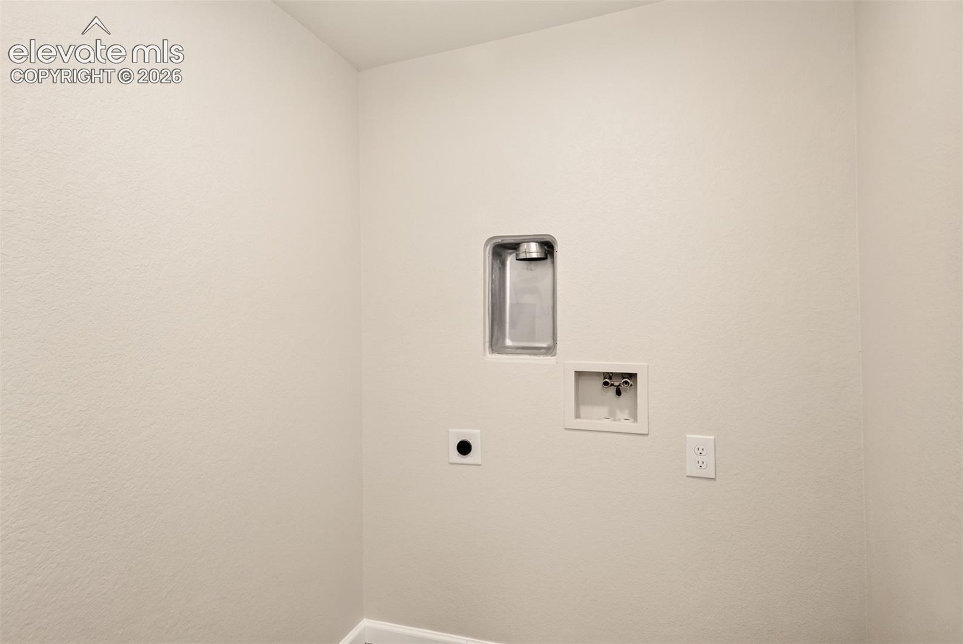
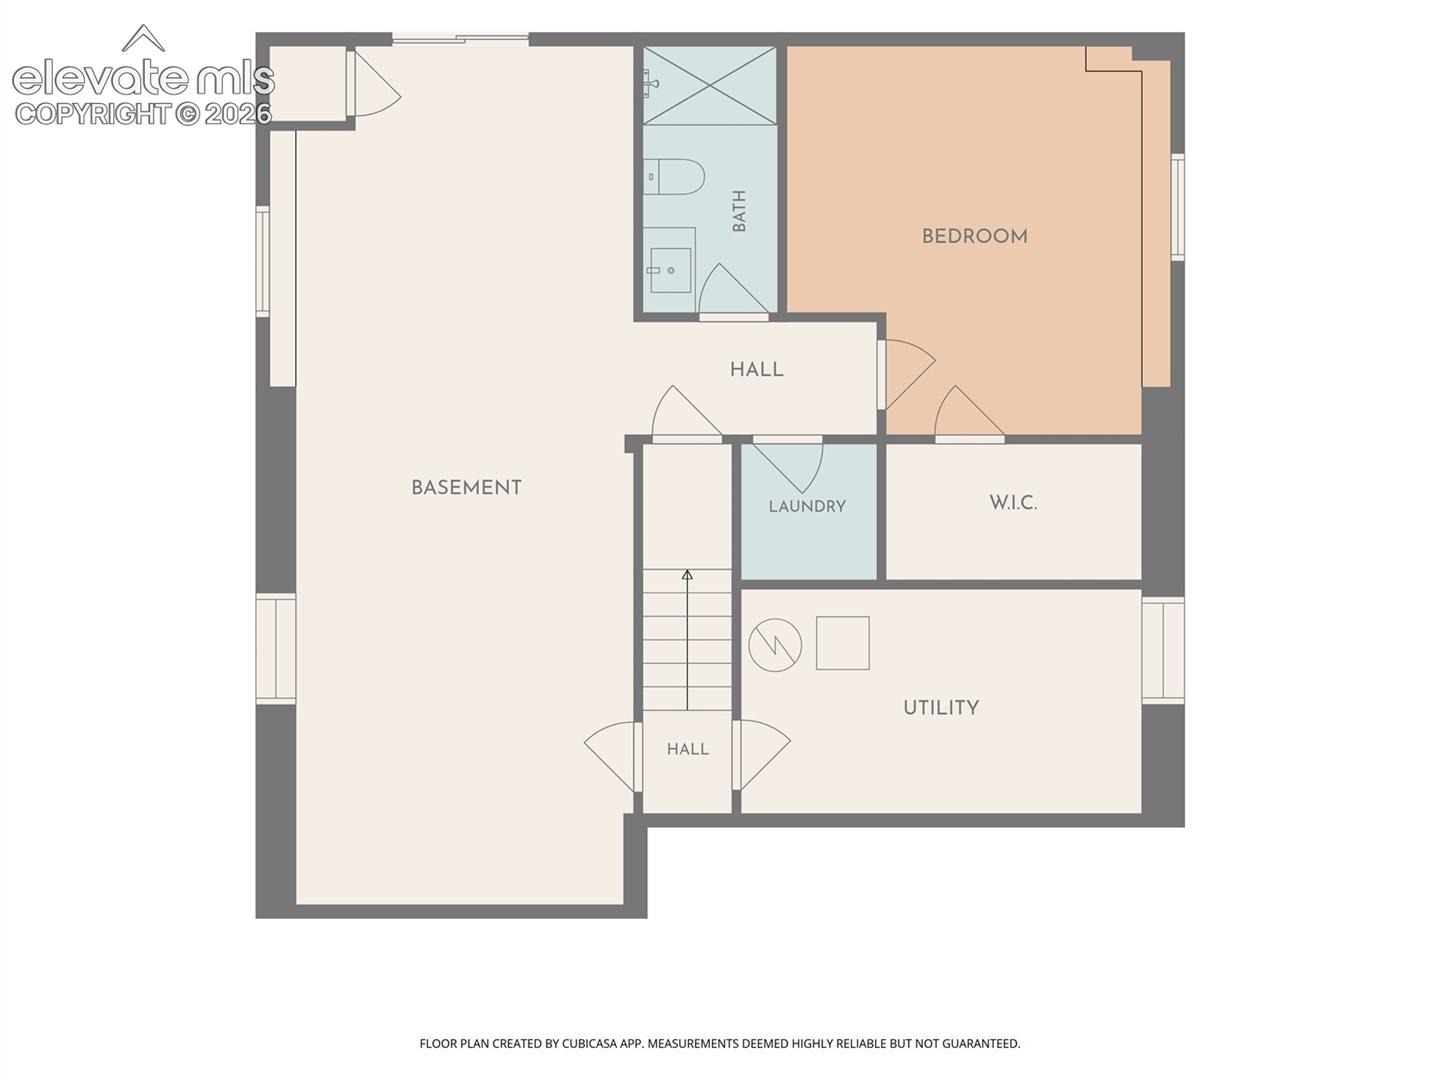
The bright and inviting main level flows seamlessly, while the finished basement expands your options with abundant natural light, a spacious family or recreation room, a large bedroom, a beautifully appointed bathroom featuring a walk-in shower, a dedicated laundry room, and an unfinished storage area for all your extras.
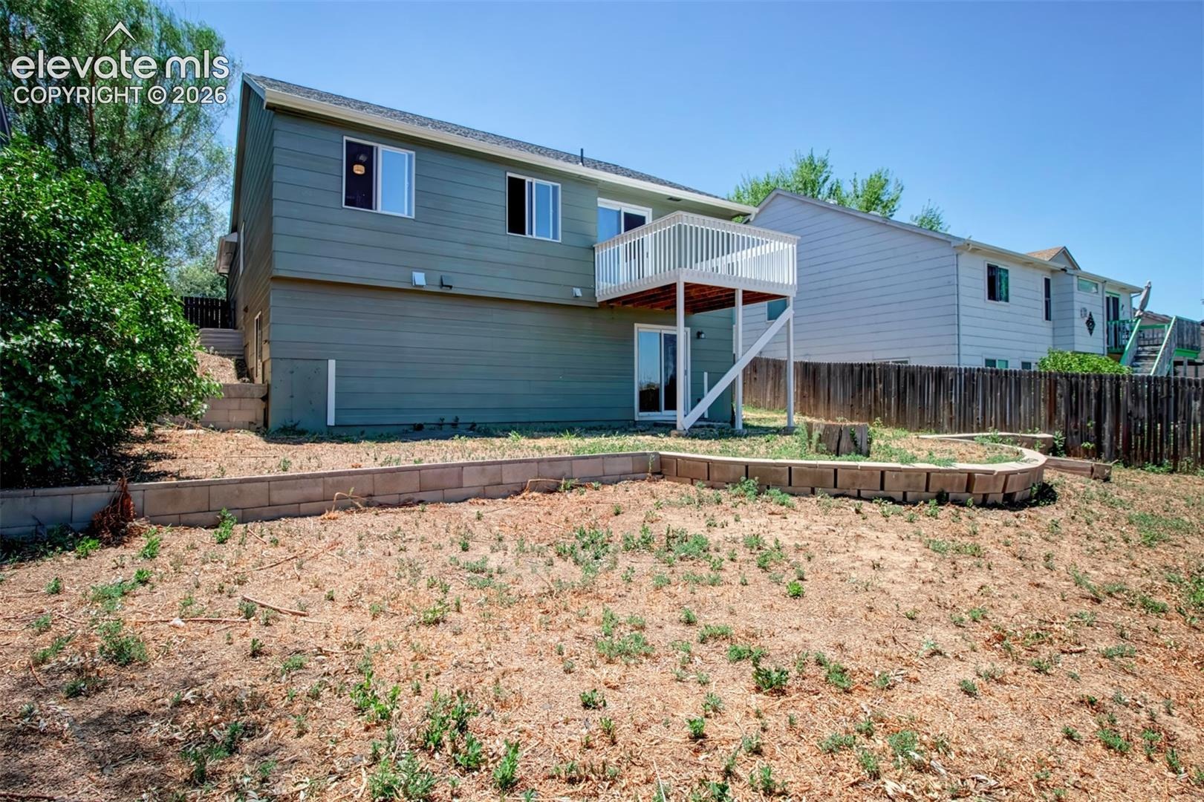
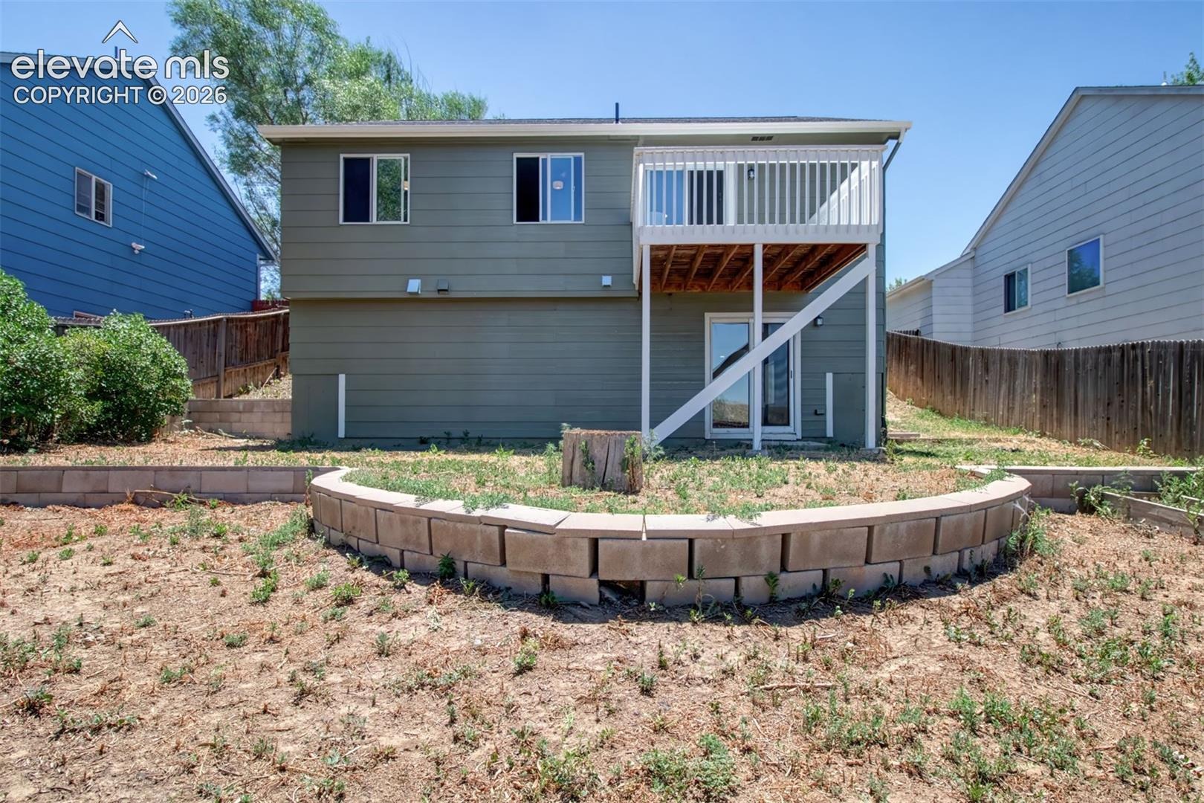
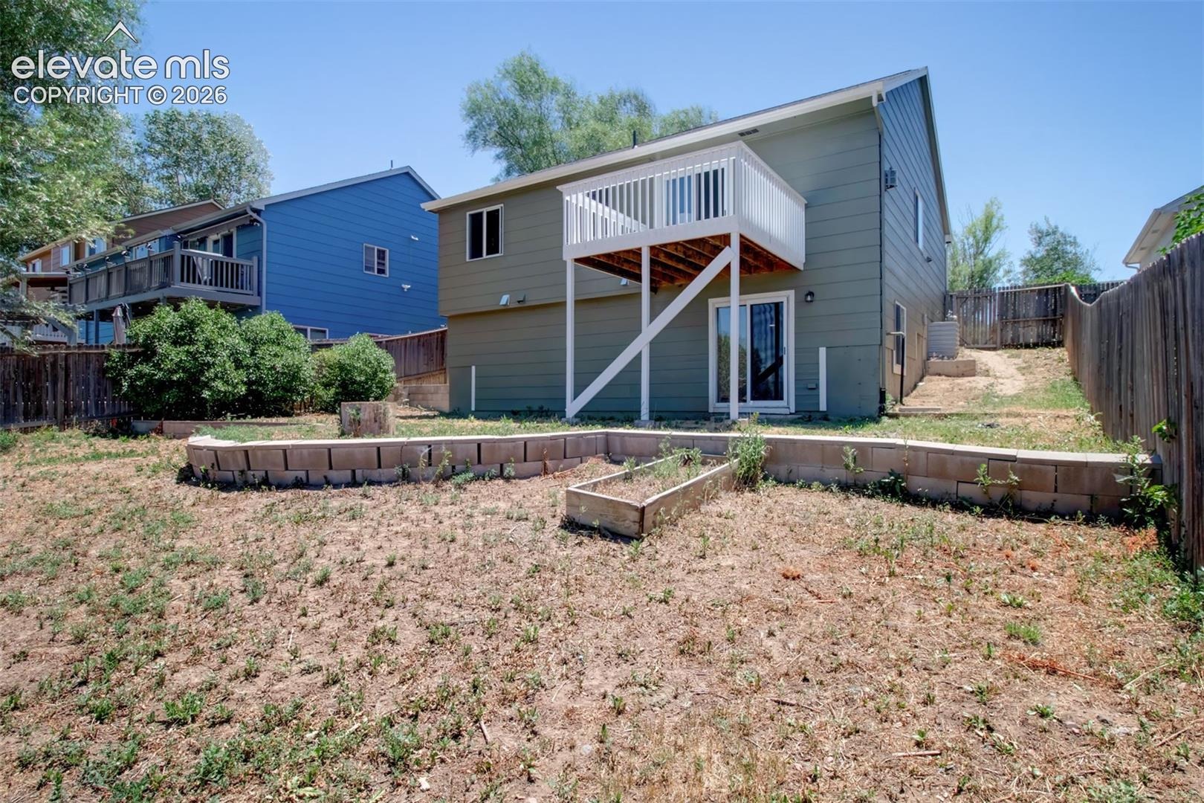
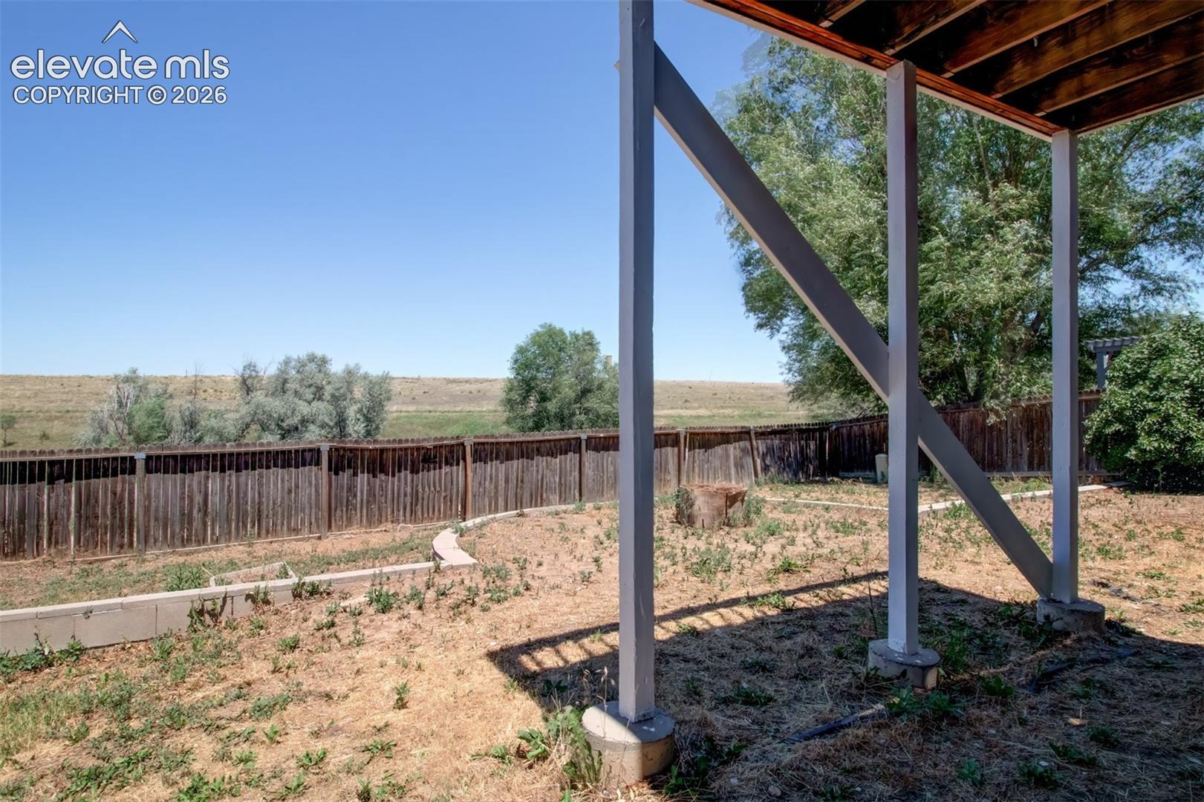
Outside, the open space behind the home provides a sense of privacy, while the stunning mountain views serve as a daily reminder of everything Colorado has to offer. With most of the major updates already completed, all that's left is to add your personal touch to the landscaping and start enjoying your new home.
Welcome home.
142 days on market
Listed by Dani Kuhlmann & Jen Stramecki · Mountain City Realty Inc. · 719-205-9982
Property Details
| Property Type | Residential |
| Sub Type | Single Family Residence |
| Status | Active |
| Price per Sq Ft | $207 |
| MLS # | 3922906 |
| Days on Market | 142 |
| Bedrooms | 4 |
| Full Baths | 1 |
| Three-Quarter Baths | 2 |
| Above-Grade Sq Ft | 1,069 |
| Year Built | 2002 |
| Lot Size (Sq Ft) | 6,095 |
| Acres | 0.1399 |
| HOA Fee | $0 |
| Annual Taxes | $1,132 |
| Tax Year | 2024 |
| State | CO |
| County | El Paso |
| Total Rooms | 13 |
| Interior Features | Vaulted Ceiling(s), 6-Panel Doors |
| Heating | Forced Air, Natural Gas |
| Cooling | Ceiling Fan(s) |
| Flooring | Carpet, Luxury Vinyl |
| Fireplace Features | Gas, One |
| Appliances | Dishwasher, Disposal, Microwave, Range, Refrigerator, Self Cleaning Oven, 220v in Kitchen |
| Total Parking | 2 |
| Parking Features | Attached |
| Roof | Composite Shingle |
| Basement | Full Basement, Walk Out |
| Lot Features | Meadow, Sloped |
| Construction | Masonite, Frame |
| Sewer | Sewer |
| Water Source | Public |
| New Construction | No |
| Listing Terms | Assumable, Cash, Conventional, FHA, VA Loan |
Location
Price History
| Date | Event | Price |
|---|---|---|
| 10/5/2026 |
Price change Source: elevateMLS #3922906 |
$419,000 -4.6% $207/sqft |
| 7/2/2026 |
Listed for sale Source: elevateMLS #3922906 |
$439,000 +75.6% $217/sqft |
| 5/21/2018 |
Sold Source: elevateMLS #5230243 |
$250,000 +2.0% $123/sqft |
| 4/21/2018 |
Price change Source: elevateMLS #5230243 |
$245,000 -2.0% $121/sqft |
| 4/6/2018 |
Listed for sale Source: elevateMLS #5230243 |
$250,000 $123/sqft |

The real estate listing information and related content displayed on this site is provided exclusively for consumers' personal, non-commercial use and may not be used for any purpose other than to identify prospective properties consumers may be interested in purchasing. This information and related content is deemed reliable but is not guaranteed accurate by the Pikes Peak REALTOR® Services Corp.
Thank you — a Mont Haus broker will be in touch shortly.
For Mont Haus agents and staff. Sign in with your Mont Haus Microsoft account and the Agent Portal opens in a new tab.
Sign in with MicrosoftNo Microsoft account yet? Ask Nikki Boxer, who sets up portal access.