Residential · Active
Peyton, CO 80831
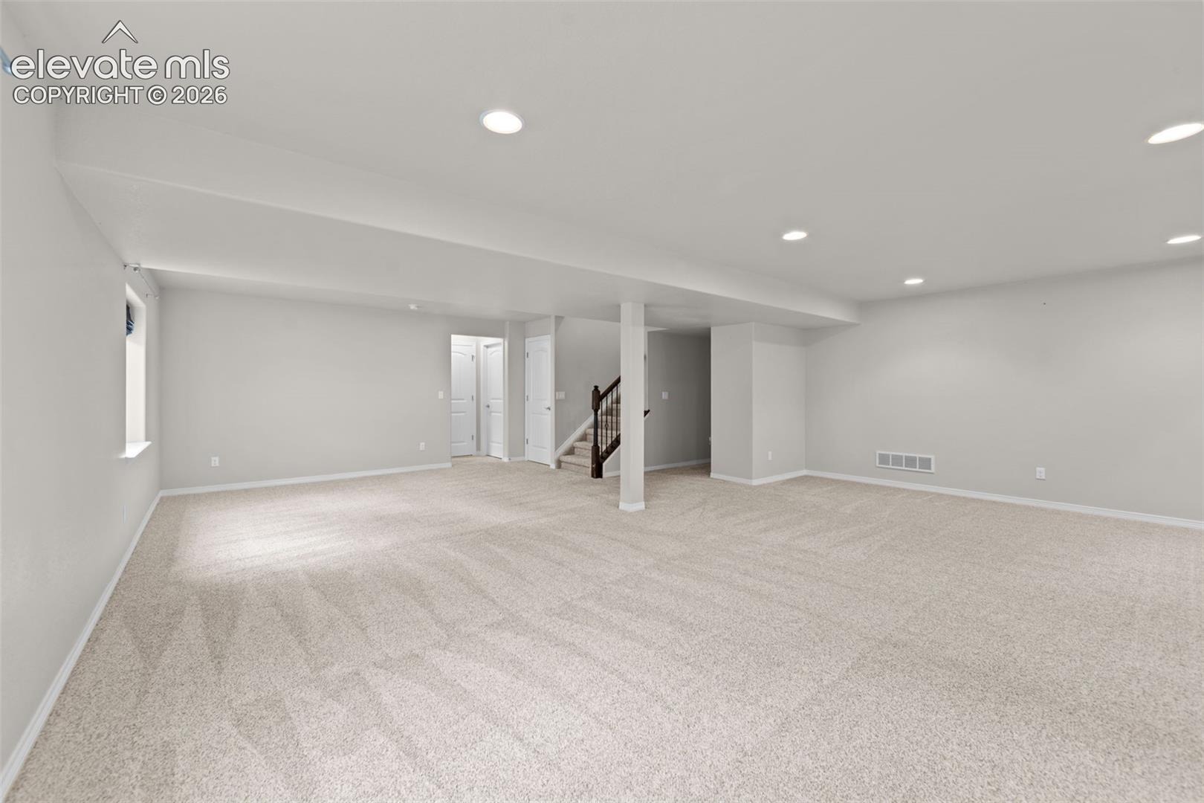
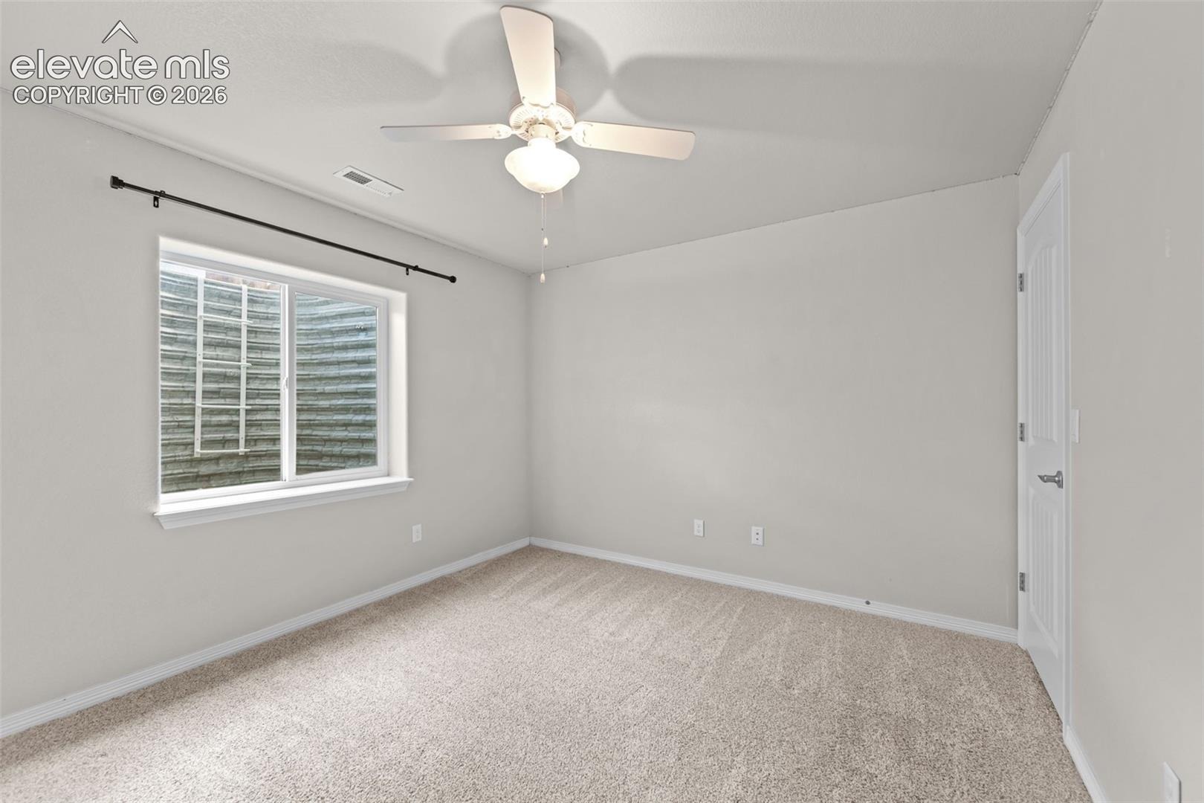
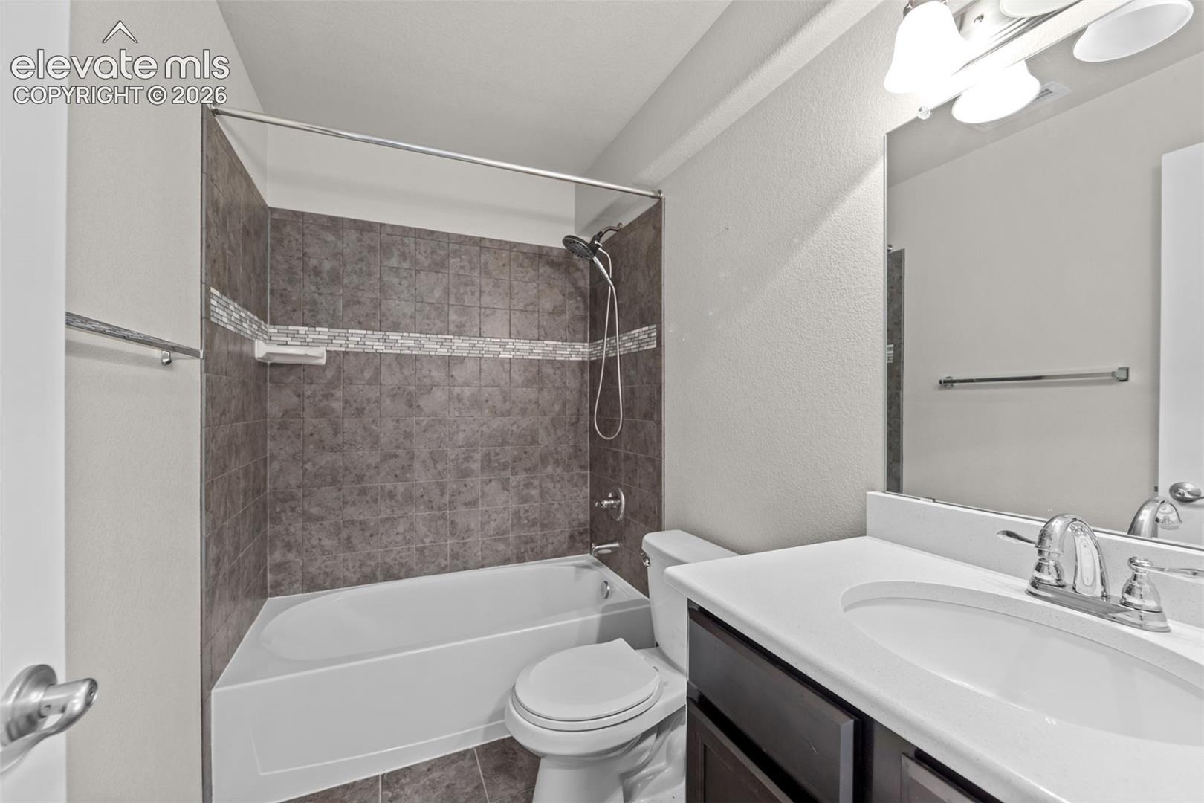
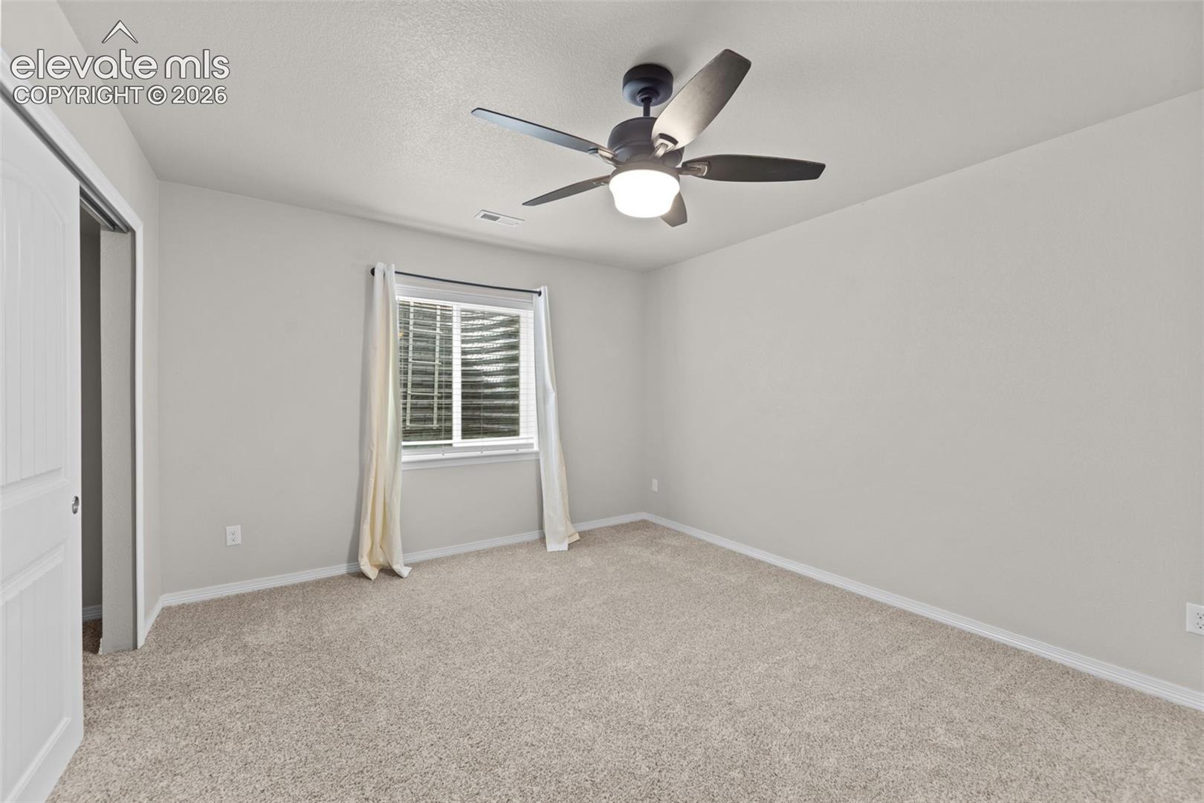
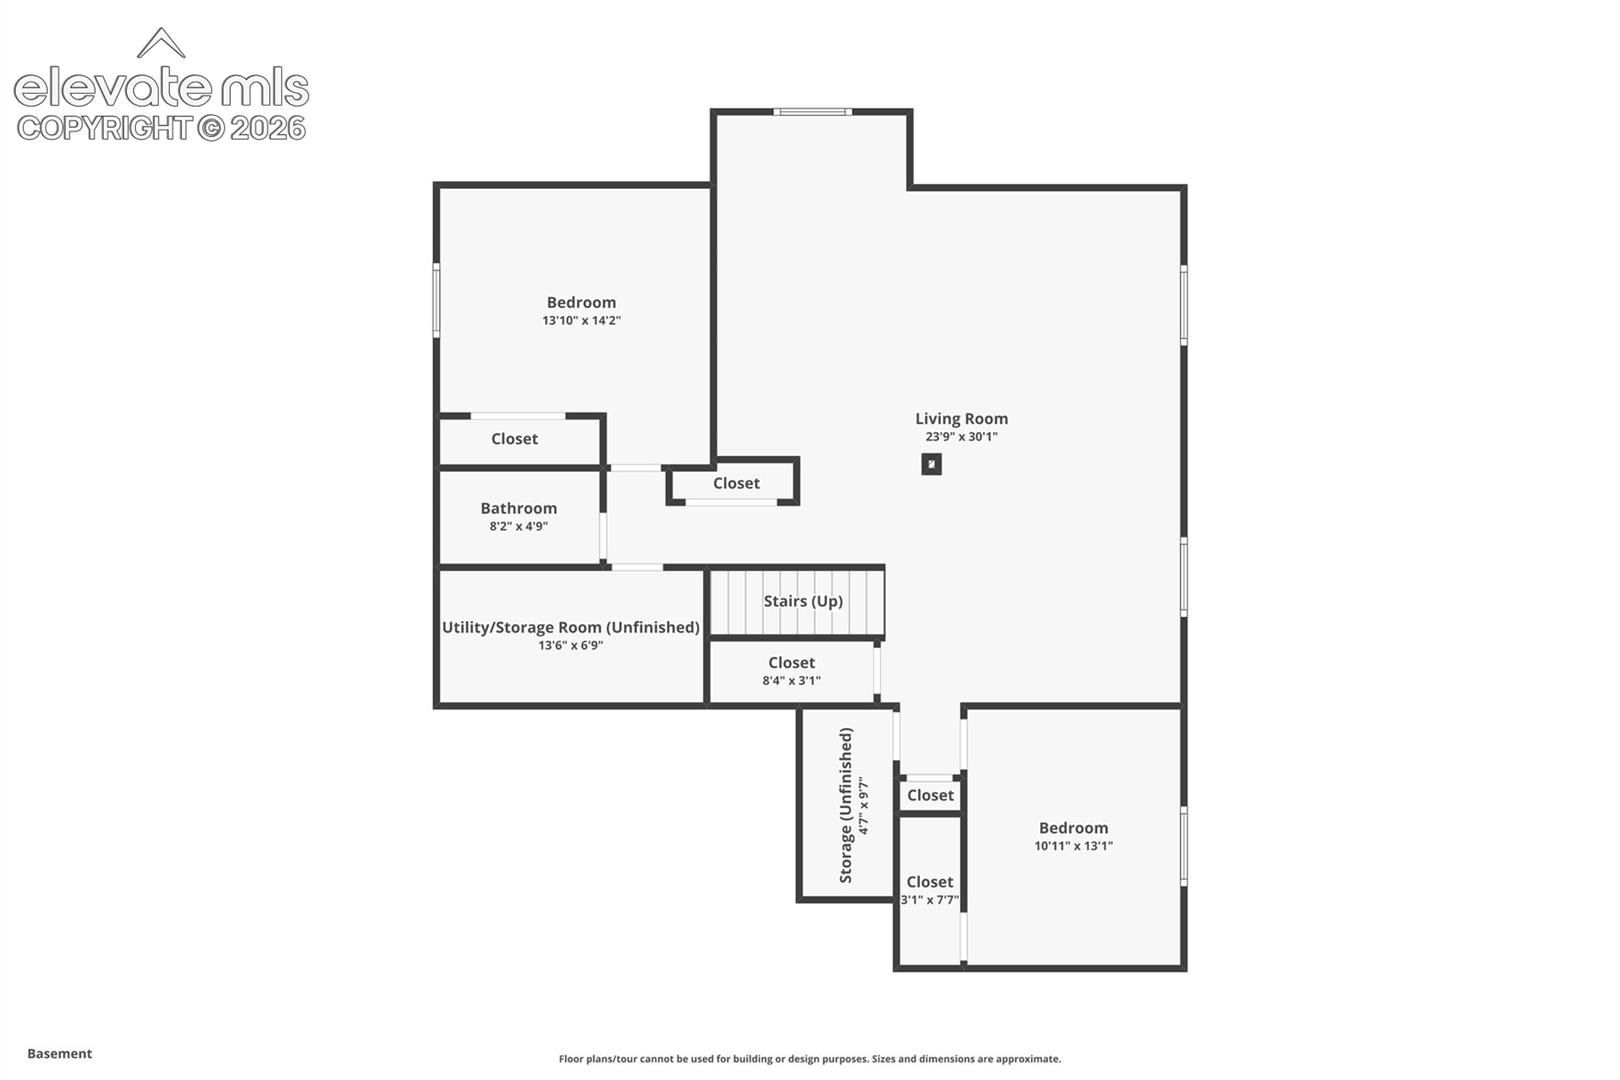
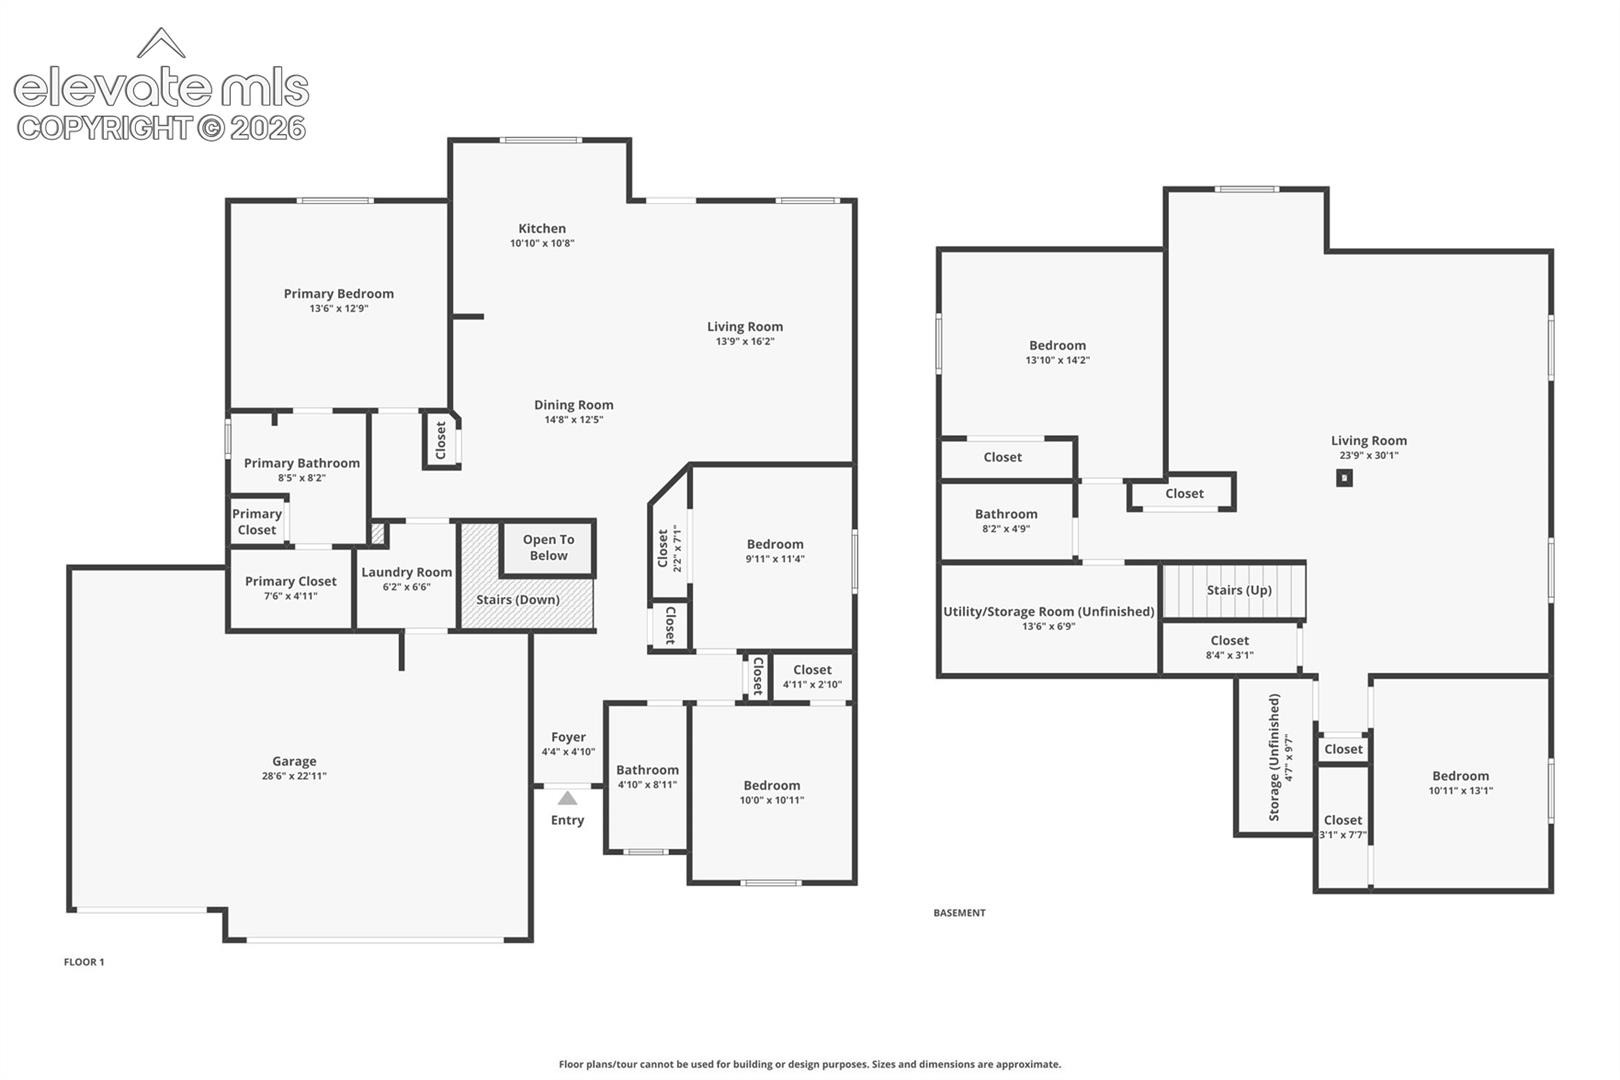
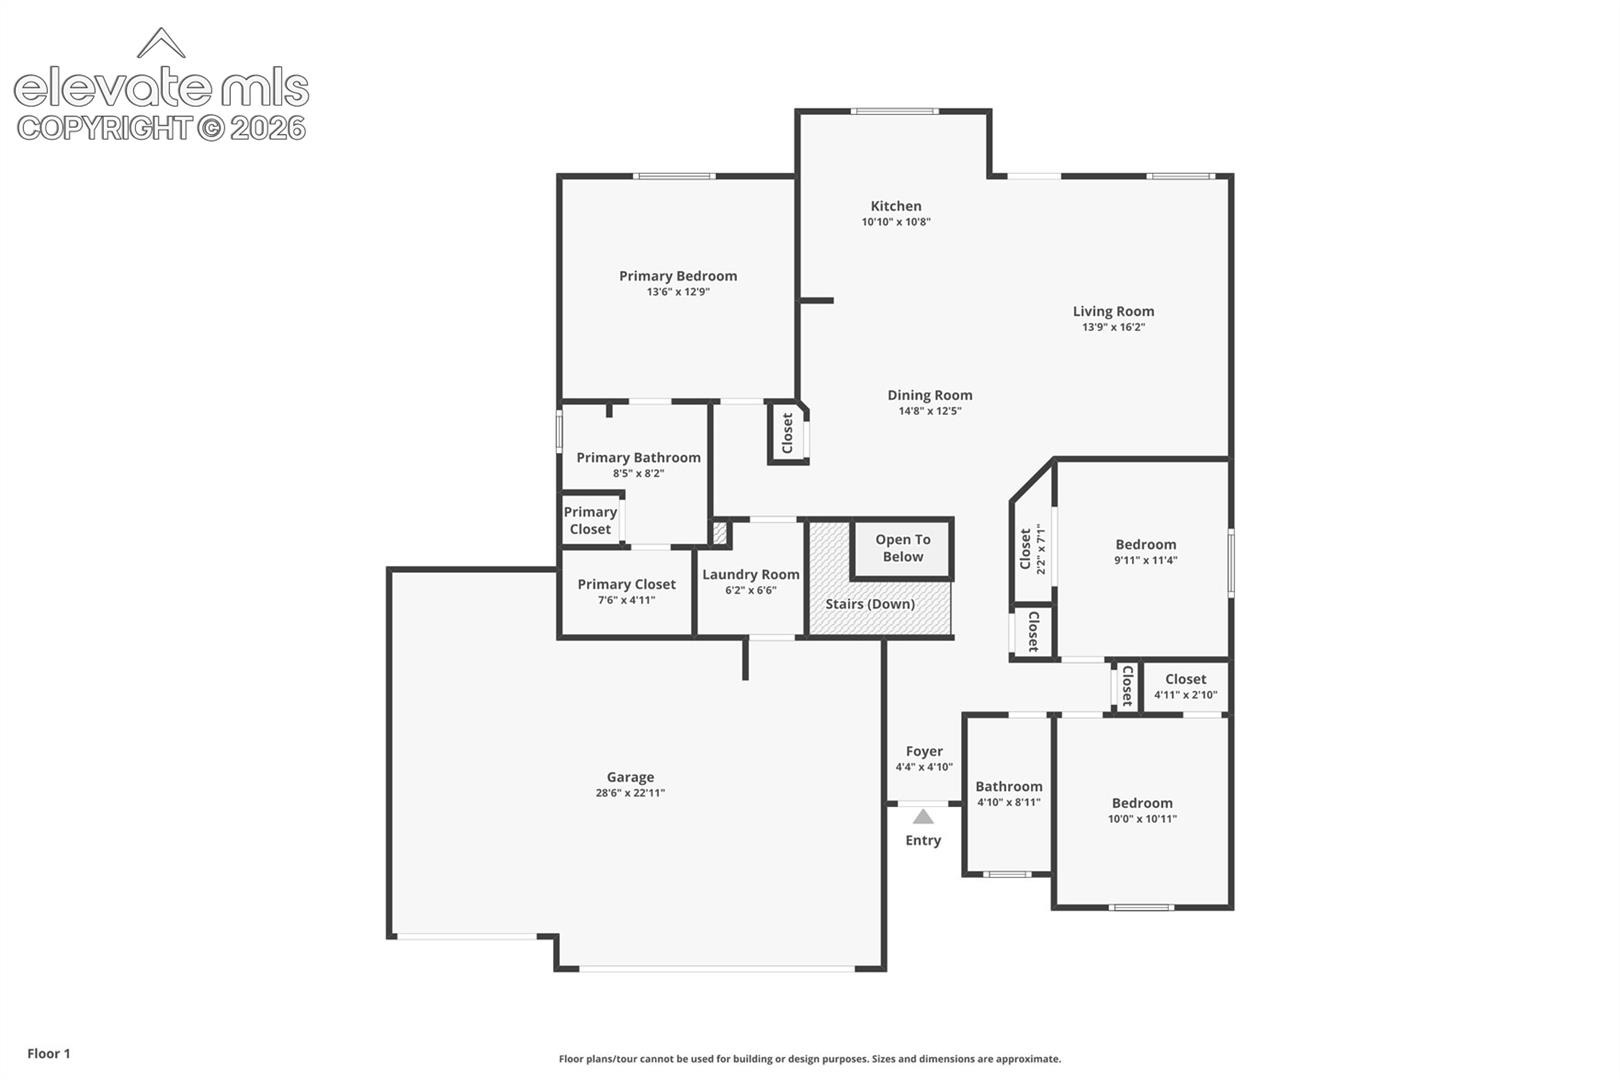
5 Beds · 3 Baths · 2,757 Sq Ft
$460,000
Single Family
Property Type
0.22 acres
Lot Size
2016
Year Built
$167
Price per Sq Ft
3
Parking Spaces
$135
HOA Fee
3947334
MLS #
About This Property
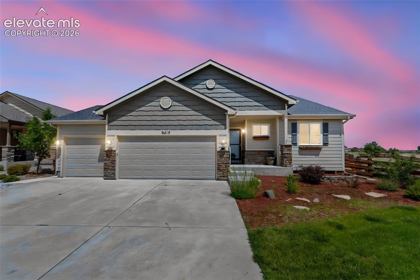
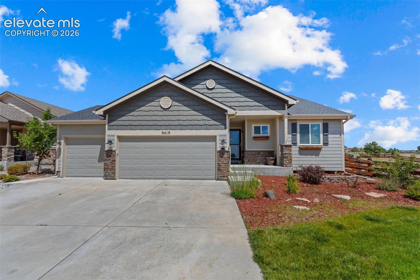
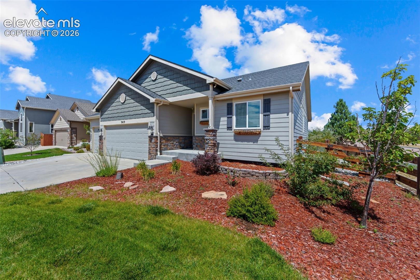
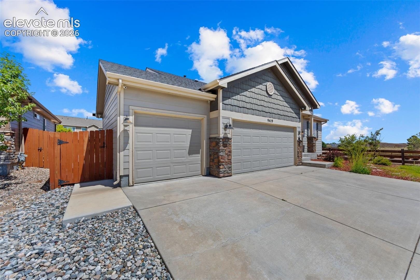
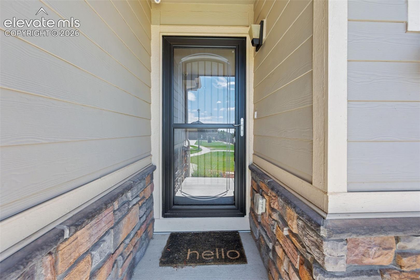
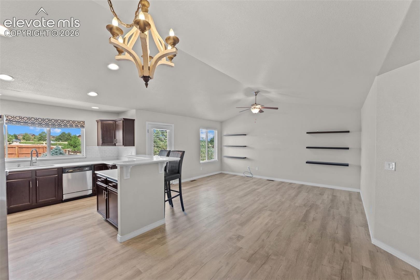
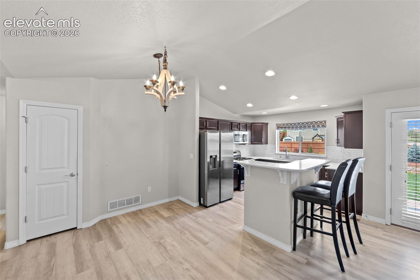
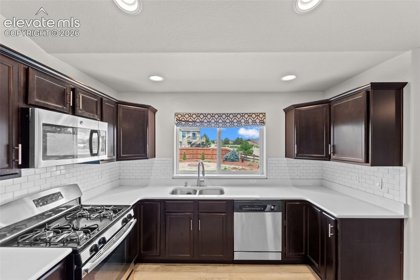
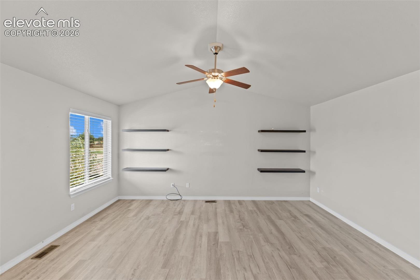
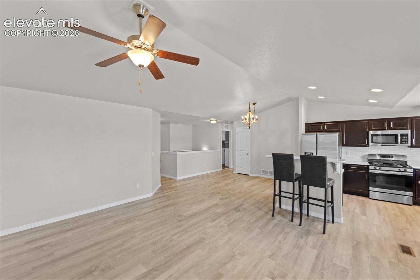
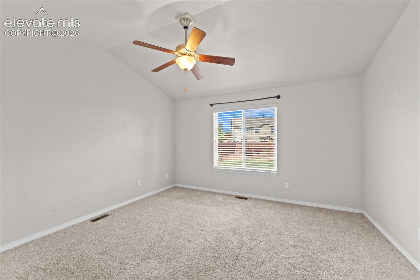
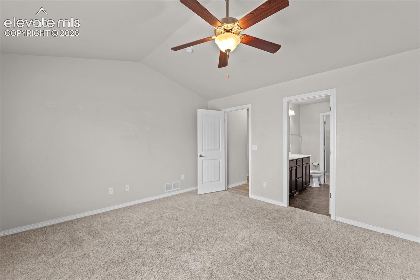
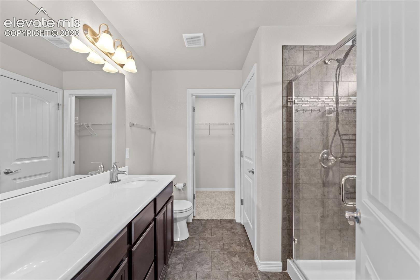
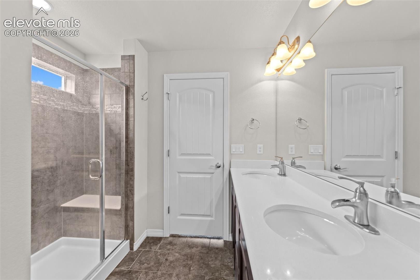
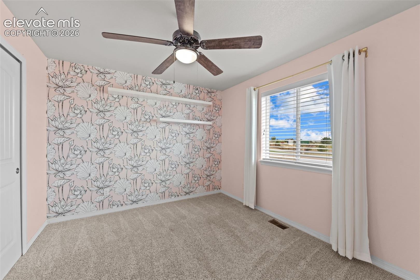
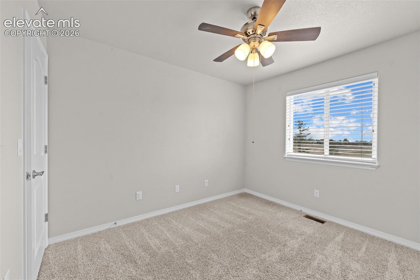
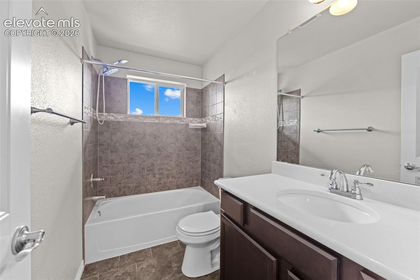
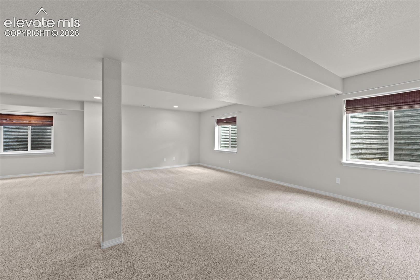
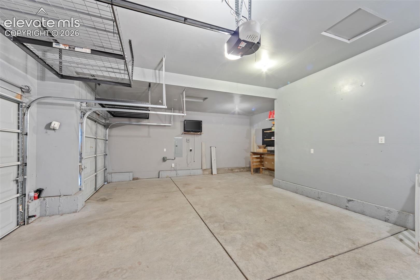
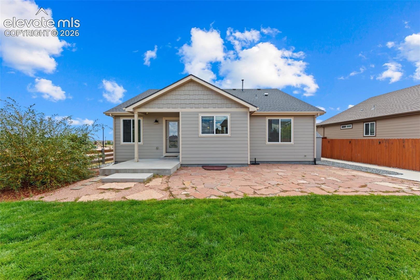
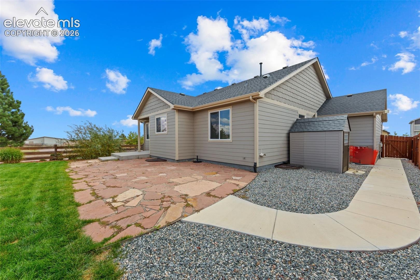
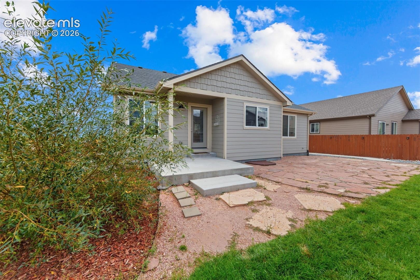
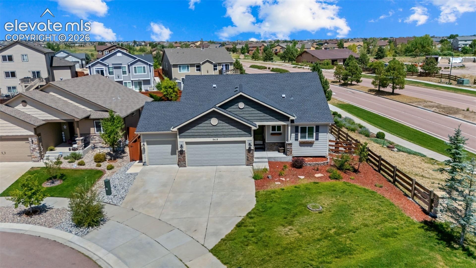
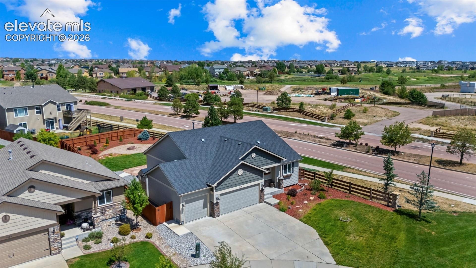
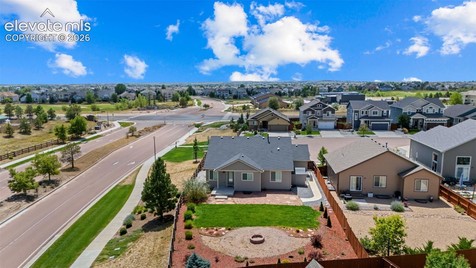
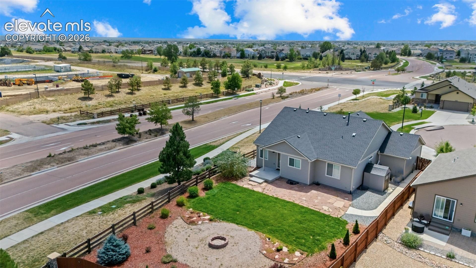
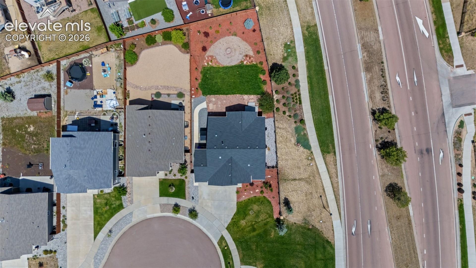
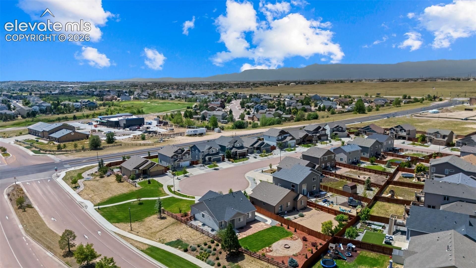
Welcome to this immaculately maintained home tucked away on a quiet cul-de-sac in Peyton! Offering plenty of space and an awesome 3-car garage, this home has been exceptionally cared for and is truly move-in ready. Recent updates include new vinyl flooring and carpet, a new front door, and six new trees planted in the backyard last year. The A/C and heating systems were recently serviced and recharged for added peace of mind.
Additional features include a water filtration system, water softener, security system, and EV charger in the garage.
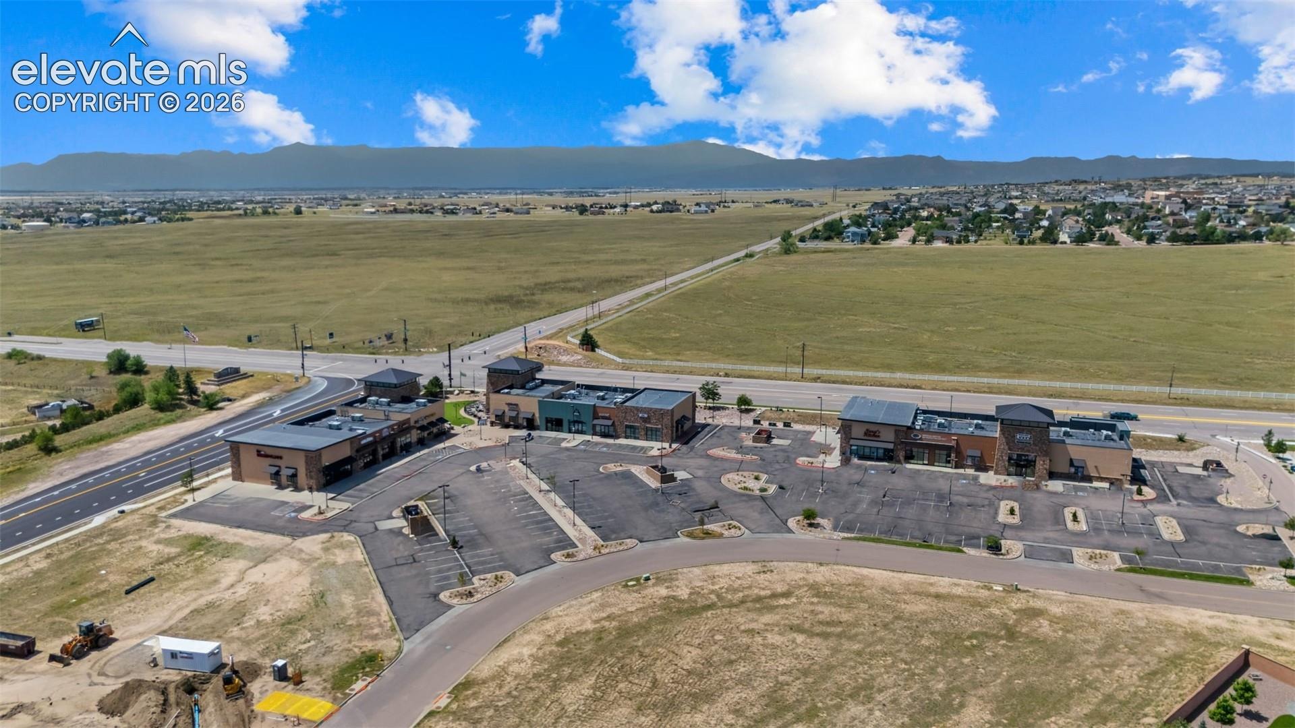
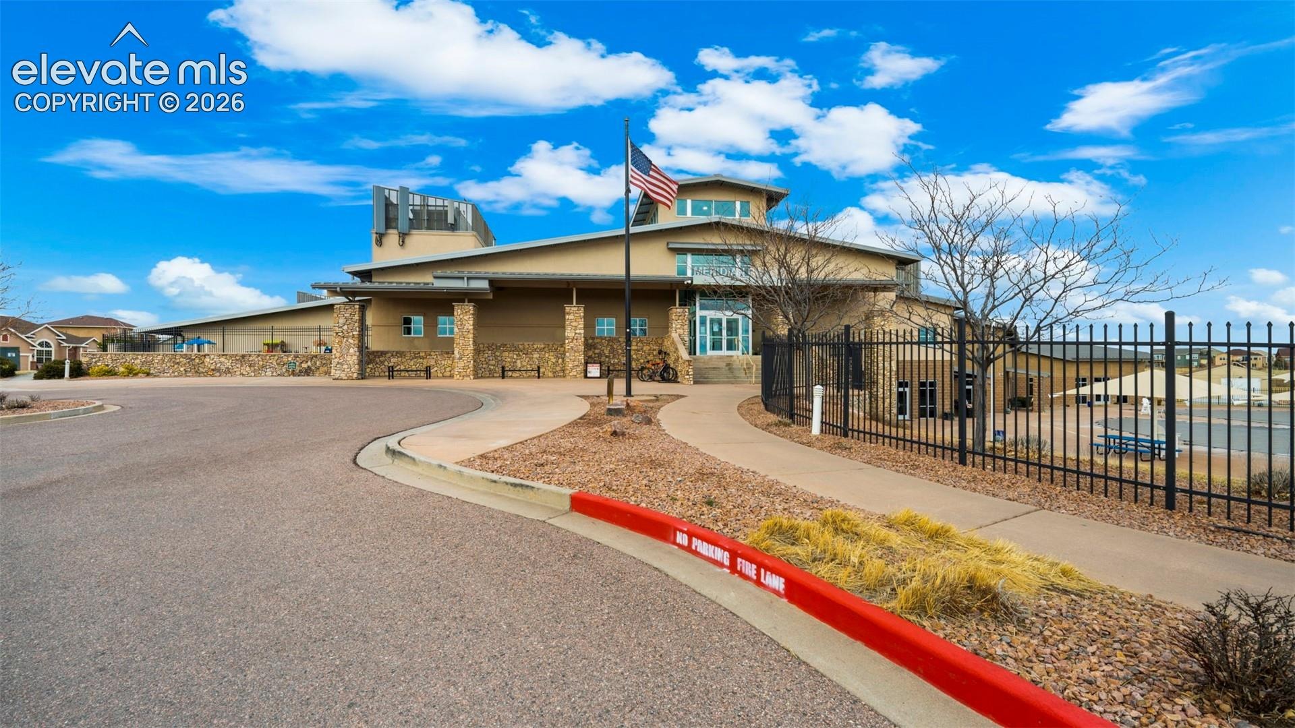
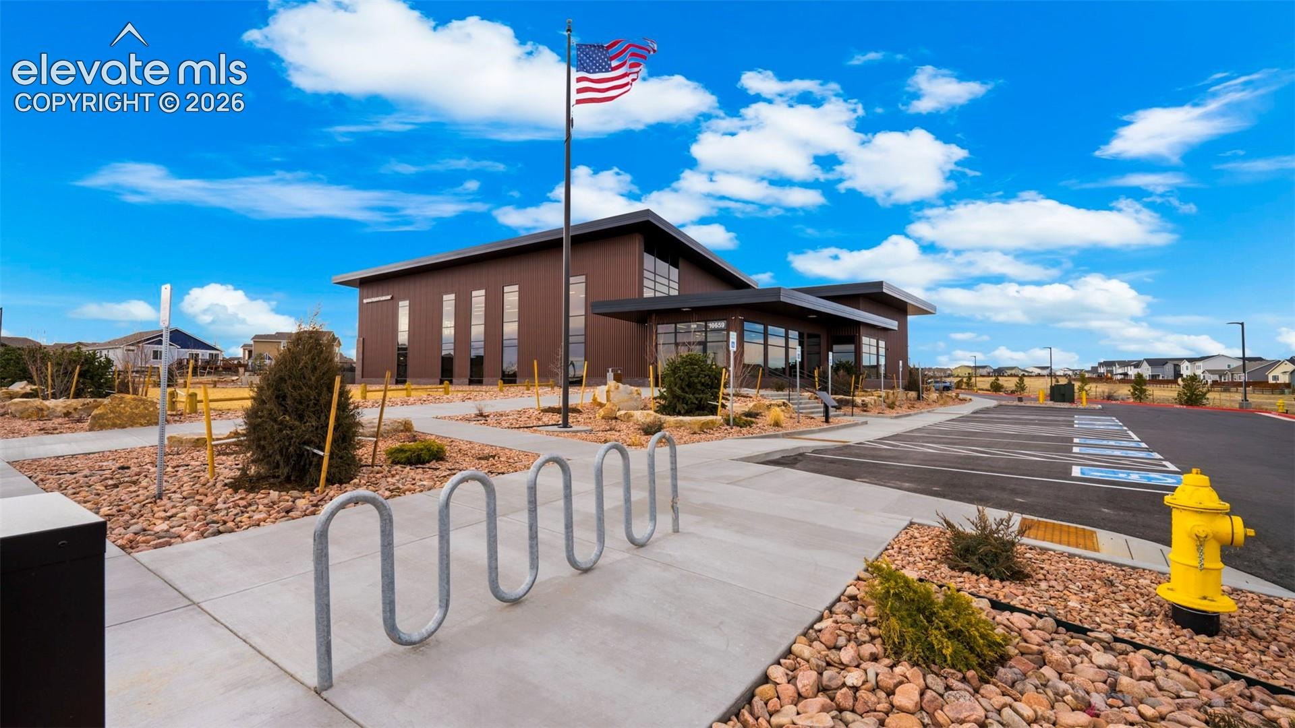
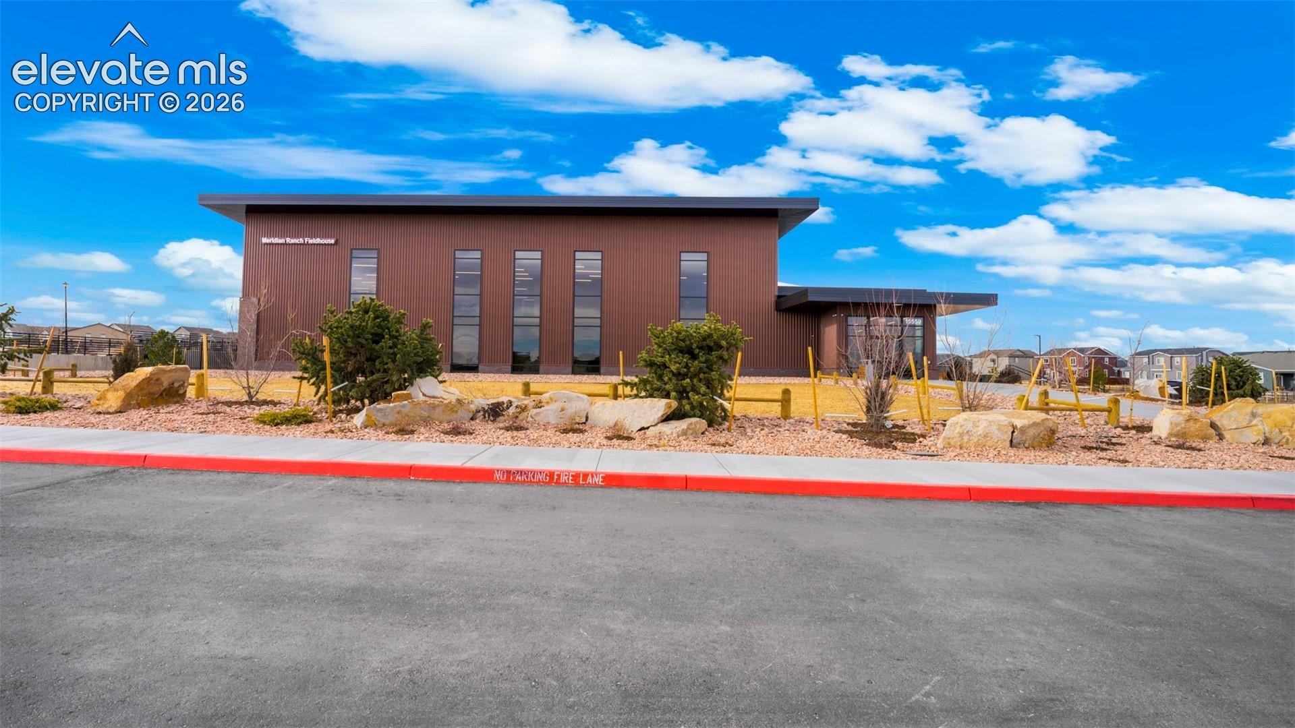
The location and community amenities make this home even more impressive! Enjoy being close to the golf course, shopping, restaurants, nightlife, parks, and miles of trails. The Metro District includes water and sewer and provides access to two incredible recreation centers featuring a pool, hot tub, lazy river, fitness center, and more. Residents can also enjoy the new Field House, complete with an indoor track and additional recreational amenities.
With its immaculate interior, thoughtful upgrades, spacious layout, 3-car garage, cul-de-sac location, and resort-style community amenities, this home offers the perfect combination of comfort, convenience, and Colorado living!
88 days on market
Listed by Leacia Martinez · The Cutting Edge · 719-999-5067
Property Details
| Property Type | Residential |
| Sub Type | Single Family Residence |
| Status | Active |
| Price per Sq Ft | $167 |
| MLS # | 3947334 |
| Days on Market | 88 |
| Bedrooms | 5 |
| Full Baths | 2 |
| Three-Quarter Baths | 1 |
| Above-Grade Sq Ft | 1,462 |
| Year Built | 2016 |
| Lot Size (Sq Ft) | 9,583 |
| Acres | 0.22 |
| HOA | Yes |
| HOA Fee | $135 |
| Annual Taxes | $2,872 |
| Tax Year | 2025 |
| State | CO |
| County | El Paso |
| Total Rooms | 11 |
| Heating | Forced Air |
| Cooling | Ceiling Fan(s), Central Air |
| Flooring | Luxury Vinyl |
| Appliances | Dishwasher, Disposal, Microwave, Range, Refrigerator, Self Cleaning Oven, Gas in Kitchen |
| Total Parking | 3 |
| Parking Features | Attached |
| Roof | Composite Shingle |
| Basement | Full Basement |
| Lot Features | Cul-De-Sac |
| Construction | Wood Siding, Frame |
| Sewer | Sewer |
| Water Source | Assoc/Distr |
| New Construction | No |
| Listing Terms | Cash, Conventional, FHA, VA Loan |
Location
Price History
| Date | Event | Price |
|---|---|---|
| 9/30/2026 |
Price change Source: elevateMLS #3947334 |
$460,000 -2.1% $167/sqft |
| 9/20/2026 |
Price change Source: elevateMLS #3947334 |
$470,000 -8.7% $170/sqft |
| 8/18/2026 |
Listed for sale Source: elevateMLS #3947334 |
$515,000 $187/sqft |

The real estate listing information and related content displayed on this site is provided exclusively for consumers' personal, non-commercial use and may not be used for any purpose other than to identify prospective properties consumers may be interested in purchasing. This information and related content is deemed reliable but is not guaranteed accurate by the Pikes Peak REALTOR® Services Corp.
Thank you — a Mont Haus broker will be in touch shortly.
For Mont Haus agents and staff. Sign in with your Mont Haus Microsoft account and the Agent Portal opens in a new tab.
Sign in with MicrosoftNo Microsoft account yet? Ask Nikki Boxer, who sets up portal access.