Residential · Pending
Peyton, CO 80831
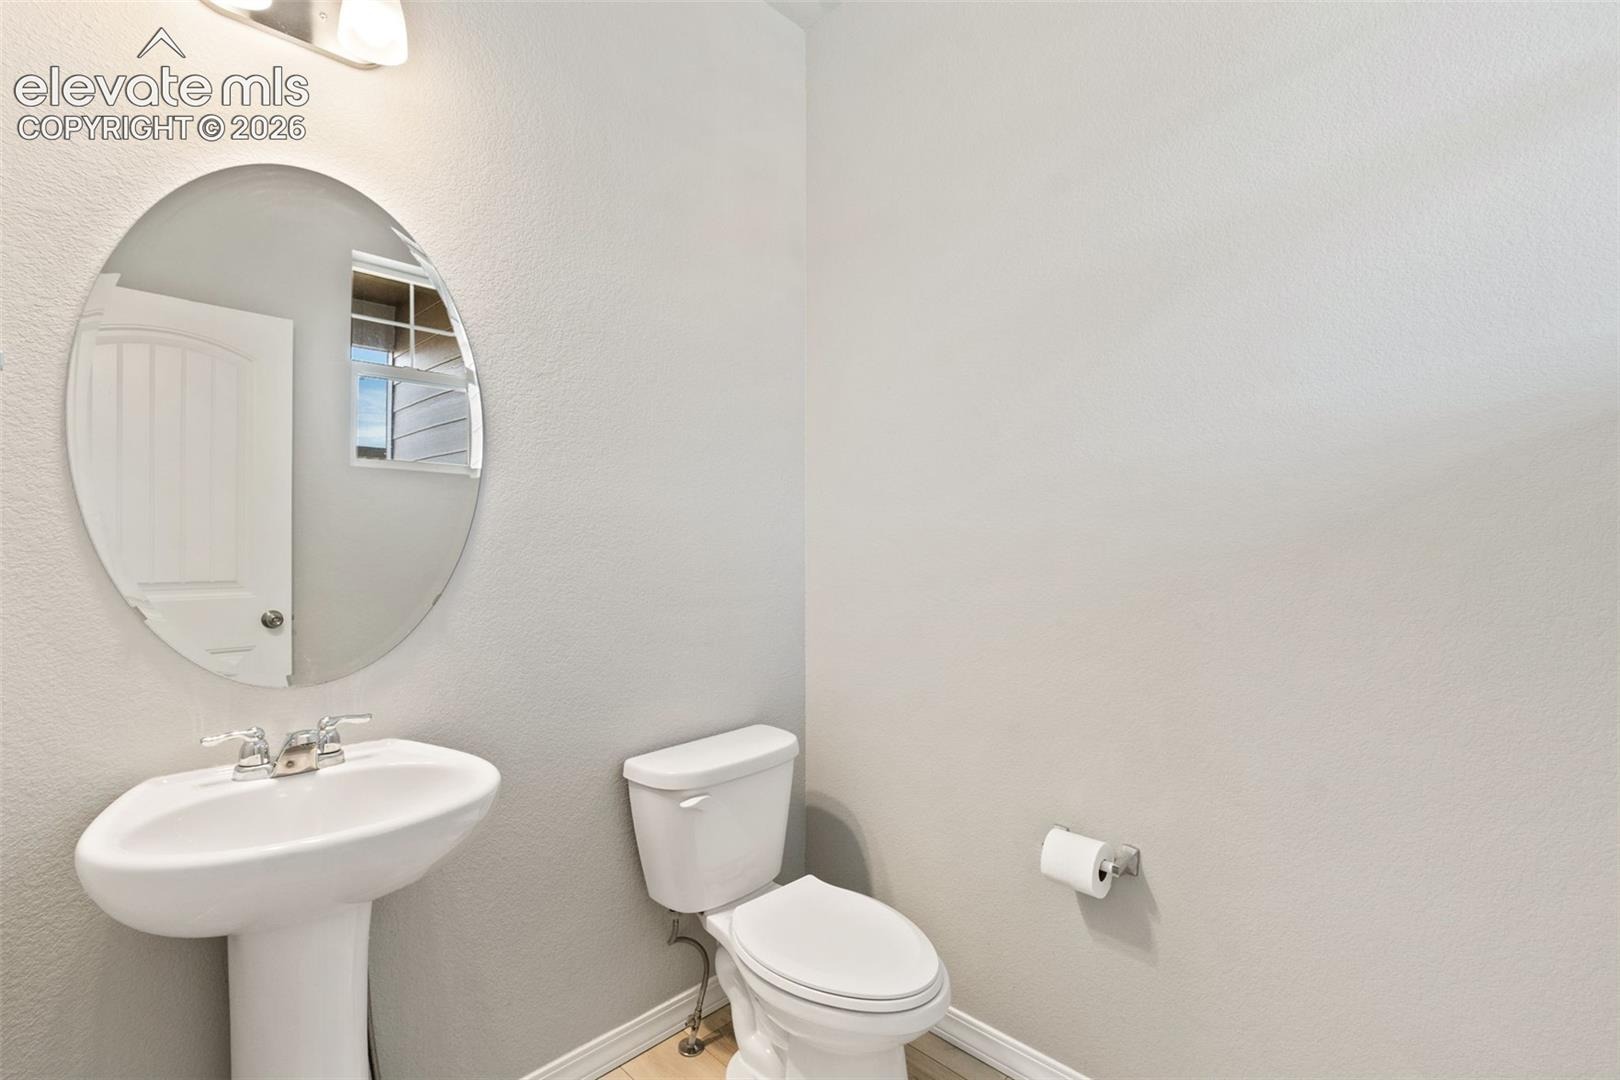
3 Beds · 3 Baths · 2,089 Sq Ft
$425,000
Single Family
Property Type
0.17 acres
Lot Size
2021
Year Built
$203
Price per Sq Ft
2
Parking Spaces
$100
HOA Fee
3968426
MLS #
About This Property
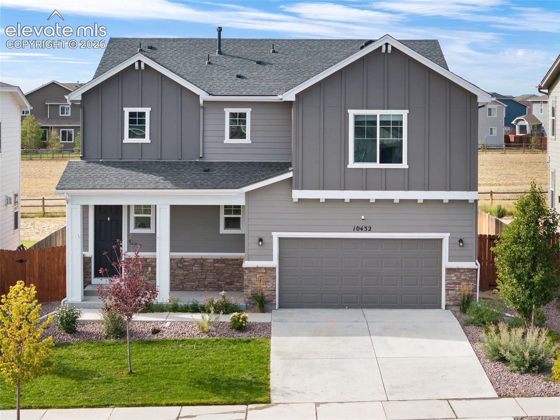
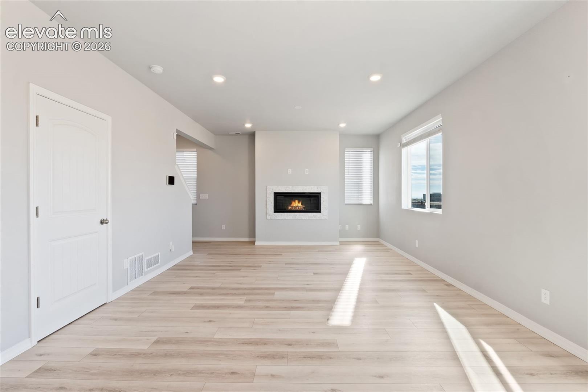
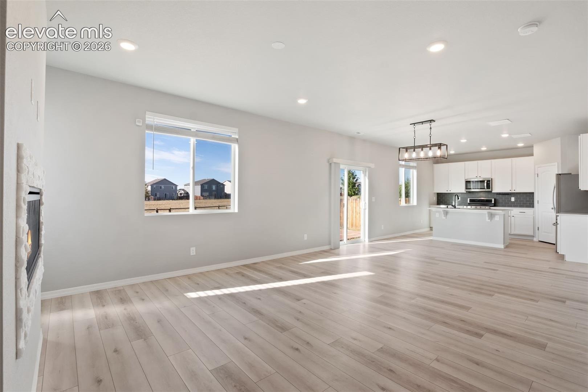
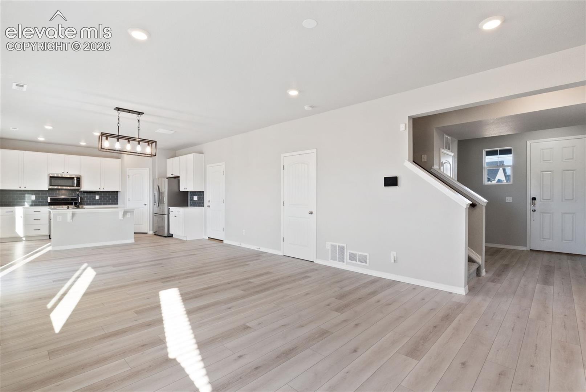
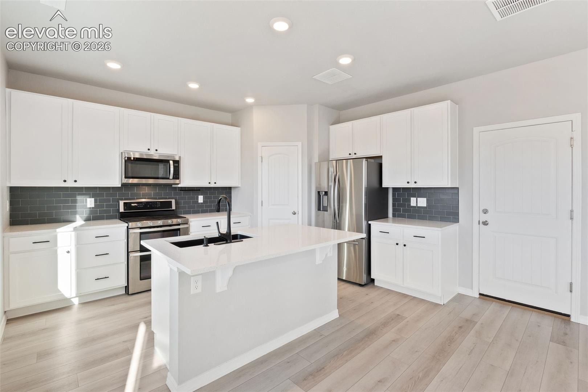
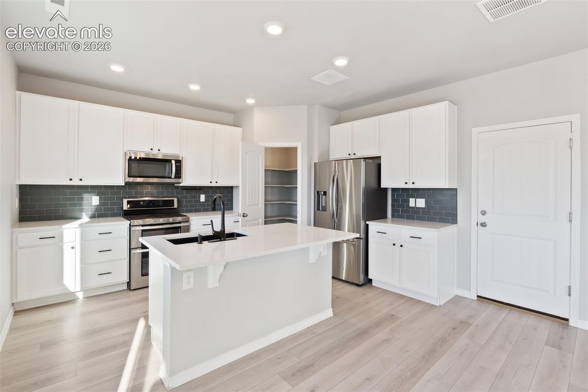
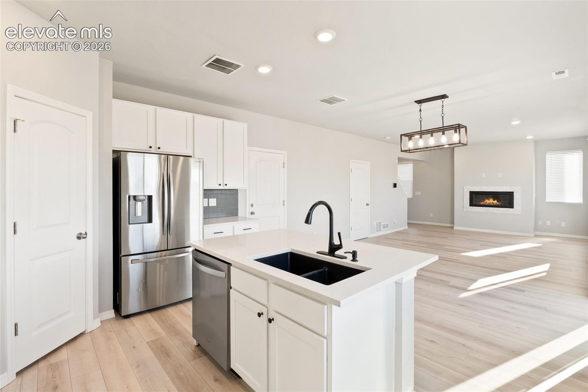
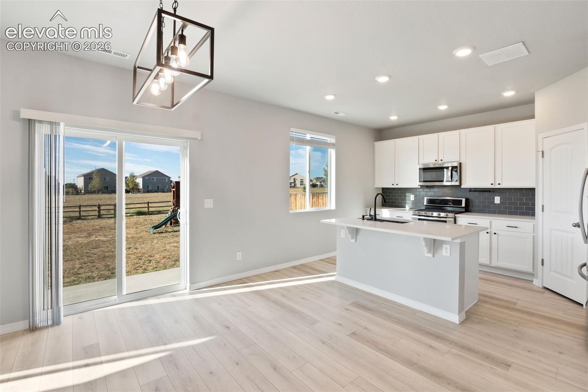
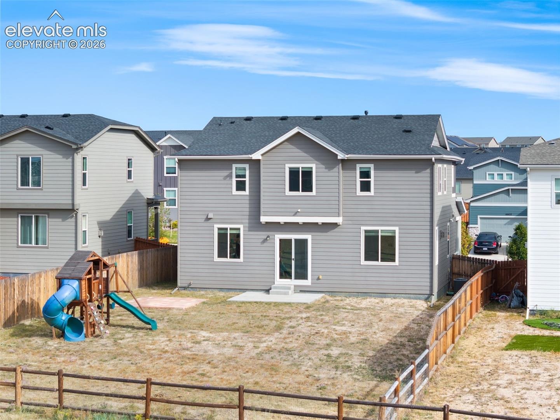
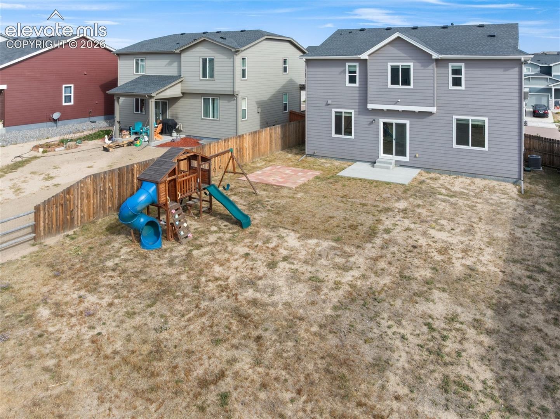
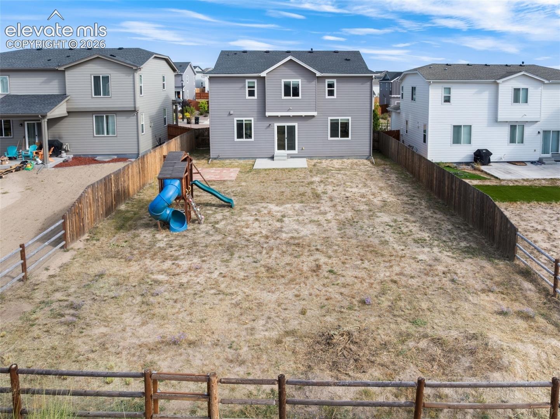
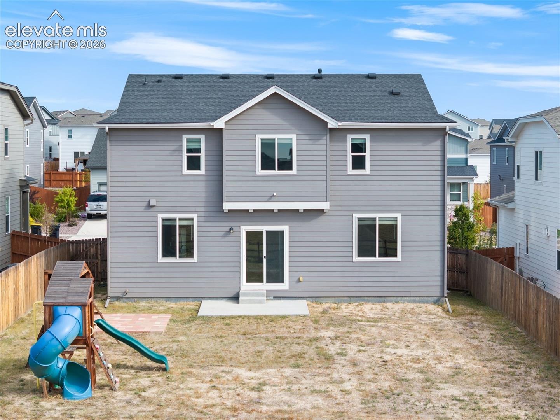
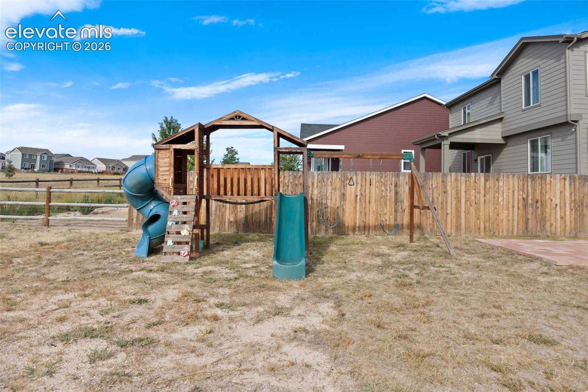
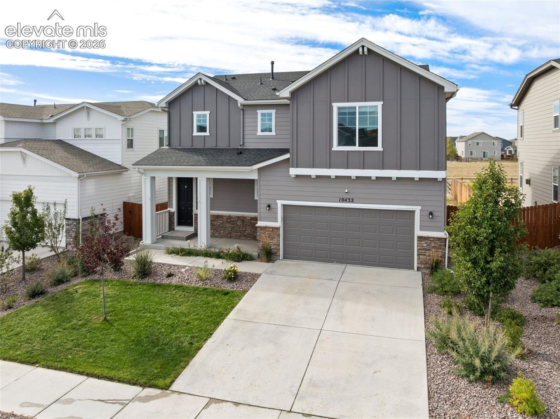
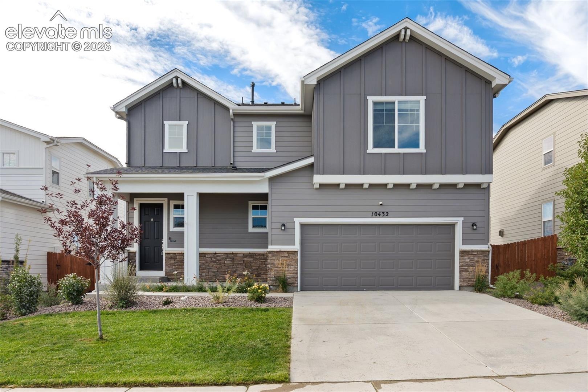
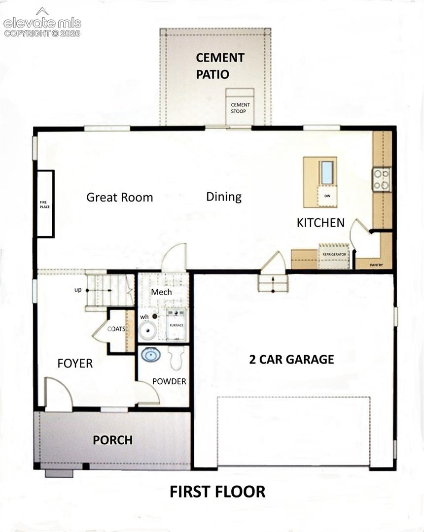
READY FOR QUICK MOVE IN! This beautiful home backs to open space, with a large fenced in back yard. The open-concept layout—including a sprawling great room with fireplace that flows into the dining area that connects to the beautiful kitchen with stainless steel appliances, French door refrigerator and double oven gas burning stove, 42 inch upper cabinets, and quartz countertops with tile back splash features excellent space for relaxing and entertaining. From the dining area, you'll also enjoy direct access to the large, fenced backyard with a play set, facilitating an easy flow for indoor and outdoor entertaining.
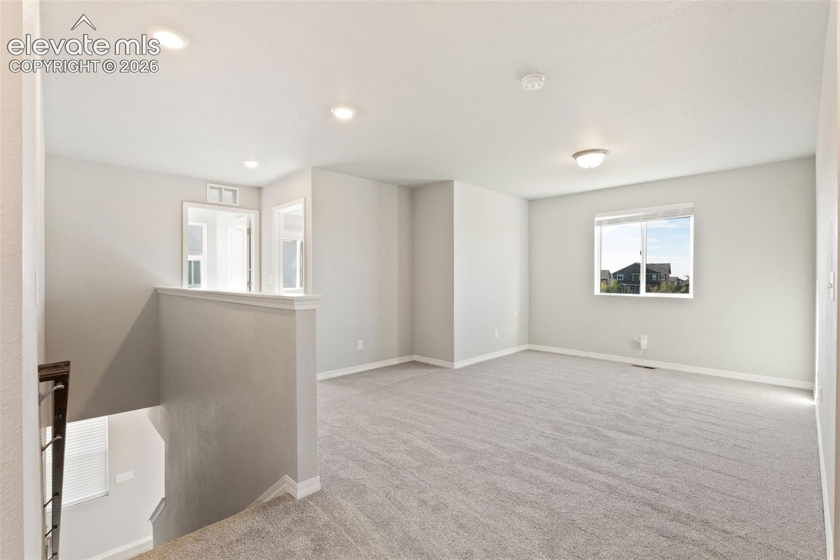
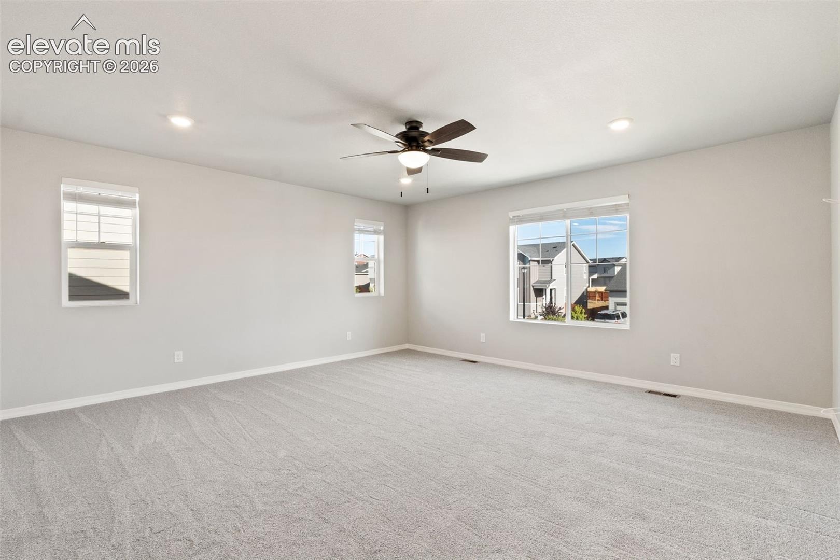
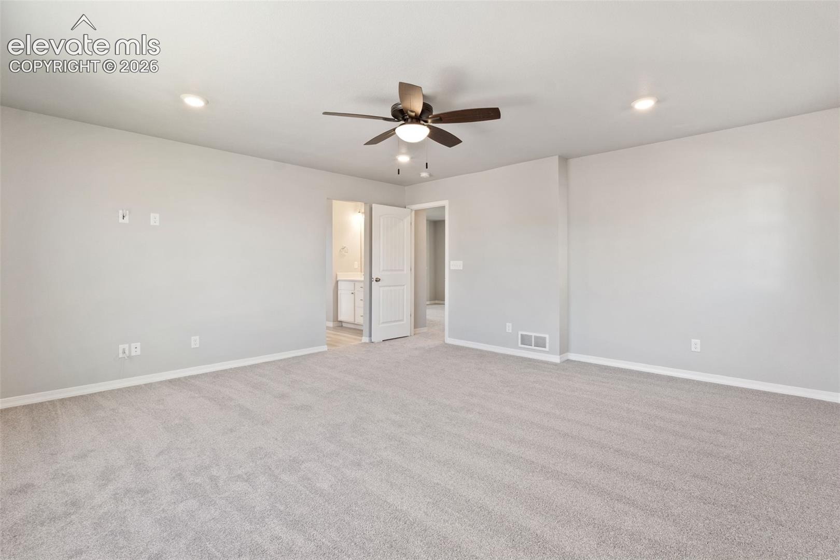
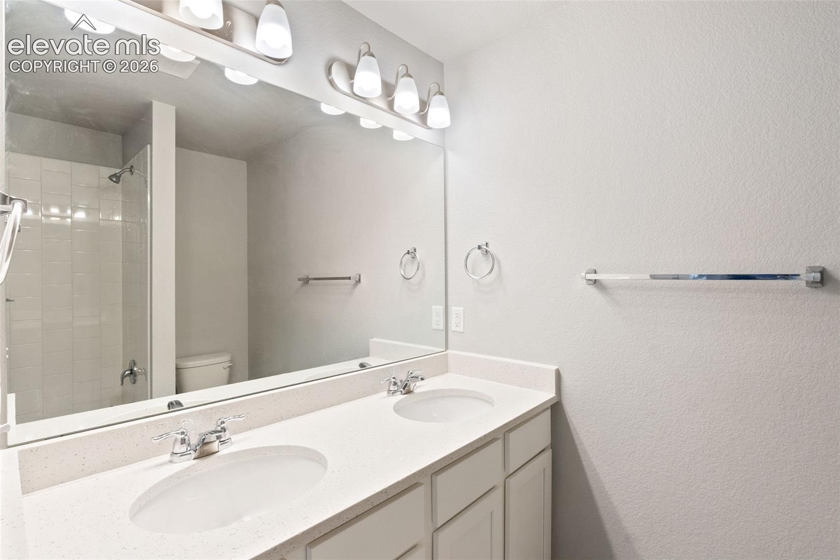
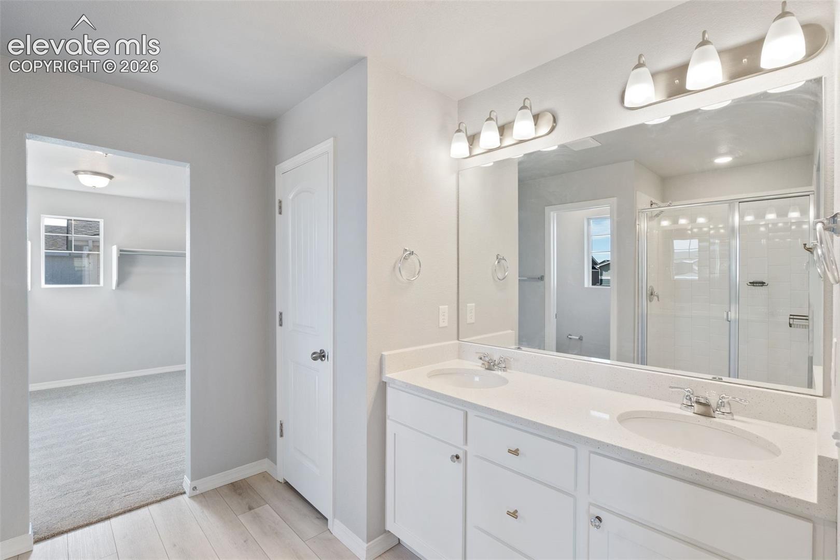
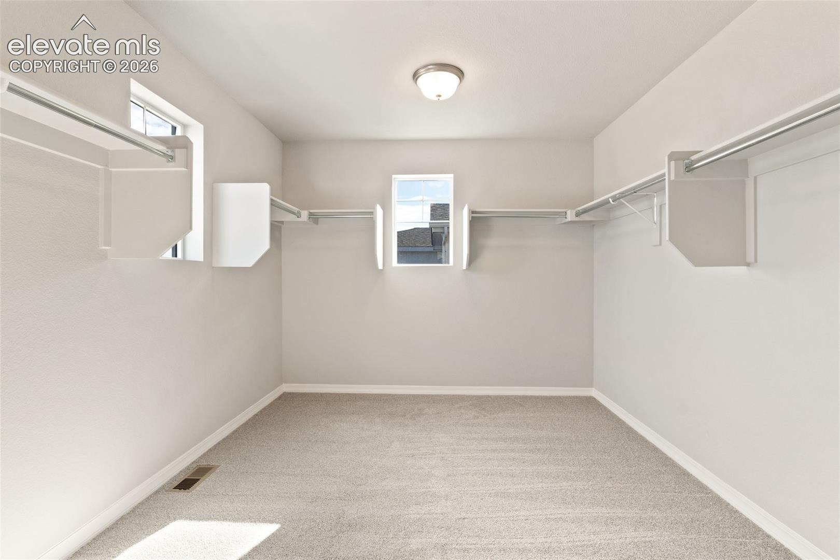
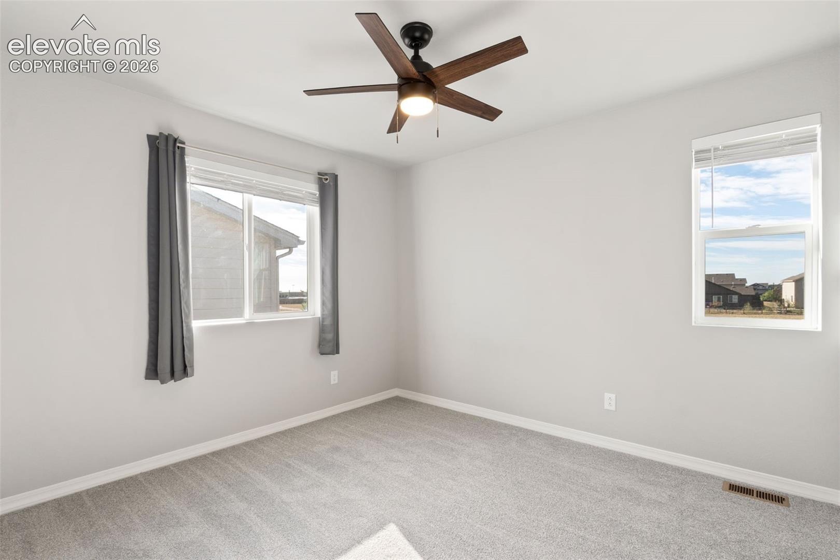
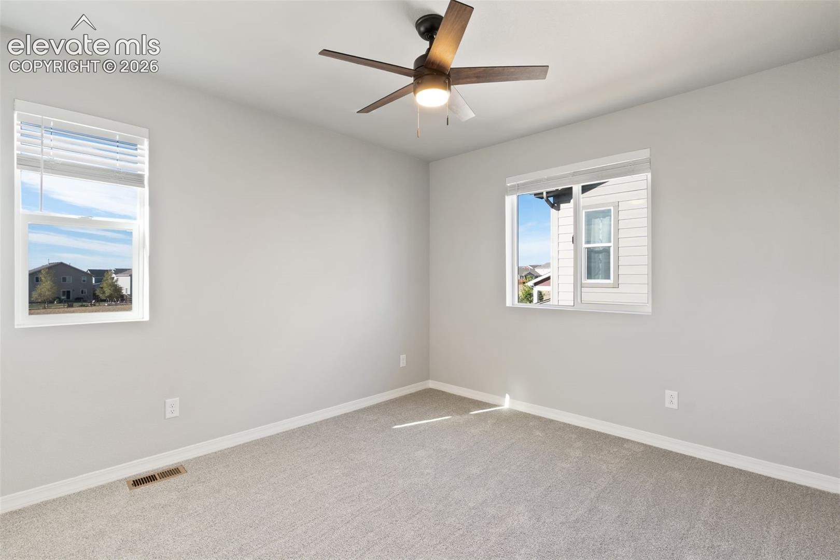
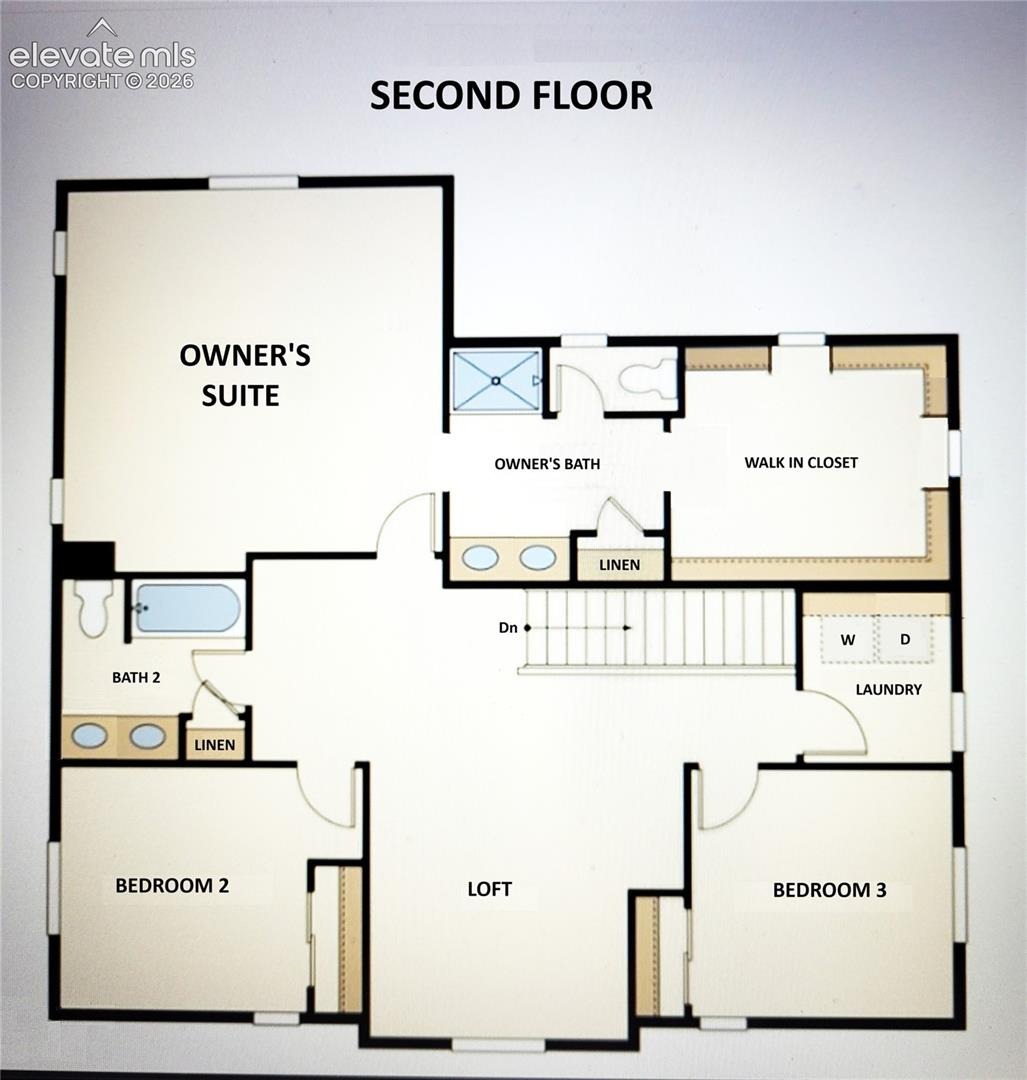
Upstairs, you'll find two secondary bedrooms on either side of a spacious loft with the laundry room conveniently located near the bedrooms. The second floor also boasts a large primary suite with a private 4-piece bathroom and a sizable walk-in closet. Part of the popular Rolling Hills Ranch planned community, in Meridian Ranch, means an array of activities at your convenience. Enjoy community-inspired amenities like over 24 miles of walking/running trails, an outdoor pool with beach entry, quick access to the award-winning Antler Creek Golf Course, and Meridian Ranch's 42,000sf rec center with year-round indoor pool with water slide, a gymnasium w/free weights and cardio, and basketball, pickleball, and volleyball sports courts, and new Field house.
Part of the well-respected Falcon School District 49. With direct access to Highway 24, Colorado Springs is only 20 minutes away providing convenience to activities and iconic landmarks. Falcon Regional Parks are right nearby as well as authentic dining and shopping. Quick drive to air/space force and army bases and a straight shot to I-25 on Woodmen.
56 days on market
Listed by Amy Huntsman · HomeSmart · 719-634-8761
Property Details
| Property Type | Residential |
| Sub Type | Single Family Residence |
| Status | Pending |
| Price per Sq Ft | $203 |
| MLS # | 3968426 |
| Days on Market | 56 |
| Bedrooms | 3 |
| Full Baths | 1 |
| Half Baths | 1 |
| Three-Quarter Baths | 1 |
| Above-Grade Sq Ft | 2,089 |
| Year Built | 2021 |
| Lot Size (Sq Ft) | 7,563 |
| Acres | 0.1736 |
| HOA | Yes |
| HOA Fee | $100 |
| Annual Taxes | $3,679 |
| Tax Year | 2025 |
| State | CO |
| County | El Paso |
| Total Rooms | 10 |
| Interior Features | 9Ft + Ceilings |
| Heating | Forced Air, Natural Gas |
| Cooling | Ceiling Fan(s), Central Air |
| Flooring | Carpet, Plank, Luxury Vinyl |
| Fireplace Features | Main Level |
| Appliances | Dishwasher, Disposal, Double Oven, Microwave, Oven, Range, Refrigerator, Gas in Kitchen |
| Total Parking | 2 |
| Parking Features | Attached |
| Roof | Composite Shingle |
| Basement | Crawl Space |
| Lot Features | Cul-De-Sac, Level |
| Construction | Fiber Cement, Stone, Frame |
| Sewer | Sewer |
| Water Source | Assoc/Distr |
| New Construction | No |
| Listing Terms | Cash, Conventional, FHA, VA Loan |
Location
Price History
| Date | Event | Price |
|---|---|---|
| 10/30/2026 |
Pending Source: elevateMLS #3968426 |
— |
| 9/28/2026 |
Active Under Contract Source: elevateMLS #3968426 |
— |
| 9/17/2026 |
Listed for sale Source: elevateMLS #3968426 |
$425,000 -11.0% $203/sqft |
| 5/20/2022 |
Sold Source: elevateMLS #1313943 |
$477,575 +3.3% $229/sqft |
| 1/1/2022 |
Price change Source: elevateMLS #1313943 |
$462,270 +0.8% $221/sqft |
| 11/16/2021 |
Listed for sale Source: elevateMLS #1313943 |
$458,780 $220/sqft |

The real estate listing information and related content displayed on this site is provided exclusively for consumers' personal, non-commercial use and may not be used for any purpose other than to identify prospective properties consumers may be interested in purchasing. This information and related content is deemed reliable but is not guaranteed accurate by the Pikes Peak REALTOR® Services Corp.
Thank you — a Mont Haus broker will be in touch shortly.
For Mont Haus agents and staff. Sign in with your Mont Haus Microsoft account and the Agent Portal opens in a new tab.
Sign in with MicrosoftNo Microsoft account yet? Ask Nikki Boxer, who sets up portal access.