Residential · Active
Pueblo, CO 81004
3 Beds · 2 Baths · 1,960 Sq Ft
$239,999
Single Family
Property Type
0.14 acres
Lot Size
1900
Year Built
$122
Price per Sq Ft
2
Parking Spaces
3999806
MLS #
About This Property
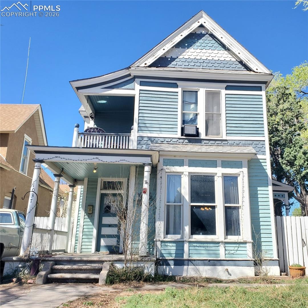
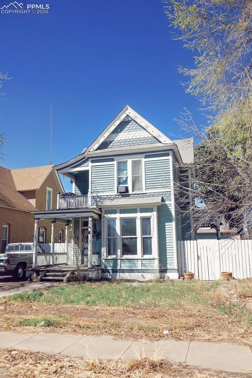
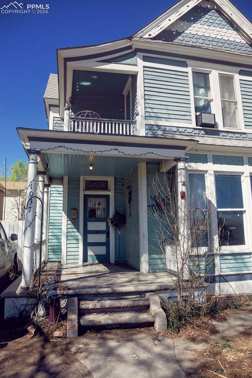
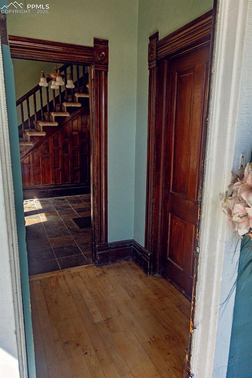
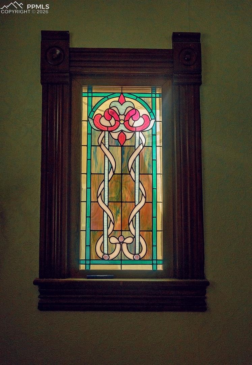
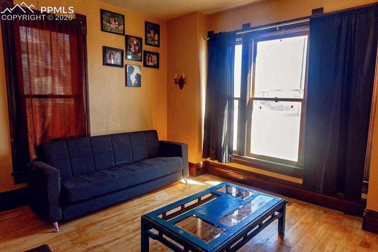
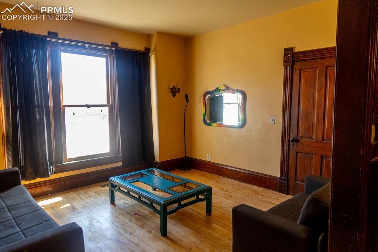
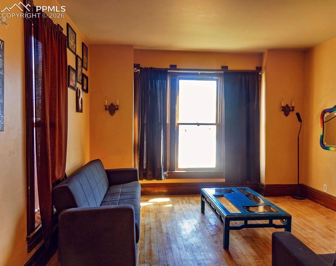
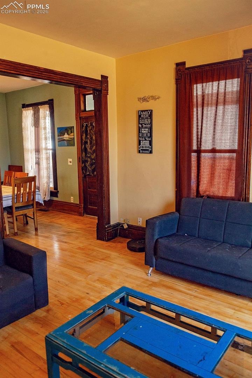
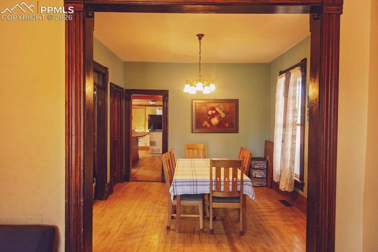
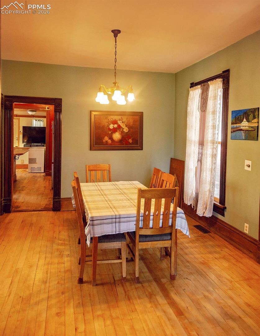
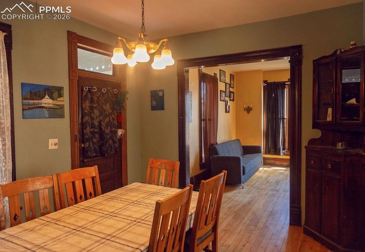
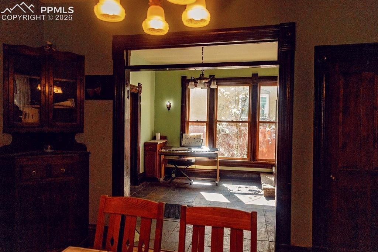
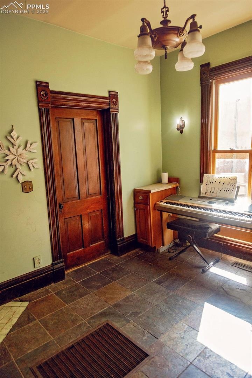
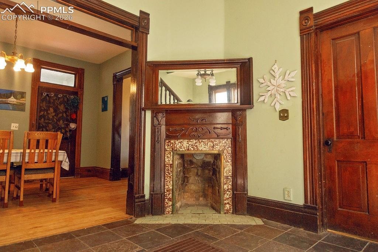
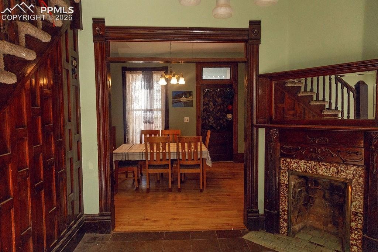
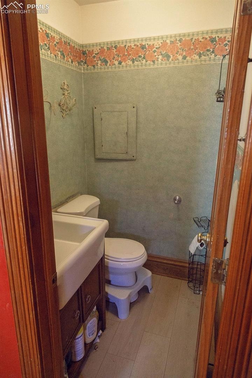
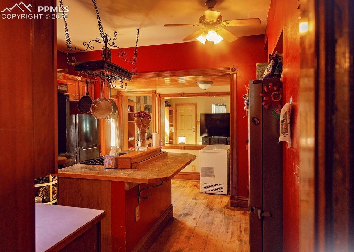
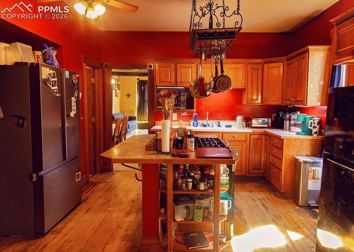
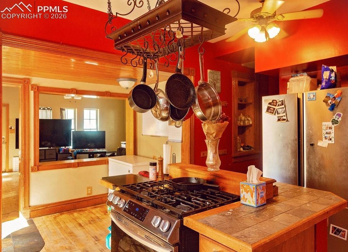
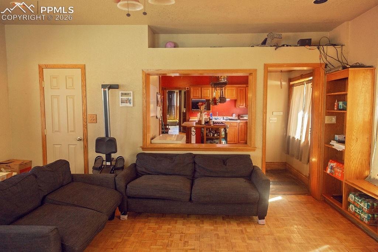
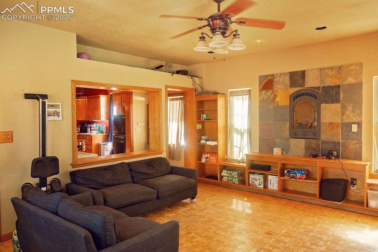
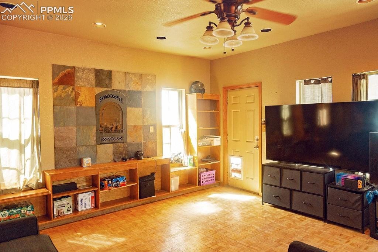
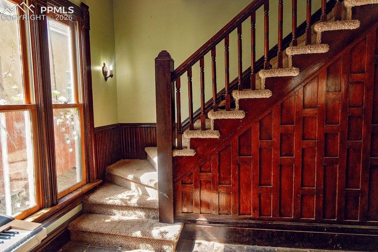
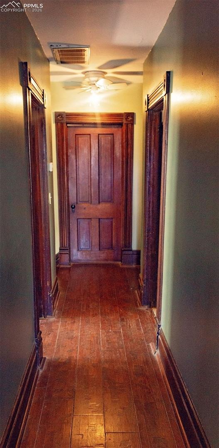
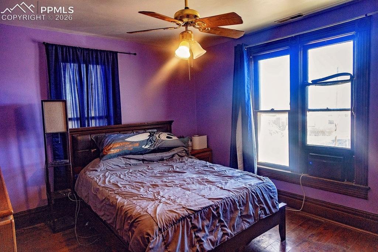
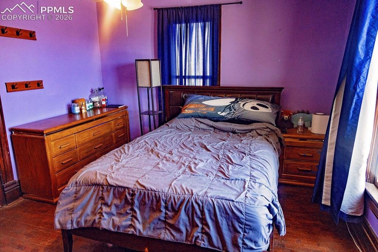
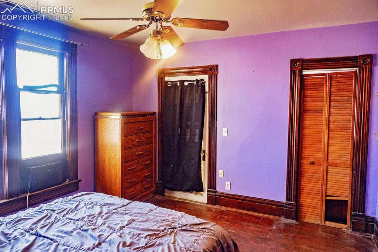
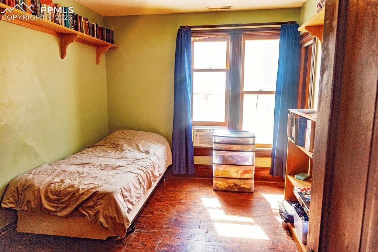
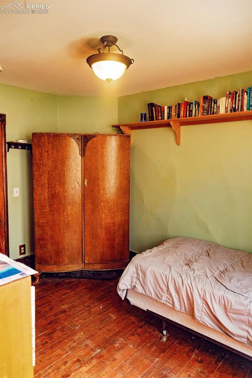
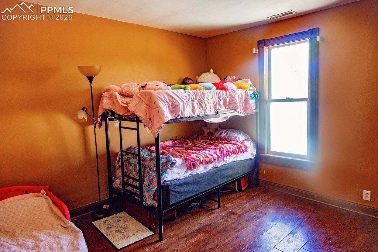
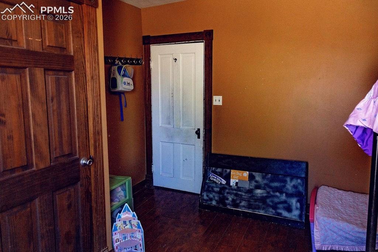
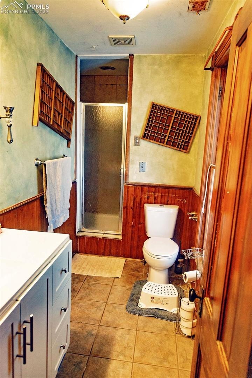
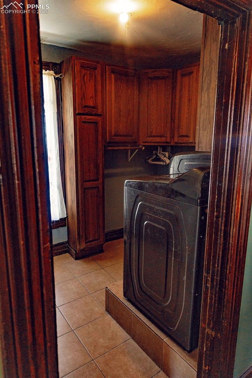
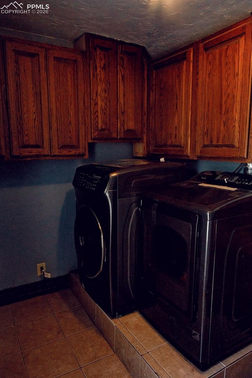
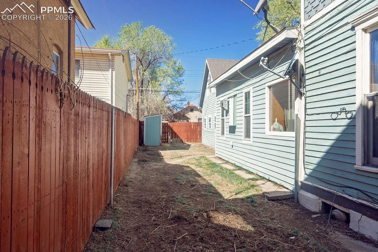
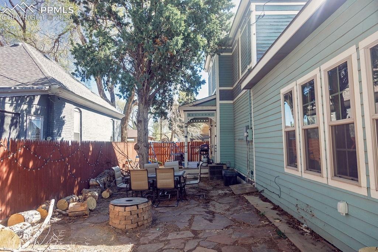
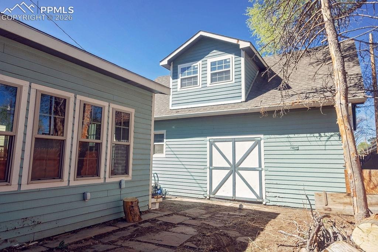
LOCATION, LOCATION, LOCATION! Beautiful Victorian 2-Story Home in Pueblo * 3 Bedrooms * 2 Bath * 2-Car Detached Garage with Additional ~600sqft Living Space * Garage has New Electrical & Plumbing (including New Water Heater) for Upper Level Living Space * Entry with 2 Doors into Living/Sitting Rooms & Custom Stained Glass Window * Main Level has Living Room, Sitting/Living Room, Formal Dining Room, Kitchen, ½ Bath & Family Room * Upper Level has 3 Bedrooms, Full Bath & Laundry Room * Partial Basement/Cellar with ~150sqft unfinished * Kitchen with Island, Pantry & 5-Burner GAS Range * Sitting/Living Room off Entry with Wood Burning Fireplace & Tiled Flooring * Larger Living Room off Entry * Formal Dining Area with Walk-Out to Backyard * Family Room with Custom Built-In Bookcase, Inset Gas Fireplace & Walk-Out to Backyard * Yes, TWO Main Level Walk-Outs & TWO Fireplaces!! * Hardwood Flooring * Fully Fenced Backyard * Storage Shed * Central Air * Minutes from Abriendo Avenue & Lake Avenue * Close to the Colorado State Fairgrounds, Schools, Parks & More! * SET YOUR SHOWING TODAY! COME ON IN...& WELCOME HOME!
227 days on market
Listed by Laurie Broccardo · RealtyPro Colorado Brokers · (719) 351-2072
Property Details
| Property Type | Residential |
| Sub Type | Single Family Residence |
| Status | Active |
| Price per Sq Ft | $122 |
| MLS # | 3999806 |
| Days on Market | 227 |
| Bedrooms | 3 |
| Full Baths | 1 |
| Half Baths | 1 |
| Above-Grade Sq Ft | 1,960 |
| Year Built | 1900 |
| Lot Size (Sq Ft) | 6,098 |
| Acres | 0.14 |
| HOA Fee | $0 |
| Annual Taxes | $1,828 |
| Tax Year | 2025 |
| State | CO |
| County | Pueblo |
| Total Rooms | 12 |
| Heating | Forced Air |
| Cooling | Ceiling Fan(s), Central Air |
| Flooring | Carpet, Tile, Laminate |
| Fireplace Features | Gas, Wood Burning, See Remarks, Main Level, Two |
| Appliances | Dishwasher, Disposal, Oven, Range, Gas in Kitchen, Kitchen Vent Fan |
| Total Parking | 2 |
| Parking Features | Detached |
| Roof | Composite Shingle |
| Lot Features | Level |
| Construction | Wood Siding, Frame |
| Sewer | Sewer |
| Water Source | Public |
| New Construction | No |
| Listing Terms | Cash, Conventional, FHA, VA Loan |
Location
Price History
| Date | Event | Price |
|---|---|---|
| 10/19/2026 |
Price change Source: elevateMLS #3999806 |
$239,999 -7.0% $122/sqft |
| 8/19/2026 |
Price change Source: elevateMLS #3999806 |
$258,000 -4.4% $132/sqft |
| 4/1/2026 |
Listed for sale Source: elevateMLS #3999806 |
$270,000 $138/sqft |

The real estate listing information and related content displayed on this site is provided exclusively for consumers' personal, non-commercial use and may not be used for any purpose other than to identify prospective properties consumers may be interested in purchasing. This information and related content is deemed reliable but is not guaranteed accurate by the Pikes Peak REALTOR® Services Corp.
Thank you — a Mont Haus broker will be in touch shortly.
For Mont Haus agents and staff. Sign in with your Mont Haus Microsoft account and the Agent Portal opens in a new tab.
Sign in with MicrosoftNo Microsoft account yet? Ask Nikki Boxer, who sets up portal access.