Residential · Active
Denver, CO 80210
4 Beds · 2 Baths · 1,642 Sq Ft
$699,000
Single Family
Property Type
0.14 acres
Lot Size
1934
Year Built
$426
Price per Sq Ft
2
Parking Spaces
IR1070385
MLS #
About This Property
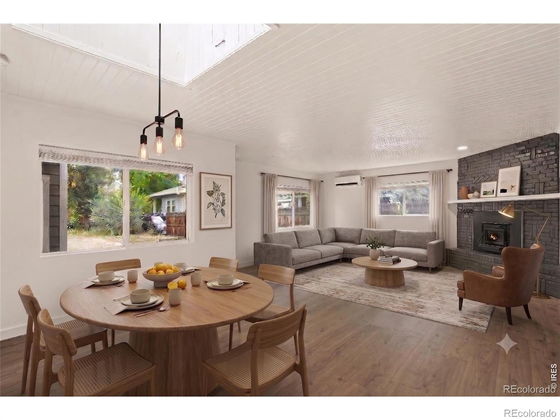
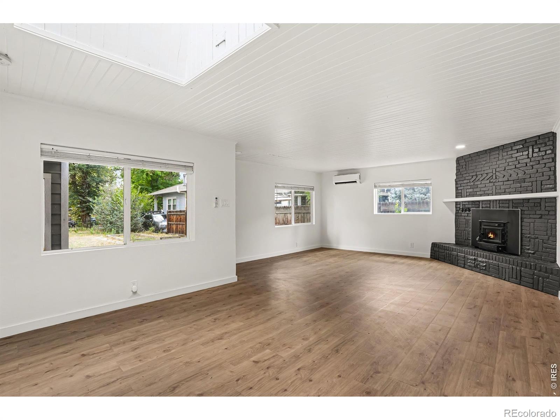
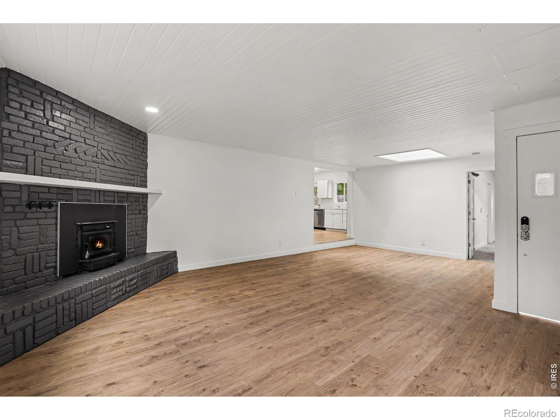
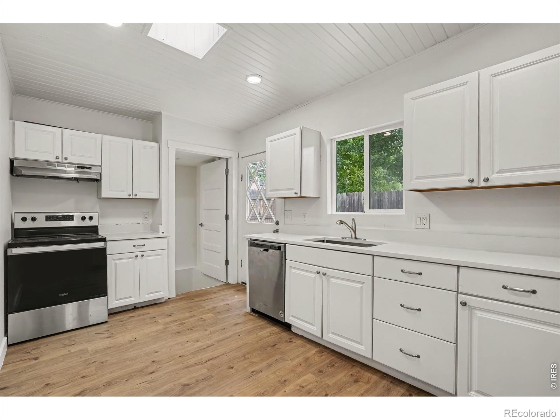
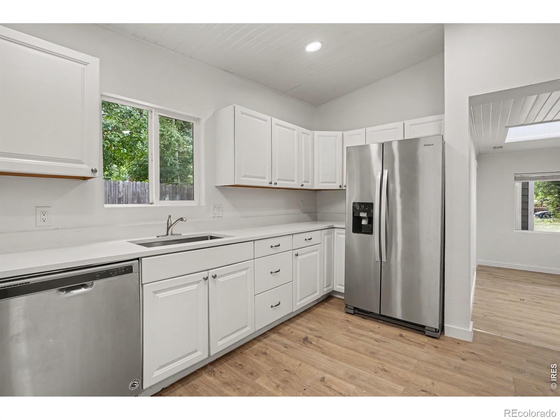
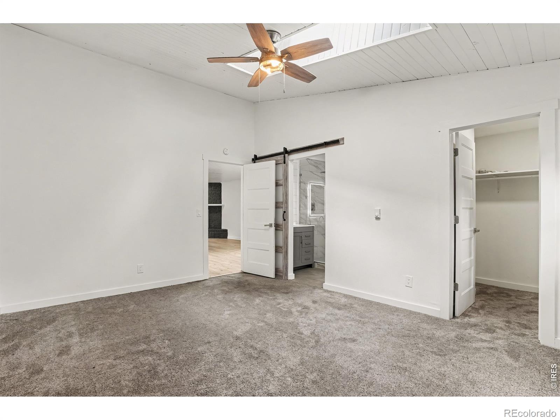
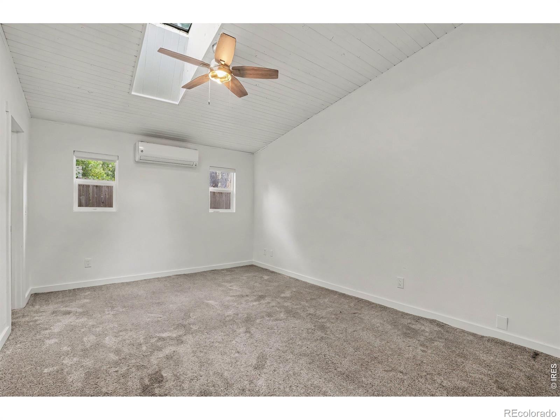
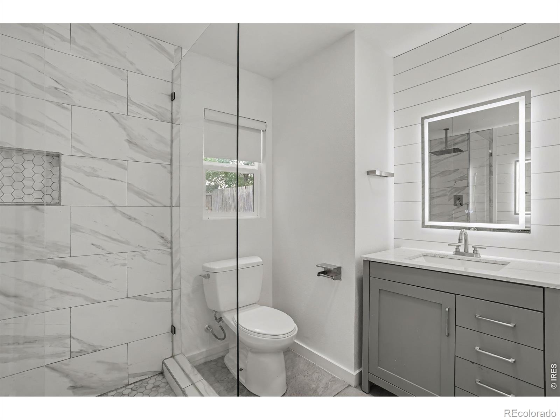
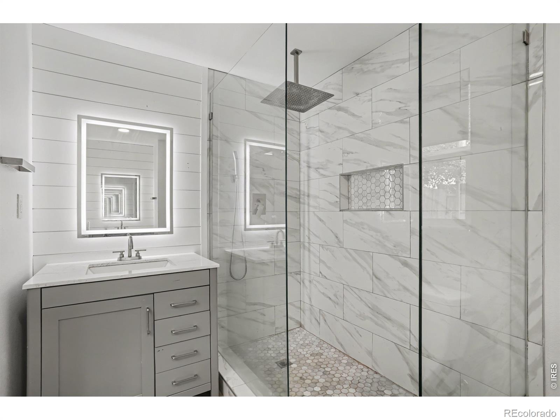
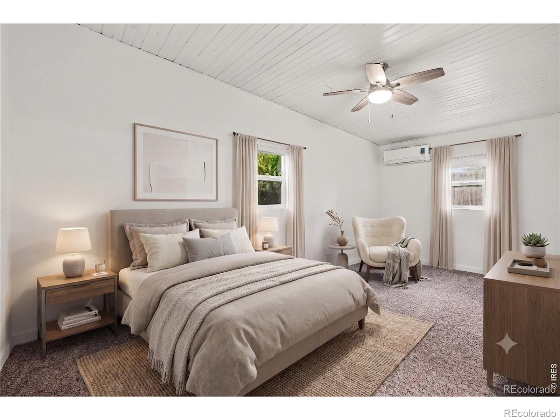
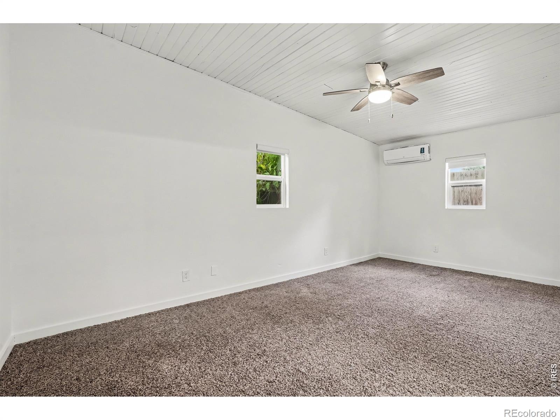
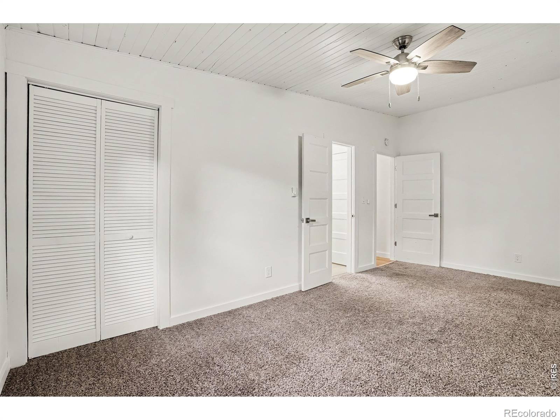
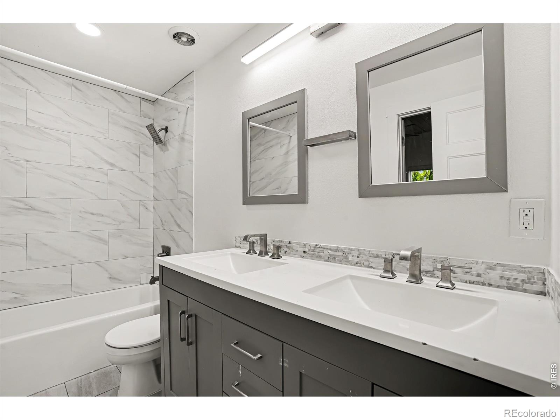
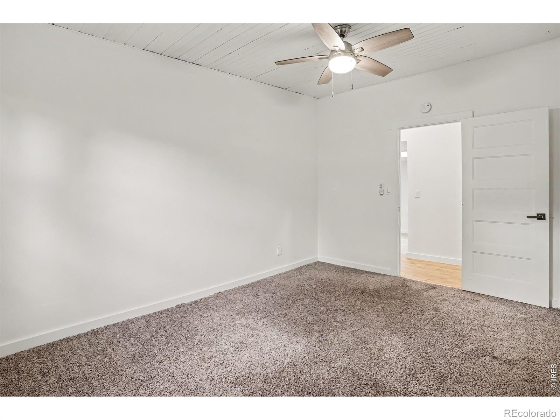
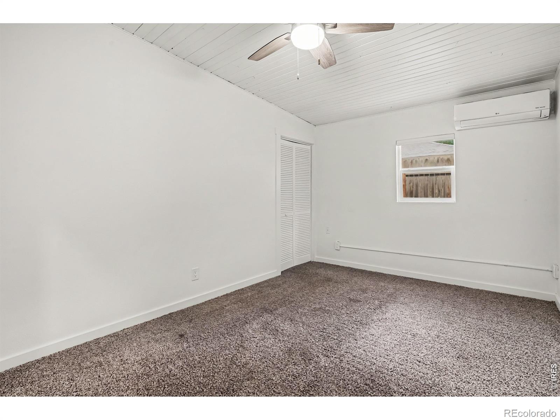
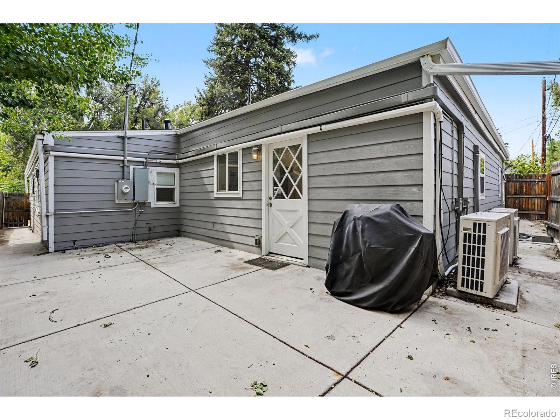
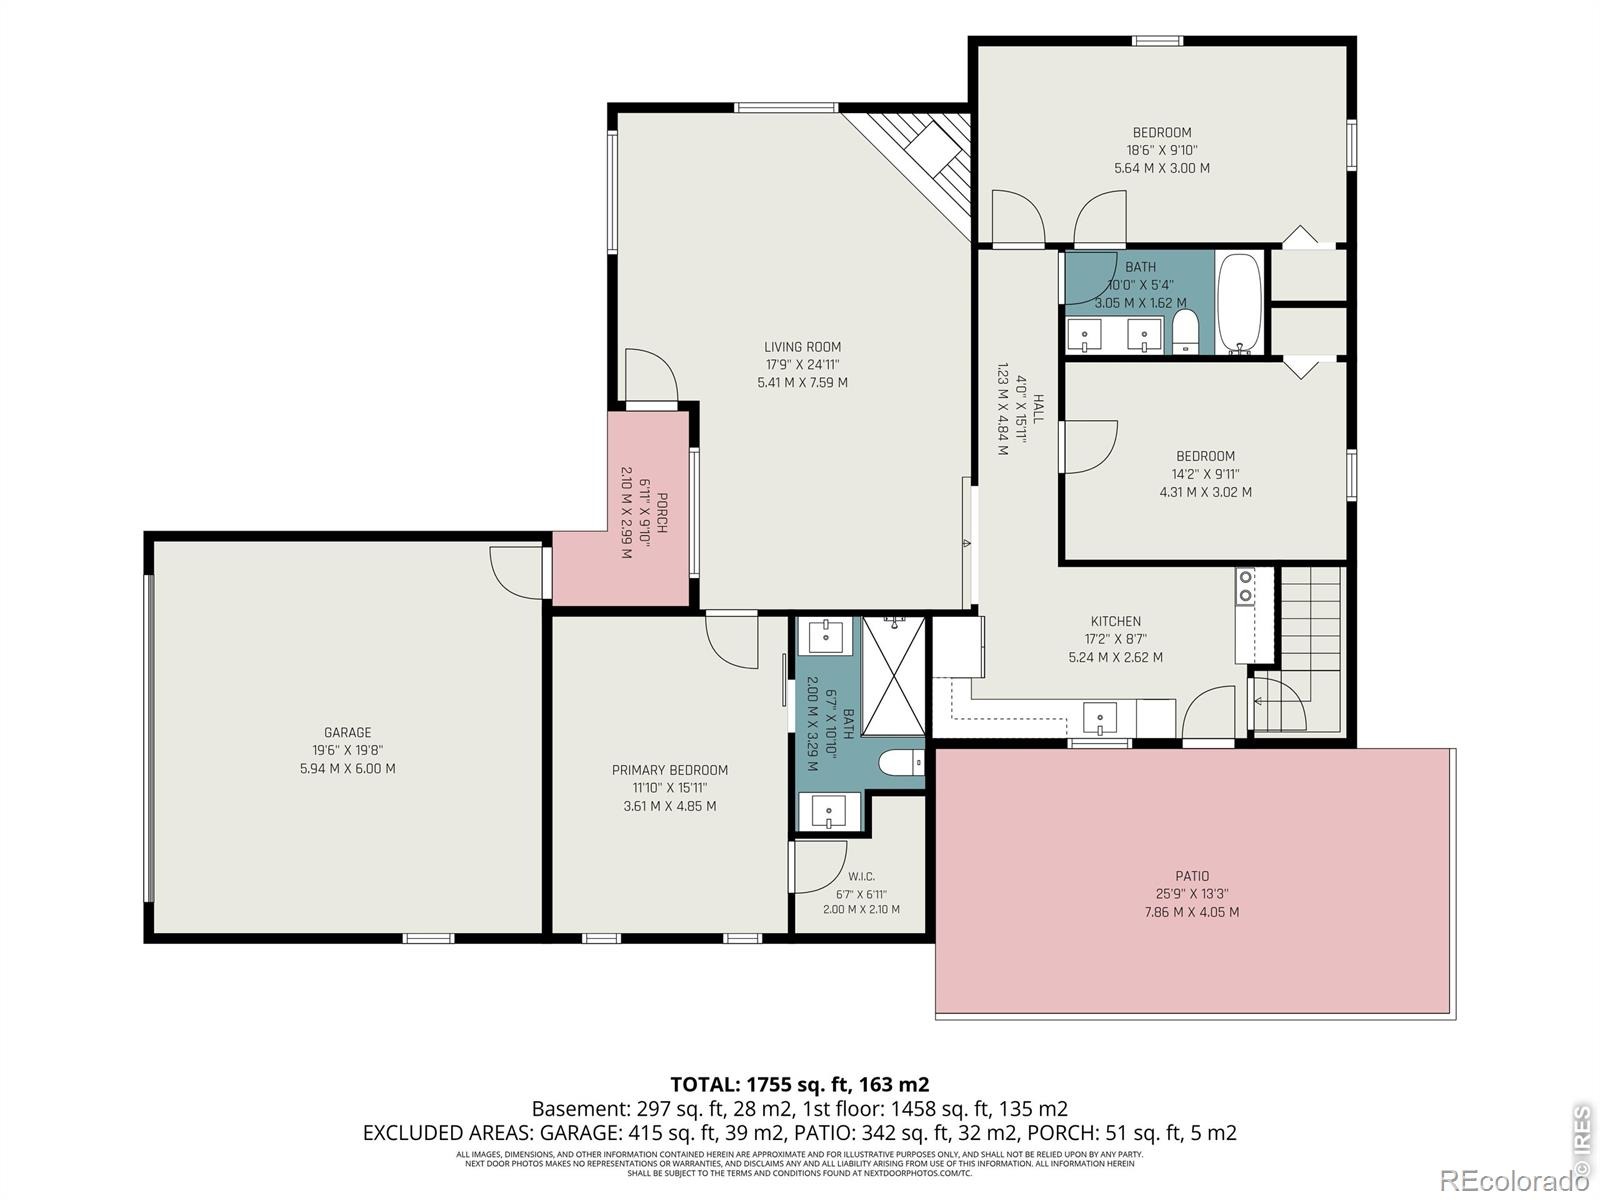
Welcome to 2266 S Humboldt Street, a beautifully updated Denver home offering a rare combination of thoughtful renovations, flexible living space, and exceptional parking in a convenient location near the University of Denver and Washington Park. Step inside to a bright, open floor plan filled with natural light and complemented by fresh interior paint and new LVP flooring throughout the main living areas and kitchen. The refreshed kitchen features new quartz countertops, creating a clean, contemporary space that flows easily into the surrounding living and dining areas. The main level offers three bedrooms, including a true primary suite complete with a walk-in closet and private ensuite bathroom with a double vanity.
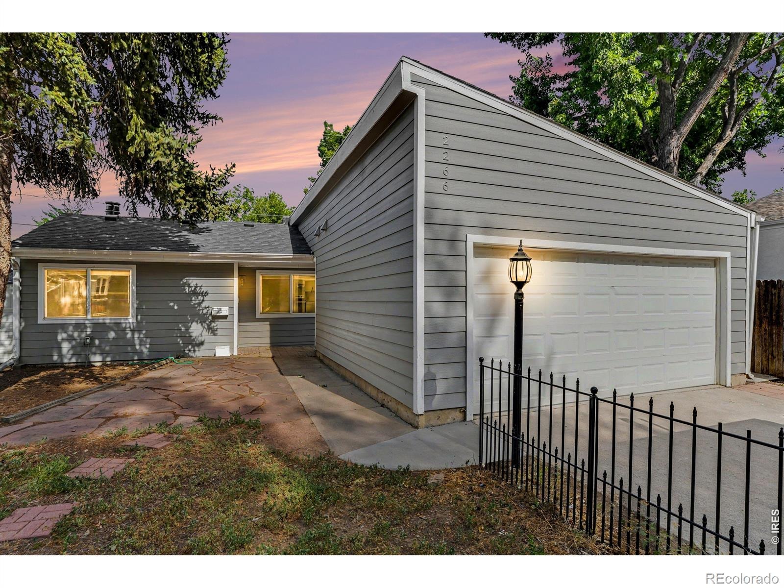
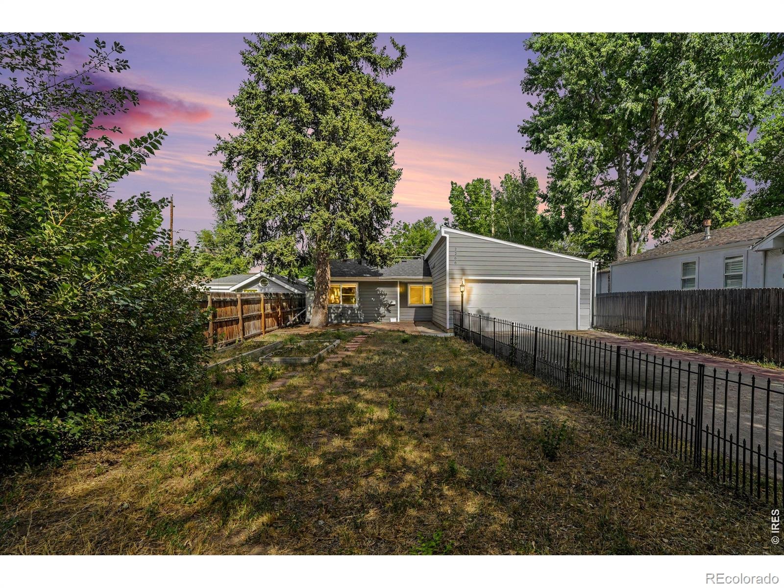
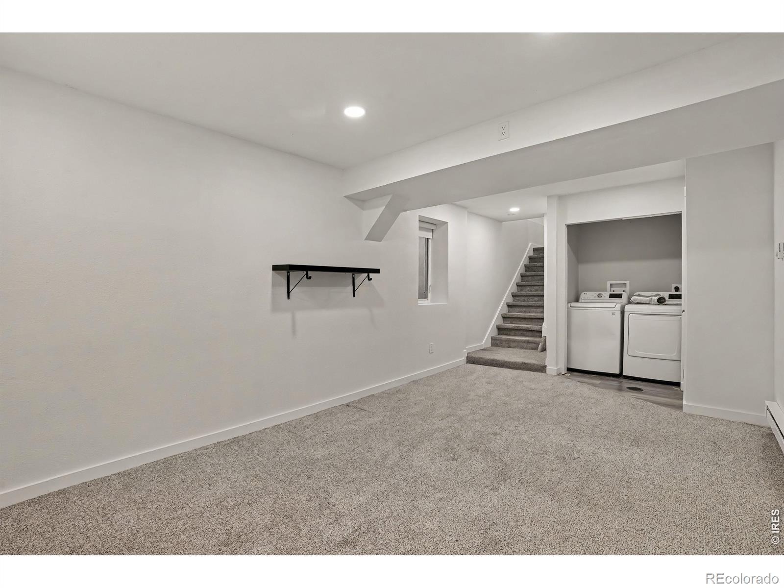
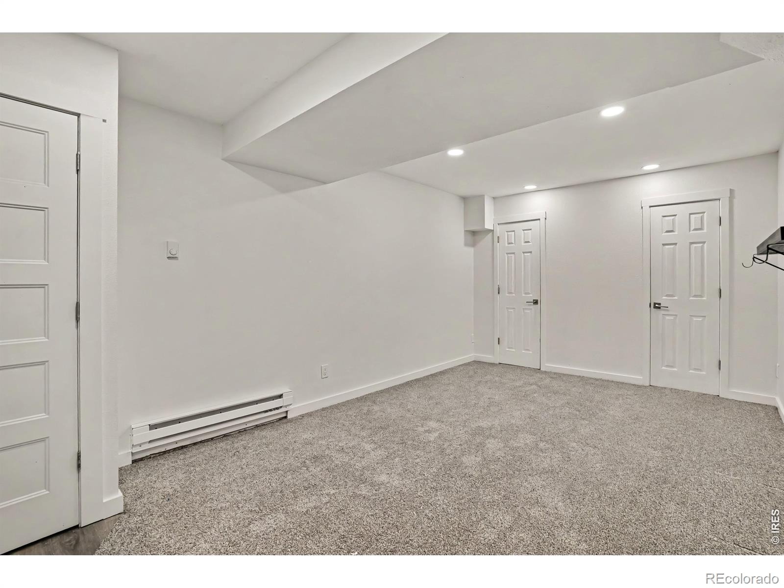
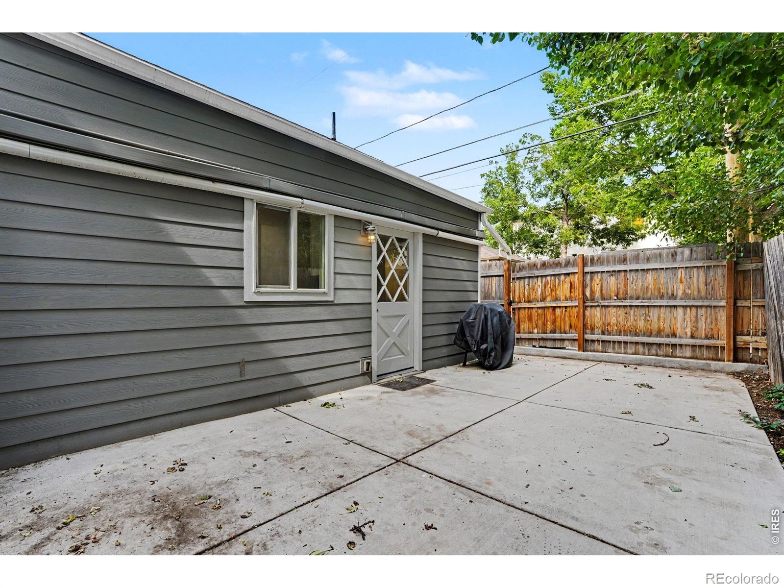
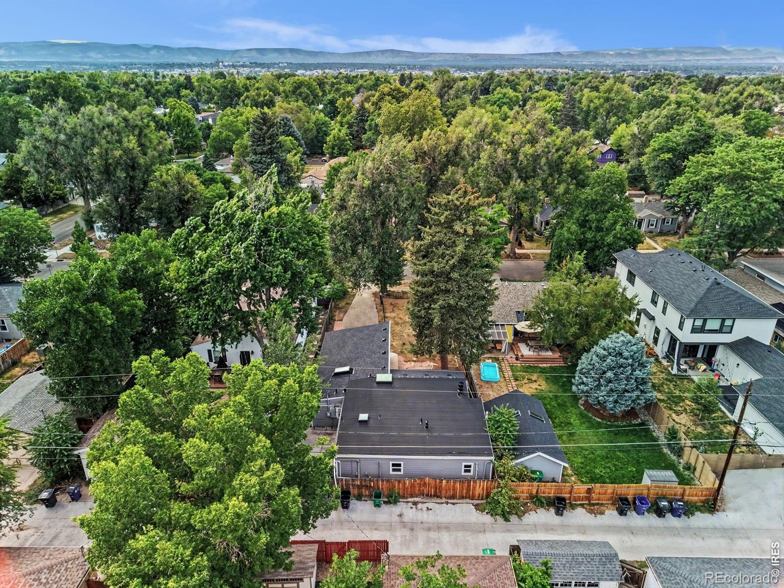
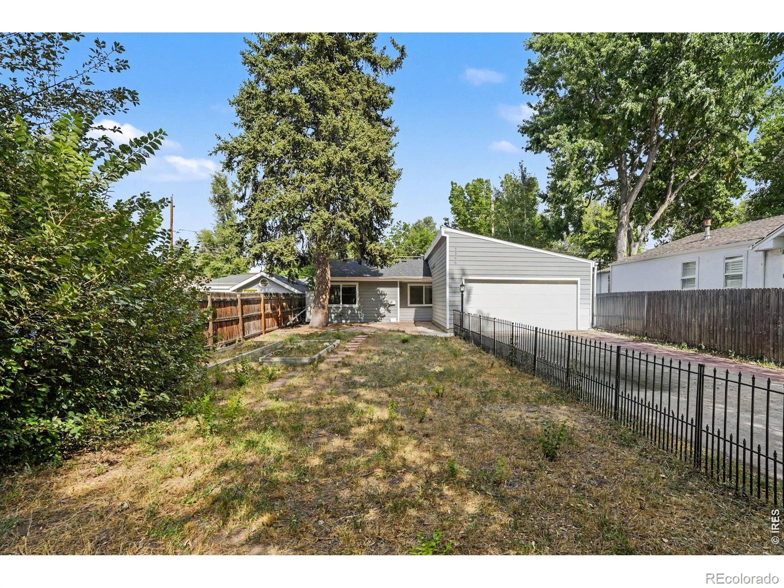
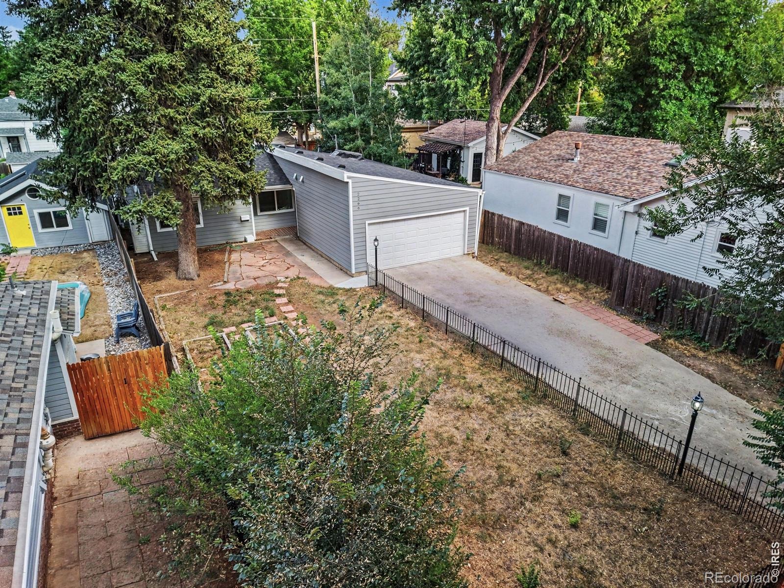
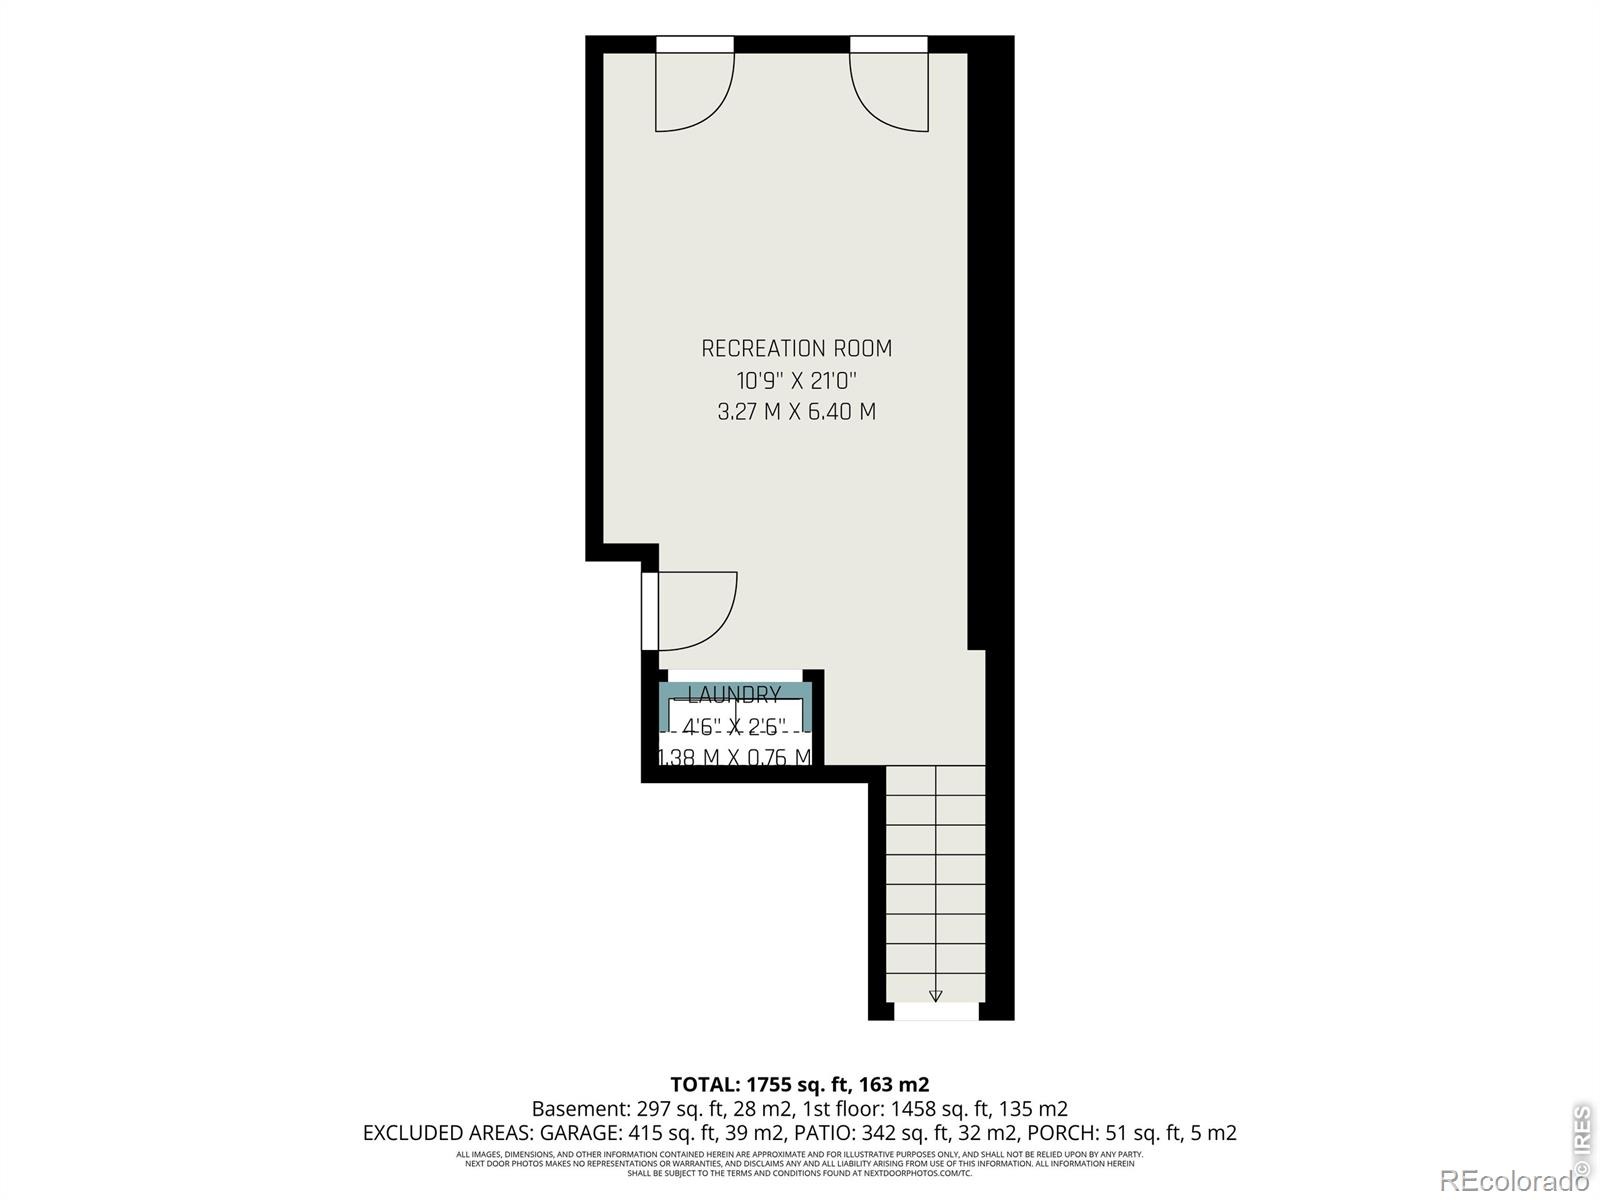
Downstairs, the finished basement provides valuable additional living space with an egress window and double closets, allowing it to function as a legal fourth bedroom, spacious home office, playroom, guest retreat, or flex space. Beyond the cosmetic updates, major system improvements have already been completed, including a new roof, upgraded electrical panel, new HVAC mini-split system, and a new sewer line from the house to the main-meaning some of the home's most significant improvements are already taken care of. Another standout feature is the rare front-entry two-car garage, complete with a newer insulated garage door and its own mini-split for temperature control. A large driveway provides additional off-street parking for up to four vehicles-an exceptional find in this part of Denver.
Located near the University of Denver with convenient access to Washington Park, neighborhood shopping, dining, recreation, and everyday amenities, 2266 S Humboldt offers the character of an established Denver neighborhood with the updates and functionality today's buyers are looking for.
31 days on market
Listed by Anabel Tellez · Compass-Denver · 9703766270
Property Details
| Property Type | Residential |
| Sub Type | Single Family Residence |
| Status | Active |
| Price per Sq Ft | $426 |
| Subdivision | Evanston |
| MLS # | IR1070385 |
| Days on Market | 31 |
| Bedrooms | 4 |
| Full Baths | 1 |
| Three-Quarter Baths | 1 |
| Year Built | 1934 |
| Lot Size (Sq Ft) | 6,250 |
| Acres | 0.14 |
| HOA | No |
| Annual Taxes | $4,899 |
| State | CO |
| County | Denver |
| Zoning | U-SU-C |
| Interior Features | Open Floorplan, Walk-In Closet(s) |
| Heating | Heat Pump |
| Cooling | Ceiling Fan(s), Air Conditioning-Room |
| Flooring | Wood |
| Fireplace Features | Living Room |
| Appliances | Dishwasher, Disposal, Dryer, Microwave, Refrigerator, Washer |
| Garage | Yes |
| Garage Spaces | 2 |
| Roof | Composition |
| Basement | Partial |
| Architectural Style | A-Frame |
| Levels | One |
| Construction | Wood Siding |
| Water Source | Public |
Location
Price History
| Date | Event | Price |
|---|---|---|
| 10/9/2026 |
Listing removed Source: REcolorado® #2758415 |
— |
| 10/9/2026 |
Listed for sale Source: REcolorado® #IR1070385 |
$699,000 -3.6% $426/sqft |
| 7/29/2026 |
Listed for sale Source: REcolorado® #2758415 |
$724,999 $442/sqft |

Based on information submitted to the MLS GRID as of November 8, 2026 at 10:22 PM MST. All data is obtained from various sources and may not have been verified by broker or MLS GRID. Supplied Open House Information is subject to change without notice. All information should be independently reviewed and verified for accuracy. Properties may or may not be listed by the office/agent presenting the information.
Thank you — a Mont Haus broker will be in touch shortly.
For Mont Haus agents and staff. Sign in with your Mont Haus Microsoft account and the Agent Portal opens in a new tab.
Sign in with MicrosoftNo Microsoft account yet? Ask Nikki Boxer, who sets up portal access.