

Residential · Active
Woody Creek, CO 81656
5 Beds · 4 Baths · 3,520 Sq Ft
$13,600,000
Single Family
Property Type
4.1 acres
Lot Size
2009
Year Built
$3,864
Price per Sq Ft
2
Parking Spaces
193656
MLS #
About This Property
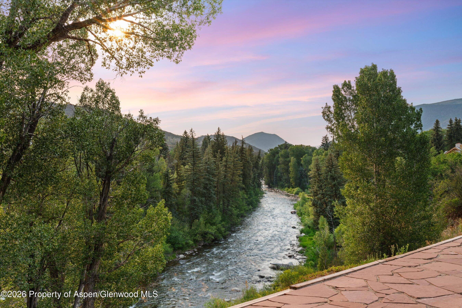
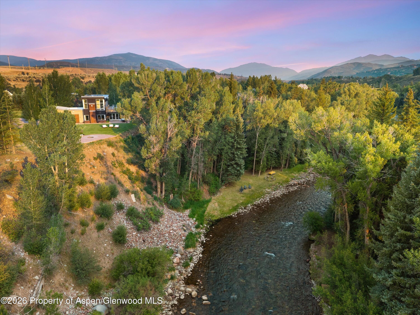
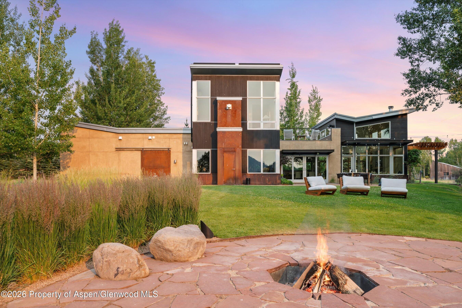
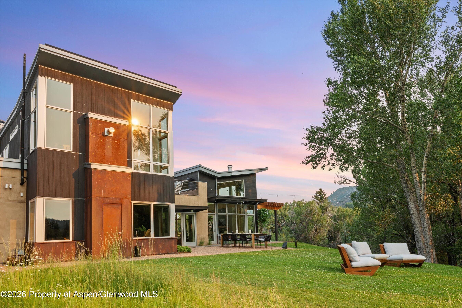
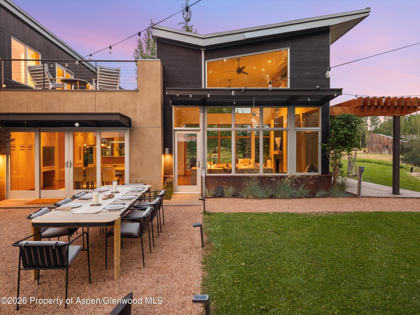
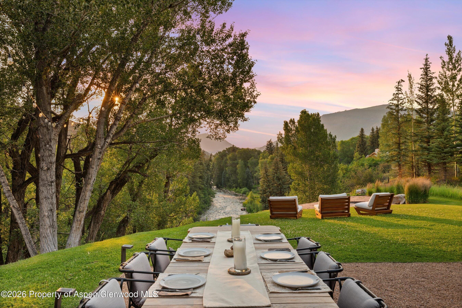
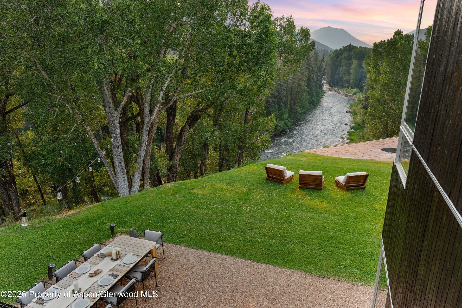
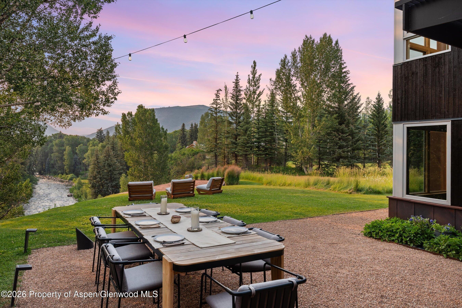
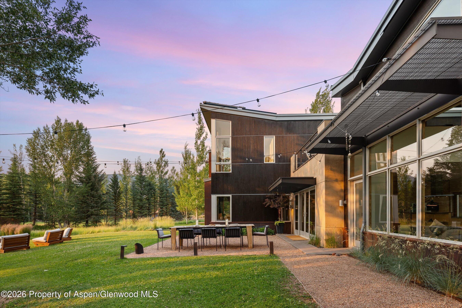
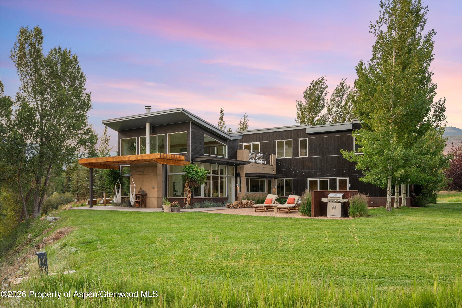
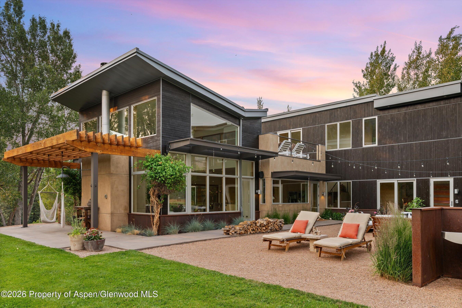
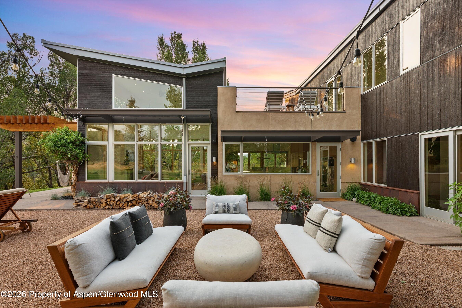
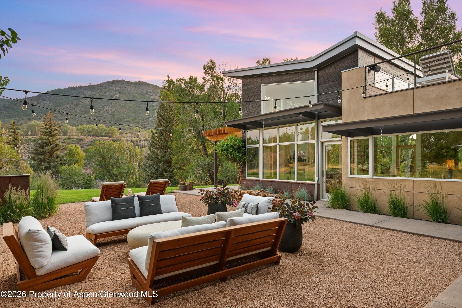
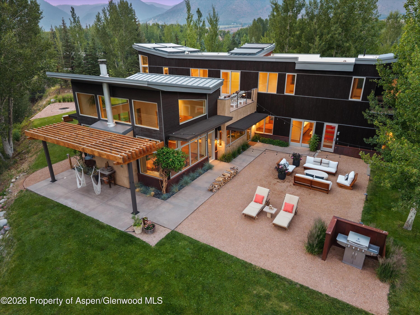
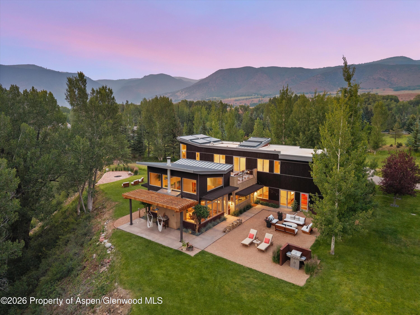
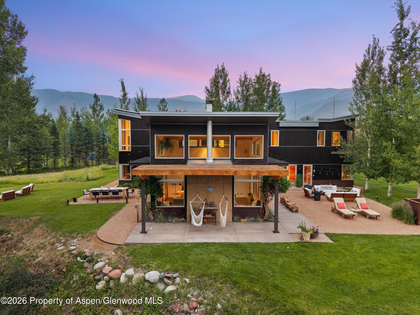
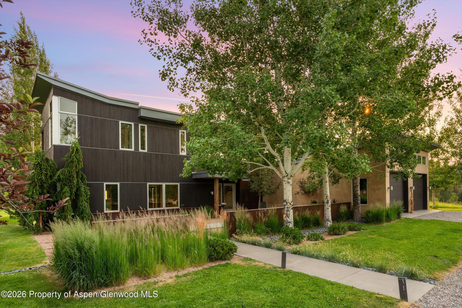
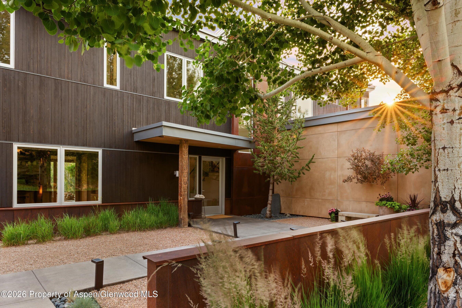
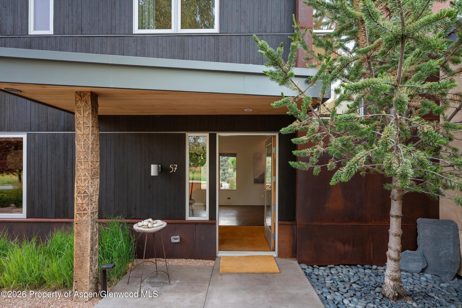
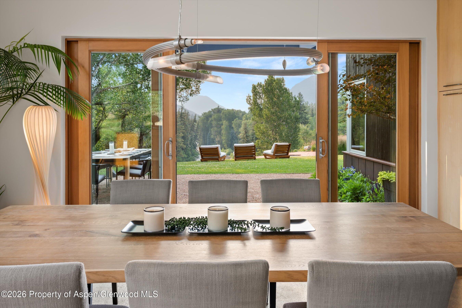
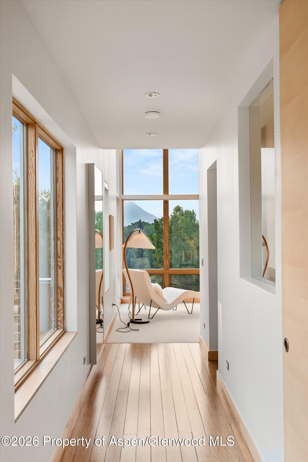
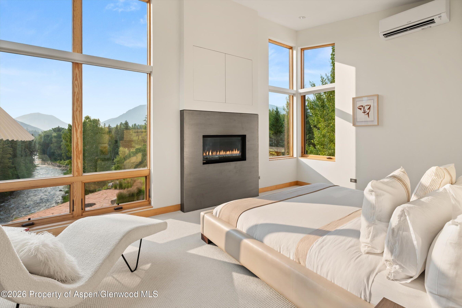
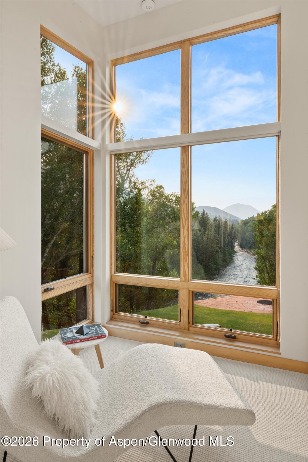
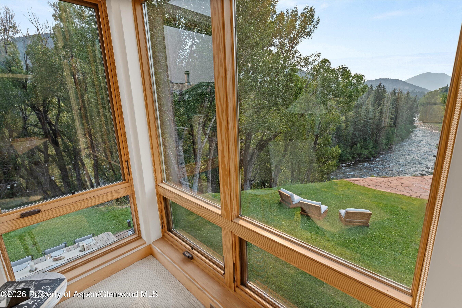
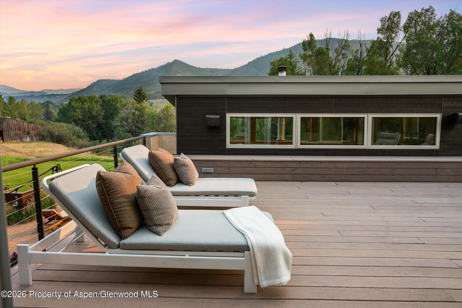
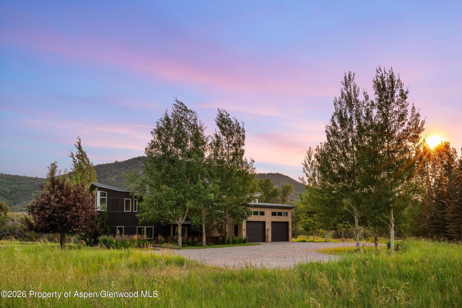
Positioned on 4.1 private acres with approximately 450 feet of Roaring Fork River frontage, 57 Liberty Lane is one of the valley's most thoughtfully designed contemporary riverfront properties. Completed in 2009, the residence was designed by Rowland + Broughton in collaboration with design consultant Alex Stark and carefully sited to maximize year-round sunshine, privacy, direct river access, panoramic mountain views, and expansive vistas both upstream and down the Roaring Fork River.
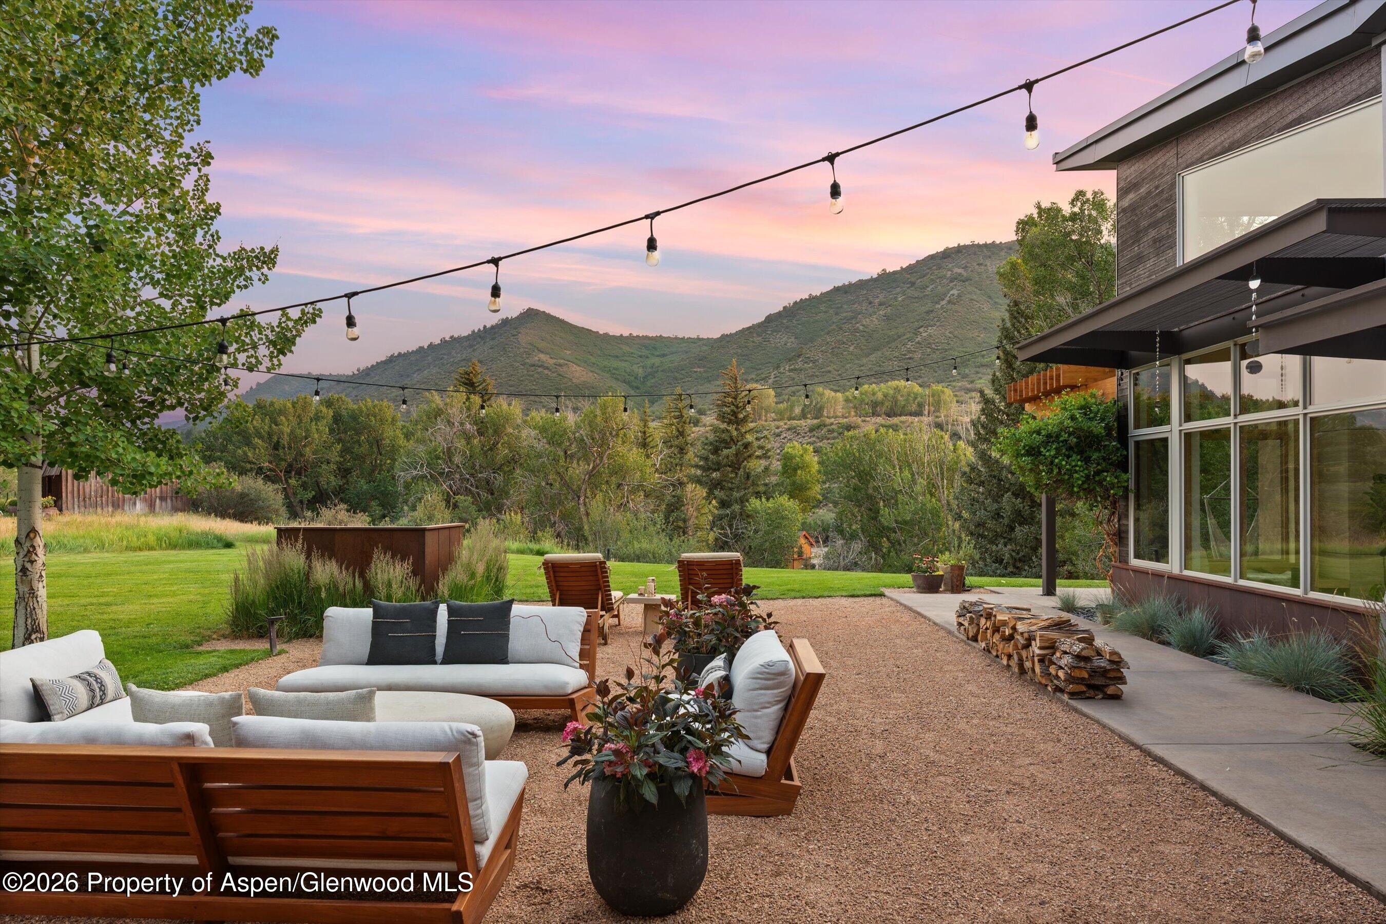
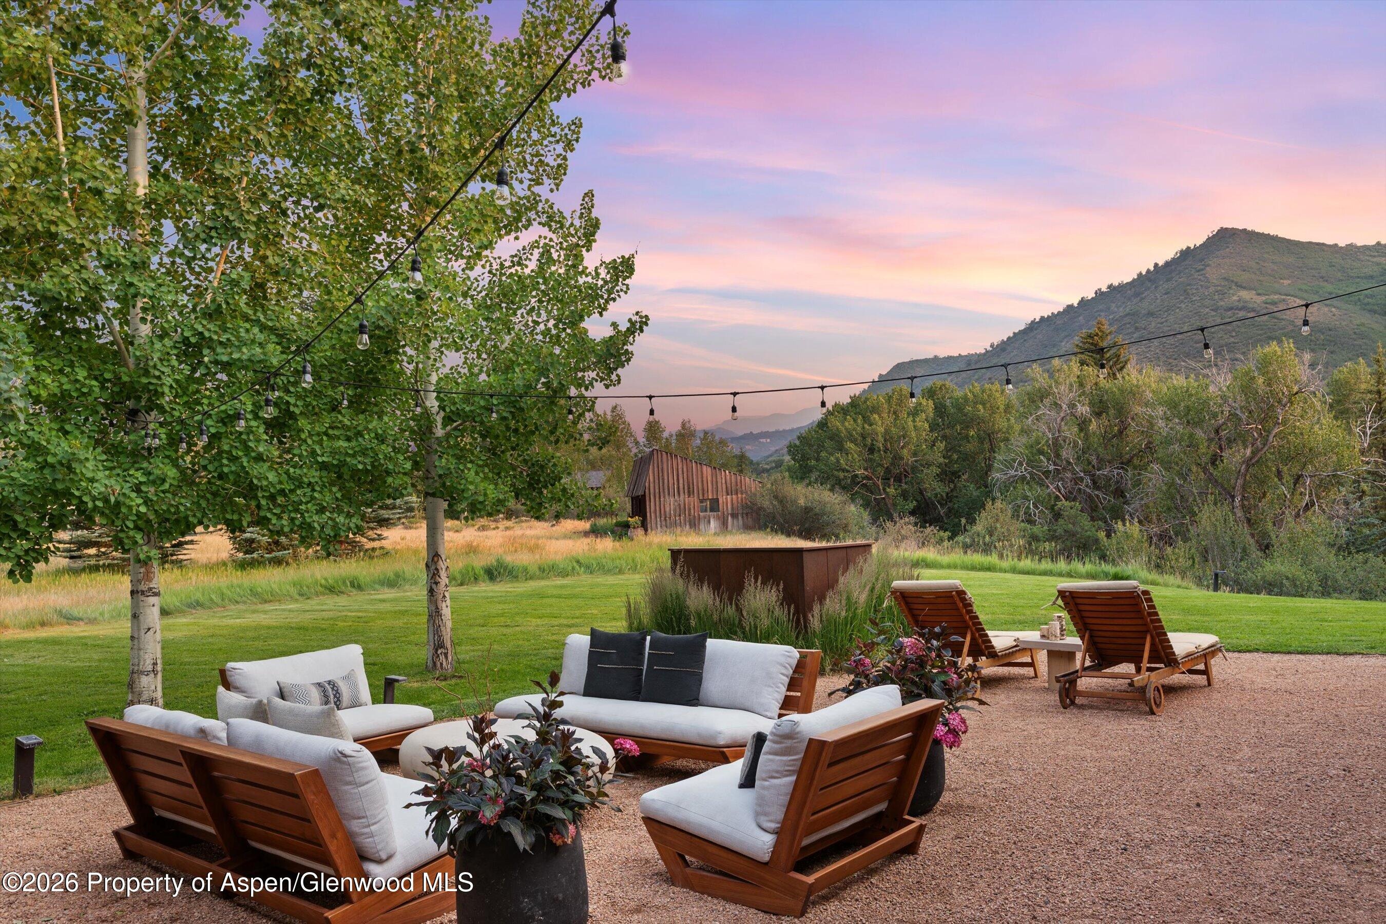
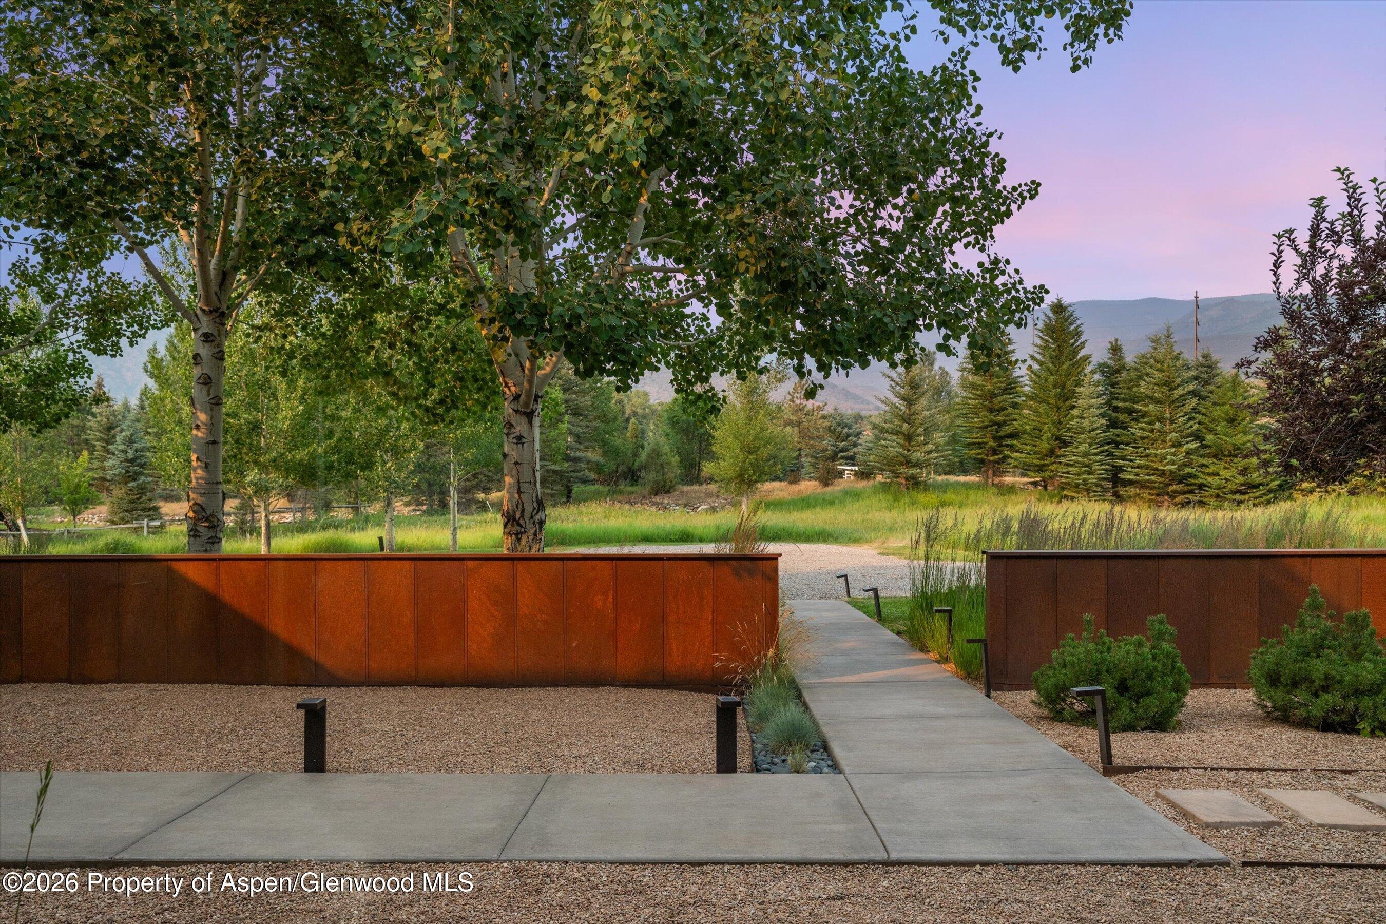
57 Liberty Lane offers the rare combination of exceptional river frontage together with sweeping mountain vistas, a seldom-seen union, with views spanning from Highlands Peak across the Roaring Fork Valley to spectacular western sunsets. The orientation of the home was carefully considered so that the river, surrounding landscape, and mountain backdrop remain central to everyday living.
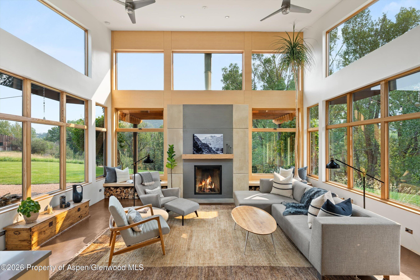
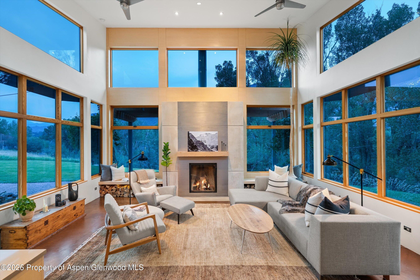
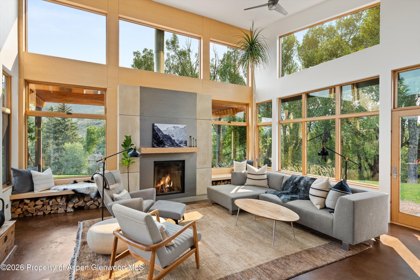
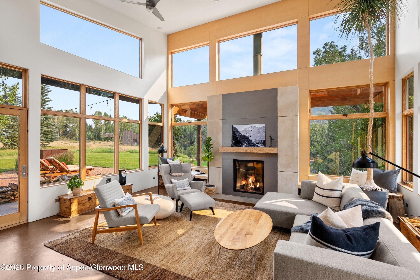
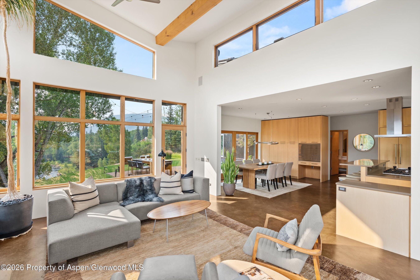
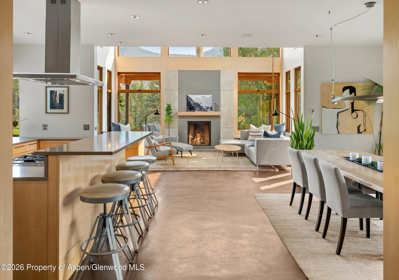
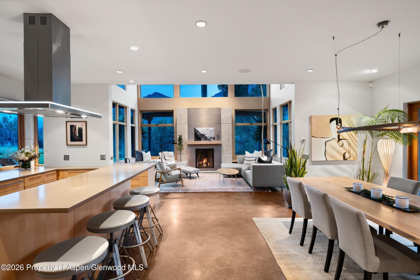
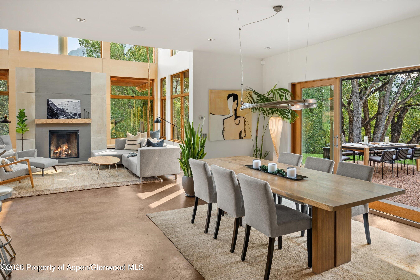
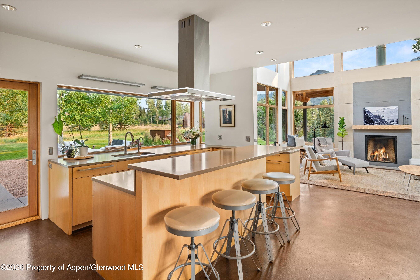
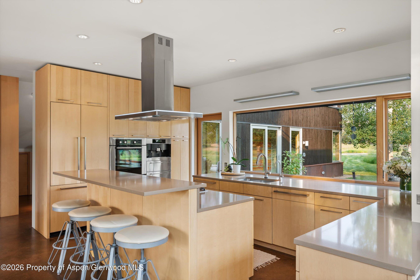
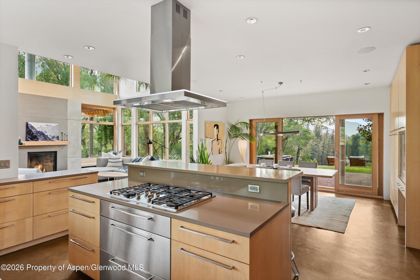
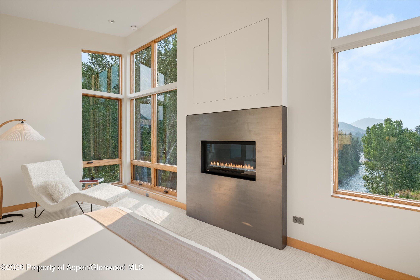
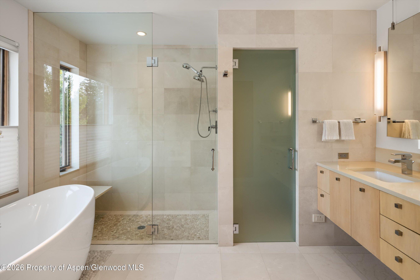
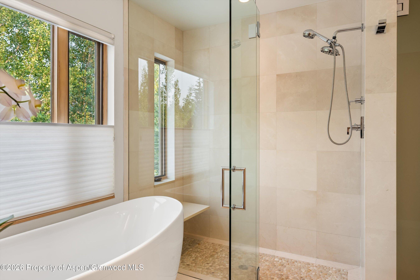
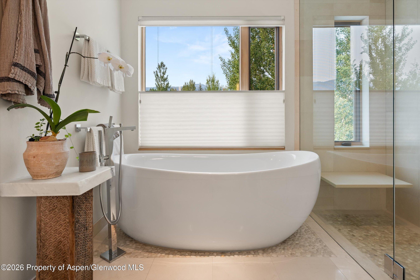
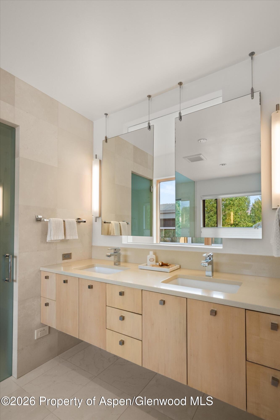
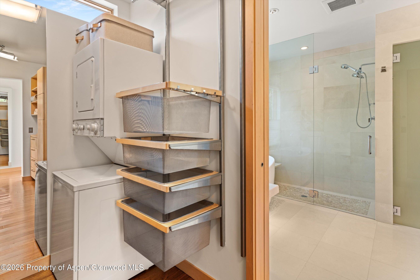
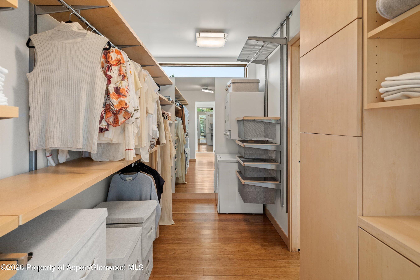
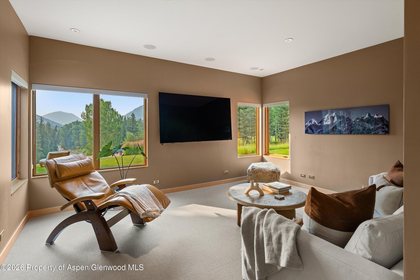
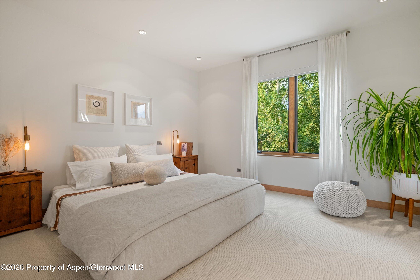
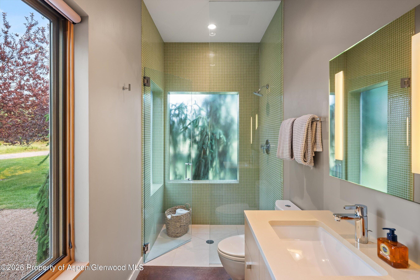
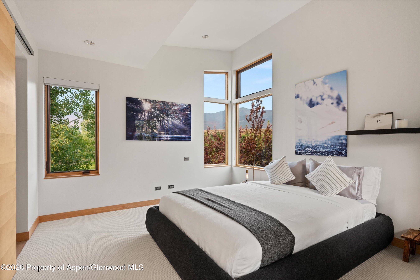
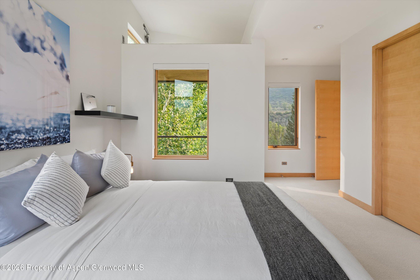
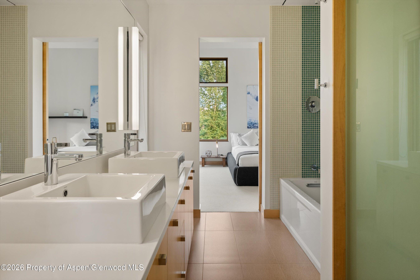
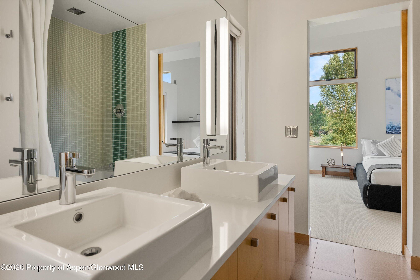
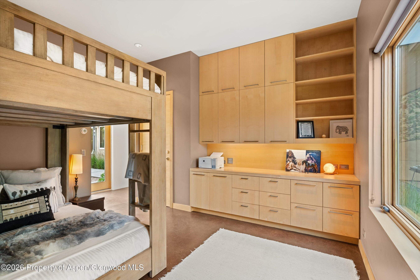
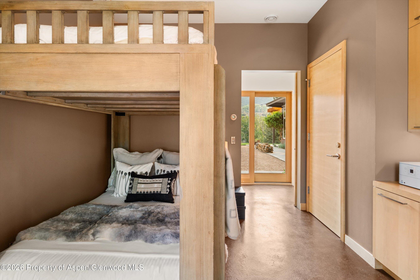
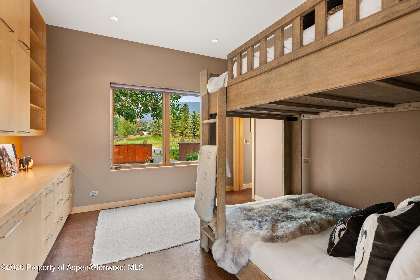
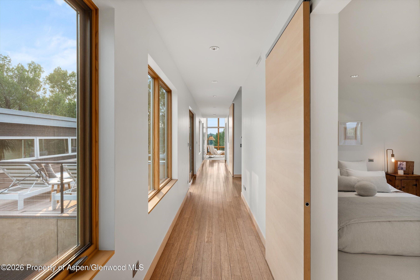
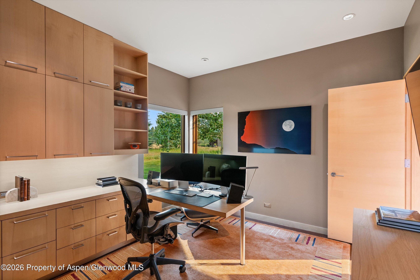
The home offers 3,520 square feet of living space with four bedrooms, three-and-one-half baths, a dedicated home office, and flexible living areas designed around the property's remarkable setting. The 15-foot-ceiling great room opens seamlessly to multiple outdoor gathering spaces and frames uninterrupted river views, while an efficient Rumford wood-burning fireplace provides a natural focal point for the living area. The primary suite enjoys what are arguably some of the finest river views in the Roaring Fork Valley. A flexible main-level bedroom functions equally well as a second office, wellness room, or guest suite, while the lower-level family room provides additional living space overlooking the river.
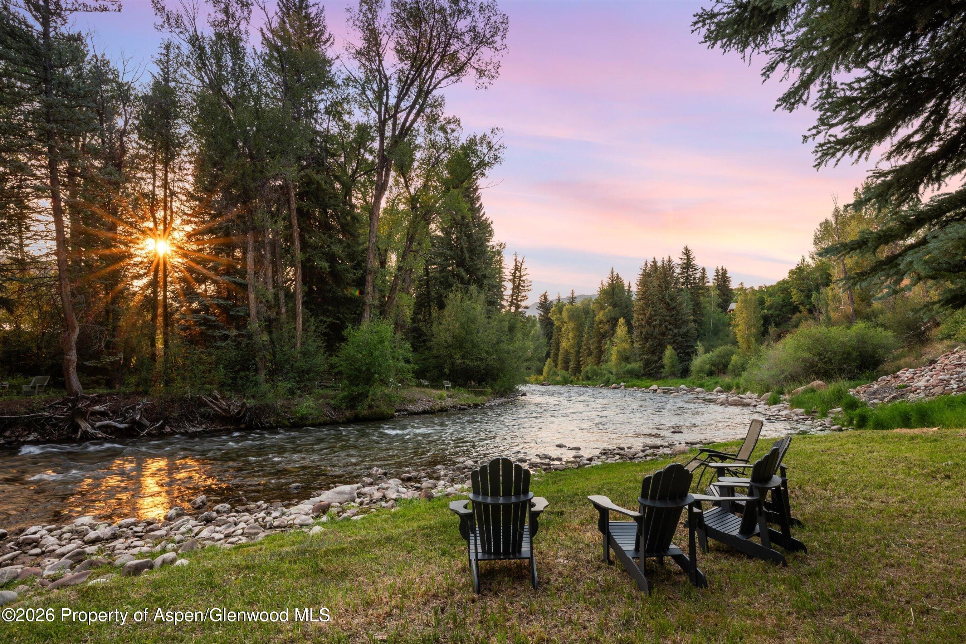
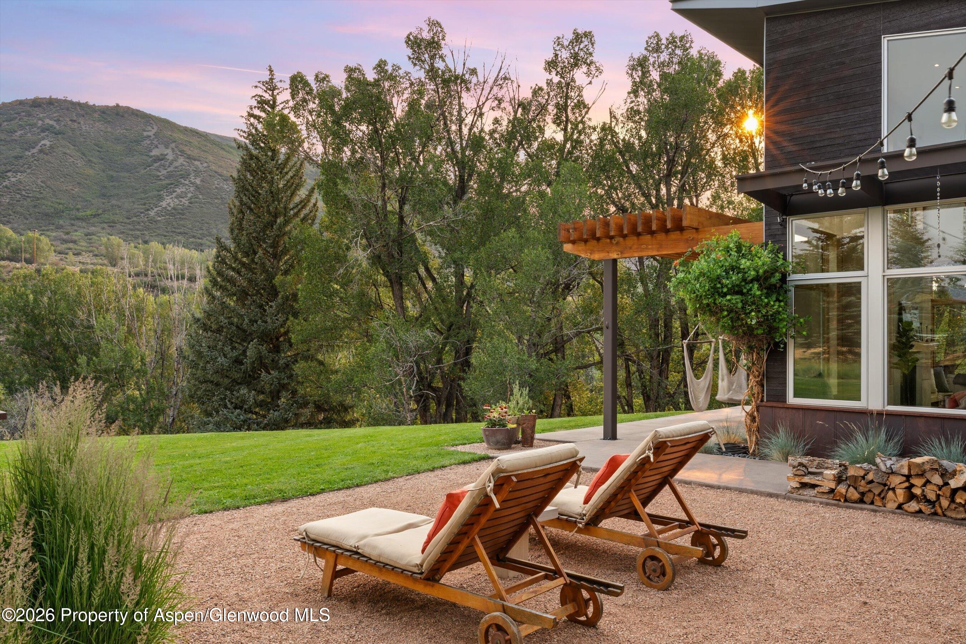
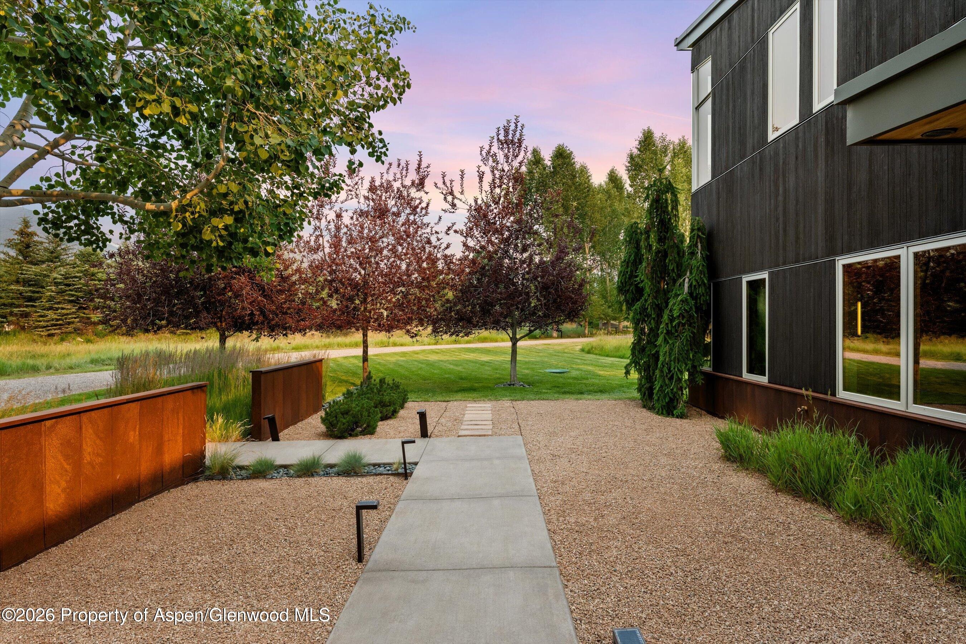
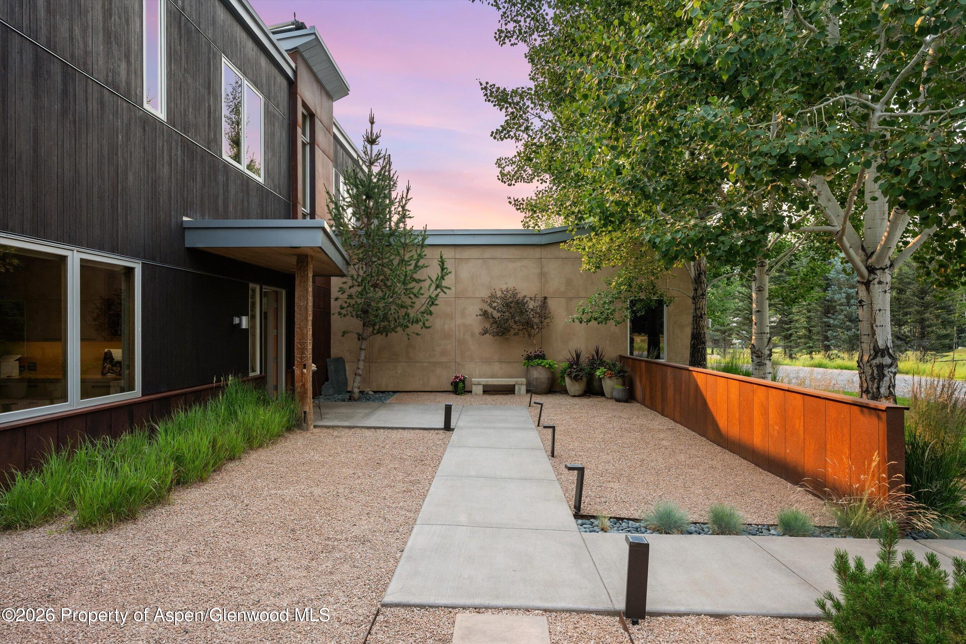
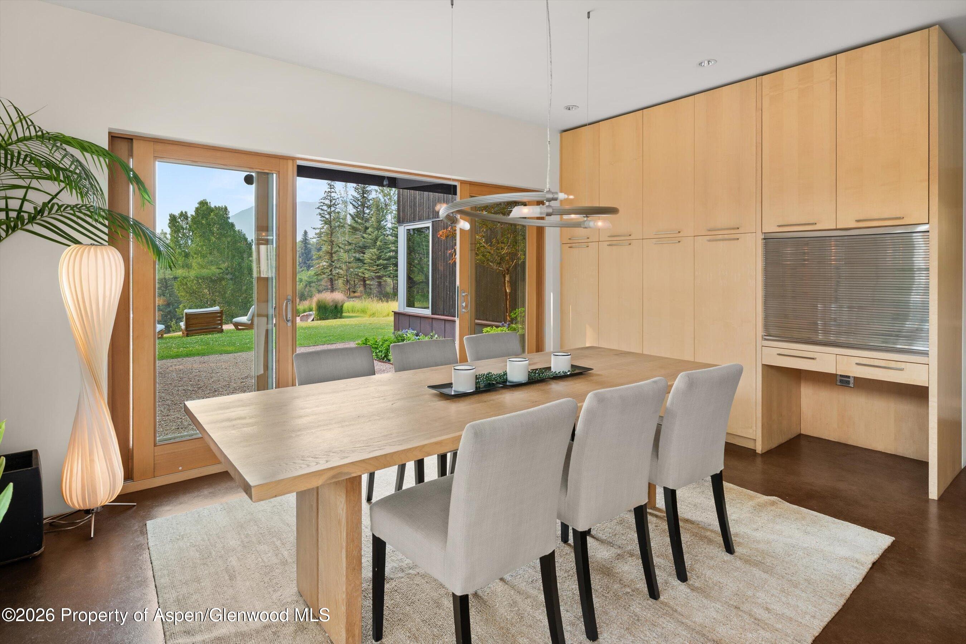
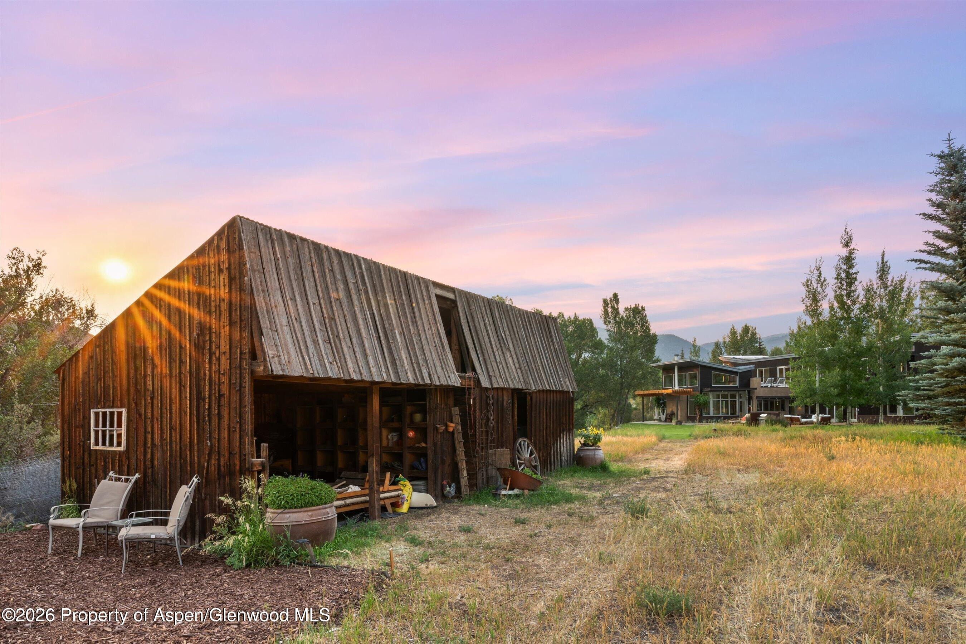
Outdoor living was conceived as a true extension of the home. Two private courtyards, multiple seating and dining areas, a rooftop deck with panoramic mountain views, irrigated gardens, a heritage barn, and a wood-burning fire pit at the river's edge create opportunities to enjoy the property in every season. The gently cleared riverbank provides direct access to approximately 450 feet of private frontage for exceptional trout fishing and recreation.
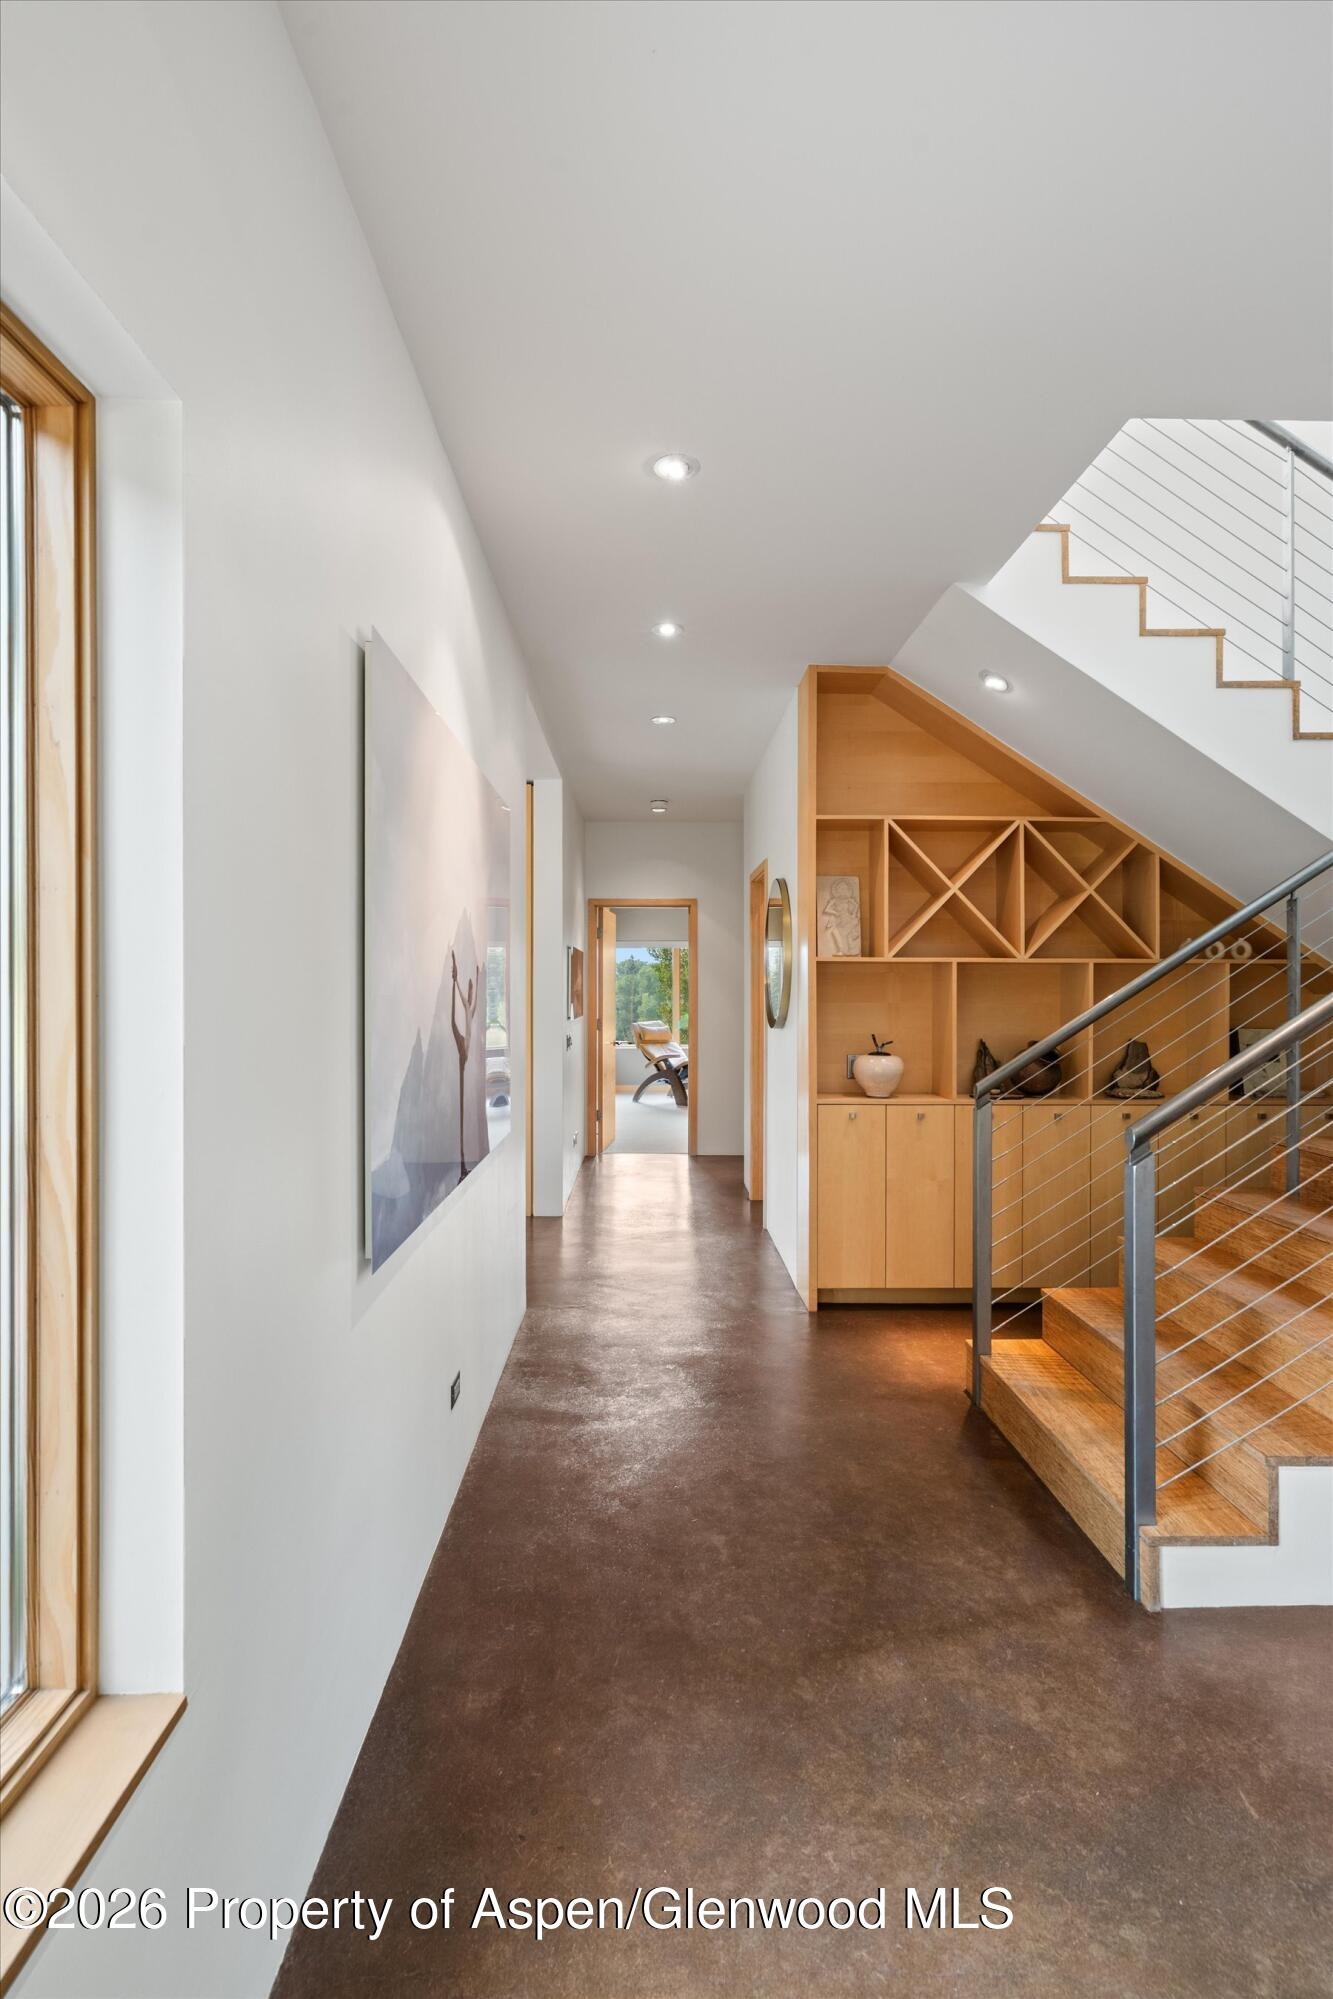
Healthy living and long-term efficiency were central to the home's design. Passive solar orientation, natural adobe floors, radiant in-floor heat, low-VOC and formaldehyde-free
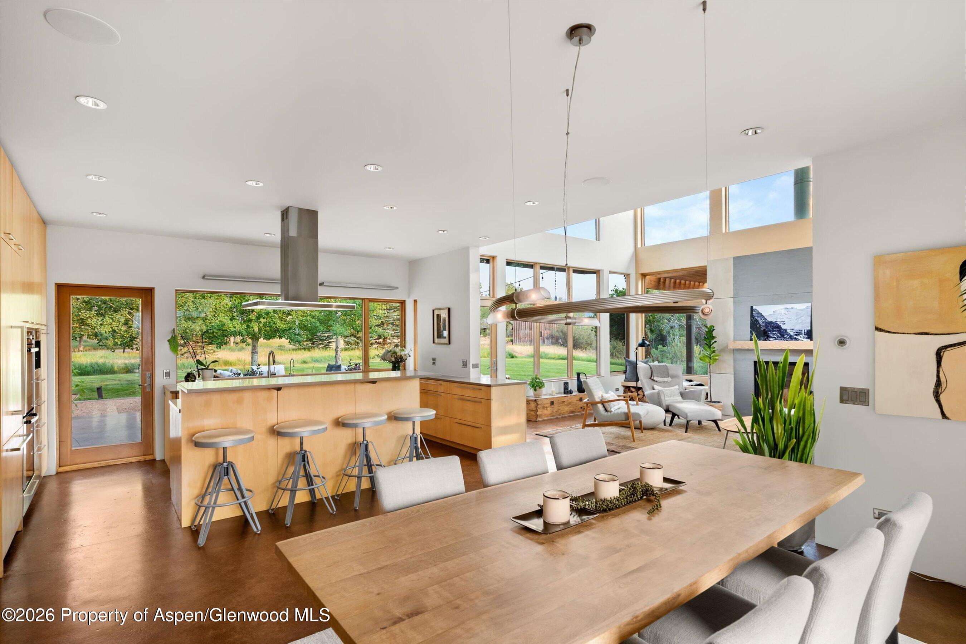
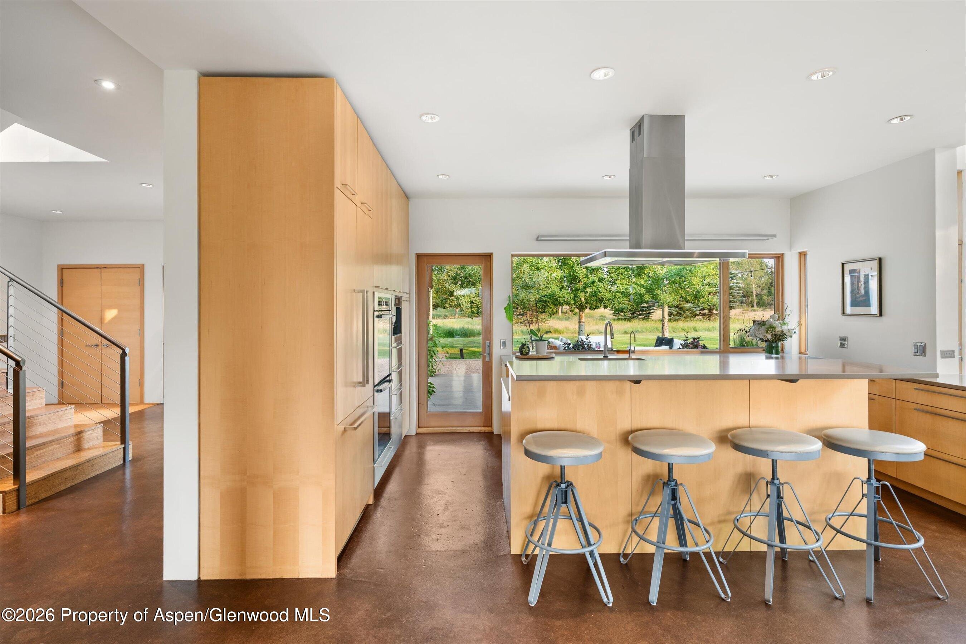
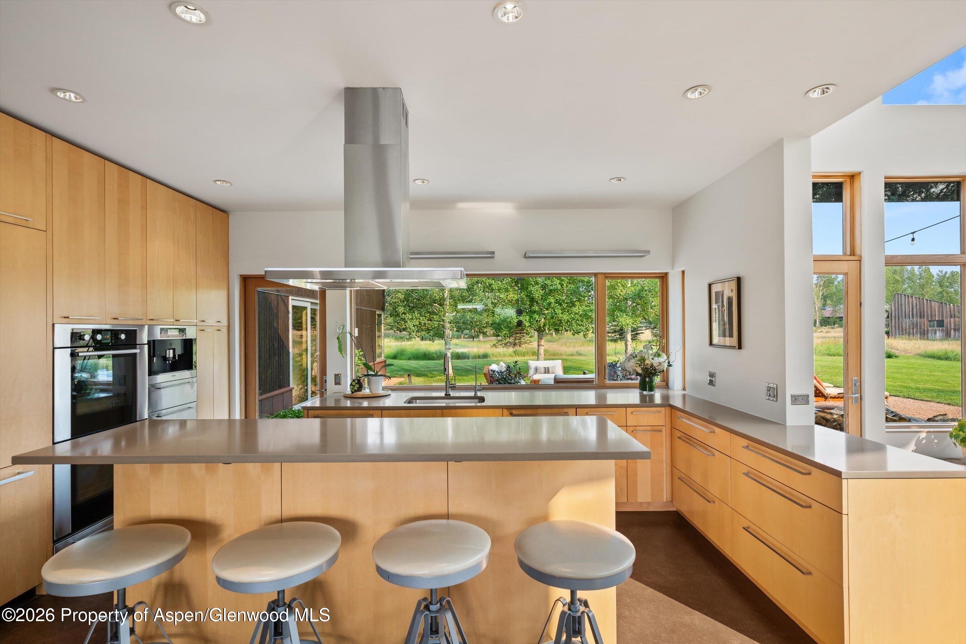
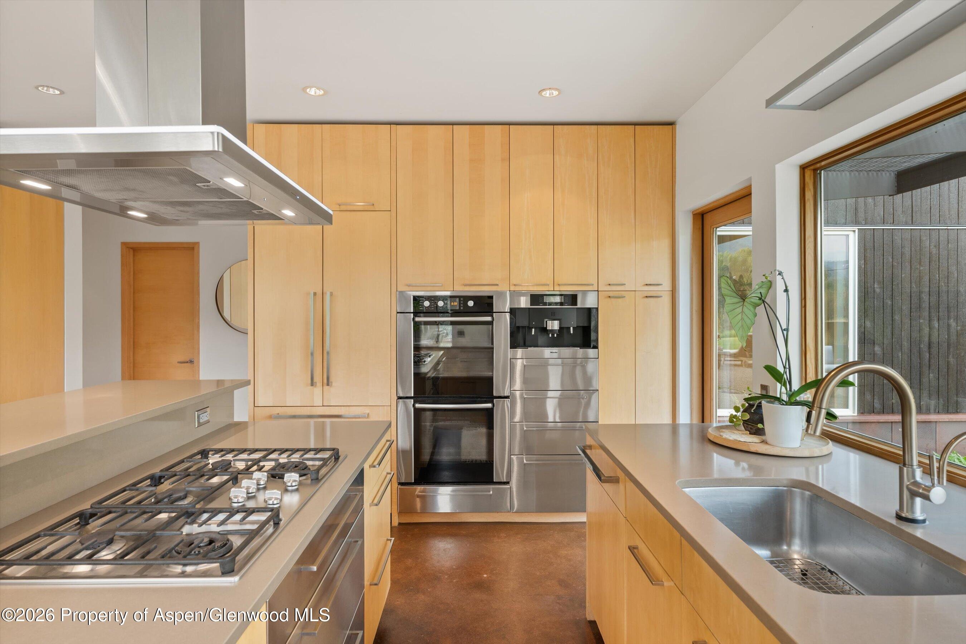
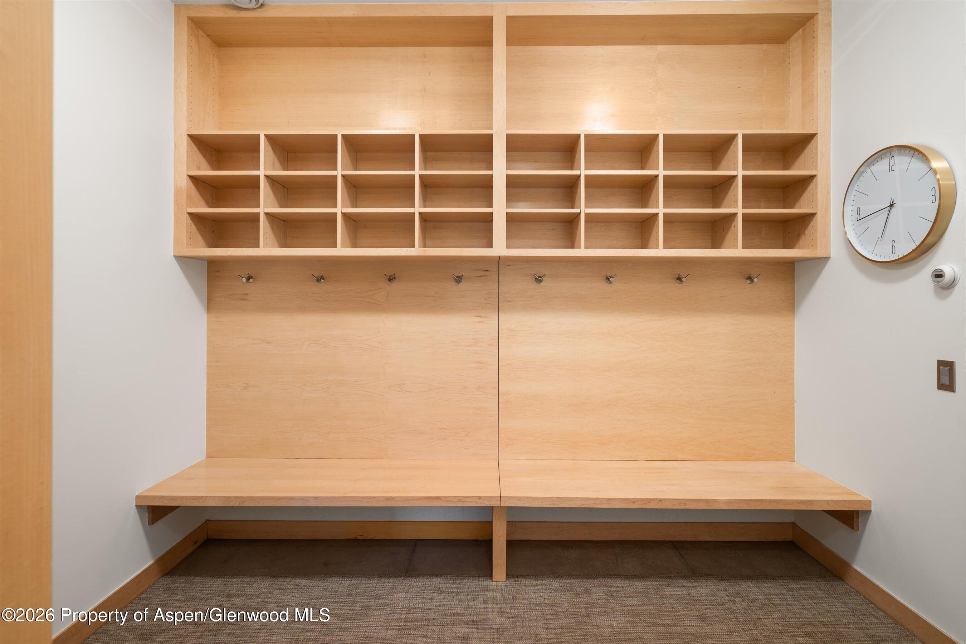
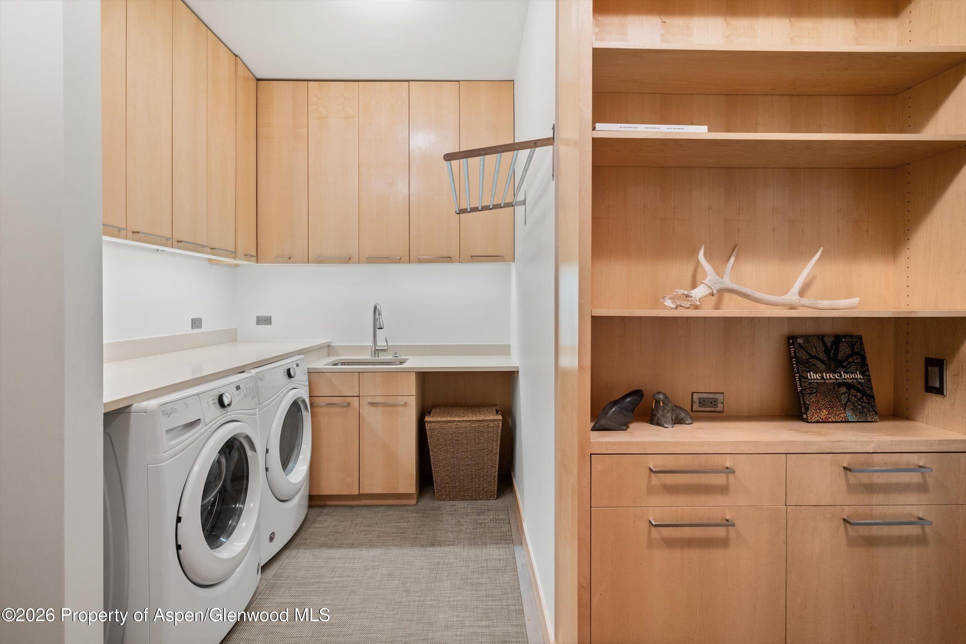
materials, and a rooftop active solar thermal system with a 400-gallon storage reservoir work together to provide efficient radiant heat and domestic hot water. The kitchen is equipped with double Bosch wall ovens, dual dishwashers, a Miele gas cooktop, and custom maple cabinetry throughout.
Additional features include a five-zone Sonos audio system, a productive 45-gallon-per-minute well, mature landscaping that creates exceptional privacy, and significant future expansion potential with approximately 5,750 square feet of allowable floor area, including the opportunity for an accessory dwelling unit.
Properties offering this combination of celebrated contemporary architecture, meaningful private river frontage, panoramic mountain views, solar orientation, privacy, and proximity to Aspen are increasingly rare. 57 Liberty Lane is a home fundamentally designed around its setting, where the Roaring Fork River, the surrounding mountains, and the changing light define the experience of living here.
109 days on market
Listed by Chris J. Klug · Aspen Snowmass Sotheby's International Realty - Hyman Mall · (970) 925-6060
Property Details
| Property Type | Residential |
| Sub Type | Single Family Residence |
| Status | Active |
| Price per Sq Ft | $3,864 |
| Subdivision | Woody Creek |
| MLS # | 193656 |
| Days on Market | 109 |
| Bedrooms | 5 |
| Full Baths | 3 |
| Half Baths | 1 |
| Above-Grade Sq Ft | 3,520 |
| Year Built | 2009 |
| Lot Size (Sq Ft) | 178,596 |
| Acres | 4.1 |
| Annual Taxes | $14,802 |
| Tax Year | 2025 |
| State | CO |
| County | Pitkin |
| Zoning | SFR |
| Heating | Radiant, Natural Gas |
| Cooling | None |
| Fireplaces | 2 |
| Garage | Yes |
| Garage Spaces | 2 |
| Roof | Other |
| Lot Features | Landscaped |
| Architectural Style | Contemporary |
| Construction | Wood Siding, Frame |
| Sewer | Septic Tank |
| Water Source | Well |
| New Construction | No |
| Listing Terms | Cash, New Loan |
Location
Price History
| Date | Event | Price |
|---|---|---|
| 8/5/2026 |
Price change Source: Aspen Glenwood MLS #193656 |
$13,600,000 -4.2% $3,864/sqft |
| 7/3/2026 |
Listed for sale Source: Aspen Glenwood MLS #193656 |
$14,200,000 $4,034/sqft |

Copyright 2026 Aspen Glenwood MLS. Information is provided exclusively for consumers' personal, non-commercial use and may not be used for any purpose other than to identify prospective properties consumers may be interested in purchasing. This information is deemed reliable but is not guaranteed accurate by the MLS.
Thank you — a Mont Haus broker will be in touch shortly.