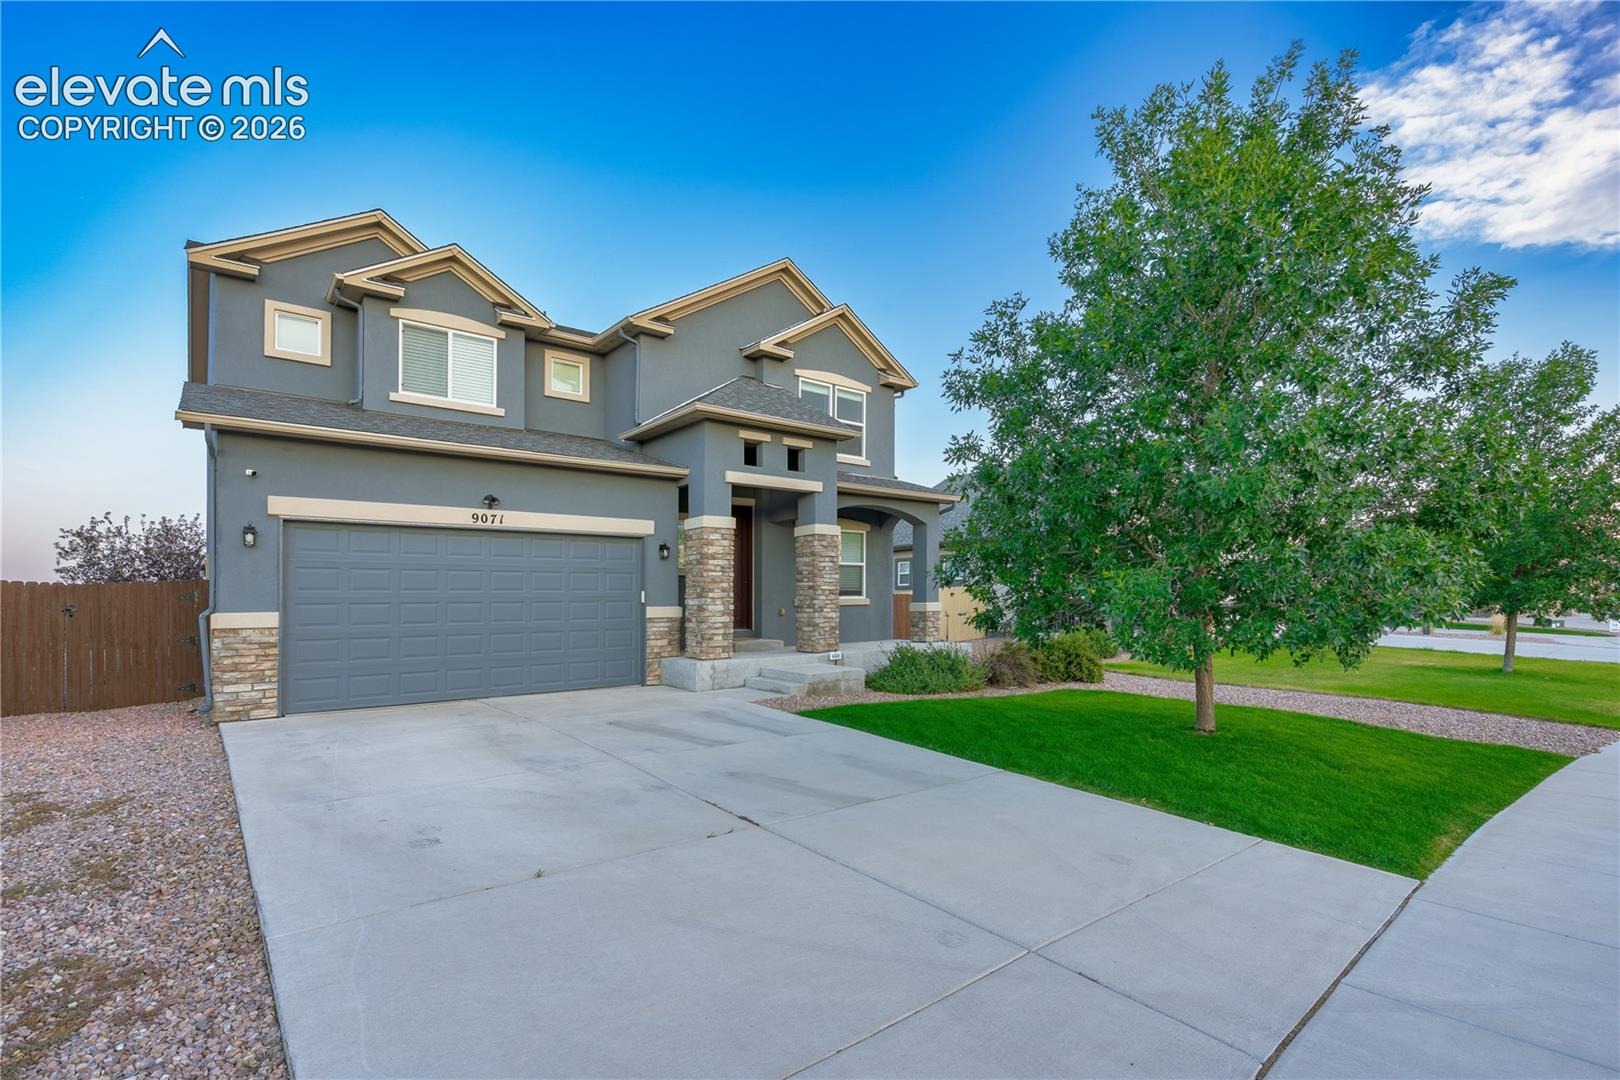
Residential · Active
Colorado Springs, CO 80925
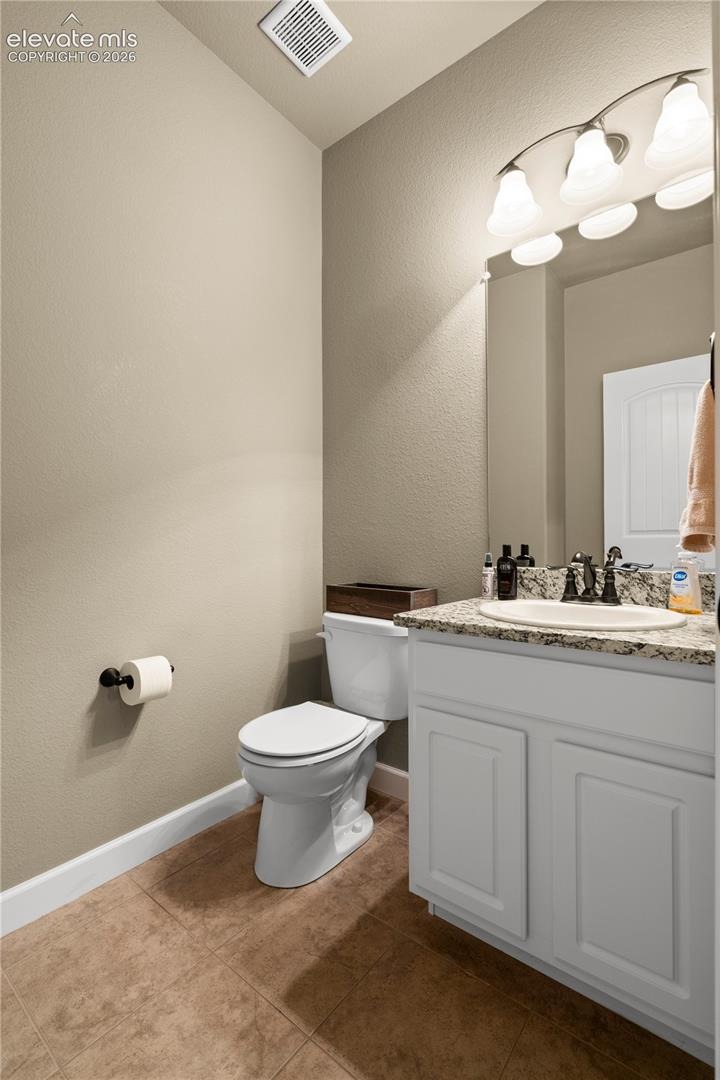
4 Beds · 4 Baths · 3,341 Sq Ft
$529,999
Single Family
Property Type
0.19 acres
Lot Size
2017
Year Built
$159
Price per Sq Ft
3
Parking Spaces
$114
HOA Fee
4126704
MLS #
About This Property
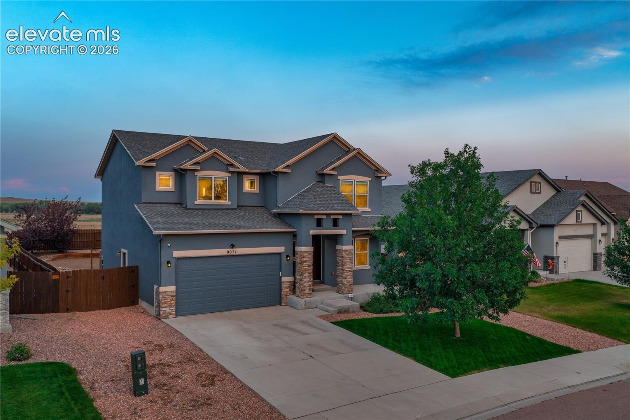
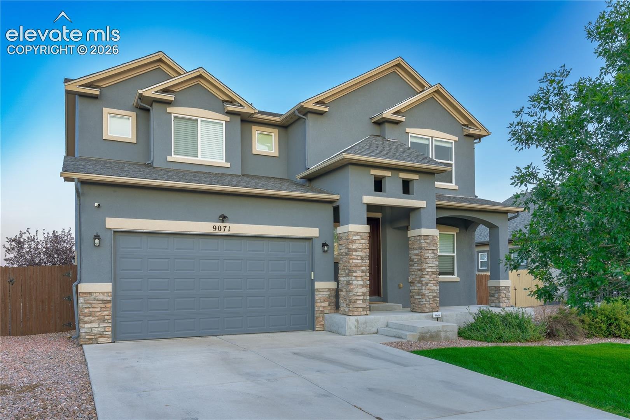
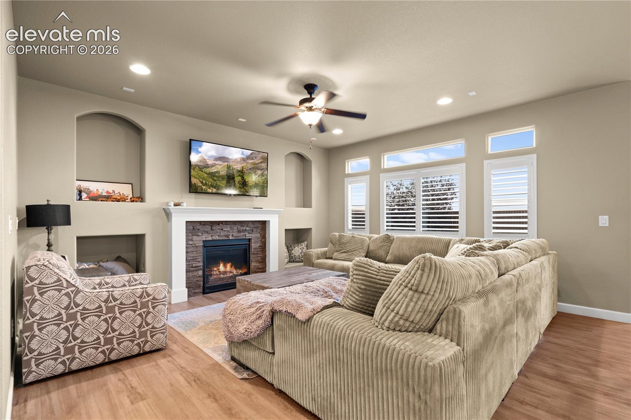
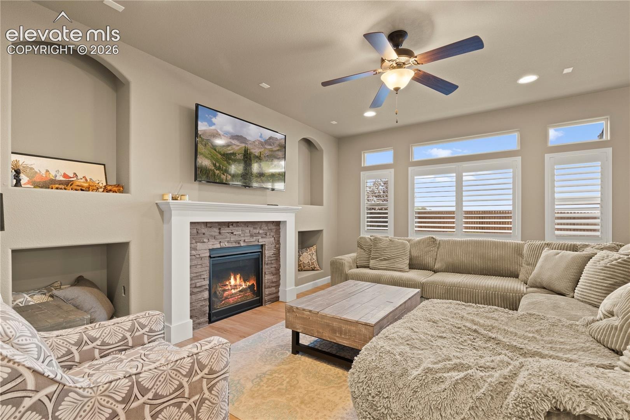
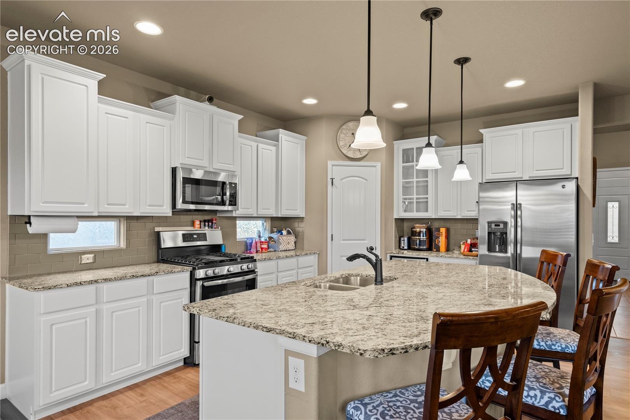
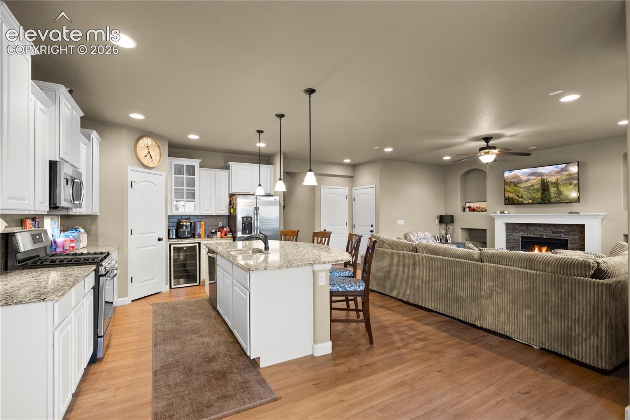
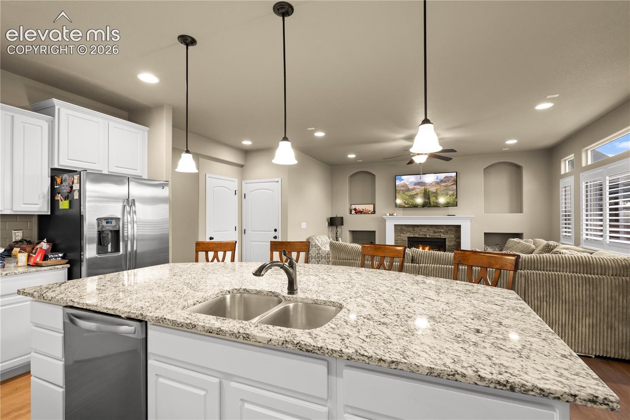
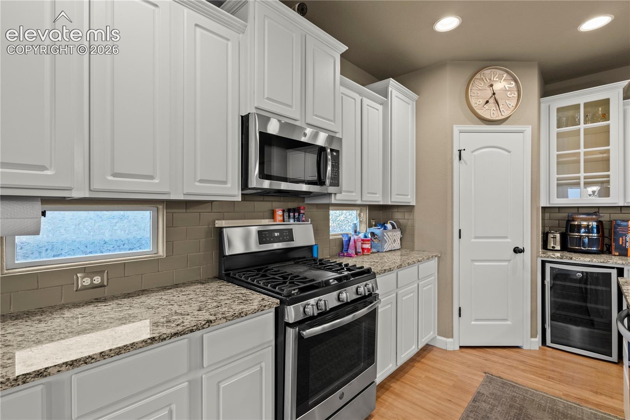
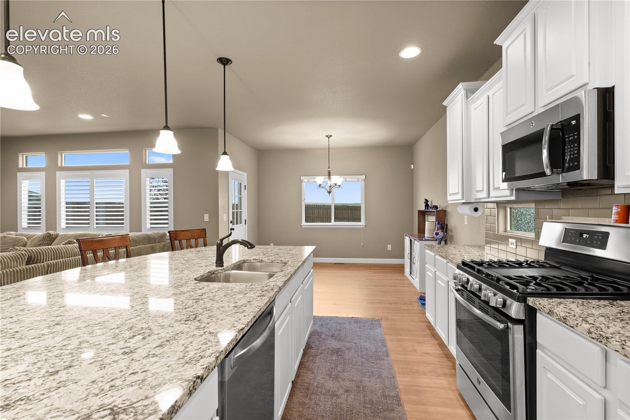
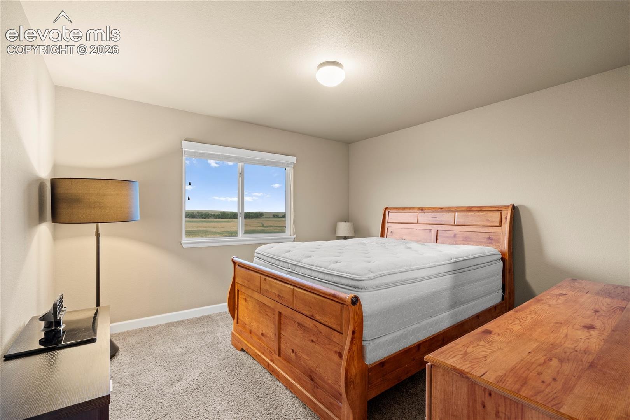
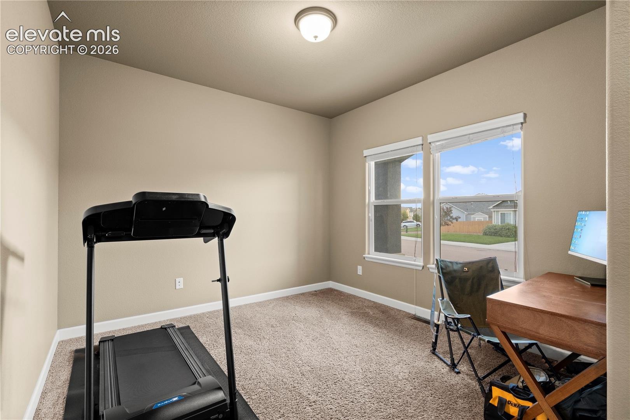
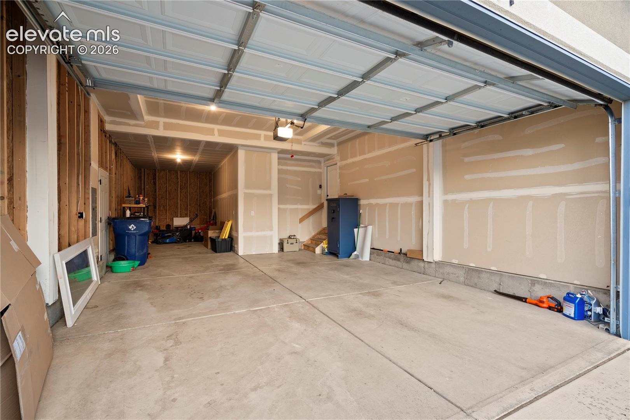
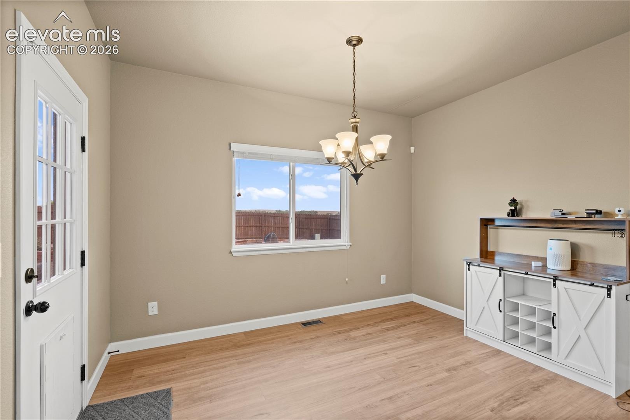
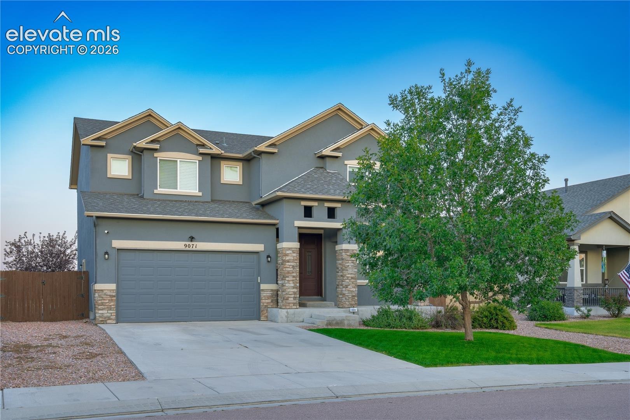
Welcome home to this beautifully maintained 2017 built 2 story residence. Offering 3,341sqft of thoughtfully designed living space, 4 bedrooms, 4 bathrooms, and a 3 car garage. The main level features an inviting open concept layout with the kitchen flowing seamlessly into the dining and family rooms, creating the perfect space for entertaining or everyday living. Large windows throughout the home fill the interior with abundant natural light, while the main-level office provides a quiet and versatile workspace.
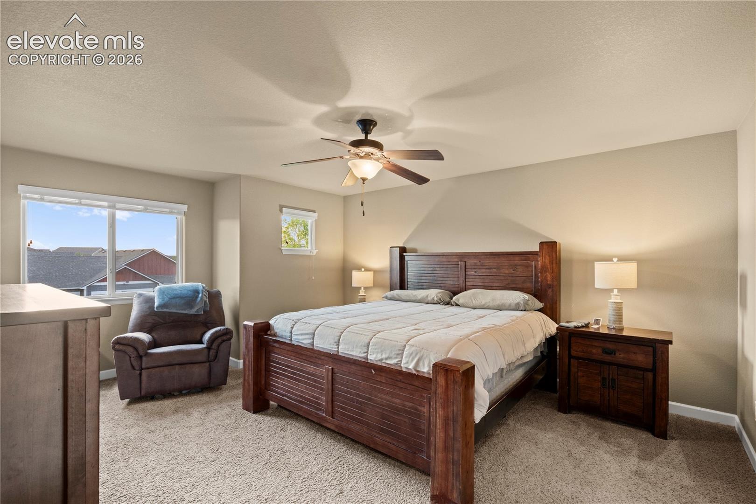
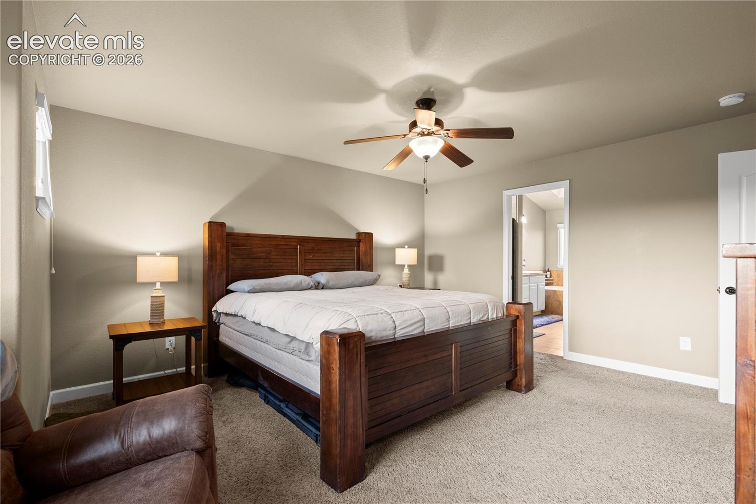
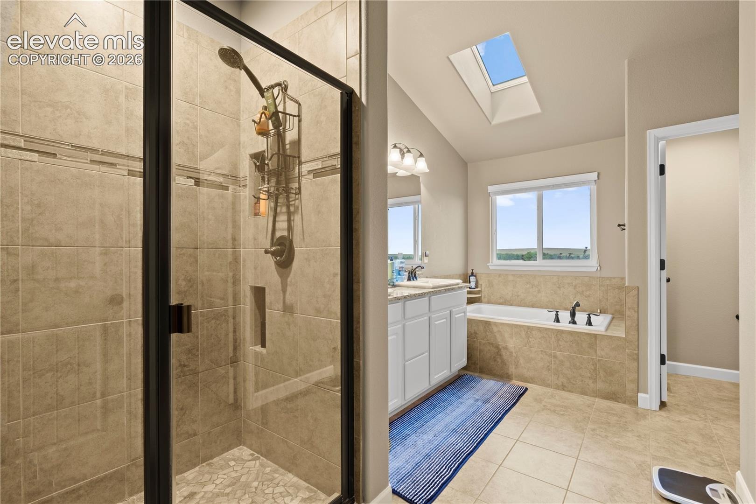
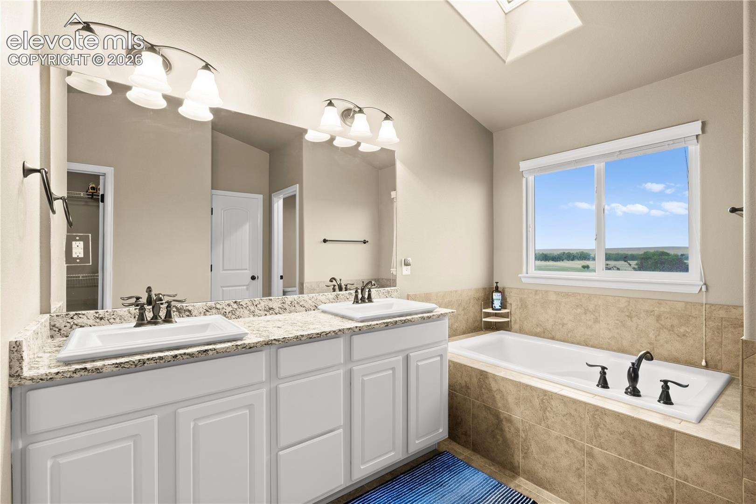
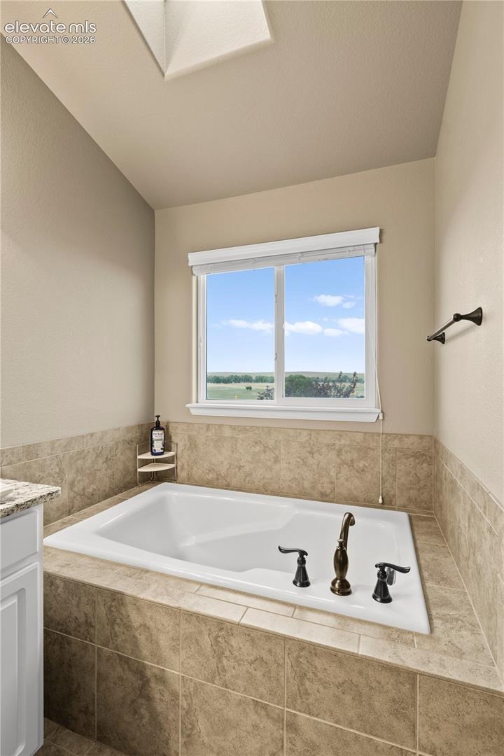
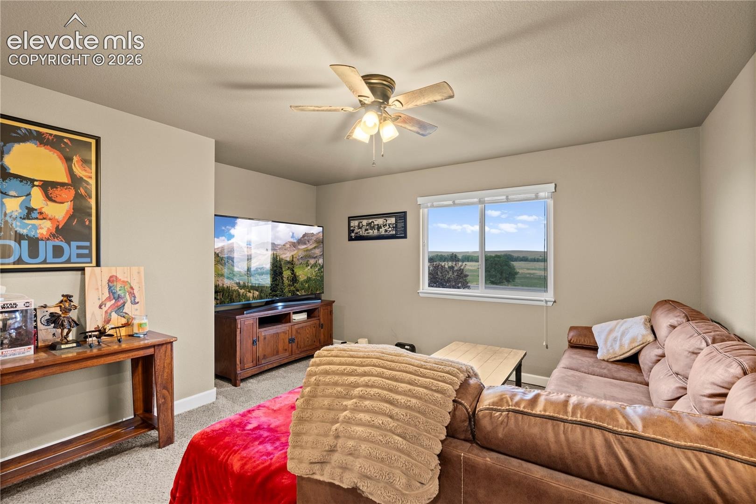
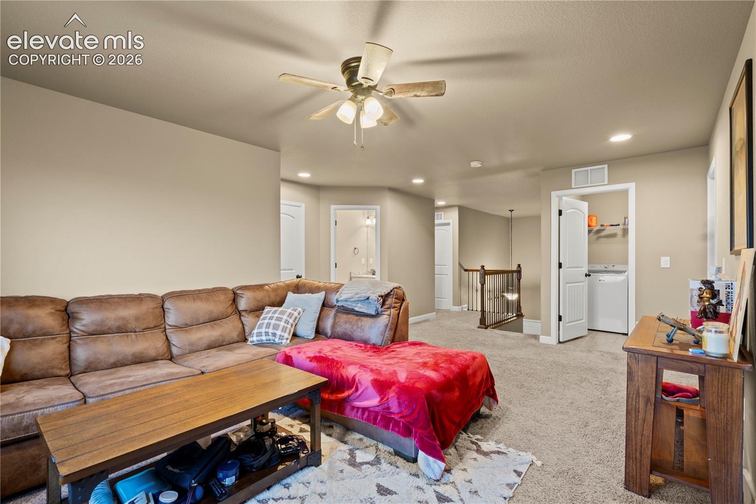
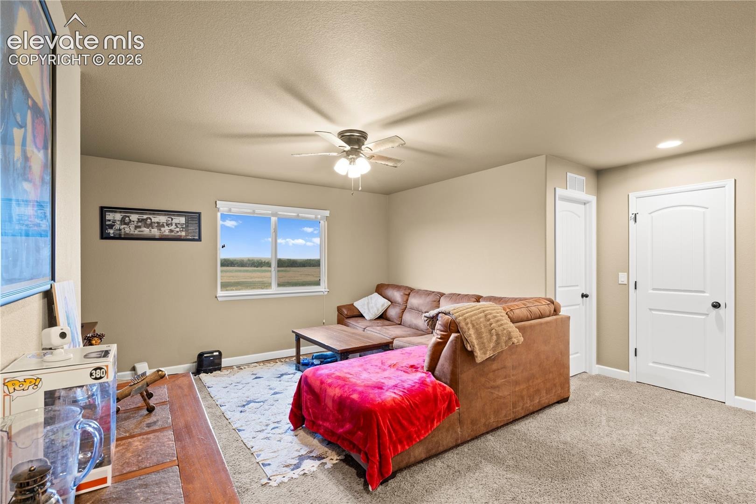
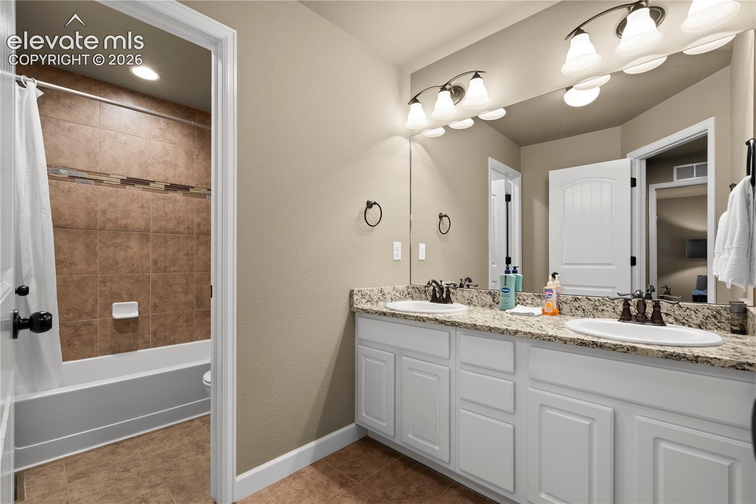
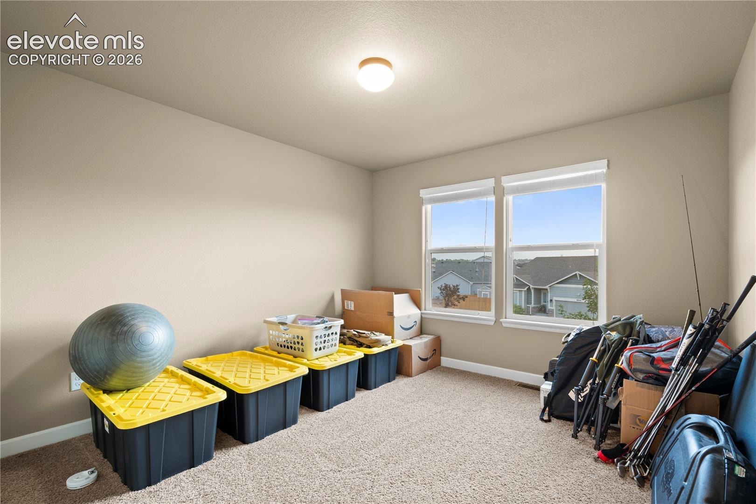
Upstairs, you’ll find generously sized bedrooms, a convenient laundry room located near the bedrooms, and a spacious loft that can easily be transformed into an office, gaming area, playroom, or comfortable space for kids or pets. The primary suite offers a relaxing retreat with a bathroom featuring a skylight over the tub that brings in beautiful natural light.
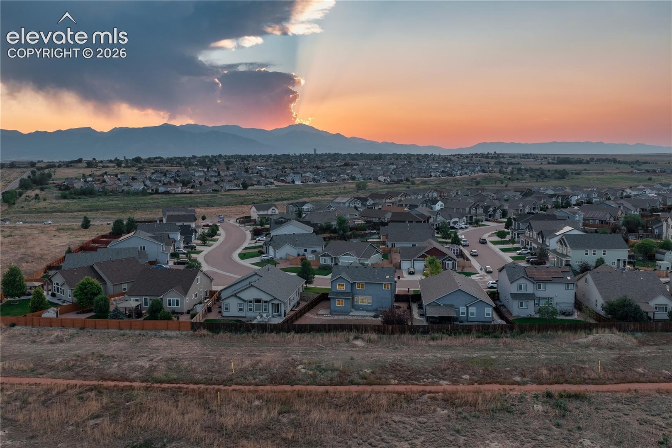
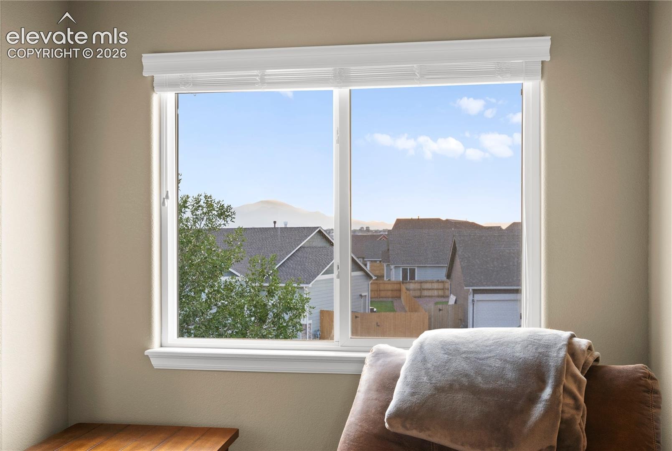
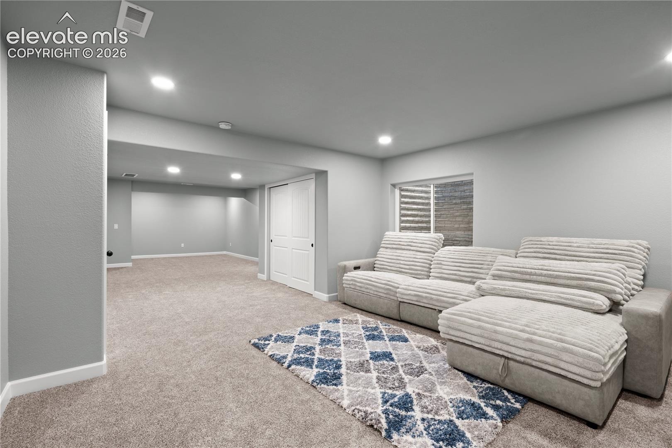
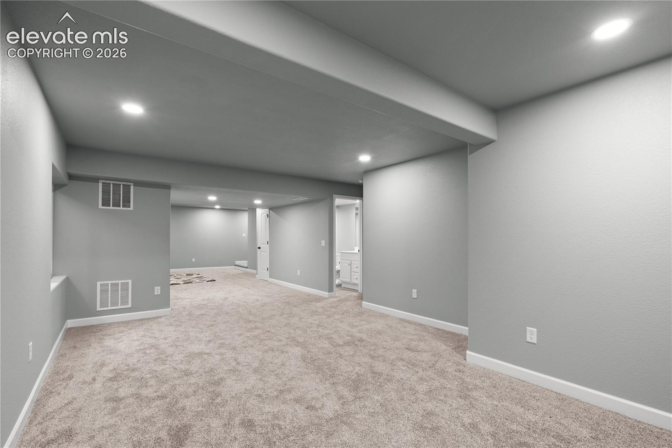
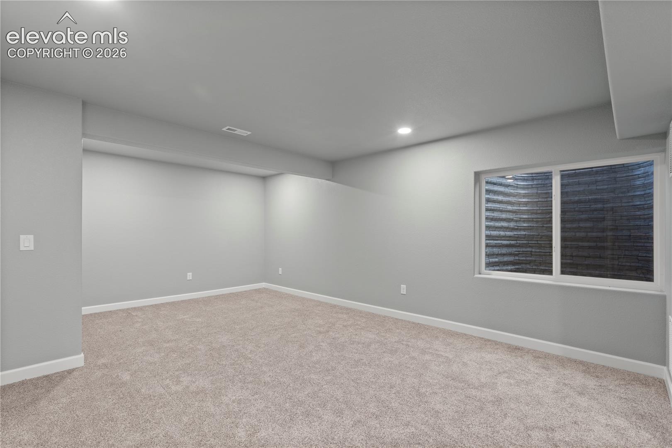
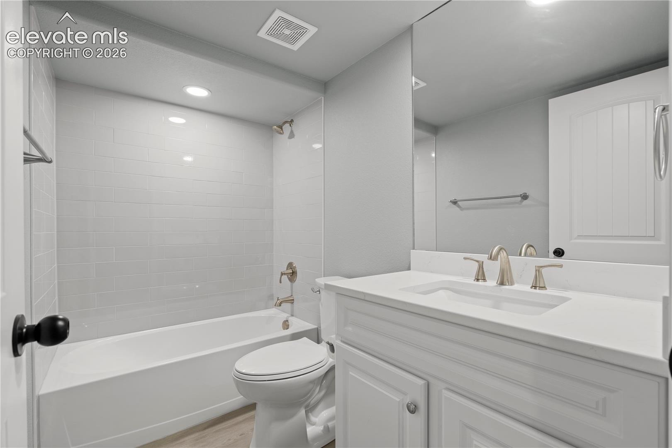
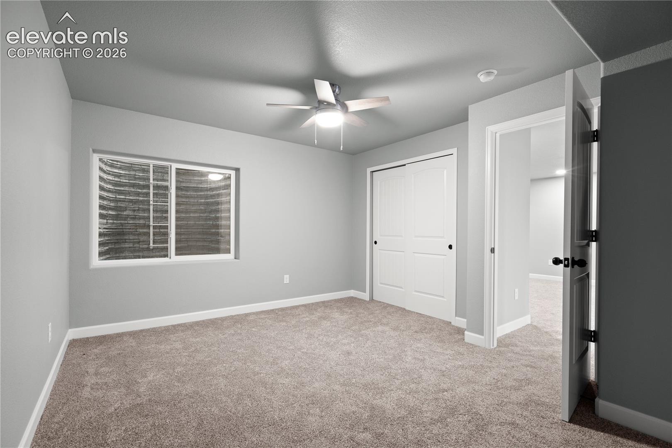
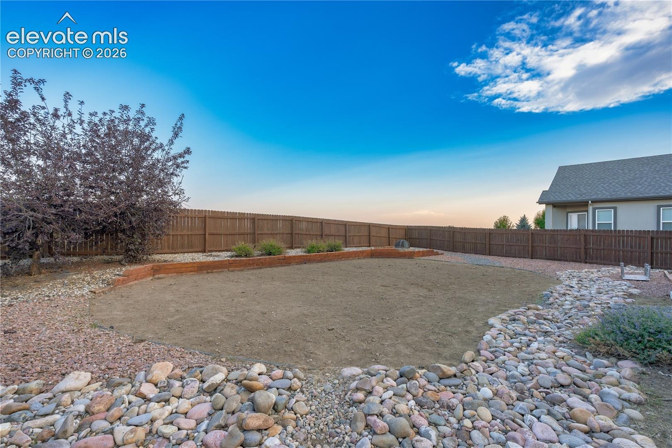
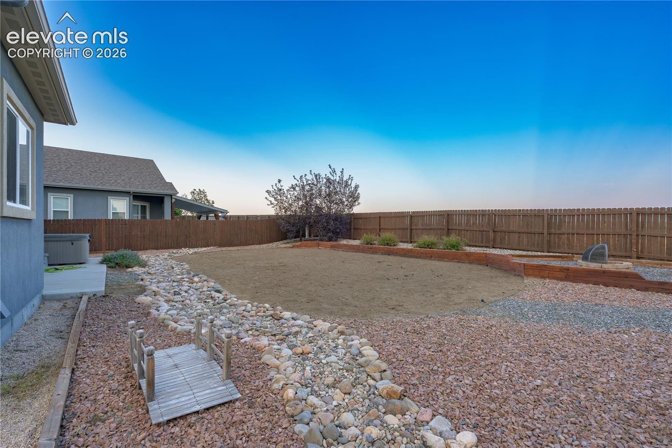
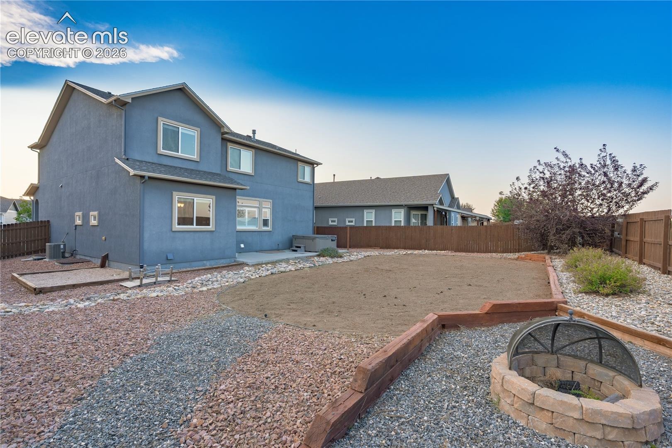
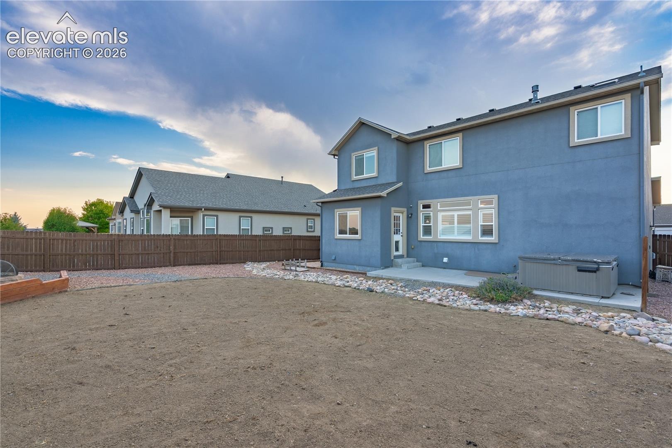
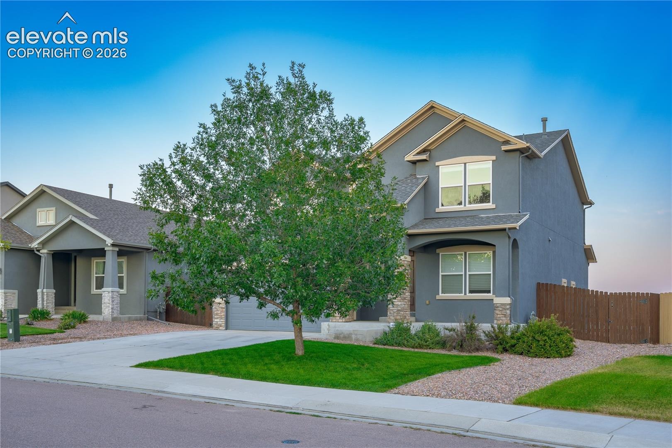
The fully finished basement adds valuable living space and flexibility for guests, recreation, or additional entertaining. Step outside to the fully fenced backyard, where you’ll enjoy the privacy of backing directly to open space with no neighbors behind you. The back patio features a hot tub, making it an ideal spot to unwind and enjoy Colorado evenings. From the front of the home, take in beautiful views of Pikes Peak.
Additional highlights include central air conditioning for year-round comfort and a quiet neighborhood with minimal through traffic. Conveniently located near shopping, dining, amenities, military bases, and major roads, this home offers a great combination of comfort, privacy, functionality, and location. Come take a look with your agent, and schedule a showing before it is gone!
81 days on market
Listed by Tyler Young · Venterra Real Estate LLC · (719) 368-7639
Property Details
| Property Type | Residential |
| Sub Type | Single Family Residence |
| Status | Active |
| Price per Sq Ft | $159 |
| MLS # | 4126704 |
| Days on Market | 81 |
| Bedrooms | 4 |
| Full Baths | 3 |
| Half Baths | 1 |
| Above-Grade Sq Ft | 2,328 |
| Year Built | 2017 |
| Lot Size (Sq Ft) | 8,431 |
| Acres | 0.1935 |
| HOA | Yes |
| HOA Fee | $114 |
| Annual Taxes | $5,044 |
| Tax Year | 2025 |
| State | CO |
| County | El Paso |
| Total Rooms | 15 |
| Interior Features | Crown Molding, Vaulted Ceiling(s), 5-Pc Bath, 6-Panel Doors, 9Ft + Ceilings, Skylight (s) |
| Heating | Forced Air |
| Cooling | Ceiling Fan(s), Central Air |
| Flooring | Carpet, Ceramic Tile, Luxury Vinyl |
| Fireplace Features | Main Level |
| Appliances | Dishwasher, Disposal, Dryer, Microwave, Oven, Range, Refrigerator, Washer |
| Total Parking | 3 |
| Parking Features | Attached |
| Roof | Composite Shingle |
| Basement | Full Basement |
| Lot Features | Level |
| Construction | Stone, Stucco, Frame |
| Sewer | Sewer |
| Water Source | Public |
| New Construction | No |
| Listing Terms | Cash, Conventional, FHA, VA Loan |
Location
Price History
| Date | Event | Price |
|---|---|---|
| 10/8/2026 |
Price change Source: elevateMLS #4126704 |
$529,999 -1.9% $159/sqft |
| 9/11/2026 |
Price change Source: elevateMLS #4126704 |
$539,999 -3.6% $162/sqft |
| 8/14/2026 |
Listed for sale Source: elevateMLS #4126704 |
$560,000 +45.5% $168/sqft |
| 10/15/2019 |
Sold Source: elevateMLS #6517296 |
$385,000 -1.3% $115/sqft |
| 9/7/2019 |
Price change Source: elevateMLS #6517296 |
$389,900 -2.3% $117/sqft |
| 9/6/2019 |
Listed for sale Source: elevateMLS #6517296 |
$399,000 $119/sqft |

The real estate listing information and related content displayed on this site is provided exclusively for consumers' personal, non-commercial use and may not be used for any purpose other than to identify prospective properties consumers may be interested in purchasing. This information and related content is deemed reliable but is not guaranteed accurate by the Pikes Peak REALTOR® Services Corp.
Thank you — a Mont Haus broker will be in touch shortly.