Residential · Active
Peyton, CO 80831
5 Beds · 3 Baths · 3,105 Sq Ft
$550,000
Single Family
Property Type
0.16 acres
Lot Size
2019
Year Built
$177
Price per Sq Ft
2
Parking Spaces
4133802
MLS #
About This Property
UP TO $20,000 IN POTENTIAL BUYER FINANCING INCENTIVES! Seller will consider up to $15,000 in concessions with an acceptable offer. Buyers financing with preferred lender, may qualify for up to an additional $5,000 lender credit toward eligible closing costs and prepaids. Ask about a 2-1 temporary buydown that could save approximately $654/month in Year 1 and $334/month in Year 2! Contact Lori before submitting an offer to explore available incentives. Buyer may use any lender. Subject to qualification, eligible funding, and lender approval.
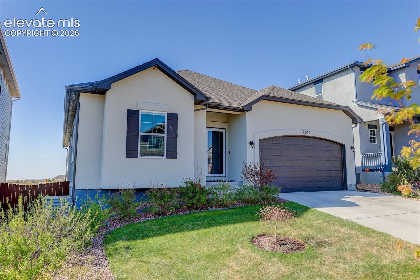
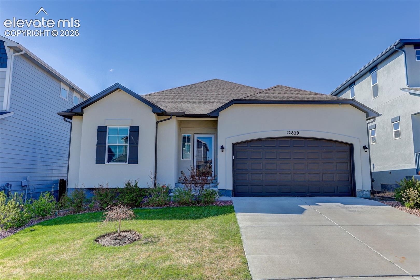
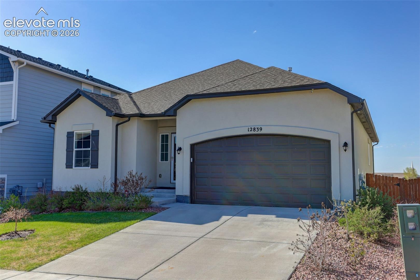
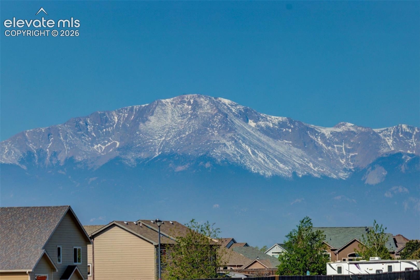
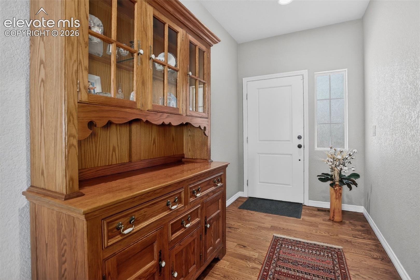
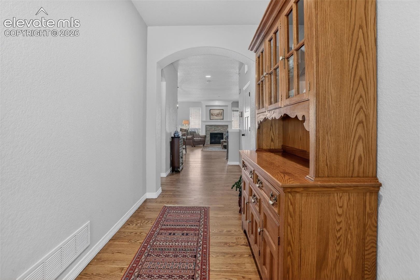
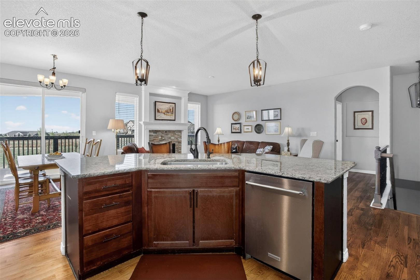
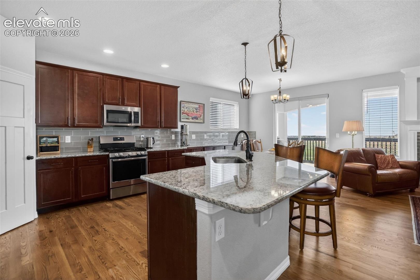
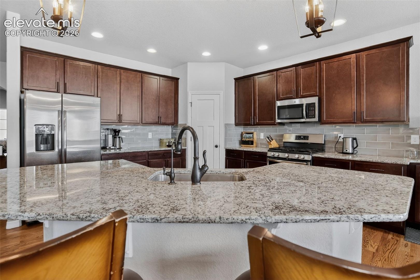
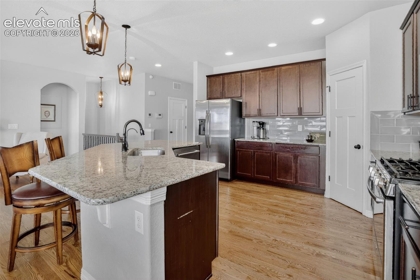
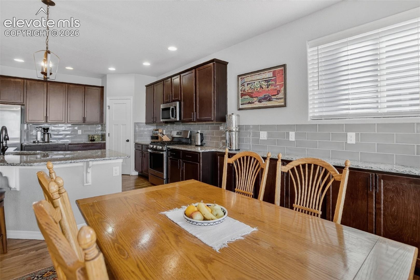
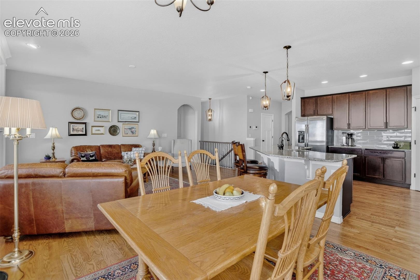
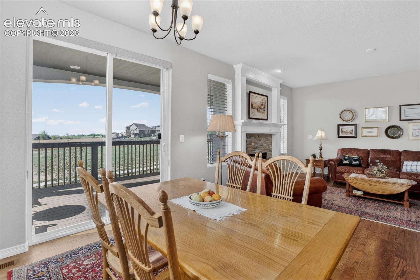
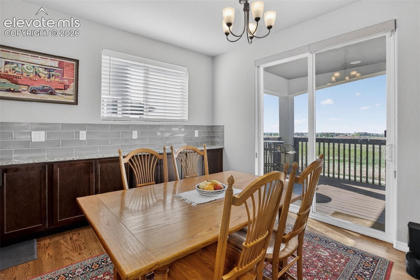
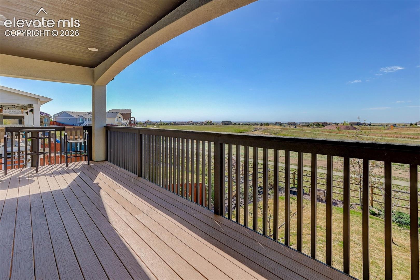
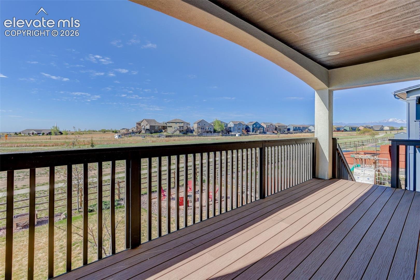
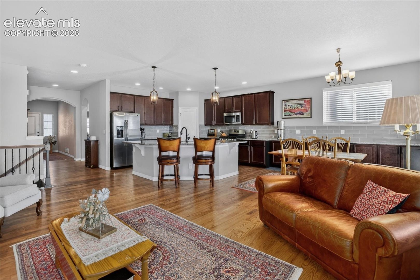
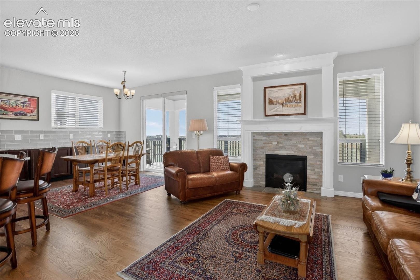
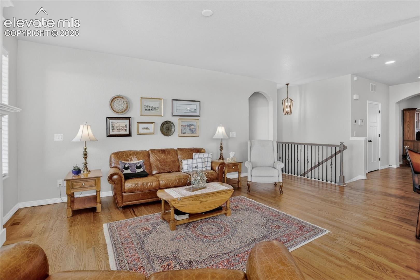
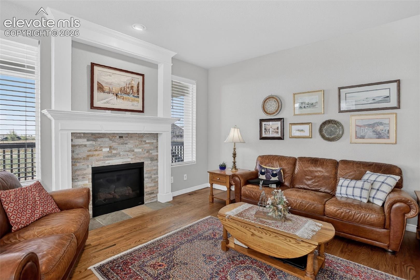
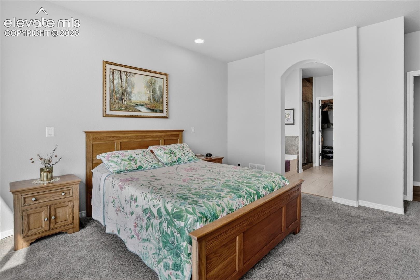
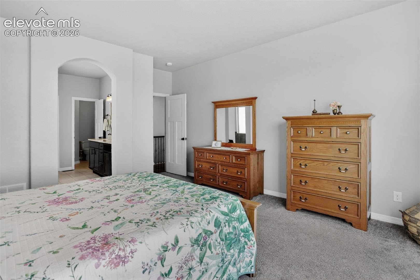
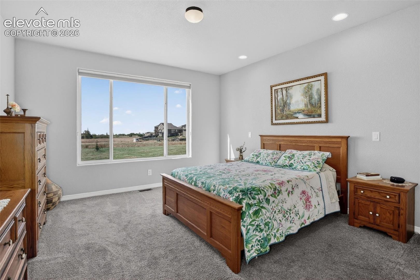
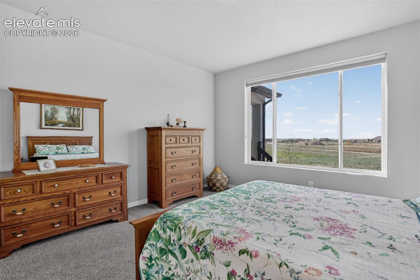
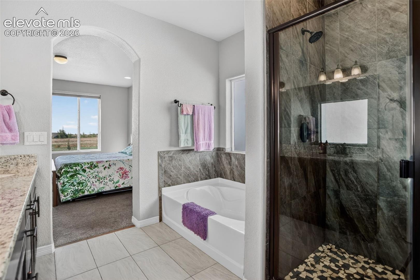
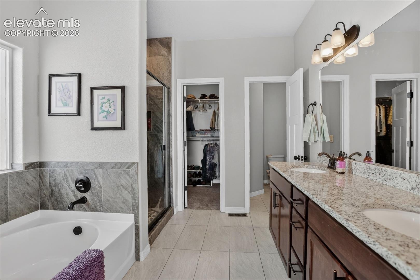
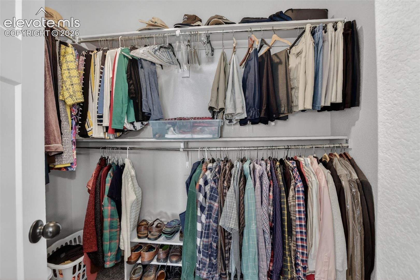
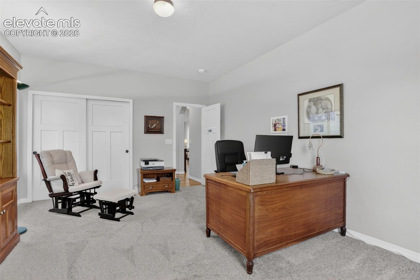
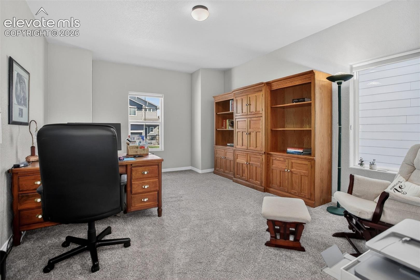
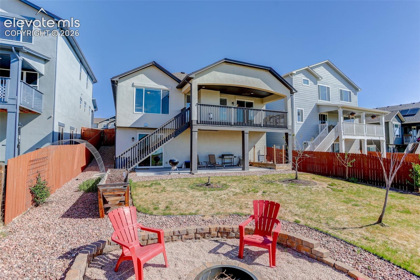
Welcome to this spacious 5-bedroom ranch-style home featuring a finished walkout basement, open-space views, and a thoughtfully designed floor plan ideal for everyday living and entertaining. The grand entry leads to a generous main-level bedroom or home office with a full bath nearby. The bright, open-concept living, dining, and kitchen area features oversized windows and abundant natural light. The kitchen offers granite countertops, 42-inch birch cabinetry, a large center island, stainless steel appliances, gas range, tile backsplash, and additional dining-area cabinetry for storage. Just off the dining room, enjoy peaceful open-space views from the covered deck with recessed lighting. A timeless gas fireplace creates a warm, inviting gathering space in the living room. The main-level primary suite features recessed bedside lighting, a spacious walk-in closet, and a 5-piece bath with granite countertops, soaking tub, and separate shower.
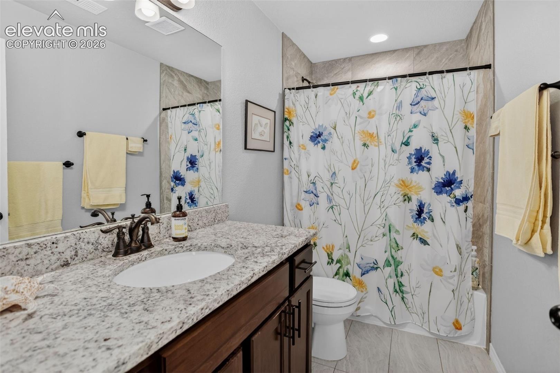
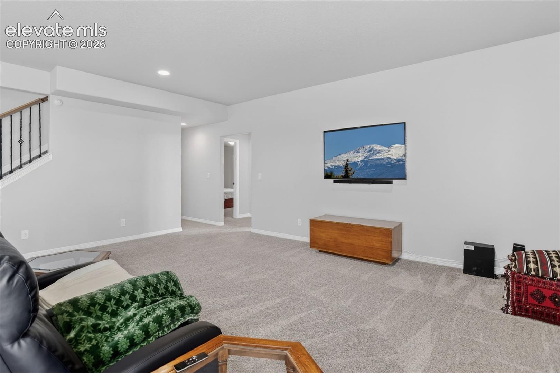
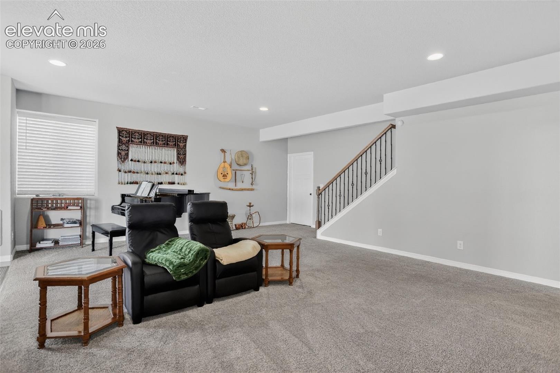
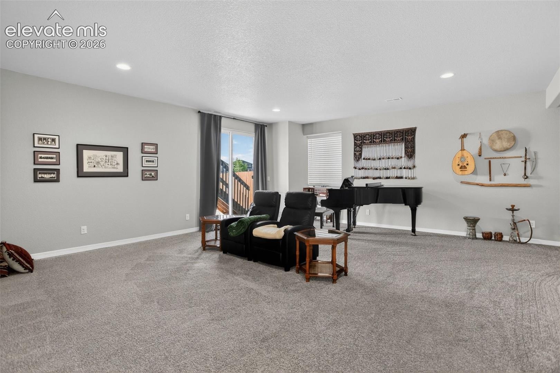
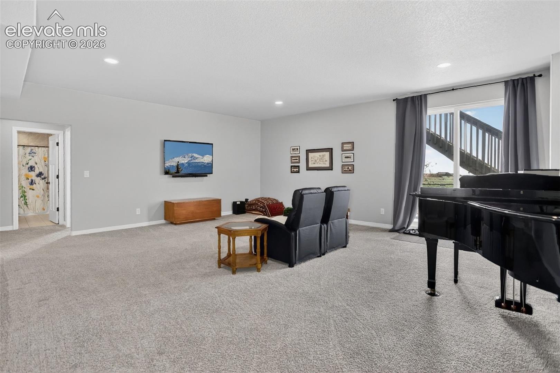
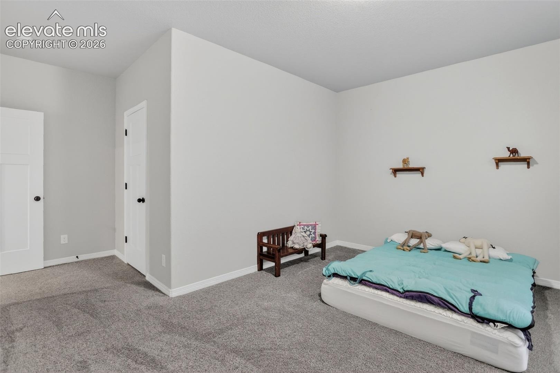
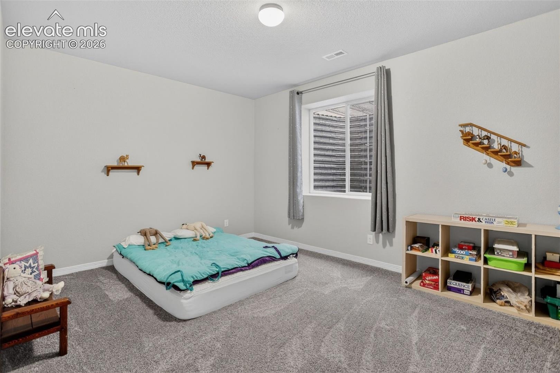
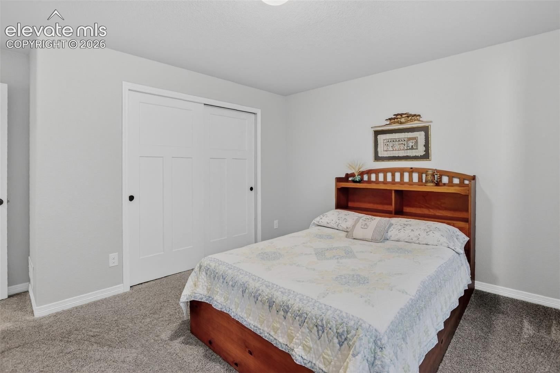
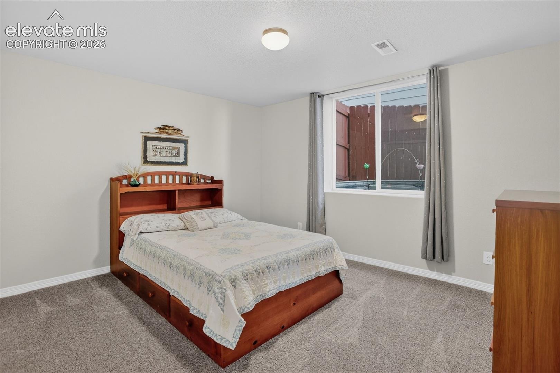
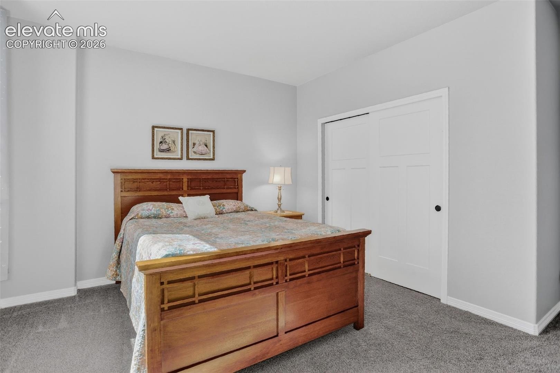
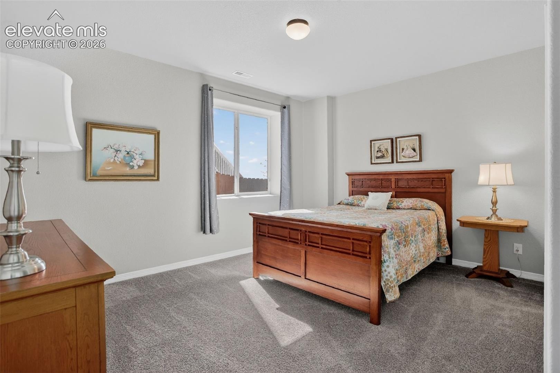
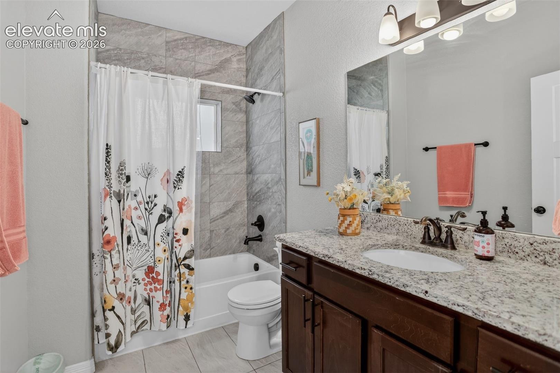
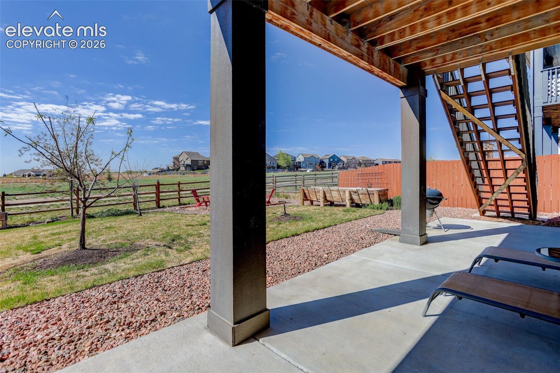
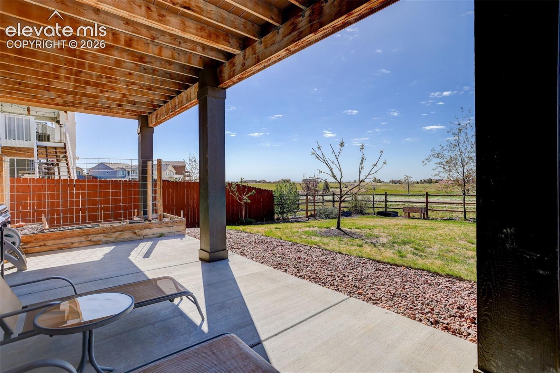
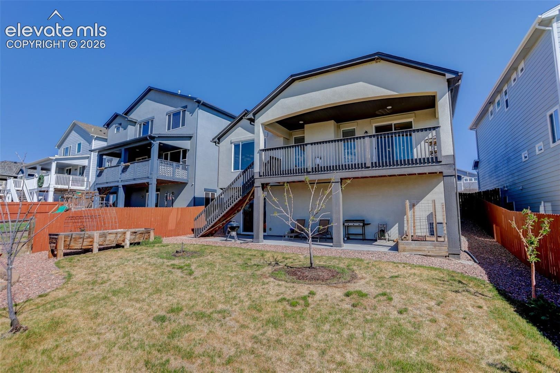
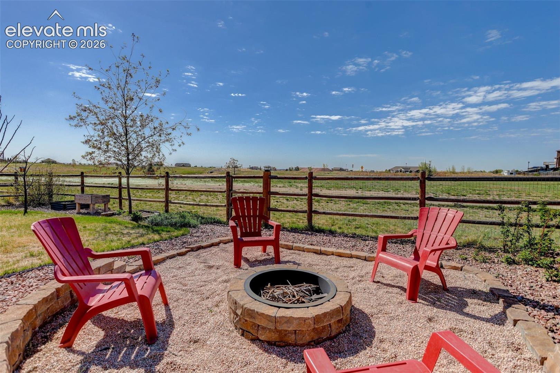
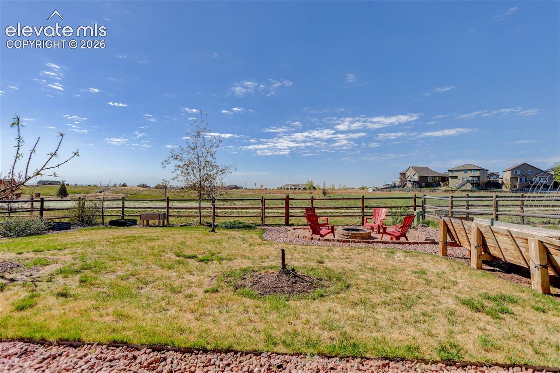
The finished walkout basement offers extended ceiling height, abundant natural light, and plenty of space for a home theater, game room, recreation area, or entertaining. Three additional bedrooms and a full bathroom with upgraded finishes complete the lower level. Walk out to the backyard with no rear neighbors, community trail access, and garden boxes ready for flowers, fruits, or vegetables. Enjoy privacy and peaceful surroundings!
180 days on market
Listed by Sheri Bennett · Coldwell Banker Realty · 719-550-2500
Property Details
| Property Type | Residential |
| Sub Type | Single Family Residence |
| Status | Active |
| Price per Sq Ft | $177 |
| MLS # | 4133802 |
| Days on Market | 180 |
| Bedrooms | 5 |
| Full Baths | 3 |
| Above-Grade Sq Ft | 1,656 |
| Year Built | 2019 |
| Lot Size (Sq Ft) | 6,793 |
| Acres | 0.1559 |
| HOA Fee | $0 |
| Annual Taxes | $4,124 |
| Tax Year | 2025 |
| State | CO |
| County | El Paso |
| Total Rooms | 13 |
| Interior Features | 5-Pc Bath, 9Ft + Ceilings |
| Heating | Natural Gas |
| Cooling | Ceiling Fan(s), Central Air |
| Flooring | Carpet |
| Fireplace Features | Gas, Masonry |
| Appliances | Dishwasher, Disposal, Dryer, Microwave, Range, Refrigerator, Washer, 220v in Kitchen |
| Total Parking | 2 |
| Parking Features | Attached |
| Roof | Composite Shingle |
| Basement | Full Basement, Walk Out |
| Lot Features | Sloped |
| Construction | Stucco, Frame |
| Sewer | Sewer |
| Water Source | Assoc/Distr |
| New Construction | No |
| Listing Terms | Cash, Conventional, FHA, VA Loan |
Location
Price History
| Date | Event | Price |
|---|---|---|
| 5/14/2026 |
Listed for sale Source: elevateMLS #4133802 |
$550,000 +2.8% $177/sqft |
| 6/26/2023 |
Sold Source: elevateMLS #4947701 |
$535,000 +0.9% $172/sqft |
| 5/24/2023 |
Listed for sale Source: elevateMLS #4947701 |
$530,000 +34.9% $171/sqft |
| 10/31/2019 |
Sold Source: elevateMLS #5702291 |
$392,797 +1.2% $127/sqft |
| 8/29/2019 |
Price change Source: elevateMLS #5702291 |
$388,000 +0.6% $125/sqft |
| 5/8/2019 |
Listed for sale Source: elevateMLS #5702291 |
$385,810 $124/sqft |

The real estate listing information and related content displayed on this site is provided exclusively for consumers' personal, non-commercial use and may not be used for any purpose other than to identify prospective properties consumers may be interested in purchasing. This information and related content is deemed reliable but is not guaranteed accurate by the Pikes Peak REALTOR® Services Corp.
Thank you — a Mont Haus broker will be in touch shortly.
For Mont Haus agents and staff. Sign in with your Mont Haus Microsoft account and the Agent Portal opens in a new tab.
Sign in with MicrosoftNo Microsoft account yet? Ask Nikki Boxer, who sets up portal access.