Residential · Active
Colorado Springs, CO 80922
6 Beds · 4 Baths · 3,579 Sq Ft
$499,999
Single Family
Property Type
0.16 acres
Lot Size
2003
Year Built
$140
Price per Sq Ft
3
Parking Spaces
$420
HOA Fee
4159674
MLS #
About This Property
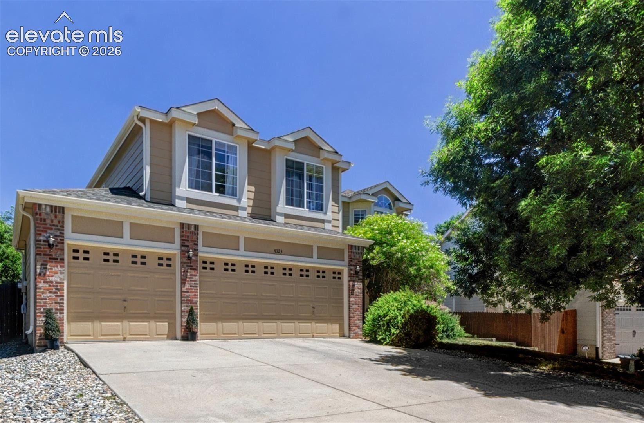
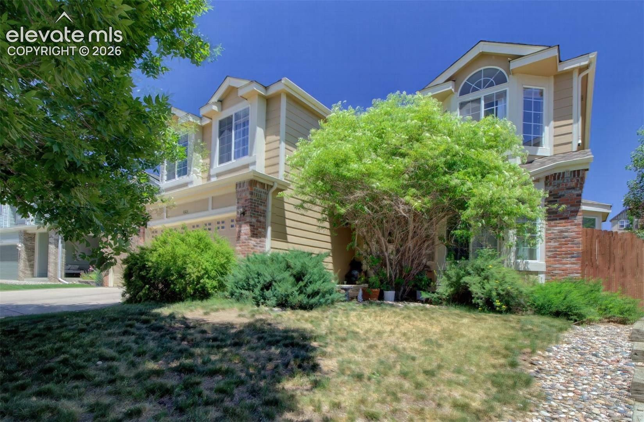
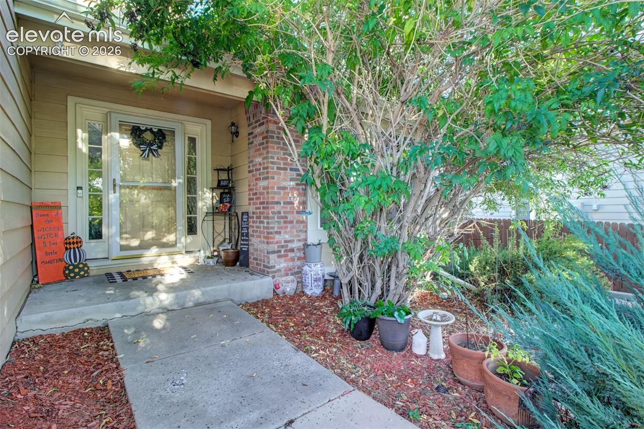
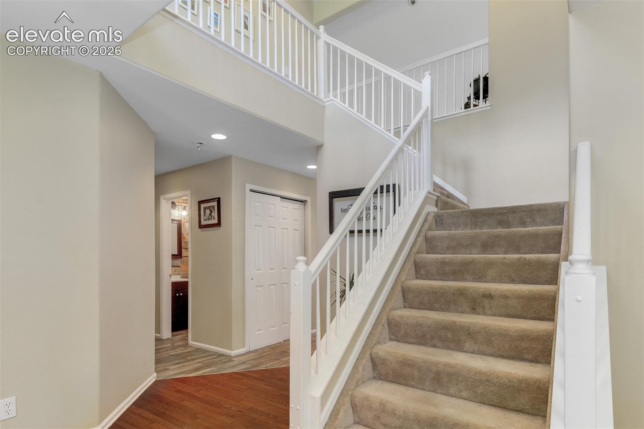
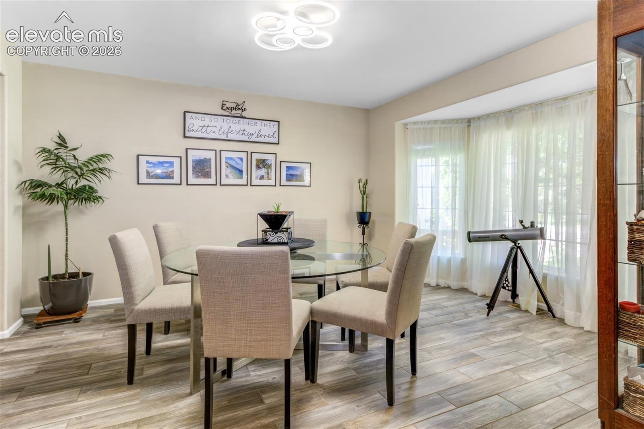
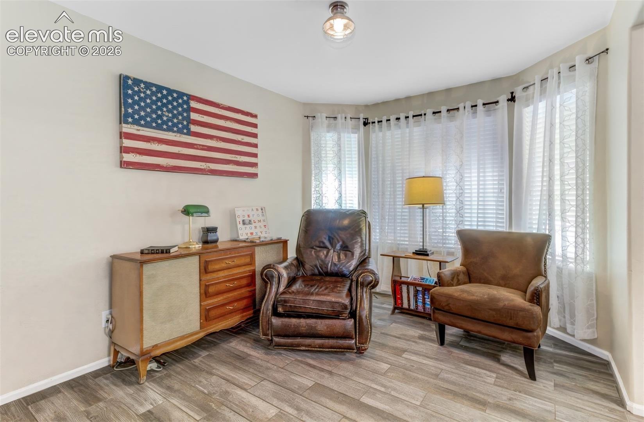
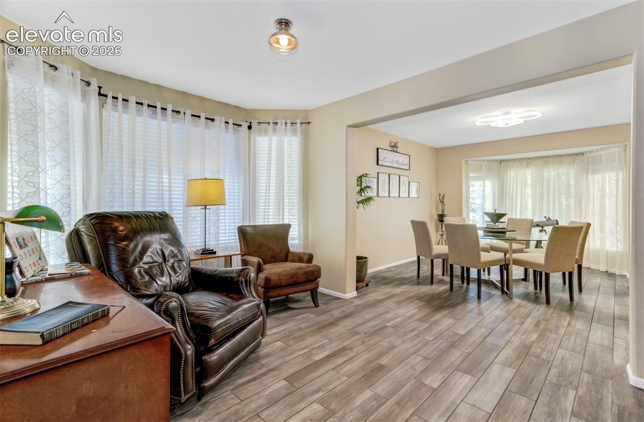
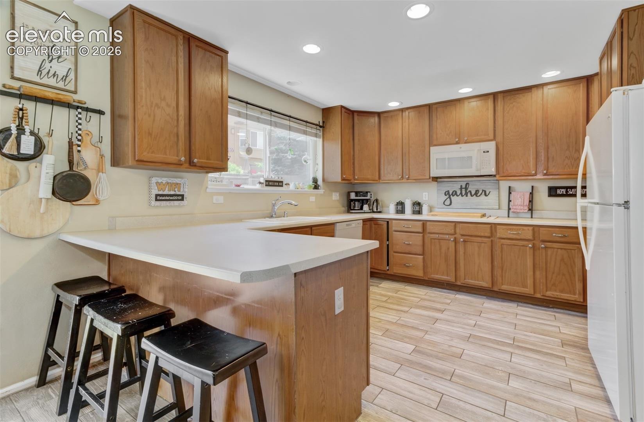
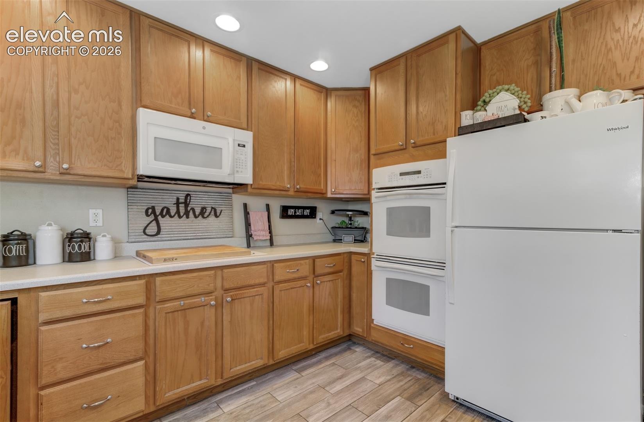
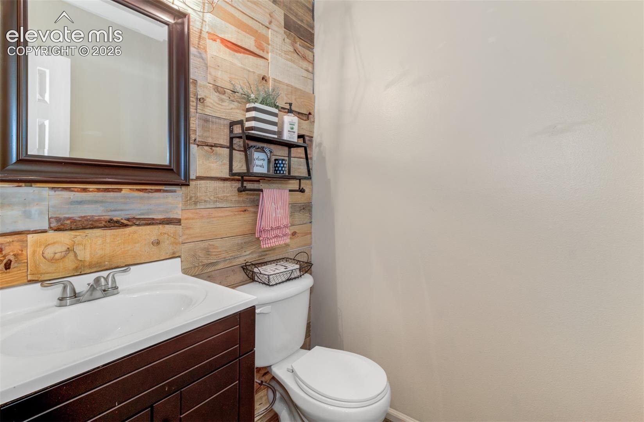
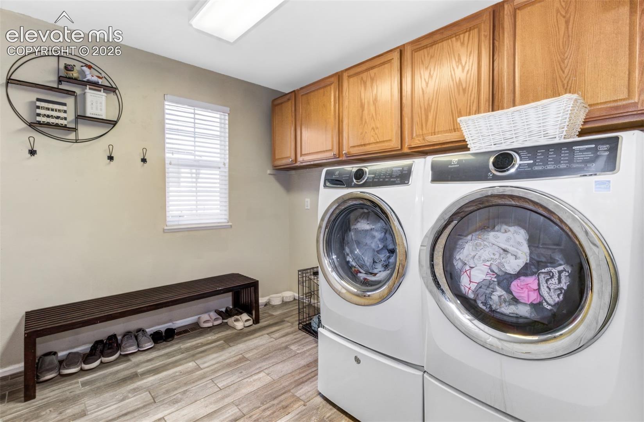
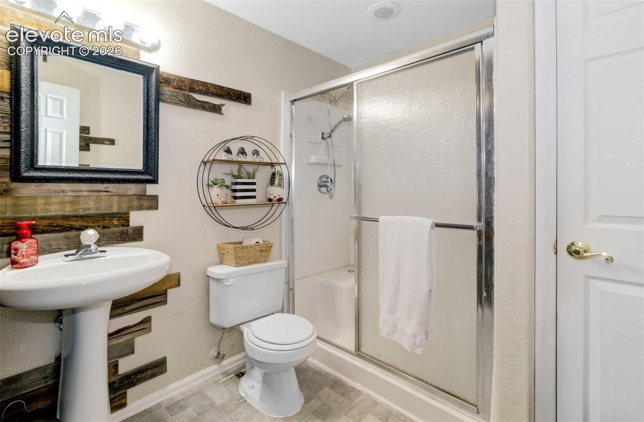
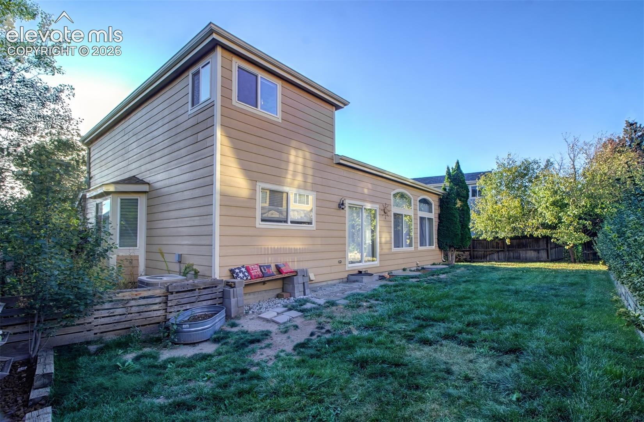
Welcome to this beautiful and spacious Richmond home located in the the desirable High Meadows At Springs Ranch. When you enter the welcoming home, there is a grand stairway and beautiful hardwood flooring. The main level has a formal dining room, a living room with bay windows, a kitchen with a double oven, 42'cabinets, and a spacious pantry. Laundry facilities and a half bathroom are also located on the main level.
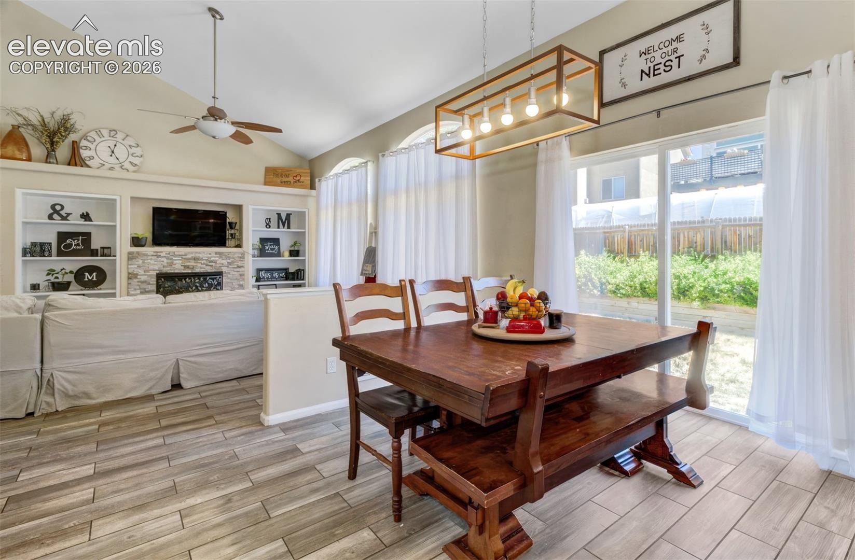
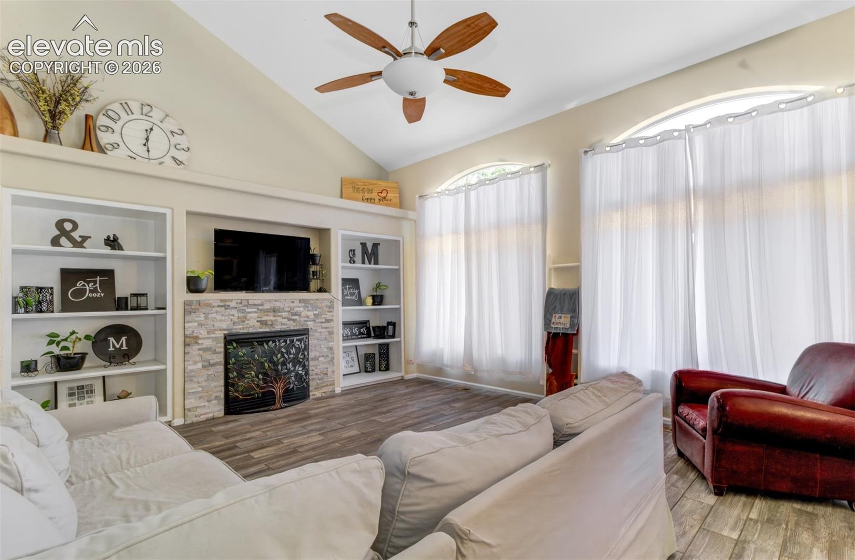
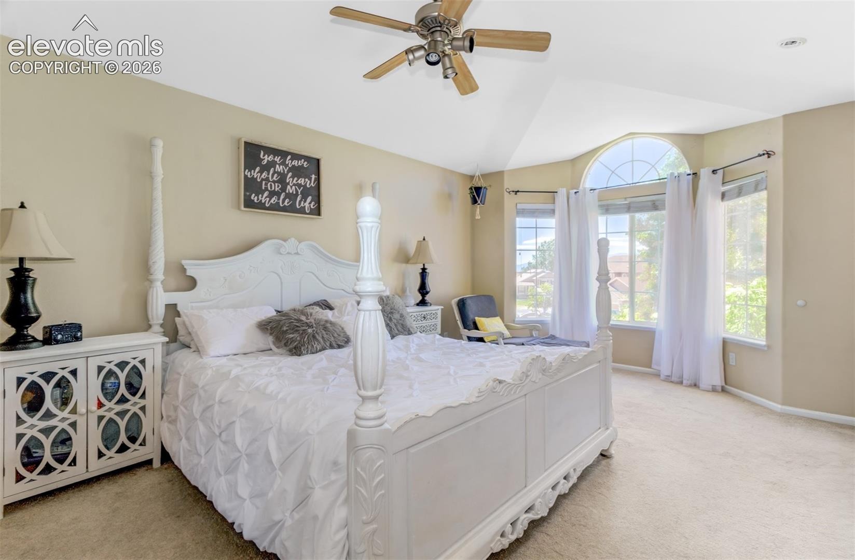
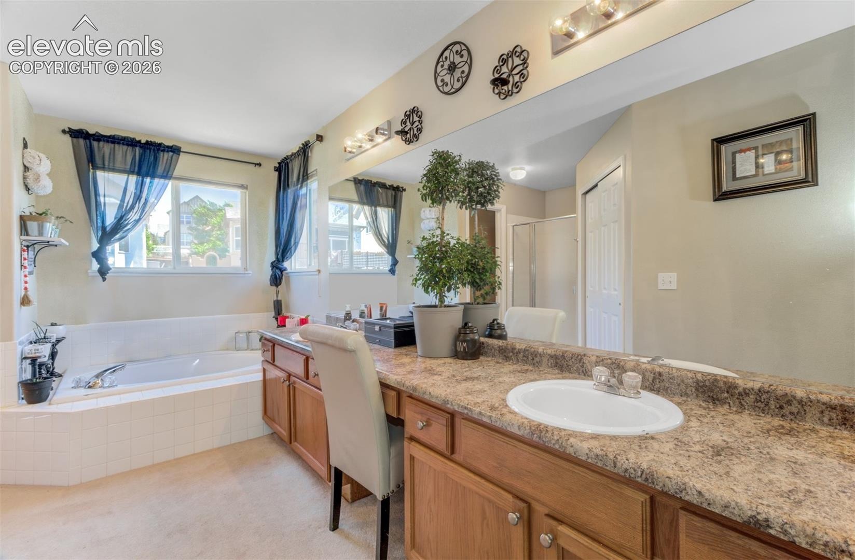
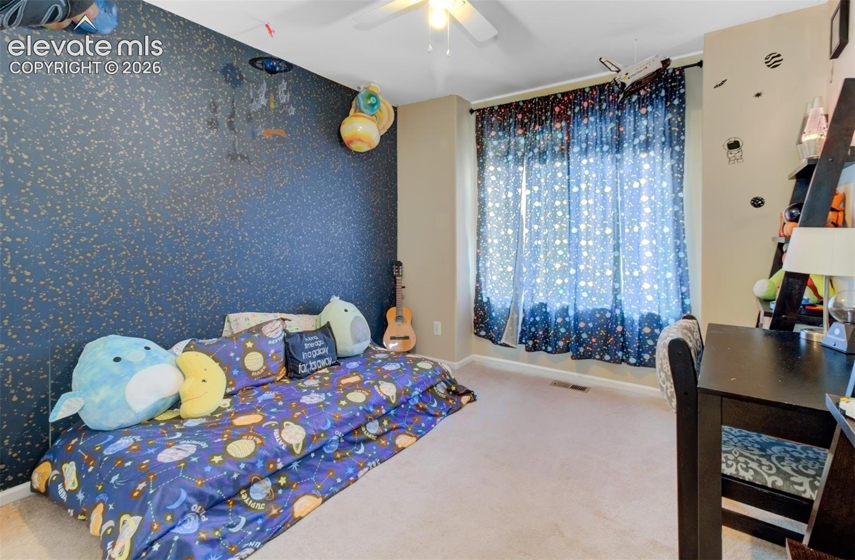
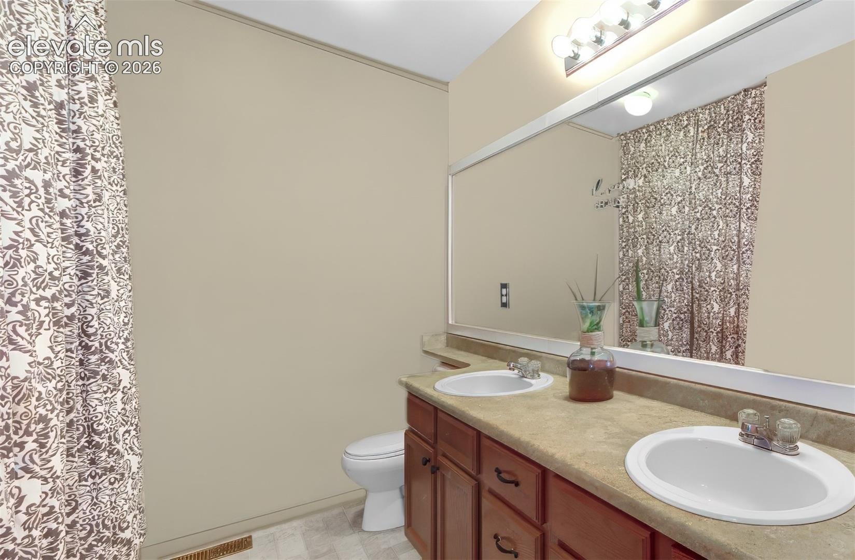
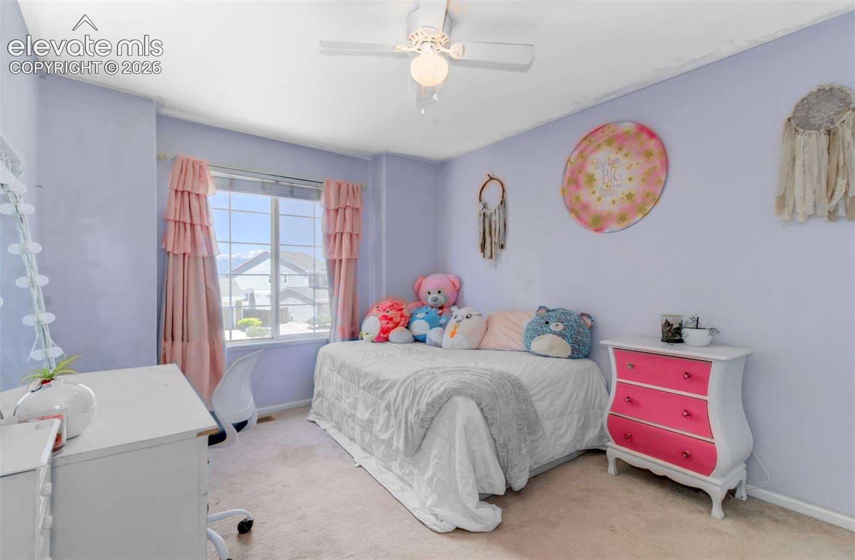
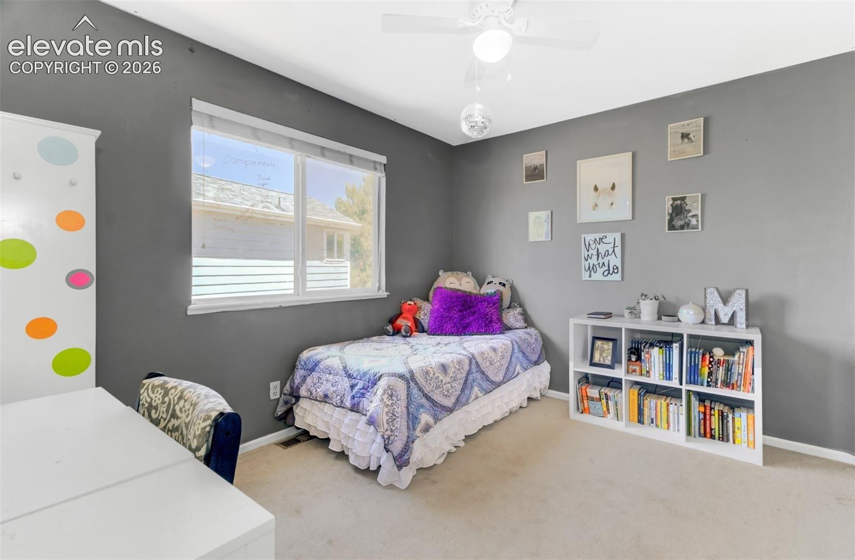
There is an open family room with vaulted ceilings and a cozy fireplace that create a wonderful space for the family to enjoy. The upstairs has 4 well appointed bedrooms. The primary suite features vaulted ceilings, a 5 pc bathroom, and a sitting area with large bay windows. The hallway bathroom has double sinks and is conveniently located to the upper bedrooms.
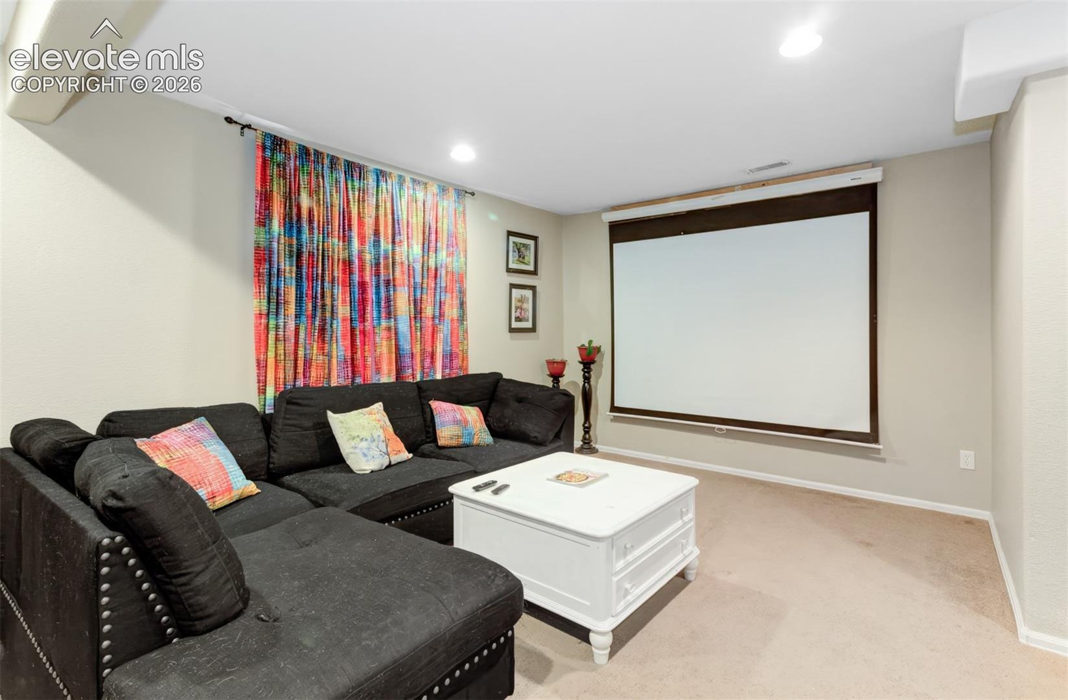
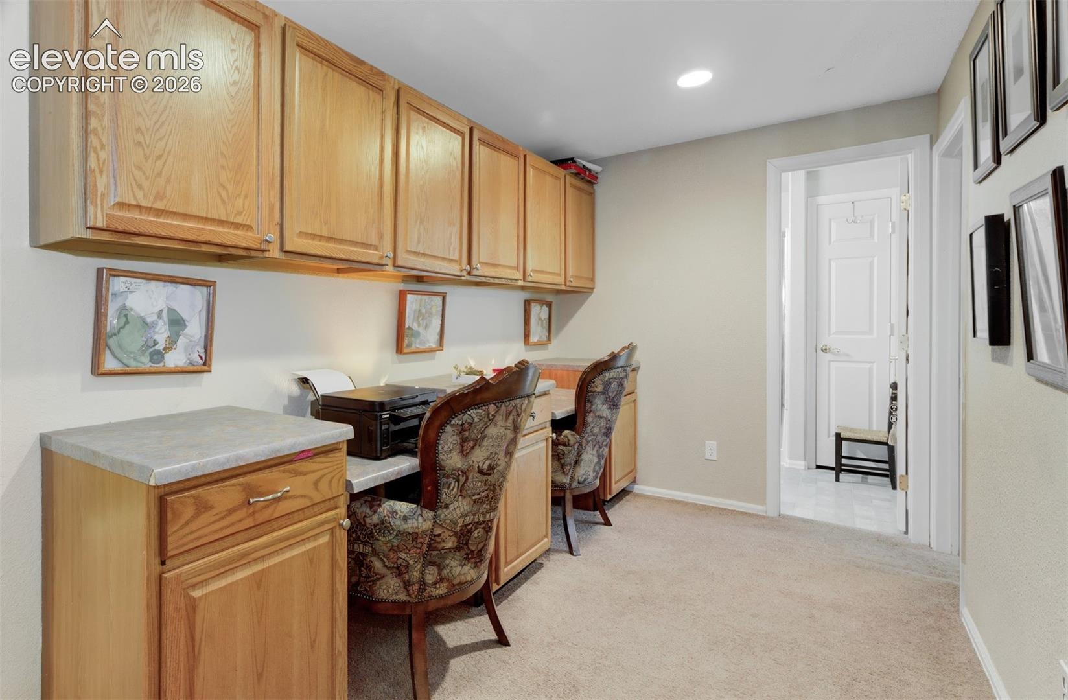
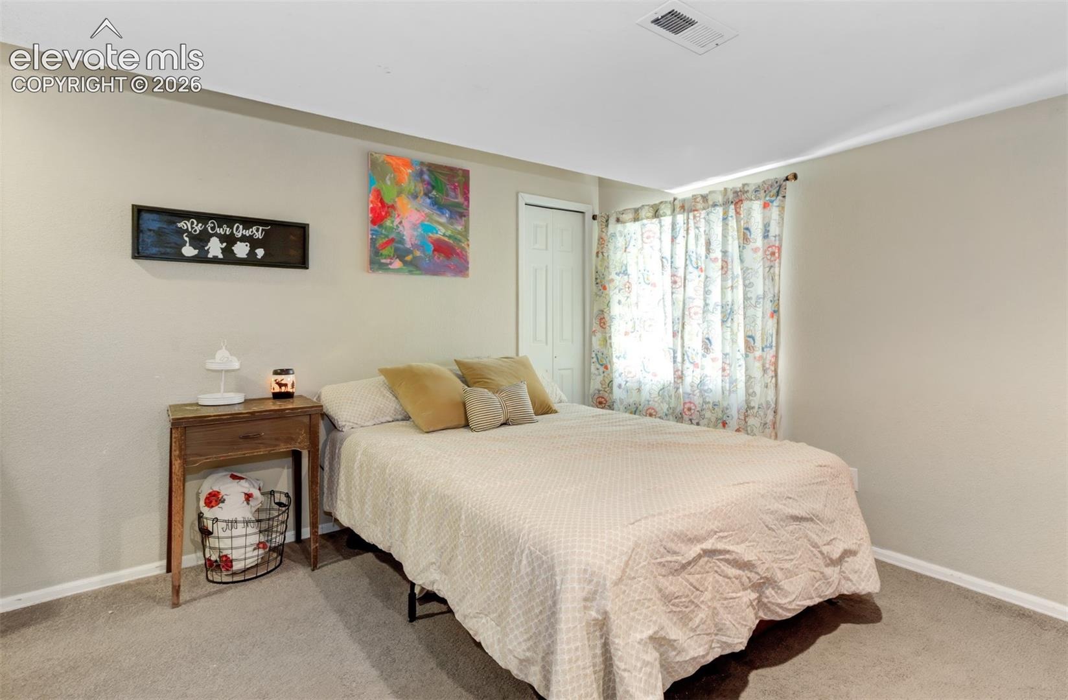
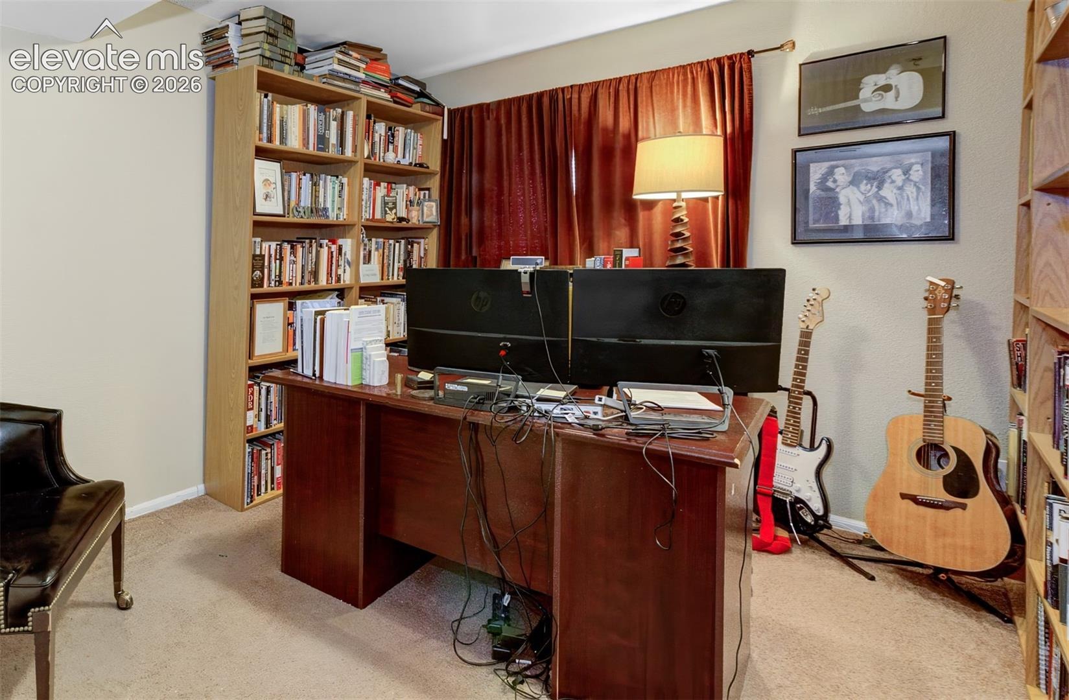
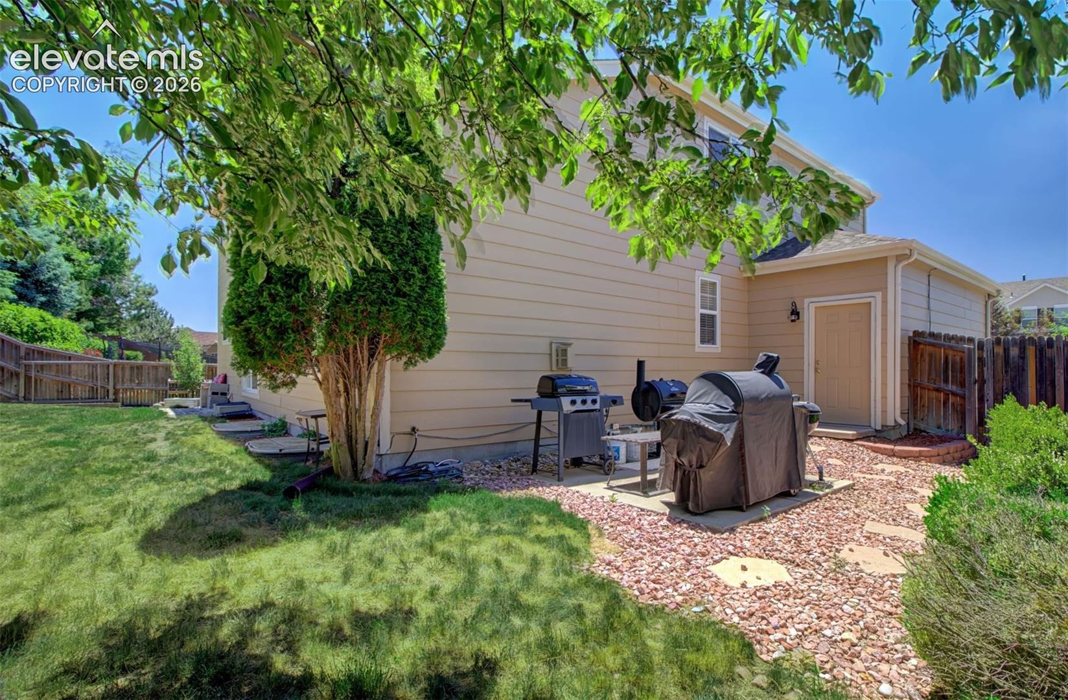
There are two bedrooms in the finished basement as well as an additional flexible space for you to individualize. Other features include Central Air, Auto Sprinkler System, Security System, lots of storage, oversized 3 car garage, and conveniently located. Don't miss this opportunity!
116 days on market
Listed by Jennie Horner · Structure Real Estate Group, LLC · (719) 229-0212
Property Details
| Property Type | Residential |
| Sub Type | Single Family Residence |
| Status | Active |
| Price per Sq Ft | $140 |
| MLS # | 4159674 |
| Days on Market | 116 |
| Bedrooms | 6 |
| Full Baths | 2 |
| Half Baths | 1 |
| Three-Quarter Baths | 1 |
| Above-Grade Sq Ft | 2,239 |
| Year Built | 2003 |
| Lot Size (Sq Ft) | 6,970 |
| Acres | 0.16 |
| HOA | Yes |
| HOA Fee | $420 |
| Annual Taxes | $1,891 |
| Tax Year | 2025 |
| State | CO |
| County | El Paso |
| Total Rooms | 19 |
| Interior Features | Vaulted Ceiling(s), 5-Pc Bath |
| Heating | Forced Air |
| Cooling | Ceiling Fan(s), Central Air |
| Flooring | Carpet |
| Fireplace Features | Gas |
| Appliances | Dishwasher, Disposal, Double Oven, Microwave, Refrigerator, Kitchen Vent Fan |
| Total Parking | 3 |
| Parking Features | Attached |
| Roof | Composite Shingle |
| Basement | Full Basement |
| Construction | Brick, Masonite, Frame |
| Sewer | Sewer |
| Water Source | Public |
| New Construction | No |
| Listing Terms | Cash, Conventional, FHA, VA Loan |
Location
Price History
| Date | Event | Price |
|---|---|---|
| 9/23/2026 |
Price change Source: elevateMLS #4159674 |
$499,999 -5.7% $140/sqft |
| 7/6/2026 |
Listed for sale Source: elevateMLS #4159674 |
$530,000 +49.3% $148/sqft |
| 1/25/2018 |
Sold Source: elevateMLS #8610419 |
$355,000 +1.4% $99/sqft |
| 11/22/2017 |
Price change Source: elevateMLS #8610419 |
$350,000 -2.8% $98/sqft |
| 11/17/2017 |
Listed for sale Source: elevateMLS #8610419 |
$360,000 $101/sqft |

The real estate listing information and related content displayed on this site is provided exclusively for consumers' personal, non-commercial use and may not be used for any purpose other than to identify prospective properties consumers may be interested in purchasing. This information and related content is deemed reliable but is not guaranteed accurate by the Pikes Peak REALTOR® Services Corp.
Thank you — a Mont Haus broker will be in touch shortly.