Residential · Active
Manitou Springs, CO 80829
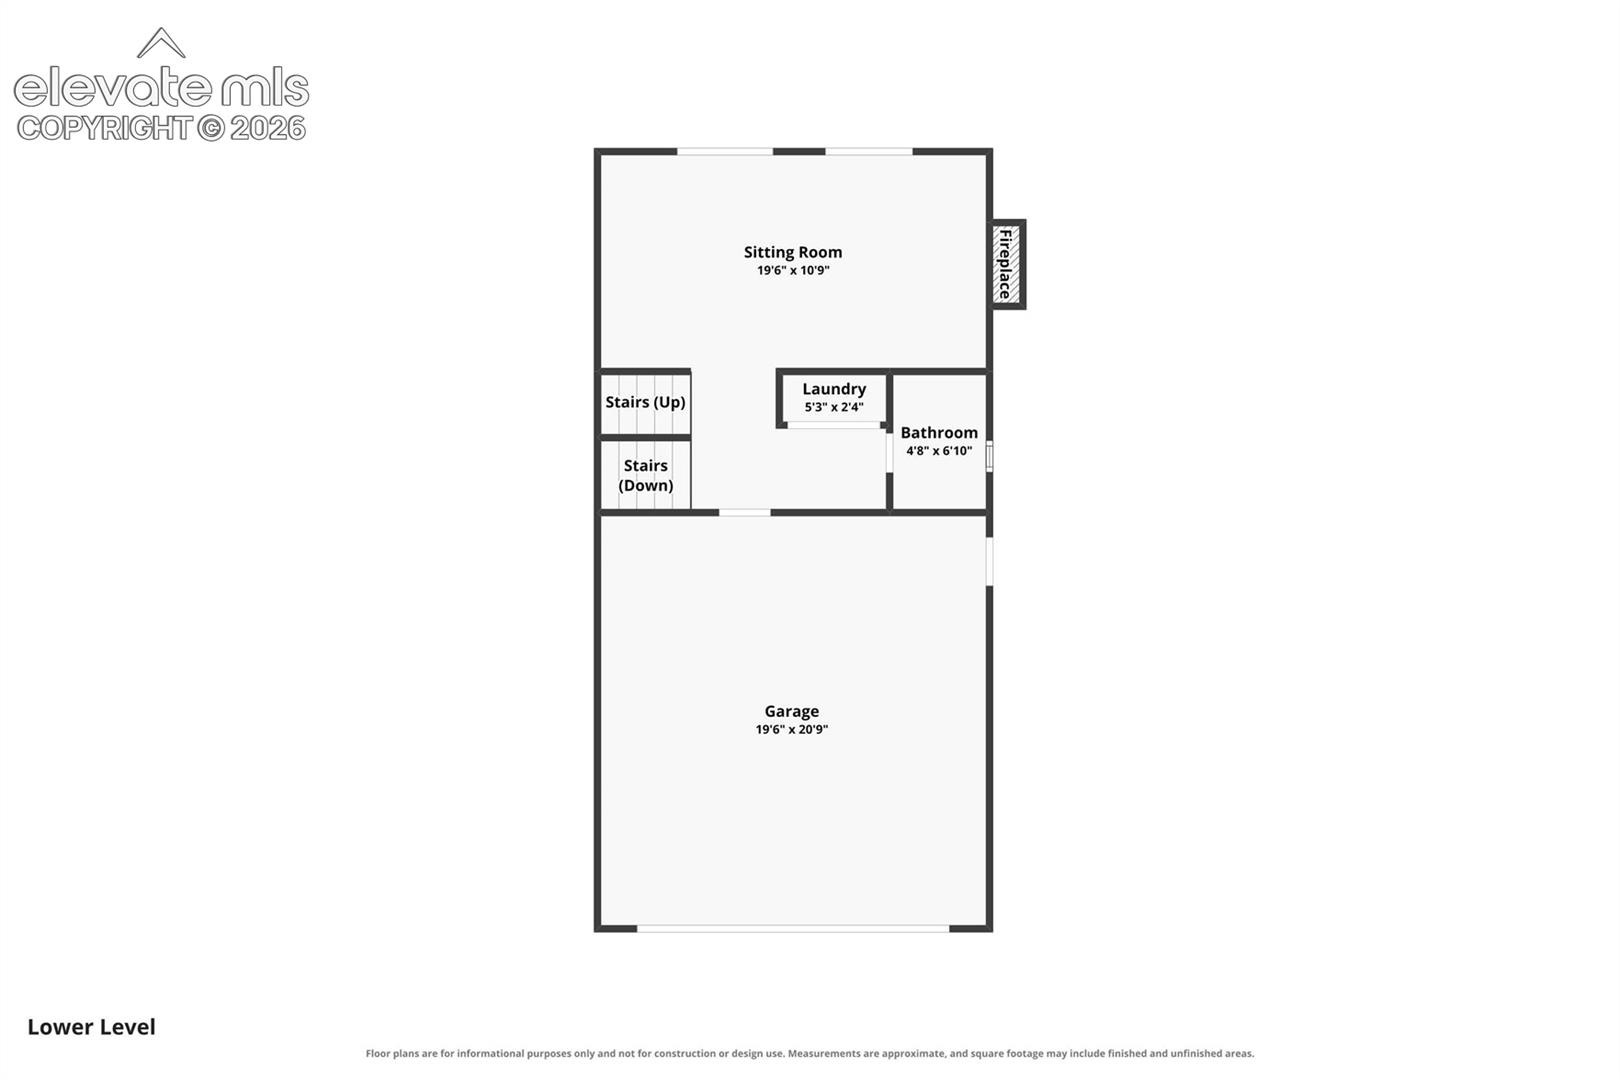
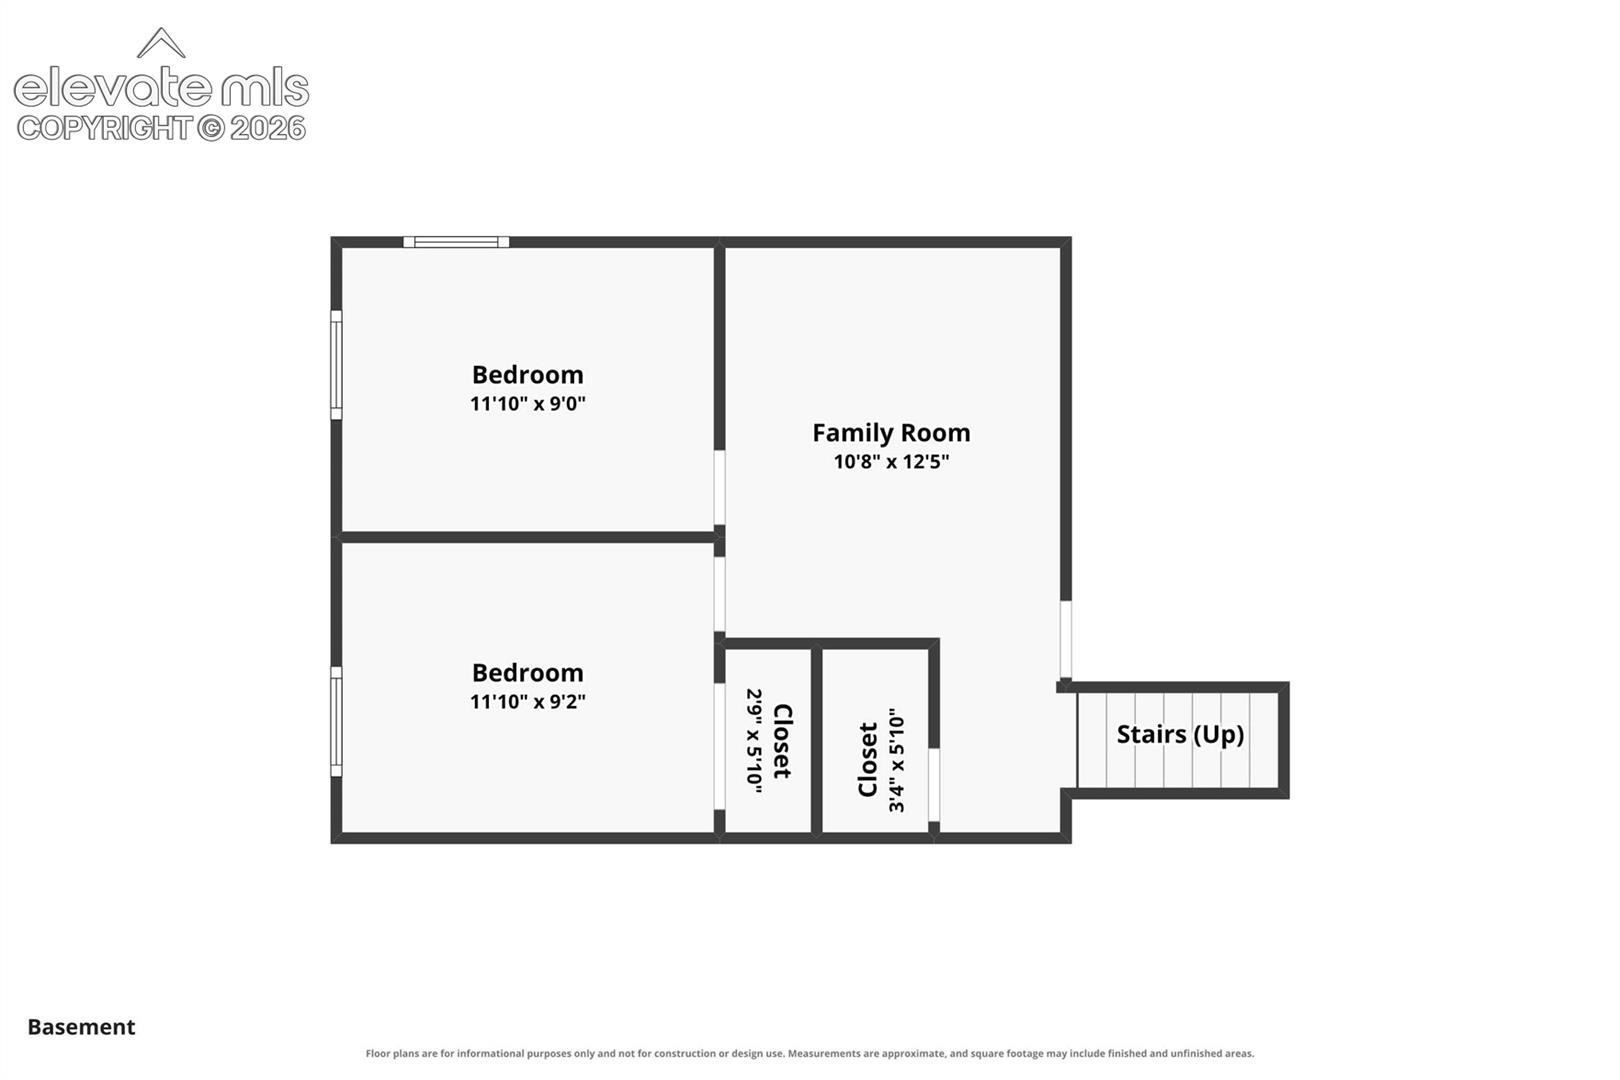
4 Beds · 3 Baths · 2,107 Sq Ft
$639,900
Single Family
Property Type
0.26 acres
Lot Size
1977
Year Built
$304
Price per Sq Ft
2
Parking Spaces
4174186
MLS #
About This Property
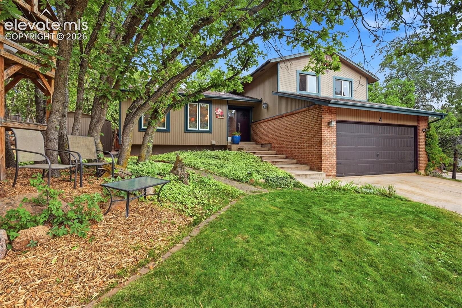
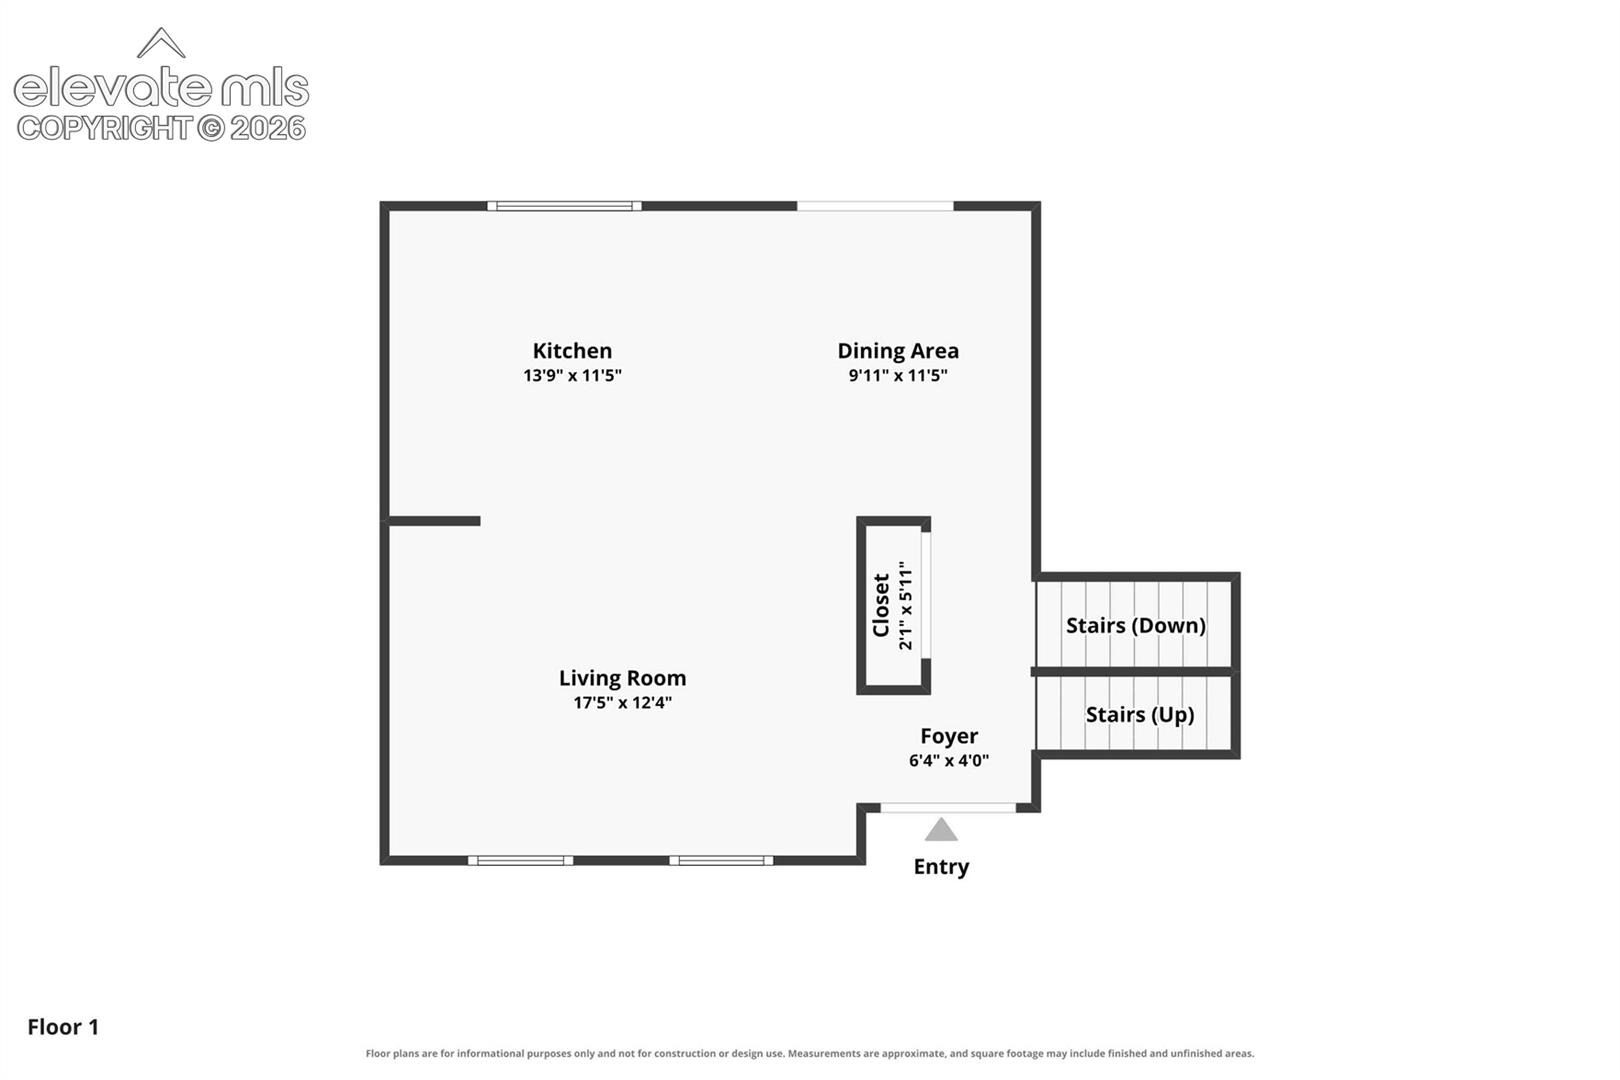
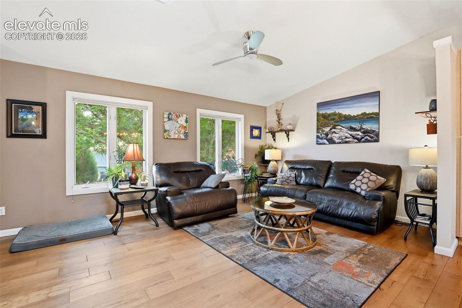
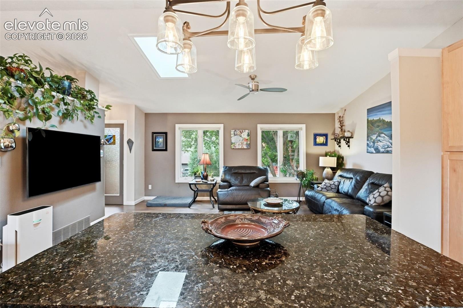
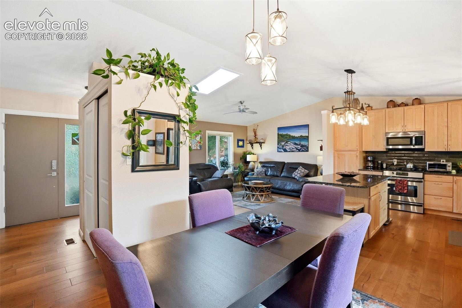
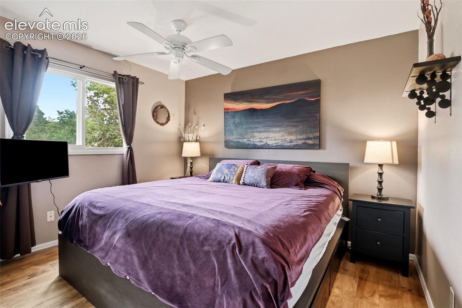
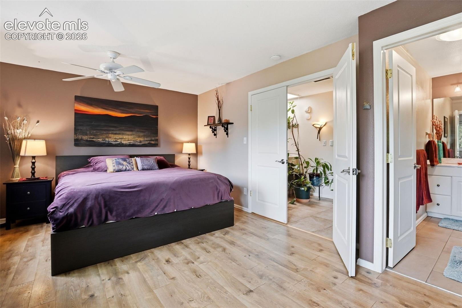
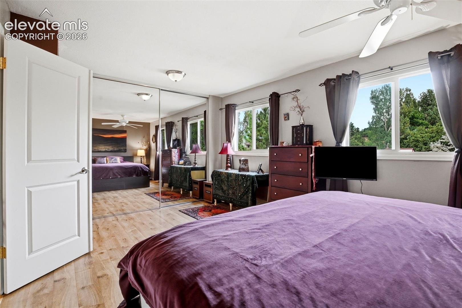
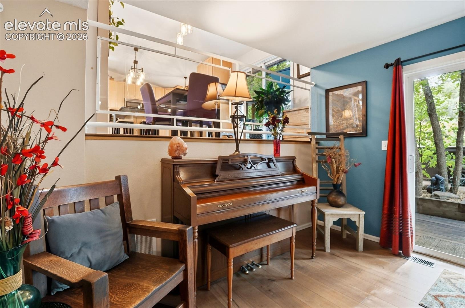
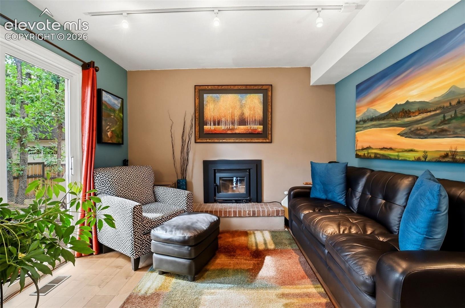
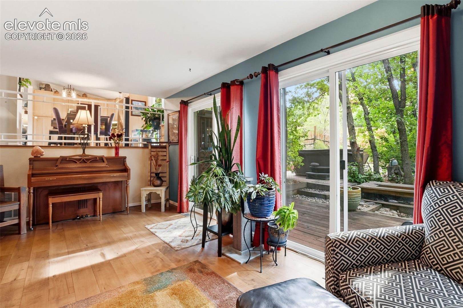
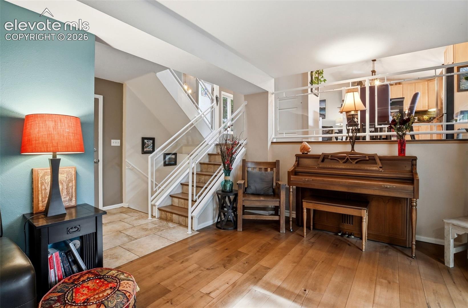
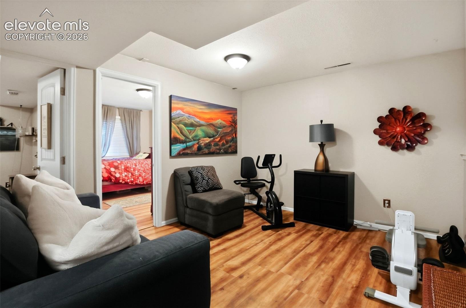
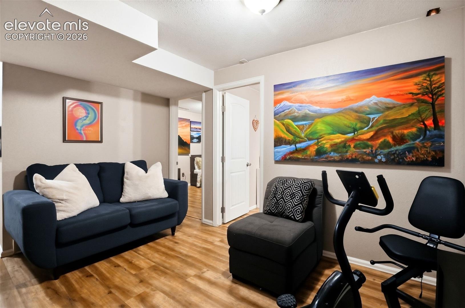
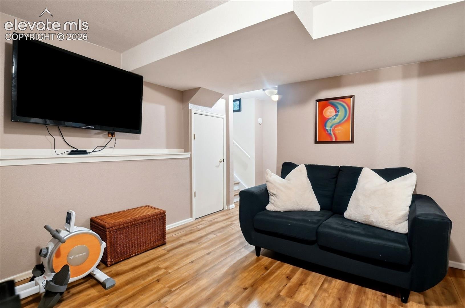
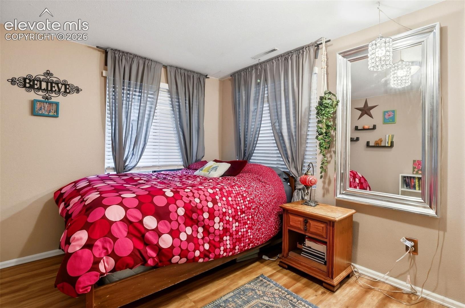
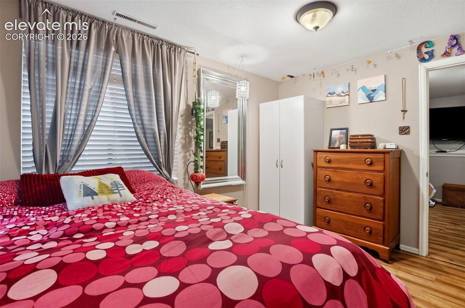
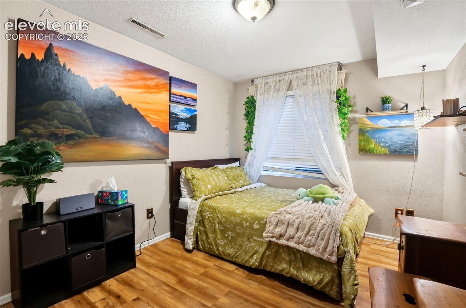
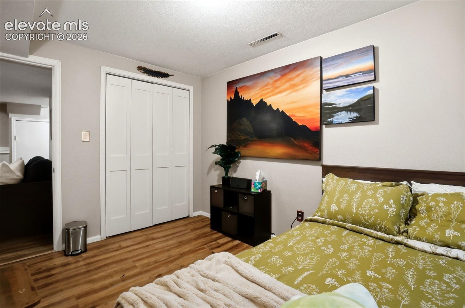
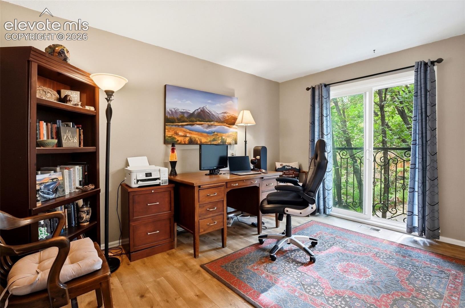
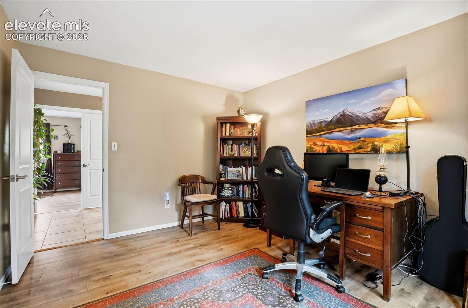
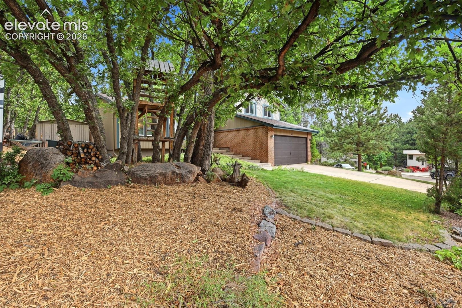
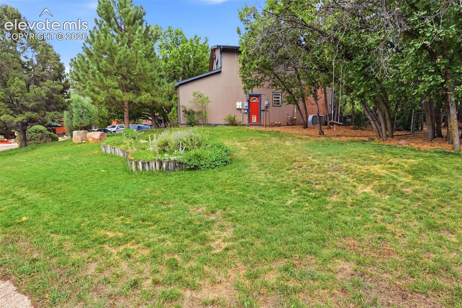
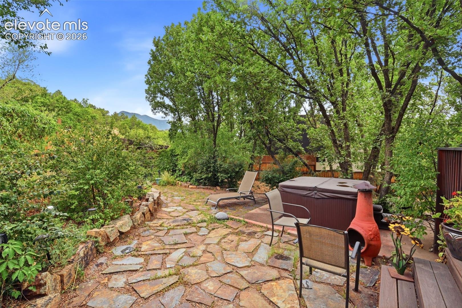
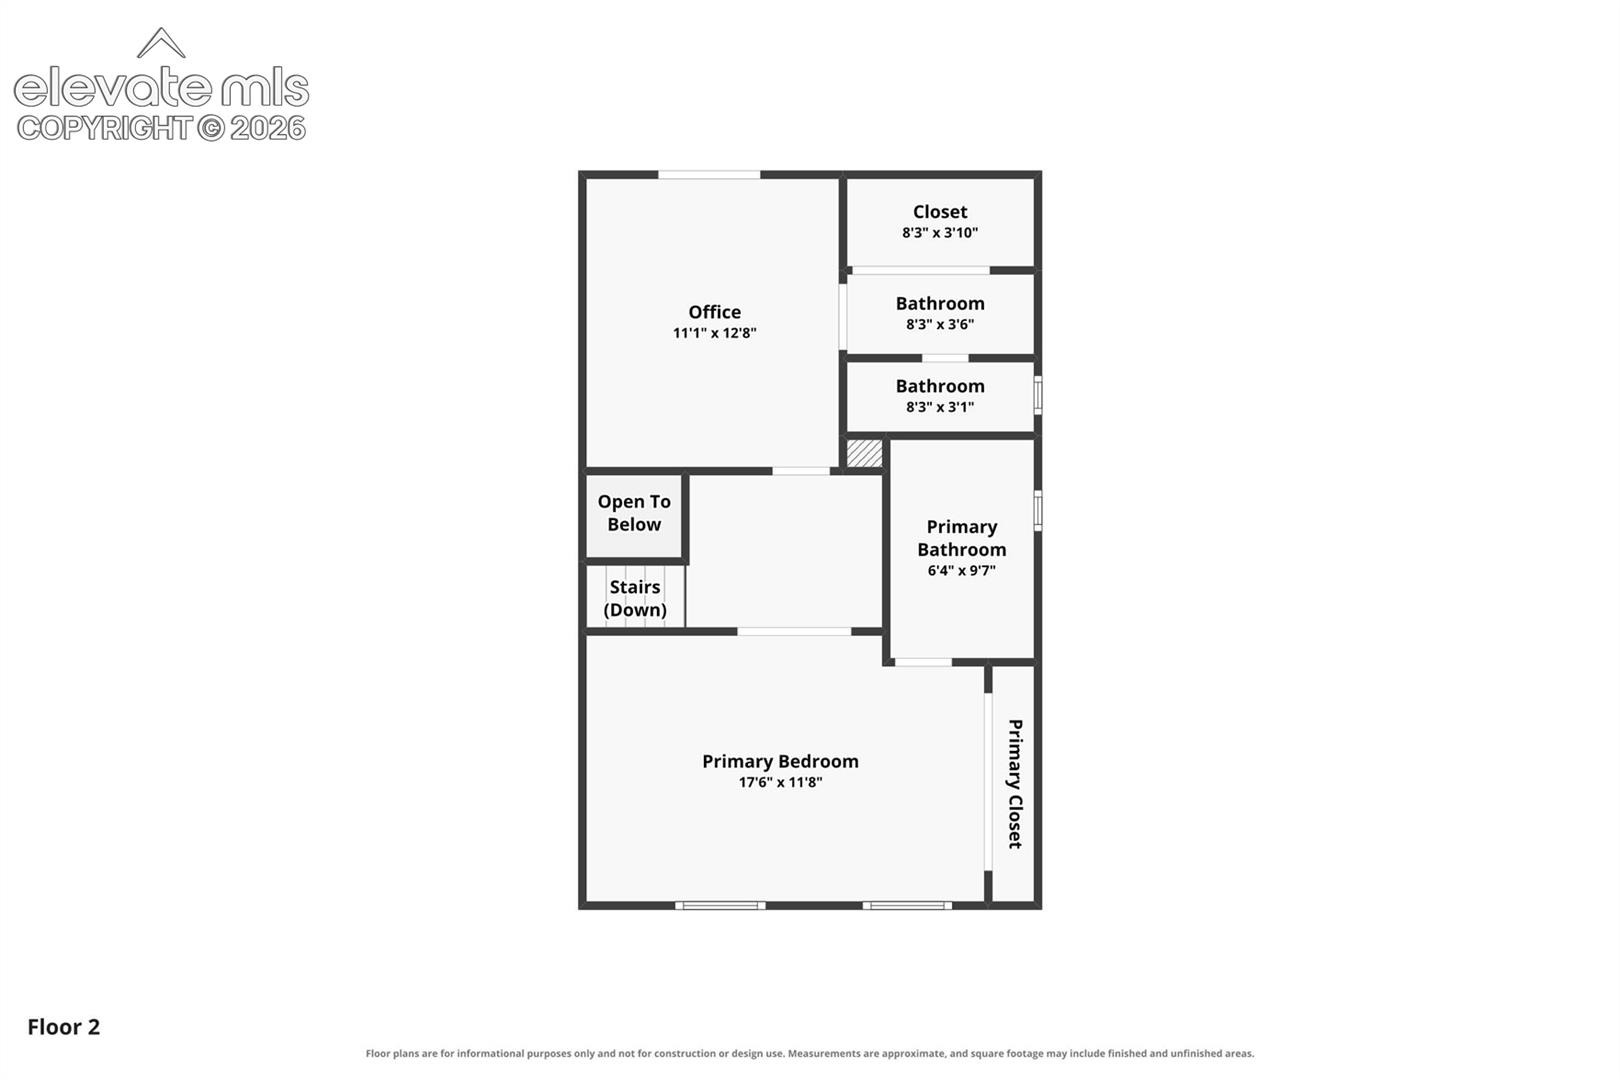
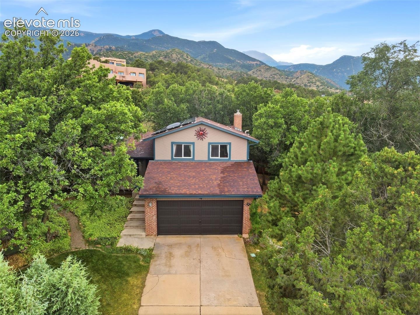
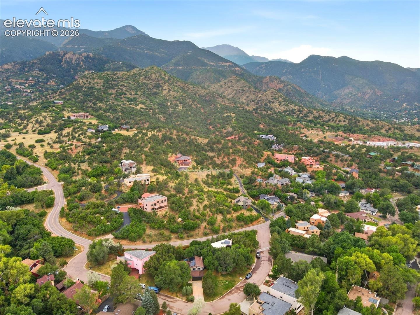
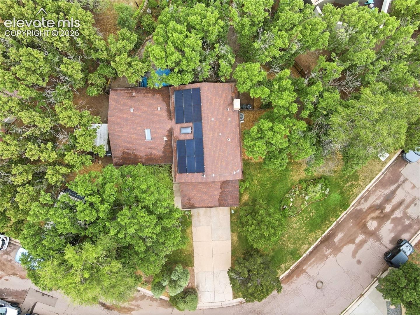
True Colorado Living in the Heart of Manitou Springs. Welcome home to your own slice of Colorado paradise in beautiful Manitou Springs! Perfectly situated on a serene lot with stunning mountain views, this charming split-level home combines modern updates, outdoor living, and the unique character that makes Manitou Springs so special. Offering 3 bedrooms, 3 bathrooms, plus a non-conforming 4th bedroom or office, this home provides flexibility for work, guests, or hobbies.
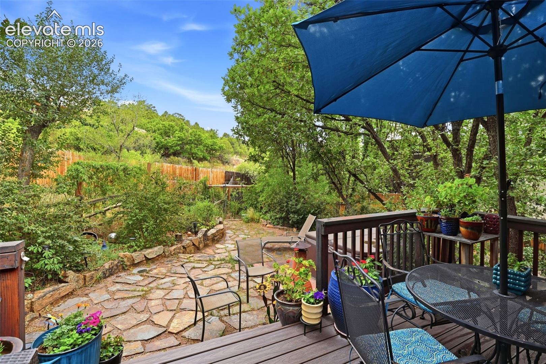
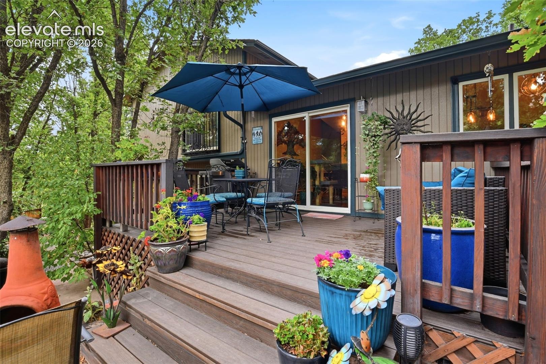
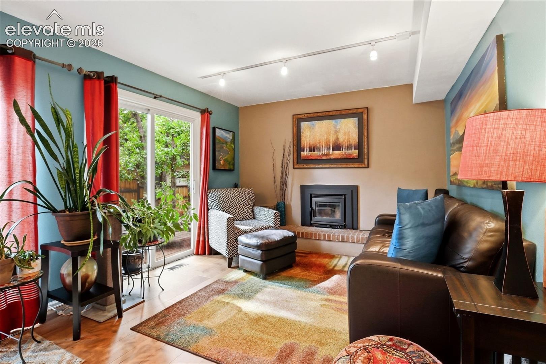
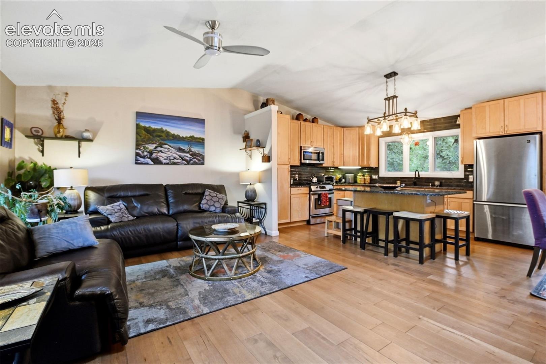
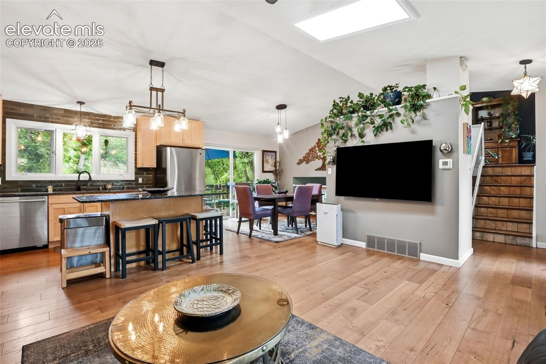
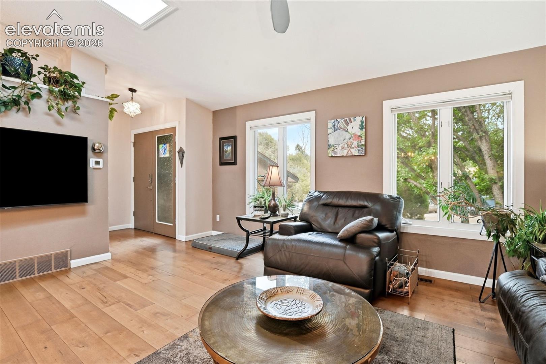
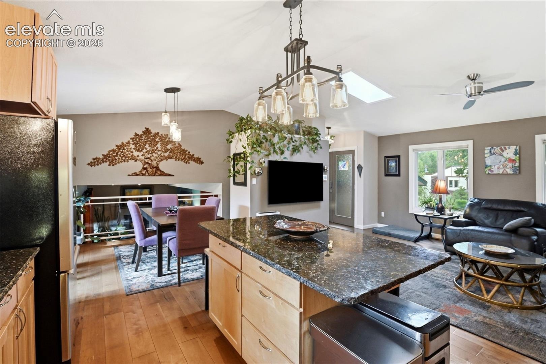
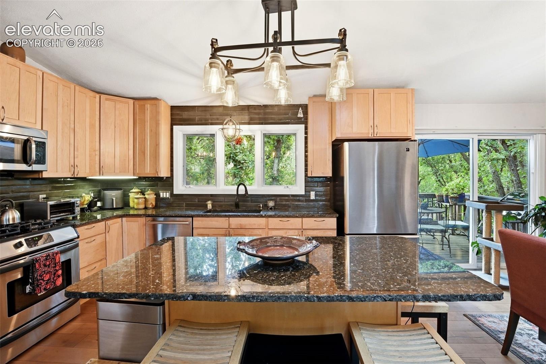
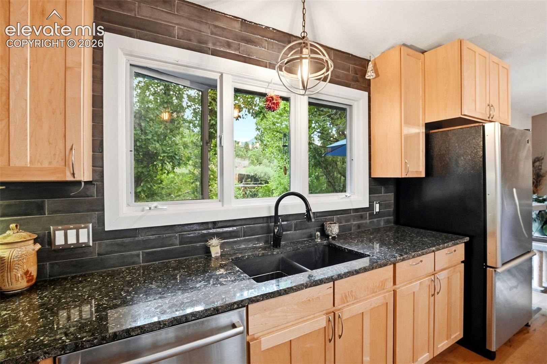
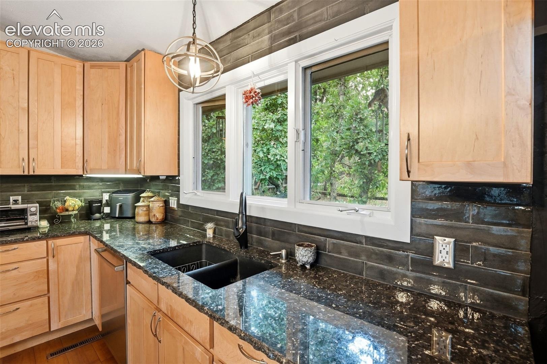
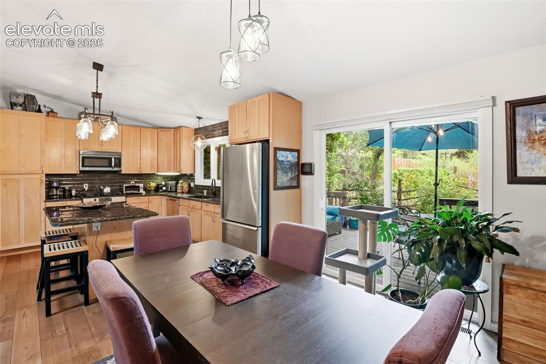
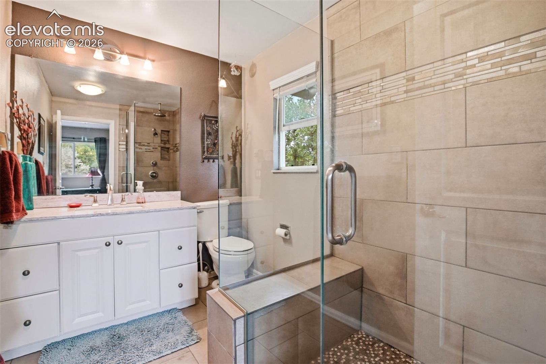
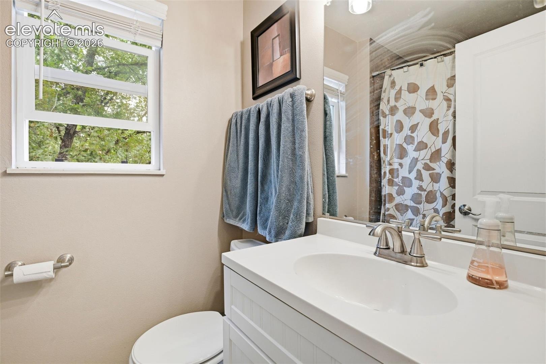
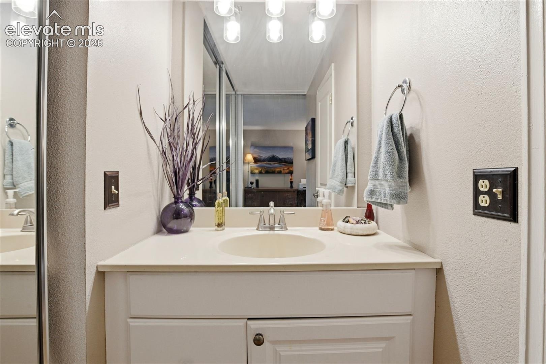
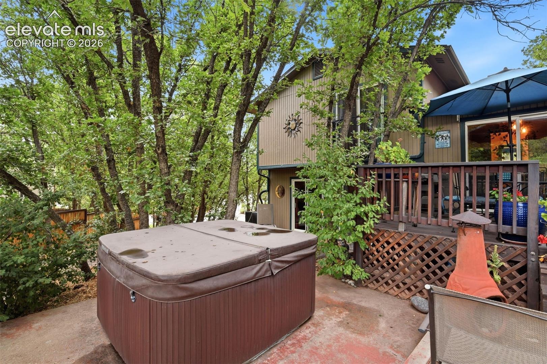
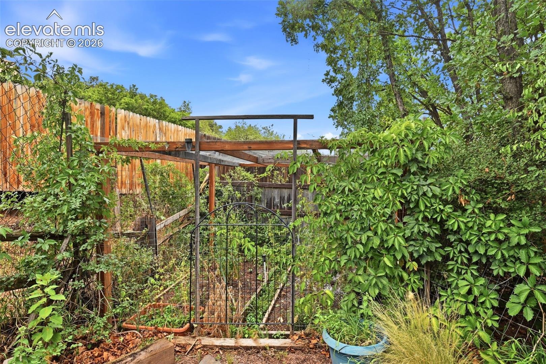
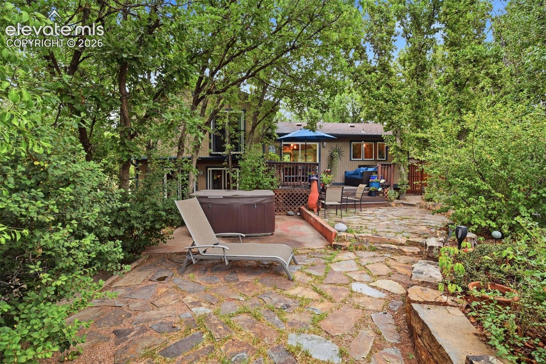
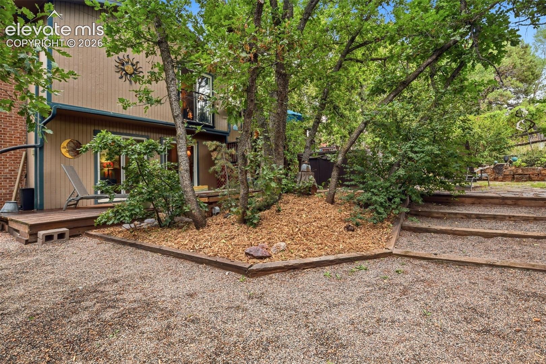
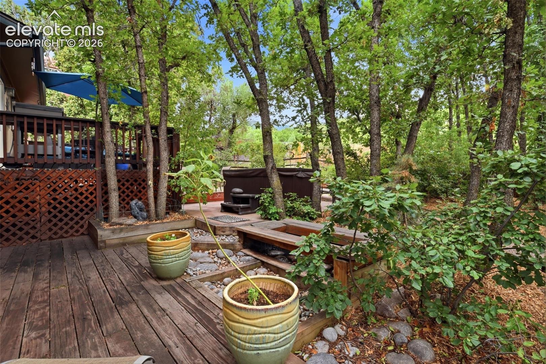
The beautifully remodeled kitchen is the heart of the home, featuring a gas oven/range, stylish finishes, and plenty of space for gathering. Rich engineered maple flooring adds warmth and elegance throughout the main living areas. The spacious primary suite includes a thoughtfully remodeled bathroom, while additional updates provide peace of mind, including central air conditioning, a newer electrical panel, a radon mitigation system, paid-off solar panels, and a newer deck designed for enjoying Colorado’s breathtaking scenery. Outside, the backyard is a private retreat with a fenced yard, peaceful garden area, soothing water feature, and storage shed—creating the perfect setting to relax and unwind.
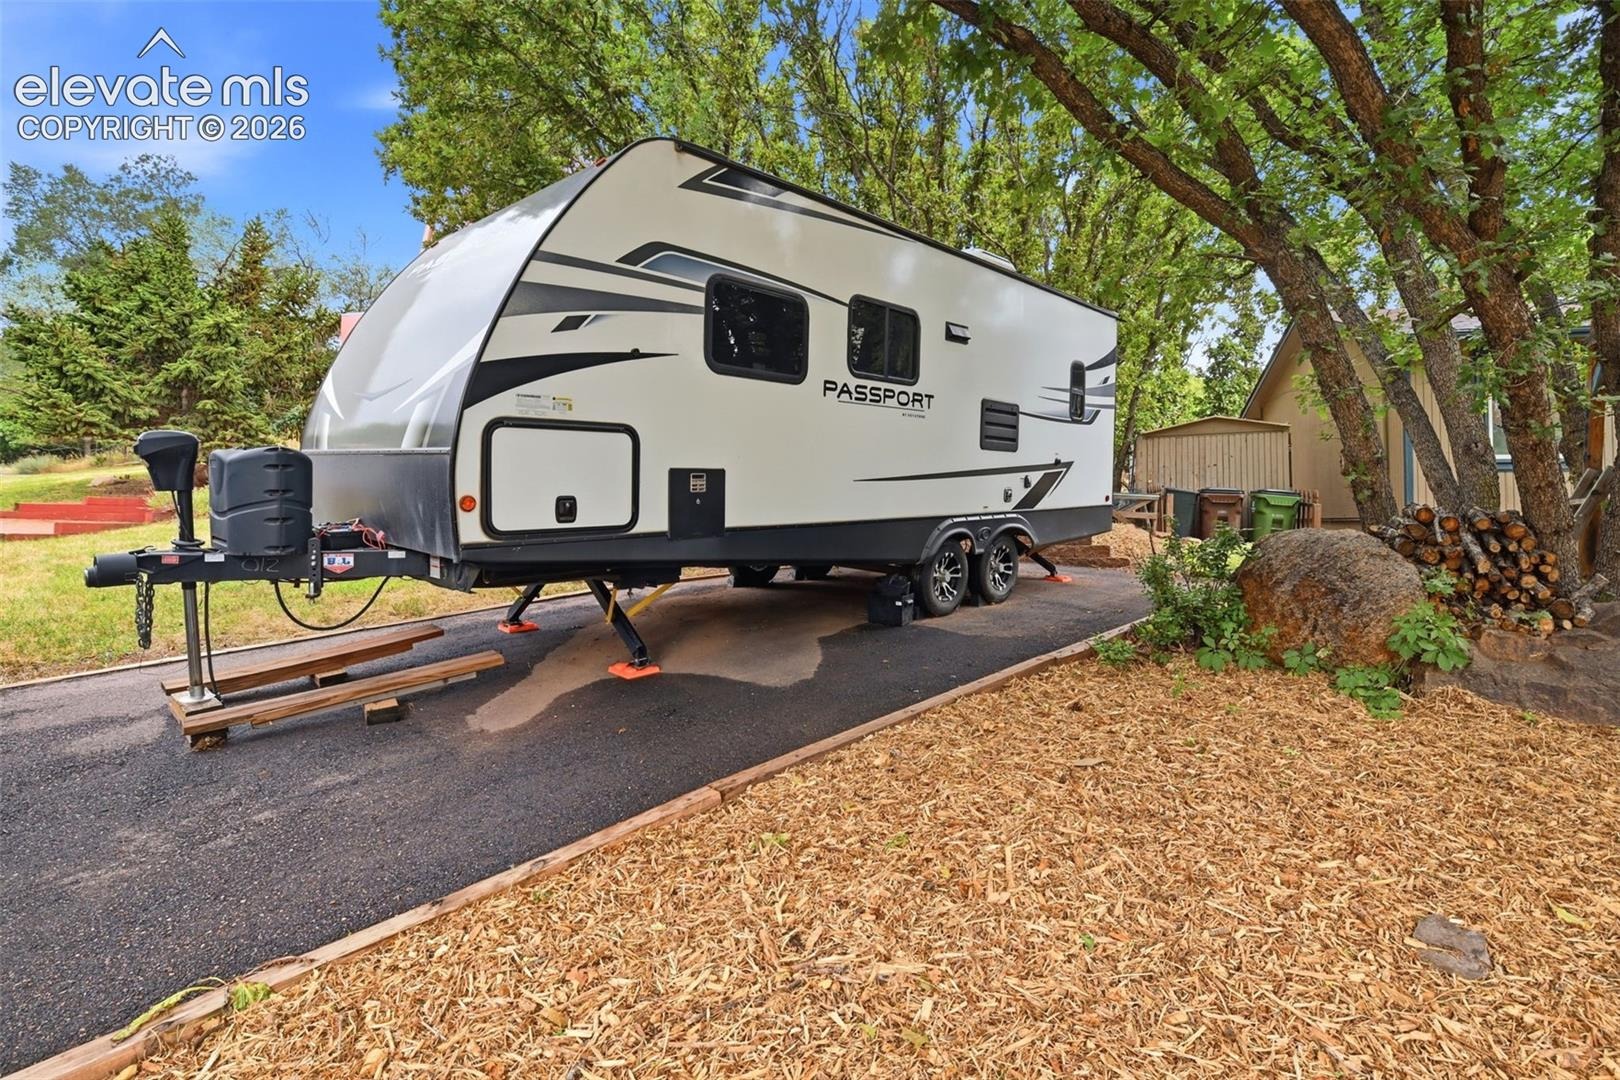
Need space for your outdoor lifestyle? You'll appreciate the off-street RV parking and extra room for all your Colorado adventures. This is more than a home—it’s a rare opportunity to own a true Colorado haven surrounded by natural beauty, mountain views, and the charm of Manitou Springs.
91 days on market
Listed by Aaron Salladay · Best Colorado Homes · 719-439-9221
Property Details
| Property Type | Residential |
| Sub Type | Single Family Residence |
| Status | Active |
| Price per Sq Ft | $304 |
| MLS # | 4174186 |
| Days on Market | 91 |
| Bedrooms | 4 |
| Three-Quarter Baths | 3 |
| Above-Grade Sq Ft | 1,651 |
| Year Built | 1977 |
| Lot Size (Sq Ft) | 11,300 |
| Acres | 0.2594 |
| HOA Fee | $0 |
| Annual Taxes | $3,620 |
| Tax Year | 2025 |
| State | CO |
| County | El Paso |
| Total Rooms | 12 |
| Interior Features | Vaulted Ceiling(s), 9Ft + Ceilings, Skylight (s) |
| Heating | Active Solar, Forced Air, Natural Gas |
| Cooling | Attic Fan, Ceiling Fan(s), Central Air |
| Flooring | Carpet, Wood, Luxury Vinyl |
| Fireplace Features | Wood Burning, Wood Burning Stove |
| Appliances | Dishwasher, Disposal, Microwave, Oven, Range, Refrigerator, Gas in Kitchen |
| Total Parking | 2 |
| Parking Features | Attached |
| Roof | Composite Shingle |
| Basement | Partial Basement |
| Lot Features | Wooded |
| Construction | Brick, Masonite, Concrete, Frame |
| Sewer | Sewer |
| Water Source | Public |
| New Construction | No |
| Listing Terms | Cash, Conventional, VA Loan |
Location
Price History
| Date | Event | Price |
|---|---|---|
| 10/29/2026 |
Price change Source: elevateMLS #4174186 |
$639,900 -1.5% $304/sqft |
| 9/18/2026 |
Price change Source: elevateMLS #4174186 |
$649,900 -3.0% $308/sqft |
| 8/14/2026 |
Listed for sale Source: elevateMLS #4174186 |
$669,900 +74.0% $318/sqft |
| 6/30/2015 |
Sold Source: elevateMLS #3270345 |
$385,000 -2.5% $183/sqft |
| 5/5/2015 |
Listed for sale Source: elevateMLS #3270345 |
$395,000 $187/sqft |

The real estate listing information and related content displayed on this site is provided exclusively for consumers' personal, non-commercial use and may not be used for any purpose other than to identify prospective properties consumers may be interested in purchasing. This information and related content is deemed reliable but is not guaranteed accurate by the Pikes Peak REALTOR® Services Corp.
Thank you — a Mont Haus broker will be in touch shortly.
For Mont Haus agents and staff. Sign in with your Mont Haus Microsoft account and the Agent Portal opens in a new tab.
Sign in with MicrosoftNo Microsoft account yet? Ask Nikki Boxer, who sets up portal access.