Residential · Under Contract
Colorado Springs, CO 80920
3 Beds · 3 Baths · 1,604 Sq Ft
$434,900
Single Family
Property Type
0.2 acres
Lot Size
1983
Year Built
$271
Price per Sq Ft
2
Parking Spaces
4194958
MLS #
About This Property
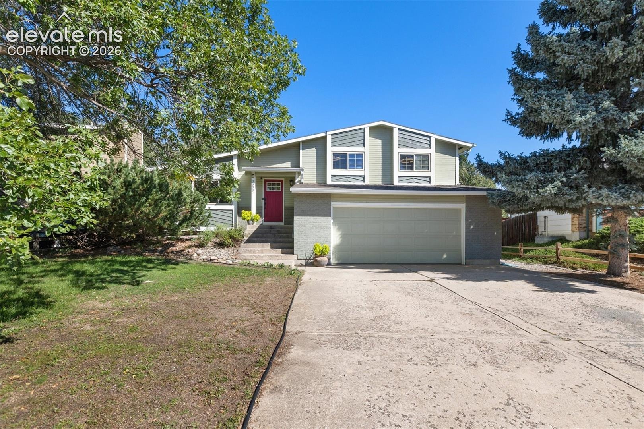
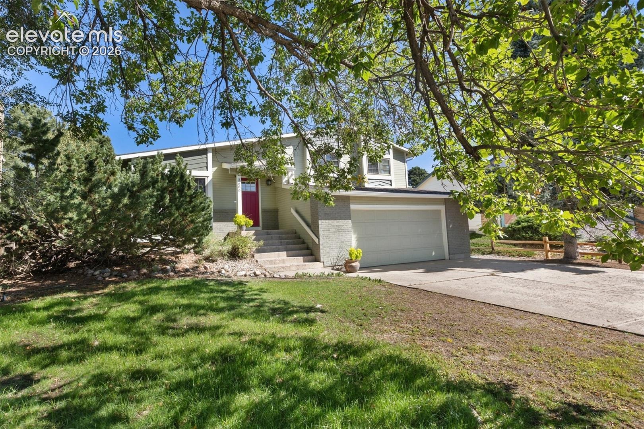
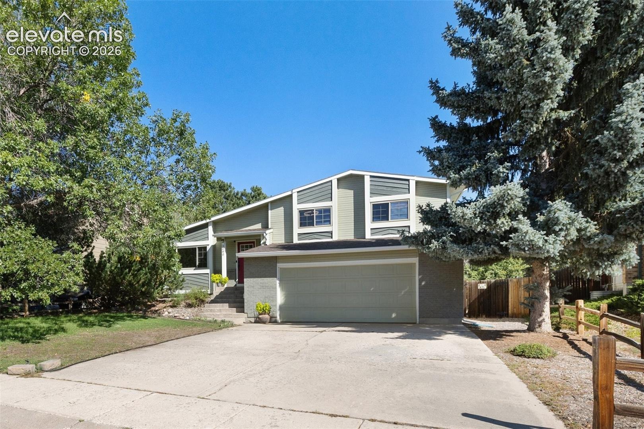
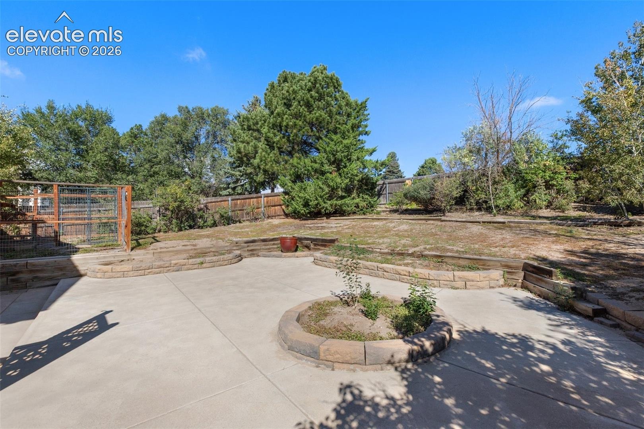
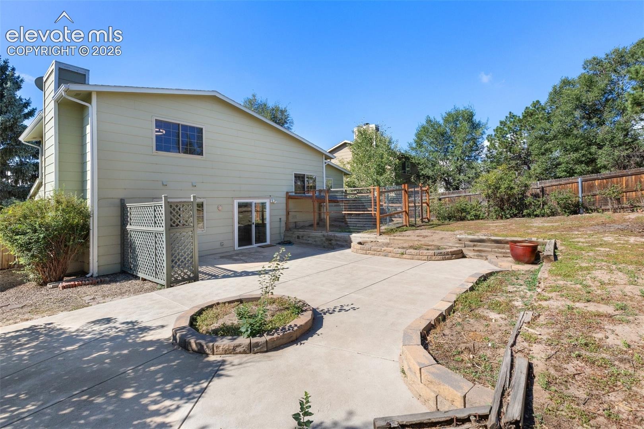
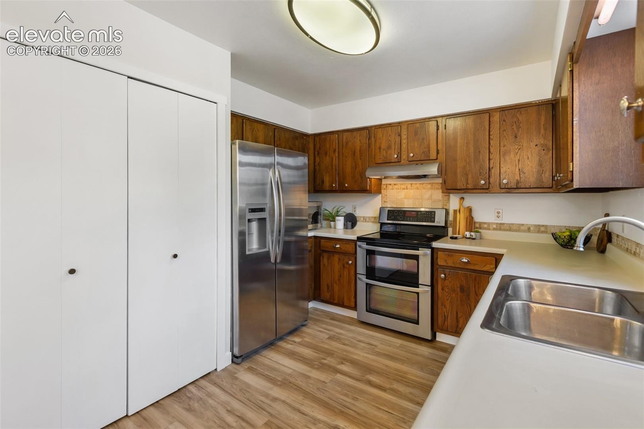
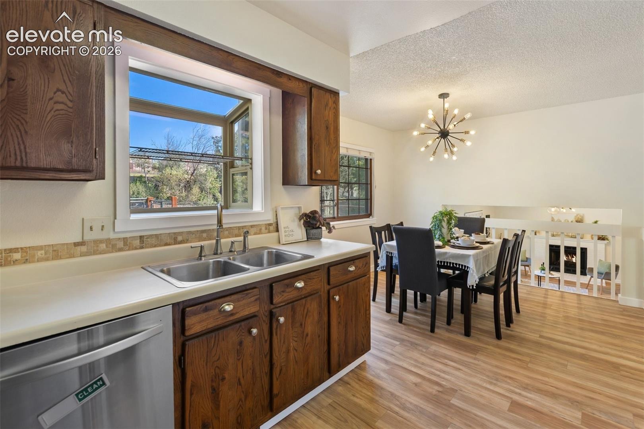
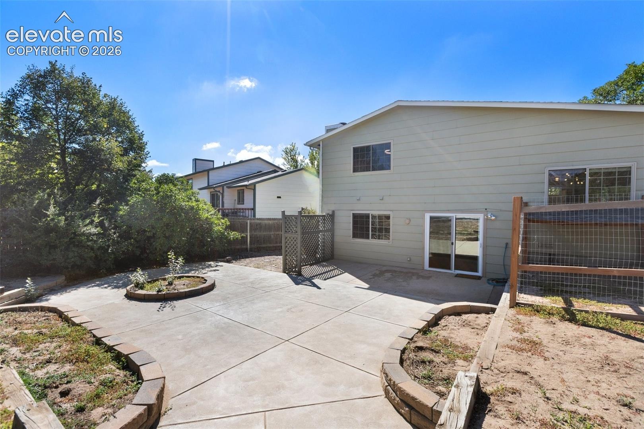
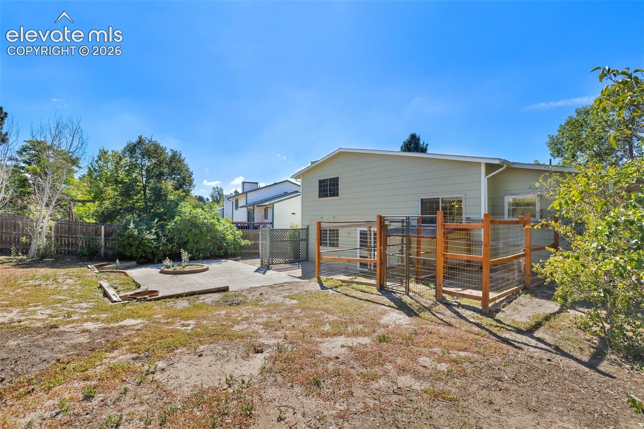
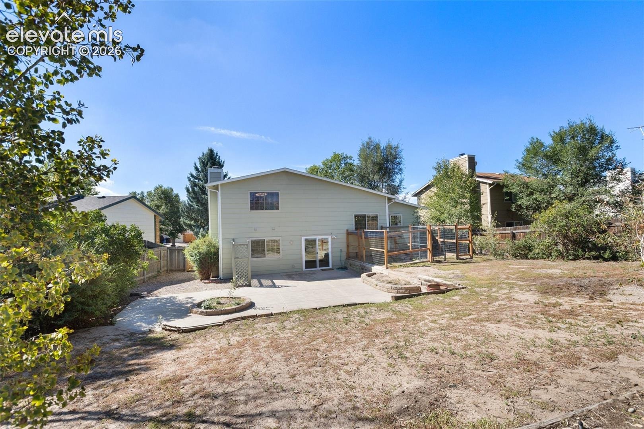
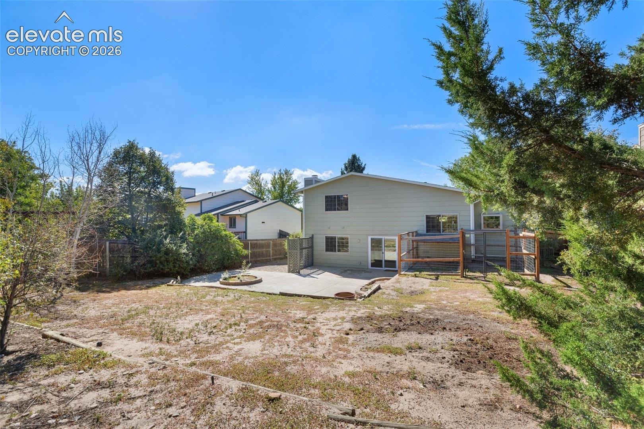
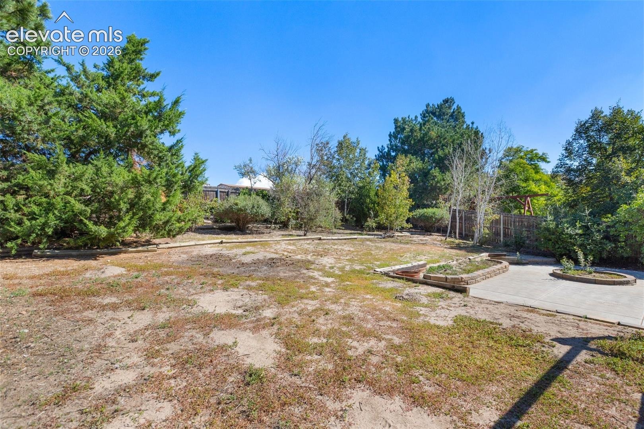
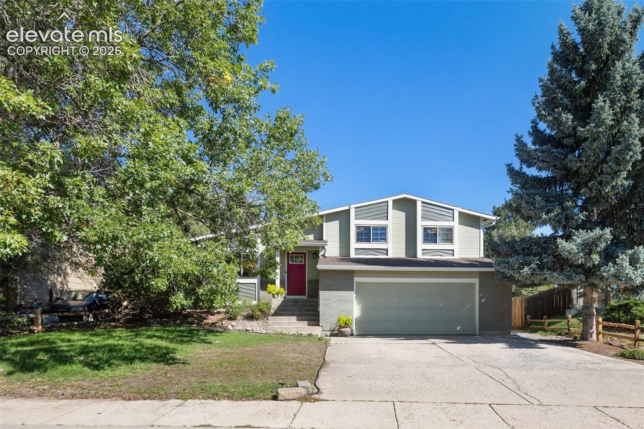
*CENTRAL A/C 2026*FURNACE 2025*CLASS 4 ROOF 2024*NEW LVP FLOORING*NEW INTERIOR PAINT*1/5 ACRE LOT*DISTRICT 20 SCHOOLS*FIBER OPTIC*Welcome to this move-in ready home in the highly coveted Briargate neighborhood. The large fenced lot allows for plenty of room for the entire family to enjoy, not to mention that behind this home sits Frontier Park & Frontier Elementary school. One of the many attributes of this home is the south-facing driveway, melting the snow easily while the backyard faces north for staying cool in the summer, providing the best of both worlds! The property has mature trees and a pet containment area sure to please the fur babies.
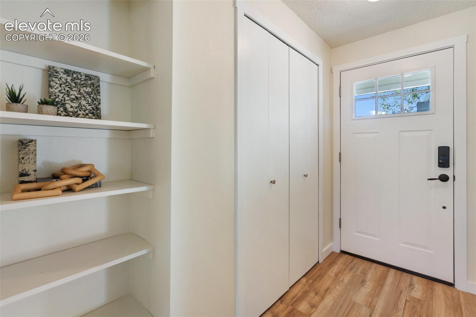
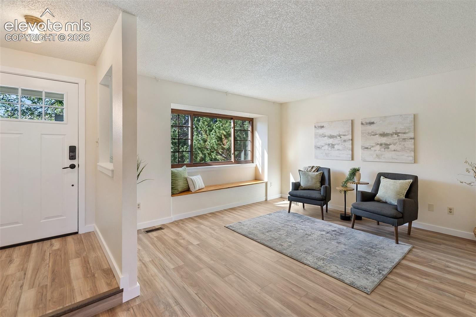
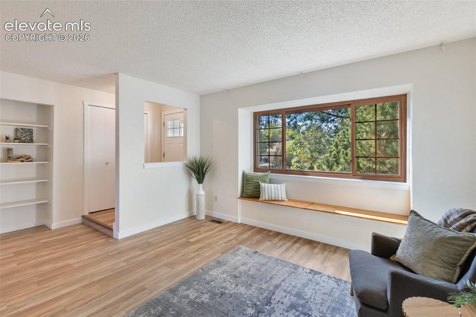
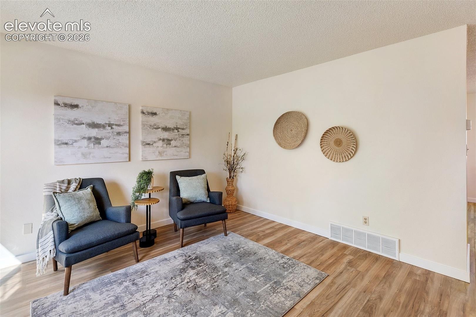
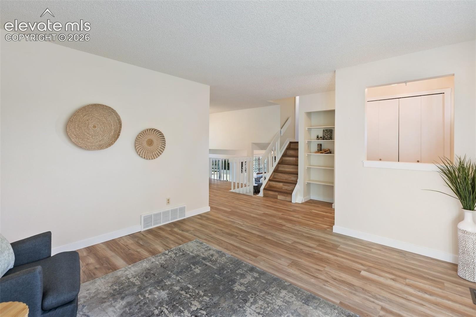
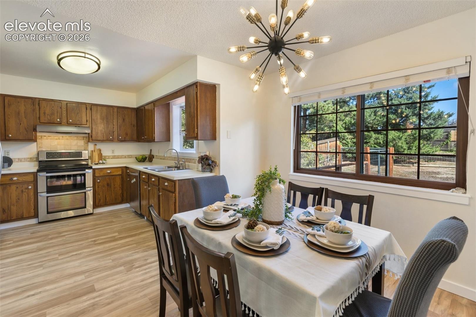
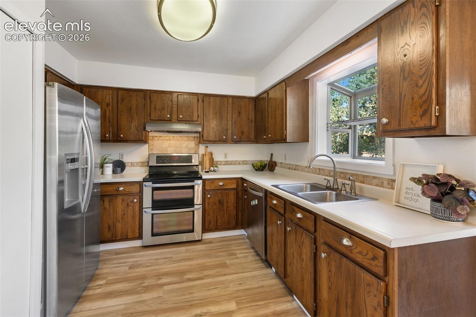
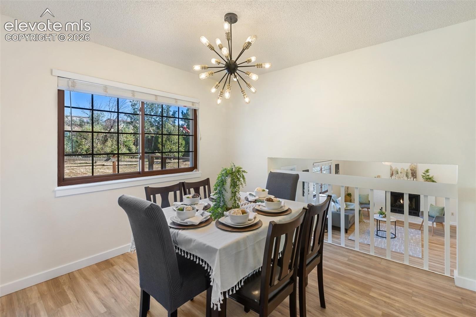
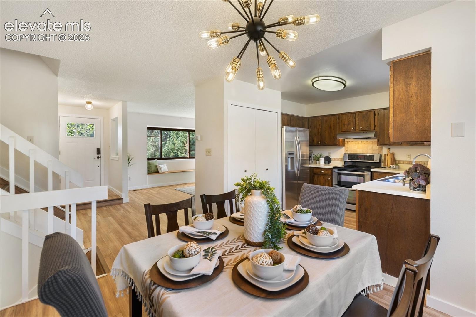
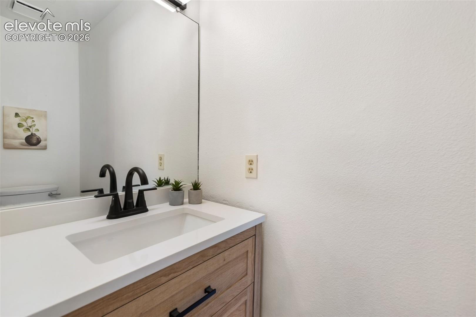
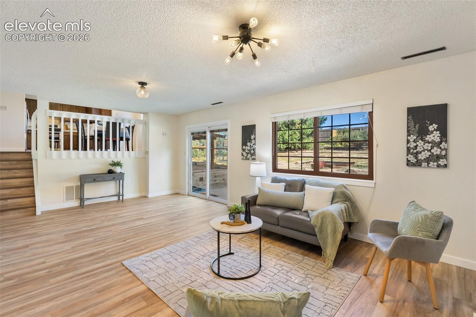
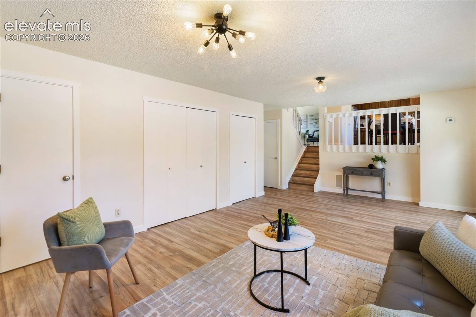
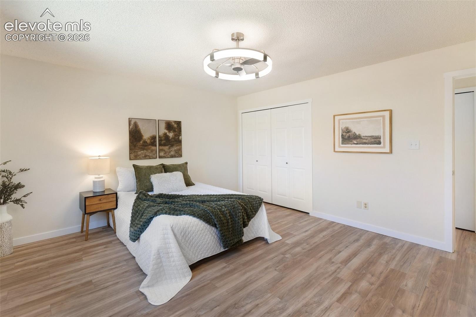
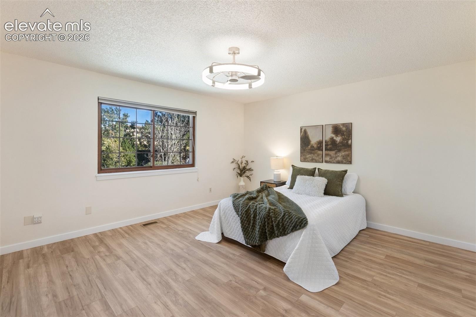
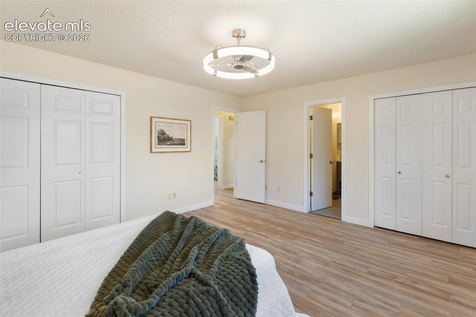
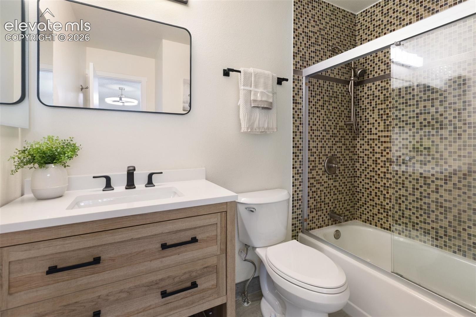
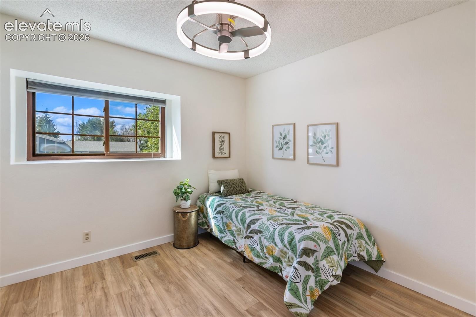
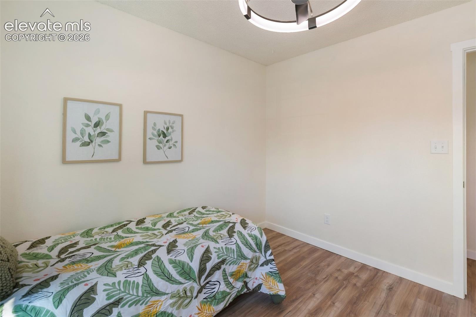
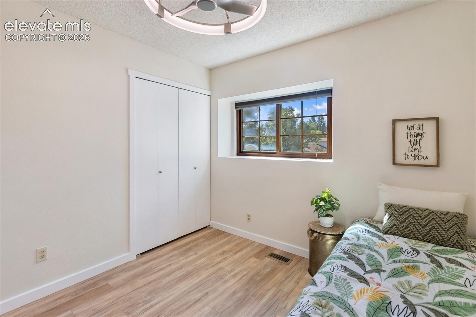
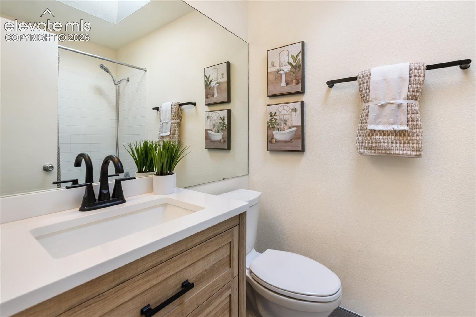
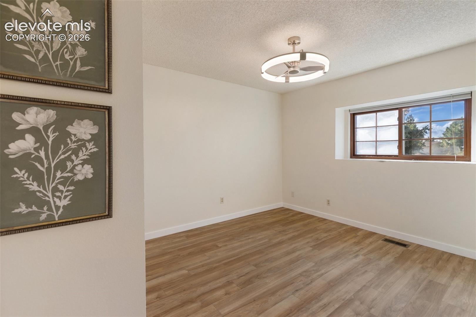
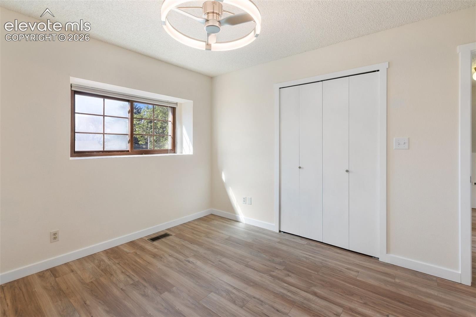
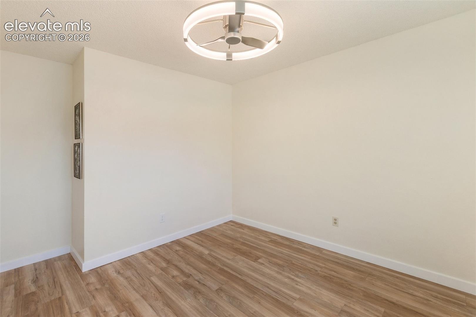
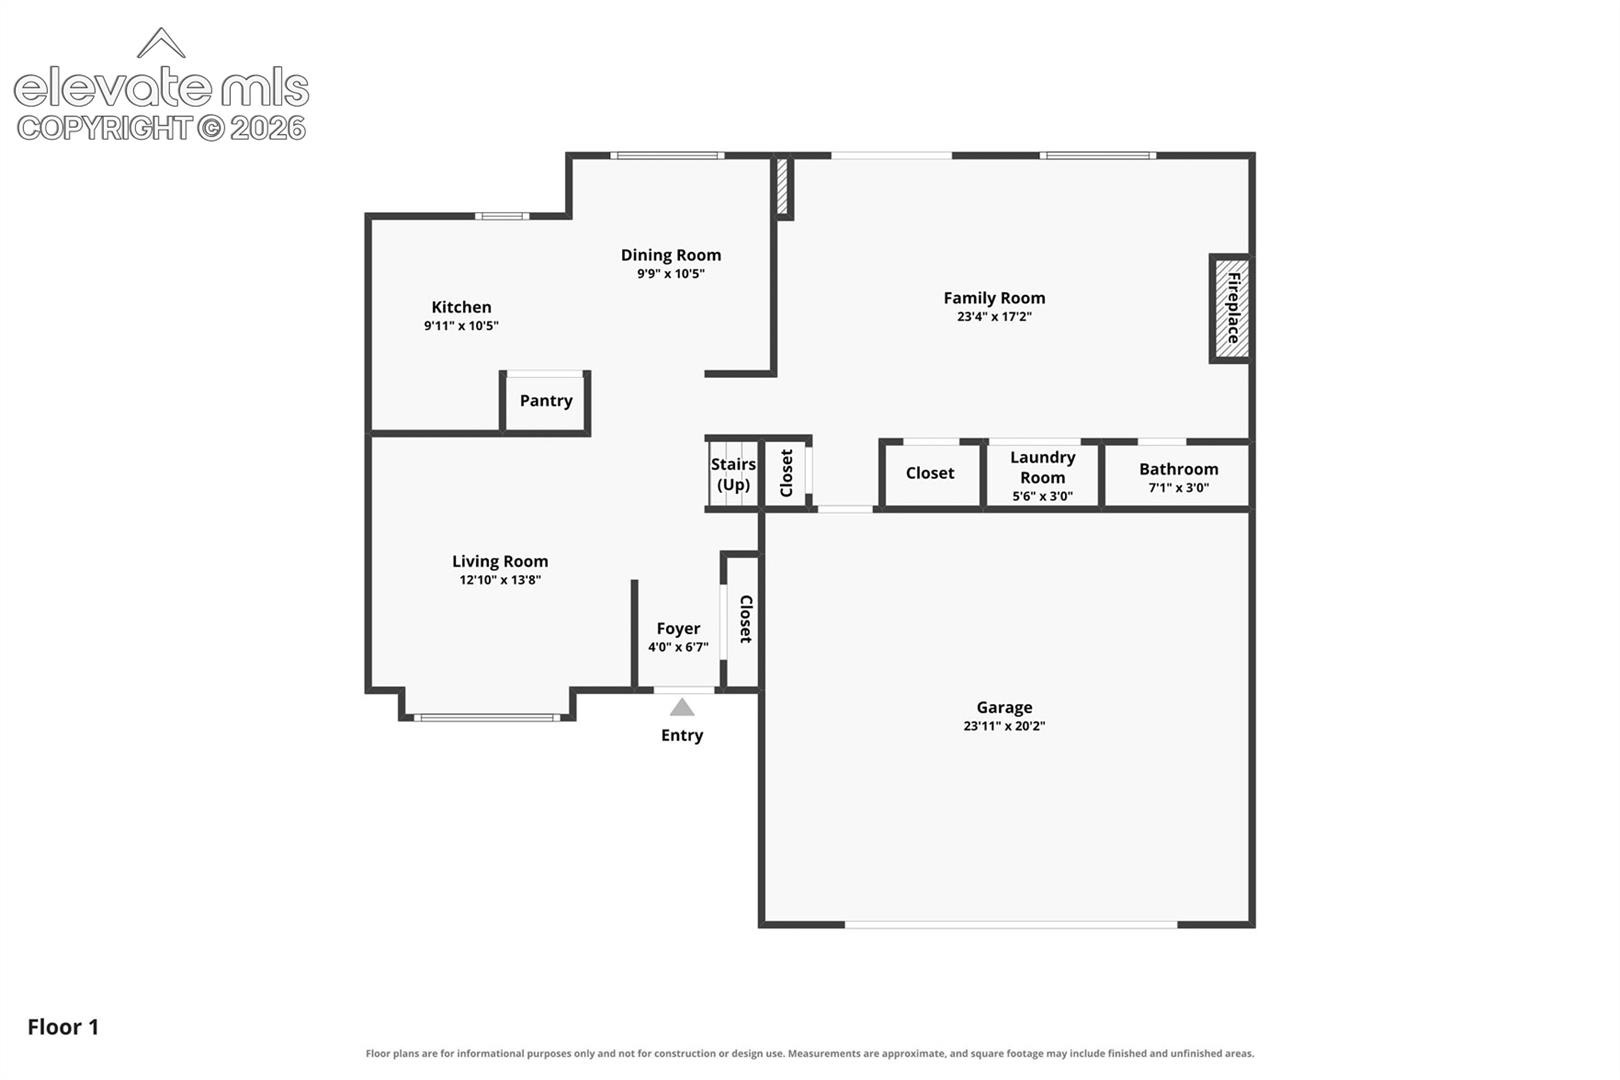
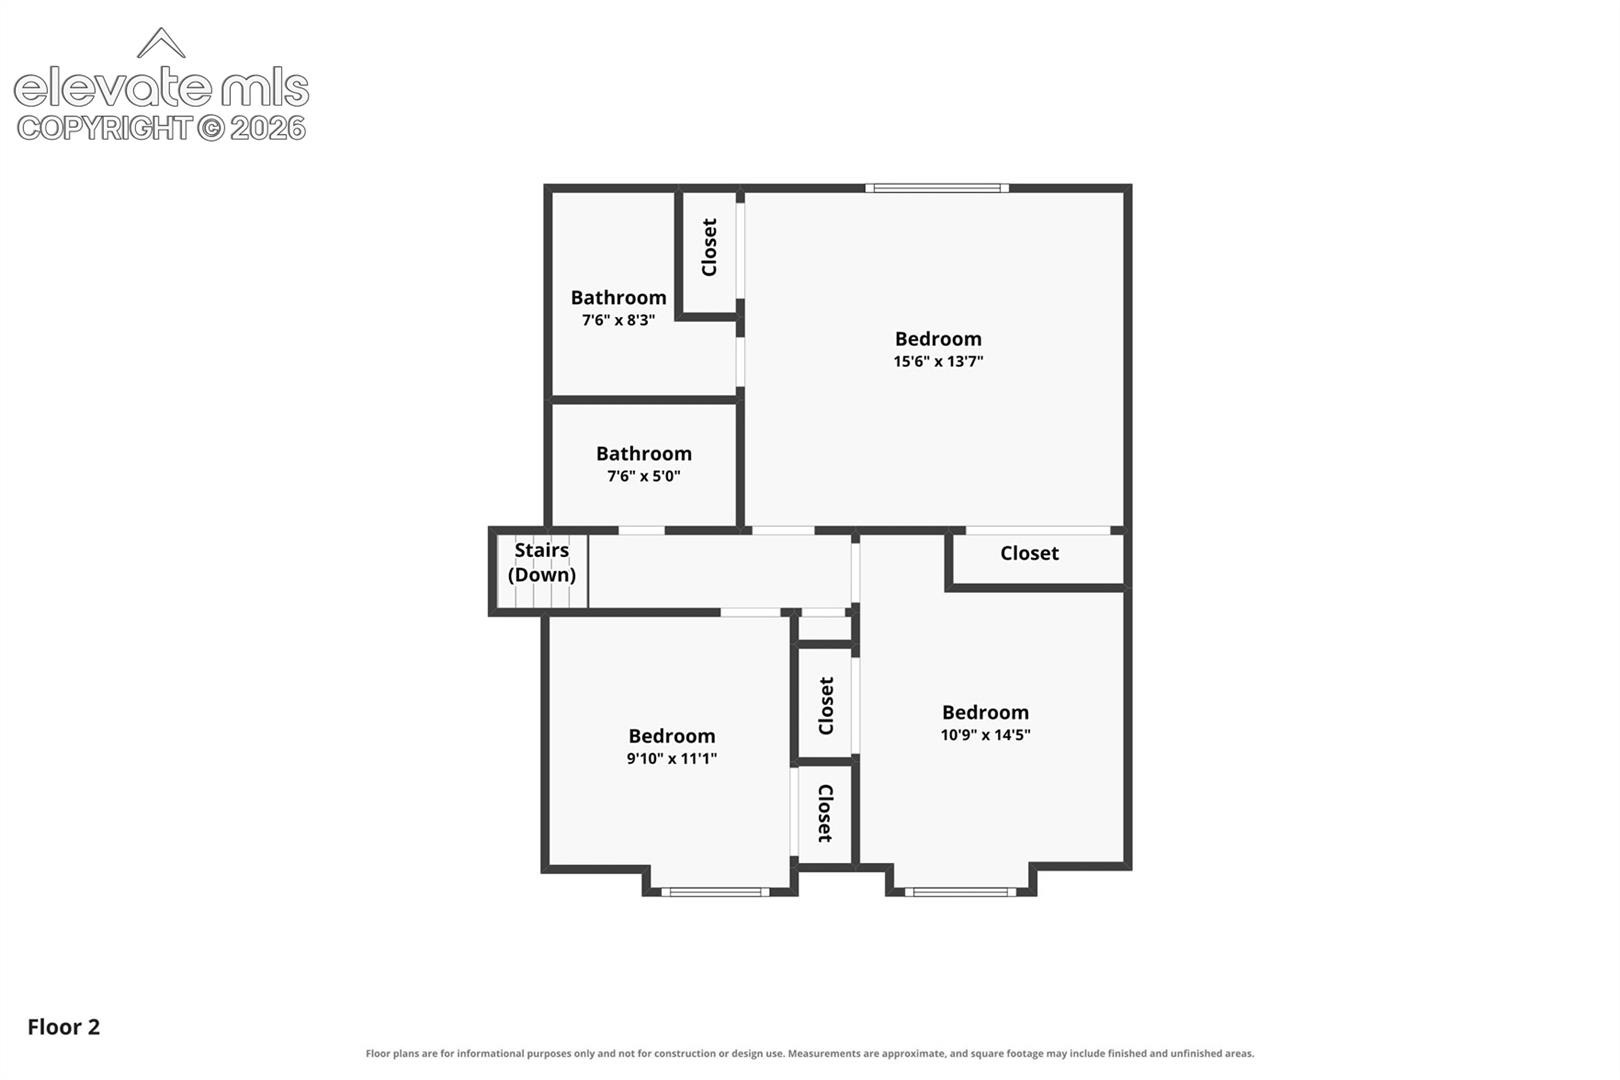
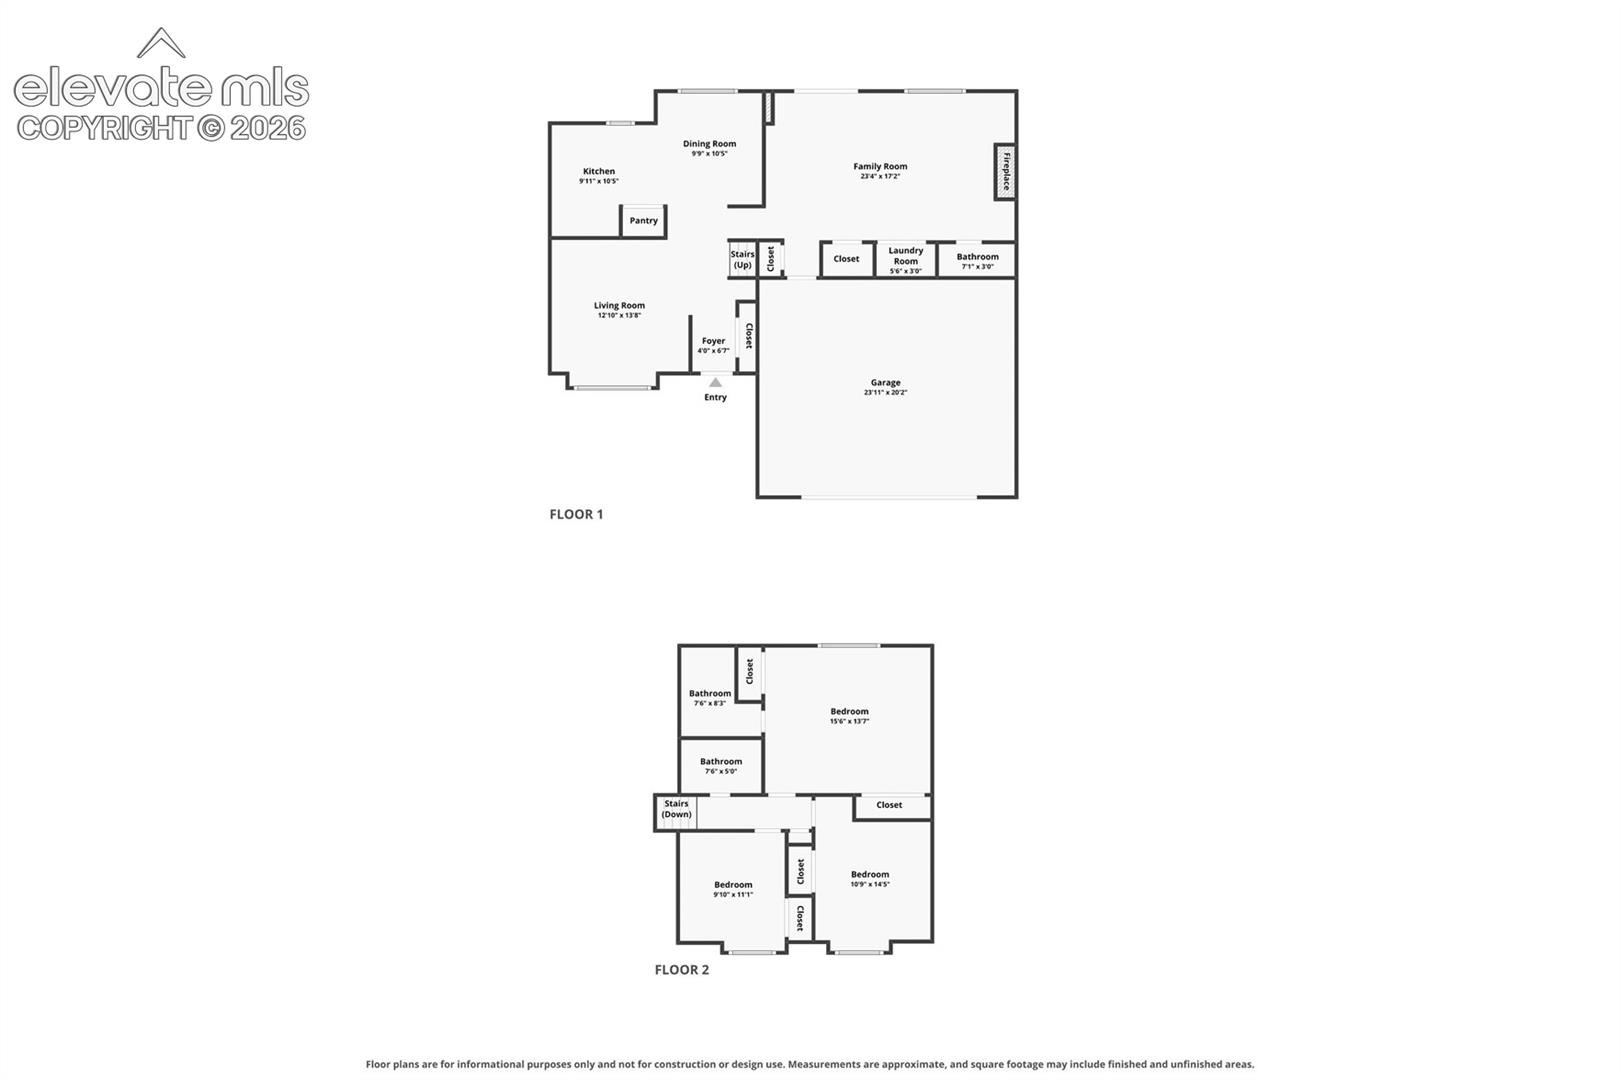
Inside, you'll love all the light streaming through the home, and of course you'll take notice right away of the beautiful new LVP flooring, new baseboards & fresh neutral colored paint throughout including the ceiling. On the main level, you'll find the living room complete with a window seat as well as a spacious dining room area off the kitchen. The kitchen has a deep window for the plant enthusiast and a sizable pantry. Walking upstairs, you'll find all three bedrooms, and 2 baths w/the primary bath already structured to accommodate future heated floors.
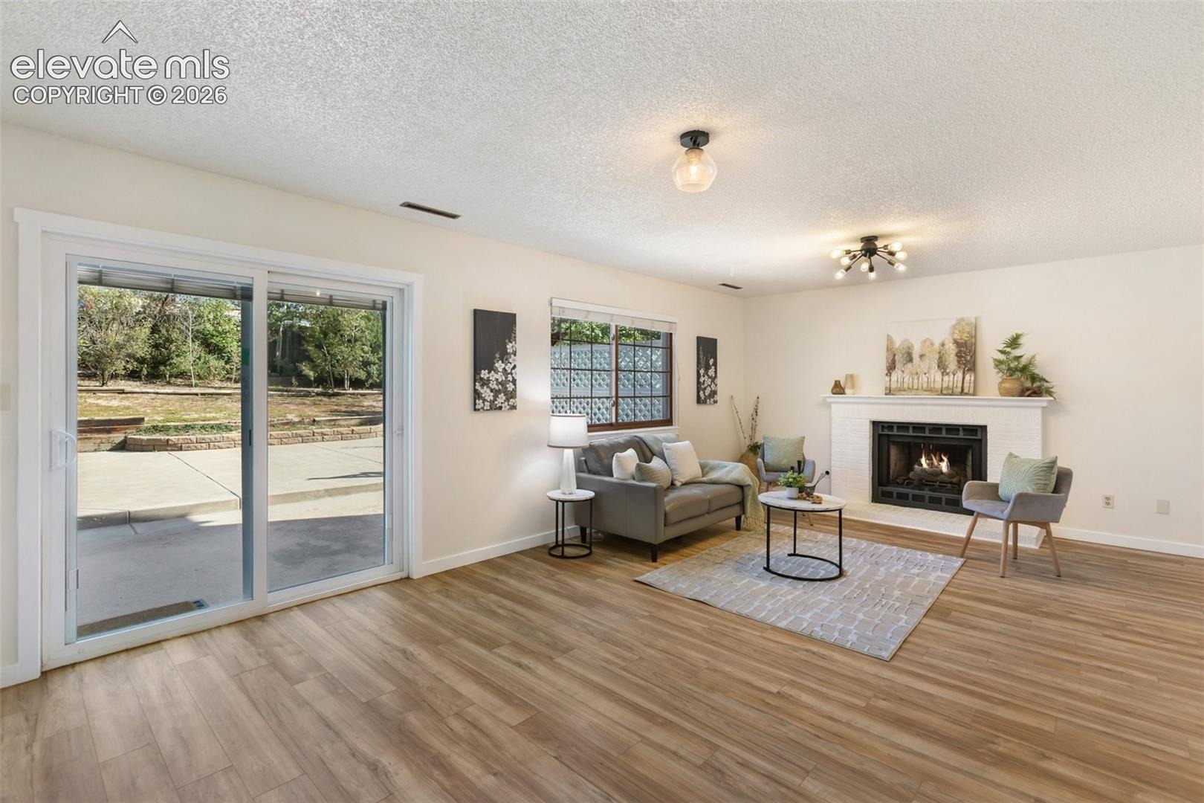
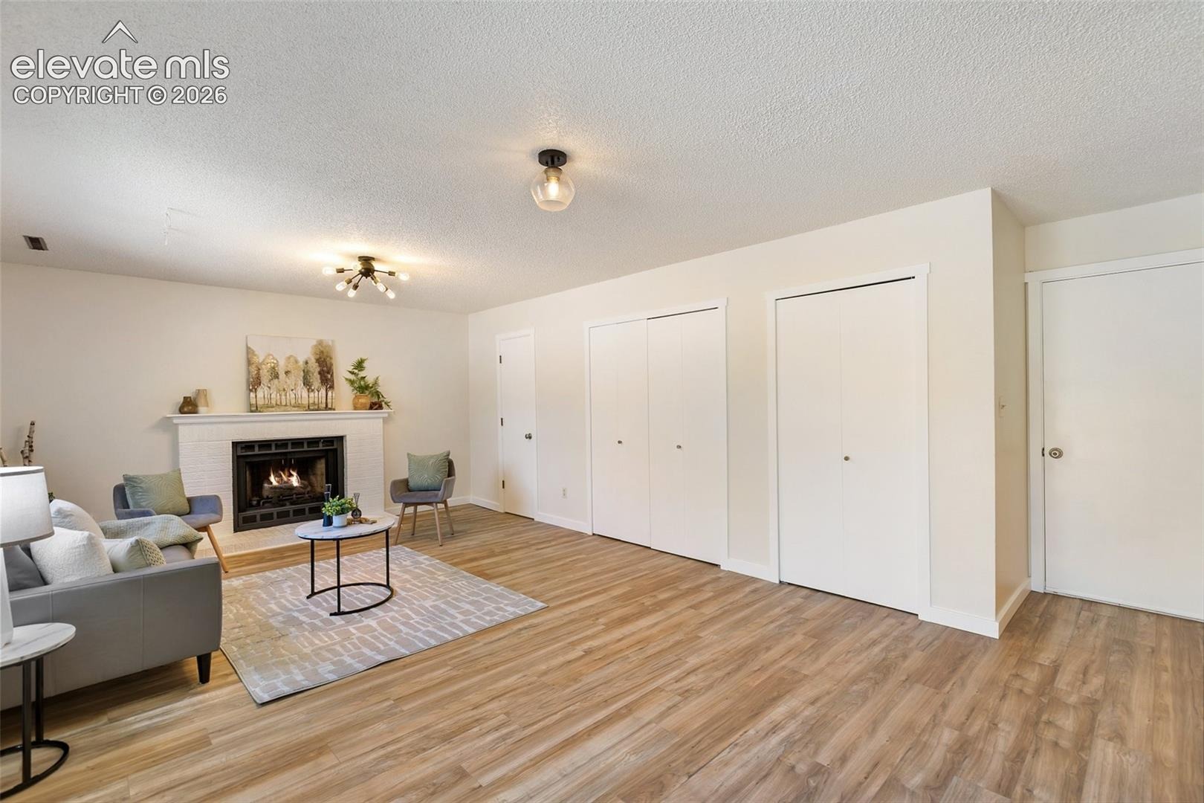
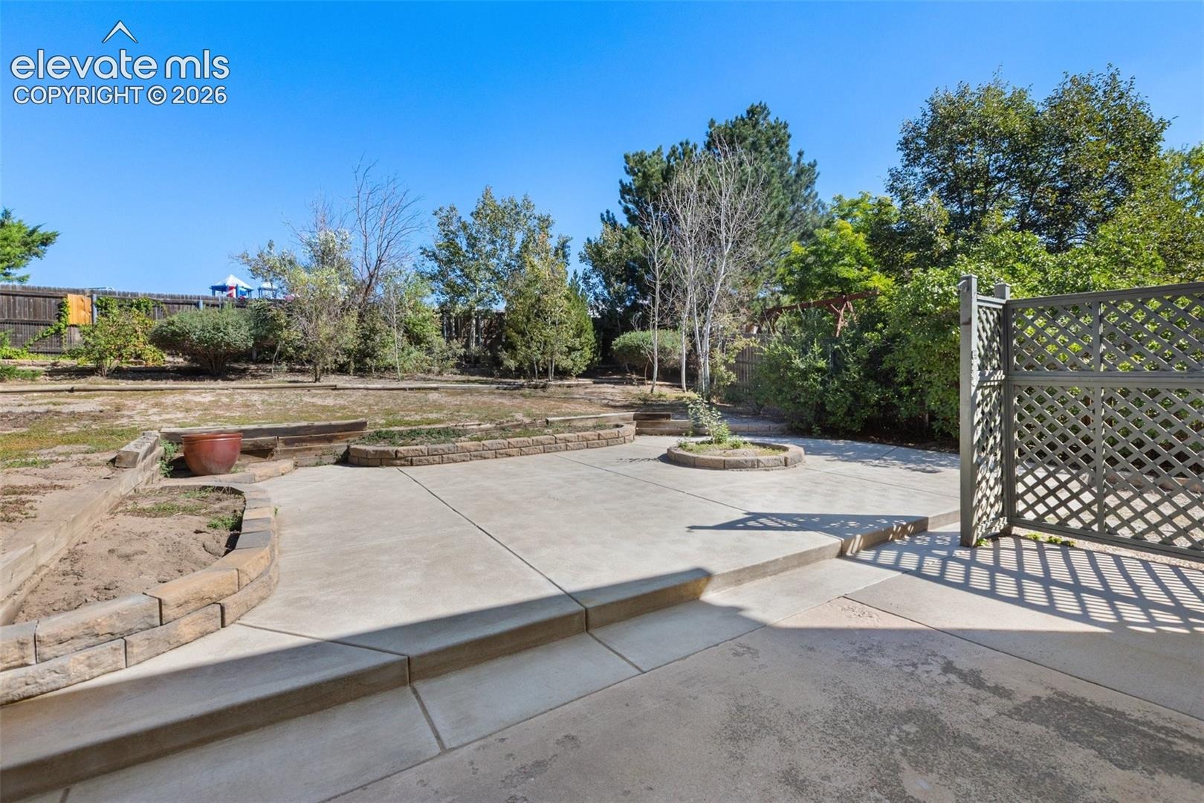
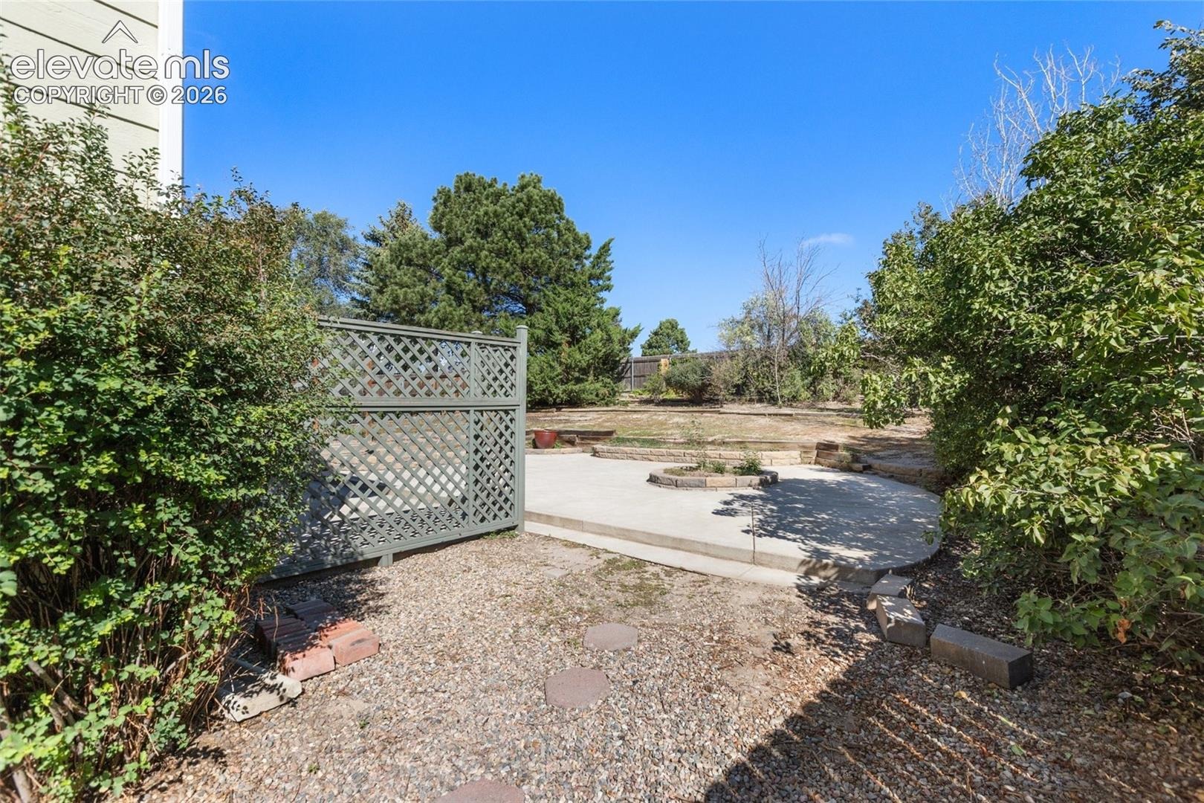
As you traverse to the lower level, you'll appreciate the walk-out sliders to the 32'x19' concrete patio easily accommodating all your entertaining needs. Your home will be the one everyone will want to visit for those summertime BBQ get-togethers! Back inside, the lower level has a large family room complete with a gas fireplace to cozy up to, and making this area even more convenient for you & your guests is an attached 1/2 bath. You'll also find the laundry area on this level as well as the walk-out to the garage.
The garage is oversized at 23'x20', is completely dry-walled, & has a built-in workbench along with shelving and cabinetry. This makes a great area for the car enthusiast, the woodworker, etc. Don't miss out on this gem of a property. Come see it today!
44 days on market
Listed by Jennifer Koslowsky ABR MRP SRES SRS · Coldwell Banker Realty · 719-550-2500
Property Details
| Property Type | Residential |
| Sub Type | Single Family Residence |
| Status | Active Under Contract |
| Price per Sq Ft | $271 |
| MLS # | 4194958 |
| Days on Market | 44 |
| Bedrooms | 3 |
| Full Baths | 2 |
| Half Baths | 1 |
| Above-Grade Sq Ft | 1,604 |
| Year Built | 1983 |
| Lot Size (Sq Ft) | 8,782 |
| Acres | 0.2016 |
| HOA Fee | $0 |
| Annual Taxes | $1,848 |
| Tax Year | 2025 |
| State | CO |
| County | El Paso |
| Total Rooms | 11 |
| Interior Features | Skylight (s) |
| Heating | Forced Air, Natural Gas |
| Cooling | Central Air |
| Flooring | Ceramic Tile, Luxury Vinyl |
| Fireplace Features | Gas, Insert, Lower Level, One |
| Appliances | Dishwasher, Double Oven, Dryer, Microwave, Range, Refrigerator, Washer |
| Total Parking | 2 |
| Parking Features | Attached |
| Roof | Composite Shingle |
| Basement | Garden Level |
| Construction | Masonite, Frame |
| Sewer | Sewer |
| Water Source | Public |
| New Construction | No |
| Listing Terms | Cash, Conventional, FHA, VA Loan |
Location
Price History
| Date | Event | Price |
|---|---|---|
| 9/29/2026 |
Active Under Contract Source: elevateMLS #4194958 |
— |
| 9/23/2026 |
Listed for sale Source: elevateMLS #4194958 |
$434,900 -2.0% $271/sqft |
| 6/6/2022 |
Sold Source: elevateMLS #6766056 |
$444,000 +11.0% $277/sqft |
| 5/10/2022 |
Listed for sale Source: elevateMLS #6766056 |
$400,000 $249/sqft |

The real estate listing information and related content displayed on this site is provided exclusively for consumers' personal, non-commercial use and may not be used for any purpose other than to identify prospective properties consumers may be interested in purchasing. This information and related content is deemed reliable but is not guaranteed accurate by the Pikes Peak REALTOR® Services Corp.
Thank you — a Mont Haus broker will be in touch shortly.