Residential · Active
Colorado Springs, CO 80909
3 Beds · 2 Baths · 1,301 Sq Ft
$317,900
Single Family
Property Type
0.2 acres
Lot Size
1966
Year Built
$244
Price per Sq Ft
1
Parking Spaces
4203845
MLS #
About This Property
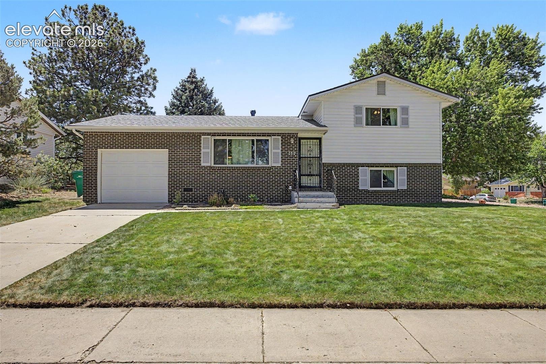
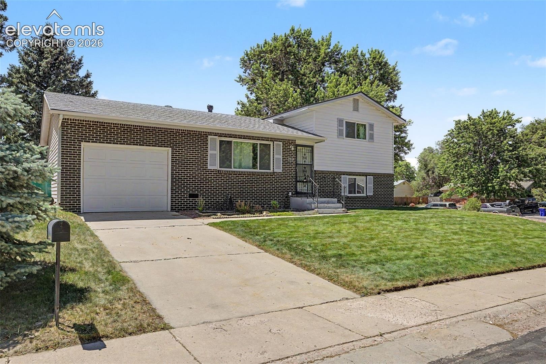
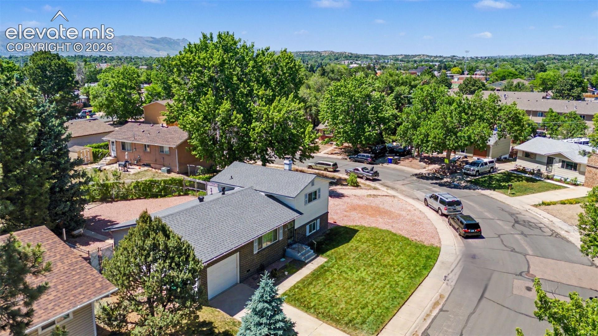
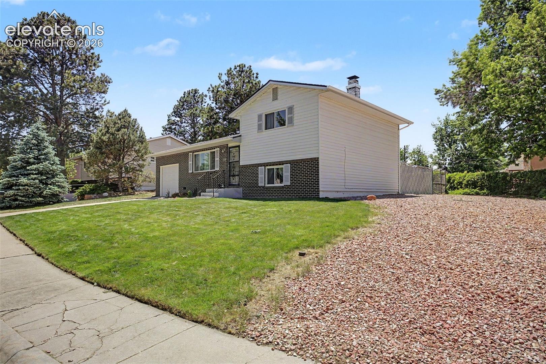
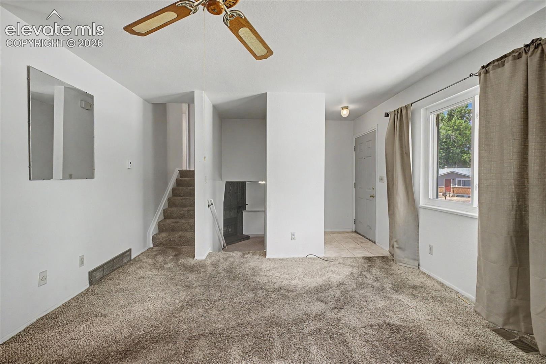
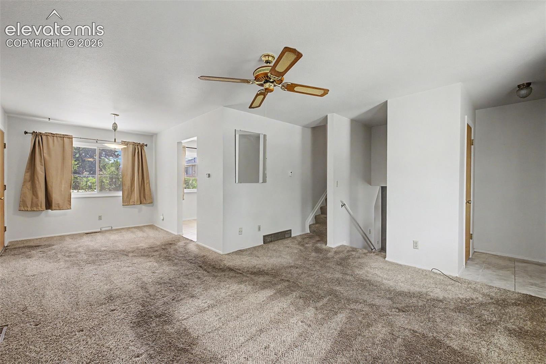
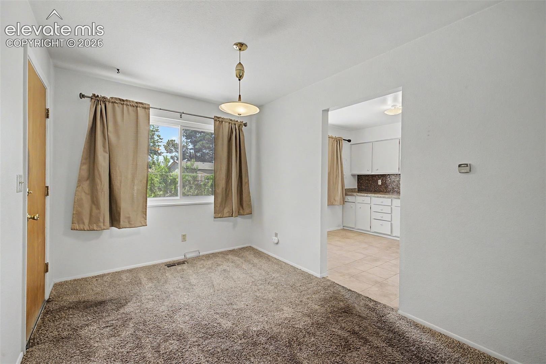
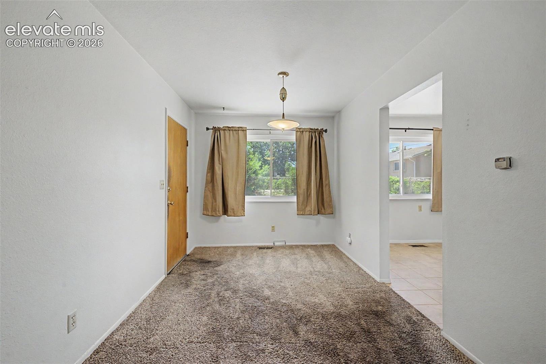
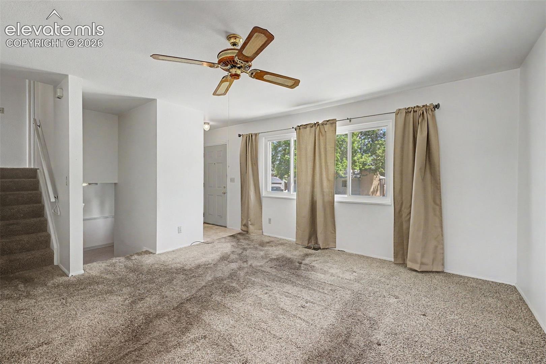
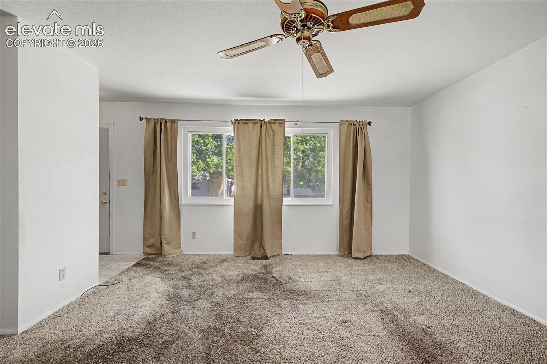
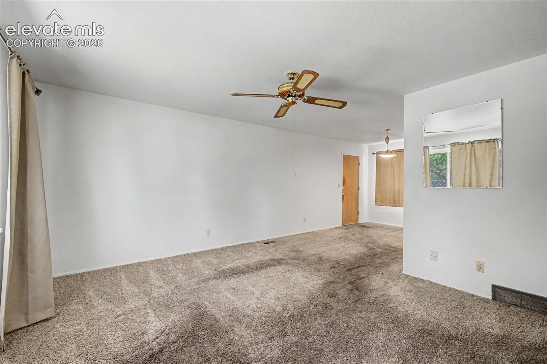
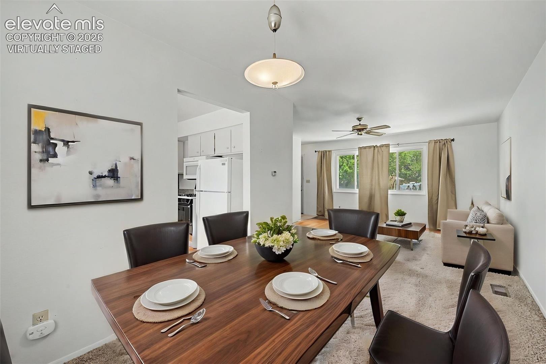
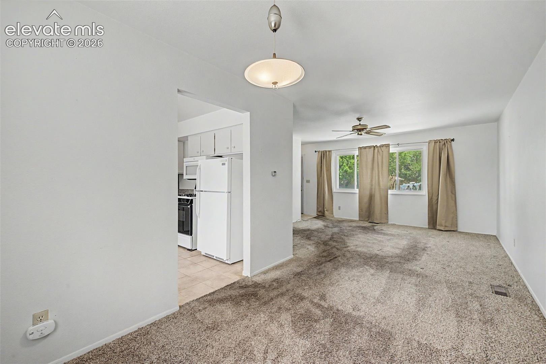
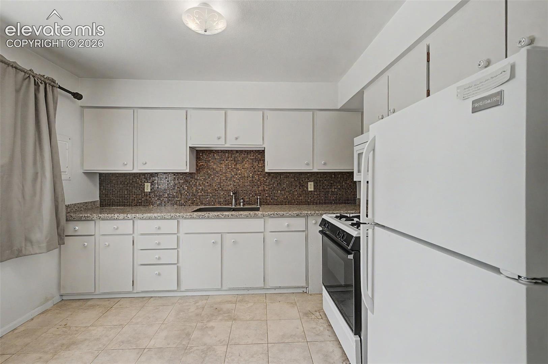
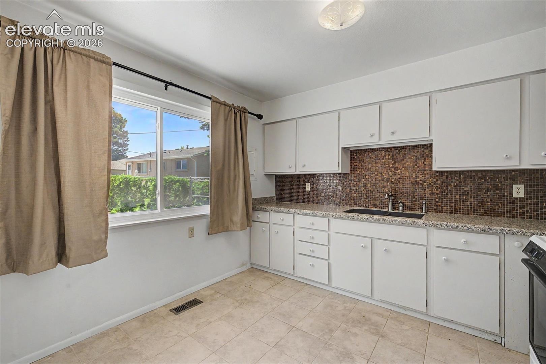
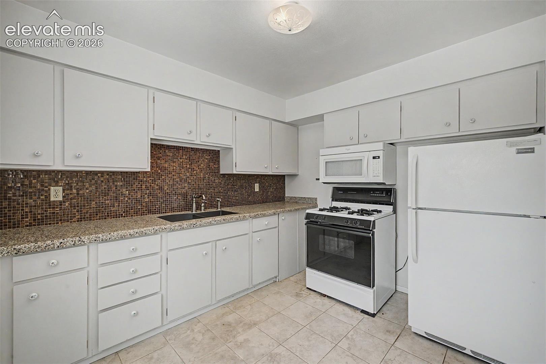
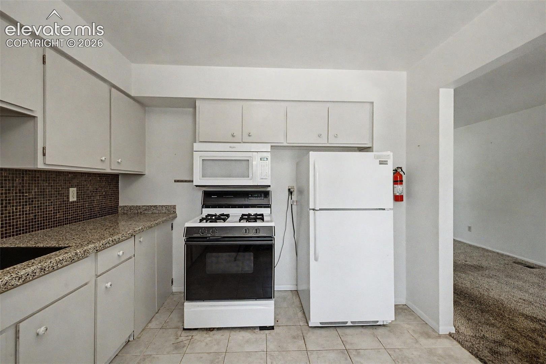
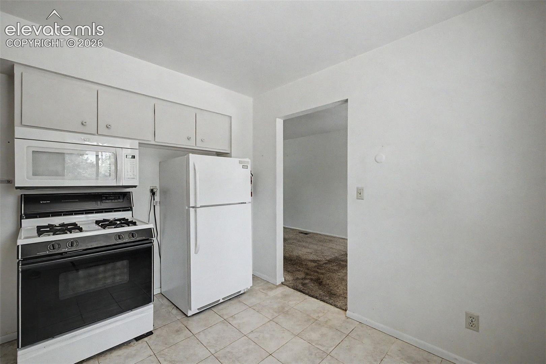
Welcome home to this beautifully maintained tri-level residence in the established Austin Estates neighborhood, where timeless character meets everyday comfort on an expansive lot with room to relax, entertain, and grow. Thoughtfully designed with multiple living spaces, this home offers a seamless blend of warmth, functionality, and opportunity. Natural light pours through the spacious main level, creating an inviting atmosphere that flows effortlessly from the living and dining areas into the well-appointed kitchen. Beautiful tile backsplash accents the kitchen, adding style and sophistication while complementing the generous cabinetry and workspace designed for everyday living and entertaining alike.
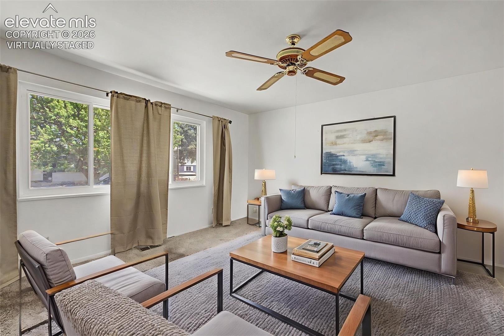
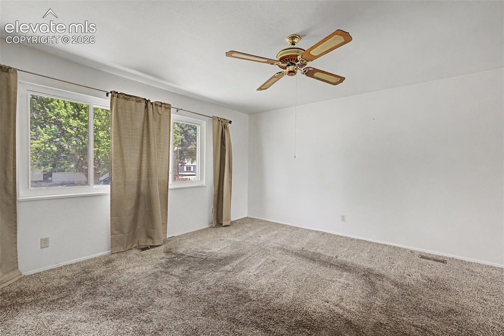
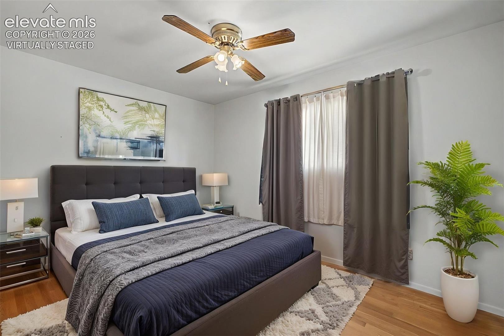
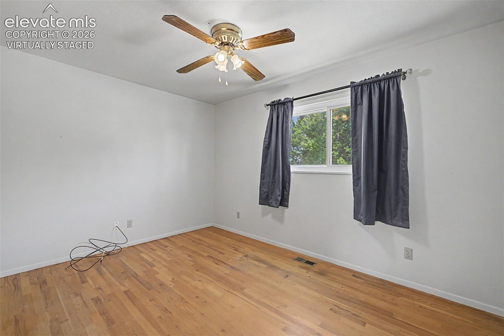
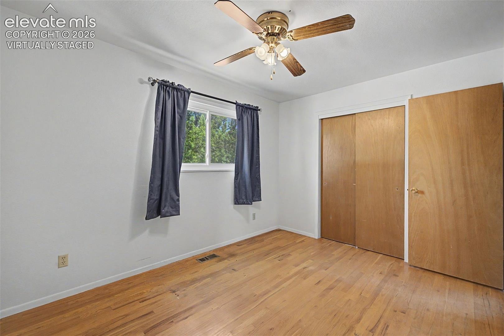
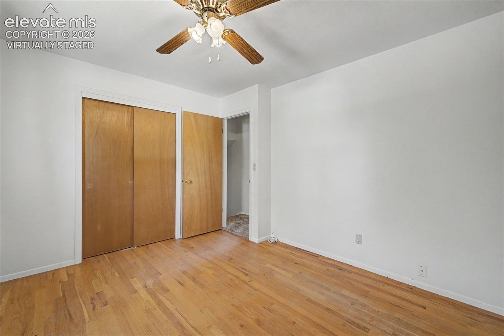
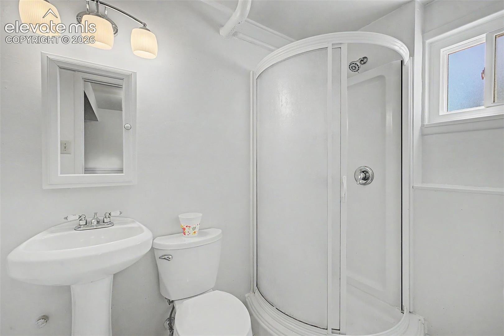
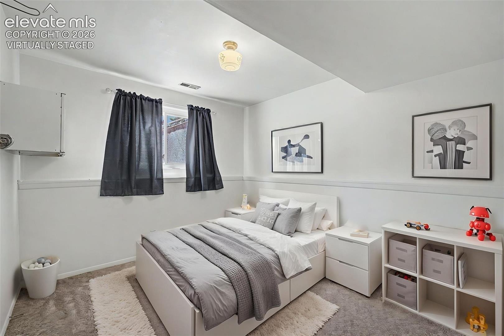
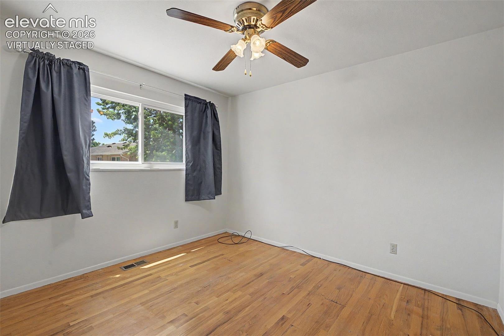
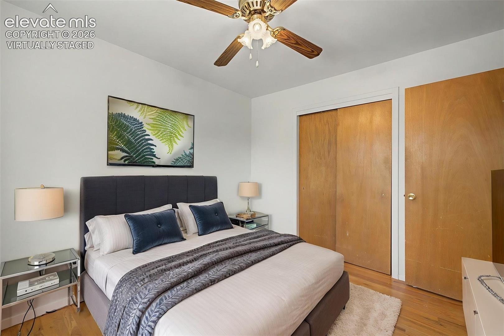
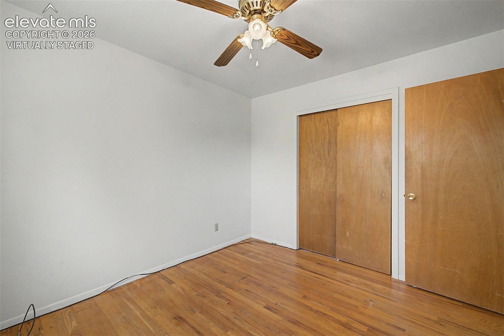
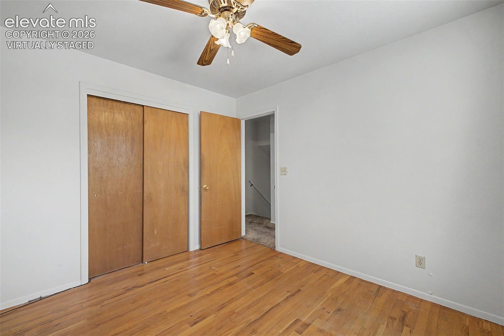
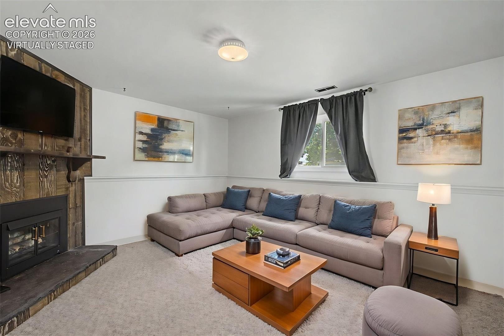
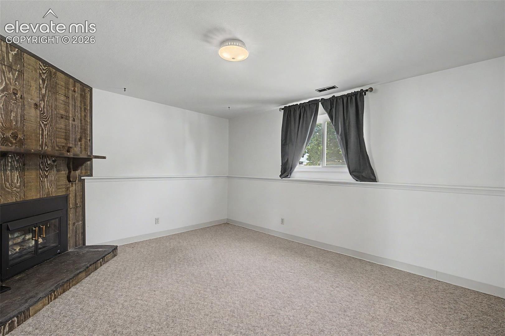
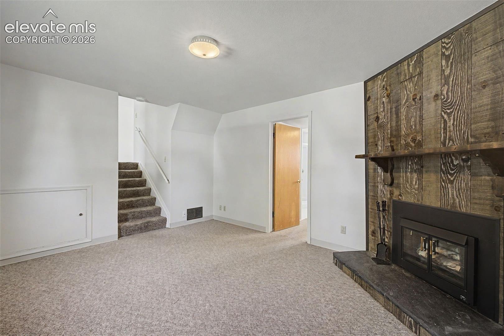
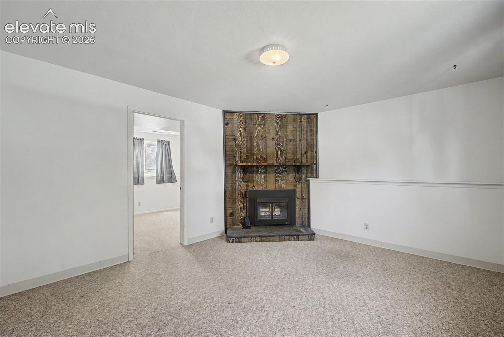
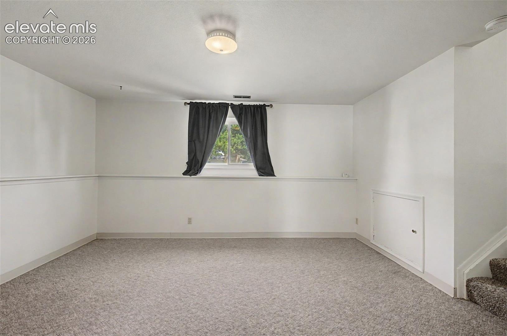
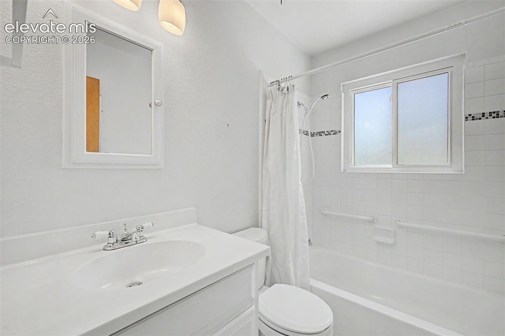
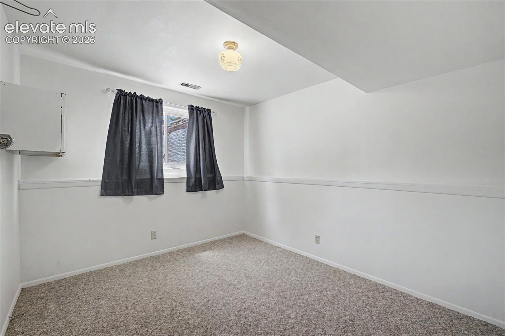
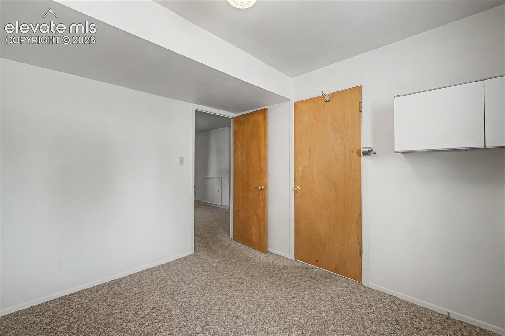
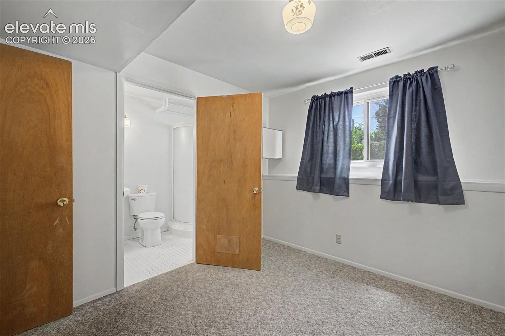
The flexible tri-level floor plan provides separate gathering areas, allowing everyone their own space while maintaining an open, connected feel throughout the home. The lower-level family room, complete with a fireplace, creates the perfect setting for cozy evenings, movie nights, or hosting friends and family. Lower-level Basement room is also a non-conforming 3rd bedroom with an attached bathroom. Upstairs, the bedrooms offer comfortable retreats, while the virtually staged images showcase the beautiful hardwood flooring hidden beneath the existing carpet, presenting an exciting opportunity for buyers to reveal even more of the home's original charm and character.
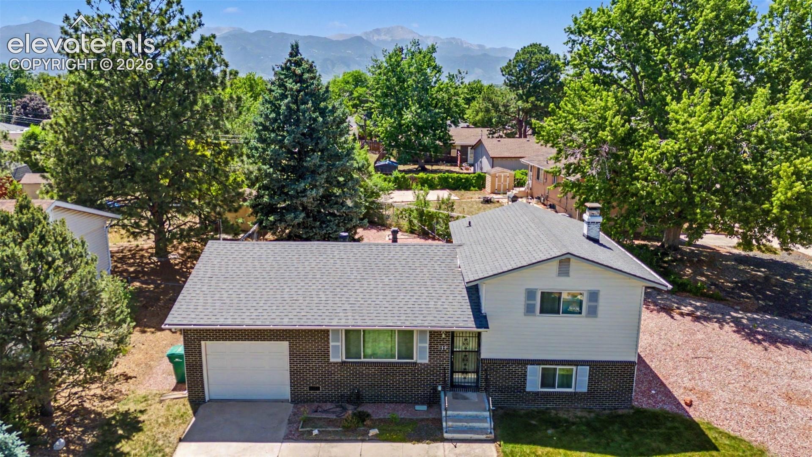
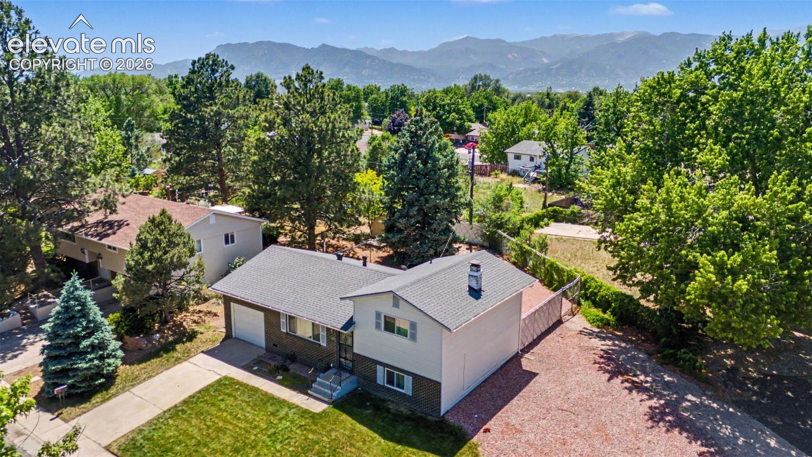
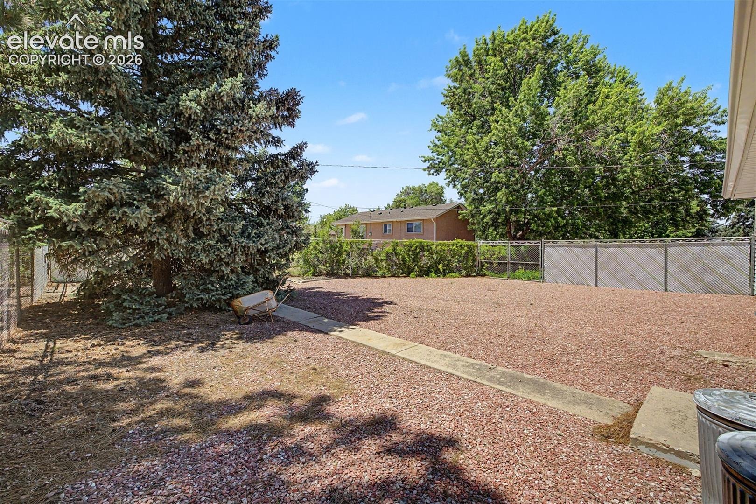
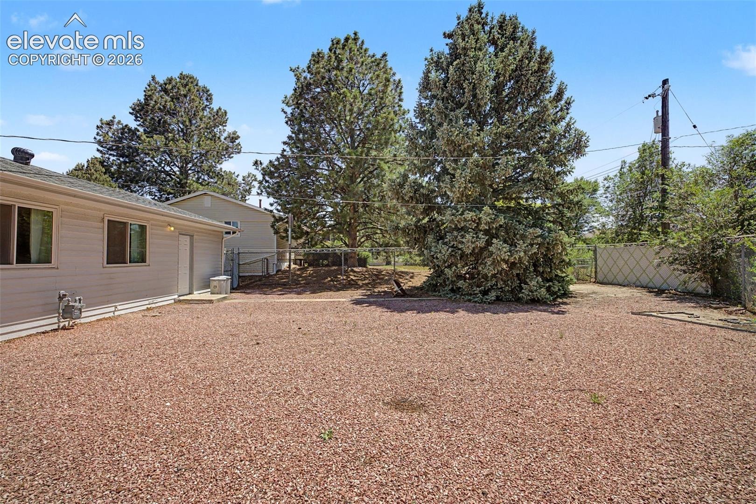
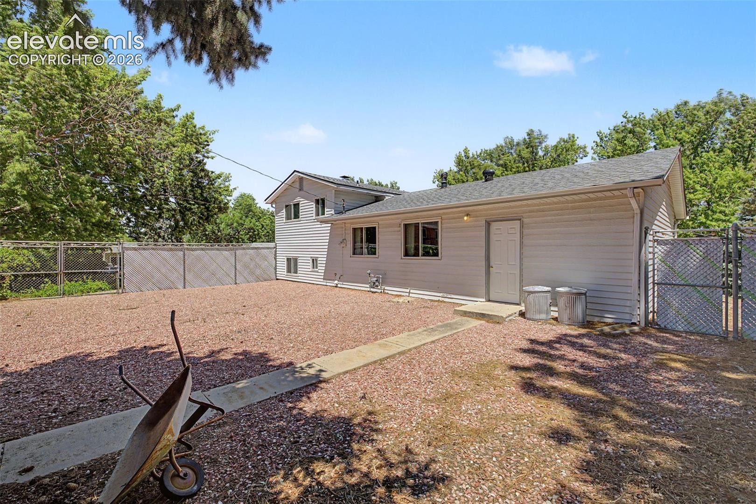
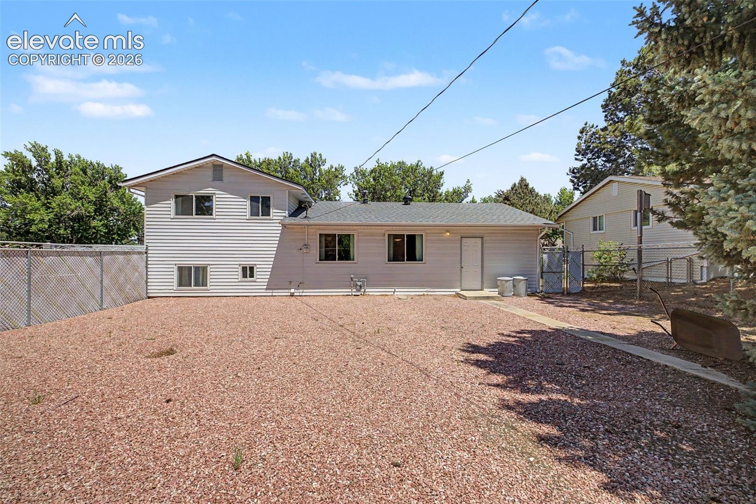
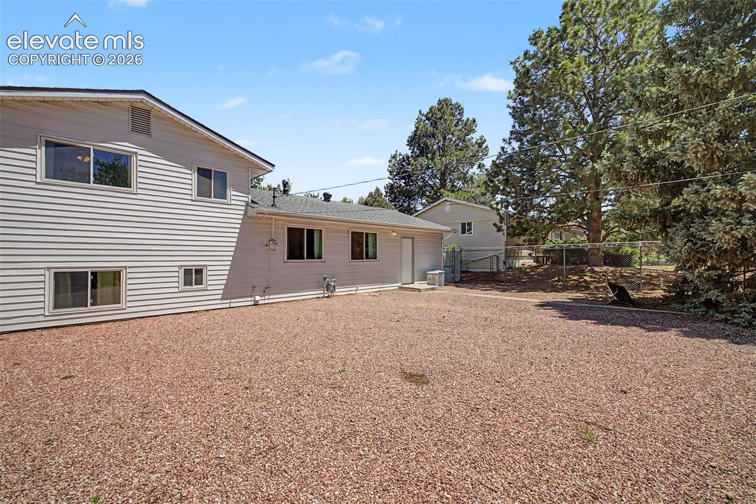
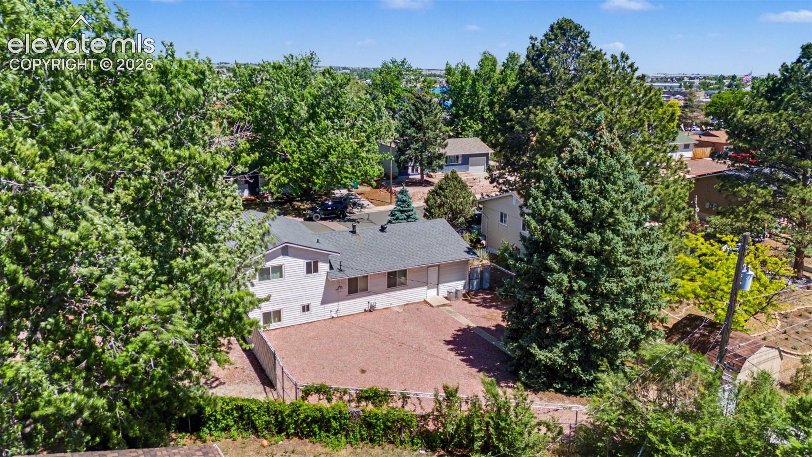
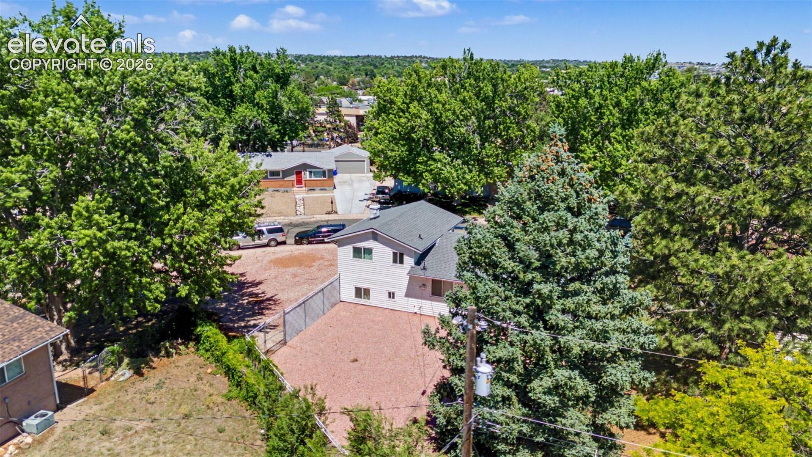
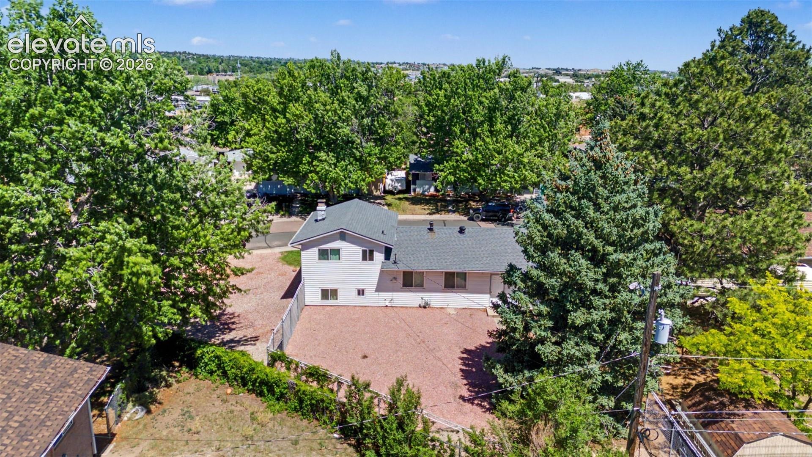
Step outside to discover one of the property's most impressive features—a large, private backyard with endless possibilities. Conveniently located near parks, schools, shopping, dining, and everyday amenities with easy access throughout Colorado Springs, this home offers the perfect combination of peaceful neighborhood living and city convenience. This inviting layout and exceptional lot size has untapped potential, this is more than just a home—it's a place where lasting memories are waiting to be made. Seller will be offering a 2/1 buy down or closing cost.
131 days on market
Listed by Lorraine Amos · Rocky Mountain Living Colorado · 719-330-2740
Property Details
| Property Type | Residential |
| Sub Type | Single Family Residence |
| Status | Active |
| Price per Sq Ft | $244 |
| MLS # | 4203845 |
| Days on Market | 131 |
| Bedrooms | 3 |
| Full Baths | 1 |
| Half Baths | 1 |
| Above-Grade Sq Ft | 888 |
| Year Built | 1966 |
| Lot Size (Sq Ft) | 8,550 |
| Acres | 0.1963 |
| HOA Fee | $0 |
| Annual Taxes | $770 |
| Tax Year | 2024 |
| State | CO |
| County | El Paso |
| Total Rooms | 10 |
| Heating | Forced Air |
| Cooling | Ceiling Fan(s) |
| Flooring | Carpet, Wood |
| Fireplace Features | Lower Level |
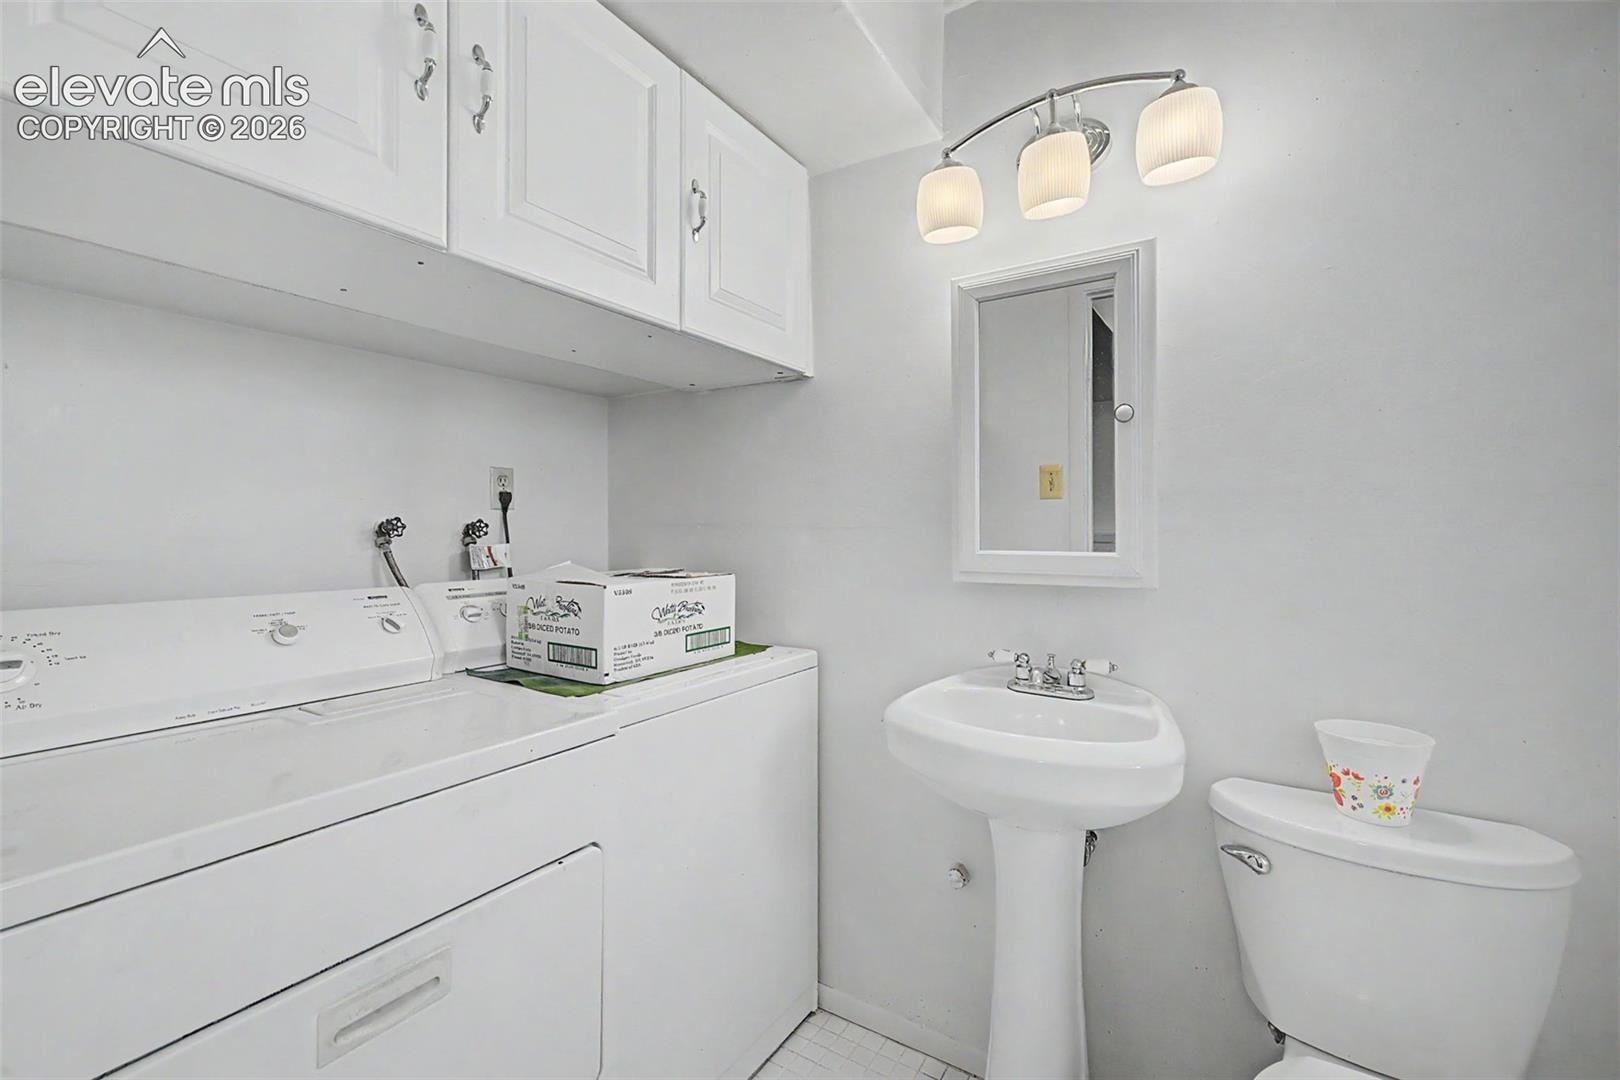
| Appliances | Dishwasher, Dryer, Microwave, Oven, Range, Refrigerator, Washer |
| Total Parking | 1 |
| Parking Features | Attached |
| Roof | Composite Shingle |
| Basement | Full Basement |
| Construction | Brick, Wood Siding, Frame |
| Sewer | Sewer |
| Water Source | Public |
| New Construction | No |
| Listing Terms | Cash, Conventional, FHA, VA Loan |
Location
Price History
| Date | Event | Price |
|---|---|---|
| 10/26/2026 |
Price change Source: REcolorado® #4879401 |
$317,900 $244/sqft |
| 10/26/2026 |
Price change Source: elevateMLS #4203845 |
$317,900 -3.0% $244/sqft |
| 10/14/2026 |
Price change Source: elevateMLS #4203845 |
$327,900 $252/sqft |
| 10/14/2026 |
Price change Source: REcolorado® #4879401 |
$327,900 -1.5% $252/sqft |
| 9/19/2026 |
Price change Source: elevateMLS #4203845 |
$332,900 +4.7% $256/sqft |
| 8/3/2026 |
Listed for sale Source: REcolorado® #4879401 |
$317,900 -12.9% $244/sqft |
| 6/24/2026 |
Listed for sale Source: elevateMLS #4203845 |
$364,900 $280/sqft |

The real estate listing information and related content displayed on this site is provided exclusively for consumers' personal, non-commercial use and may not be used for any purpose other than to identify prospective properties consumers may be interested in purchasing. This information and related content is deemed reliable but is not guaranteed accurate by the Pikes Peak REALTOR® Services Corp.
Thank you — a Mont Haus broker will be in touch shortly.
For Mont Haus agents and staff. Sign in with your Mont Haus Microsoft account and the Agent Portal opens in a new tab.
Sign in with MicrosoftNo Microsoft account yet? Ask Nikki Boxer, who sets up portal access.