Residential · Active
Placerville, CO 81430
6 Beds · 5 Baths · 10,304 Sq Ft
$7,980,000
Single Family
Property Type
137.8 acres
Lot Size
1990
Year Built
$774
Price per Sq Ft
5
Parking Spaces
193685
MLS #
About This Property
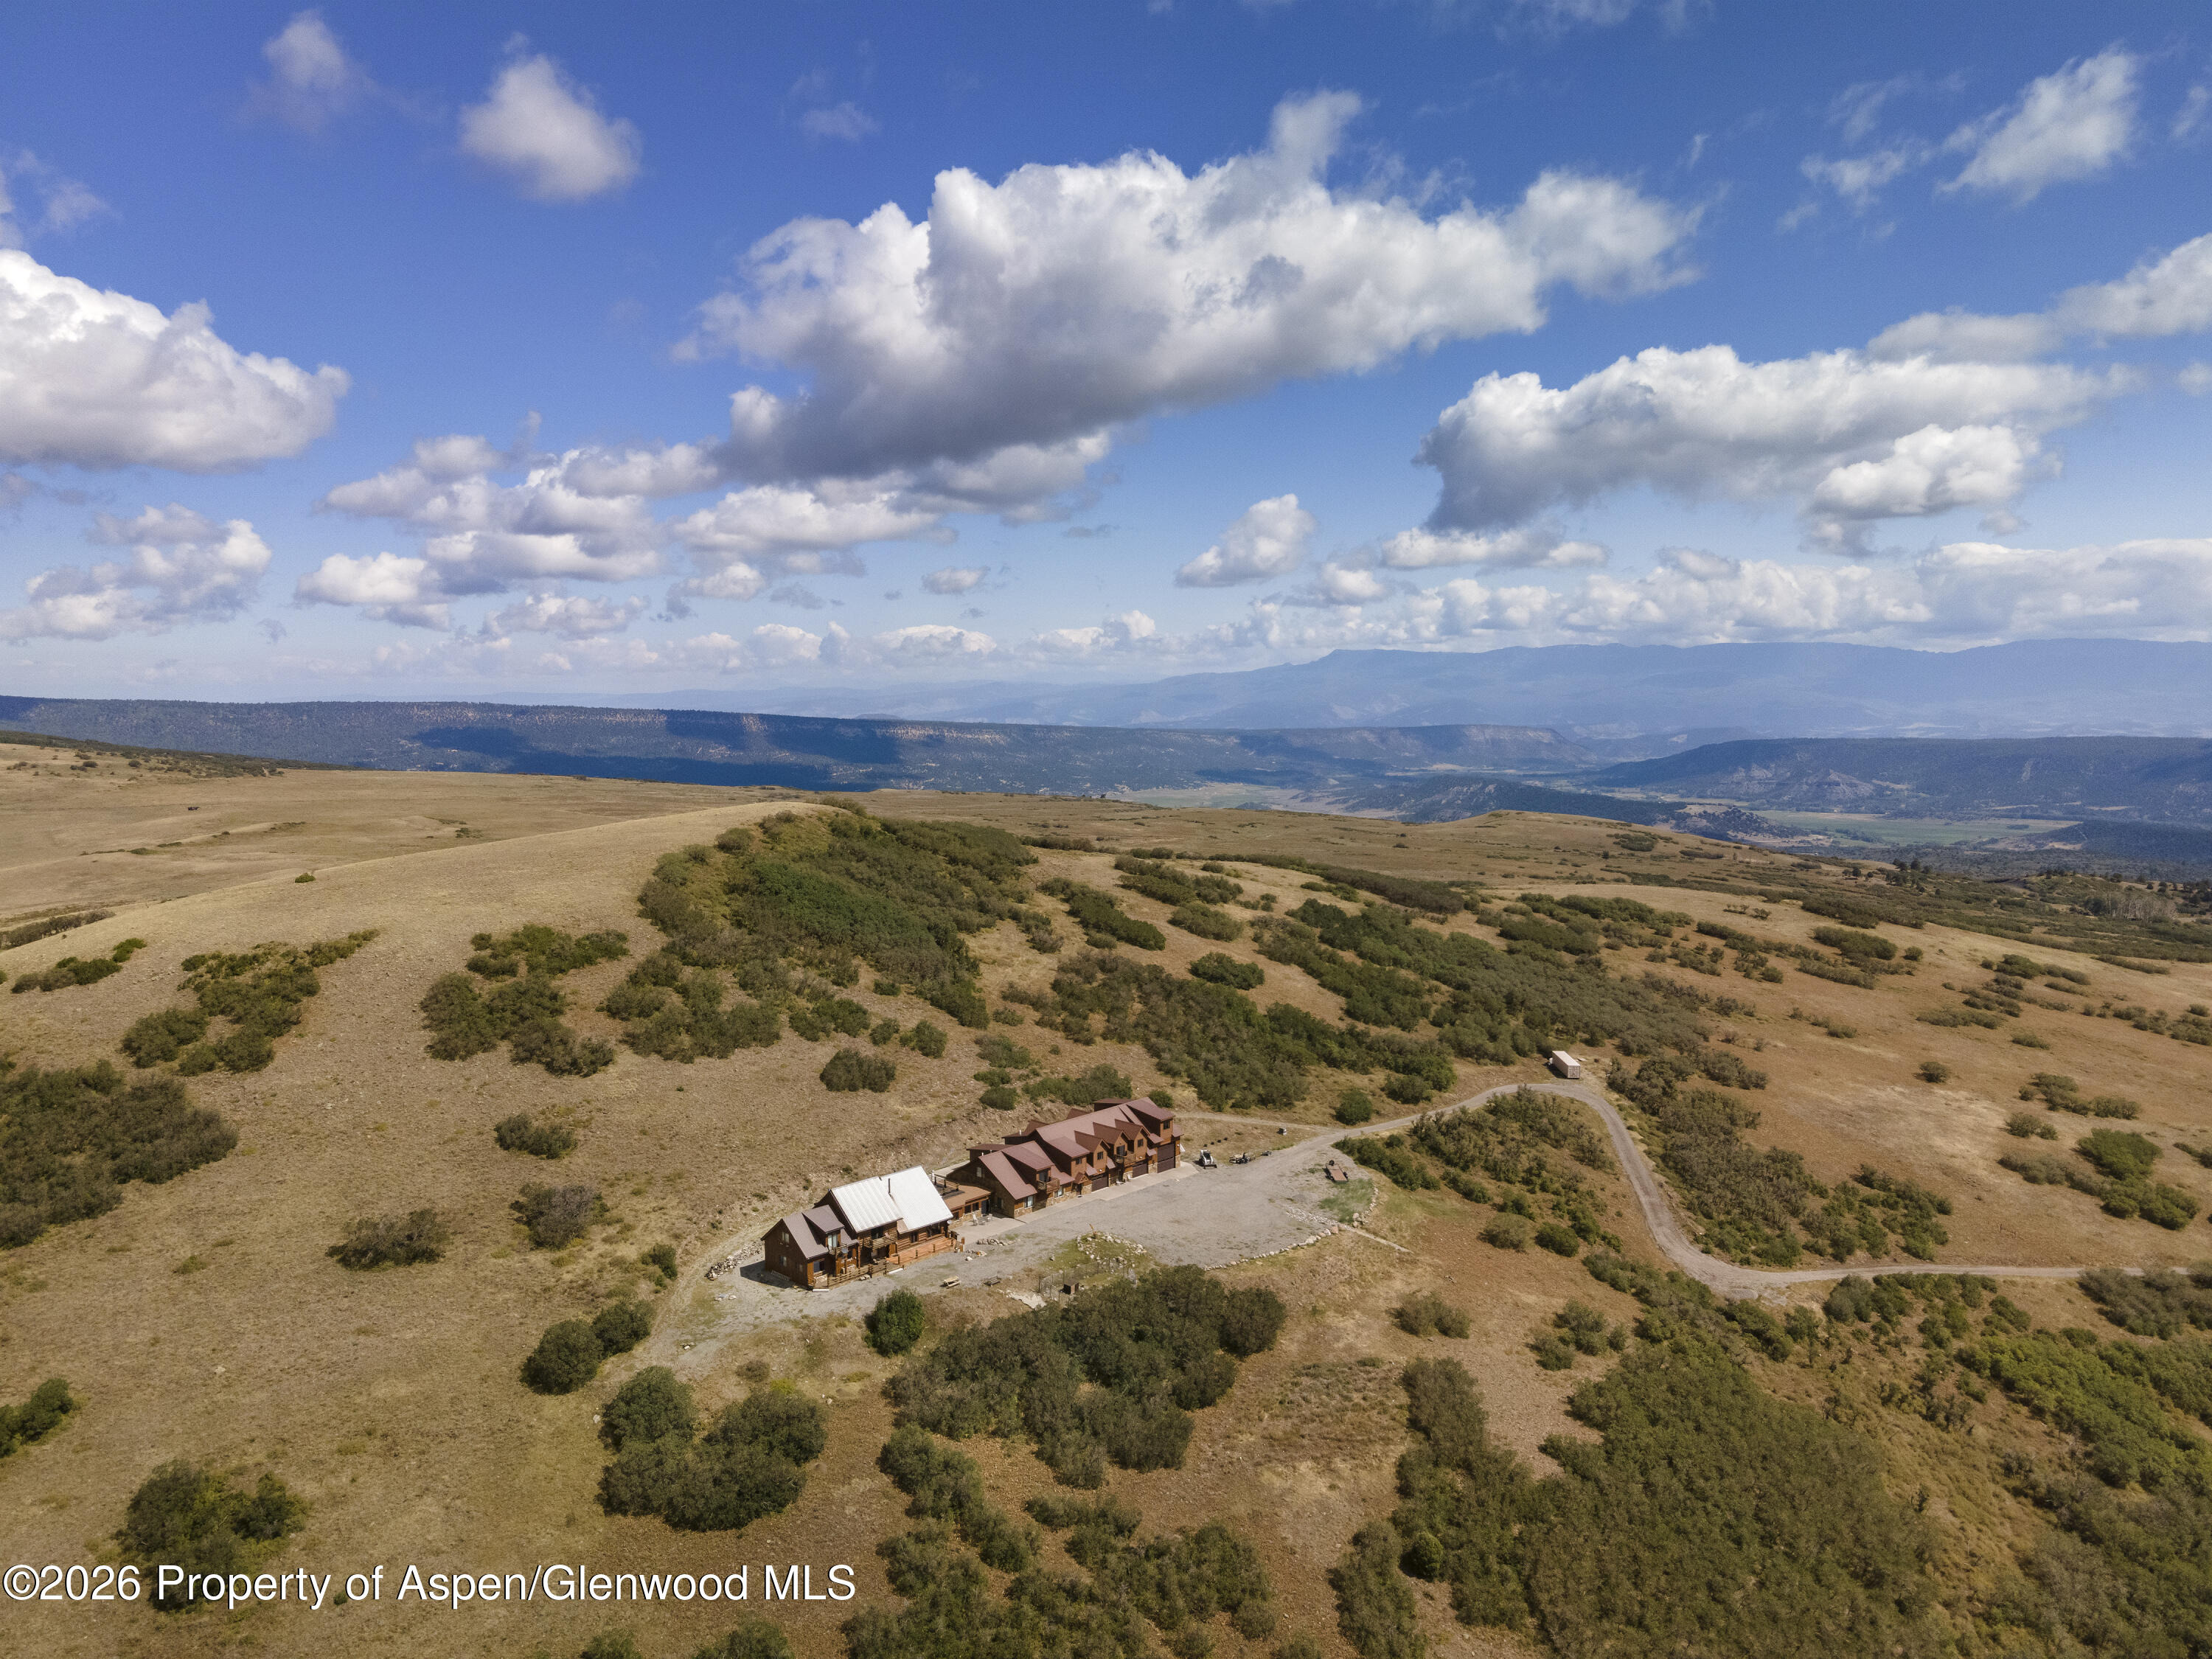
Dallas Divide, located between Ridgway and Placerville, has long been a place of opportunity and graphic brilliance. From the days gone by,when The Galloping Goose chugged its way to Telluride, to the acquisition of Double R L, or capturing the image which now adorns everyColorado Driver's license- Dallas Divide is where Colorado's icons converge. Here, ''The Queen of the San Juans'' towers over Black Angus, Elkmeander on aspen covered slopes- tourists and locals alike are robbed of breath as they crest the summit. At the top of the pass, once you haverecovered your wind, go beyond the gate, past an obscure wooden sign, and you will find Dallas like you have never seen it before- Welcome tothe Snowdrift Ranch!
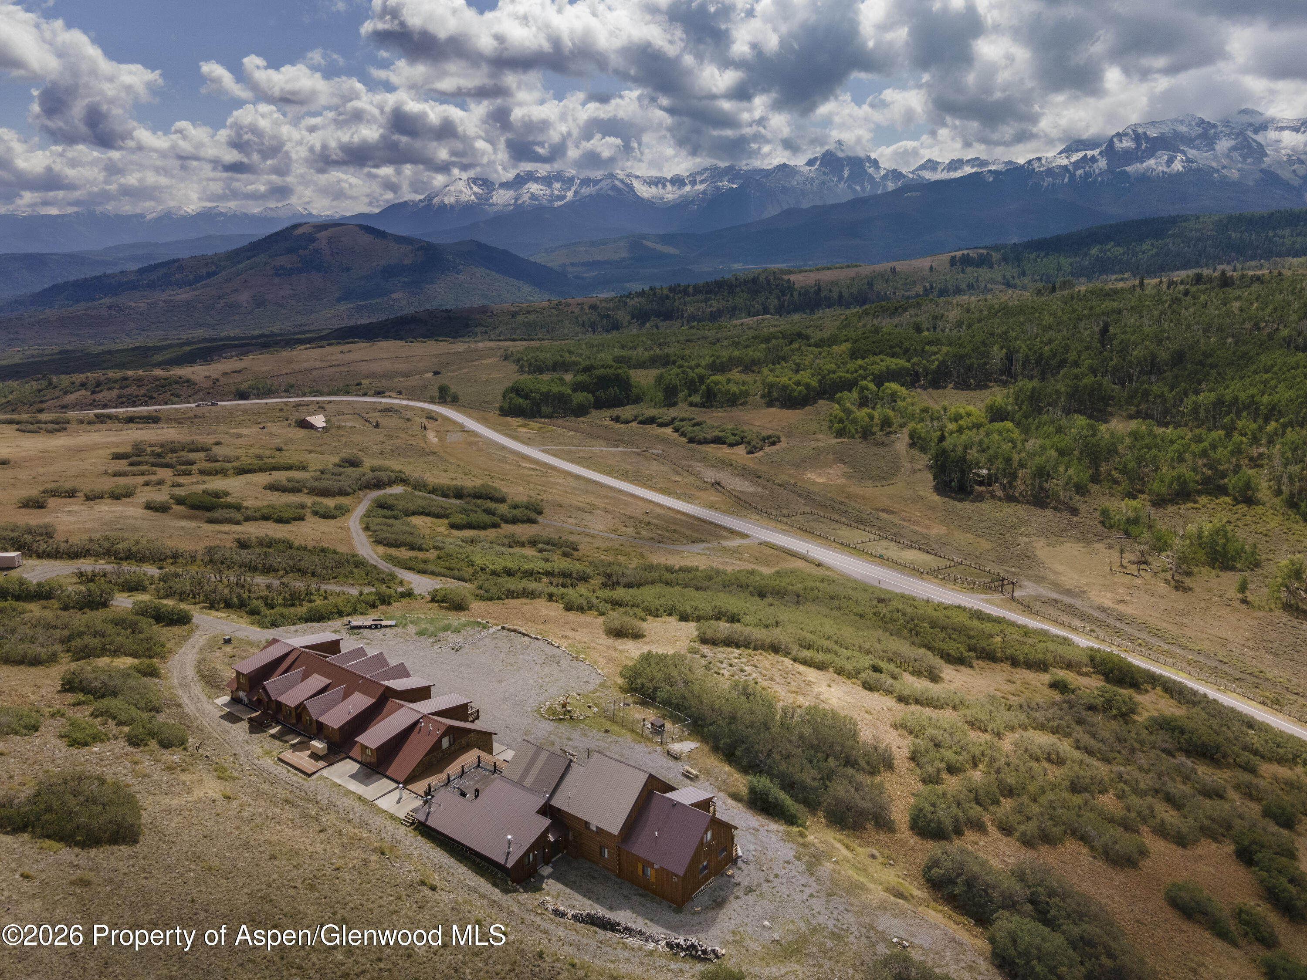
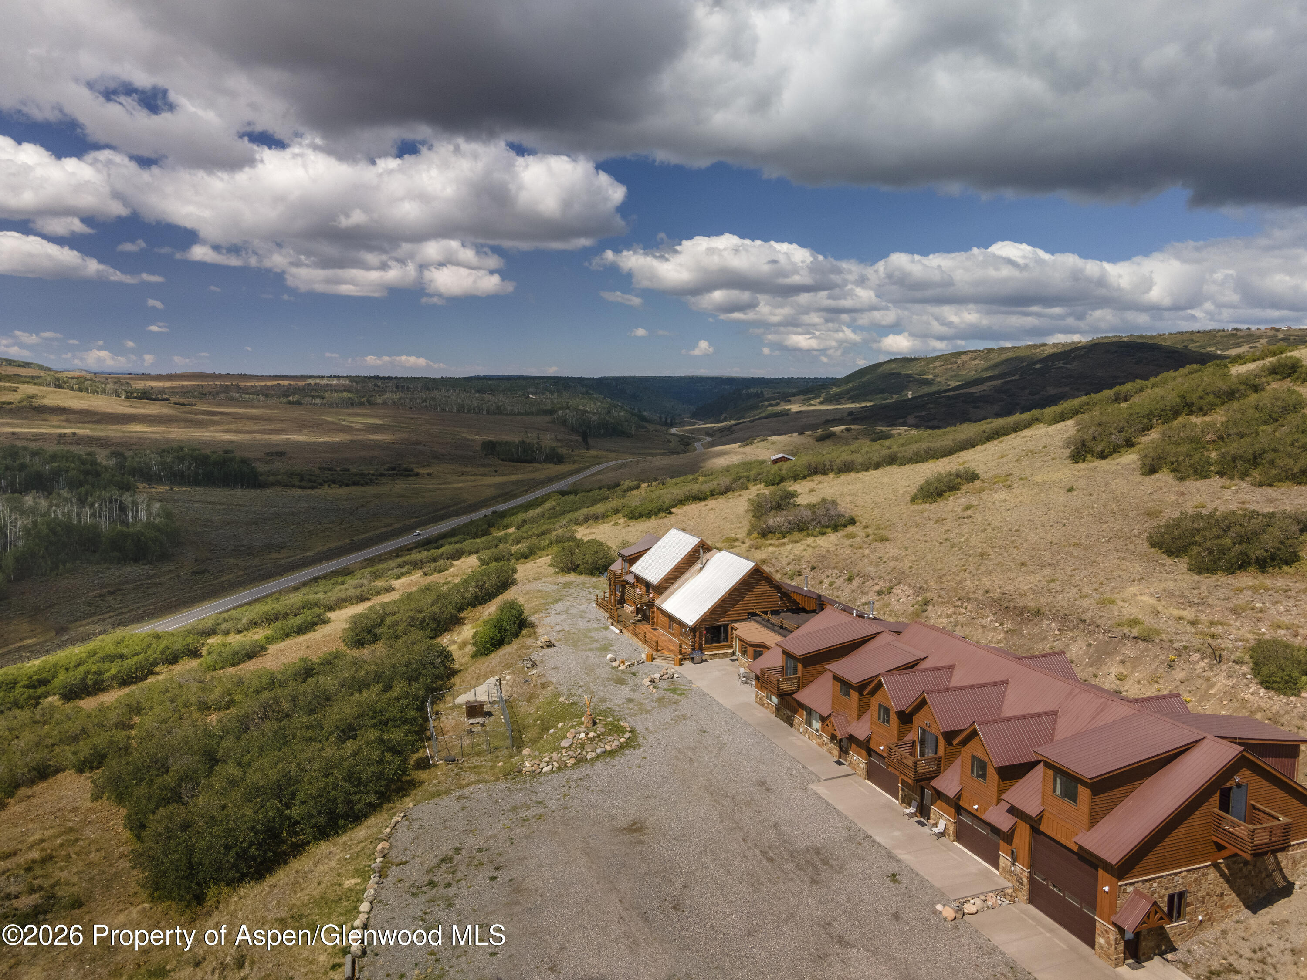
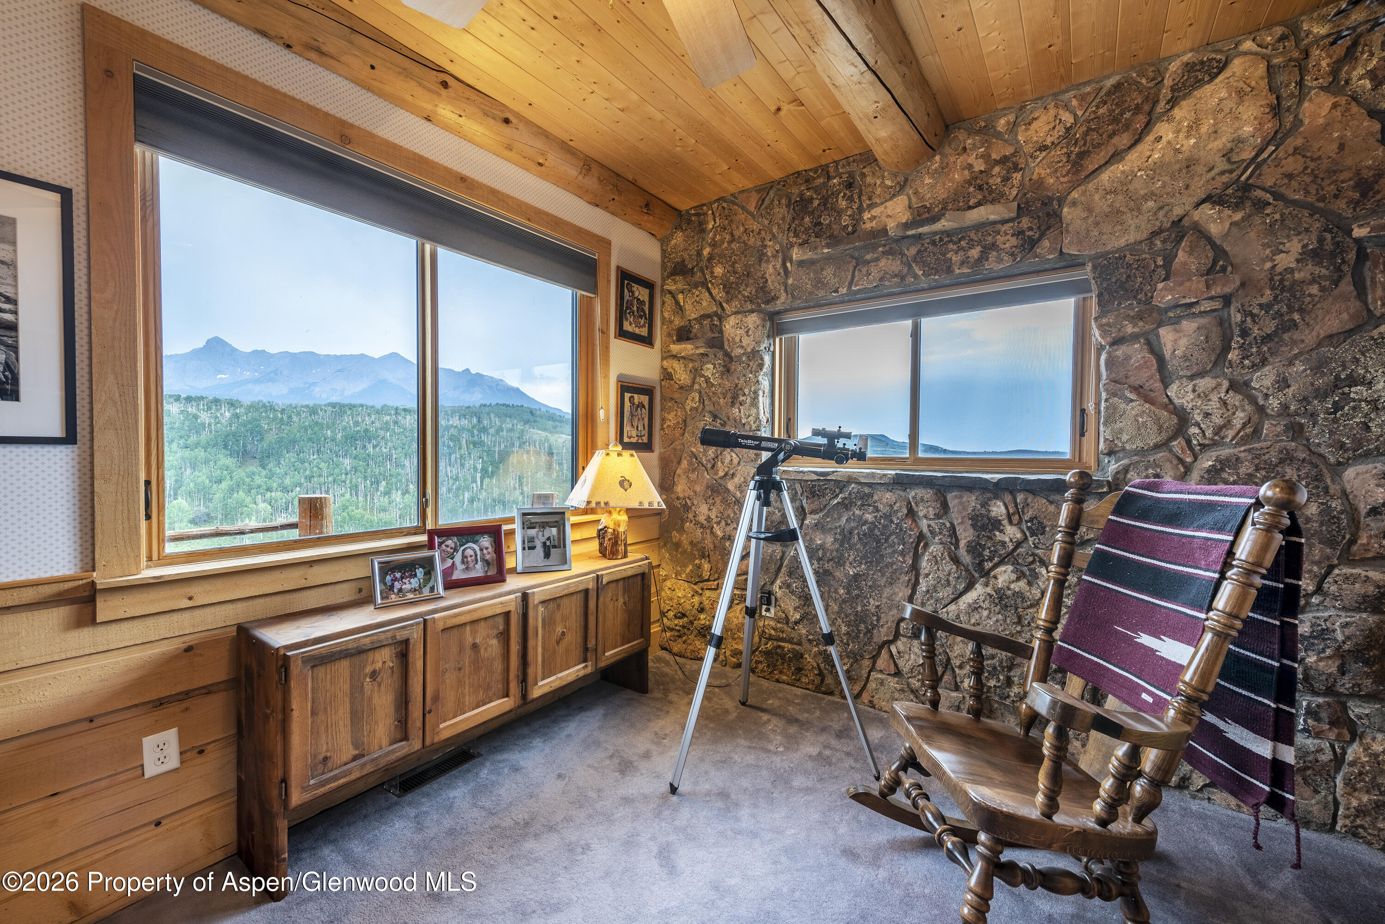
Snowdrift's location cannot be overstated- The 139 +/- acre ranch boarders HWY 62, which offers direct, paved, year-round, access to Telluride and Ridgway (37 & 11 minutes respectively). From either direction, HWY 62 ascends oak forests and nativewildflower meadows, all framed by a 14,000' backdrop, to the ranch's front gate. Upon entering the property, the ranch climbs a southern relief,clothed again in oaks, native meadows, and brilliant wildflowers; the view corridor growing in magnitude, privacy, and breadth with each passingmoment. It is no wonder that Toyota, with their $3 billion marketing budget and assets around the globe, chose the Snowdrift Ranch to debut theTacoma!
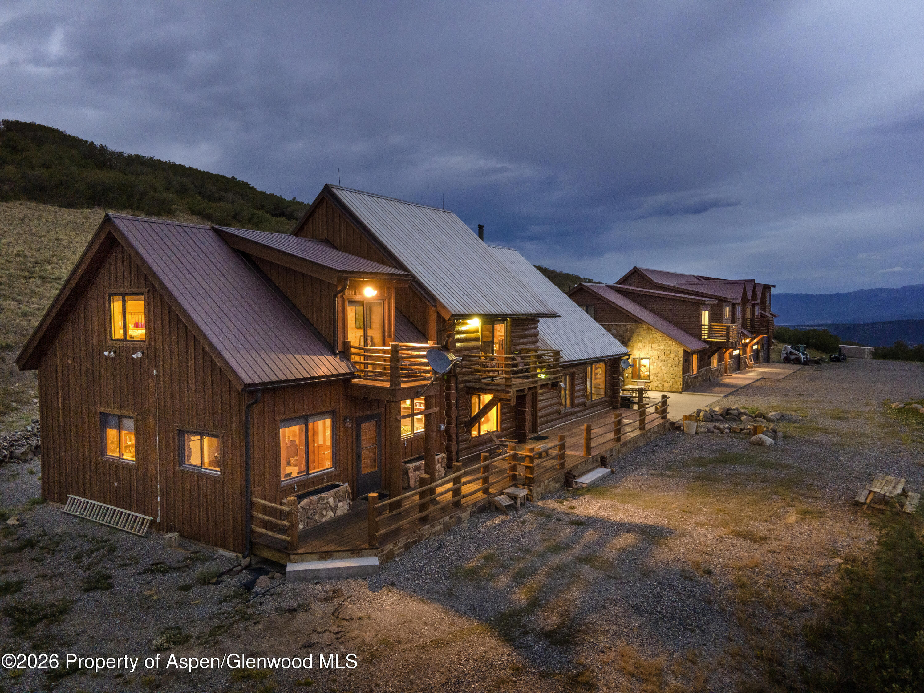
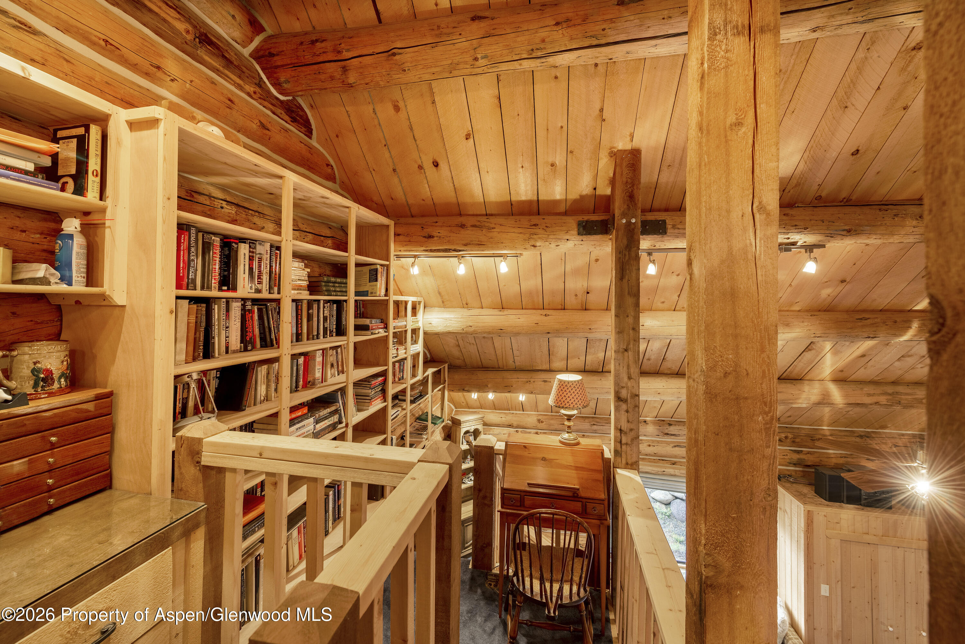
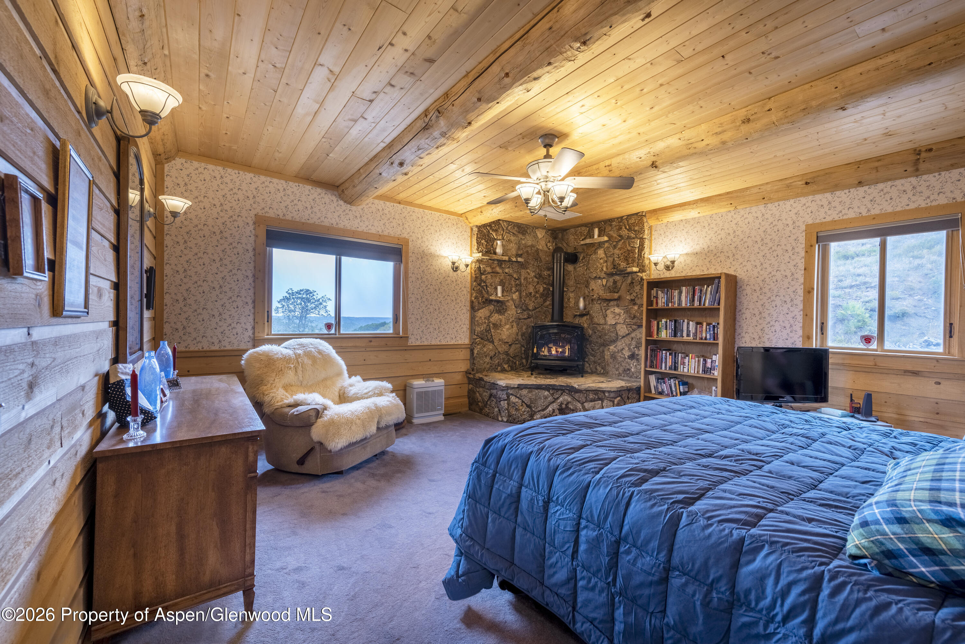
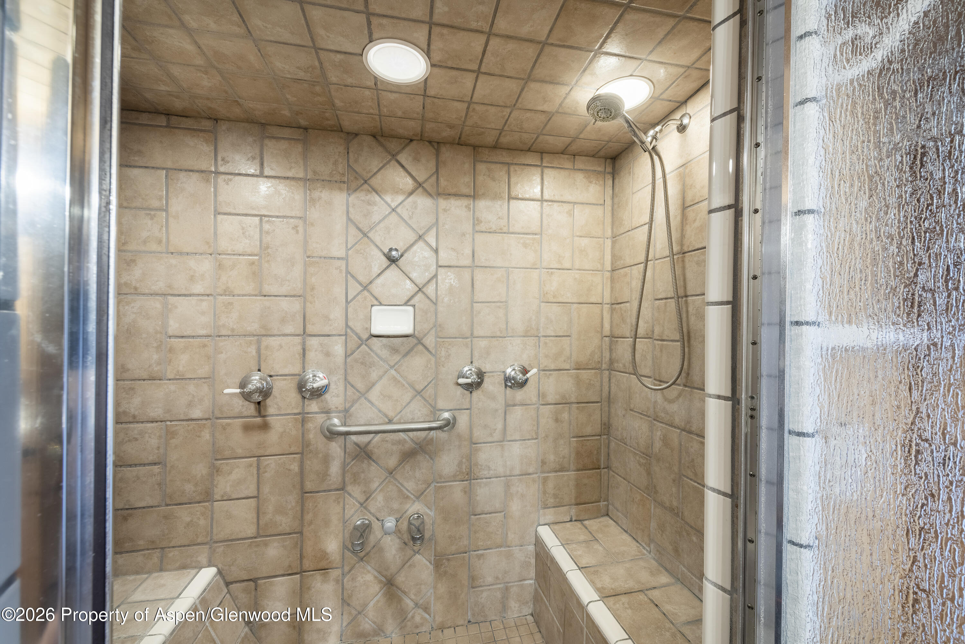
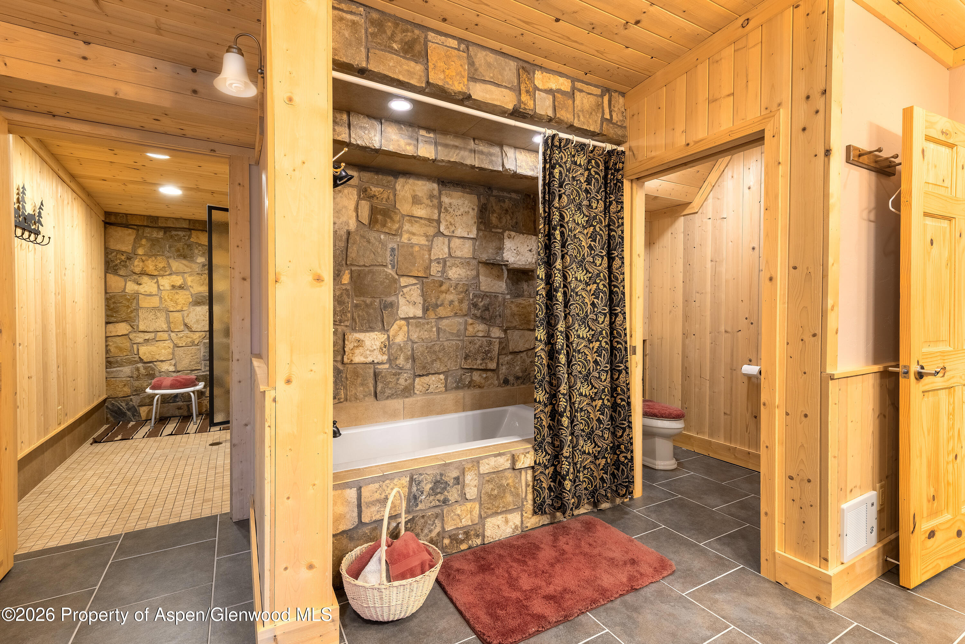
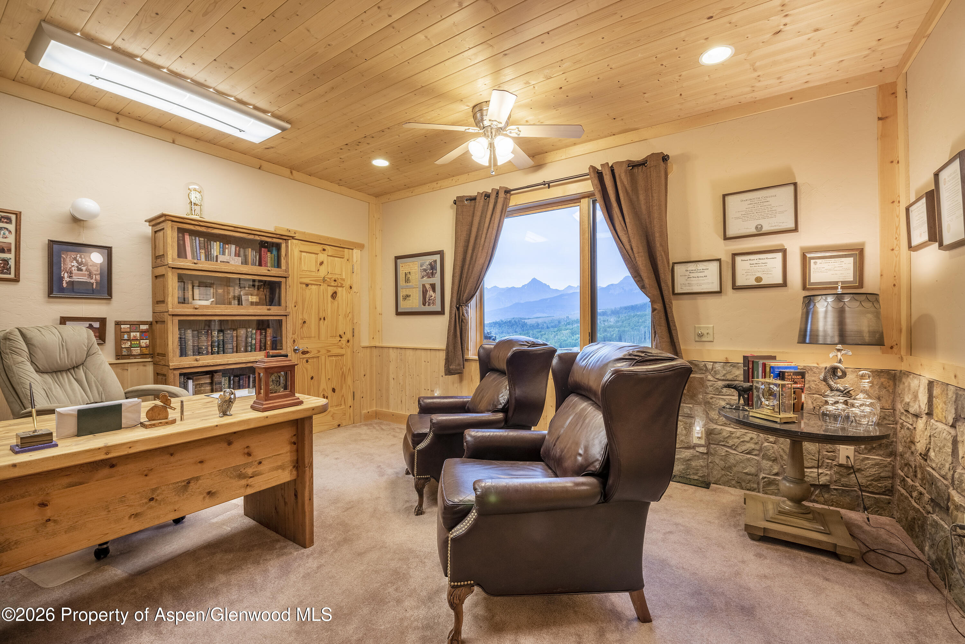
From the abundance of view sites to the easy access and sprinkling of cattle, there could not be a better place for Toyota to pitch themountain lifestyle! The idea of lifestyle may be the best description of Snowdrift's improvements. The 10,000 + SF, 6 bed / 5 bath, home wasbuilt for owners who intend to live, share, and preserve the lifestyle Colorado is famous for. The west 2,975 SF is a lock off where owners canenjoy western Colorado, steam showers, a private library, and office space- without ever disturbing guests.
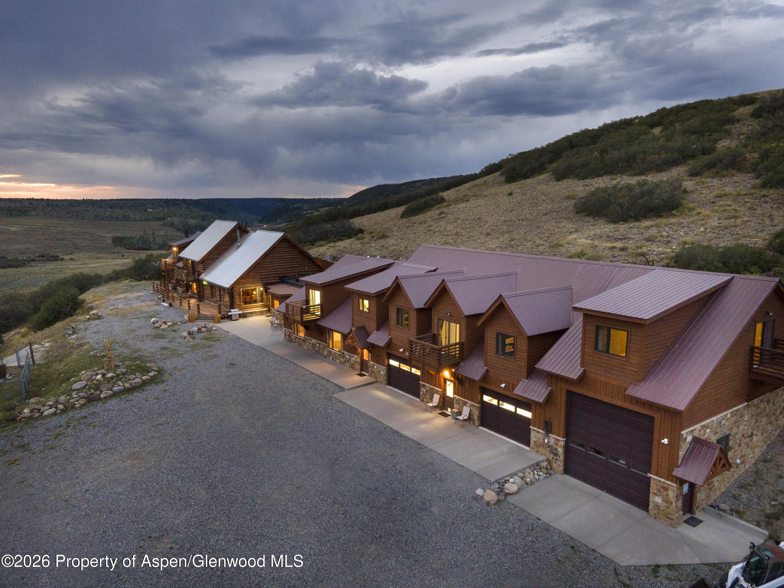
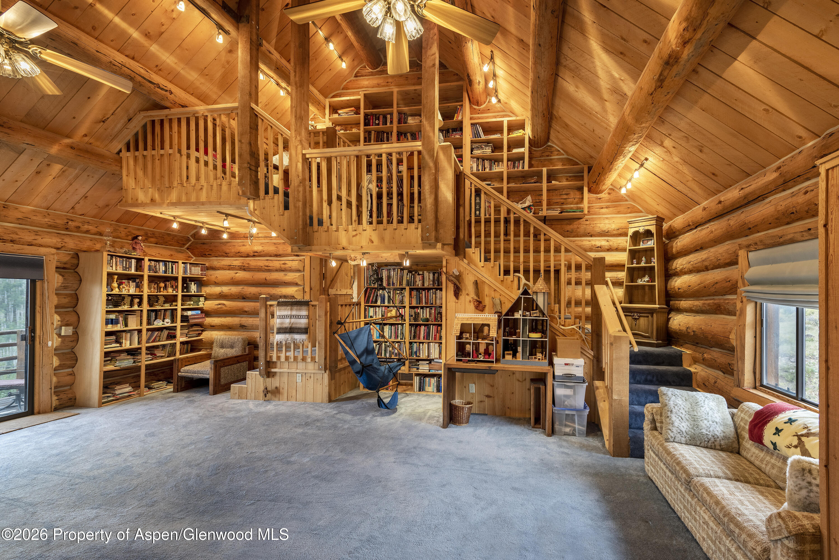
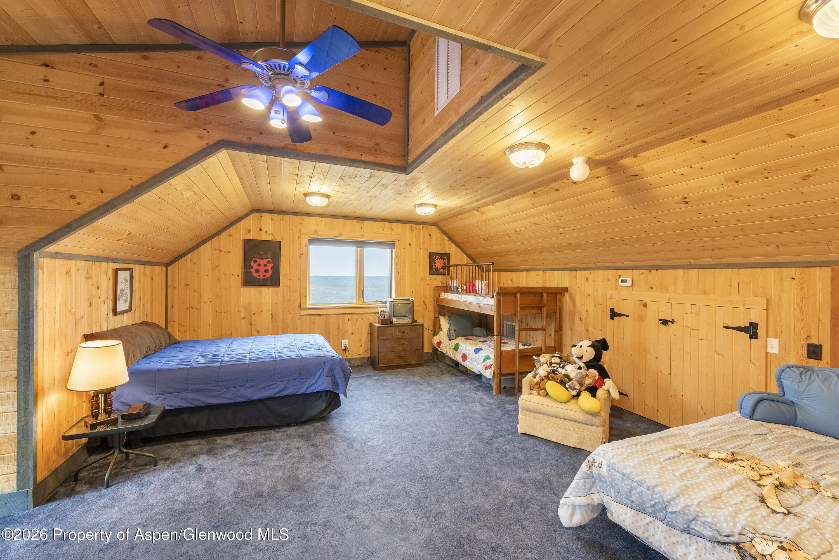
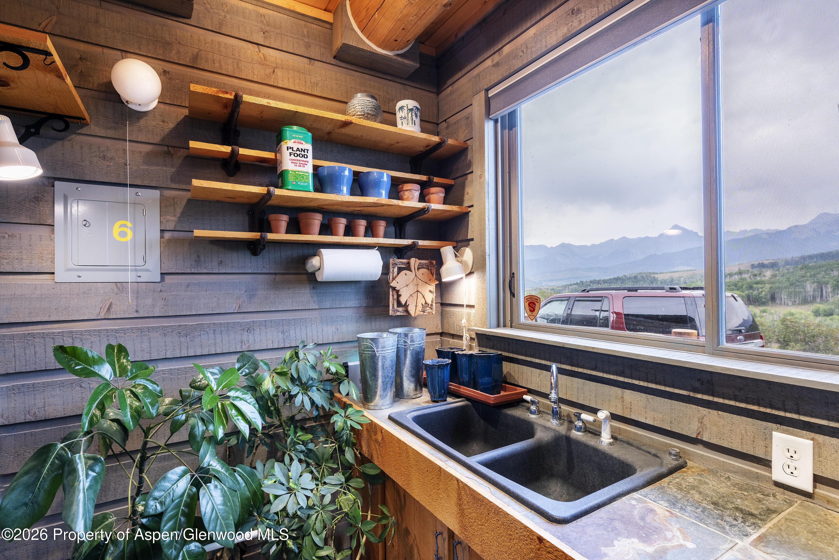
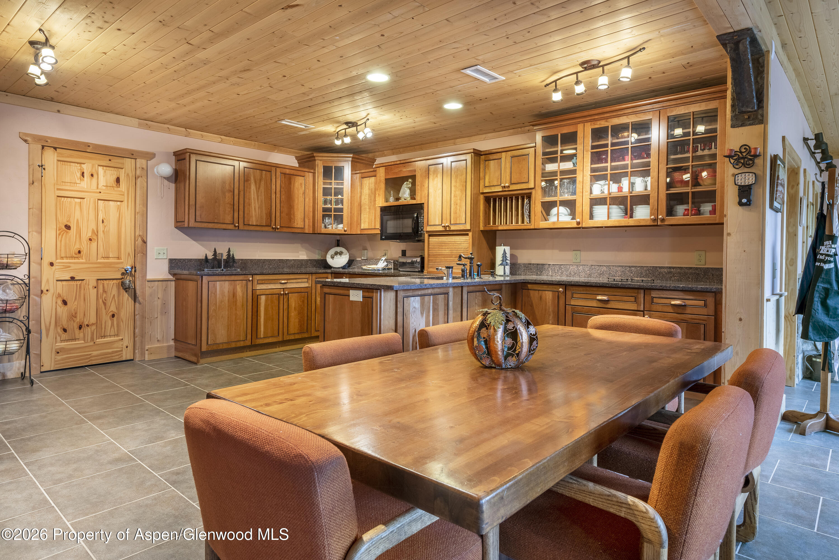
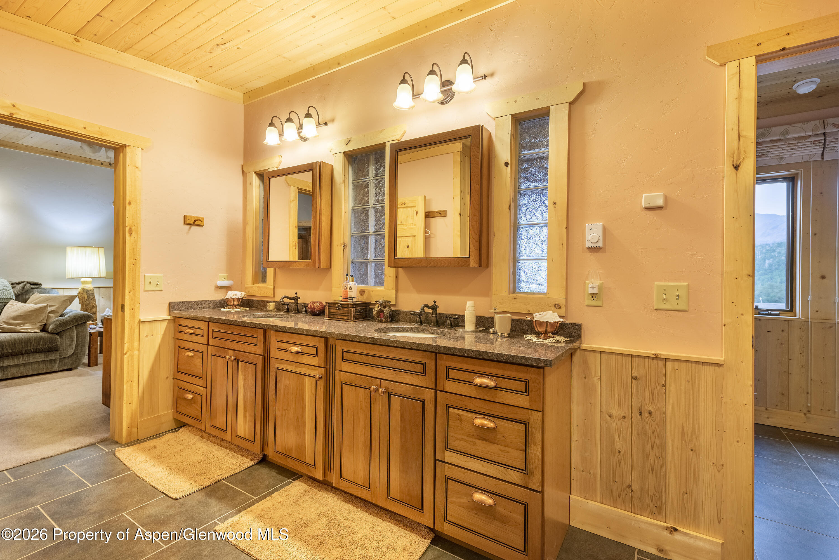
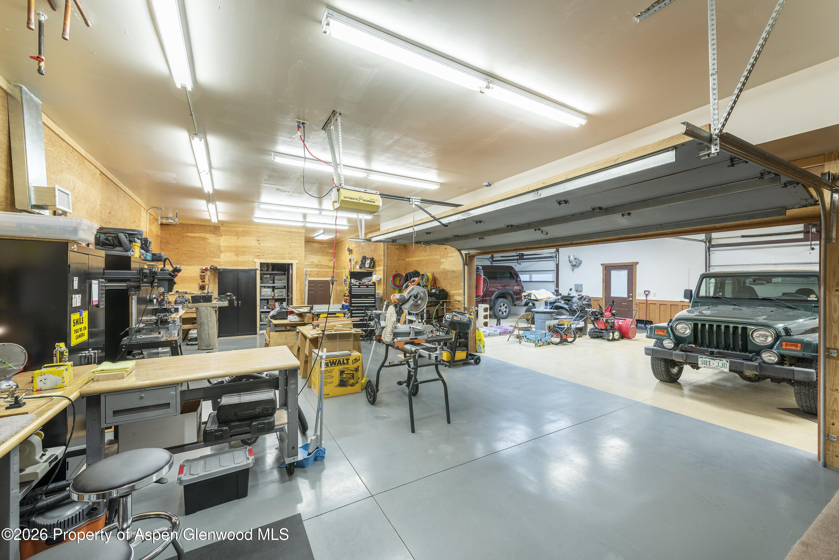
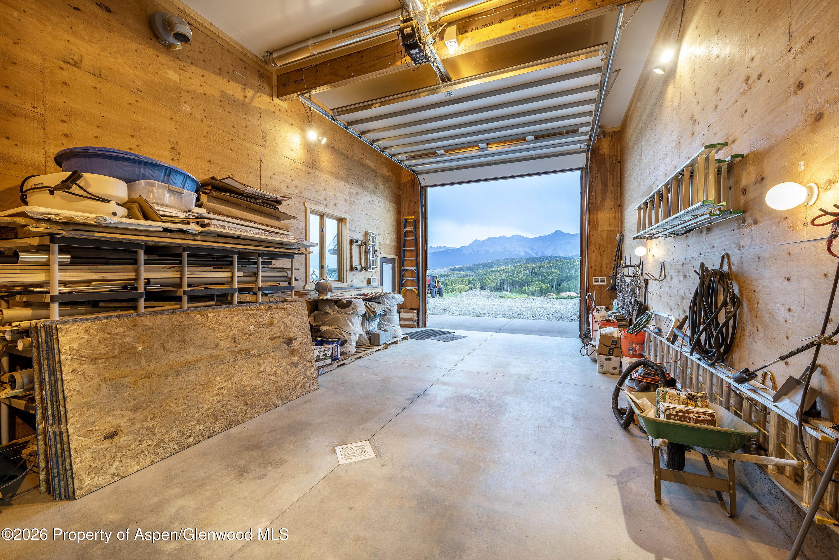
This portion of the house featuresornate log work, granite counters, and a rustic mountain charm. Mirroring the owners' quarters is a guest area, complete with a second kitchen,handicap accessible steam shower, office, conference room/library, and its own private entrance. Beyond the guest quarters is a garage, shop,and workspace which are nothing short of remarkable. The three-car garage, flanked by a 38x19x17' equipment bay, features epoxy floors,oversized doors, and a strategic layout.
The layout separates the shop from the primary garage via an internal garage door. This allowsintensive or long-term projects to be sealed off, and invisible from, the main garage. Capping the east end of the home is a large office, with itsown bath, grand hall and kitchenette; allowing business, corporate gatherings, or contemplative enterprises to occur far from guest or primaryliving space. Across the whole structure, girthy log beams, natural rock accents, over-built structural components give the building an aura ofendurance.
This feeling is not misguided; the home can flawlessly switch between off gid (solar & generator) and on-grid (San Miguel) power. Allthe HVAC systems are designed for redundancy, with the added protection of multiple fireplaces/stoves. Onsite, there is 4,000 gal of buriedpropane storage, a 3-gpm well, 1,500-gal cistern, and an enduring sense of security. When the wind blows, utilities fail, or systems come understrain, The Snowdrift Ranch is the place to be!
Whether it be a corporate gathering or a private retreat- in wind or in shine- the Snowdrift Ranchis like no other. Here, ''The Queen of the San Juans'' towers over the most photographed landscape in the state and western Colorado unfold ingolden hues. Many, from skiers to railroad engineers and cattleman, have passed over Dallas, but few have ever seen it like this, come discoverthe Snowdrift Ranch!
107 days on market
Listed by Joseph C. Burns · Eagle Land Brokerage · (970) 249-4300
Property Details
| Property Type | Residential |
| Sub Type | Single Family Residence |
| Status | Active |
| Price per Sq Ft | $774 |
| Subdivision | Out of Area |
| MLS # | 193685 |
| Days on Market | 107 |
| Bedrooms | 6 |
| Full Baths | 5 |
| Year Built | 1990 |
| Lot Size (Sq Ft) | 5,880,600 |
| Acres | 137.8 |
| Annual Taxes | $13,987 |
| Tax Year | 2025 |
| State | CO |
| County | San Miguel |
| Zoning | R |
| Heating | Forced Air |
| Cooling | A/C |
| Garage | Yes |
| Garage Spaces | 3 |
| Total Parking | 5 |
| Roof | Metal |
| Basement | Crawl Space |
| Architectural Style | Other |
| Construction | Log Siding, Log |
| Sewer | Septic |
| Water Source | Well, Well, Well |
| New Construction | No |
Location
Price History
| Date | Event | Price |
|---|---|---|
| 7/7/2026 |
Listing removed Source: Telluride Association of REALTORS® #44716 |
— |
| 7/7/2026 |
Listed for sale Source: Aspen Glenwood MLS #193685 |
$7,980,000 $774/sqft |
| 7/6/2026 |
Listed for sale Source: Telluride Association of REALTORS® #44716 |
$7,980,000 -11.1% $774/sqft |
| 6/14/2025 |
Listing removed Source: Colorado Real Estate Network (CREN) #825303 |
— |
| 6/8/2025 |
Listed for sale Source: Colorado Real Estate Network (CREN) #825303 |
$8,975,000 $871/sqft |

Copyright 2026 Aspen Glenwood MLS. Information is provided exclusively for consumers' personal, non-commercial use and may not be used for any purpose other than to identify prospective properties consumers may be interested in purchasing. This information is deemed reliable but is not guaranteed accurate by the MLS.
Thank you — a Mont Haus broker will be in touch shortly.