Residential · Under Contract
Fountain, CO 80817
3 Beds · 3 Baths · 1,386 Sq Ft
$349,000
Single Family
Property Type
0.14 acres
Lot Size
2001
Year Built
$252
Price per Sq Ft
2
Parking Spaces
4265251
MLS #
About This Property
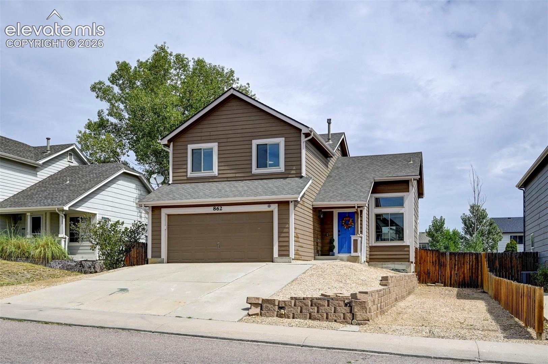
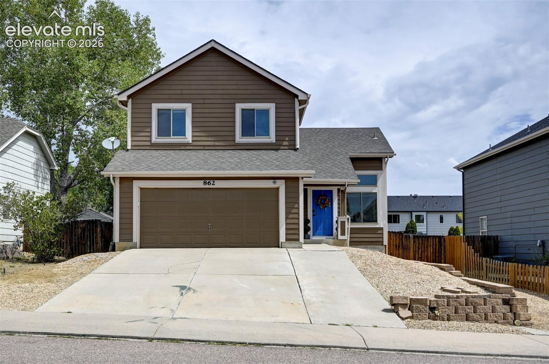
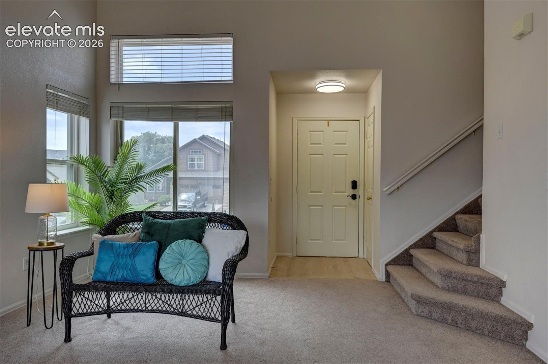
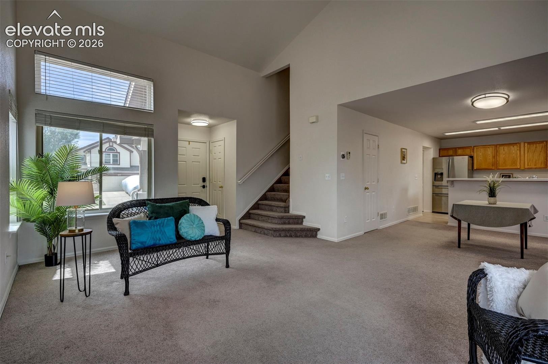
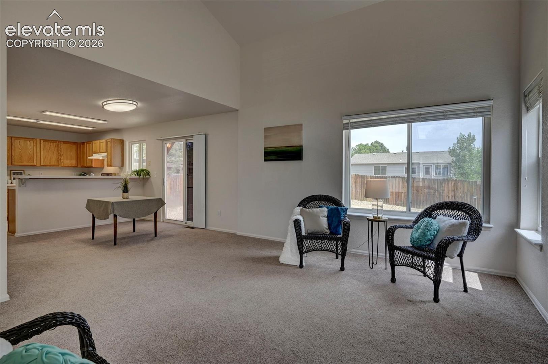
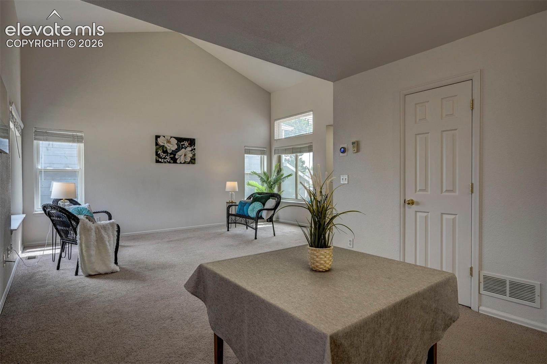
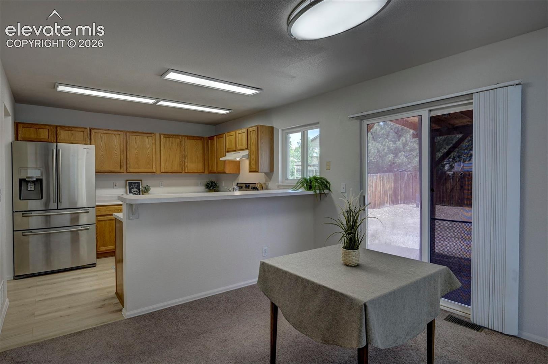
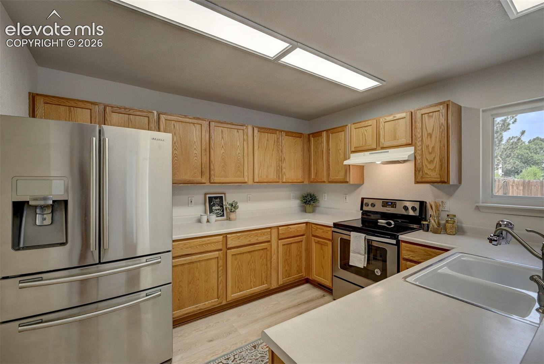
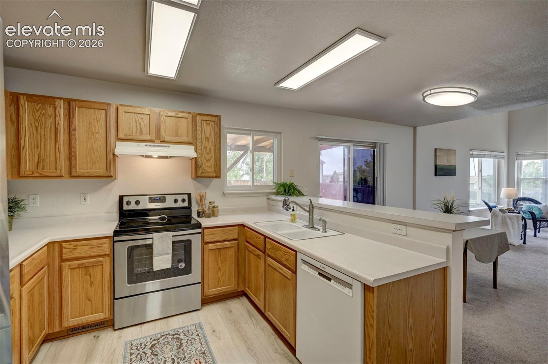
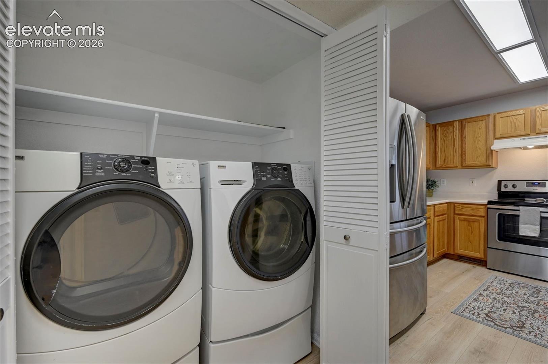
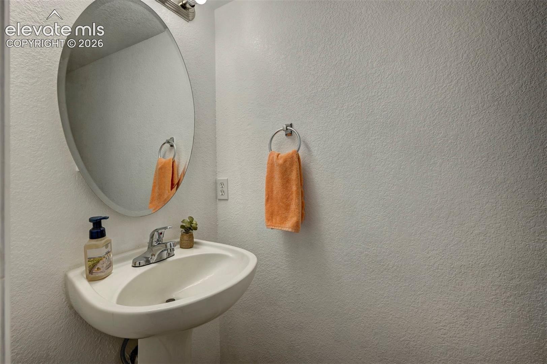
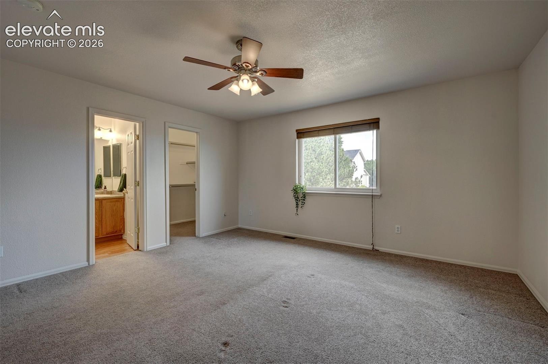
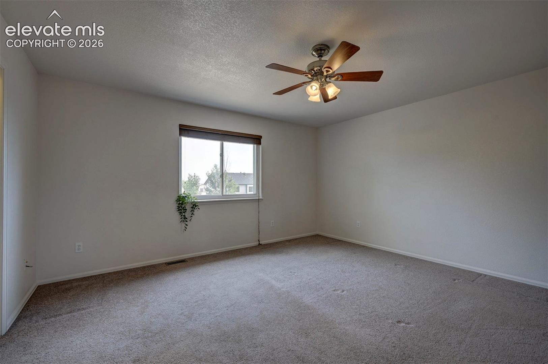
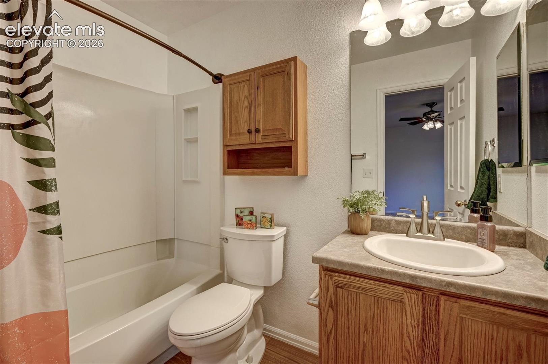
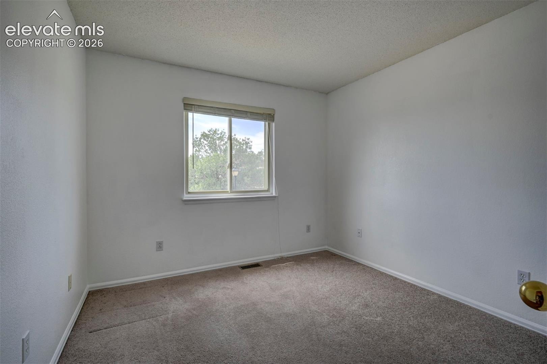
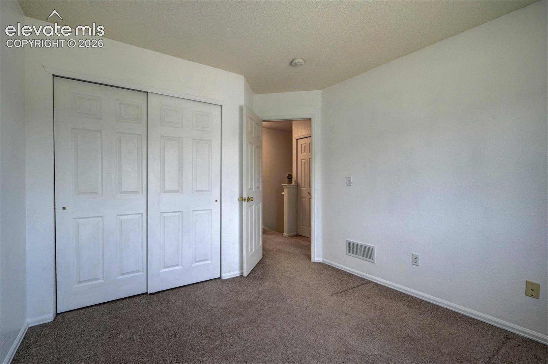
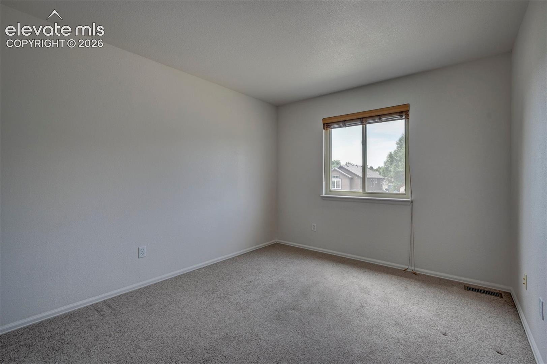
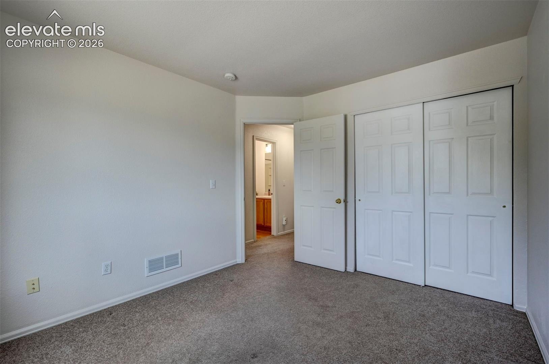
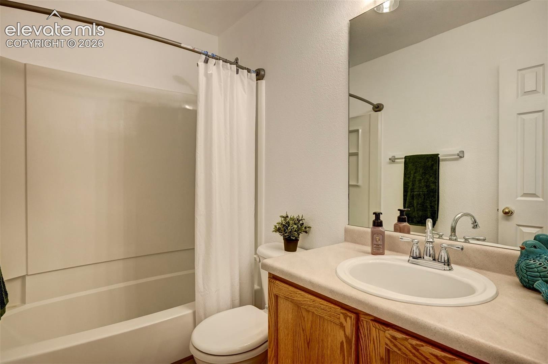
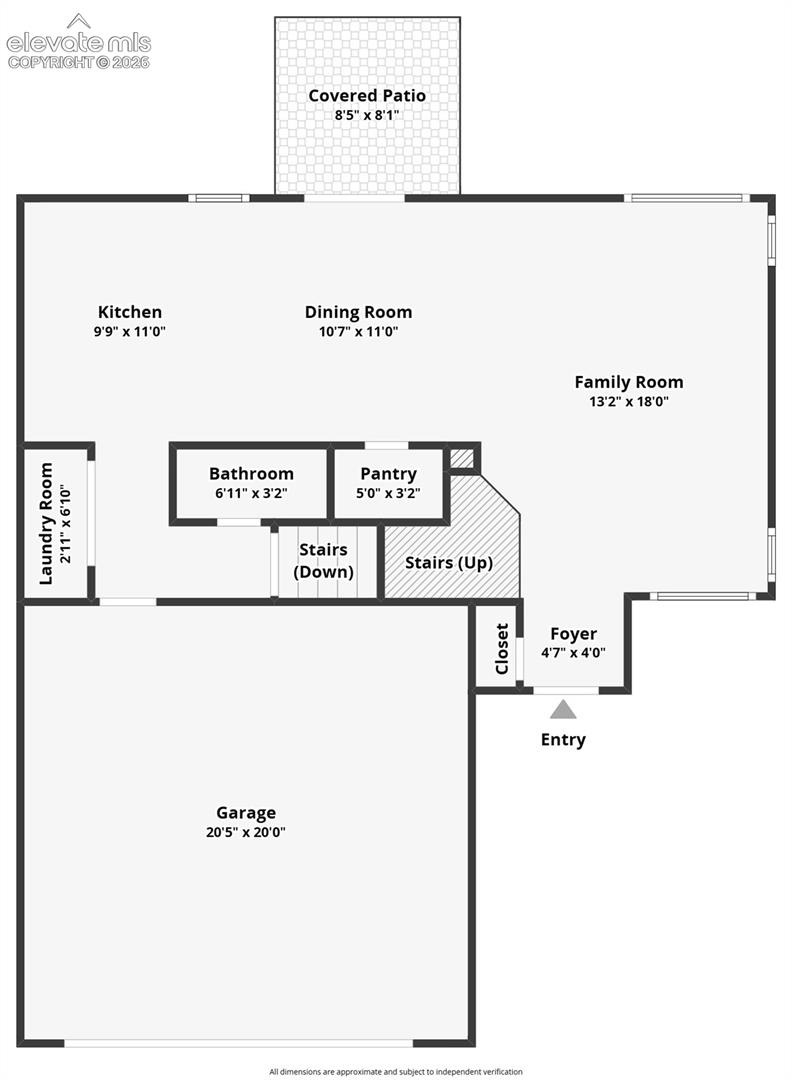
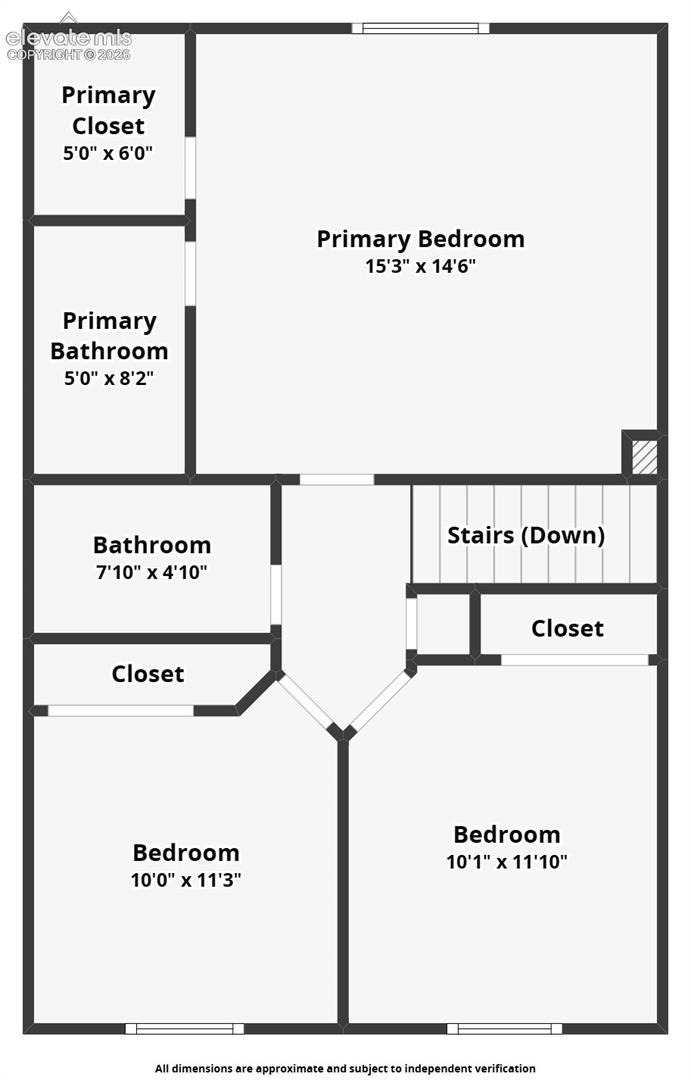
Welcome to this inviting one-owner home in Fountain, which offers a comfortable and practical place to call your own. It's conveniently located in the Heritage subdivision with easy access to Fort Carson, Schriever, I-25, and Powers Blvd. The home features a straightforward layout on the main level: a living room with vaulted ceilings, a dining space that walks out to the backyard, a kitchen with breakfast bar and pantry, laundry space, and a powder room. Upstairs you'll find a spacious primary suite with attached bathroom and walk-in closet, 2 additional bedrooms, and another full bathroom.
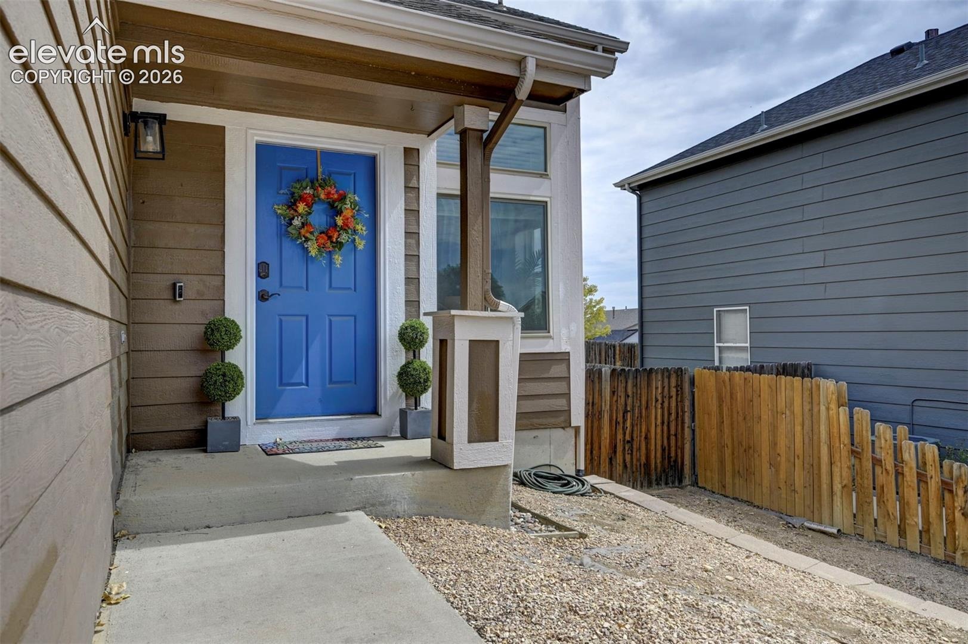
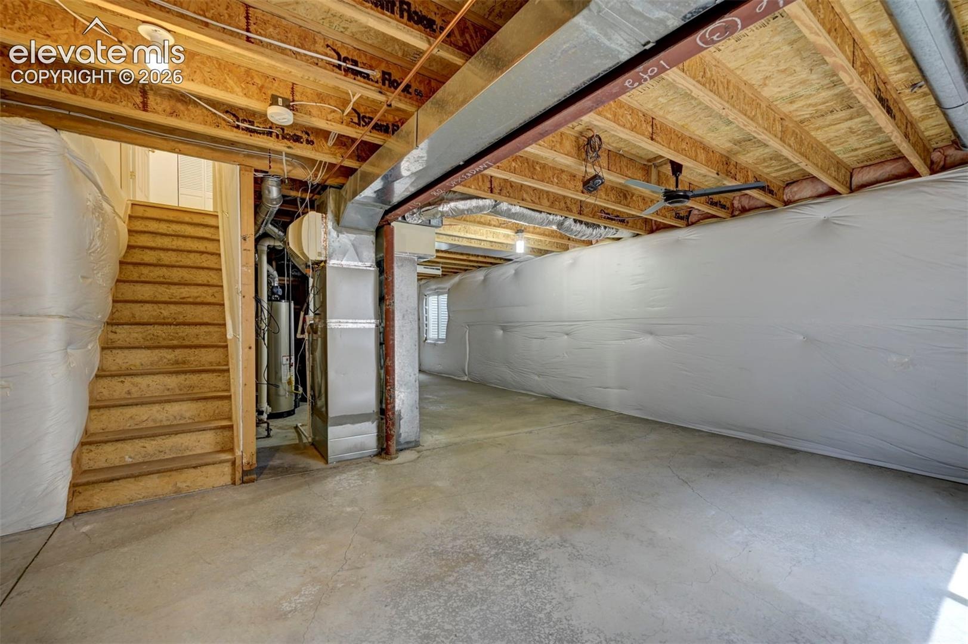
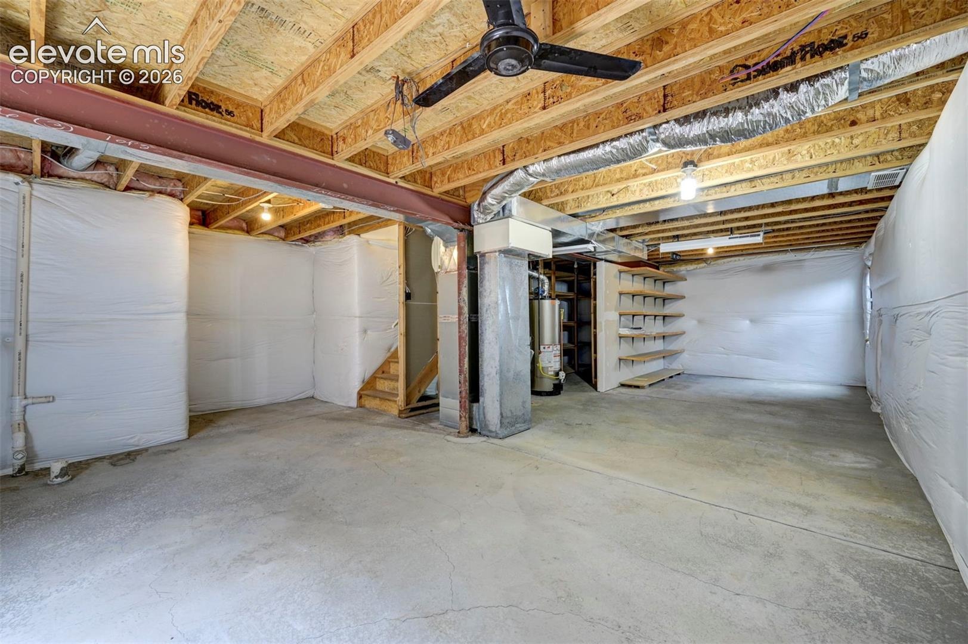
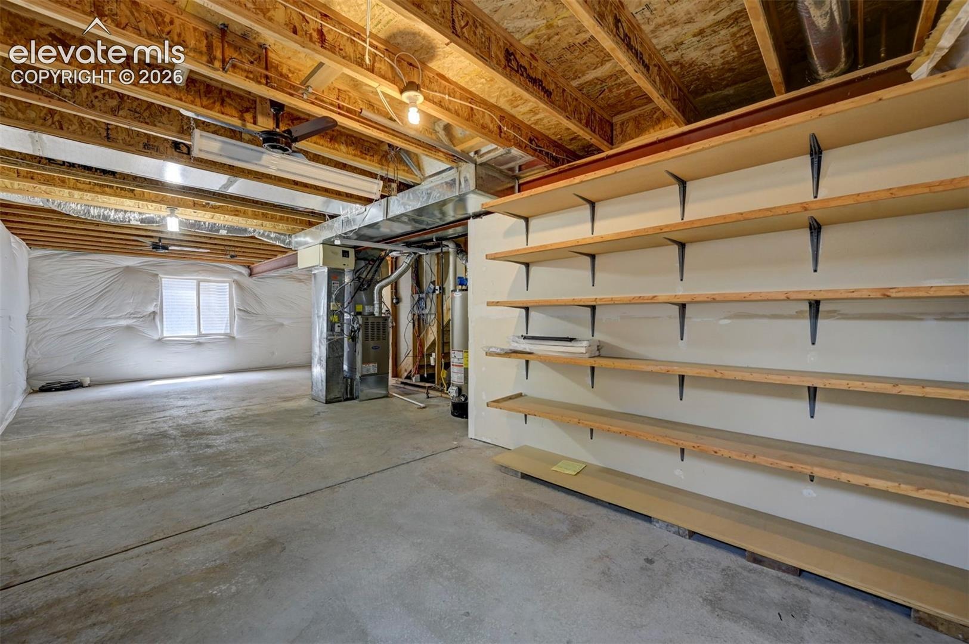
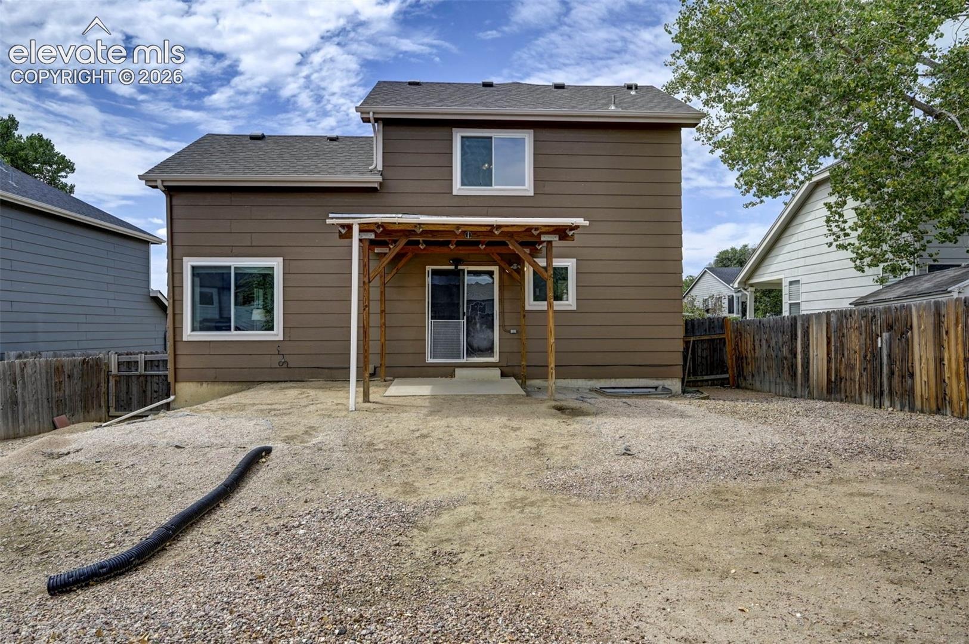
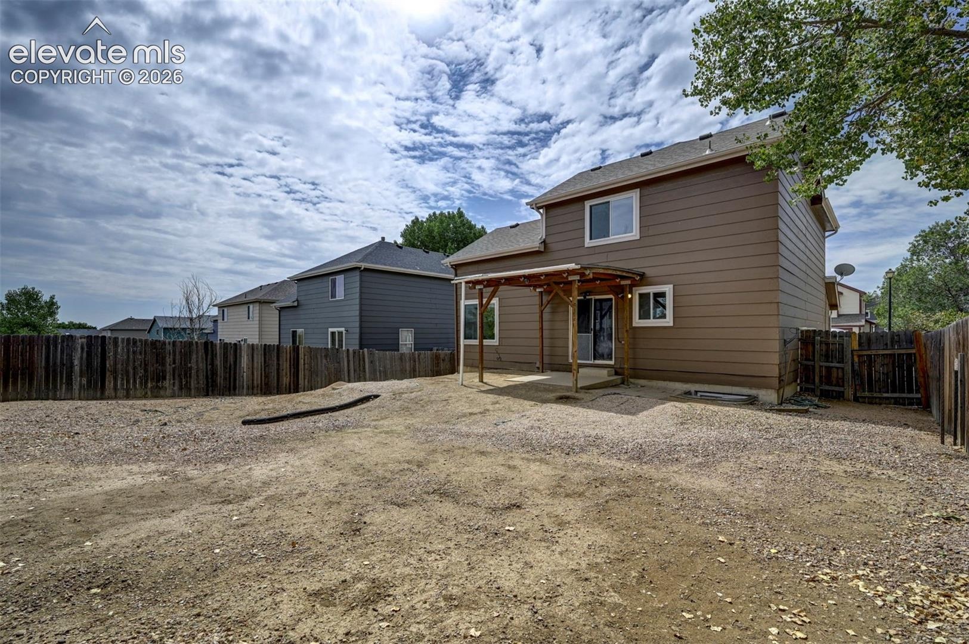
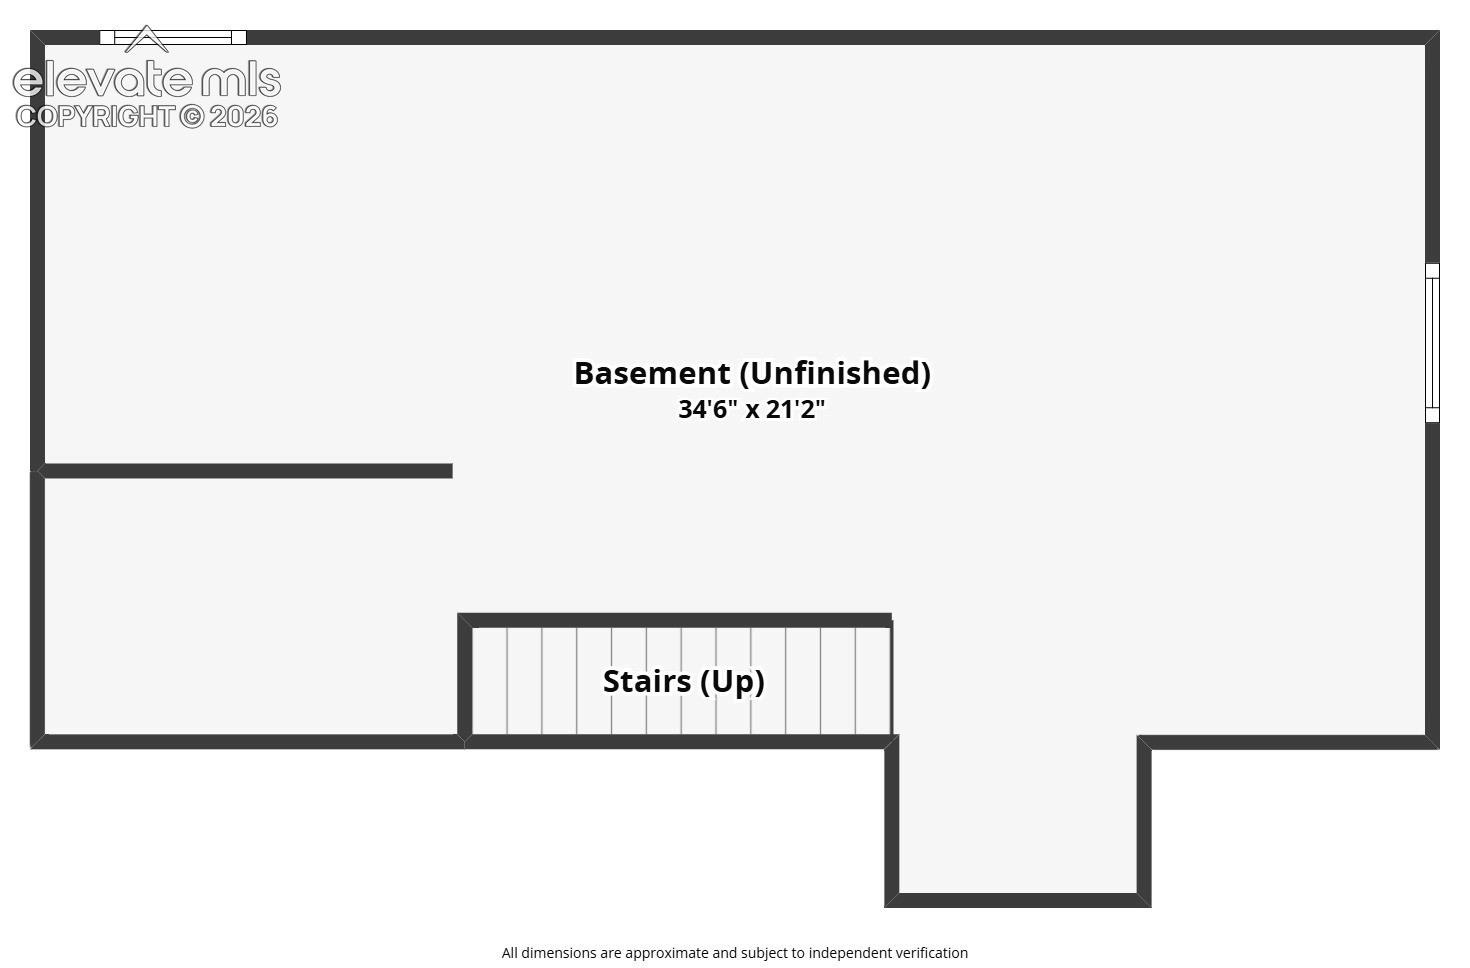
The unfinished basement provides fantastic storage space or room for sweat equity. The low-maintenance front yard is xeriscaped and the fenced backyard is full of possibility and ready for your creativity. There's space to the side of the home to park your RV, trailer, or boat. The cherry on top: no HOA dues!
Whether you're a first-time buyer, looking for an investment property, or simply seeking an affordable place to settle in, this home offers a solid opportunity for homeownership.
90 days on market
Listed by Kellie Dahl AHWD MRP PPRES SFR SRES & Tracie Thomas AHWD C2EX MRP SRES · RE/MAX Real Estate Group LLC · 719-534-7900
Property Details
| Property Type | Residential |
| Sub Type | Single Family Residence |
| Status | Active Under Contract |
| Price per Sq Ft | $252 |
| MLS # | 4265251 |
| Days on Market | 90 |
| Bedrooms | 3 |
| Full Baths | 2 |
| Half Baths | 1 |
| Above-Grade Sq Ft | 1,386 |
| Year Built | 2001 |
| Lot Size (Sq Ft) | 6,046 |
| Acres | 0.1388 |
| HOA Fee | $0 |
| Annual Taxes | $1,592 |
| Tax Year | 2025 |
| State | CO |
| County | El Paso |
| Total Rooms | 10 |
| Interior Features | Vaulted Ceiling(s) |
| Heating | Forced Air, Natural Gas |
| Cooling | Ceiling Fan(s), Central Air |
| Flooring | Carpet, Luxury Vinyl, Vinyl/Linoleum |
| Fireplace Features | None |
| Appliances | Dishwasher, Dryer, Oven, Refrigerator, Washer, 220v in Kitchen, Kitchen Vent Fan |
| Total Parking | 2 |
| Parking Features | Attached |
| Roof | Composite Shingle |
| Basement | Full Basement |
| Lot Features | Sloped |
| Construction | Masonite, Frame |
| Sewer | Sewer |
| Water Source | Public |
| New Construction | No |
| Listing Terms | Cash, Conventional, FHA, VA Loan |
Location
Price History
| Date | Event | Price |
|---|---|---|
| 10/25/2026 |
Active Under Contract Source: elevateMLS #4265251 |
— |
| 10/16/2026 |
Price change Source: elevateMLS #4265251 |
$349,000 -10.5% $252/sqft |
| 8/31/2026 |
Price change Source: elevateMLS #4265251 |
$390,000 -2.0% $281/sqft |
| 8/14/2026 |
Listed for sale Source: elevateMLS #4265251 |
$398,000 $287/sqft |

The real estate listing information and related content displayed on this site is provided exclusively for consumers' personal, non-commercial use and may not be used for any purpose other than to identify prospective properties consumers may be interested in purchasing. This information and related content is deemed reliable but is not guaranteed accurate by the Pikes Peak REALTOR® Services Corp.
Thank you — a Mont Haus broker will be in touch shortly.
For Mont Haus agents and staff. Sign in with your Mont Haus Microsoft account and the Agent Portal opens in a new tab.
Sign in with MicrosoftNo Microsoft account yet? Ask Nikki Boxer, who sets up portal access.