Residential · Active
Colorado Springs, CO 80951
3 Beds · 3 Baths · 1,625 Sq Ft
$365,000
Townhouse
Property Type
0.04 acres
Lot Size
2005
Year Built
$225
Price per Sq Ft
2
Parking Spaces
$264
HOA Fee
4277470
MLS #
About This Property
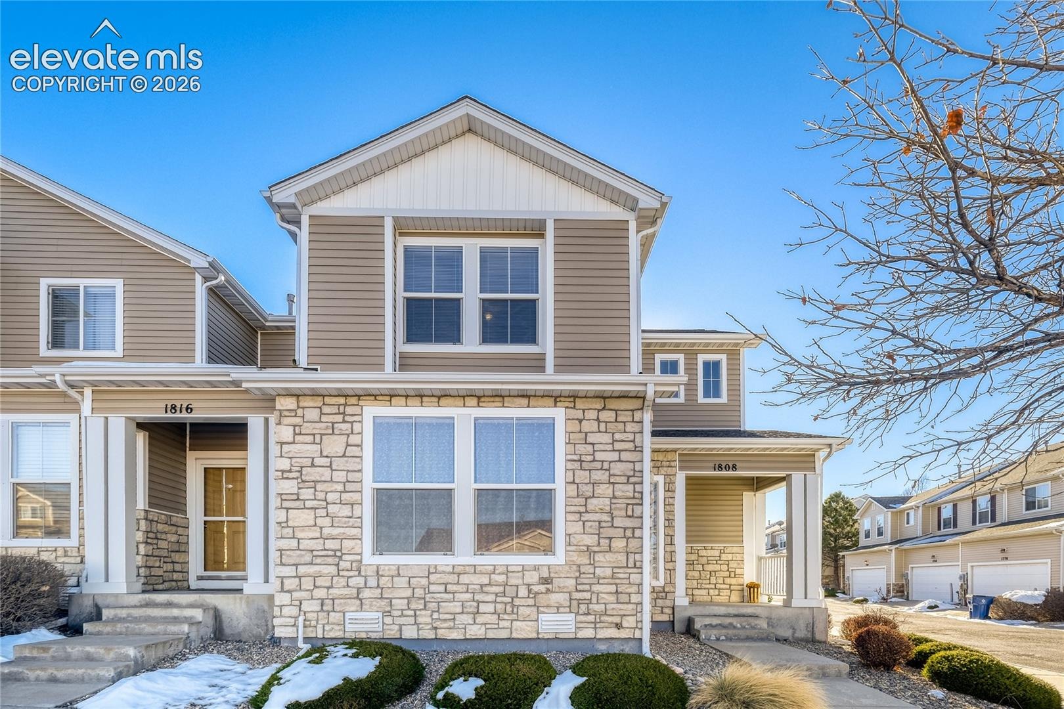
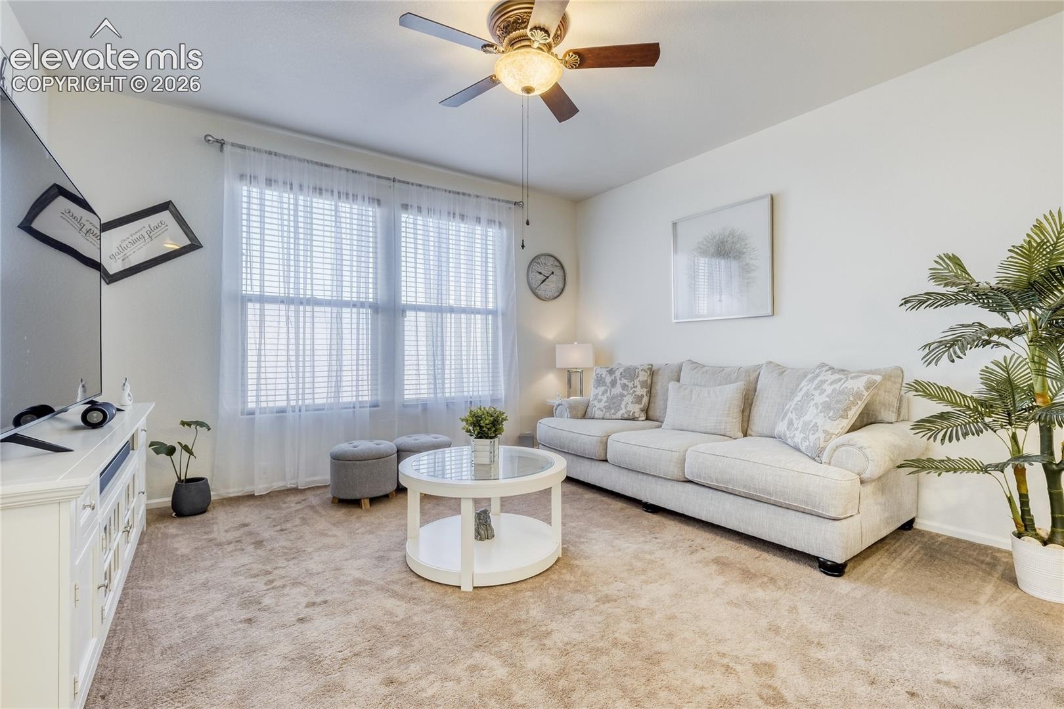
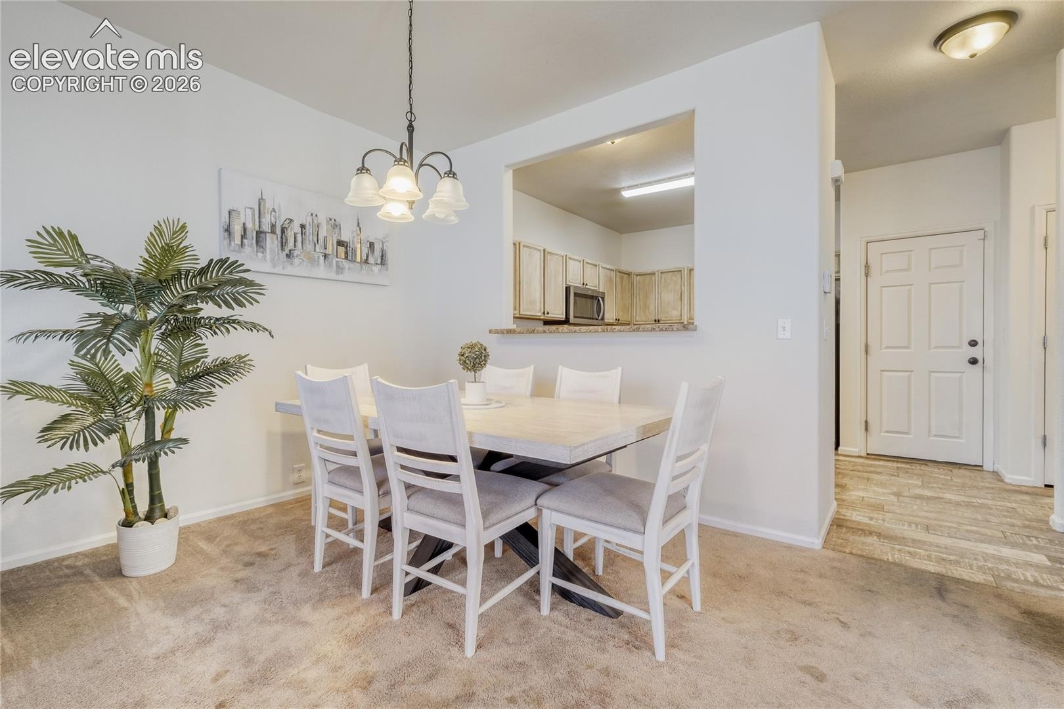
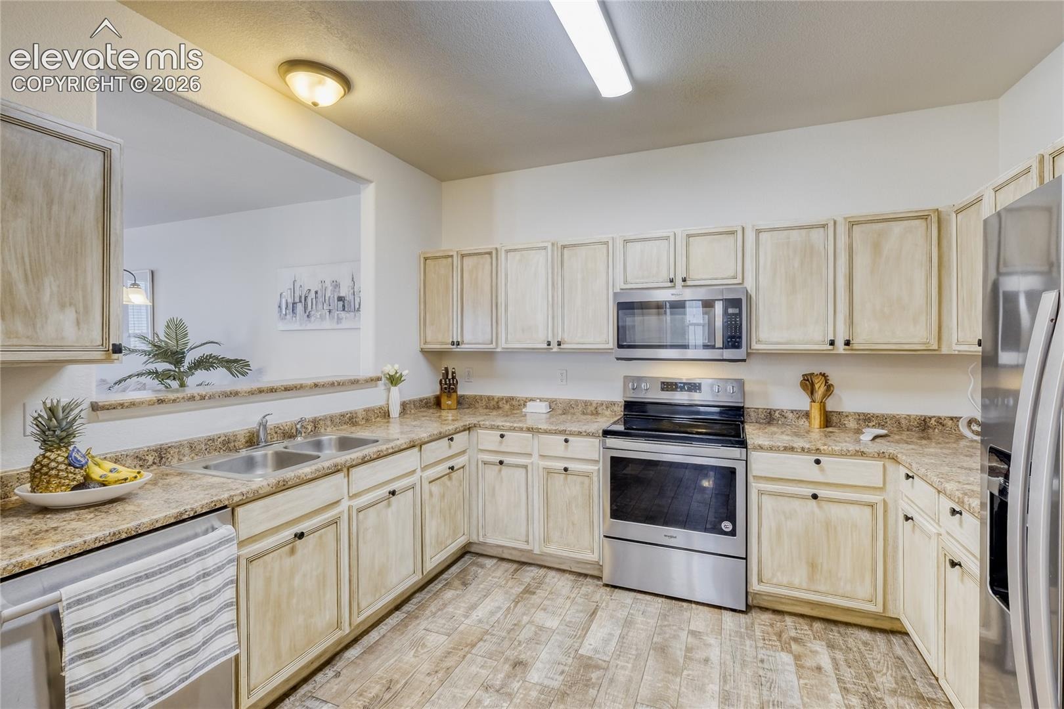
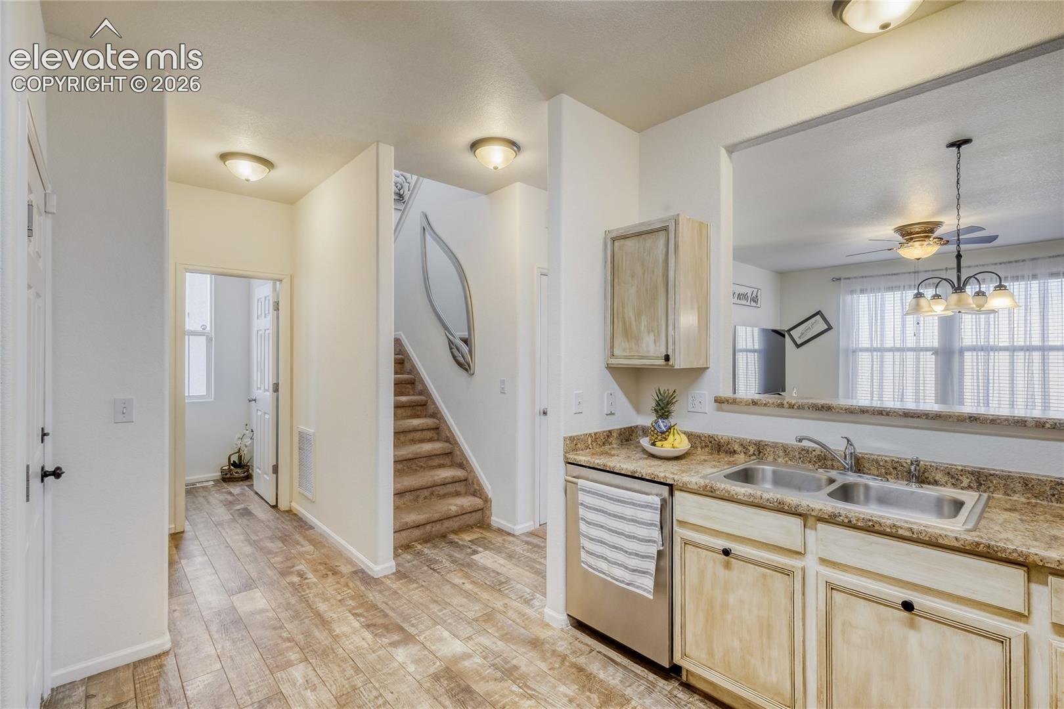
Gorgeous end-unit townhome in the desirable Townhomes at Claremont Ranch! This move-in-ready 3-bedroom, 3-bath residence offers 1,625 finished square feet with a bright, open two-story floor plan and tons of natural light. The professionally finished kitchen features custom cabinetry, stainless steel appliances, a breakfast bar, pantry, and flows seamlessly into the dining area—perfect for everyday living and entertaining.
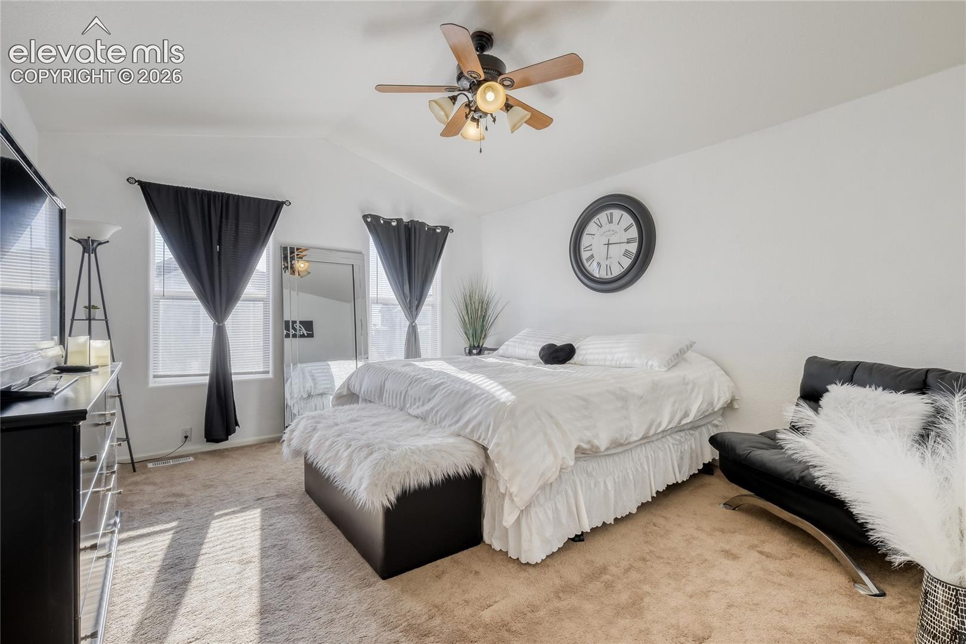
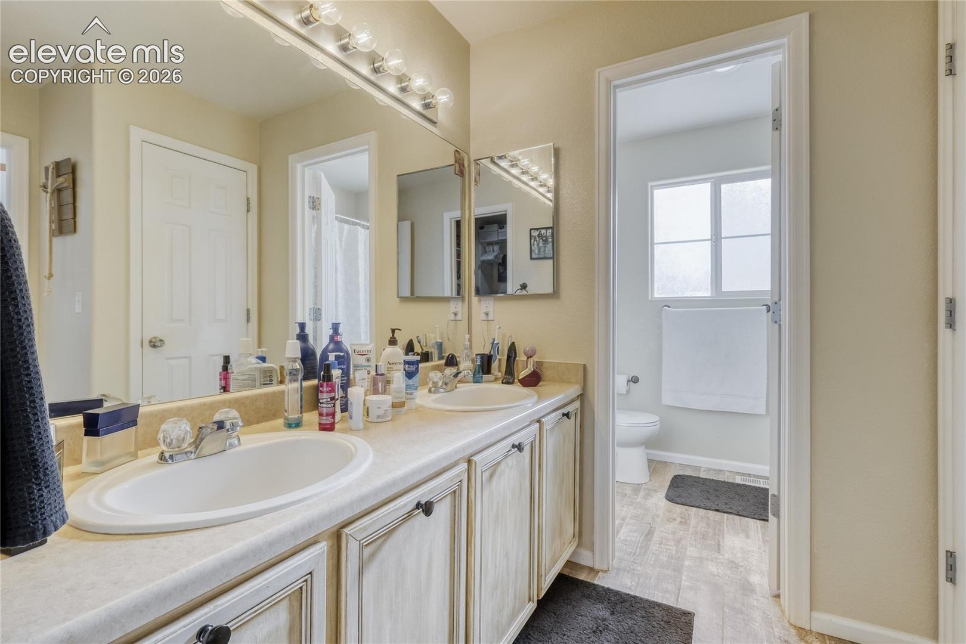
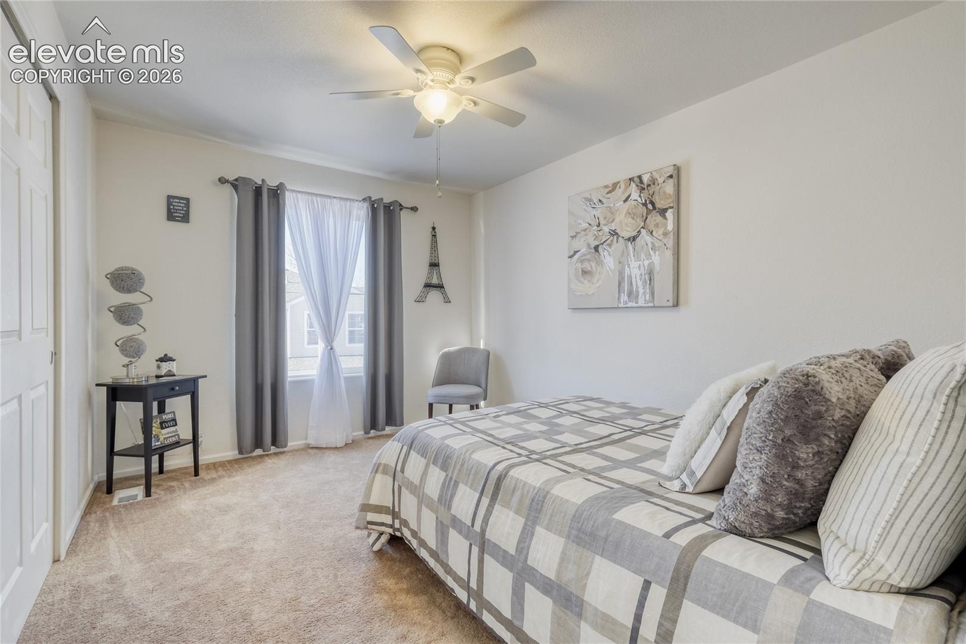
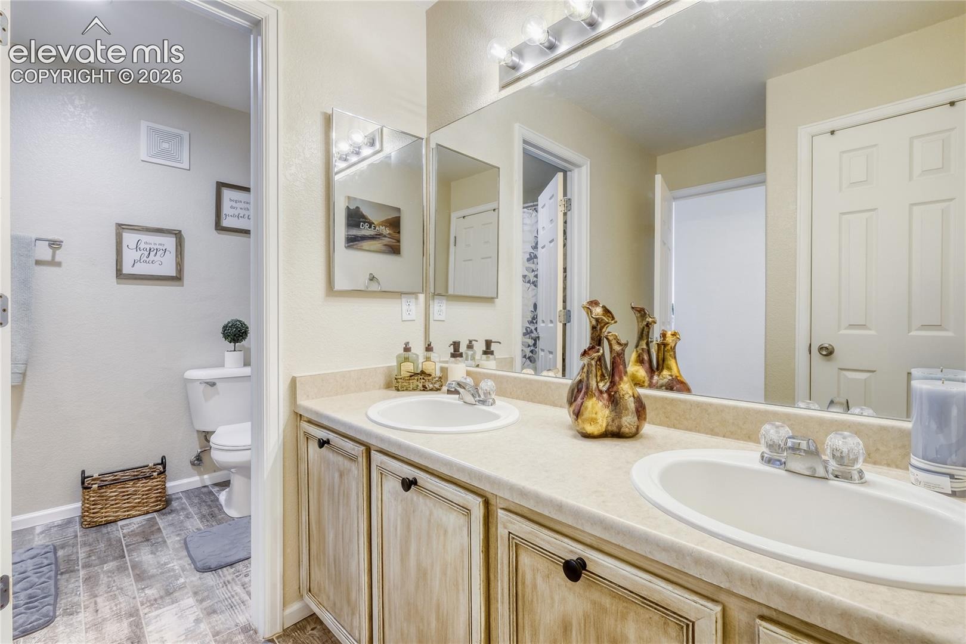
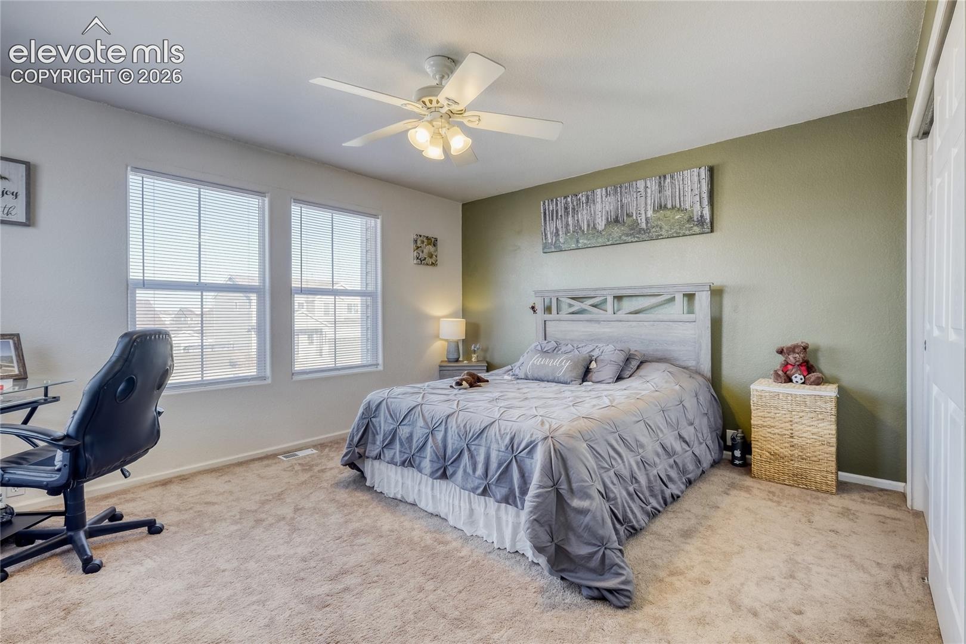
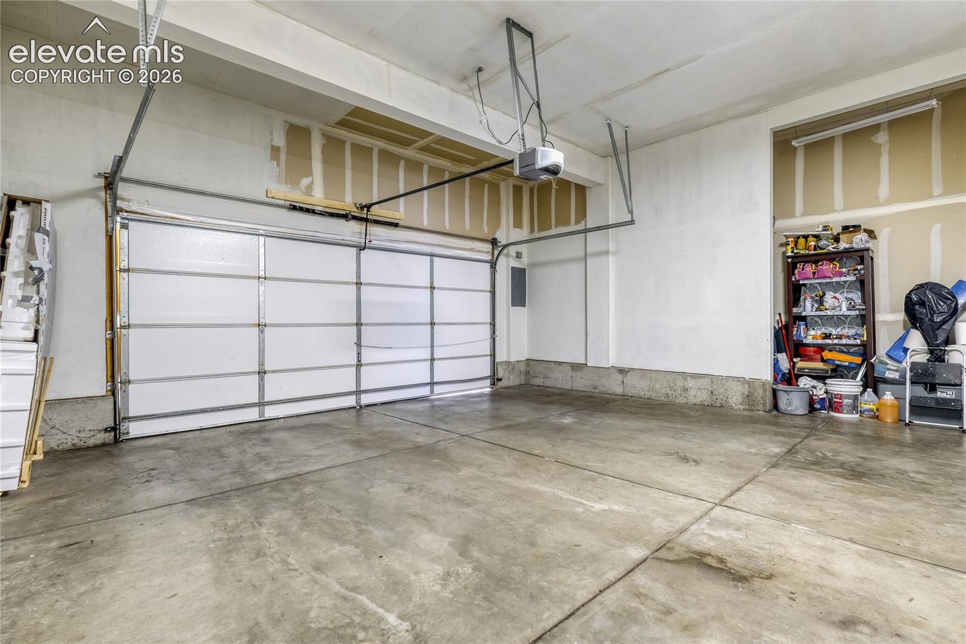
All three bedrooms are conveniently located upstairs, including a spacious primary suite with an adjoining bath, double vanity, tub/shower, and walk-in closet. Enjoy the comfort of central air, 6-panel doors, and main-level laundry. The attached 2-car garage provides added convenience and storage.
Relax on the front porch sitting area and take in beautiful mountain and Pikes Peak views. Situated on a quiet cul-de-sac near parks, trails, schools, shopping, and a fire station, with easy access to Peterson Space Force Base, Fort Carson, and Schriever. HOA covers exterior maintenance, snow removal, lawn care, trash, and more—making this a low-maintenance lifestyle you’ll love.
Property offers an assumable loan!
287 days on market
Listed by Sol Yvette Zachau · United Real Estate Prestige Denver · 720-650-2250
Property Details
| Property Type | Residential |
| Sub Type | Townhouse |
| Status | Active |
| Price per Sq Ft | $225 |
| MLS # | 4277470 |
| Days on Market | 287 |
| Bedrooms | 3 |
| Full Baths | 2 |
| Half Baths | 1 |
| Above-Grade Sq Ft | 1,625 |
| Year Built | 2005 |
| Lot Size (Sq Ft) | 1,680 |
| Acres | 0.0386 |
| HOA | Yes |
| HOA Fee | $264 |
| Annual Taxes | $1,690 |
| Tax Year | 2025 |
| State | CO |
| County | El Paso |
| Total Rooms | 9 |
| Heating | Forced Air, Natural Gas |
| Cooling | Ceiling Fan(s), Central Air |
| Flooring | Carpet |
| Appliances | Dishwasher, Disposal, Microwave, Range, Refrigerator, Kitchen Vent Fan |
| Total Parking | 2 |
| Parking Features | Attached |
| Roof | Composite Shingle |
| Basement | Crawl Space |
| Lot Features | Corner Lot, Cul-De-Sac |
| Construction | Masonite, Stone, Frame |
| Sewer | Sewer |
| Water Source | Assoc/Distr |
| New Construction | No |
| Listing Terms | Assumable, Cash, Conventional, FHA, VA Loan |
Location
Price History
| Date | Event | Price |
|---|---|---|
| 9/20/2026 |
Price change Source: elevateMLS #4277470 |
$365,000 -2.7% $225/sqft |
| 1/18/2026 |
Listed for sale Source: elevateMLS #4277470 |
$375,000 +2.7% $231/sqft |
| 1/18/2026 |
Listed for sale Source: REcolorado® #9519149 |
$365,000 +4.3% $225/sqft |
| 11/14/2024 |
Sold Source: elevateMLS #7729610 |
$350,000 $215/sqft |
| 9/11/2024 |
Listed for sale Source: elevateMLS #7729610 |
$350,000 +45.8% $215/sqft |
| 6/26/2019 |
Sold Source: elevateMLS #7770472 |
$240,000 -2.0% $148/sqft |
| 5/24/2019 |
Listed for sale Source: elevateMLS #7770472 |
$245,000 +29.4% $151/sqft |
| 2/28/2017 |
Sold Source: elevateMLS #1550392 |
$189,300 -0.3% $116/sqft |
| 1/4/2017 |
Listed for sale Source: elevateMLS #1550392 |
$189,950 $117/sqft |

The real estate listing information and related content displayed on this site is provided exclusively for consumers' personal, non-commercial use and may not be used for any purpose other than to identify prospective properties consumers may be interested in purchasing. This information and related content is deemed reliable but is not guaranteed accurate by the Pikes Peak REALTOR® Services Corp.
Thank you — a Mont Haus broker will be in touch shortly.