Residential · Under Contract
Colorado Springs, CO 80918
4 Beds · 3 Baths · 1,814 Sq Ft
$425,000
Single Family
Property Type
0.17 acres
Lot Size
1972
Year Built
$234
Price per Sq Ft
2
Parking Spaces
4285755
MLS #
About This Property
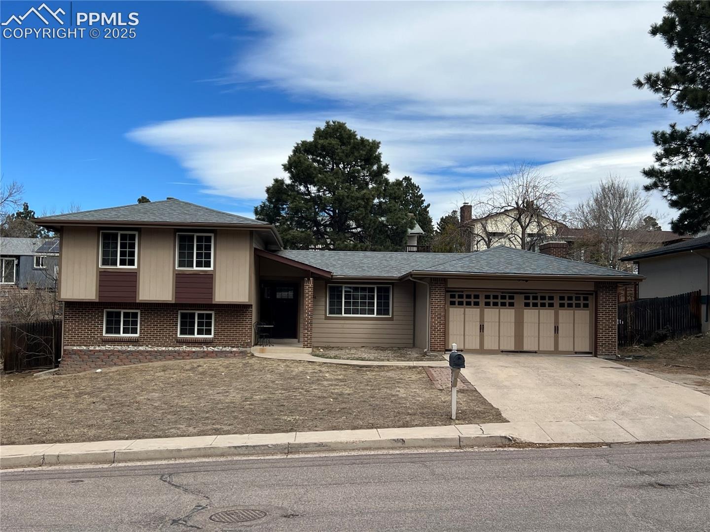
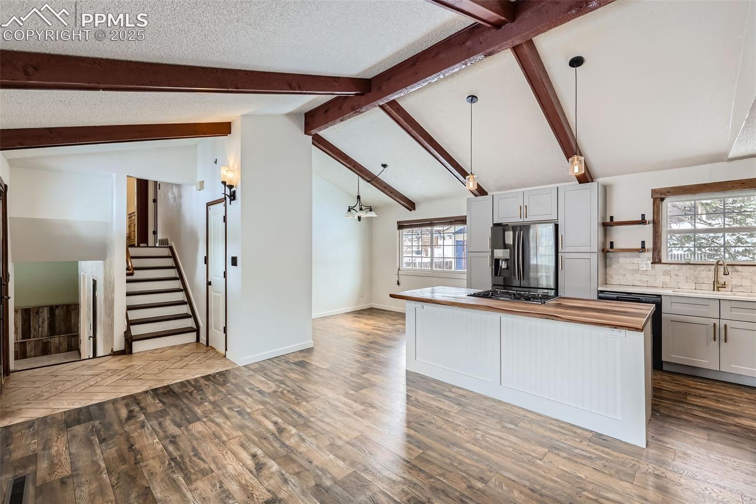
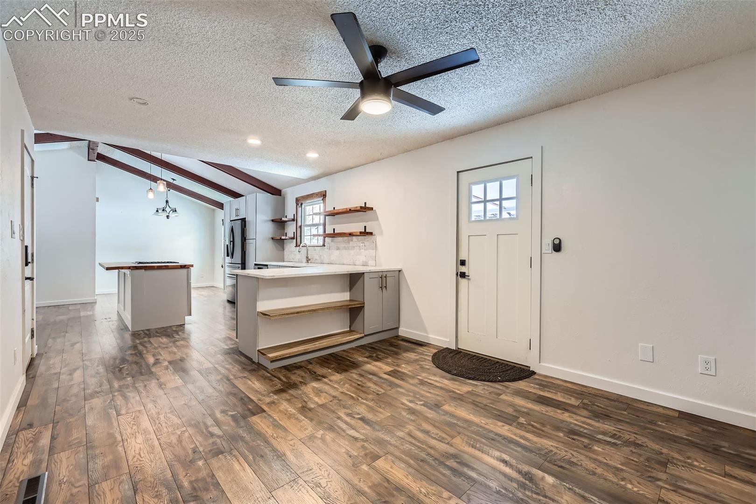
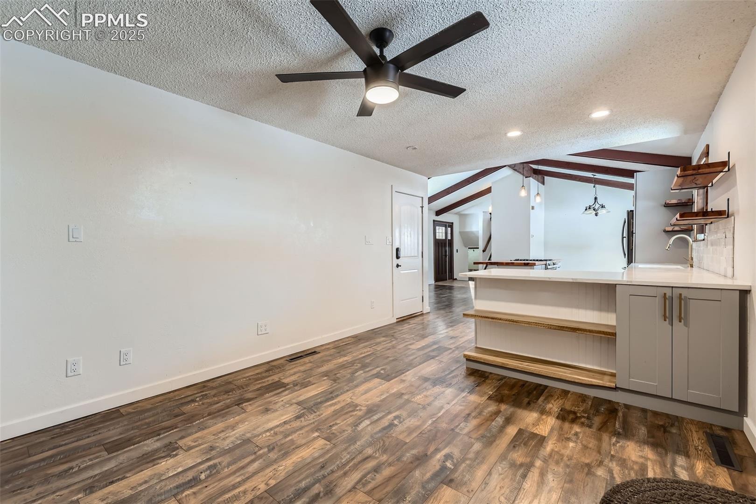
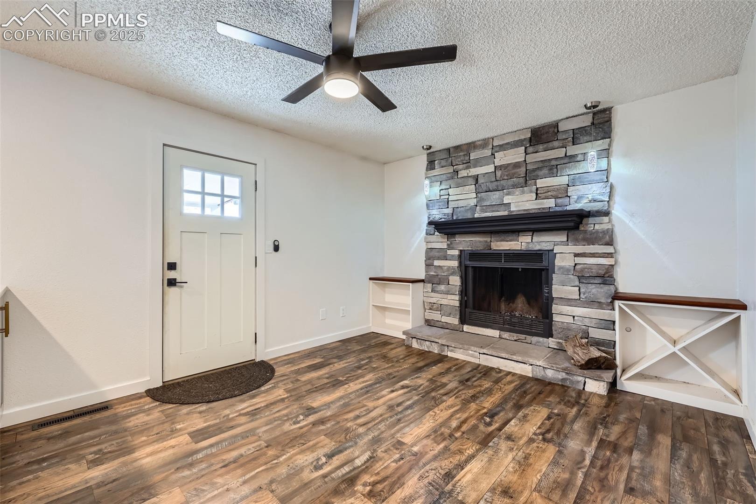
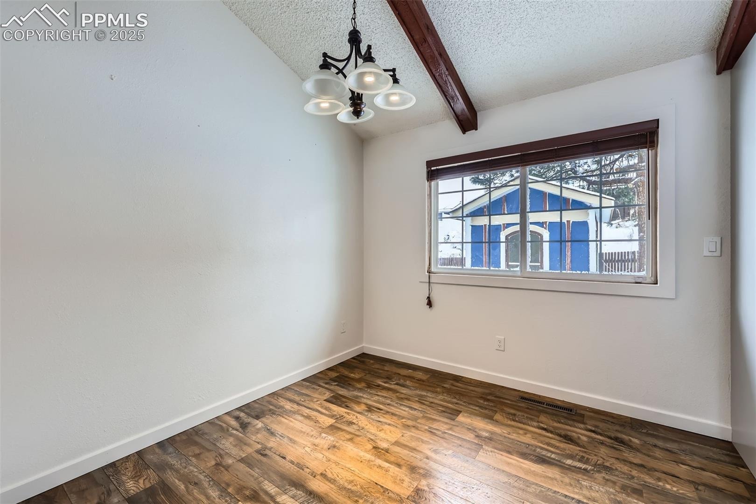
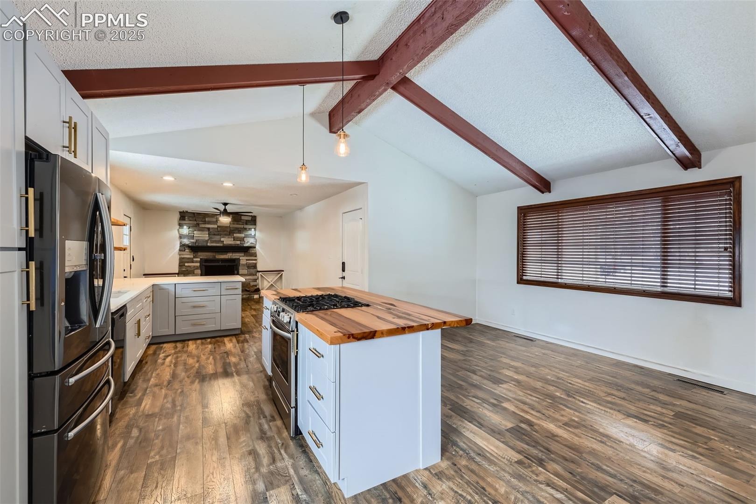
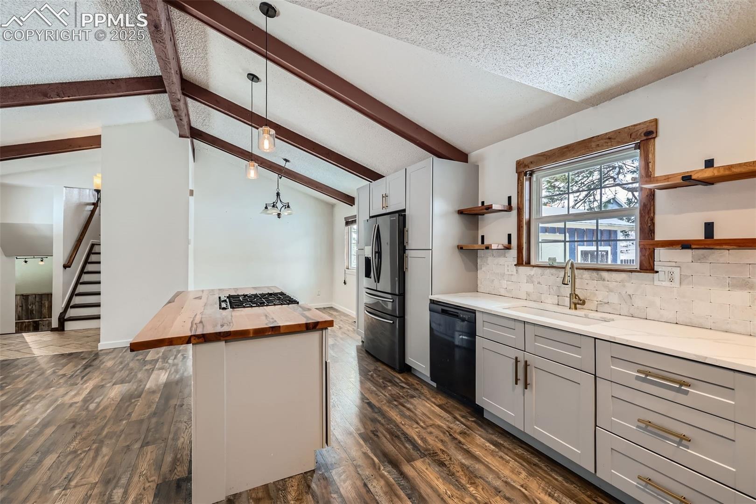
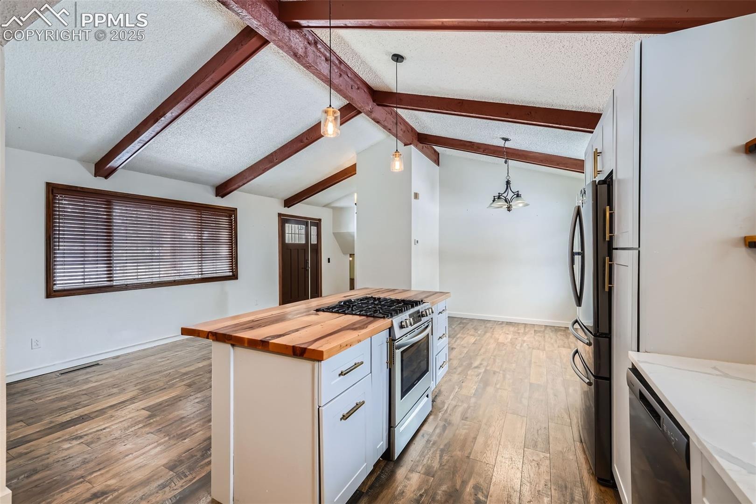
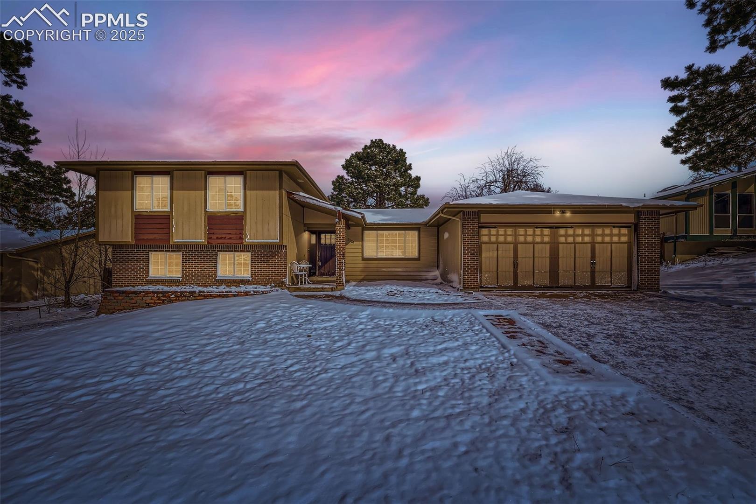
As you arrive at this gorgeous home, you’ll be welcomed by a cozy covered front porch — the perfect spot for enjoying a morning coffee or greeting guests. Inside, the main floor features updated LVP flooring throughout, a spacious open layout, and a stunning kitchen with a custom wood countertop on the large island, ideal for both everyday living and entertaining.
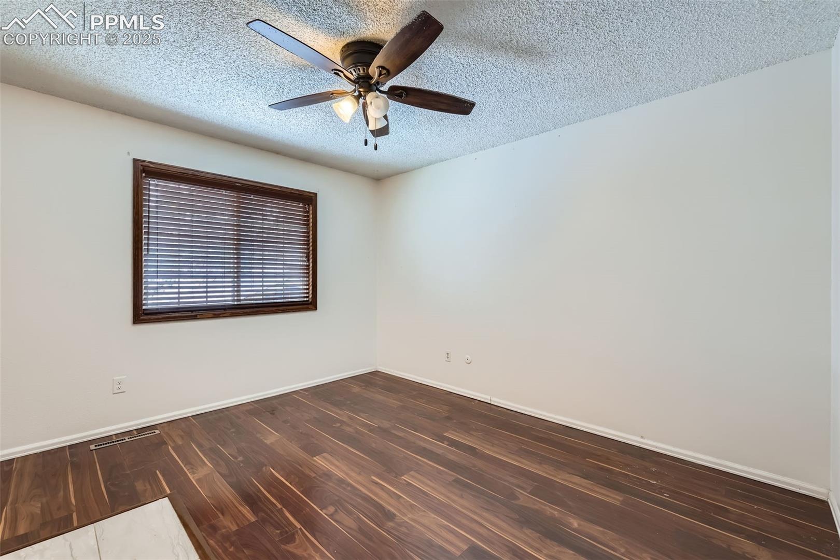
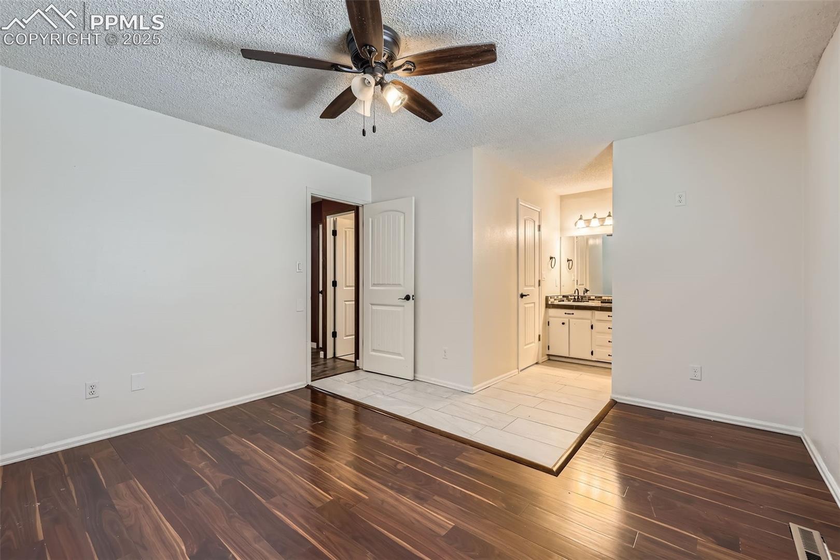
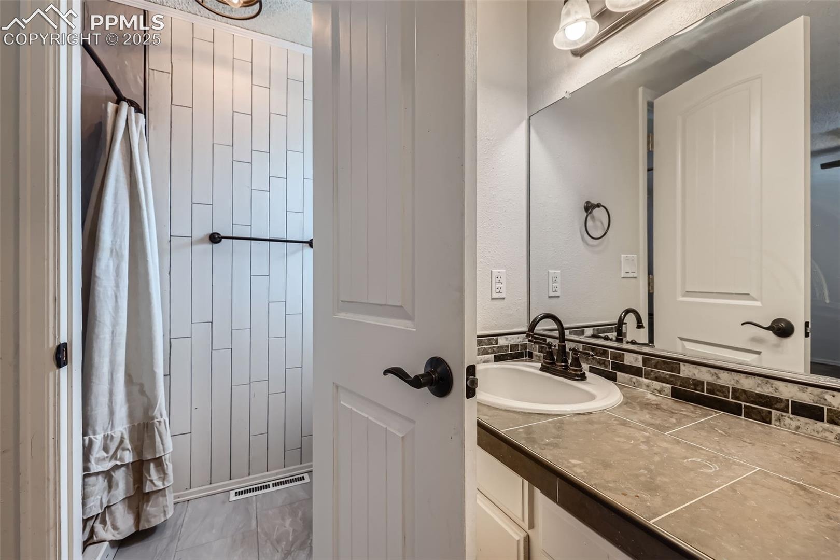
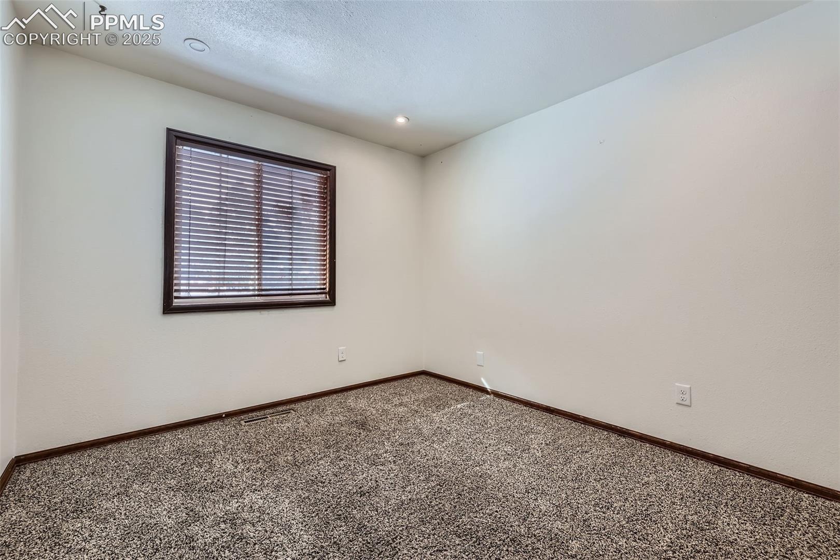
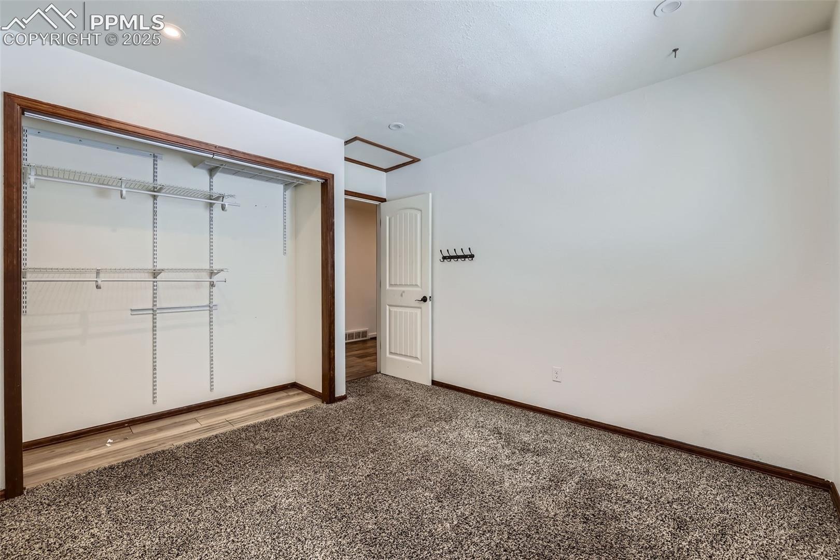
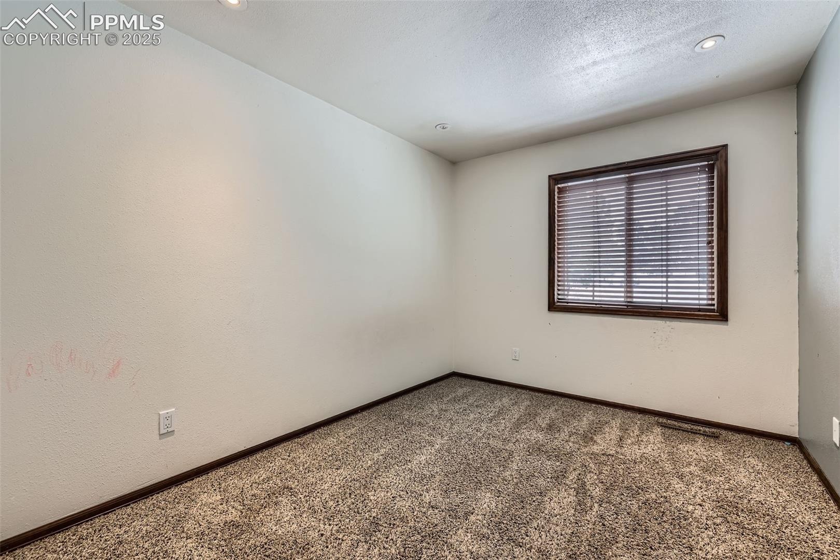
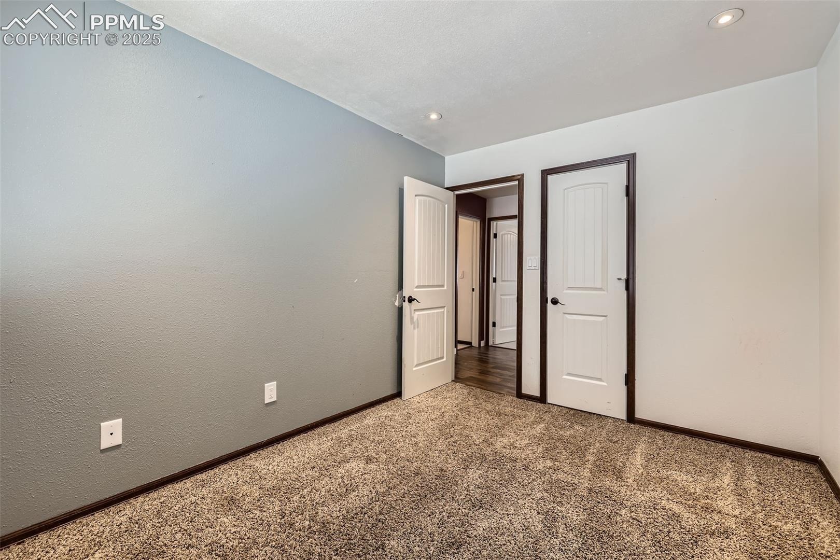
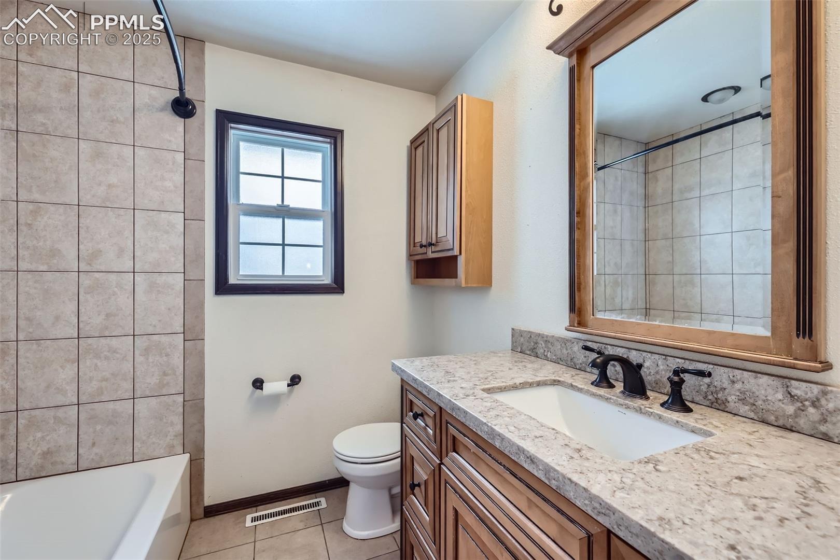
Upstairs, the primary bedroom provides a peaceful retreat, complete with an en-suite bath and a walk-in closet. Two additional well-sized bedrooms share a full bath, providing ample space for family, friends, or guests.
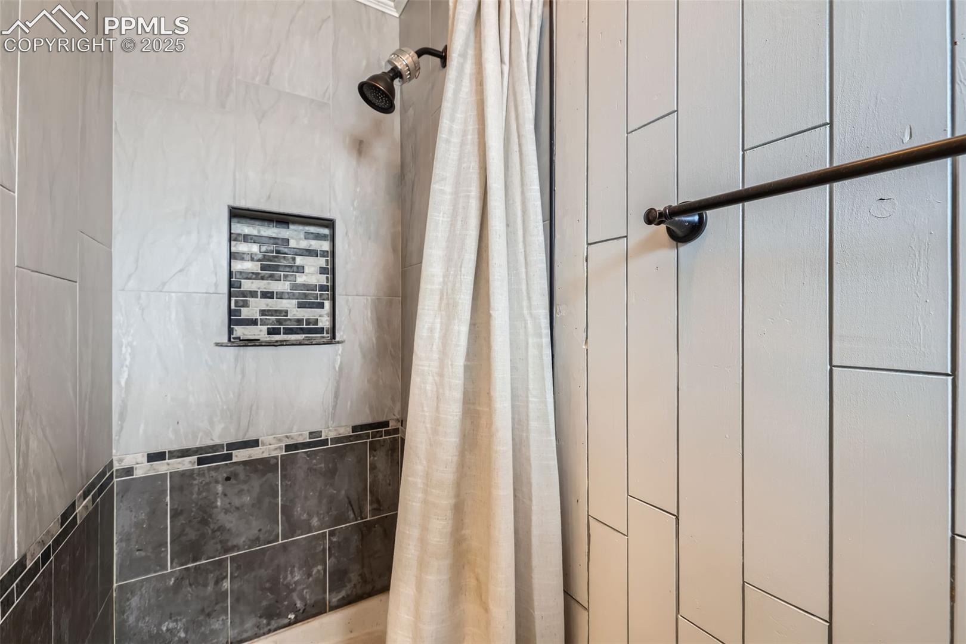
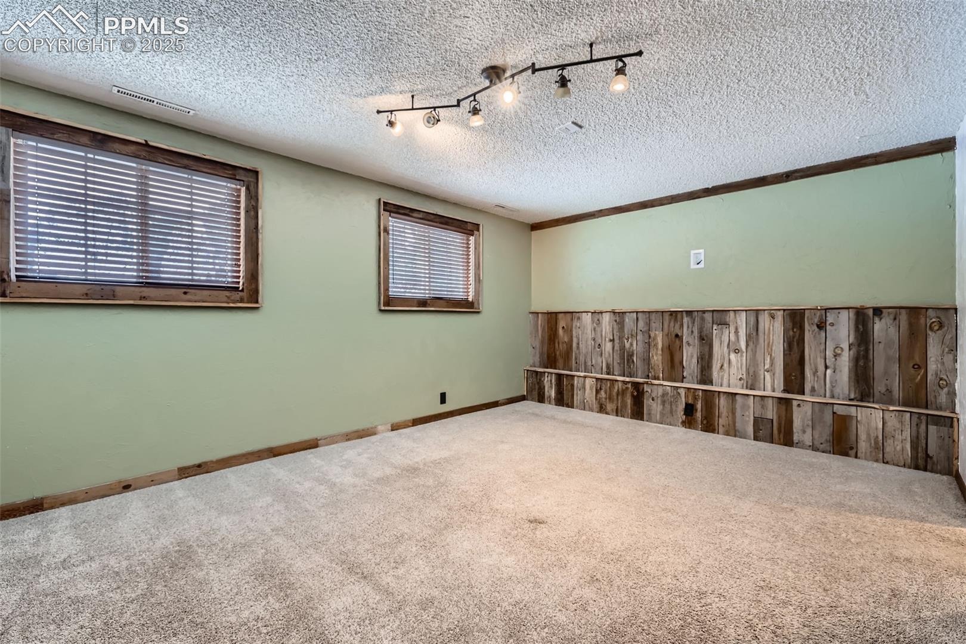
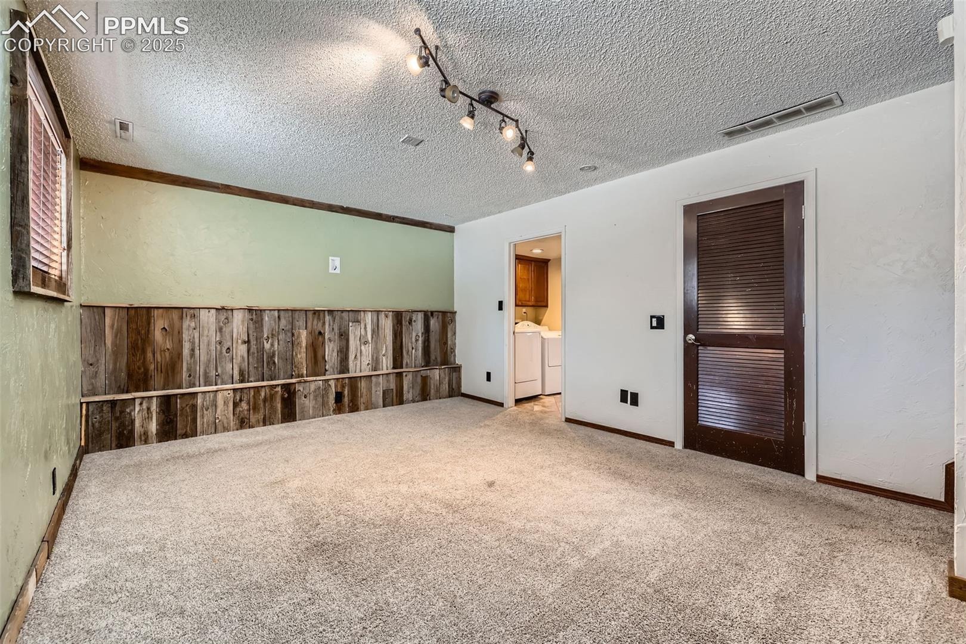
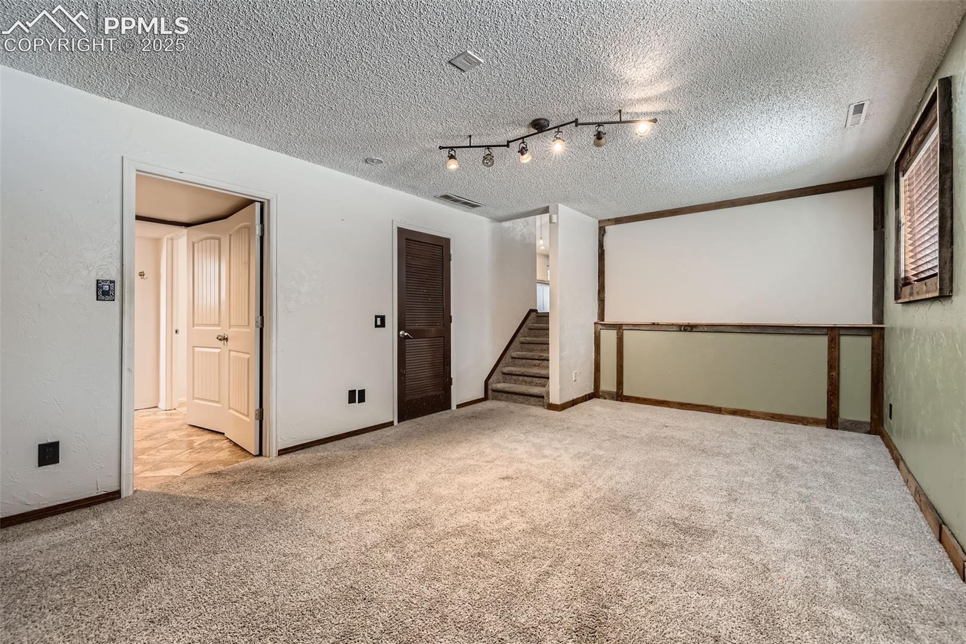
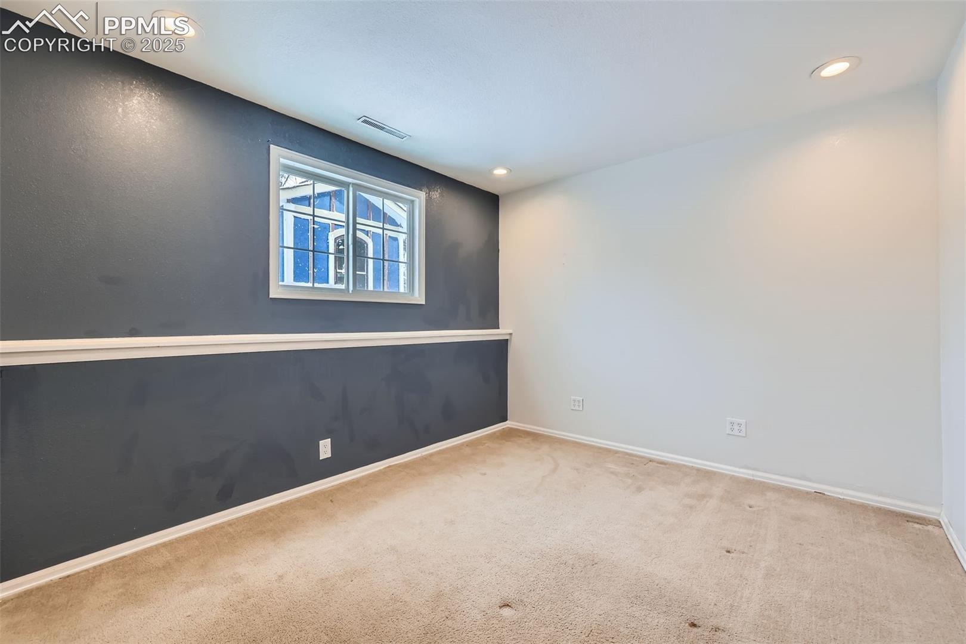
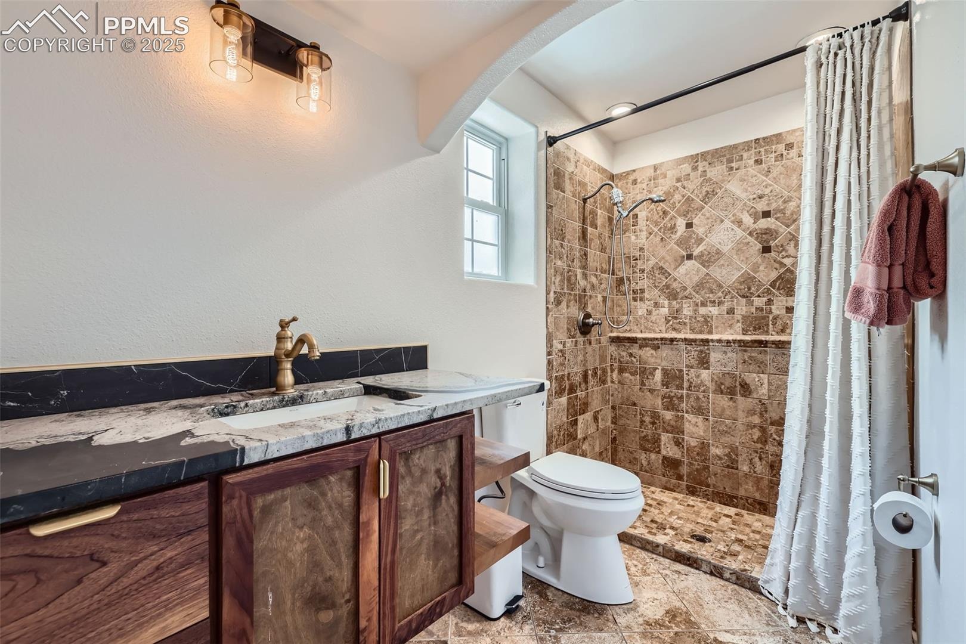
The lower level features a cozy living room, perfect for relaxing, as well as a private bedroom suite with its own attached bathroom — an ideal space for guests or a quiet escape.
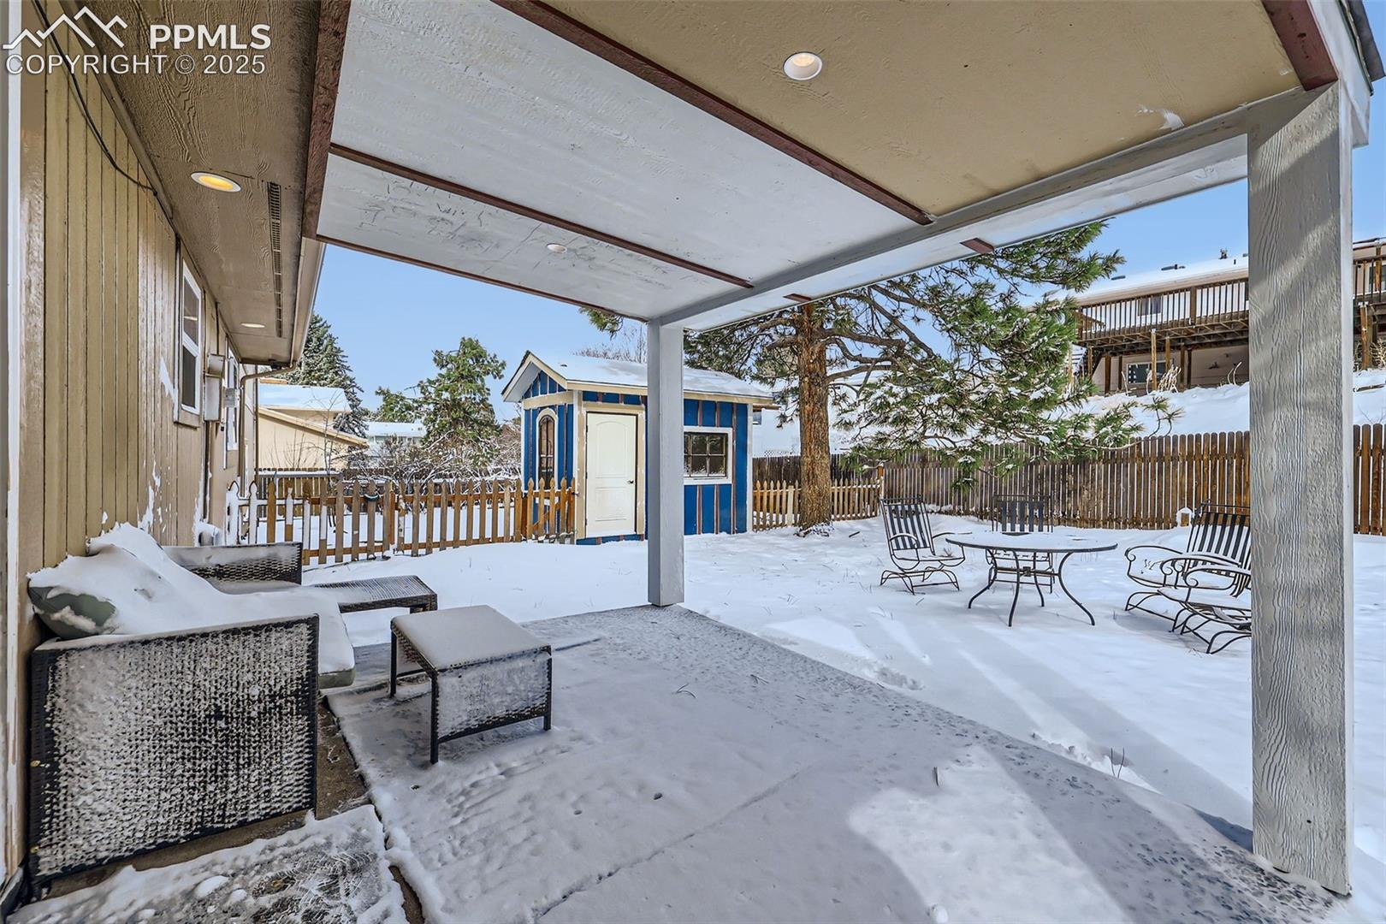
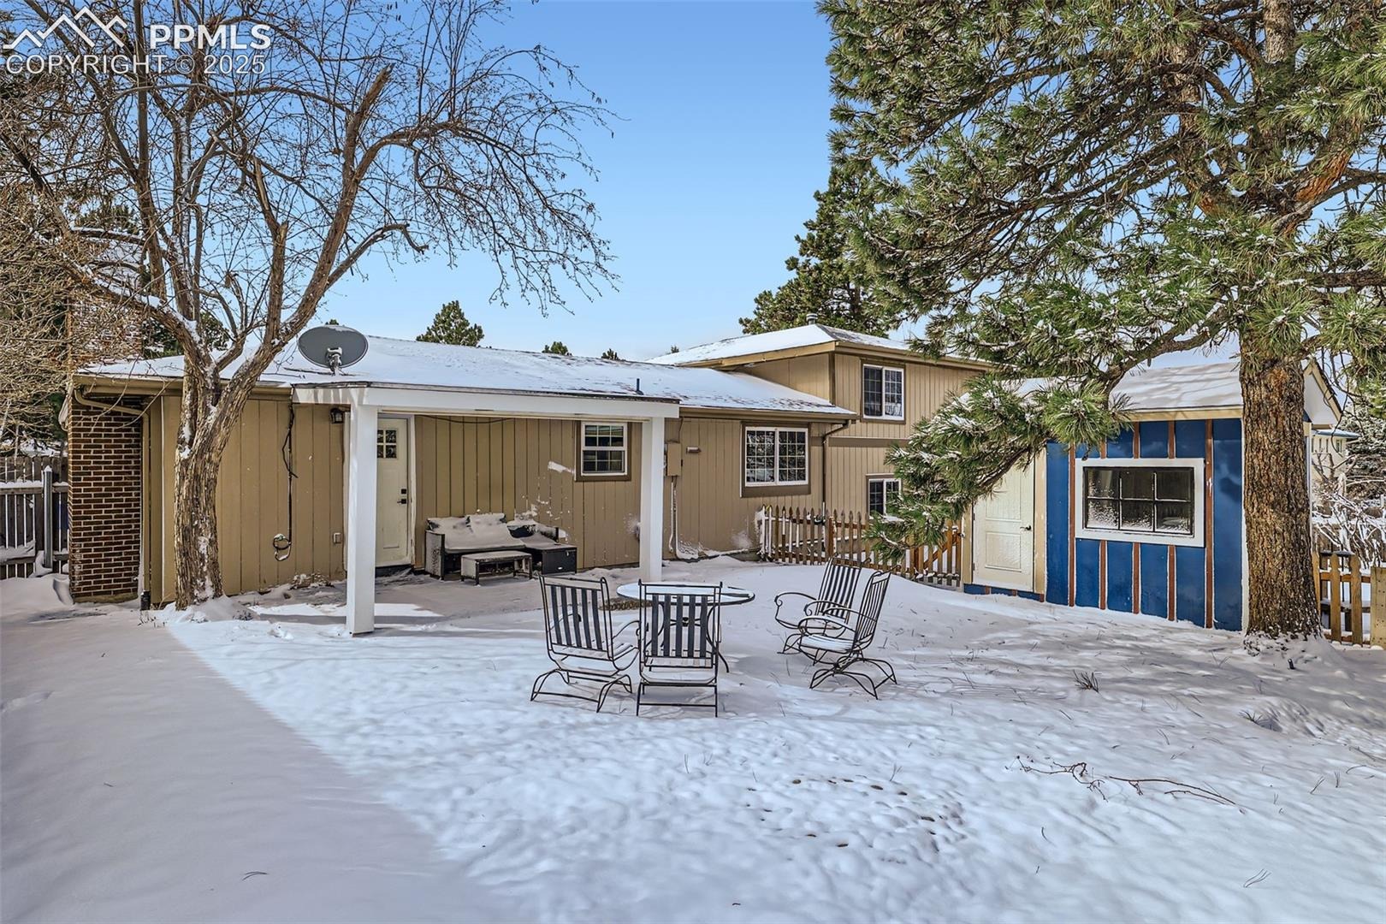
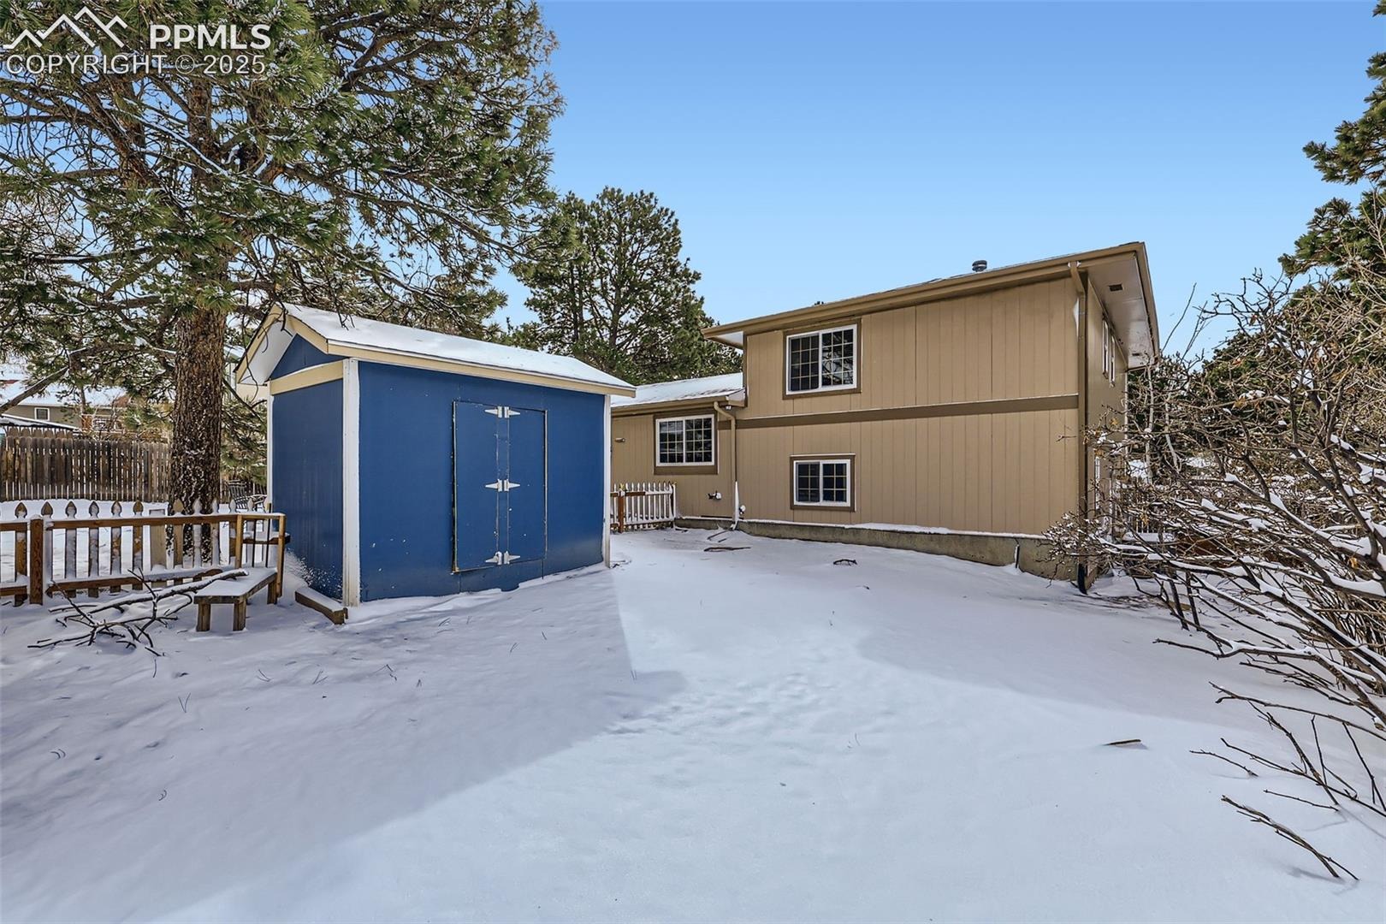
Both the front and backyards have endless potential, ready for your personal touch. Whether you envision a beautiful garden, a play area, or an outdoor entertaining space, the possibilities are limitless.
This home is the perfect blend of comfort, style, and potential. Schedule a tour today and see all it has to offer — you’ll love calling this place home!
590 days on market
Listed by Josh Kimmel & Tiffany Kimmel · Kimmel Realty · (719) 238-2044
Property Details
| Property Type | Residential |
| Sub Type | Single Family Residence |
| Status | Active Under Contract |
| Price per Sq Ft | $234 |
| MLS # | 4285755 |
| Days on Market | 590 |
| Bedrooms | 4 |
| Full Baths | 1 |
| Three-Quarter Baths | 2 |
| Above-Grade Sq Ft | 1,274 |
| Year Built | 1972 |
| Lot Size (Sq Ft) | 7,600 |
| Acres | 0.1745 |
| HOA Fee | $0 |
| Annual Taxes | $1,332 |
| Tax Year | 2024 |
| State | CO |
| County | El Paso |
| Total Rooms | 12 |
| Heating | Forced Air |
| Cooling | Ceiling Fan(s), Central Air |
| Flooring | Carpet, Ceramic Tile, Luxury Vinyl |
| Fireplace Features | Wood Burning, Main Level |
| Appliances | Dishwasher, Disposal, Dryer, Microwave, Refrigerator, Self Cleaning Oven, Washer, 220v in Kitchen, Gas in Kitchen |
| Total Parking | 2 |
| Parking Features | Attached |
| Roof | Composite Shingle |
| Basement | Crawl Space |
| Lot Features | Level |
| Construction | Brick, Masonite, Frame |
| Sewer | Sewer |
| Water Source | Public |
| New Construction | No |
| Listing Terms | Cash, Conventional, FHA, VA Loan |
Location
Price History
| Date | Event | Price |
|---|---|---|
| 3/25/2026 |
Active Under Contract Source: elevateMLS #4285755 |
— |
| 2/23/2026 |
Price change Source: elevateMLS #4285755 |
$425,000 -10.5% $234/sqft |
| 3/20/2025 |
Listed for sale Source: elevateMLS #4285755 |
$475,000 +3.3% $262/sqft |
| 7/5/2022 |
Sold Source: elevateMLS #7746146 |
$460,000 +2.2% $254/sqft |
| 6/3/2022 |
Listed for sale Source: elevateMLS #7746146 |
$450,000 +8.4% $248/sqft |
| 11/24/2021 |
Sold Source: elevateMLS #6411893 |
$415,000 +7.8% $229/sqft |
| 10/21/2021 |
Listed for sale Source: elevateMLS #6411893 |
$385,000 $212/sqft |

The real estate listing information and related content displayed on this site is provided exclusively for consumers' personal, non-commercial use and may not be used for any purpose other than to identify prospective properties consumers may be interested in purchasing. This information and related content is deemed reliable but is not guaranteed accurate by the Pikes Peak REALTOR® Services Corp.
Thank you — a Mont Haus broker will be in touch shortly.