Residential · Under Contract
Colorado Springs, CO 80918
4 Beds · 3 Baths · 2,080 Sq Ft
$450,000
Single Family
Property Type
0.2 acres
Lot Size
1977
Year Built
$216
Price per Sq Ft
2
Parking Spaces
4293027
MLS #
About This Property
**Affordable 4-Bedroom Home with Paid-Off Solar, Mountain Views & No HOA!**
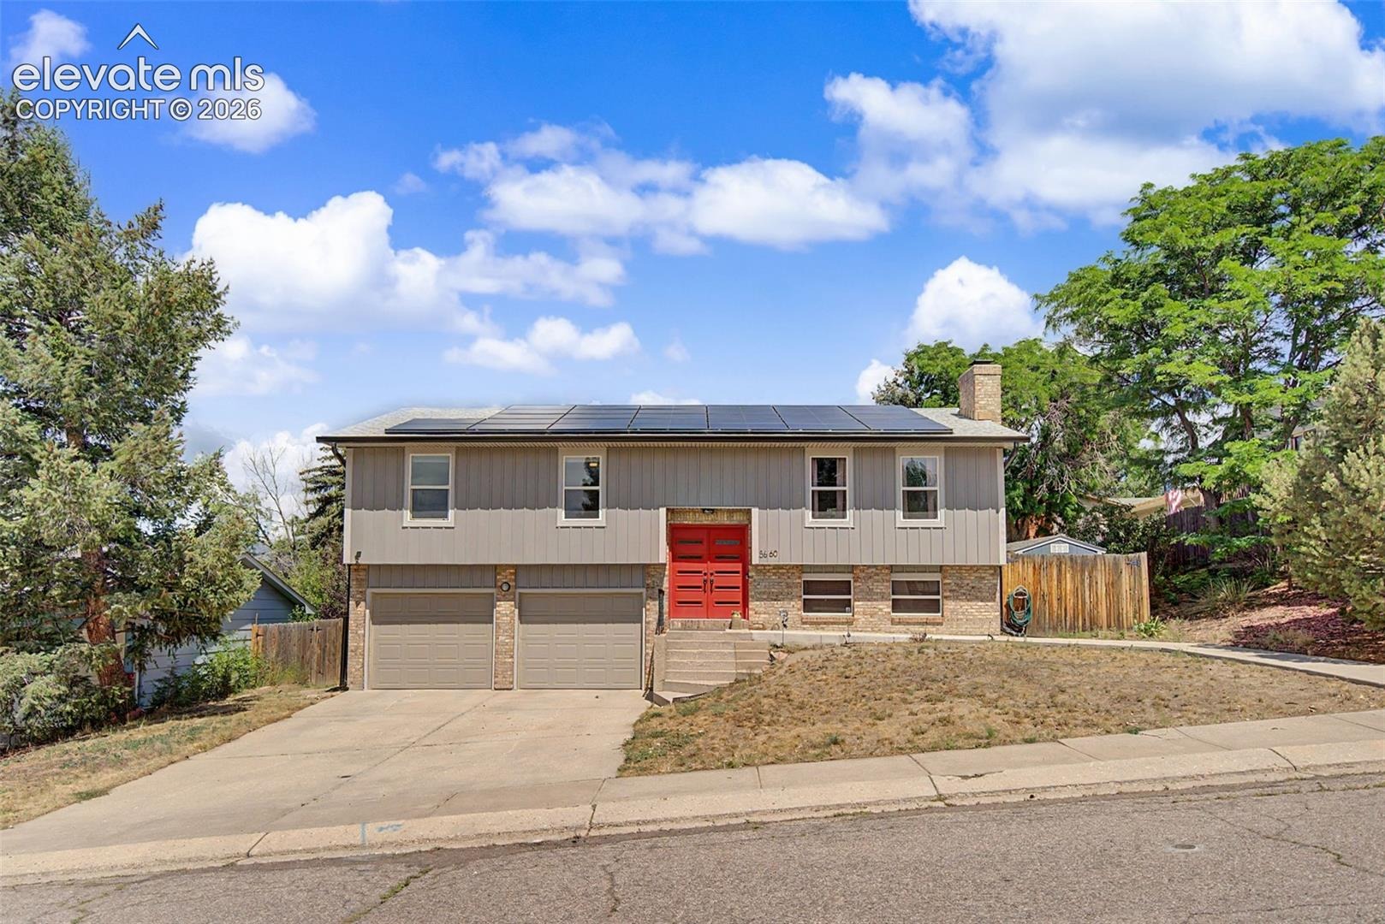
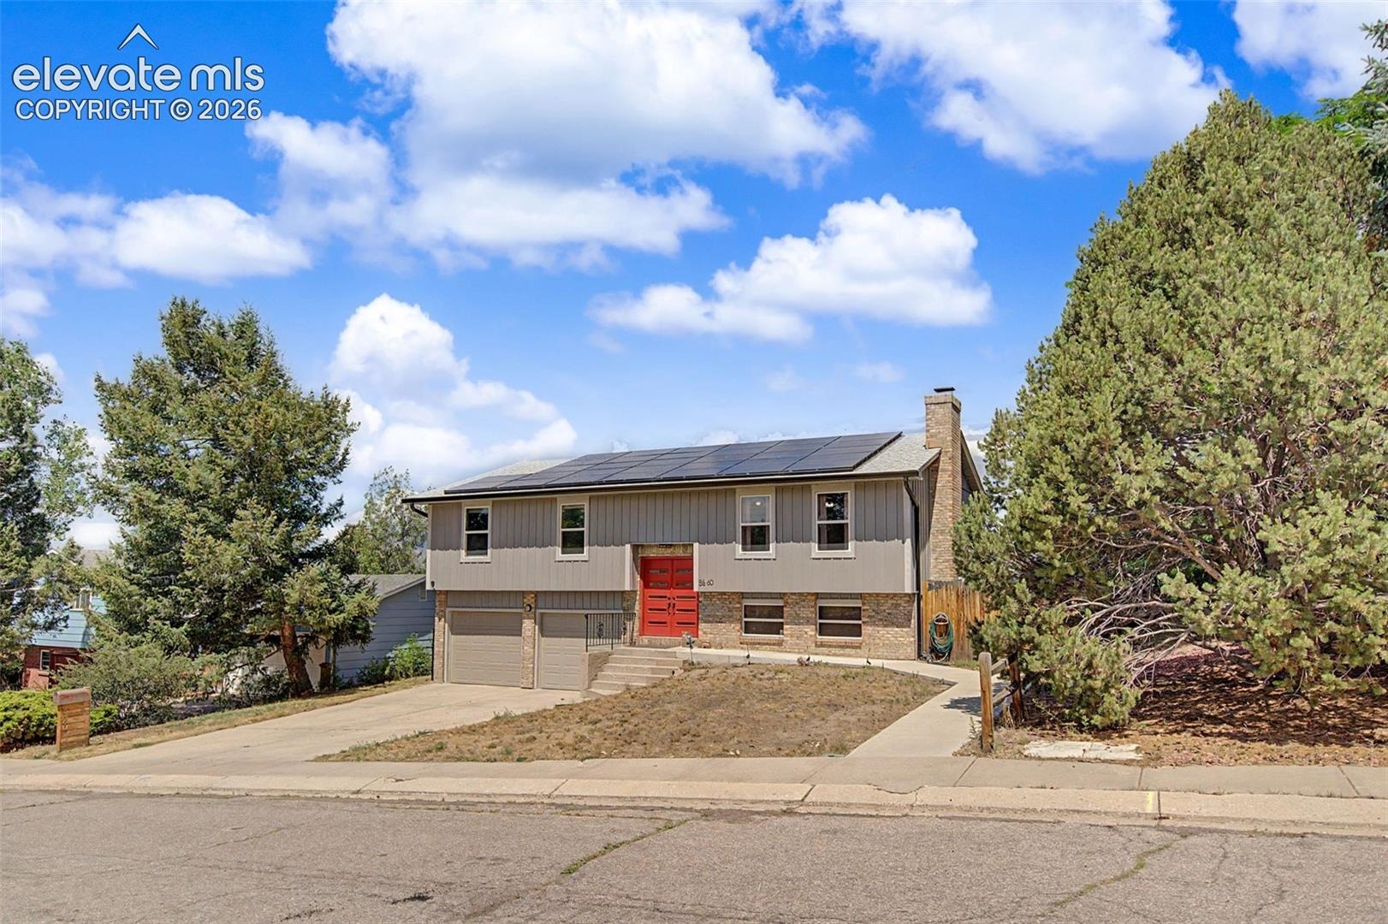
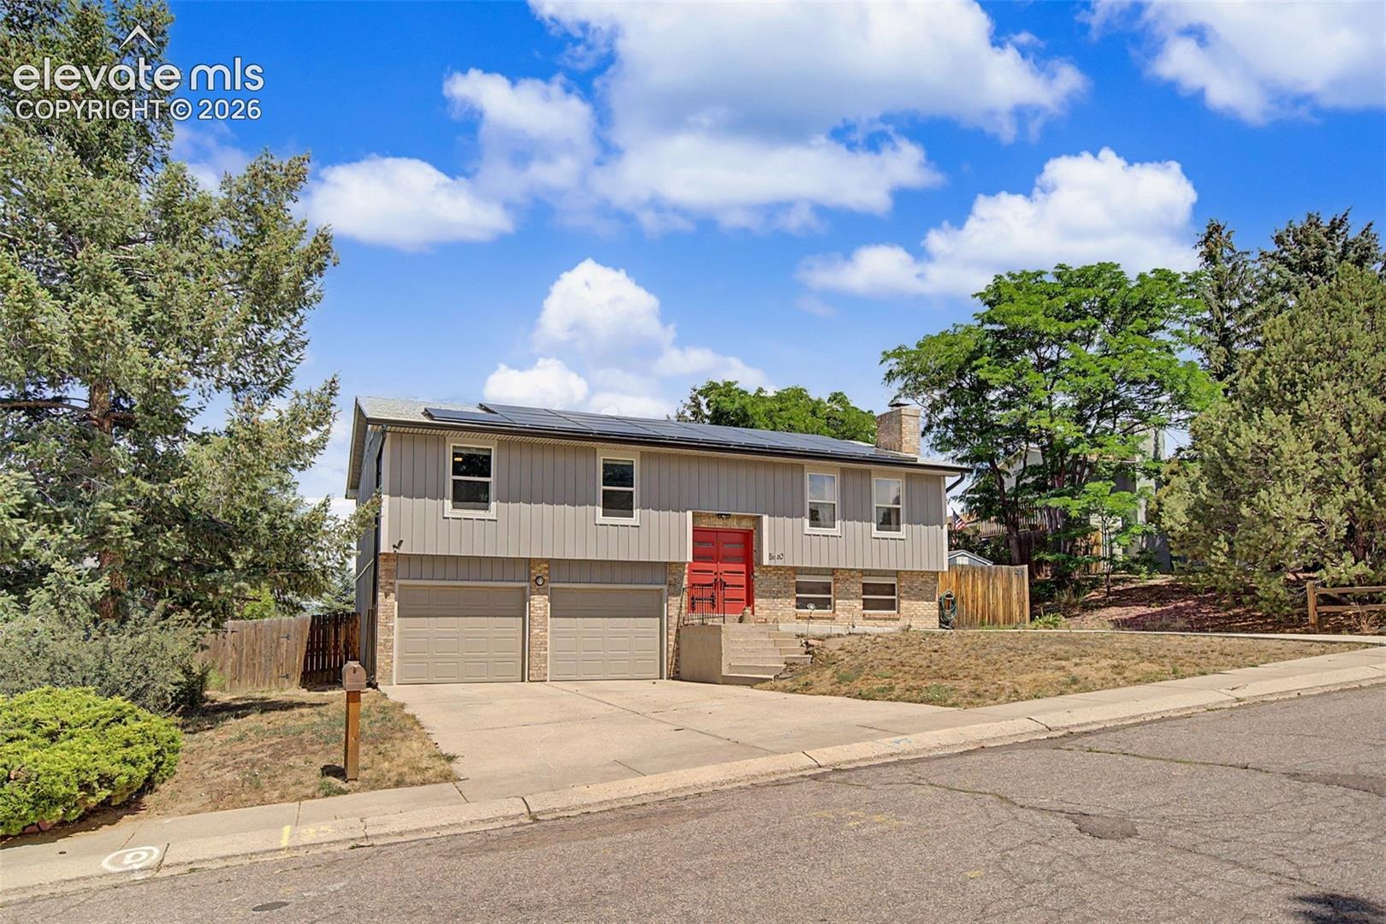
Welcome home to this affordable 4-bedroom, 3-bathroom property in desirable Vista Grande Terrace, perfectly situated on a large lot adjacent to the community park. With outstanding curb appeal, energy-efficient upgrades, and a convenient location, this home offers exceptional value.
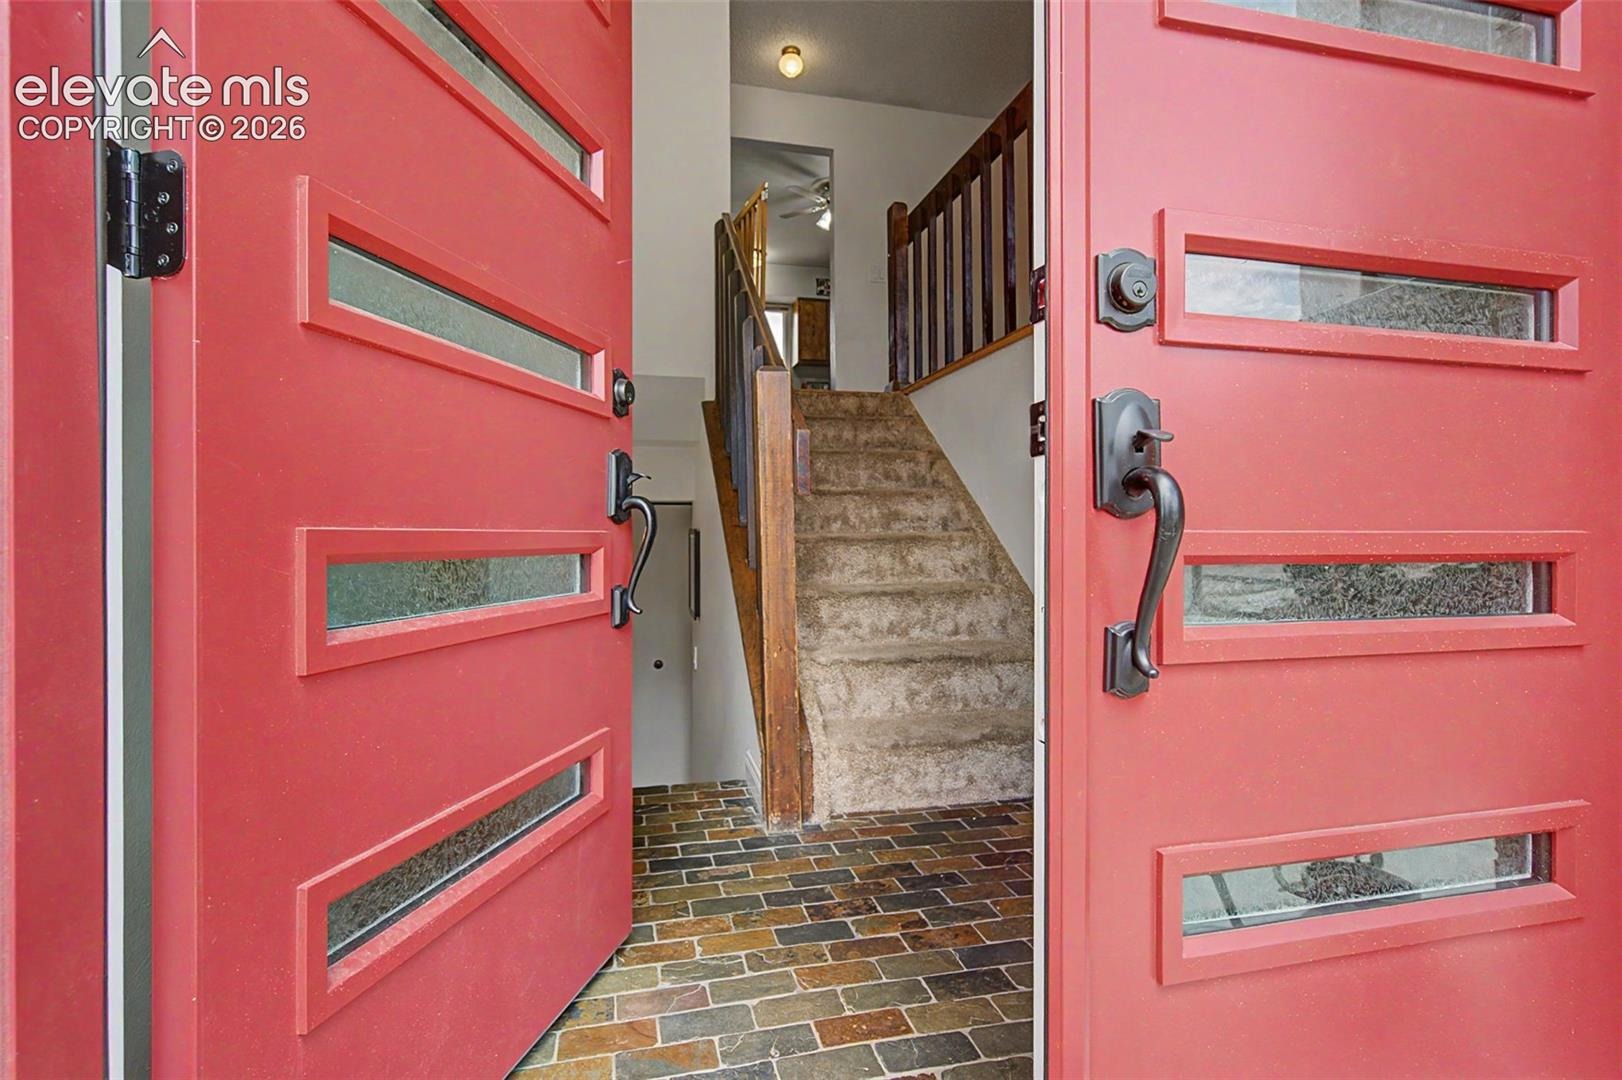
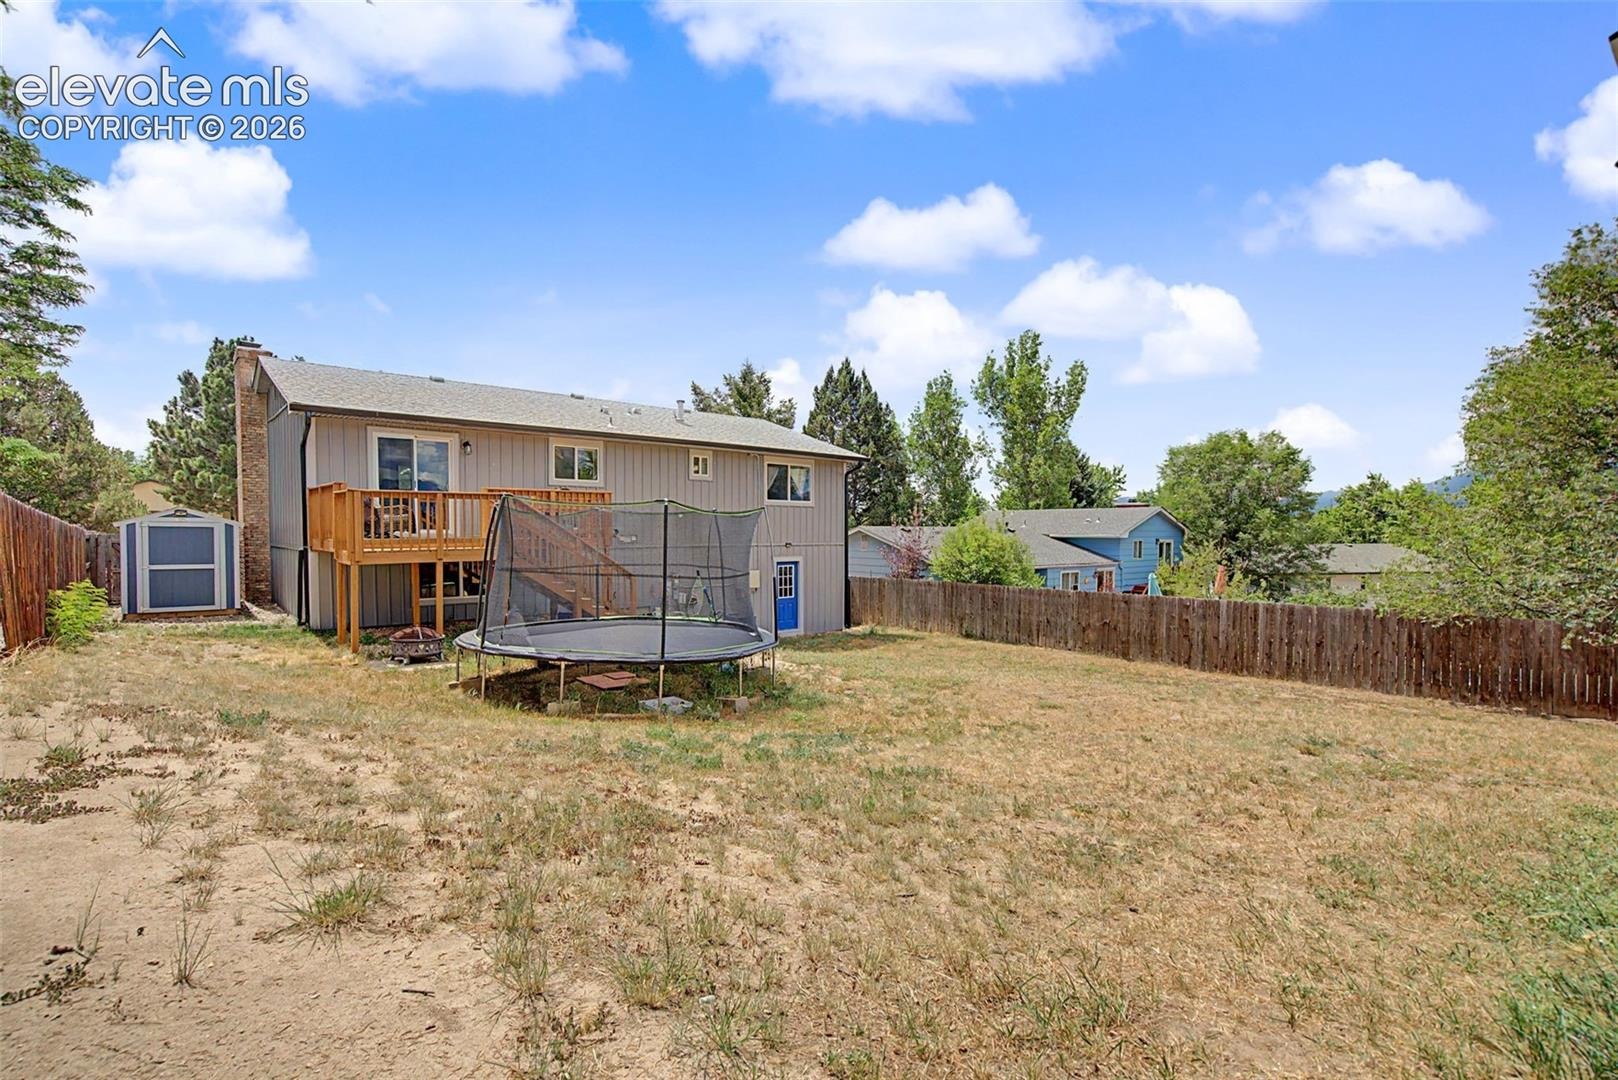
The exterior has been beautifully refreshed with brand-new siding and striking modern double front doors. A long, level driveway provides ample additional parking, while the oversized 2-car garage offers plenty of room for vehicles, storage, or hobbies. An extra sidewalk with no stairs leading to the front entrance adds everyday convenience and easy accessibility.
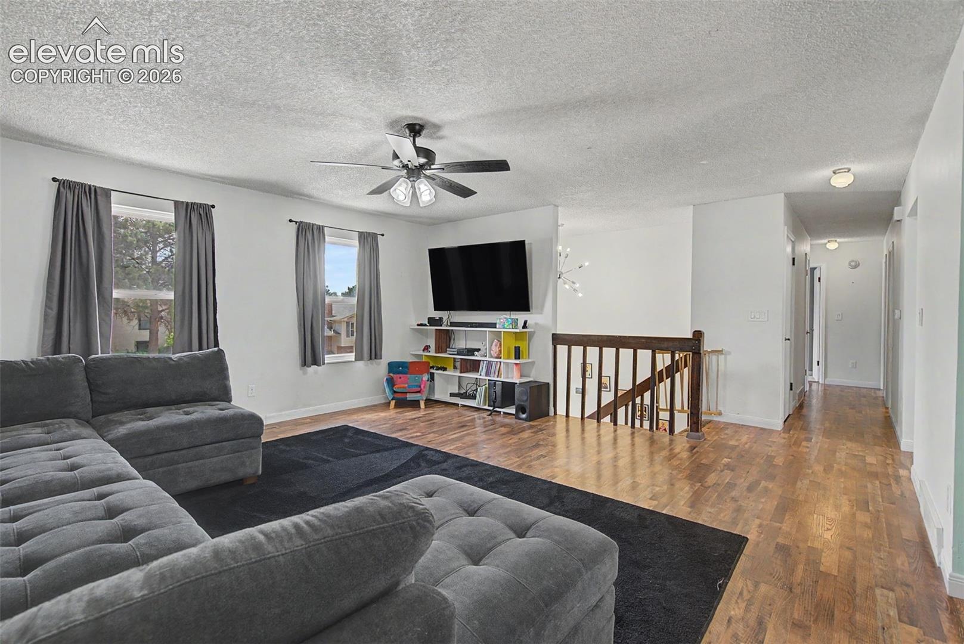
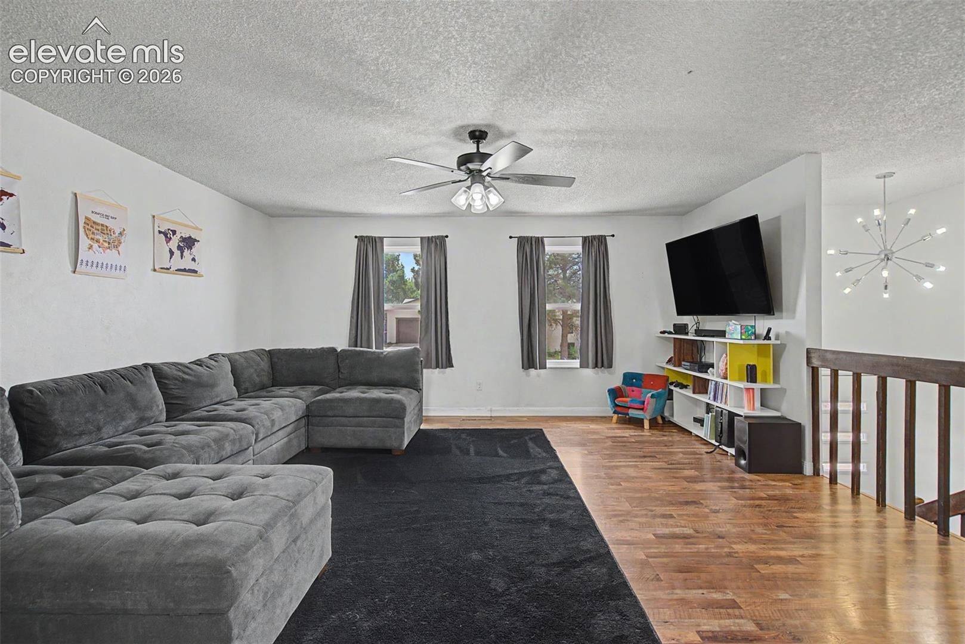
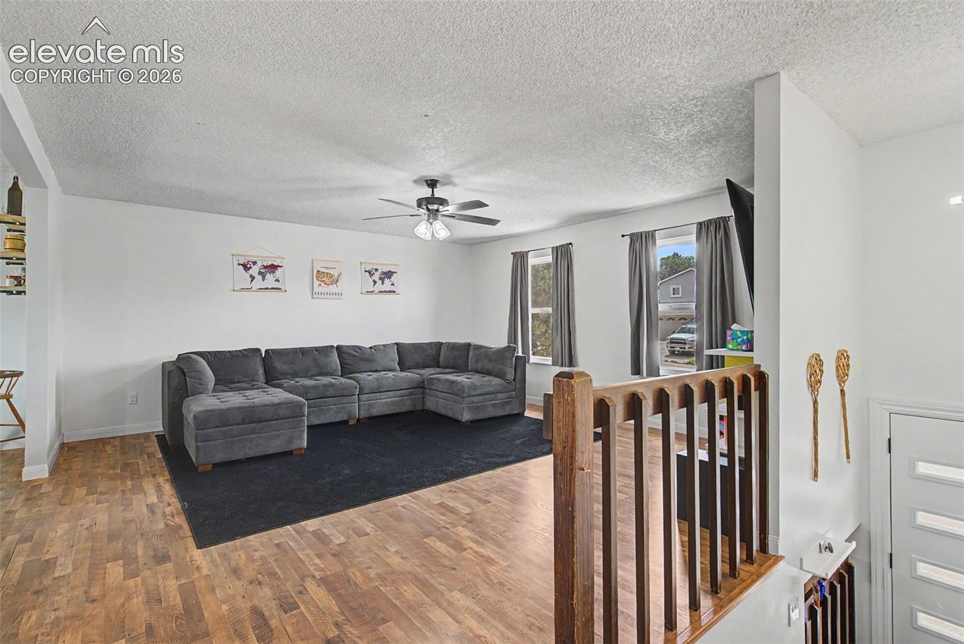
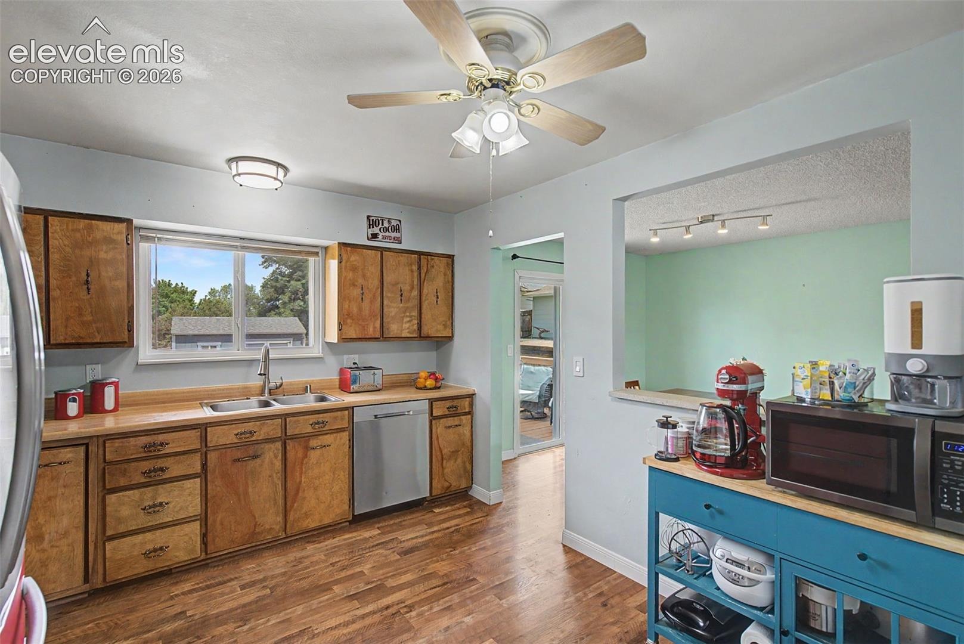
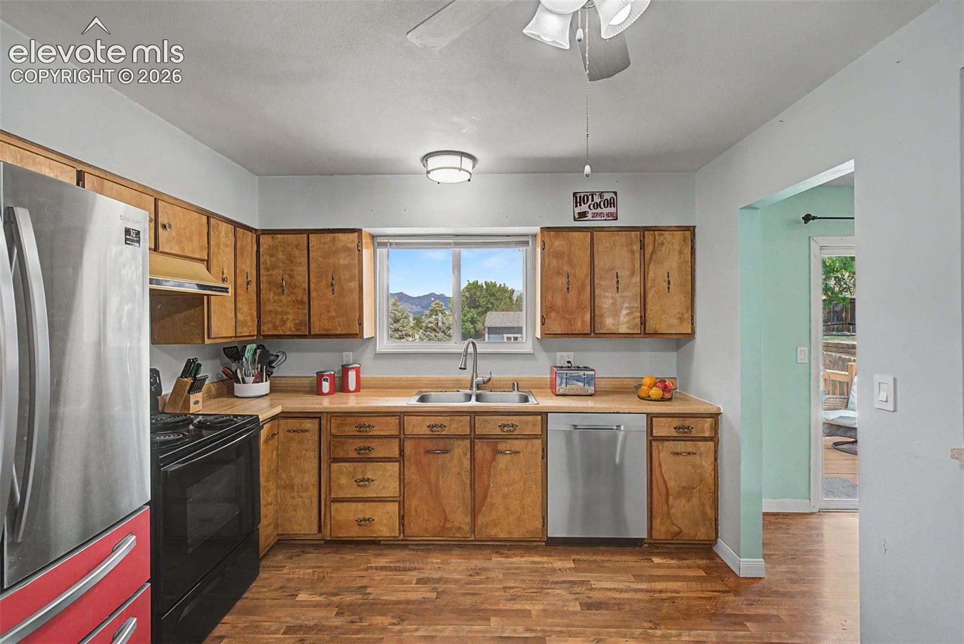
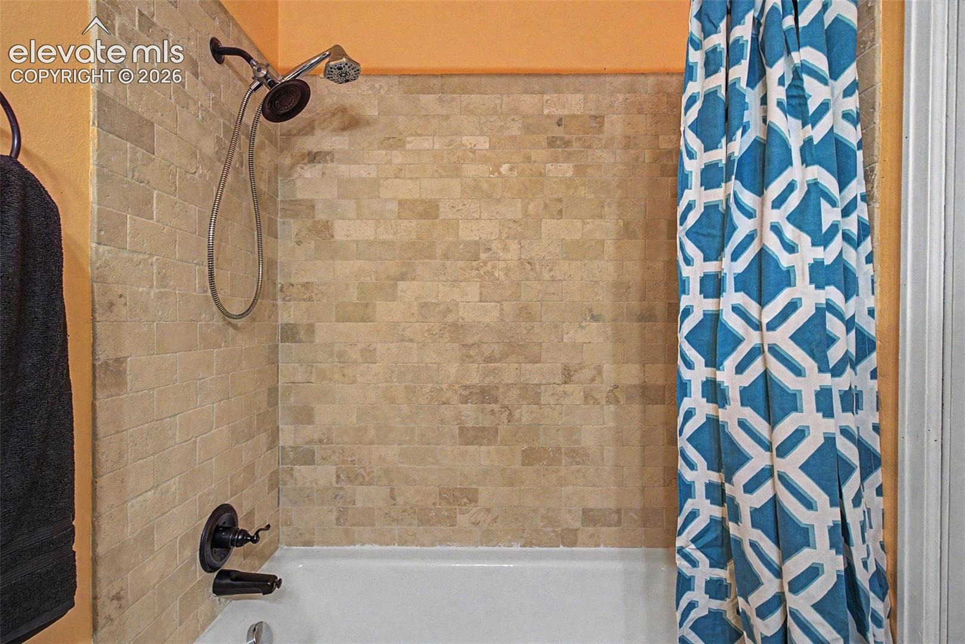
Inside, you'll appreciate the many updates, including vinyl windows, a newer roof, and central air conditioning for year-round comfort. Enjoy significantly lower utility costs with the paid-off solar system.
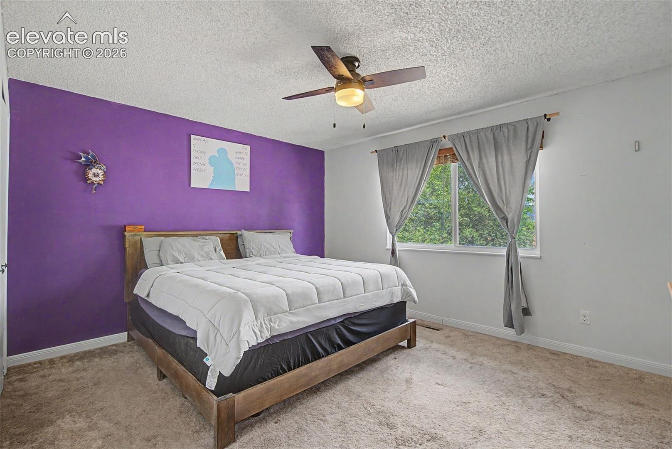
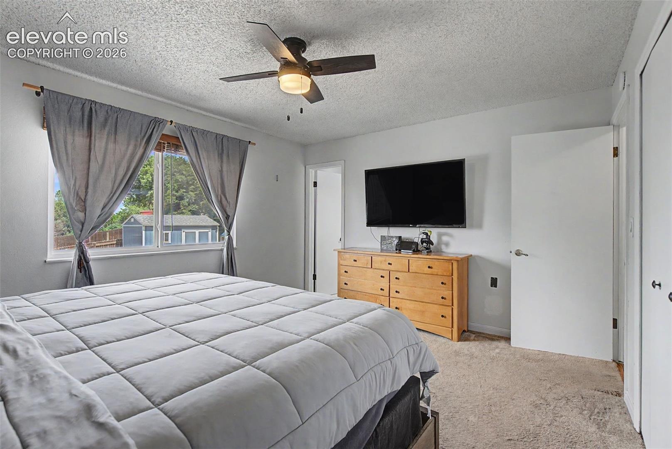
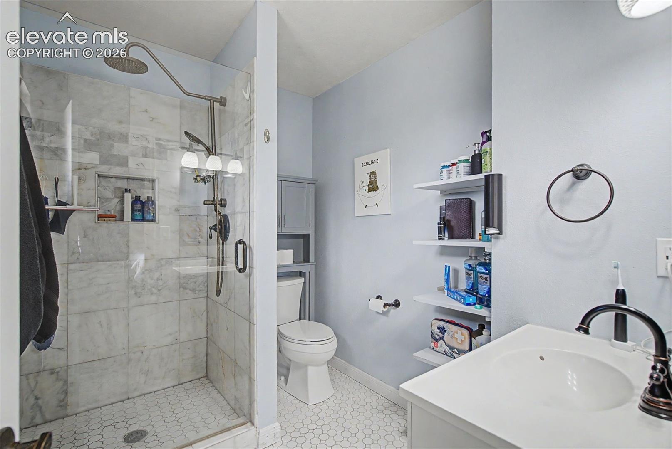
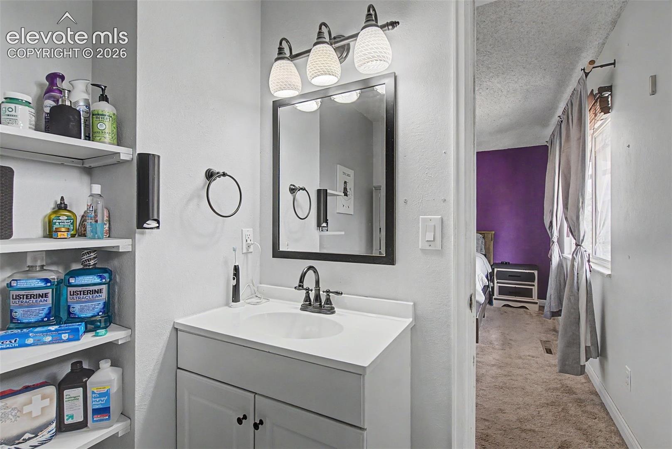
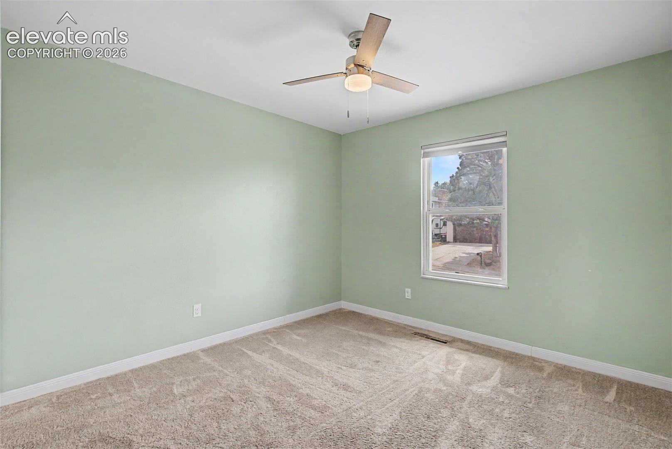
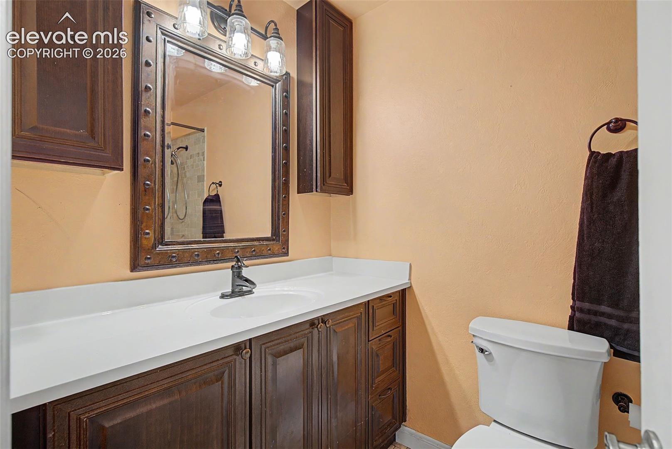
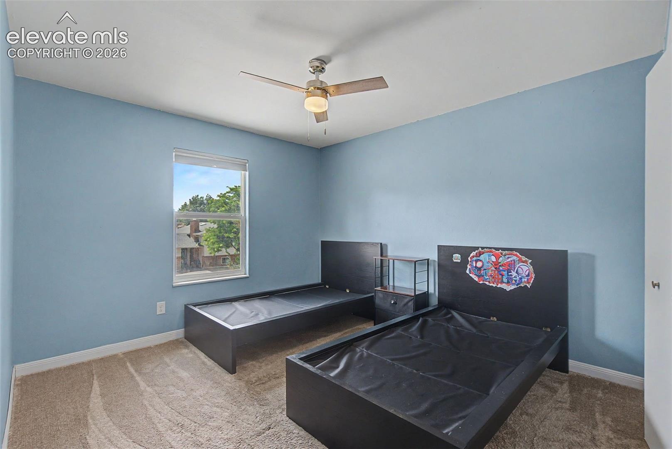
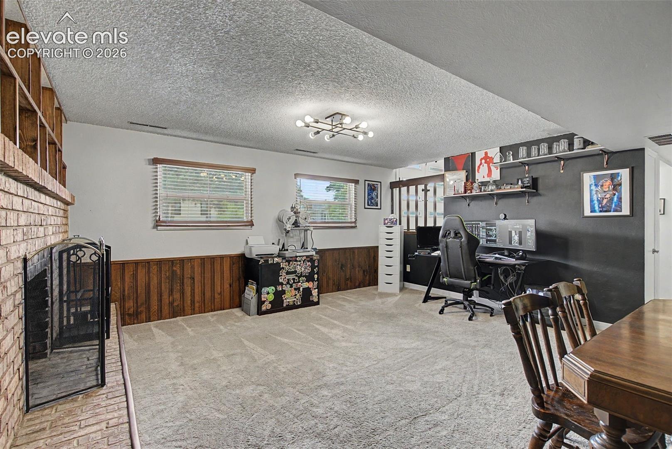
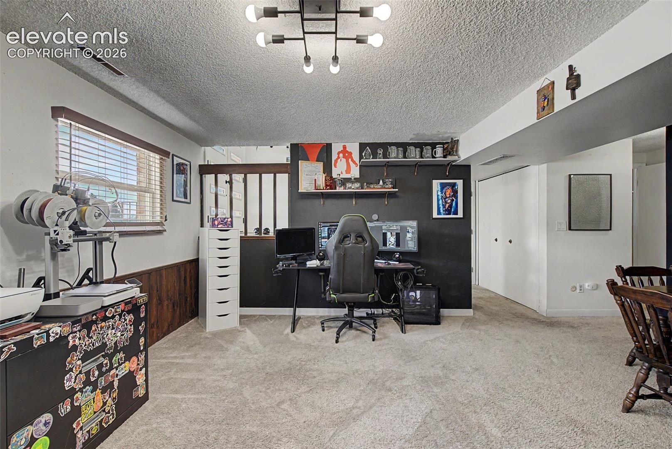
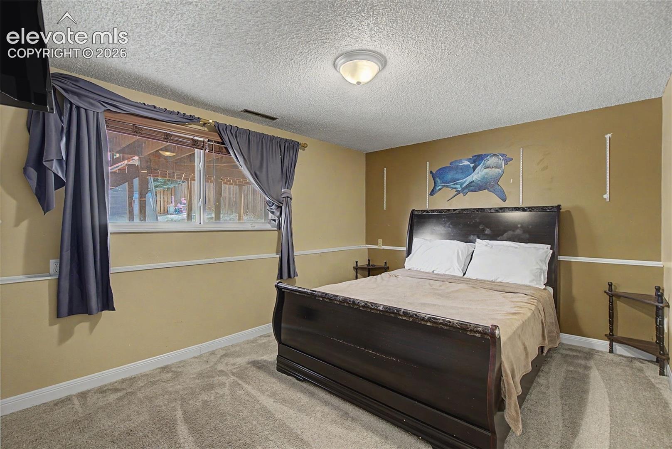
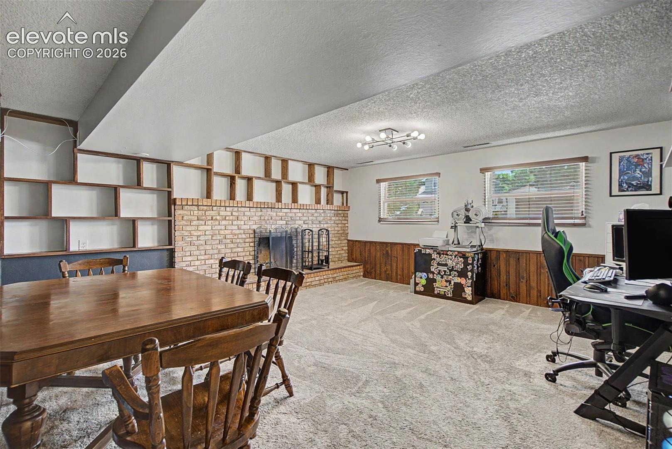
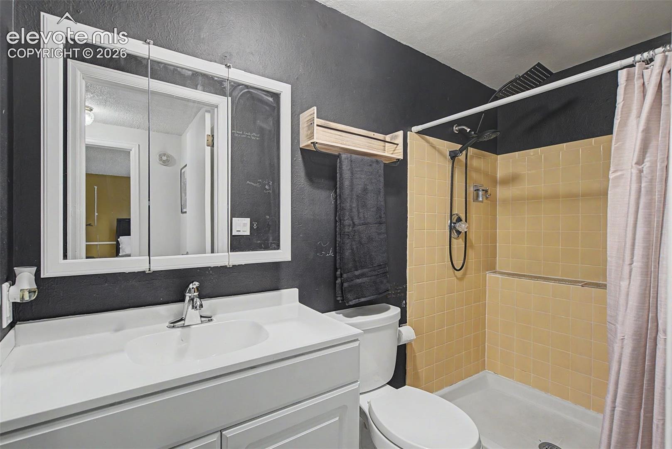
The upper-level features three bedrooms, including a spacious primary suite with dual closets and an updated en-suite bathroom. The garden-level basement offers a cozy family room with a wood-burning fireplace, a fourth bedroom, a nearby full bathroom, and a convenient laundry area—ideal for guests, extended family, or a private home office.
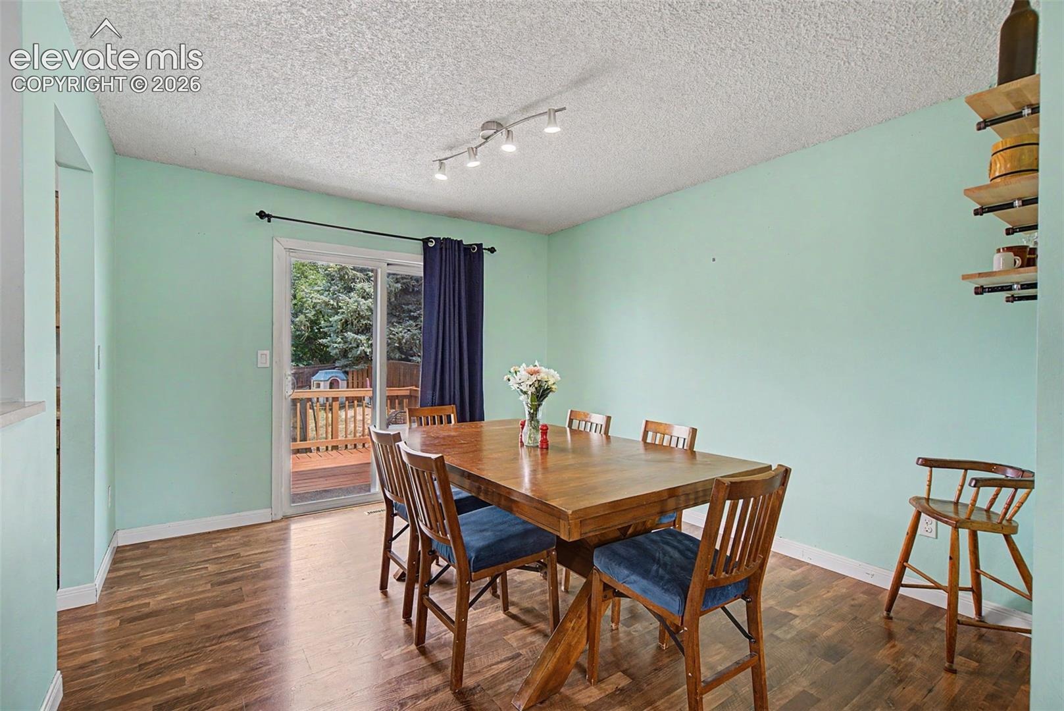
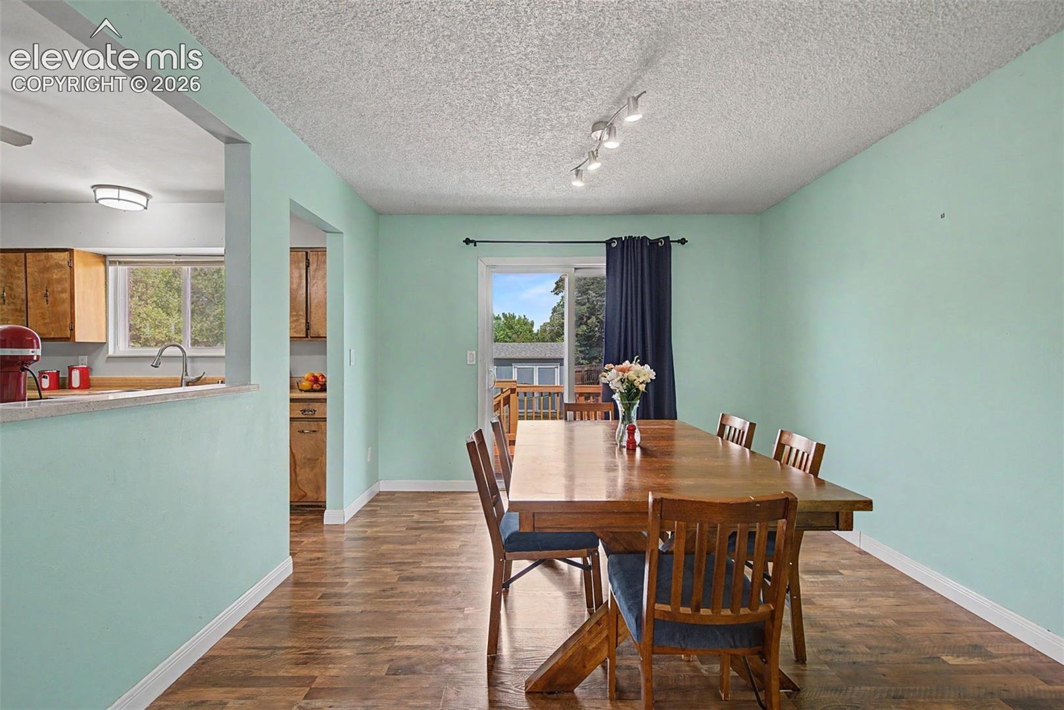
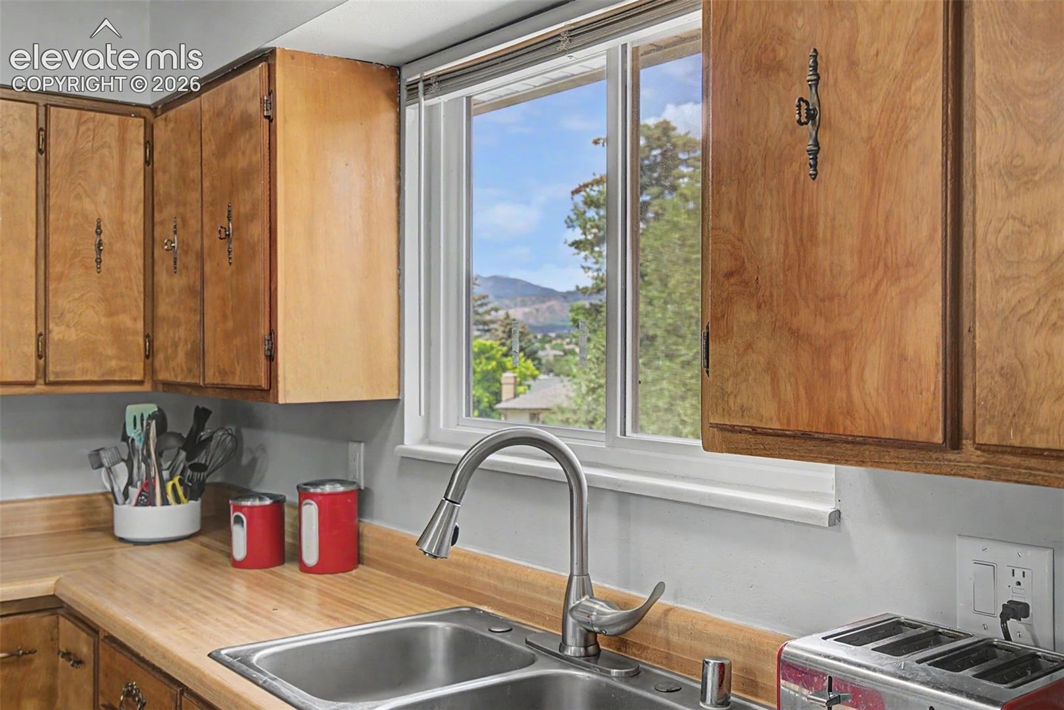
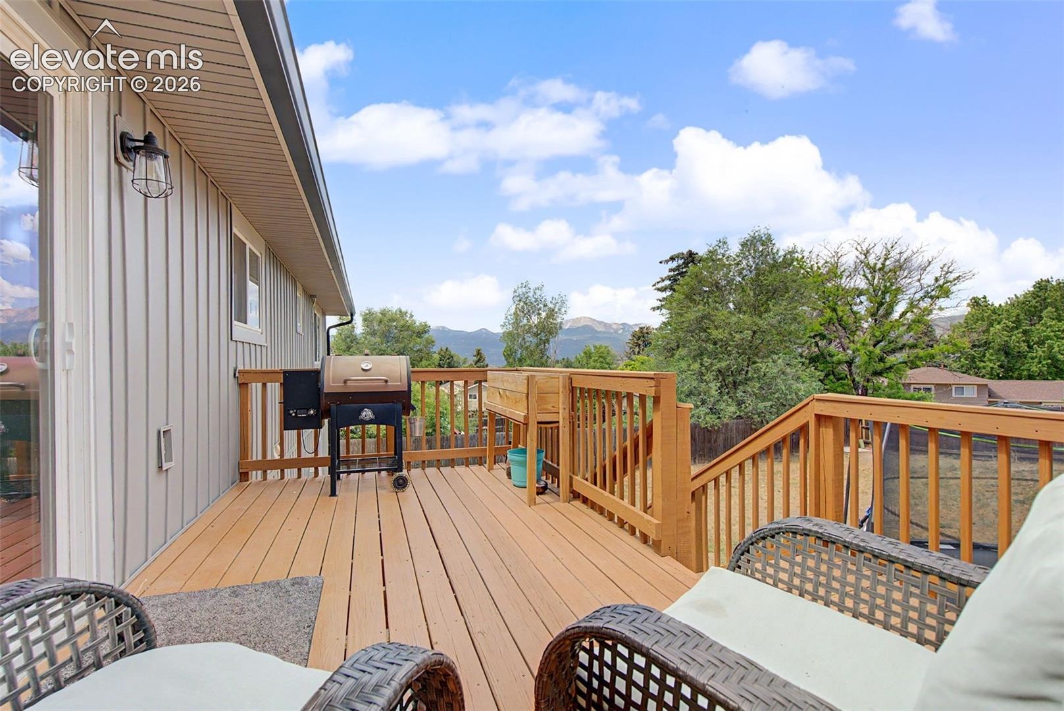
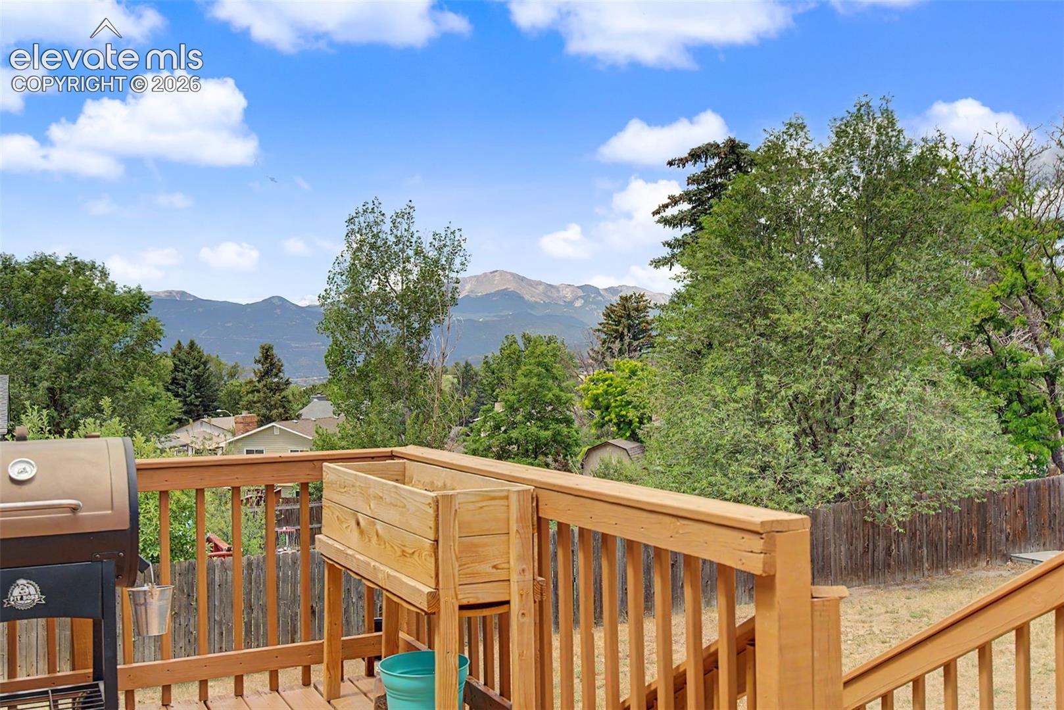
Step out from the dining room onto the upper wood deck and take in beautiful Colorado mountain views while overlooking the expansive, fenced backyard. There's plenty of space for entertaining, gardening, pets, or play. Plus two storage sheds
With no HOA, low property taxes, paid-off solar, and excellent access to shopping, schools, military bases, and major commuter routes, this move-in-ready home is an opportunity you won't want to miss!
114 days on market
Listed by Jeanne Guischard CDPE GRI MRP SRES · Compass · 303-536-1786
Property Details
| Property Type | Residential |
| Sub Type | Single Family Residence |
| Status | Active Under Contract |
| Price per Sq Ft | $216 |
| MLS # | 4293027 |
| Days on Market | 114 |
| Bedrooms | 4 |
| Full Baths | 1 |
| Three-Quarter Baths | 2 |
| Above-Grade Sq Ft | 1,396 |
| Year Built | 1977 |
| Lot Size (Sq Ft) | 8,500 |
| Acres | 0.1951 |
| HOA Fee | $0 |
| Annual Taxes | $1,469 |
| Tax Year | 2025 |
| State | CO |
| County | El Paso |
| Total Rooms | 11 |
| Heating | Forced Air, Natural Gas, Passive Solar |
| Cooling | Ceiling Fan(s), Central Air |
| Flooring | Carpet, Luxury Vinyl |
| Fireplace Features | Wood Burning, Lower Level, One |
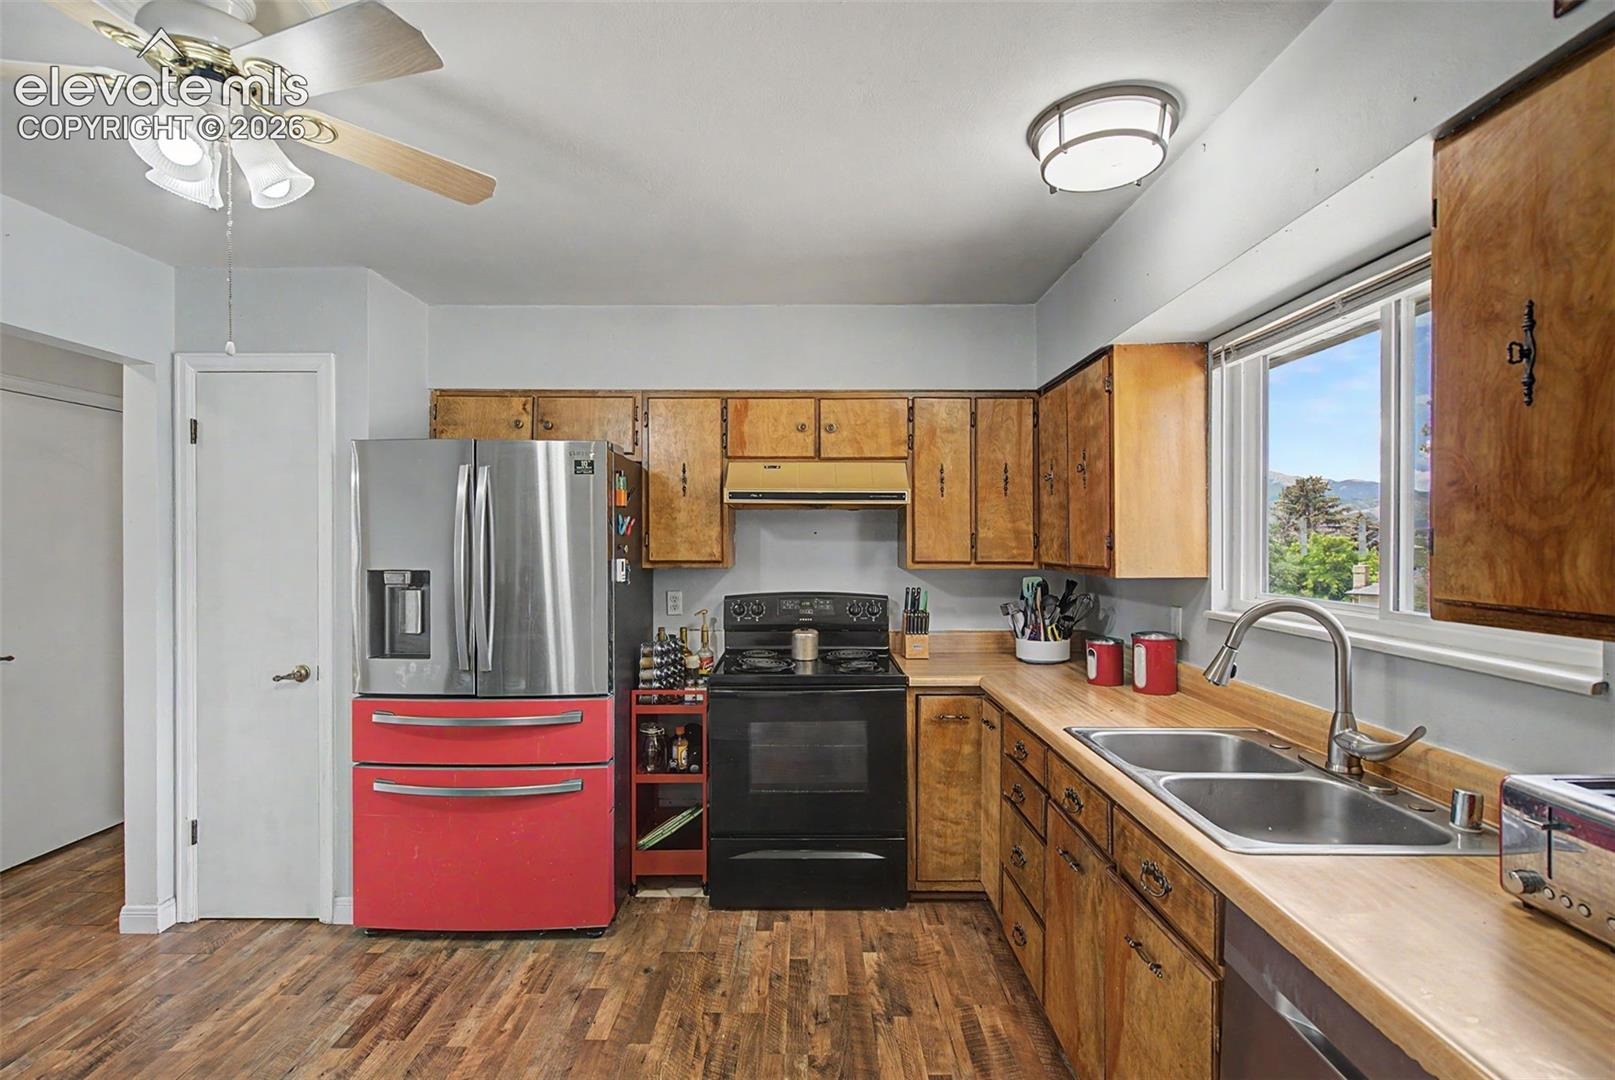
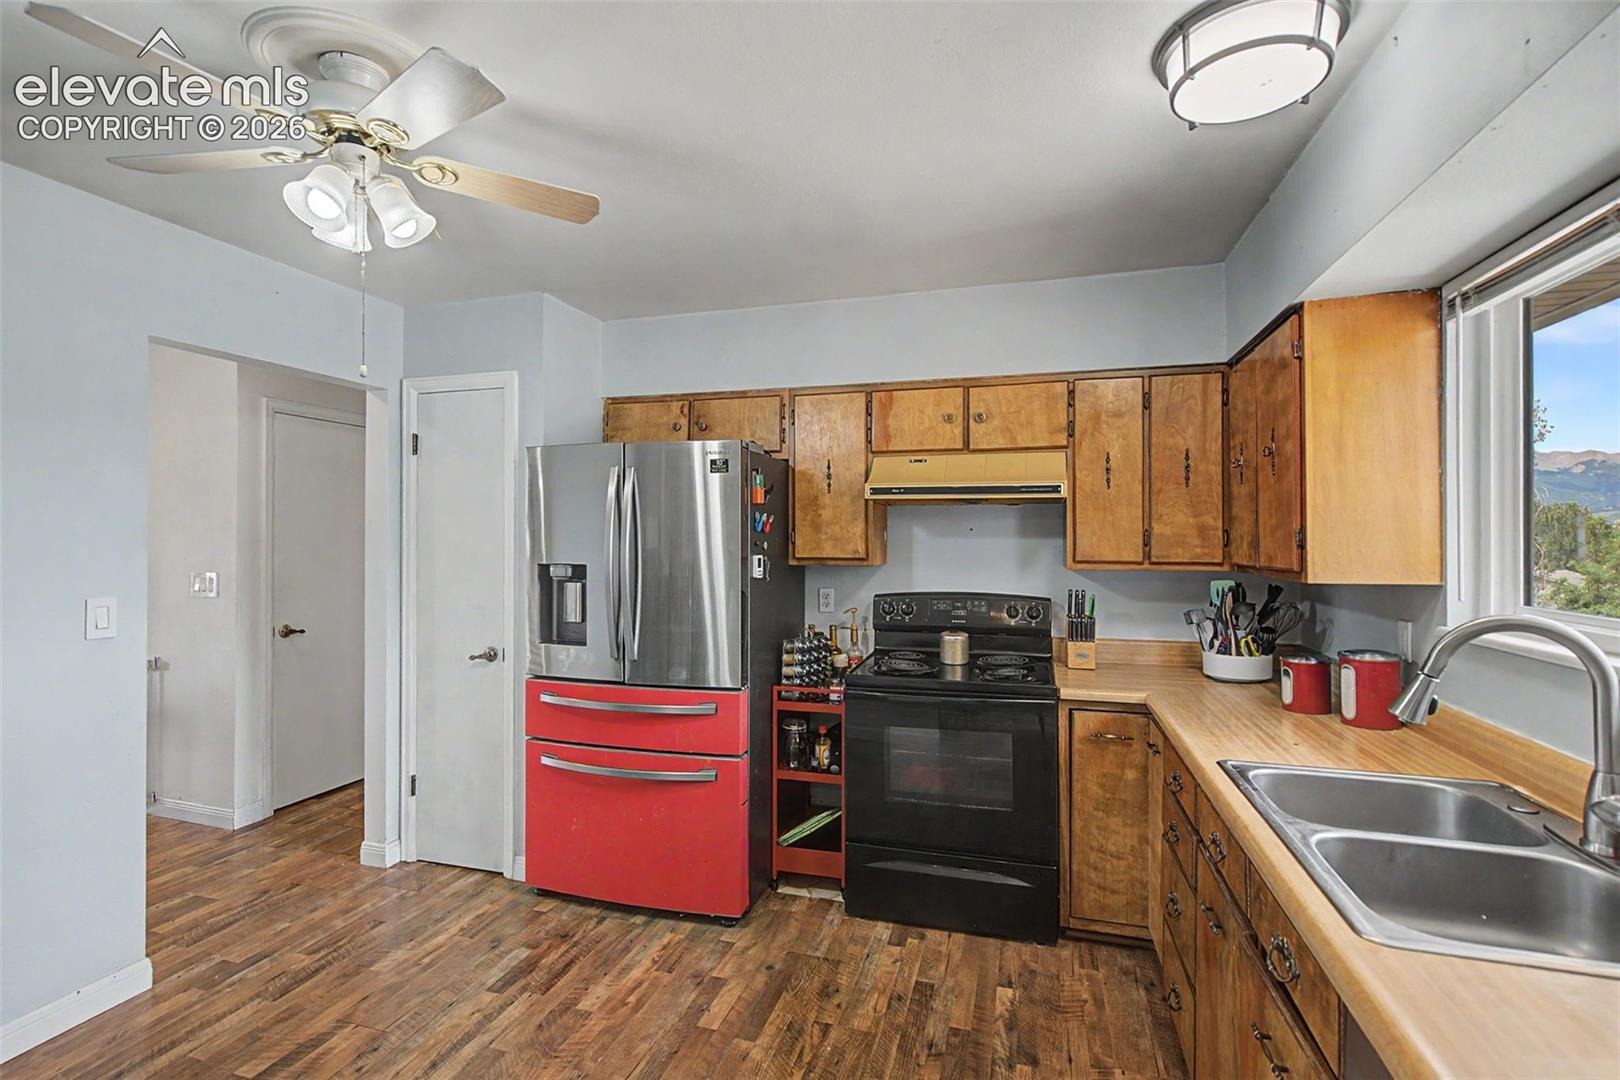
| Appliances | Dishwasher, Range, Refrigerator, Kitchen Vent Fan |
| Total Parking | 2 |
| Parking Features | Attached |
| Roof | Composite Shingle |
| Basement | Garden Level, Partial Basement |
| Construction | Brick, Frame |
| Sewer | Sewer |
| Water Source | Public |
| New Construction | No |
| Listing Terms | Assumable, Cash, Conventional, FHA, VA Loan |
Location
Price History
| Date | Event | Price |
|---|---|---|
| 9/29/2026 |
Pending Source: REcolorado® #1778433 |
— |
| 9/29/2026 |
Active Under Contract Source: elevateMLS #4293027 |
— |
| 8/28/2026 |
Price change Source: elevateMLS #4293027 |
$450,000 -2.2% $216/sqft |
| 7/9/2026 |
Listed for sale Source: elevateMLS #4293027 |
$459,900 +2.2% $221/sqft |
| 7/8/2026 |
Listed for sale Source: REcolorado® #1778433 |
$450,000 +8.4% $216/sqft |
| 8/16/2021 |
Sold Source: elevateMLS #2912627 |
$415,000 +5.1% $200/sqft |
| 7/13/2021 |
Listed for sale Source: elevateMLS #2912627 |
$395,000 $190/sqft |

The real estate listing information and related content displayed on this site is provided exclusively for consumers' personal, non-commercial use and may not be used for any purpose other than to identify prospective properties consumers may be interested in purchasing. This information and related content is deemed reliable but is not guaranteed accurate by the Pikes Peak REALTOR® Services Corp.
Thank you — a Mont Haus broker will be in touch shortly.