Residential · Active
Colorado Springs, CO 80908
4 Beds · 3 Baths · 2,917 Sq Ft
$599,000
Single Family
Property Type
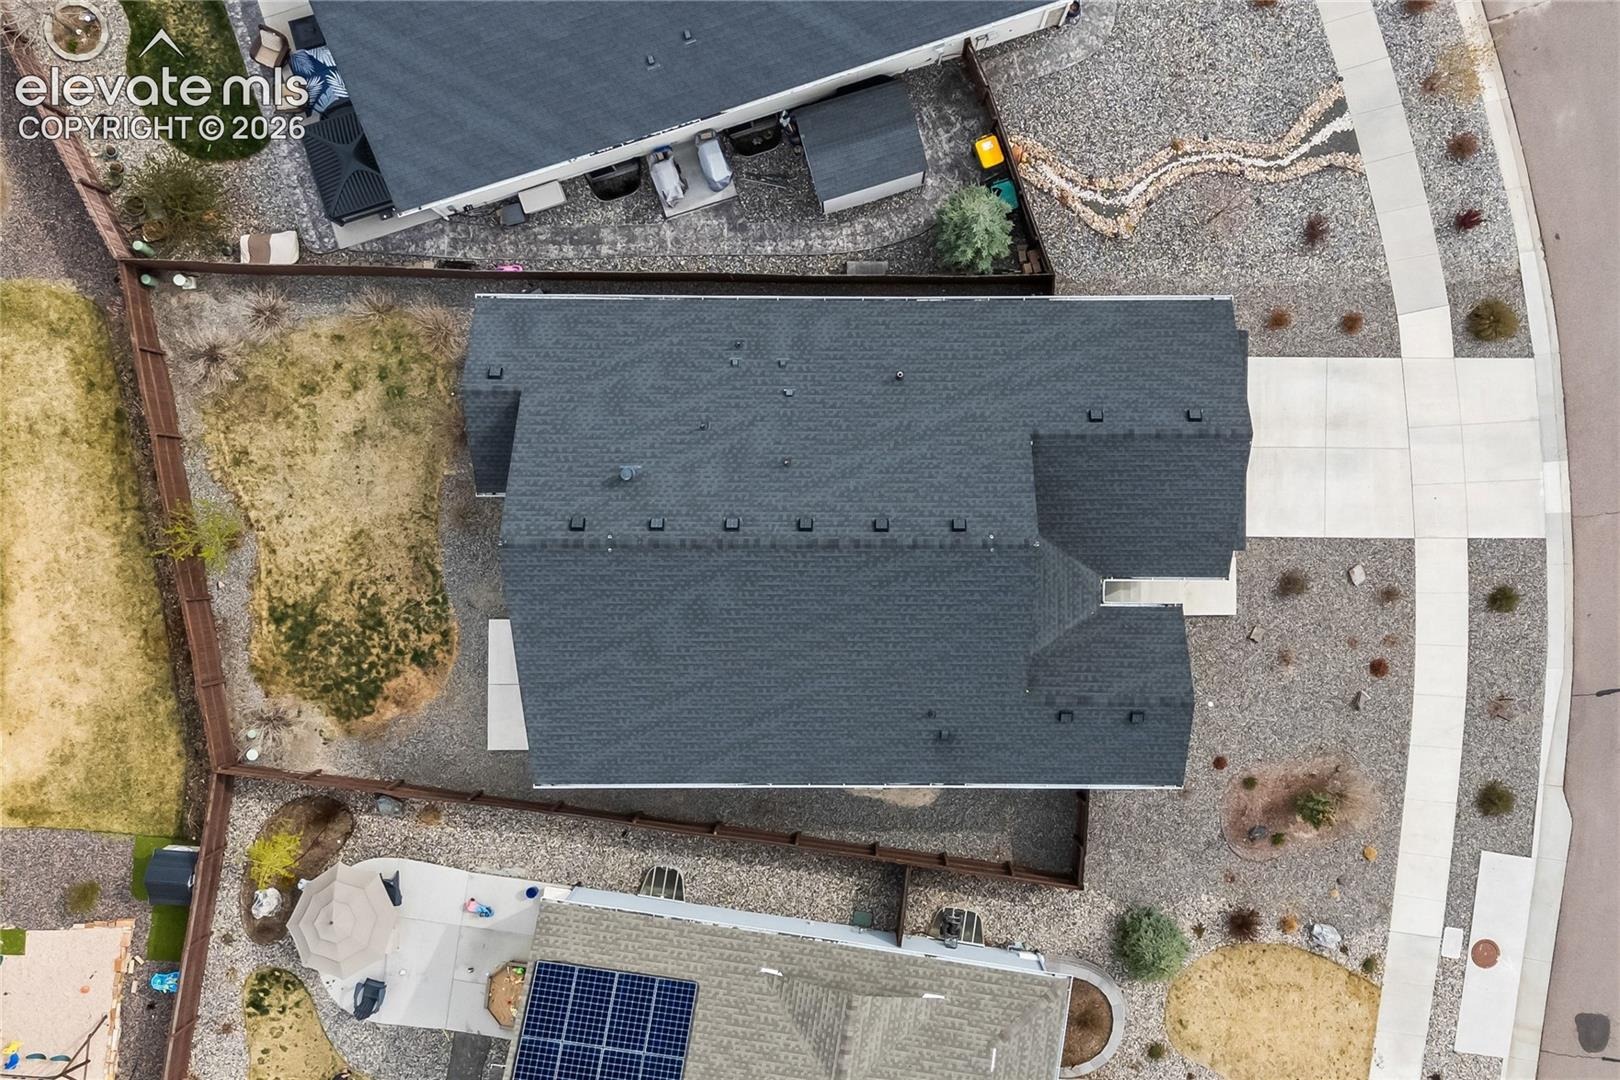
0.15 acres
Lot Size
2021
Year Built
$205
Price per Sq Ft
2
Parking Spaces
$62
HOA Fee
4303600
MLS #
About This Property
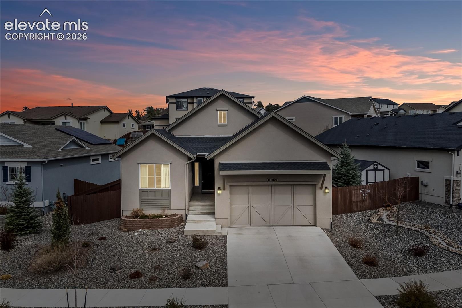
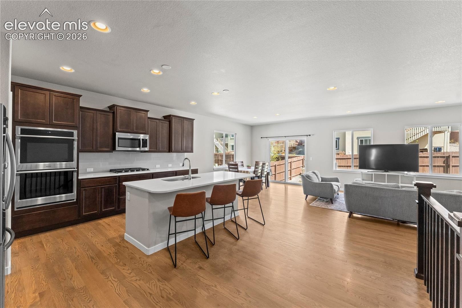
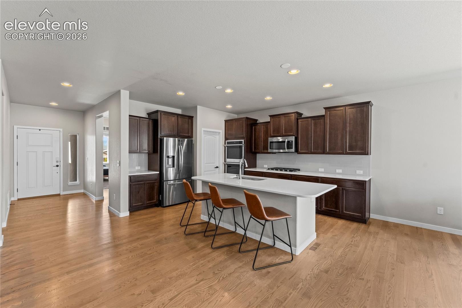
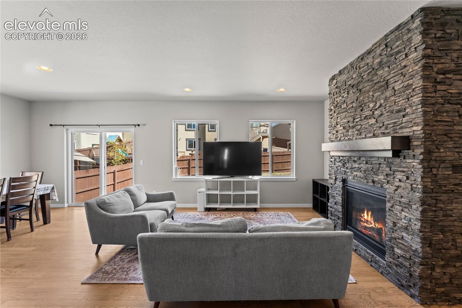
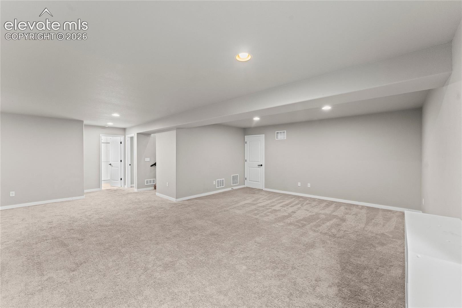
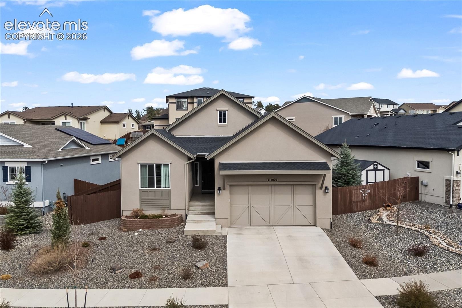
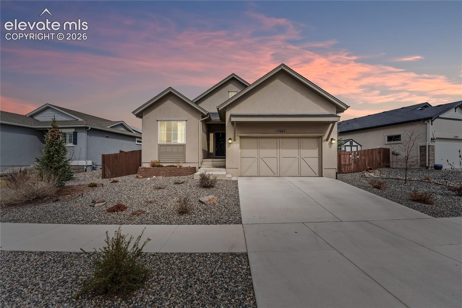
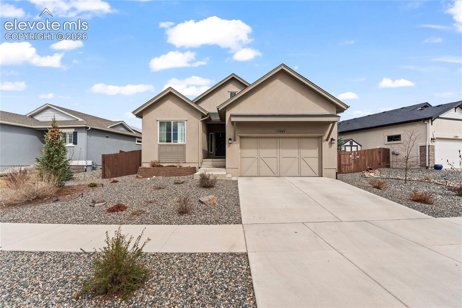
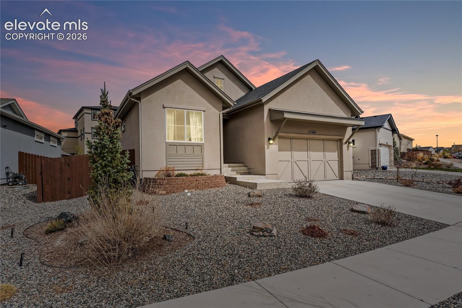
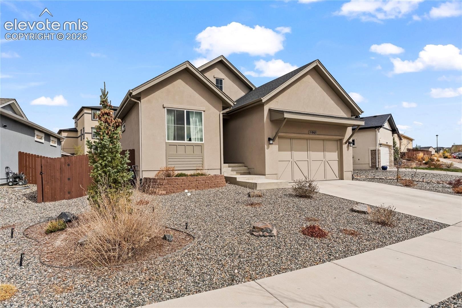
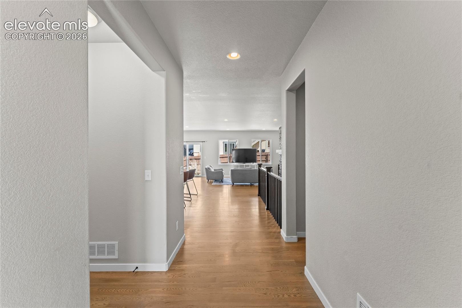
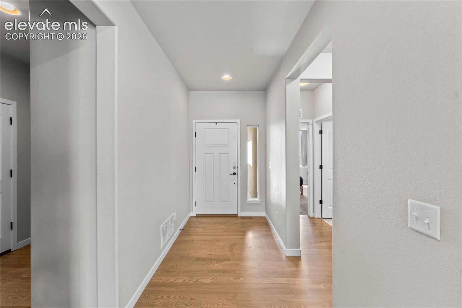
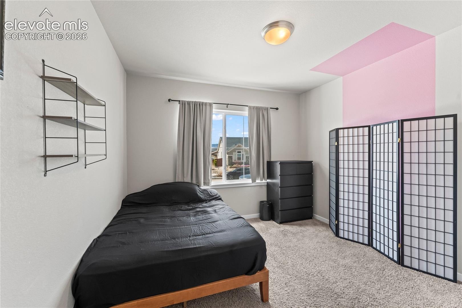
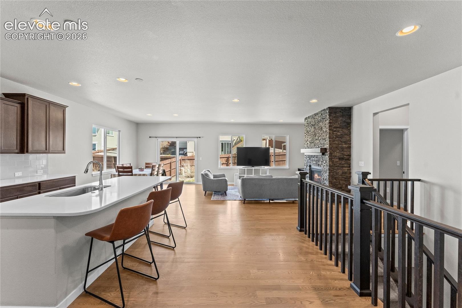
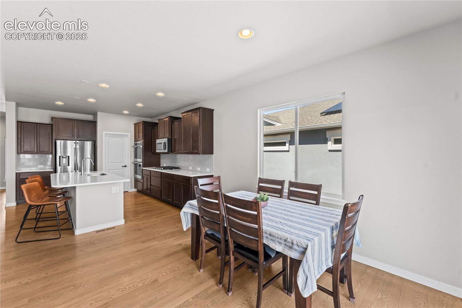
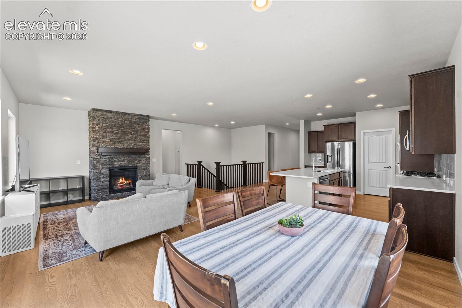
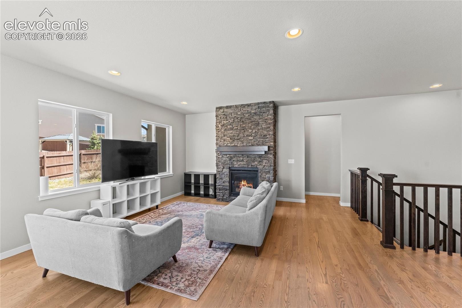
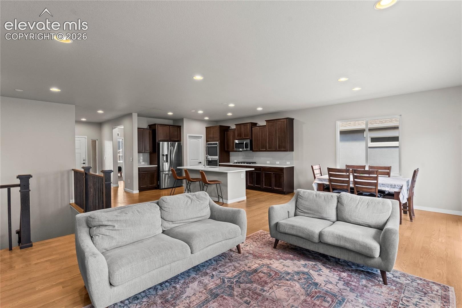
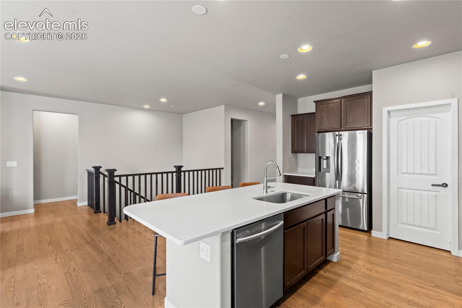
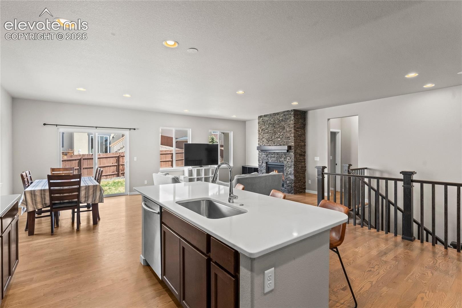
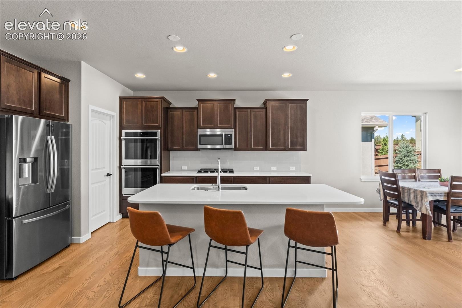
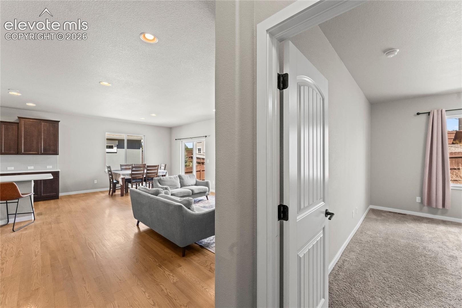
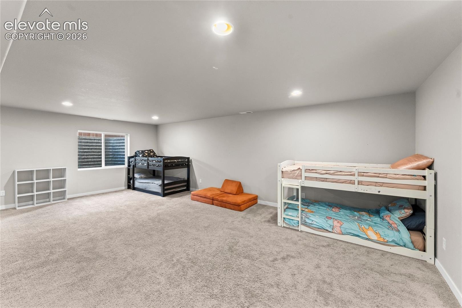
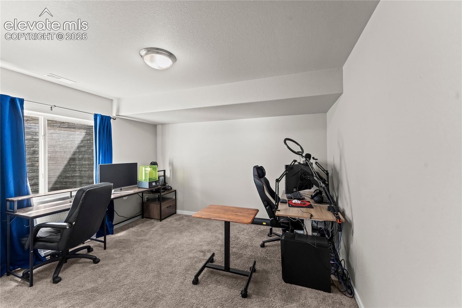
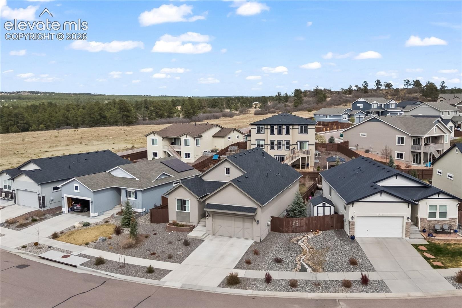
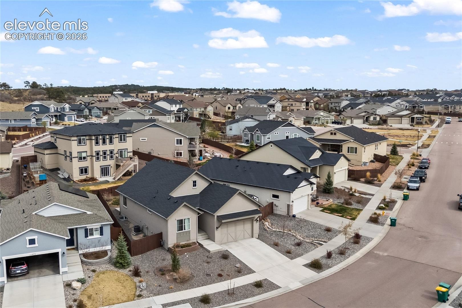
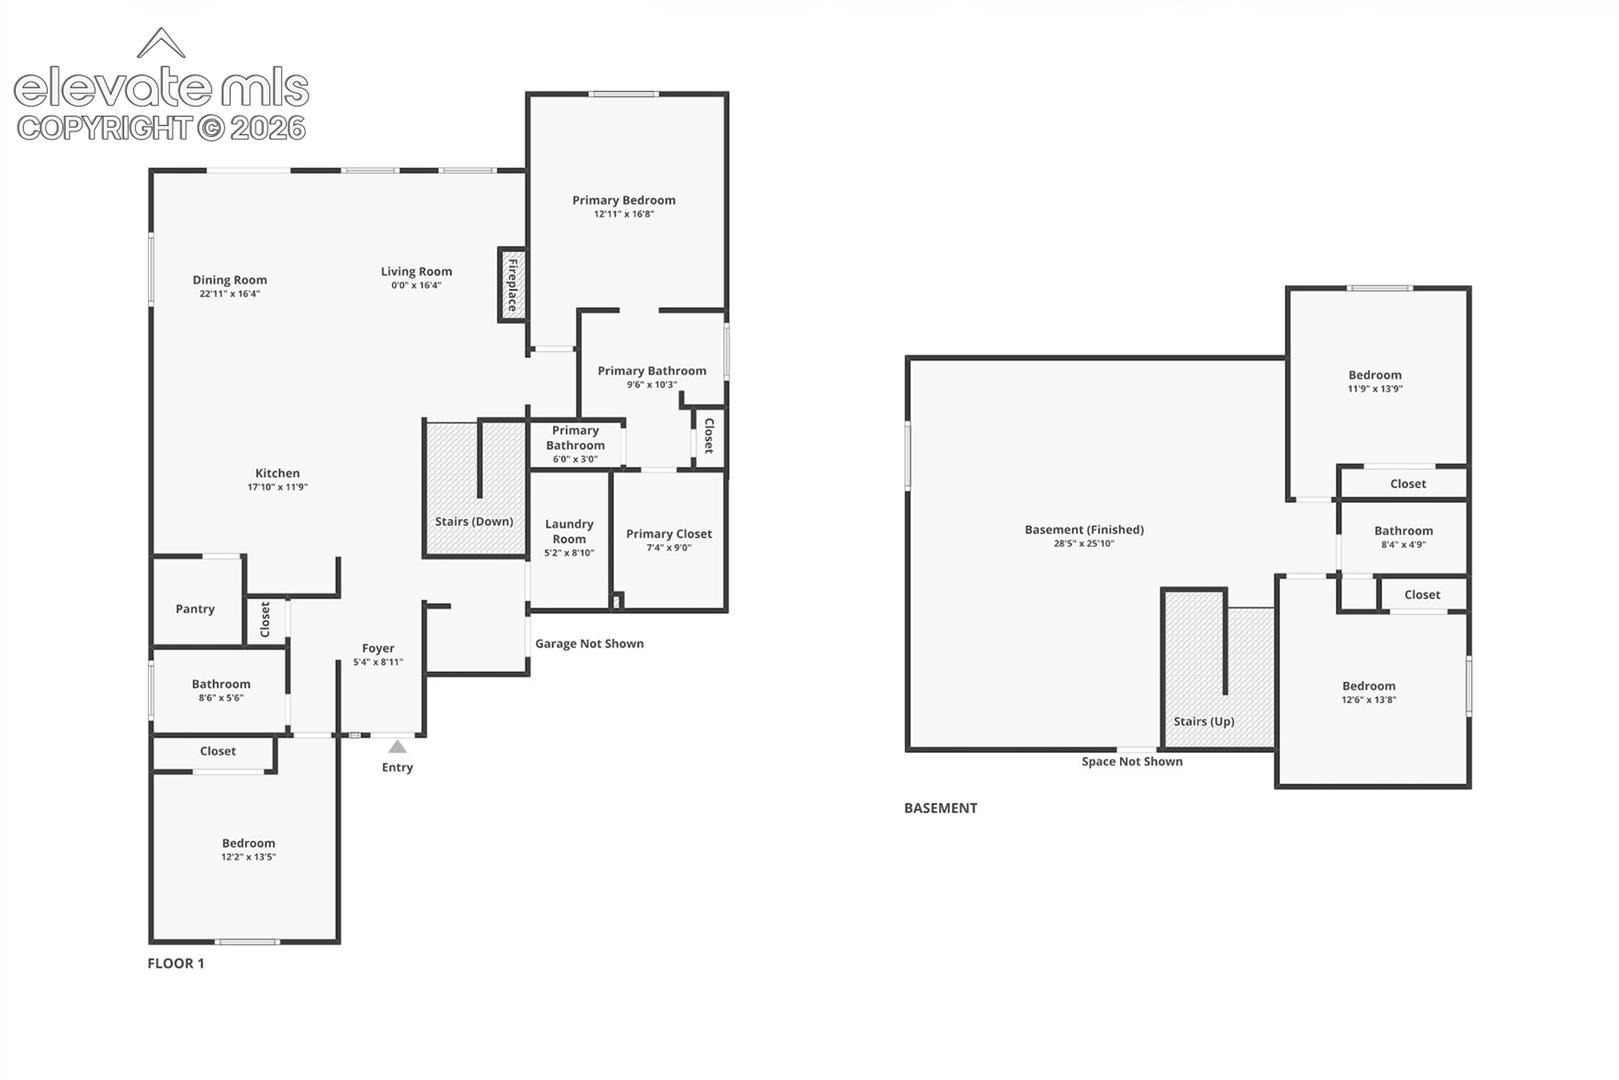
Welcome home to a stunning 4 bedroom, 3 bathroom residence nestled in the North Fork community, offering 3,242 square feet of thoughtfully designed living space. Step inside and be greeted by rich Plank Oak Hardwood flooring that flows seamlessly from the entry through the kitchen, dining area, and living room, creating a warm and inviting atmosphere throughout the main level. The living room is anchored by a show-stopping gas fireplace with floor-to-ceiling stonework, the perfect centerpiece for Colorado evenings. The gourmet kitchen is a chef's dream, boasting stainless steel appliances, a double oven, and elegant quartz countertops that extend throughout the home, blending beauty with everyday functionality.
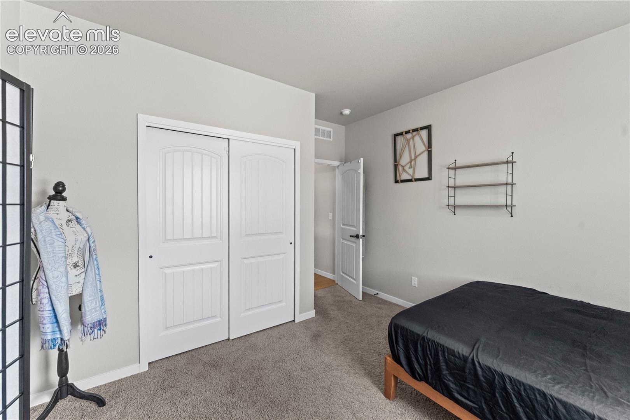
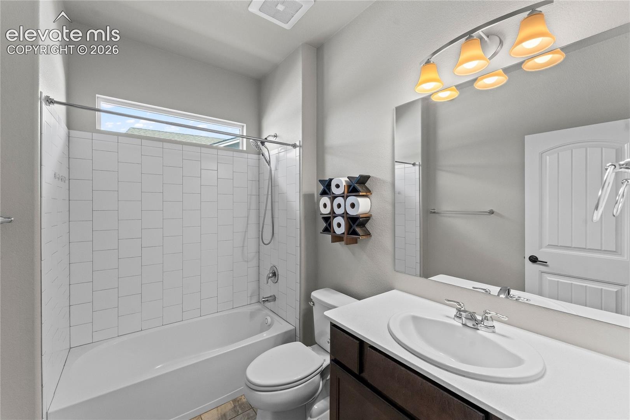
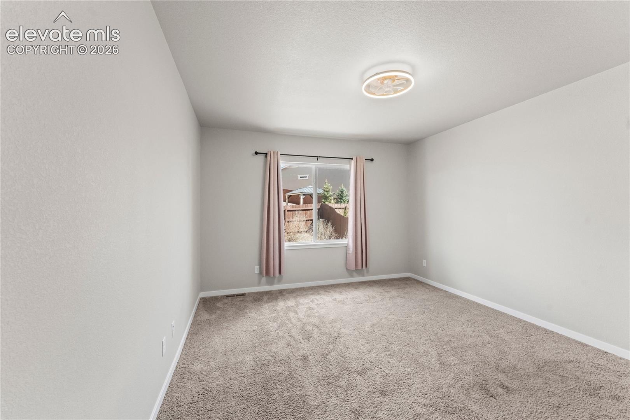
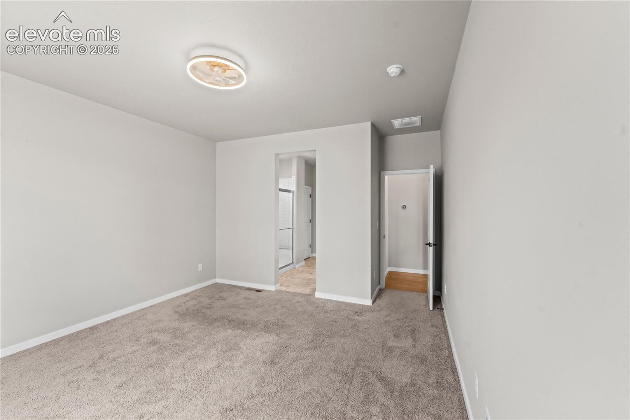
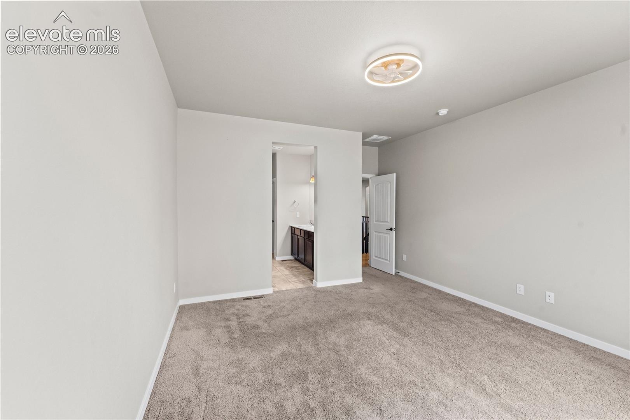
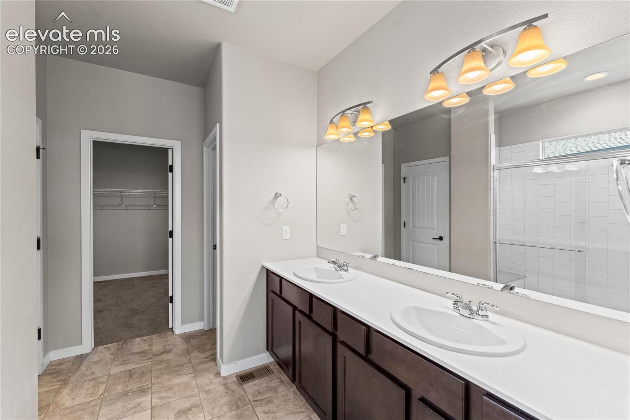
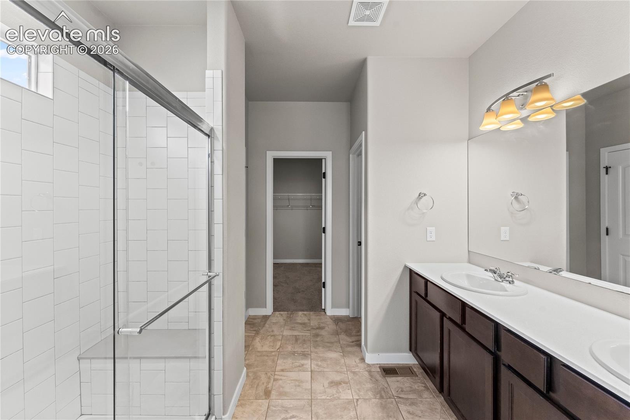
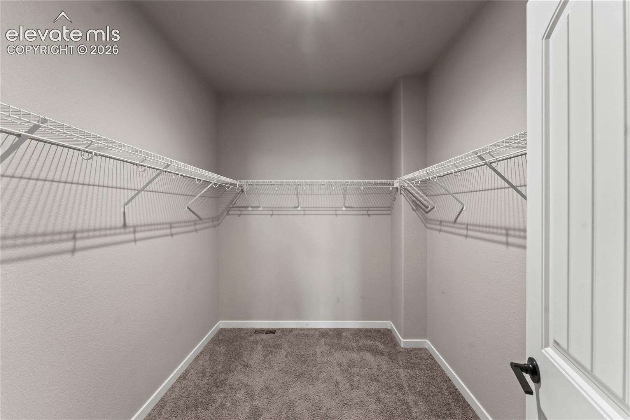
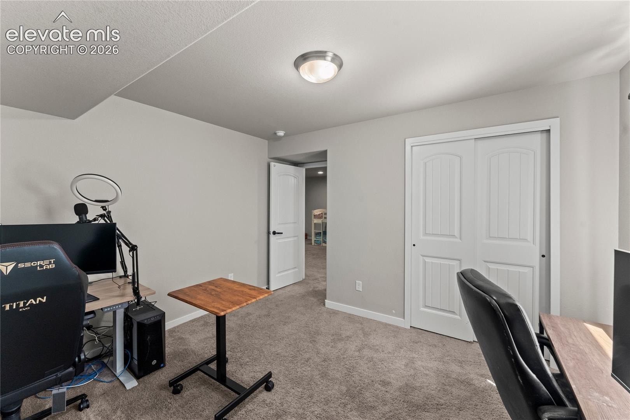
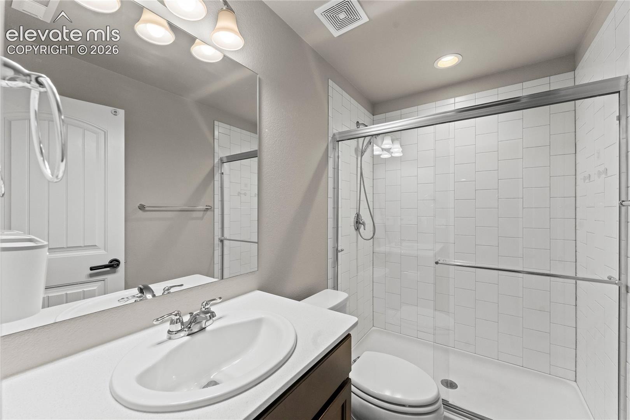
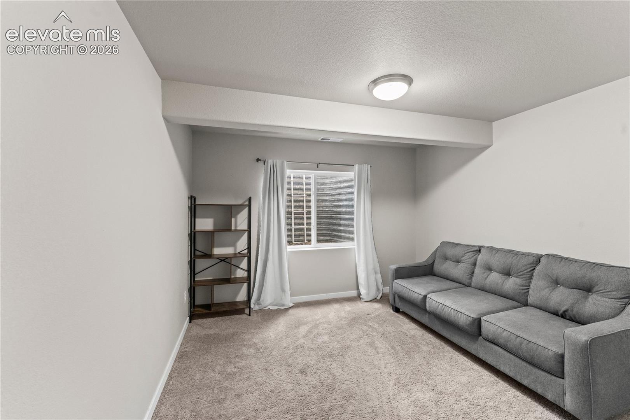
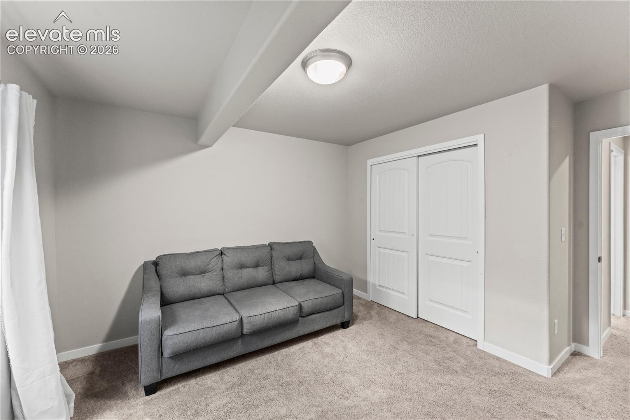
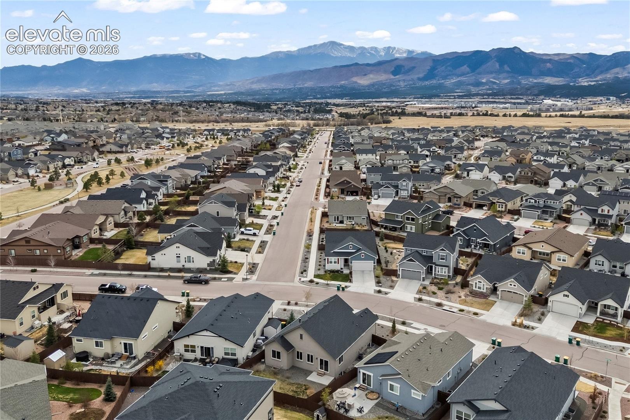
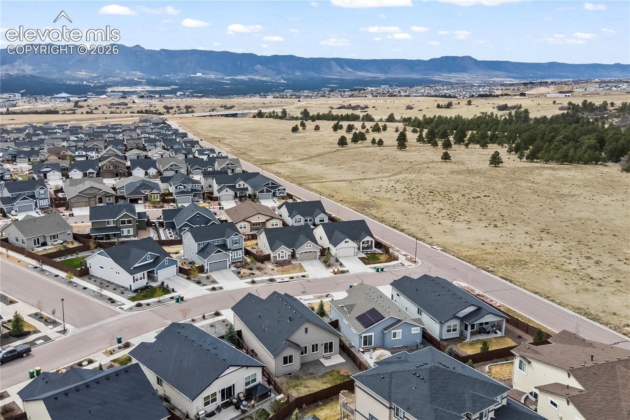
Retreat to the conveniently located main level primary suite, complete with a spacious walk-in closet, offering the privacy and comfort you deserve without ever climbing a stair. Three additional bedrooms and two full bathrooms provide ample space for family, guests, or a home office. A 2 car garage adds everyday convenience. The home's location in the 80908 zip code puts you close to award-winning District 20 schools, parks, shopping, dining, and the natural beauty of the Black Forest area. This is Colorado living at its finest, don't miss your opportunity to call it home!
149 days on market
Listed by Oscar Murillo · Exp Realty LLC · 888-440-2724
Property Details
| Property Type | Residential |
| Sub Type | Single Family Residence |
| Status | Active |
| Price per Sq Ft | $205 |
| MLS # | 4303600 |
| Days on Market | 149 |
| Bedrooms | 4 |
| Full Baths | 1 |
| Three-Quarter Baths | 2 |
| Above-Grade Sq Ft | 1,621 |
| Year Built | 2021 |
| Lot Size (Sq Ft) | 6,393 |
| Acres | 0.1468 |
| HOA | Yes |
| HOA Fee | $62 |
| Annual Taxes | $2,096 |
| Tax Year | 2024 |
| State | CO |
| County | El Paso |
| Total Rooms | 11 |
| Interior Features | 9Ft + Ceilings |
| Heating | Forced Air, Natural Gas |
| Cooling | Central Air |
| Flooring | Carpet, Wood |
| Fireplace Features | Gas, Main Level |
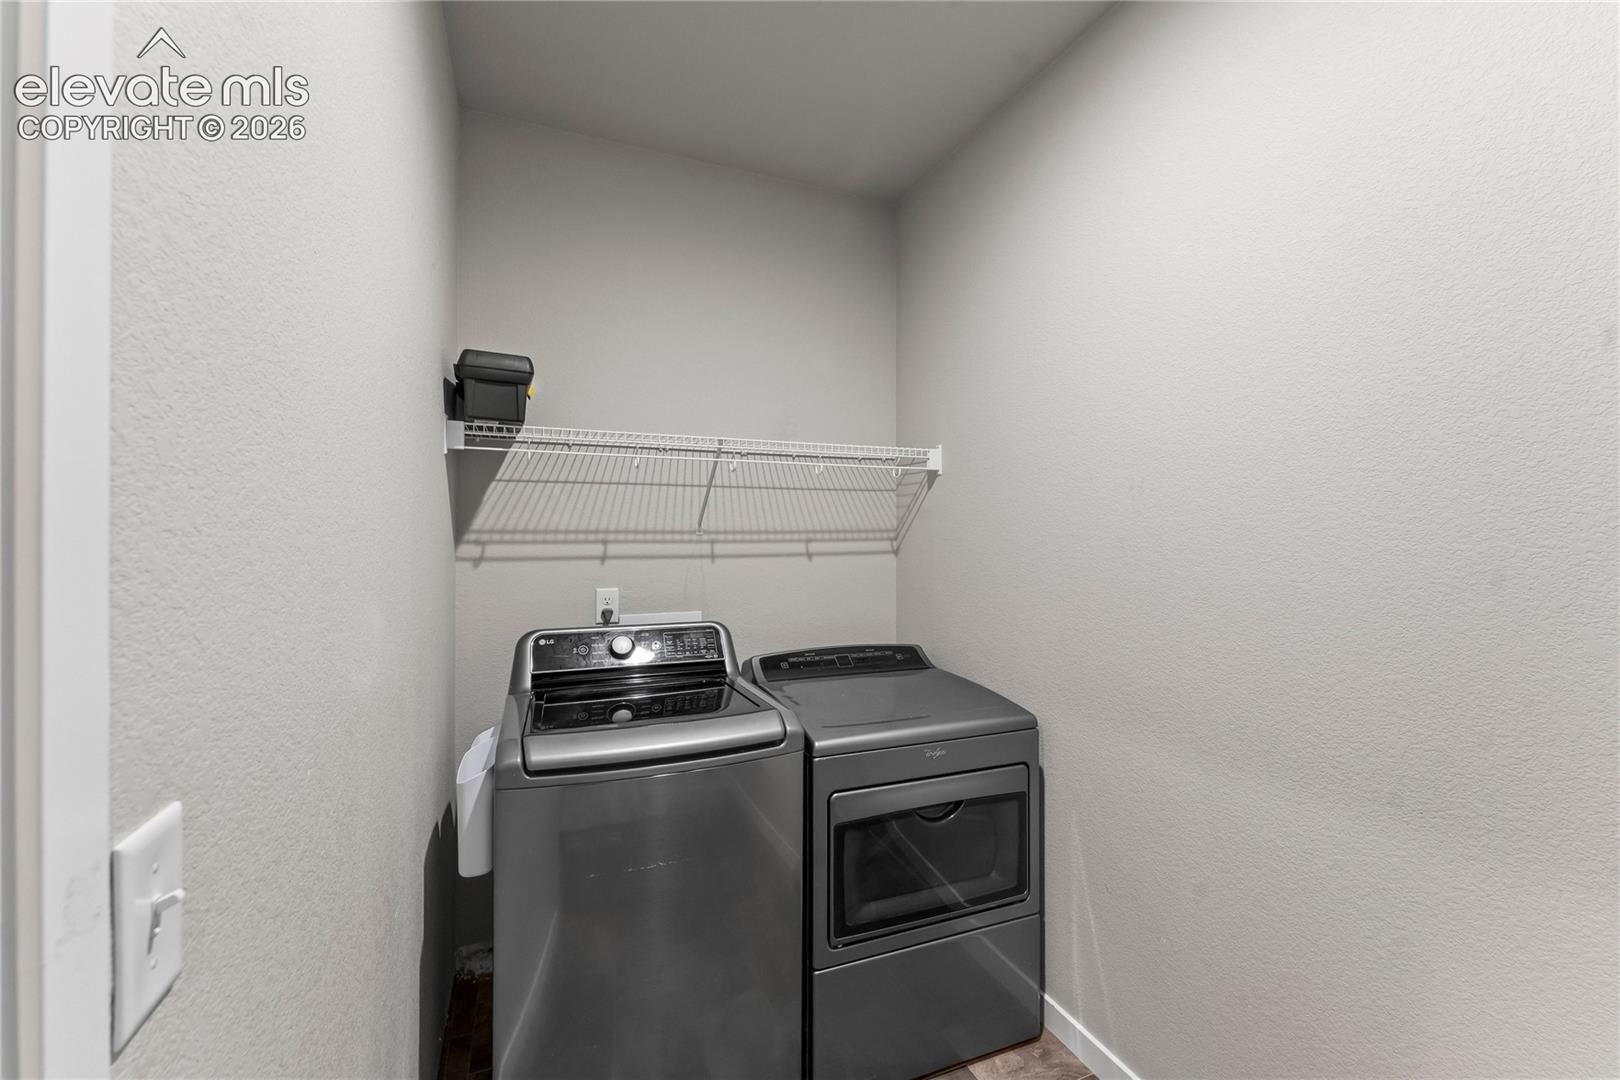
| Appliances | Dishwasher, Disposal, Dryer, Microwave, Oven, Refrigerator, Washer, Gas in Kitchen |
| Total Parking | 2 |
| Parking Features | Attached |
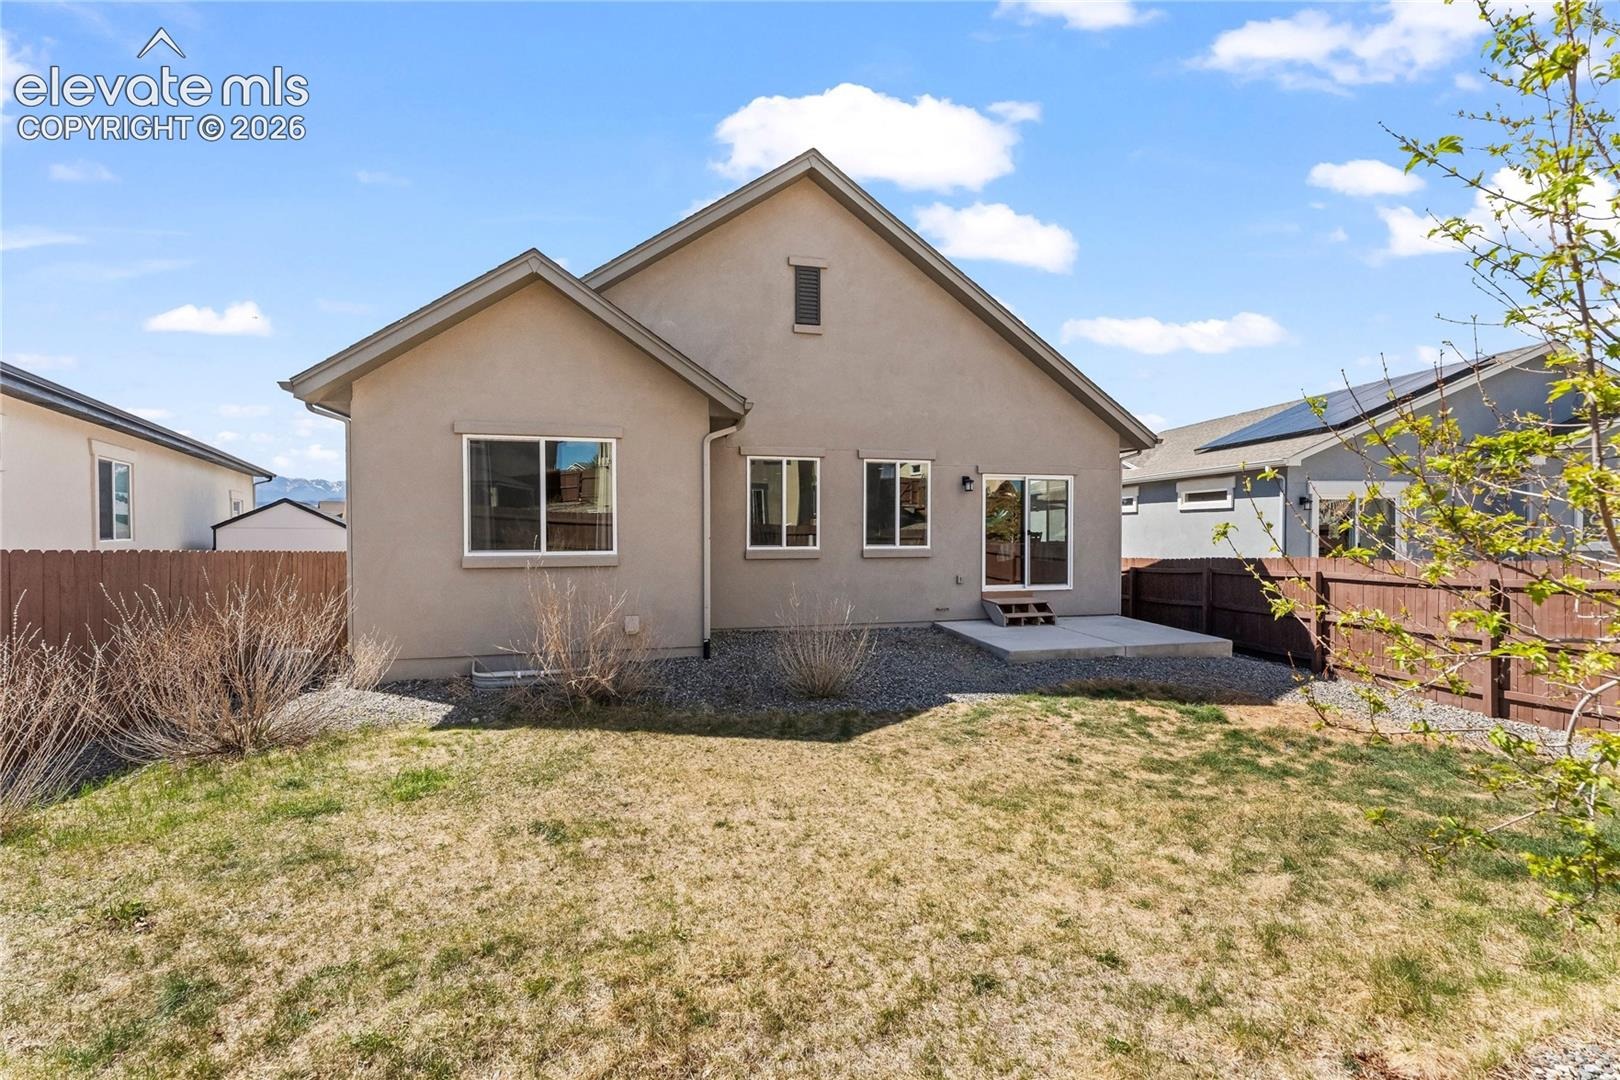
| Roof | Composite Shingle |
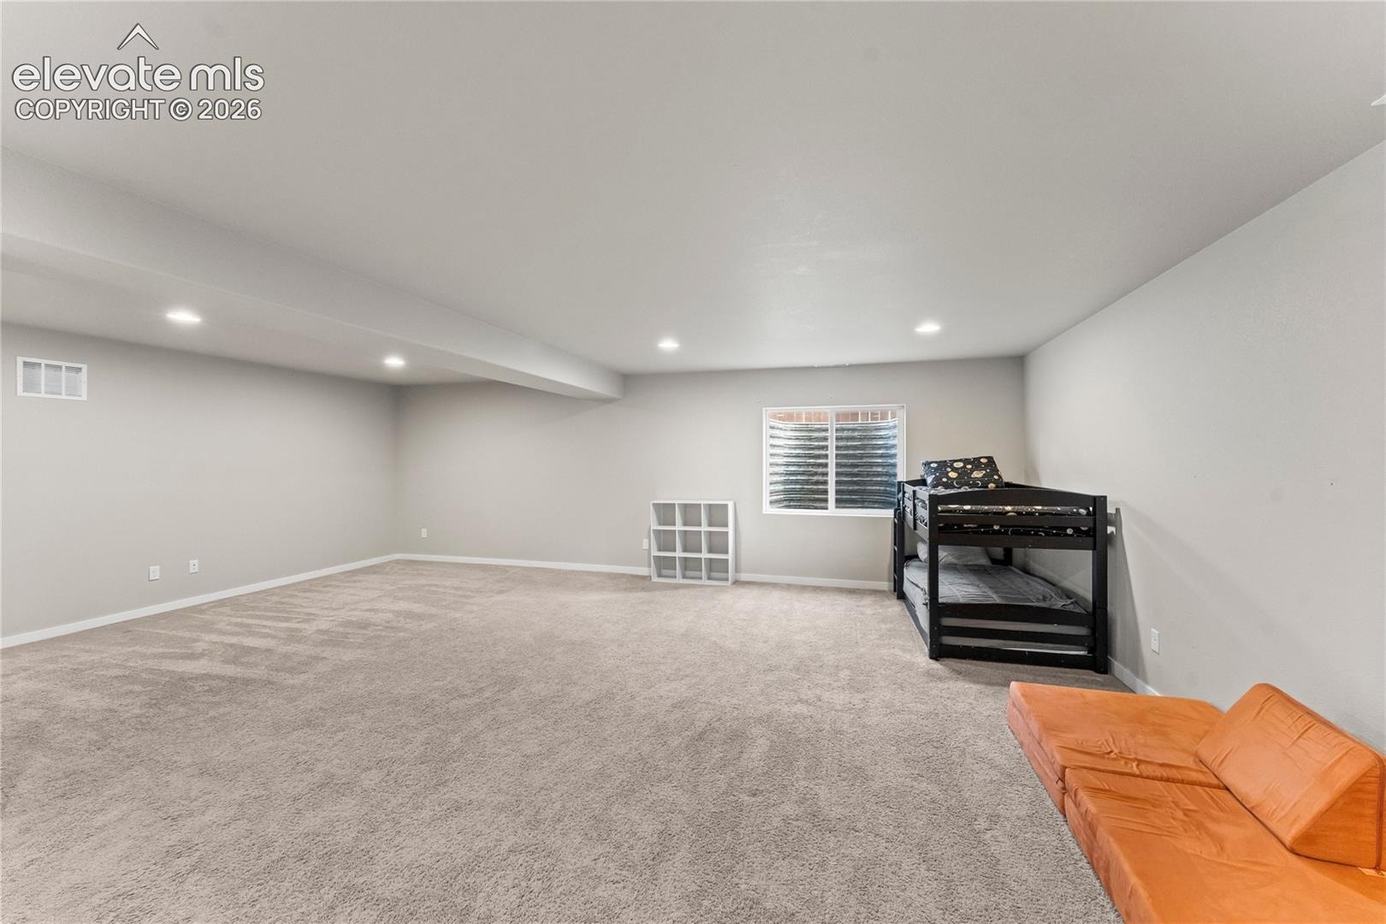
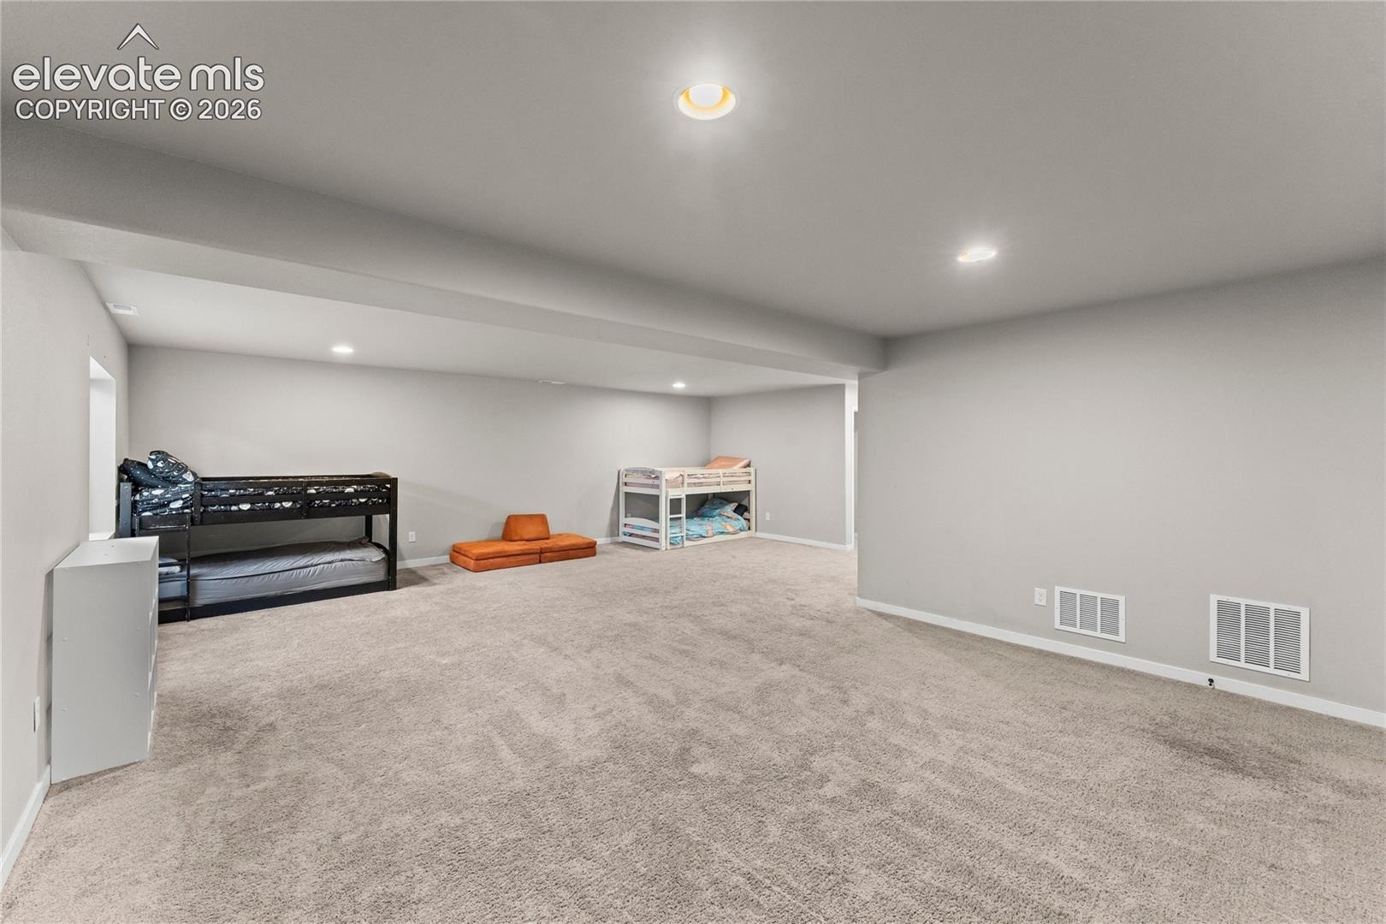
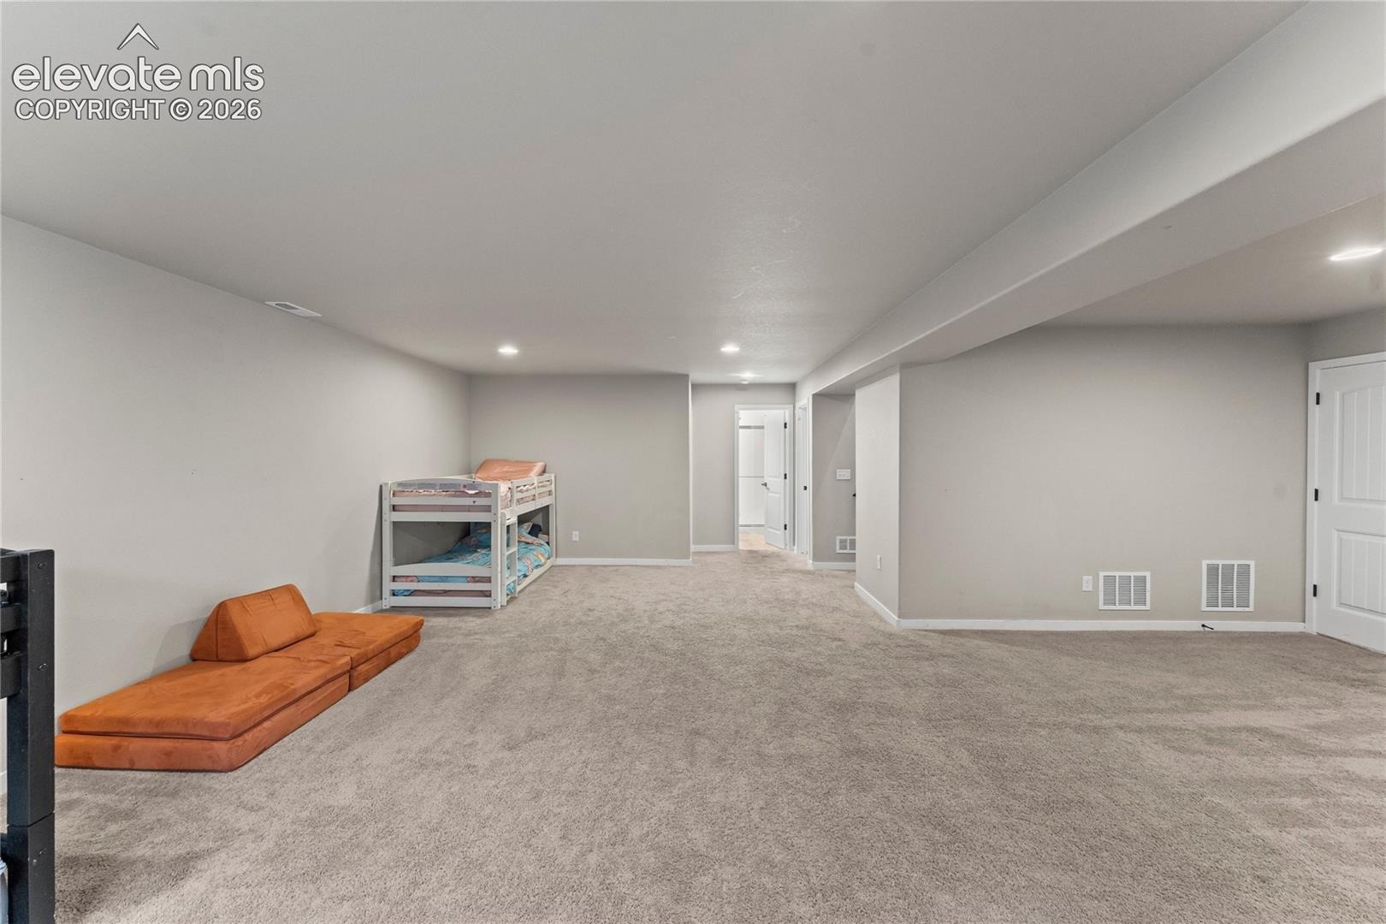
| Basement | Full Basement |
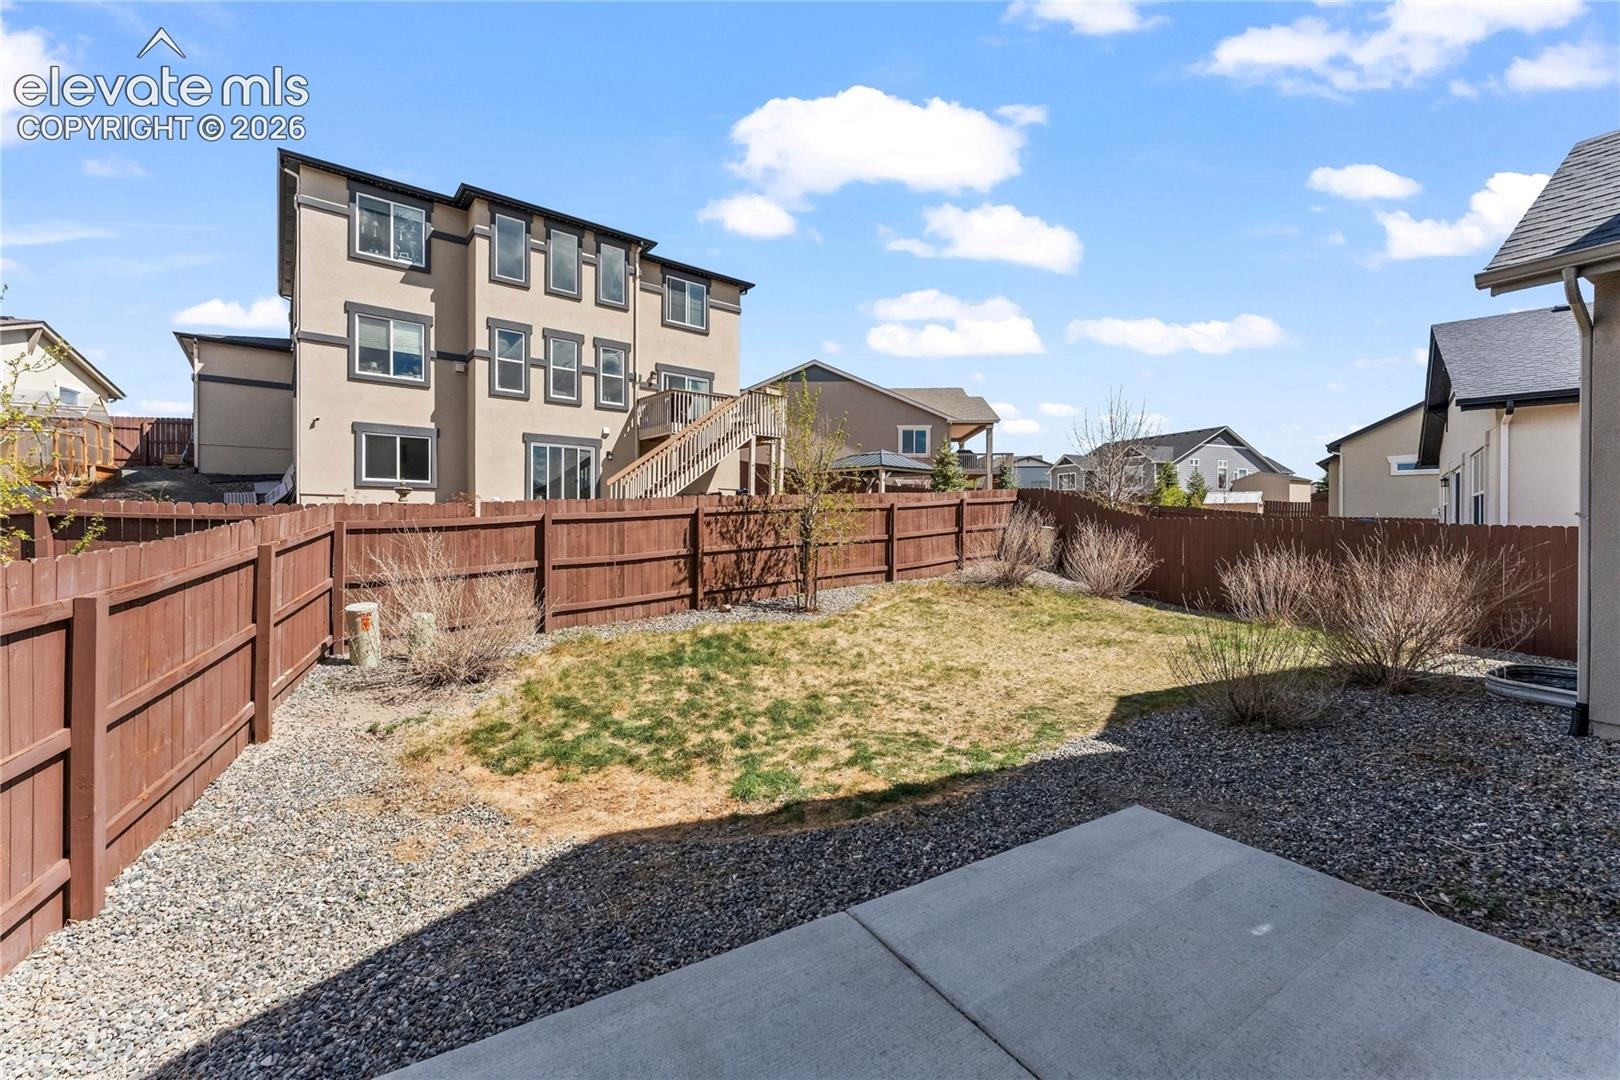
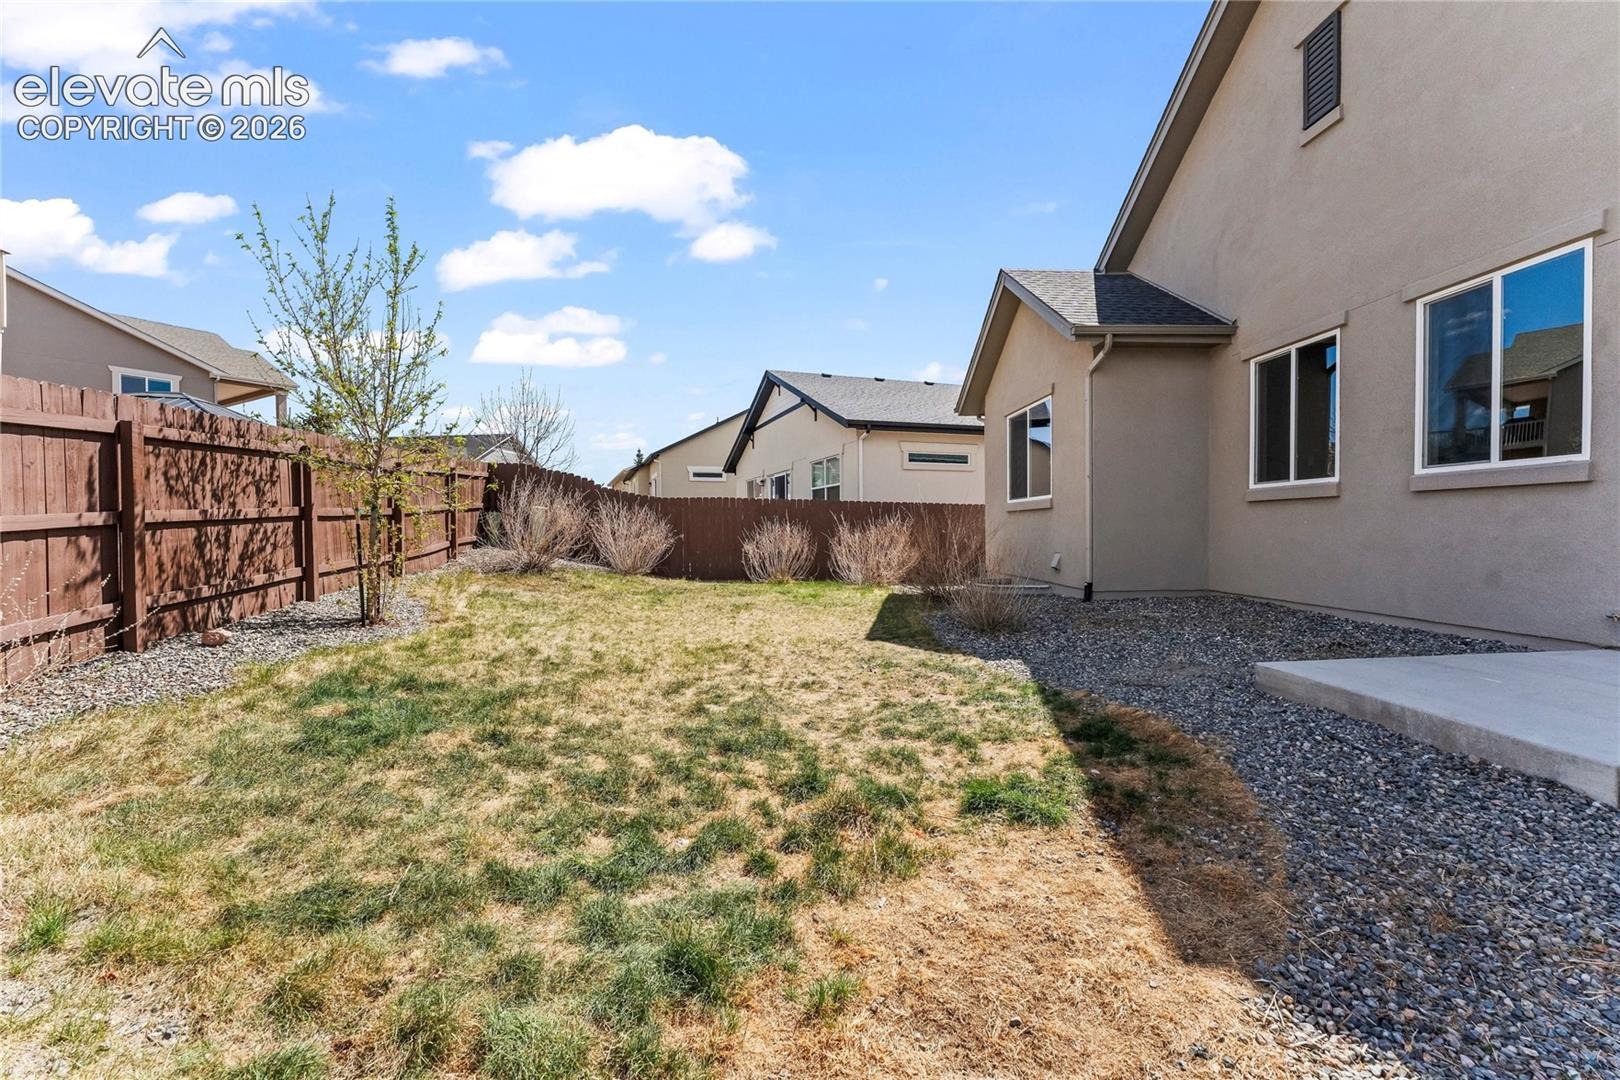
| Lot Features | Level |
| Construction | Stucco, Frame |
| Sewer | Sewer |
| Water Source | Public |
| New Construction | No |
| Listing Terms | Cash, Conventional, FHA, VA Loan |
Location
Price History
| Date | Event | Price |
|---|---|---|
| 7/10/2026 |
Price change Source: elevateMLS #4303600 |
$599,000 -1.8% $205/sqft |
| 6/1/2026 |
Listed for sale Source: elevateMLS #4303600 |
$610,000 +8.9% $209/sqft |
| 9/3/2021 |
Sold Source: elevateMLS #5828191 |
$560,000 +1.8% $192/sqft |
| 8/12/2021 |
Listed for sale Source: elevateMLS #5828191 |
$549,900 $189/sqft |

The real estate listing information and related content displayed on this site is provided exclusively for consumers' personal, non-commercial use and may not be used for any purpose other than to identify prospective properties consumers may be interested in purchasing. This information and related content is deemed reliable but is not guaranteed accurate by the Pikes Peak REALTOR® Services Corp.
Thank you — a Mont Haus broker will be in touch shortly.