Residential · Active
Colorado Springs, CO 80923
3 Beds · 3 Baths · 1,436 Sq Ft
$420,000
Single Family
Property Type
0.12 acres
Lot Size
2002
Year Built
$292
Price per Sq Ft
2
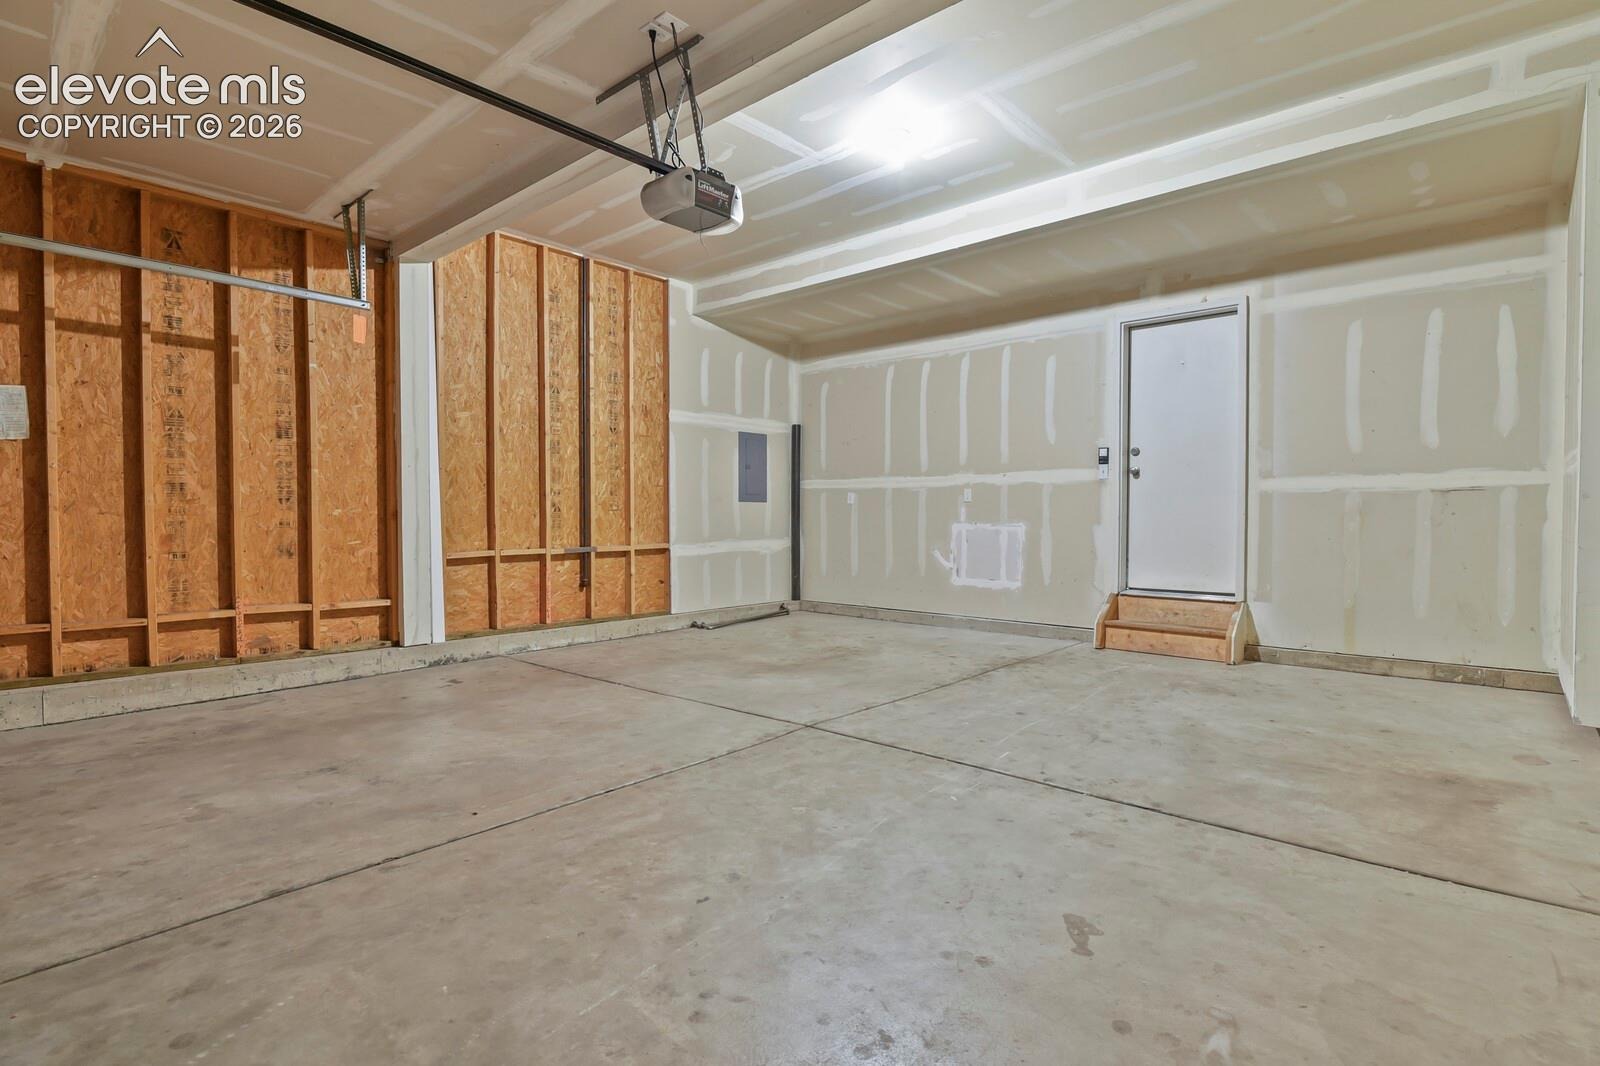
Parking Spaces
4326441
MLS #
About This Property
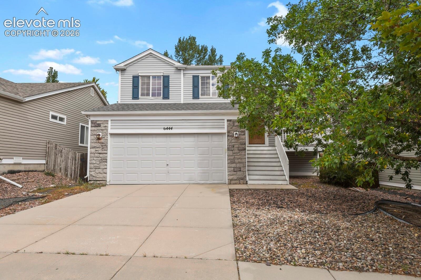
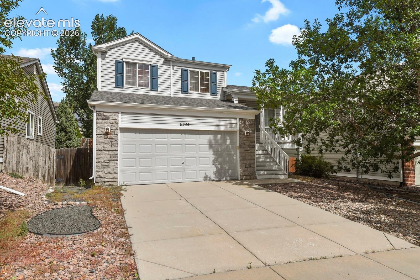
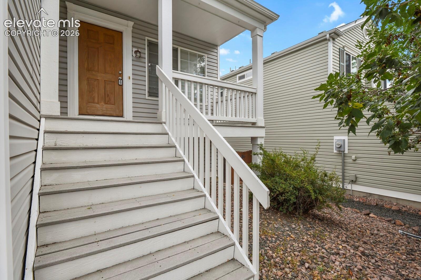
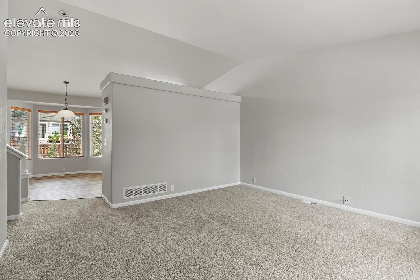
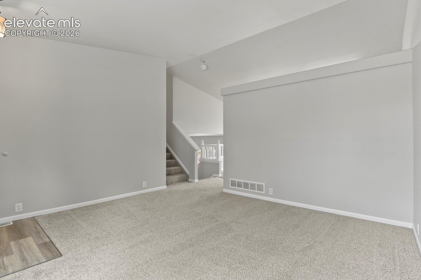
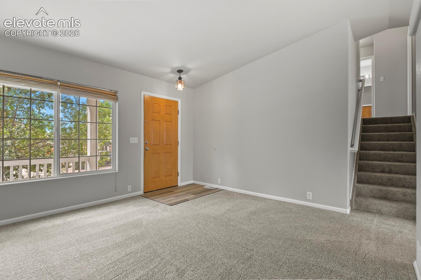
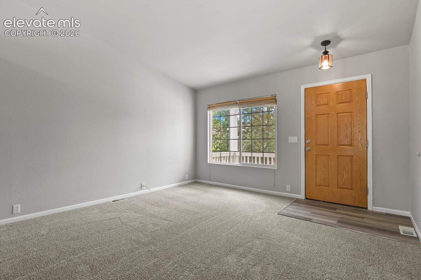
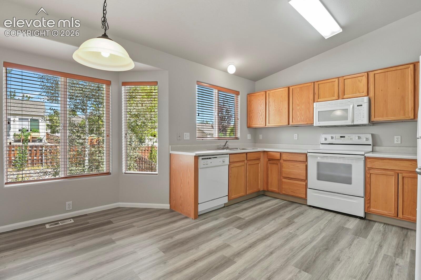
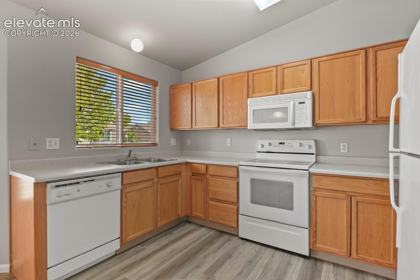
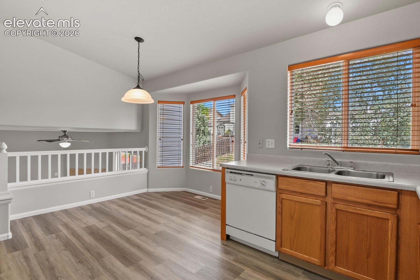
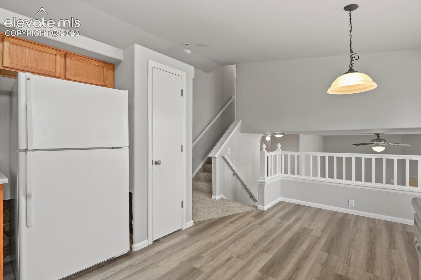
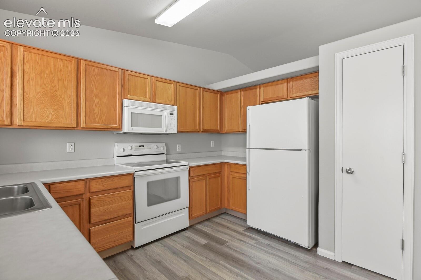
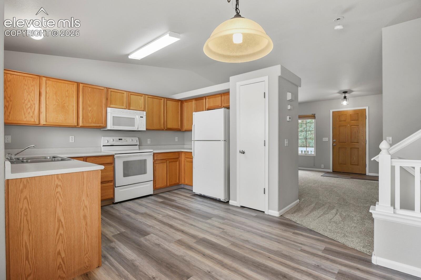
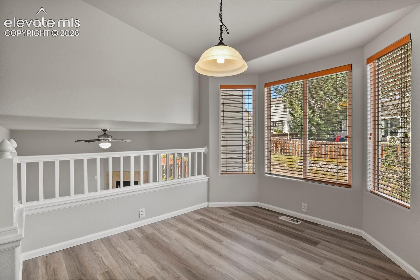
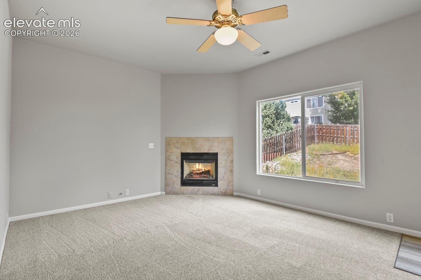
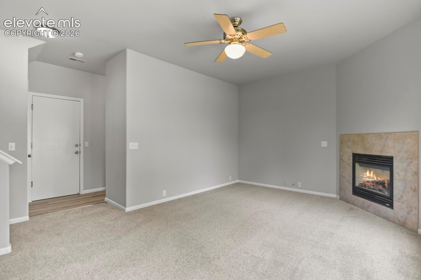
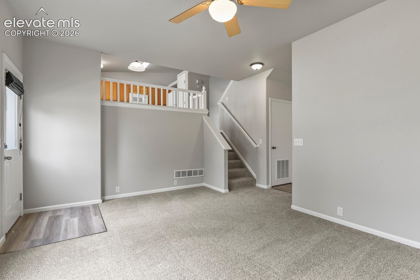
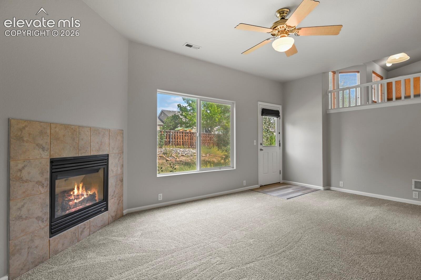
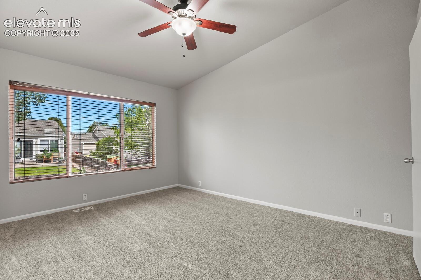
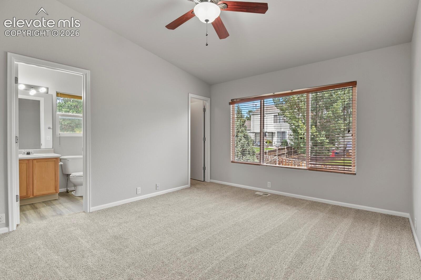
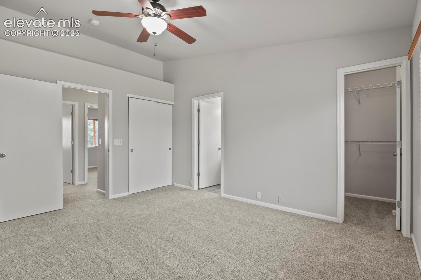
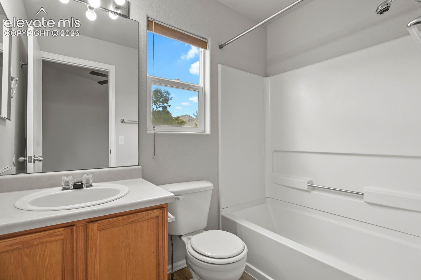
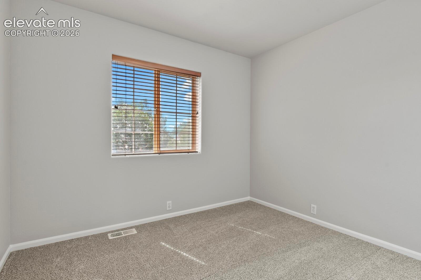
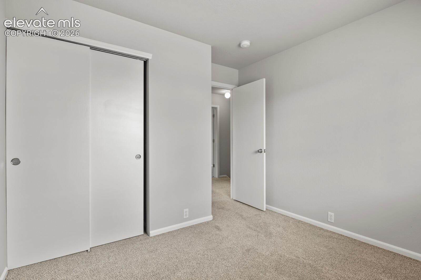
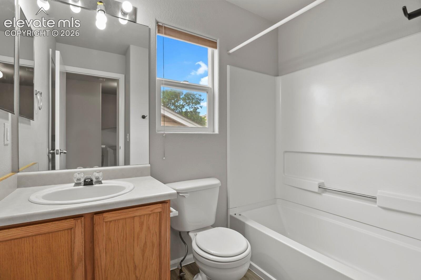
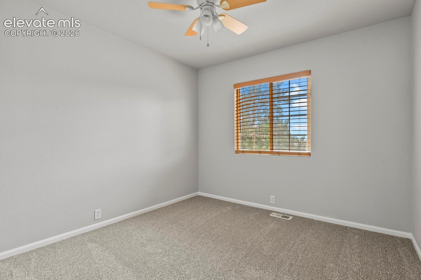
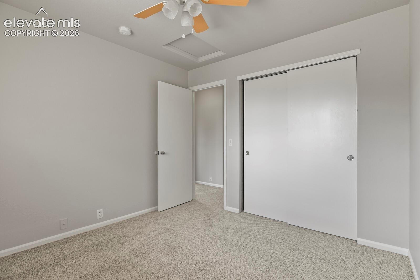
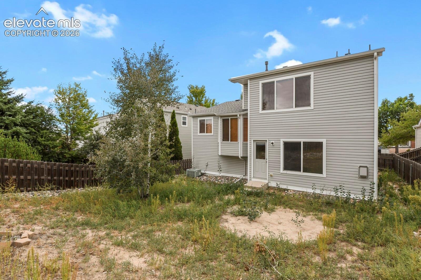
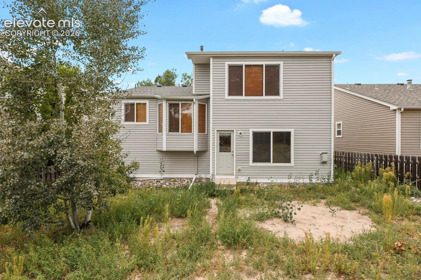
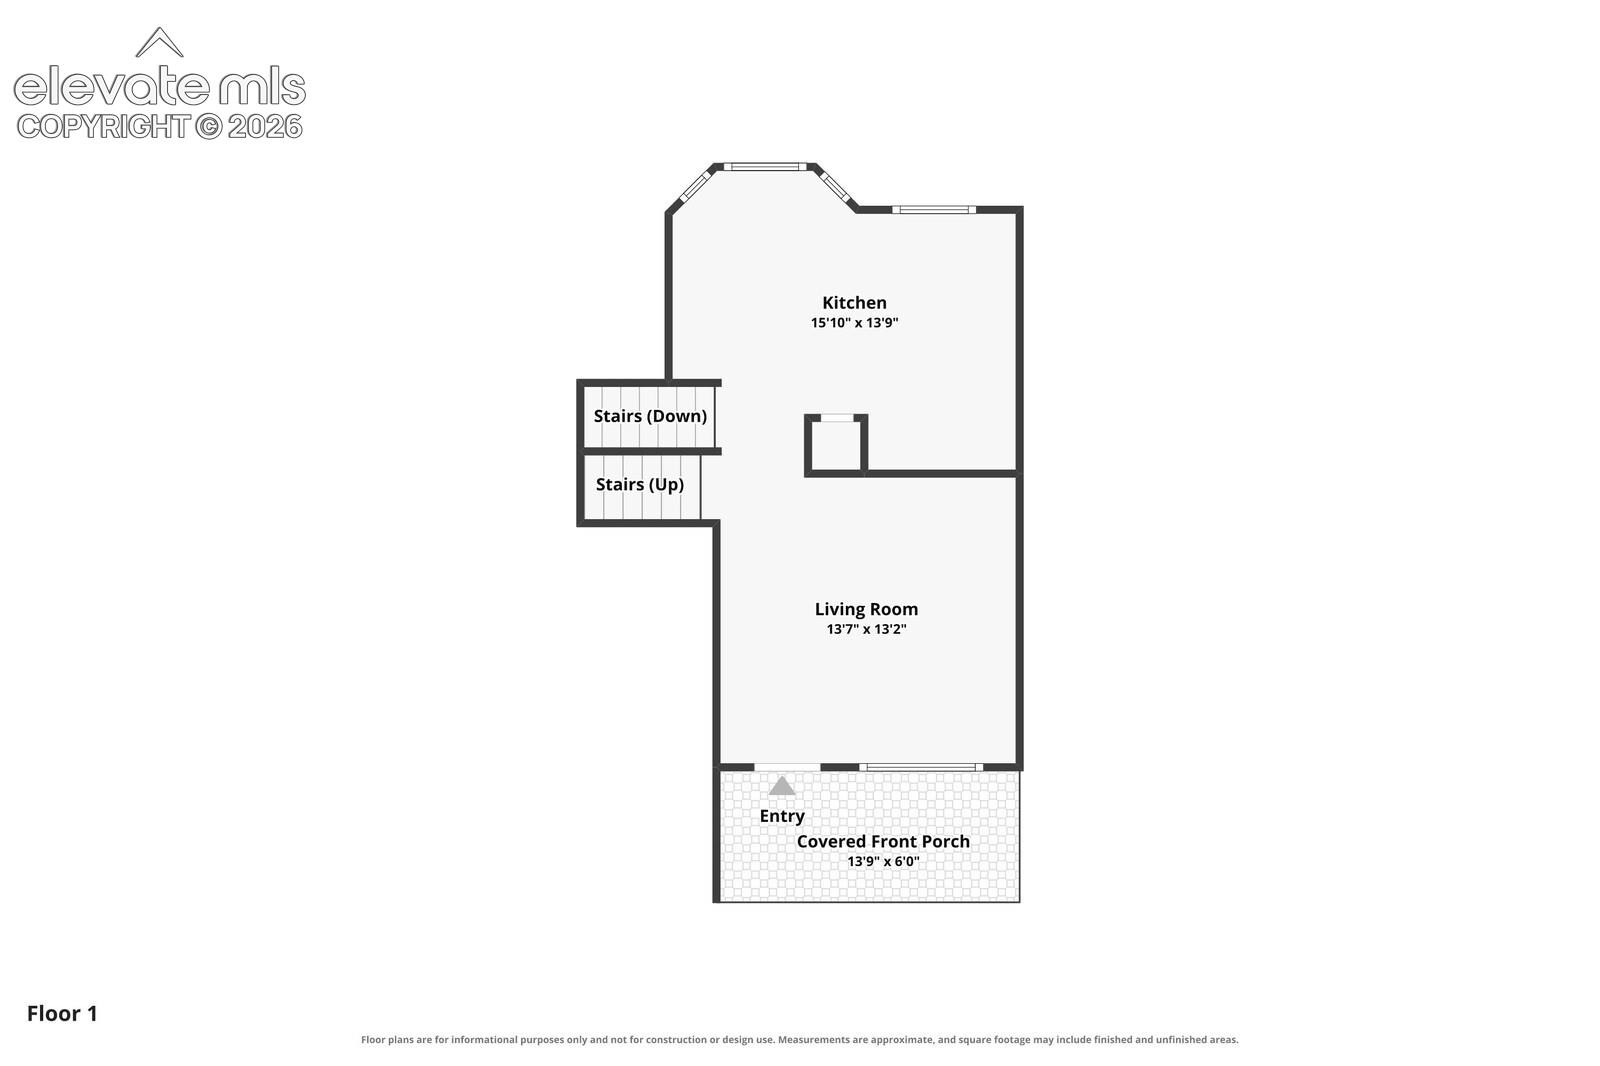
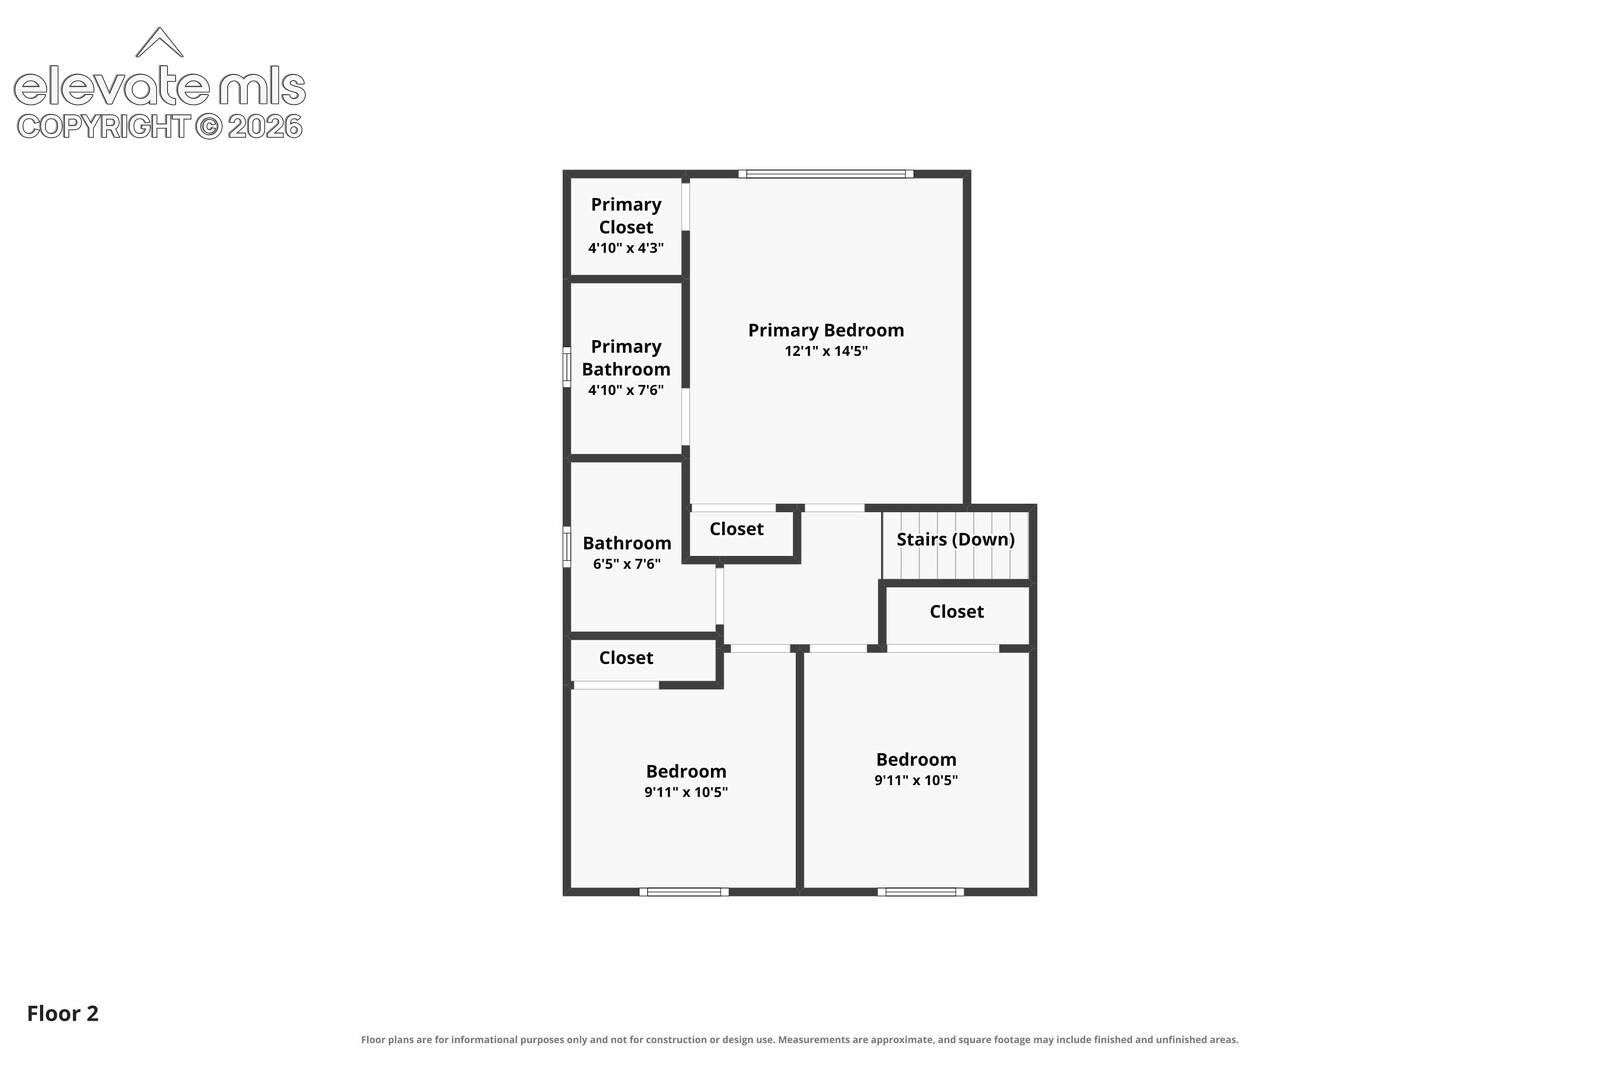
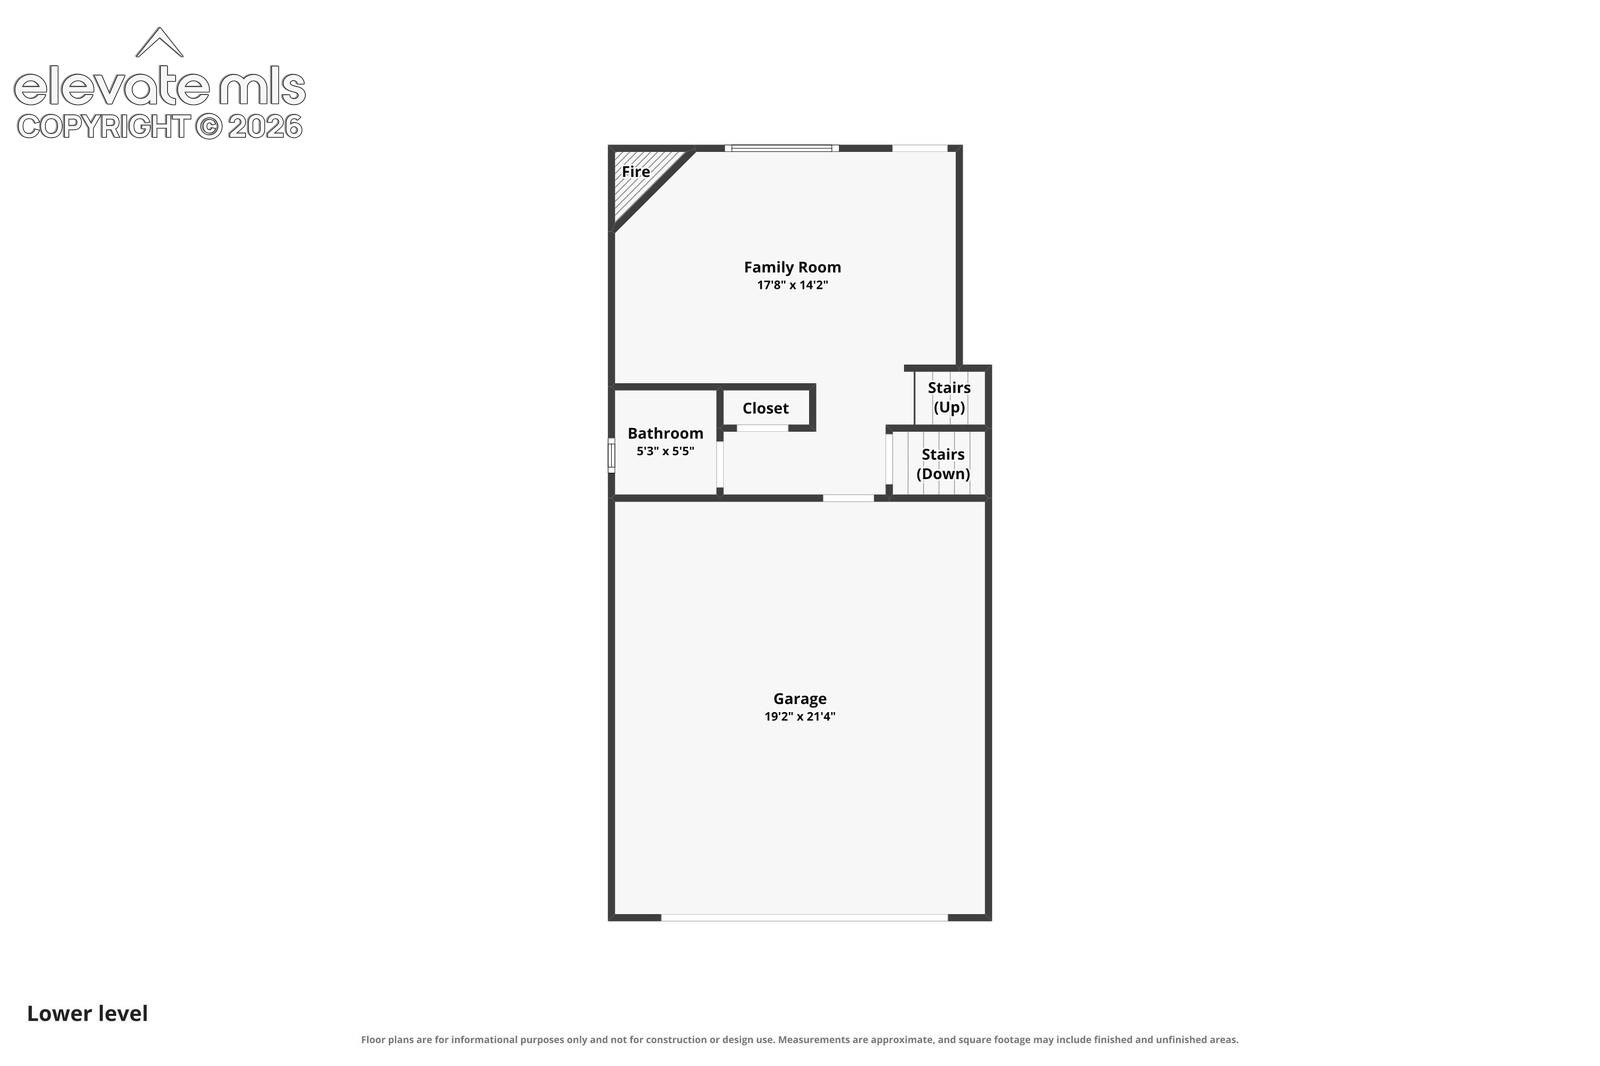
MOVE-IN READY 3BR/3BA TRI-LEVEL IN RIDGEVIEW AT STETSON HILLS! Step inside to a welcoming main level featuring vaulted ceilings in the living room and an inviting eat-in kitchen with a charming bay-window dining area and pantry. Upstairs, the spacious primary bedroom offers an en-suite bathroom and walk-in closet, along with two additional bedrooms and a full bathroom. The lower level provides a cozy walk-out family room with a fireplace, creating the perfect space to relax, gather, or entertain.
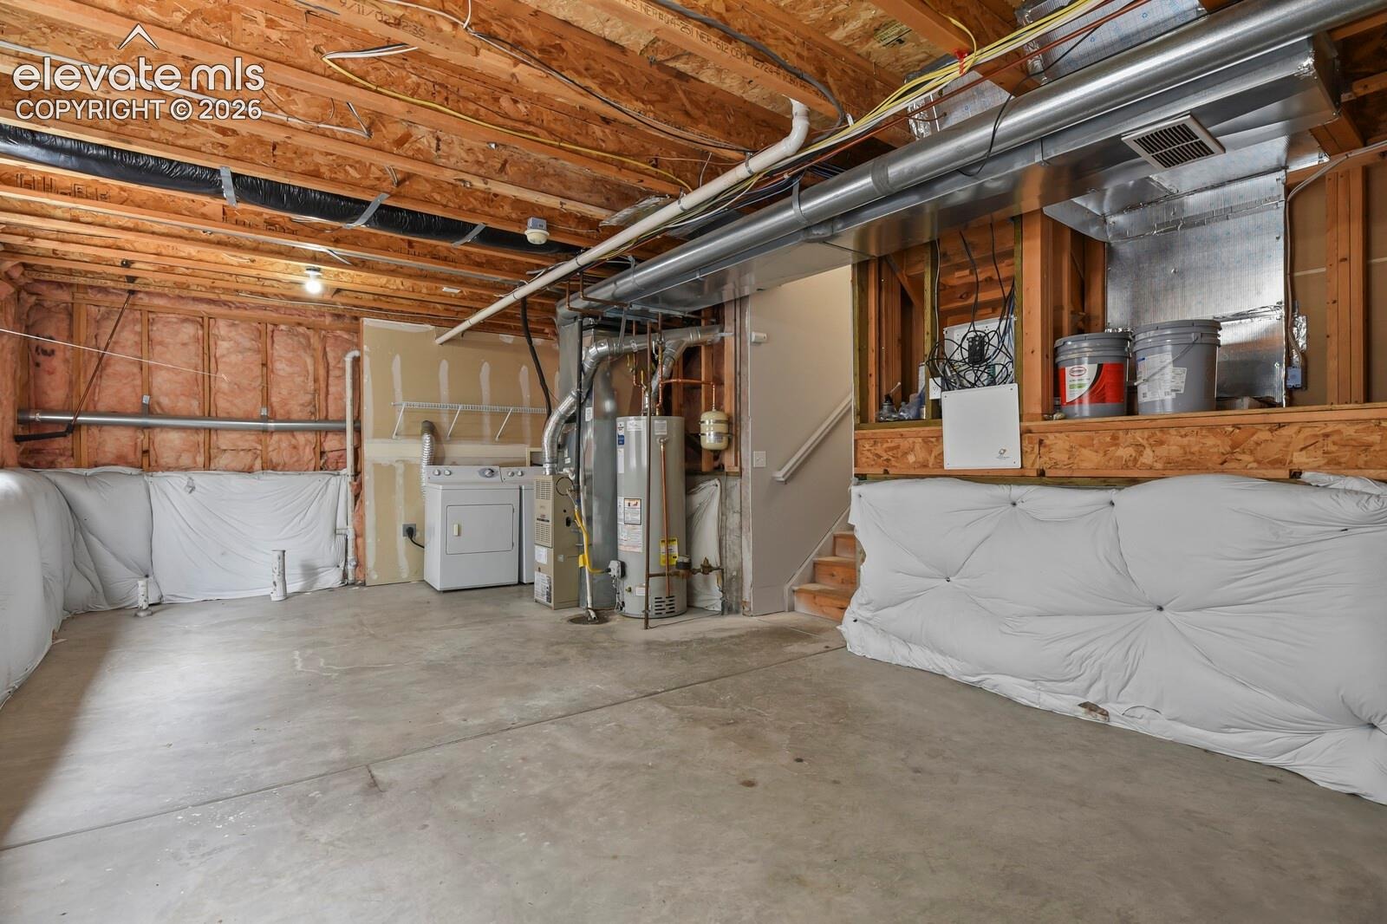
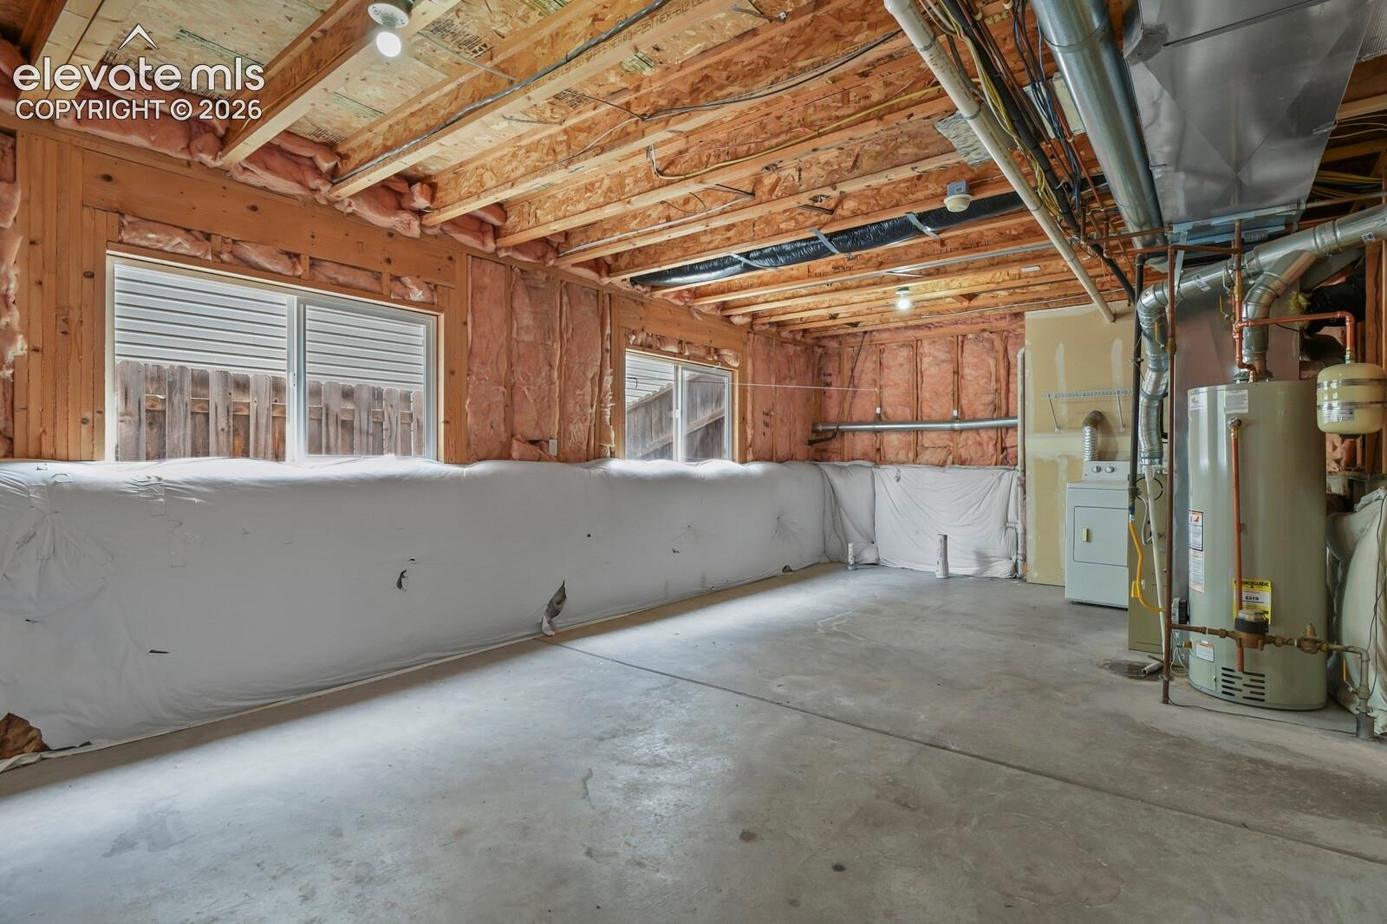
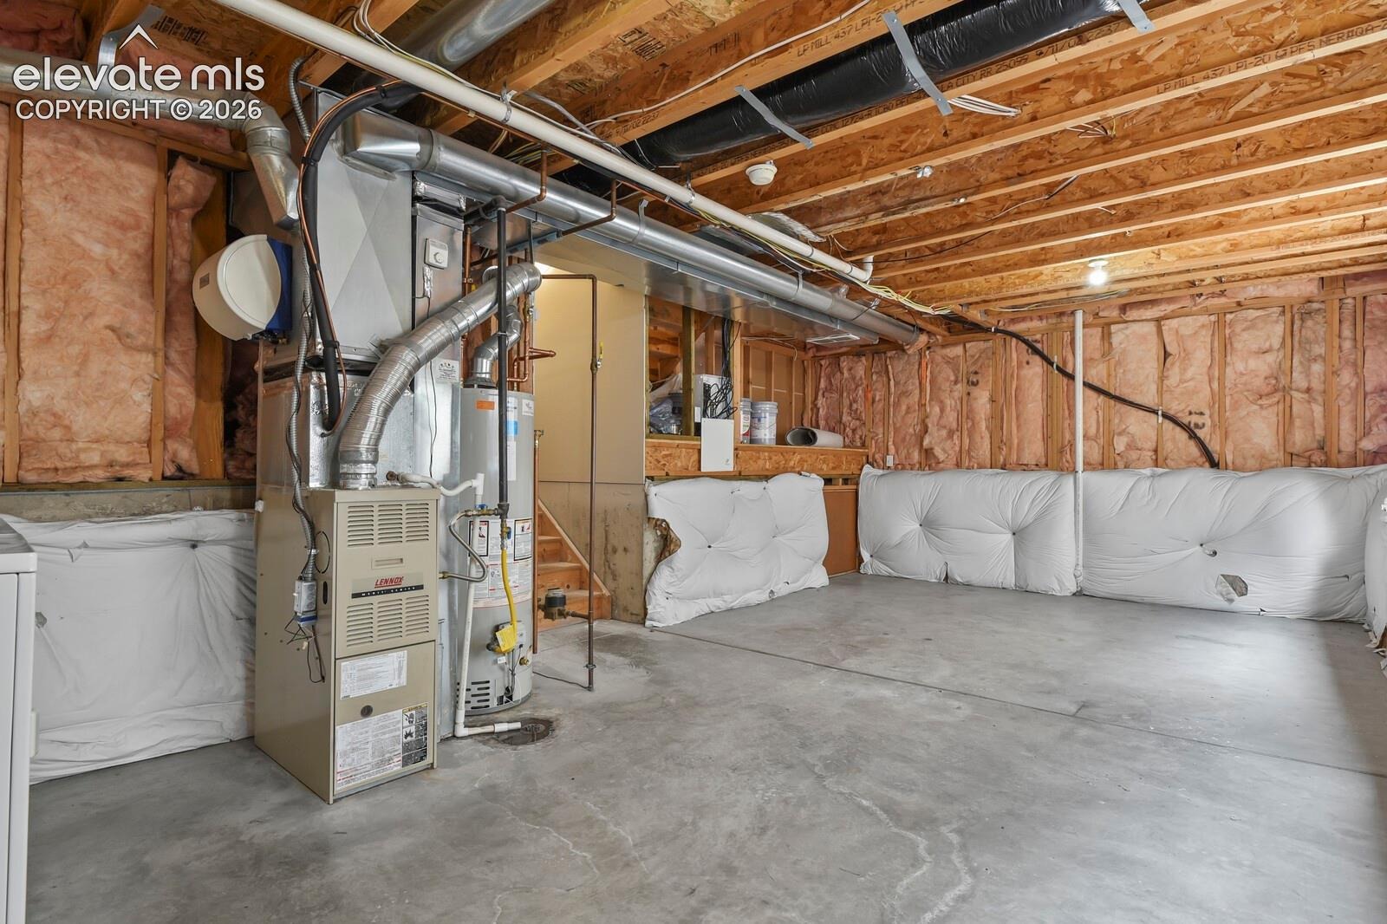
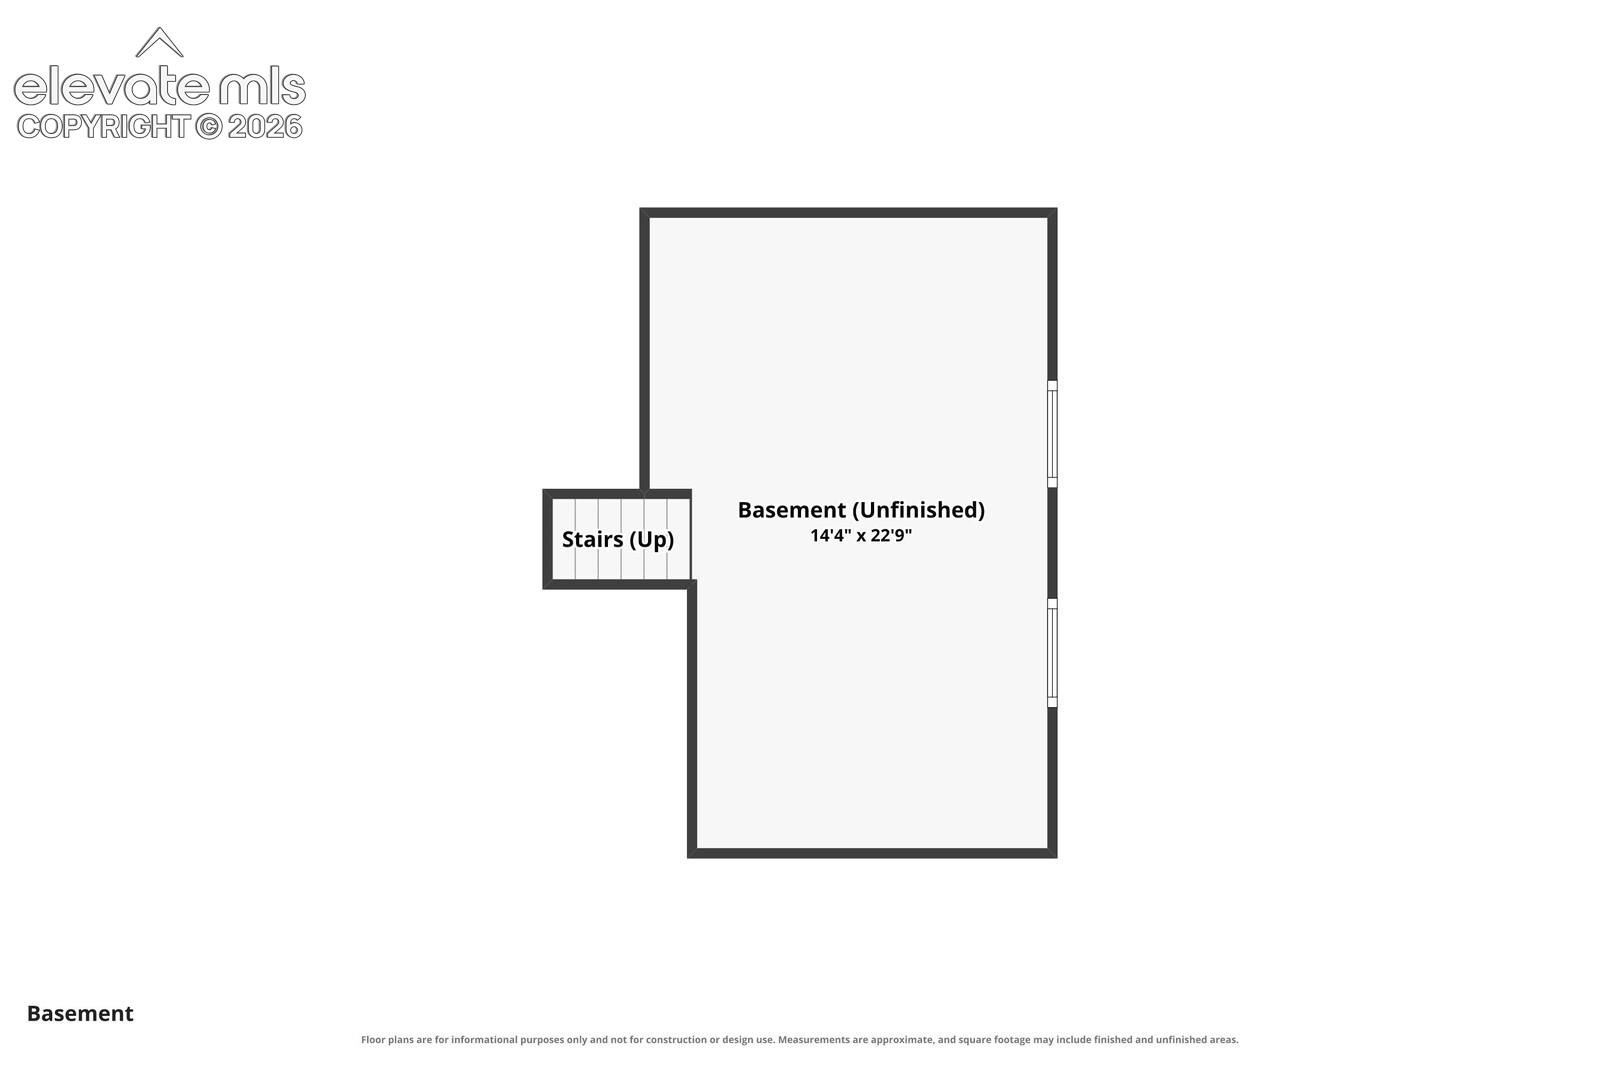
The unfinished garden-level basement offers excellent potential for future expansion—create additional living space, a home office, workout area, or whatever fits your needs. Recent improvements include fresh interior paint, new carpet, and LVP flooring, giving the home a clean and refreshed feel throughout! This beautiful home offers comfortable living spaces, thoughtful updates, and a convenient location near schools, parks, shopping, dining, and the Powers Blvd/Marksheffel Rd/Peterson Rd corridors. Move-in ready and full of potential—schedule your showing today!
41 days on market
Listed by Elizabeth Van Vleet & Ashley Blasius ABR MRP · Cornerstone Real Estate Team · 719-243-6400
Property Details
| Property Type | Residential |
| Sub Type | Single Family Residence |
| Status | Active |
| Price per Sq Ft | $292 |
| MLS # | 4326441 |
| Days on Market | 41 |
| Bedrooms | 3 |
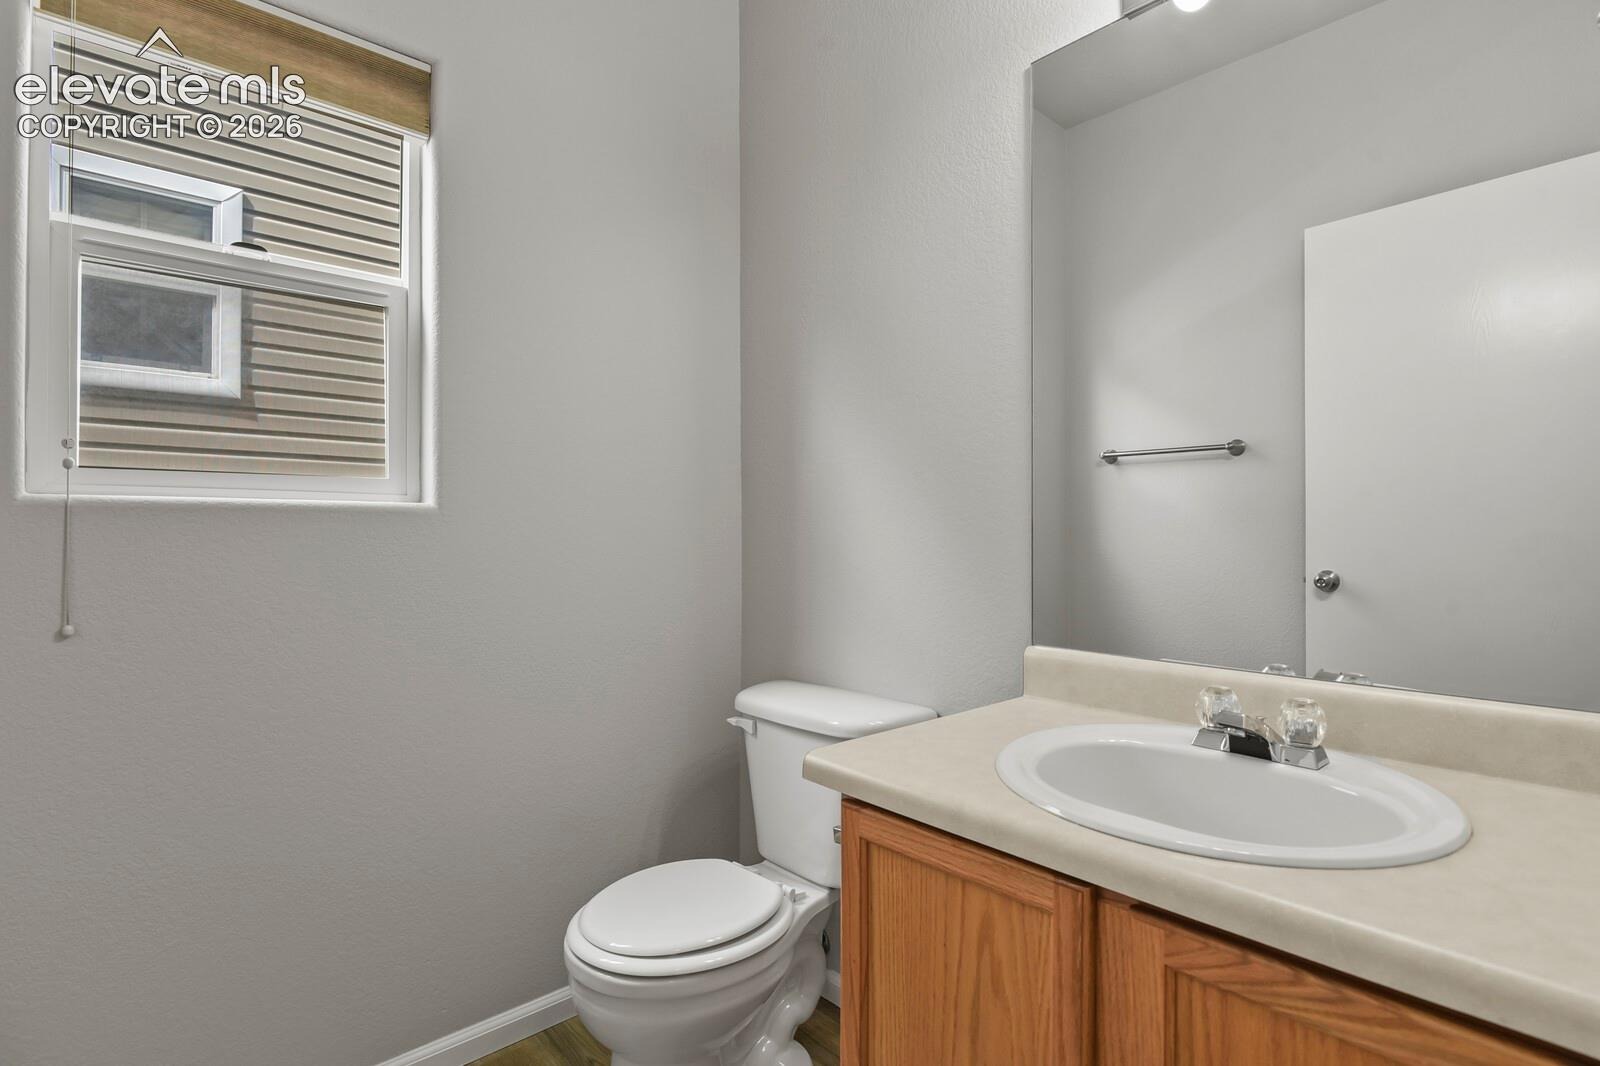
| Full Baths | 2 |
| Half Baths | 1 |
| Above-Grade Sq Ft | 1,436 |
| Year Built | 2002 |
| Lot Size (Sq Ft) | 5,065 |
| Acres | 0.1163 |
| HOA Fee | $0 |
| Annual Taxes | $1,563 |
| Tax Year | 2024 |
| State | CO |
| County | El Paso |
| Total Rooms | 10 |
| Interior Features | Vaulted Ceiling(s) |
| Heating | Forced Air |
| Cooling | Ceiling Fan(s), Central Air |
| Fireplace Features | Lower Level |
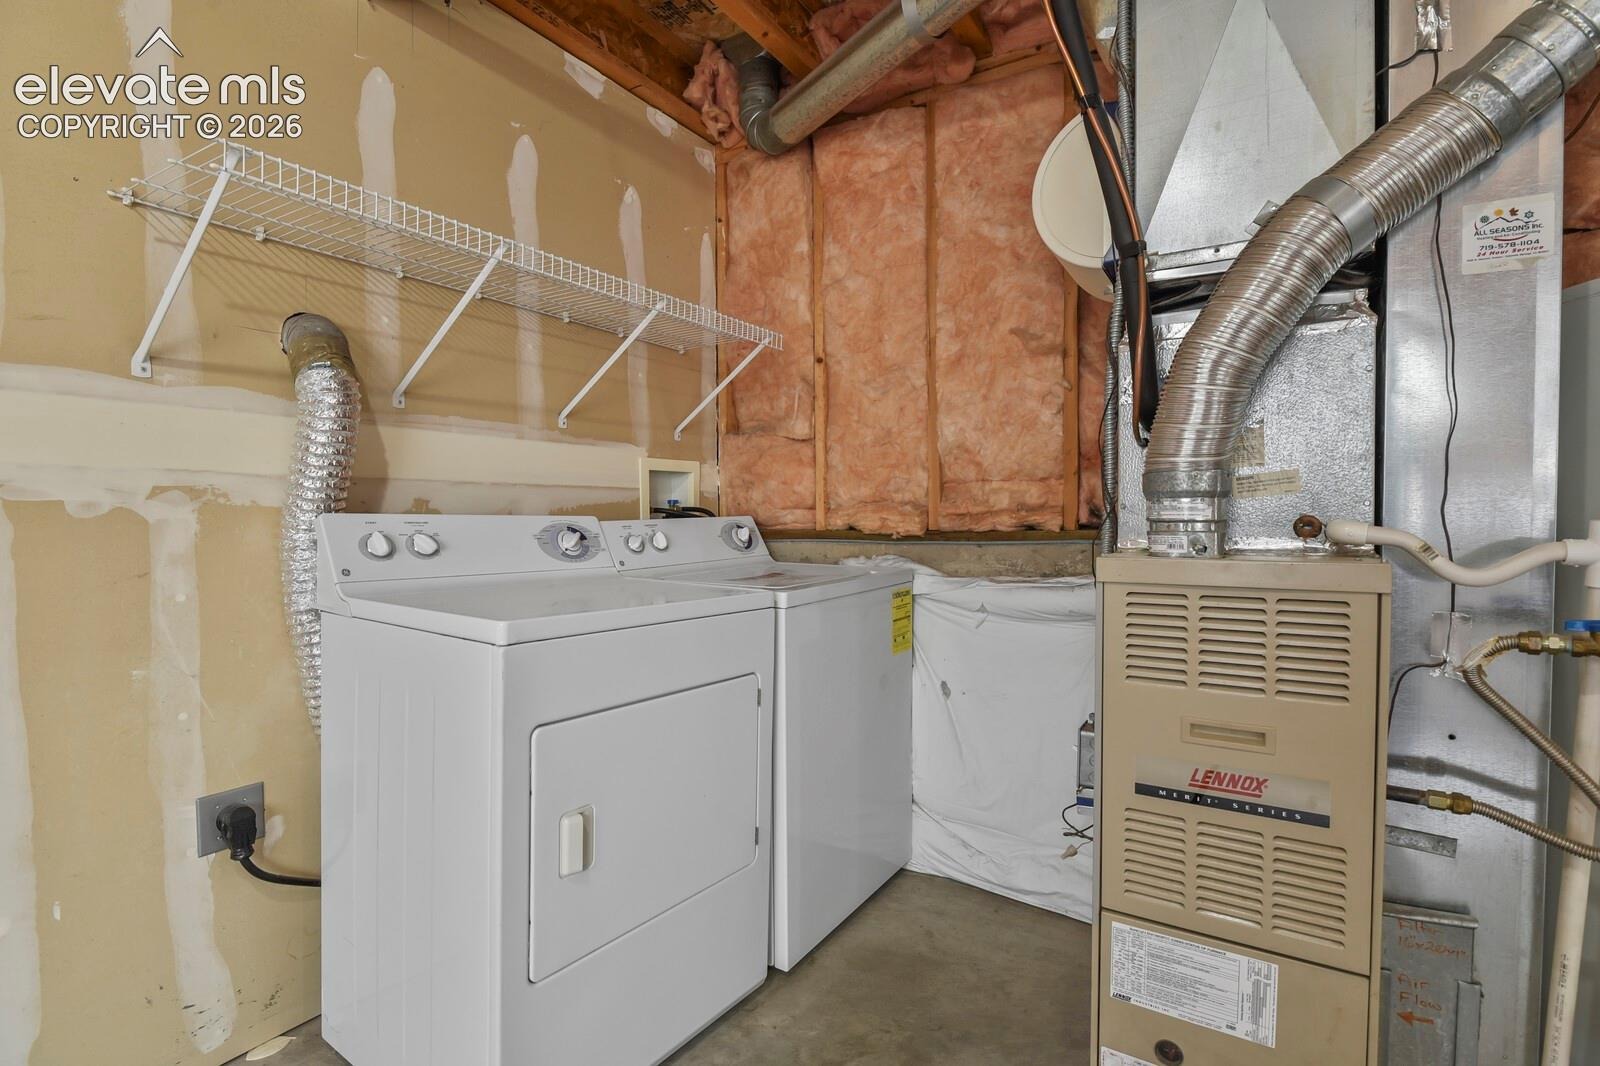
| Appliances | Dishwasher, Disposal, Dryer, Microwave, Range, Refrigerator, Washer |
| Total Parking | 2 |
| Parking Features | Attached |
| Roof | Composite Shingle |
| Basement | Garden Level |
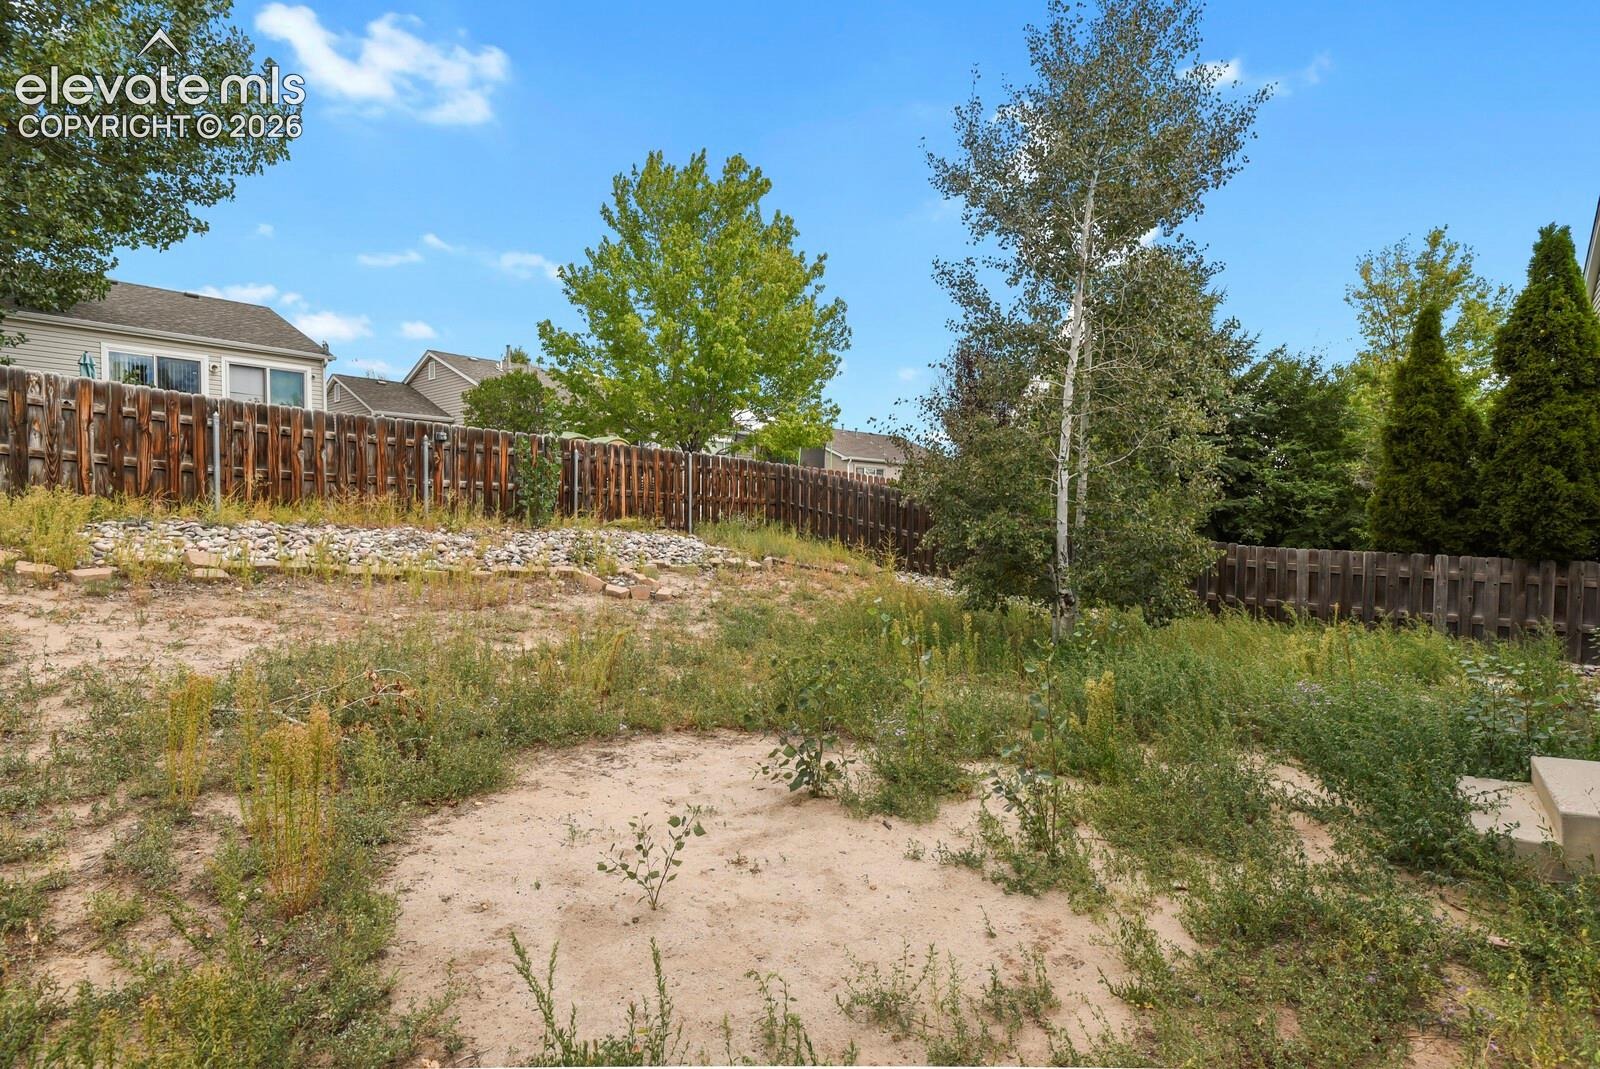
| Lot Features | Level |
| Construction | Wood Siding, Frame |
| Sewer | Sewer |
| Water Source | Public |
| New Construction | No |
| Listing Terms | Cash, Conventional, FHA, VA Loan |
Location
Price History
| Date | Event | Price |
|---|---|---|
| 9/20/2026 |
Listed for sale Source: elevateMLS #4326441 |
$420,000 $292/sqft |

The real estate listing information and related content displayed on this site is provided exclusively for consumers' personal, non-commercial use and may not be used for any purpose other than to identify prospective properties consumers may be interested in purchasing. This information and related content is deemed reliable but is not guaranteed accurate by the Pikes Peak REALTOR® Services Corp.
Thank you — a Mont Haus broker will be in touch shortly.