Residential · Under Contract
Colorado Springs, CO 80924
2 Beds · 2 Baths · 1,302 Sq Ft
$397,499
Single Family
Property Type
0.05 acres
Lot Size
2021
Year Built
$305
Price per Sq Ft
2
Parking Spaces
$136
HOA Fee
4328328
MLS #
About This Property
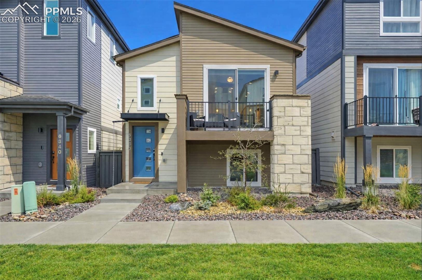
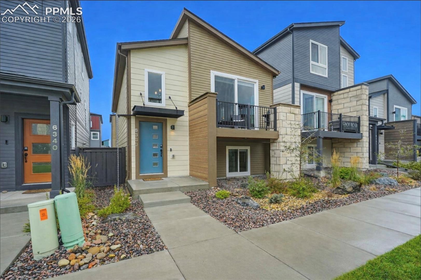
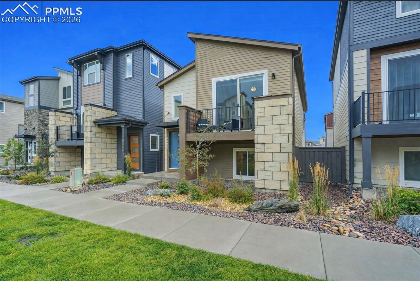
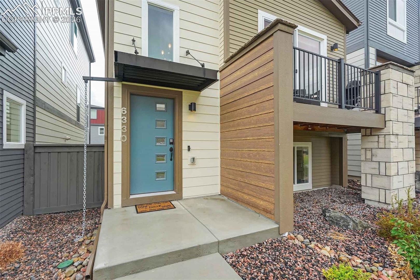
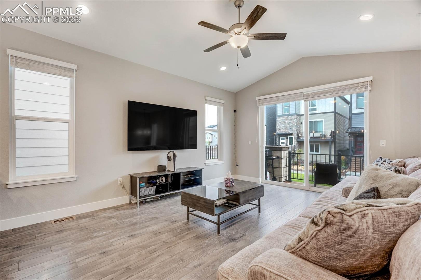
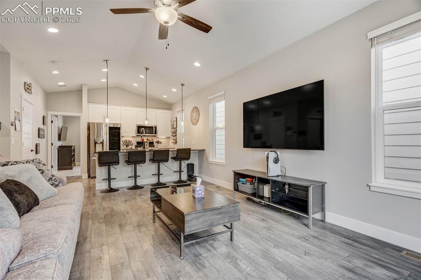
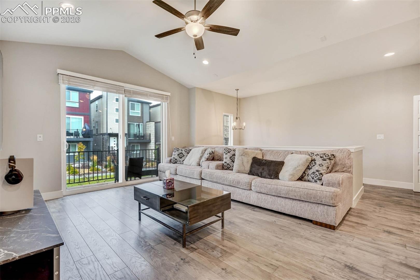
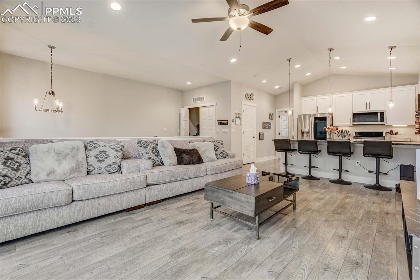
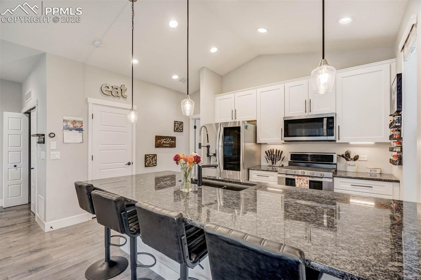
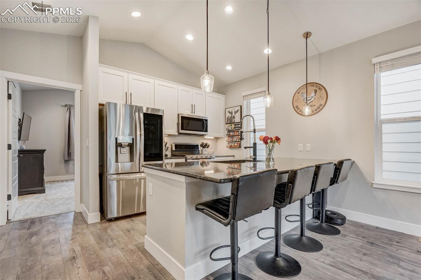
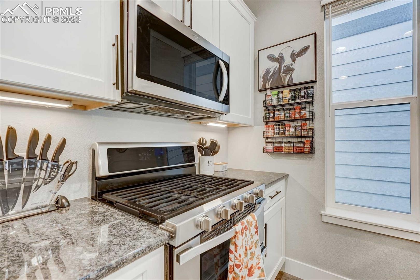
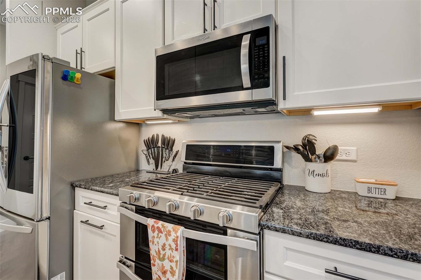
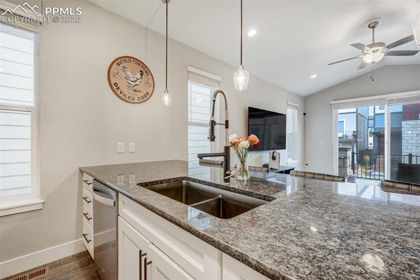
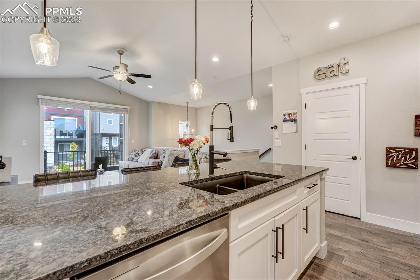
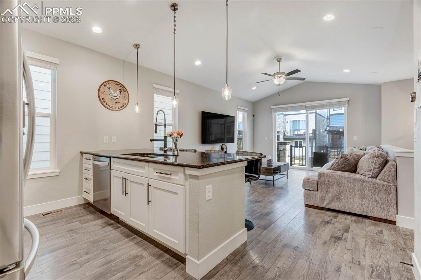
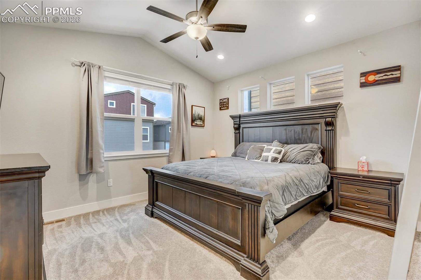
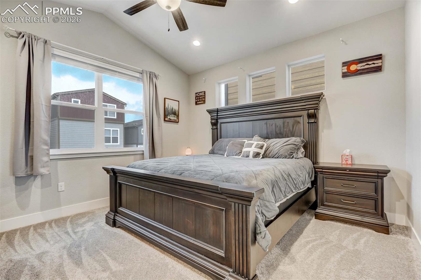
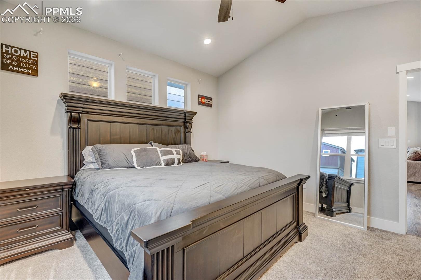
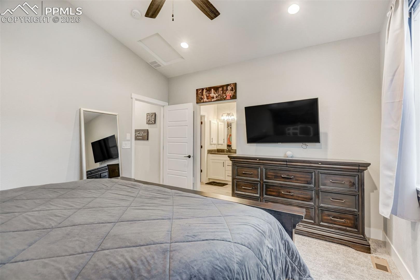
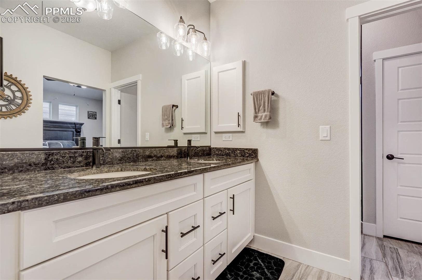
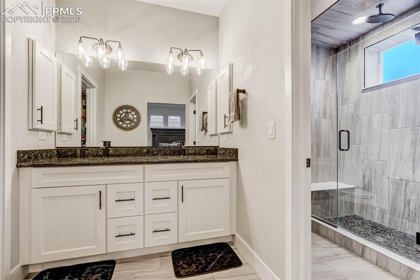
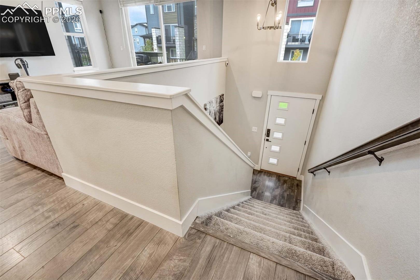
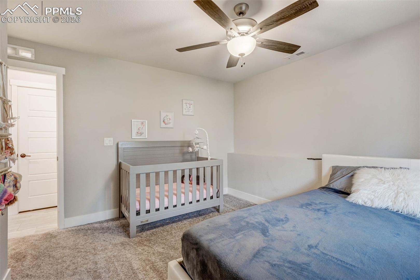
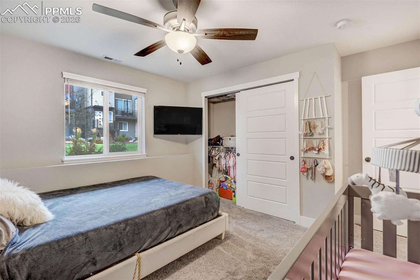
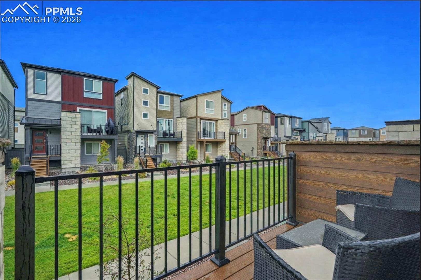
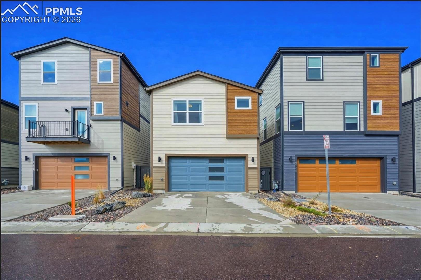
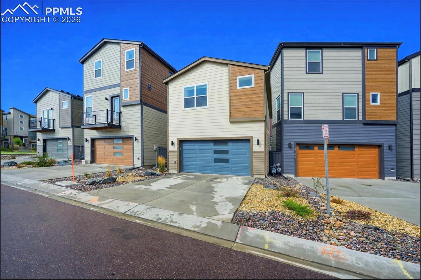
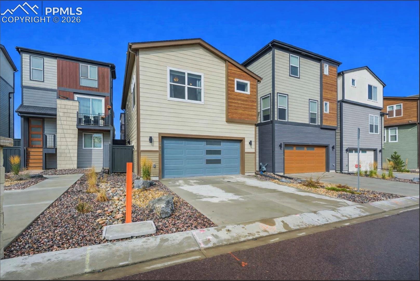
Assumable Loan Option! Welcome to this beautifully upgraded 2-bedroom, 2-bathroom home located in the award-winning Wolf Ranch community and top-rated Academy District 20. Built in 2021, this low-maintenance home offers 1,302 square feet of open-concept living with thoughtful finishes throughout. The upper level features a modern kitchen with granite countertops, soft-close cabinetry, hardwood flooring in the main areas, and carpeted bedrooms.
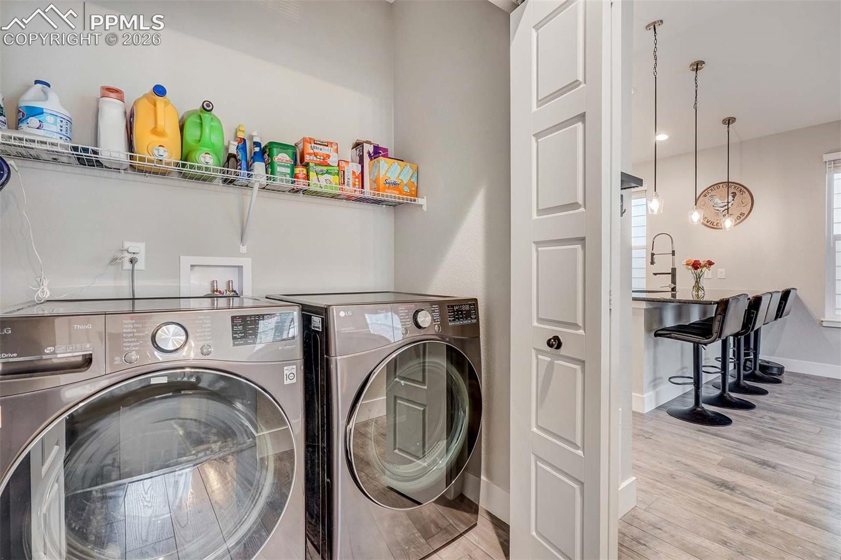
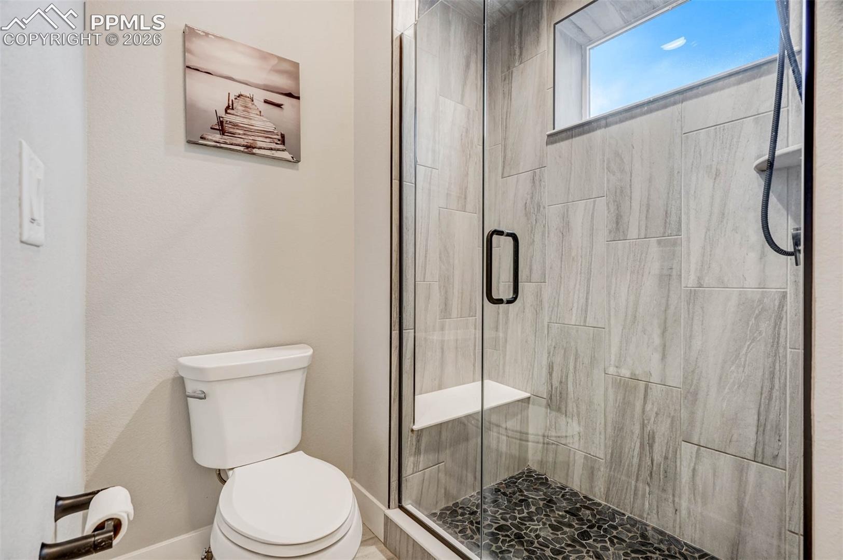
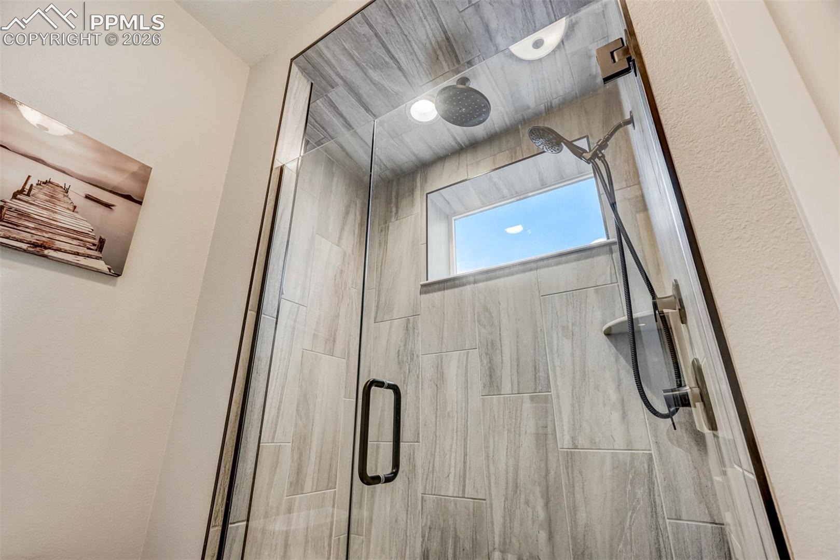
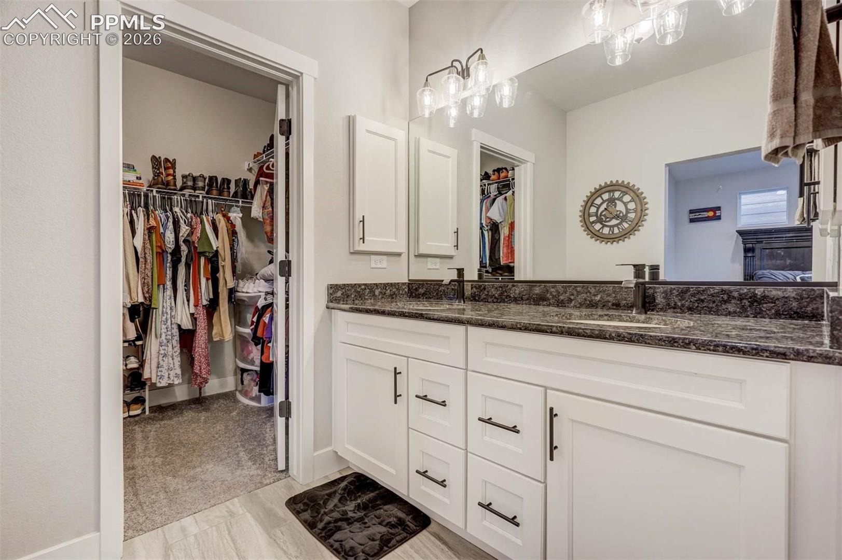
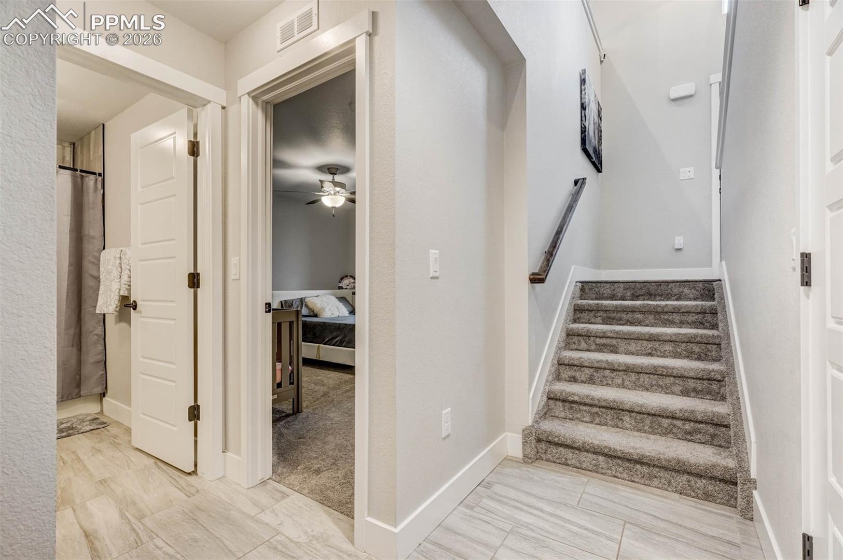
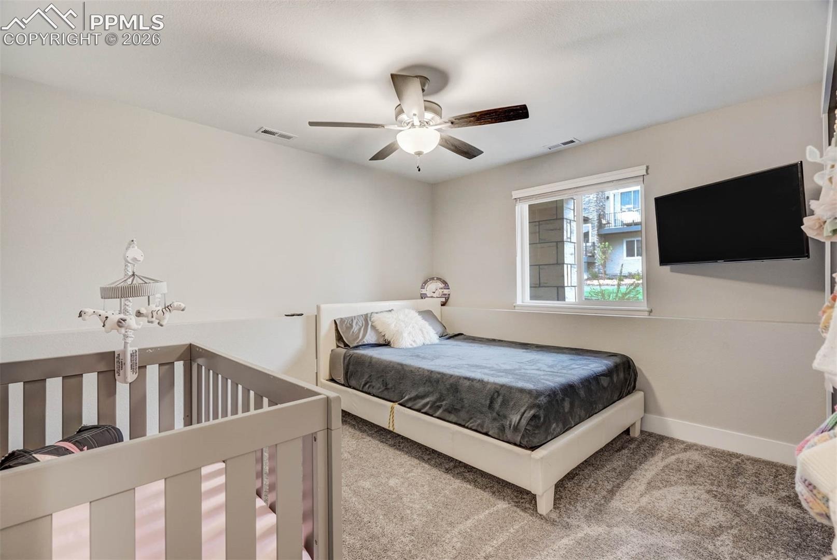
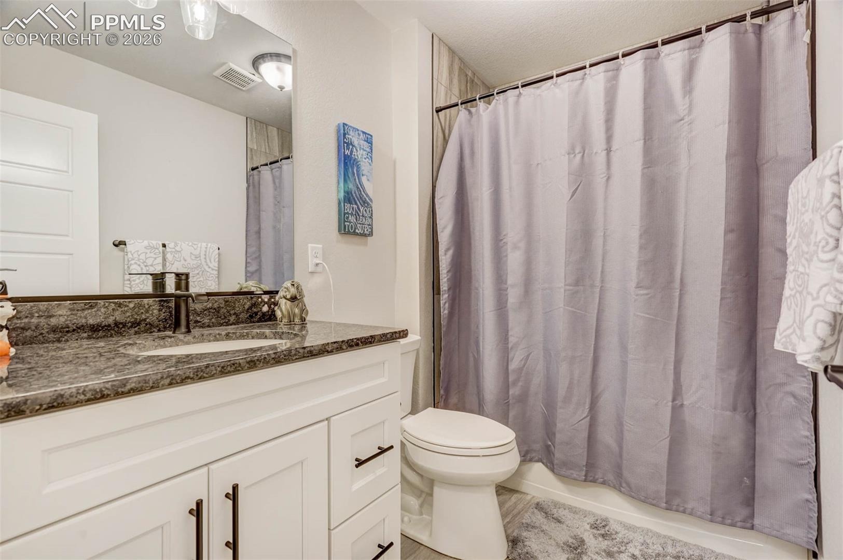
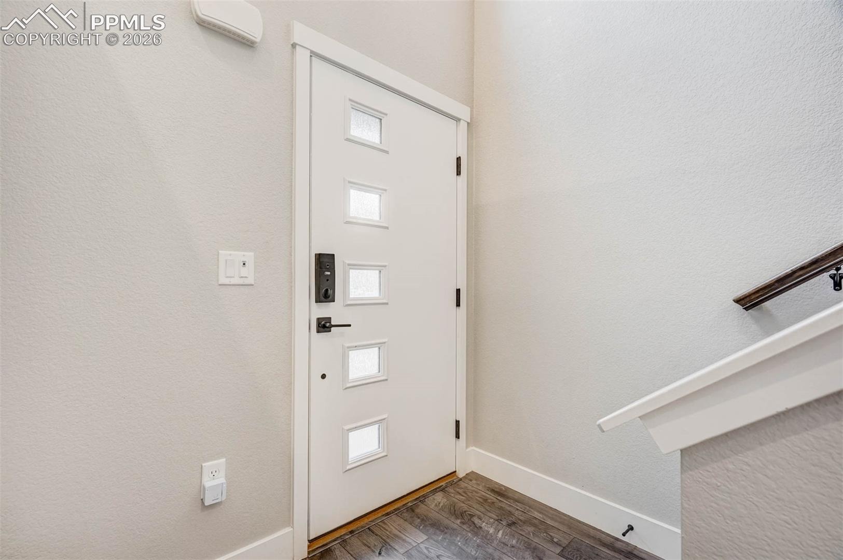
The primary suite includes a spacious walk-in closet and a shower with dual showerheads. Laundry is conveniently located upstairs. The lower level includes a secondary bedroom and full bath, perfect for guests or a home office. Additional features include:Smart home features: Ring doorbell, smart lighting, and garage control via mobile app - High-efficiency fixtures and elongated toilets - Central air conditioning and forced-air heating - 2-car attached garage - Level lot with no nearby construction - Residents enjoy access to Wolf Ranch amenities including a pool, lake, parks, trails, and regular community events. HOA covers exterior maintenance, landscaping, snow removal, and trash service. Come take a look, we think you'll love it.
206 days on market
Listed by Taryn Simental · The Cutting Edge · 719-999-5067
Property Details
| Property Type | Residential |
| Sub Type | Single Family Residence |
| Status | Active Under Contract |
| Price per Sq Ft | $305 |
| MLS # | 4328328 |
| Days on Market | 206 |
| Bedrooms | 2 |
| Full Baths | 2 |
| Above-Grade Sq Ft | 1,302 |
| Year Built | 2021 |
| Lot Size (Sq Ft) | 2,086 |
| Acres | 0.0479 |
| HOA | Yes |
| HOA Fee | $136 |
| Annual Taxes | $2,841 |
| Tax Year | 2022 |
| State | CO |
| County | El Paso |
| Total Rooms | 7 |
| Heating | Forced Air, Natural Gas |
| Cooling | Ceiling Fan(s), Central Air |
| Flooring | Carpet, Ceramic Tile, Luxury Vinyl |
| Fireplace Features | None |
| Appliances | Dishwasher, Microwave, Range, Refrigerator |
| Total Parking | 2 |
| Parking Features | Attached |
| Roof | Composite Shingle |
| Lot Features | Level |
| Construction | Wood Siding, Frame |
| Sewer | Sewer |
| Water Source | Public |
| New Construction | No |
| Listing Terms | Assumable, Cash, Conventional, FHA, VA Loan |
Location
Price History
| Date | Event | Price |
|---|---|---|
| 8/29/2026 |
Active Under Contract Source: elevateMLS #4328328 |
— |
| 8/26/2026 |
Price change Source: elevateMLS #4328328 |
$397,499 +18,009.3% $305/sqft |
| 8/19/2026 |
Listing removed Source: elevateMLS #3637495 |
— |
| 8/11/2026 |
Listed for sale Source: elevateMLS #3637495 |
$2,195 -99.5% $2/sqft |
| 4/9/2026 |
Listed for sale Source: elevateMLS #4328328 |
$439,900 +16.6% $338/sqft |
| 10/5/2021 |
Listed for sale Source: elevateMLS #9620469 |
$377,190 $290/sqft |
| 10/1/2021 |
Sold Source: elevateMLS #9620469 |
$377,190 $290/sqft |

The real estate listing information and related content displayed on this site is provided exclusively for consumers' personal, non-commercial use and may not be used for any purpose other than to identify prospective properties consumers may be interested in purchasing. This information and related content is deemed reliable but is not guaranteed accurate by the Pikes Peak REALTOR® Services Corp.
Thank you — a Mont Haus broker will be in touch shortly.