Residential · Active
Colorado Springs, CO 80908
4 Beds · 4 Baths · 3,861 Sq Ft
$1,199,000
Single Family
Property Type
2.5 acres
Lot Size
1996
Year Built
$311
Price per Sq Ft
6
Parking Spaces
$500
HOA Fee
4356637
MLS #
About This Property
At Closing, Seller shall credit Buyer $10,000 as a Seller Concession, to be applied toward Buyer’s closing costs, prepaid items, and/or the cost of a permanent or temporary interest rate buy down, to the extent permitted by Buyer’s lender and reflected on the Closing Statement or Closing Disclosure.
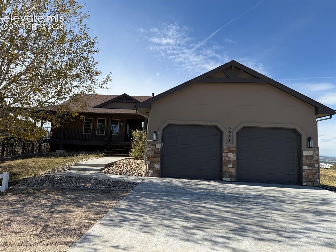
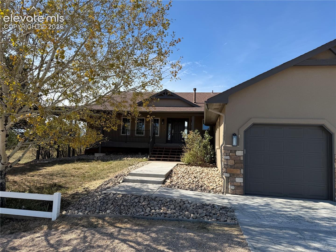
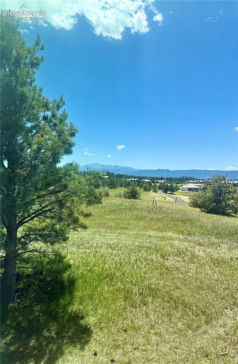
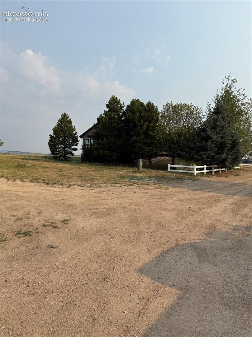
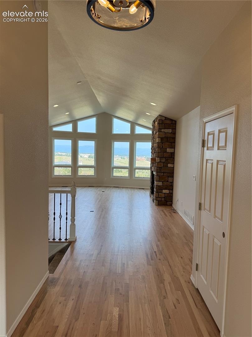
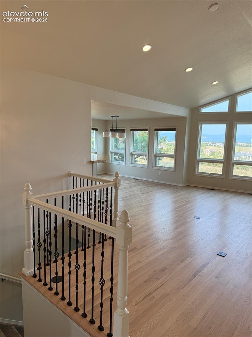
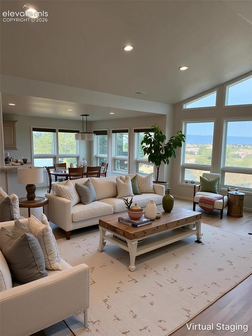
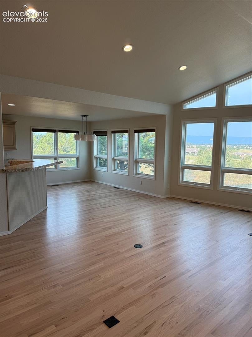
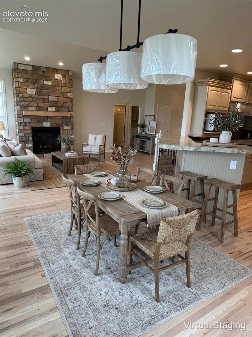
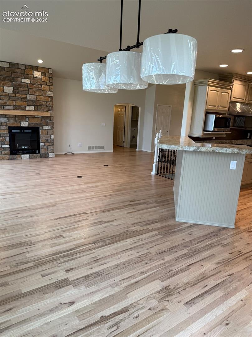
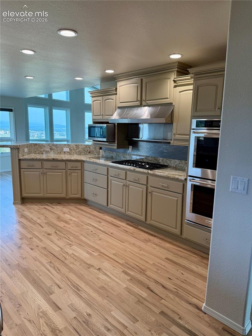
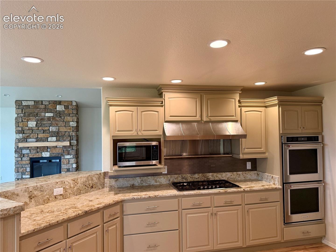
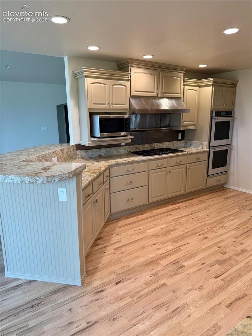
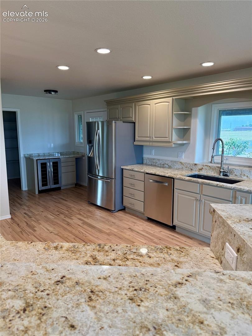
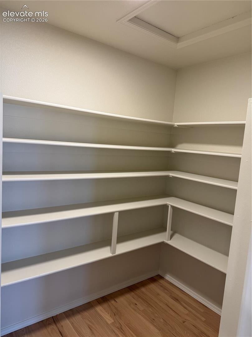
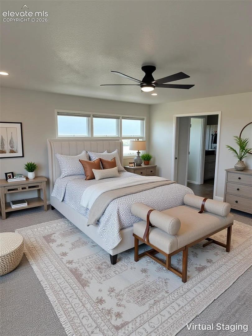
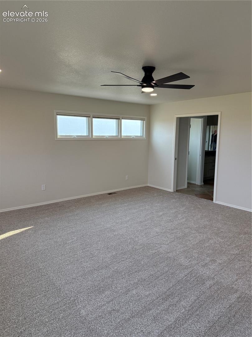
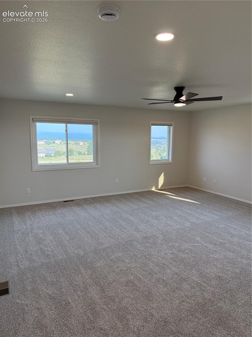
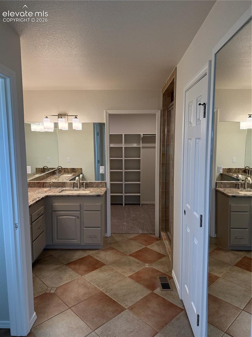
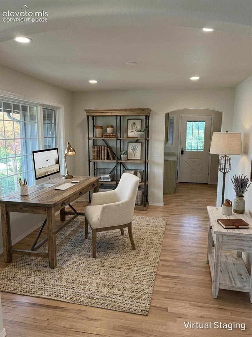
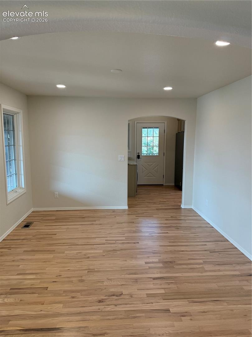
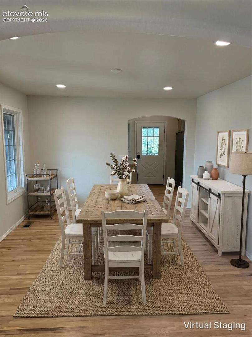
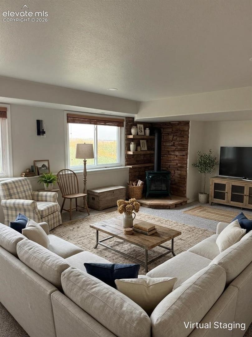
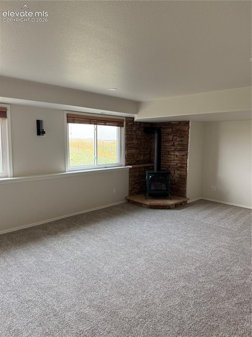
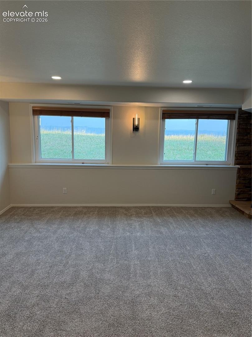
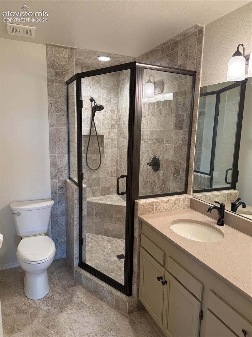
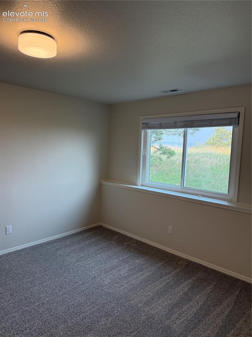
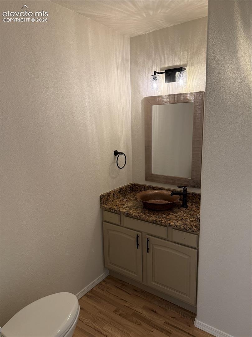
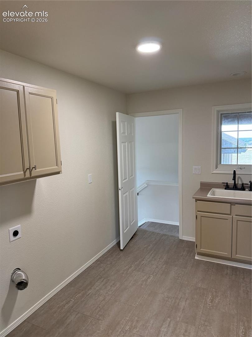
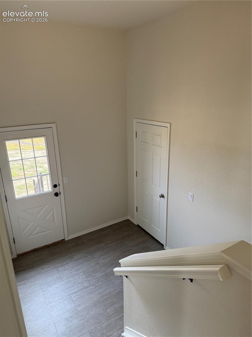
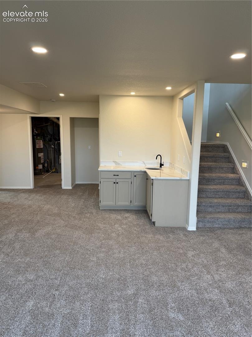
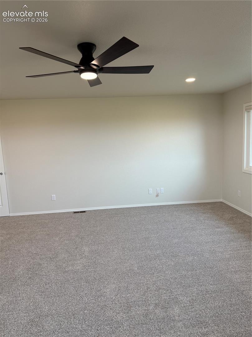
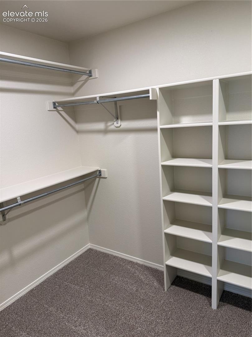
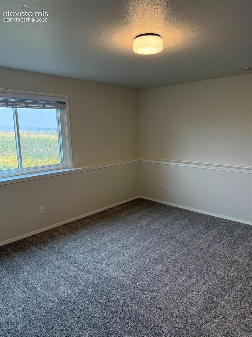
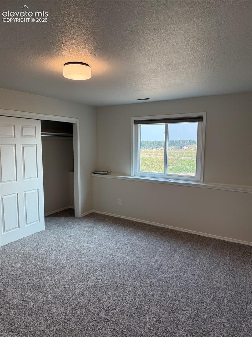
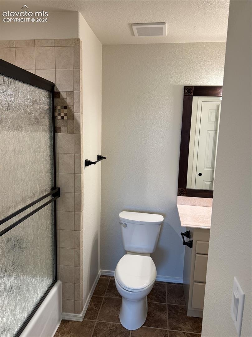
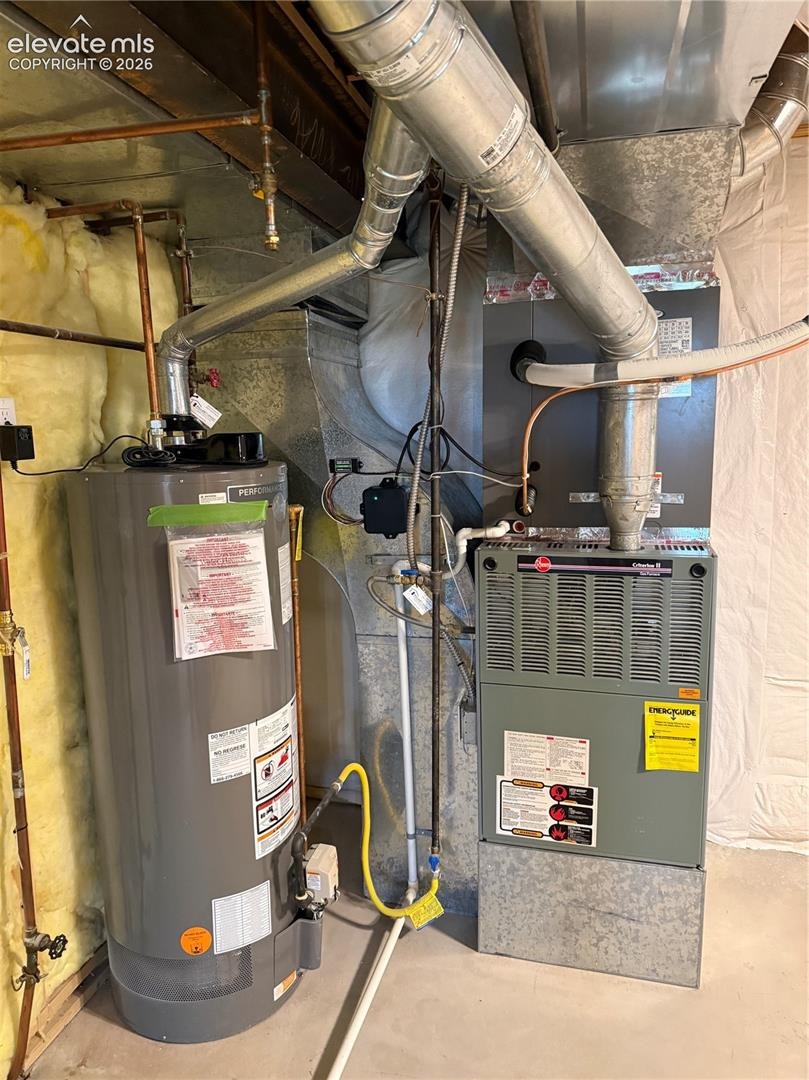
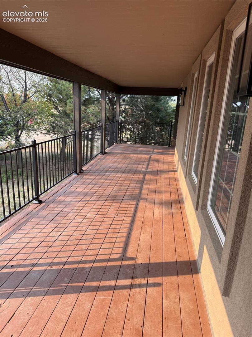
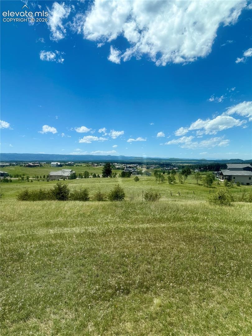
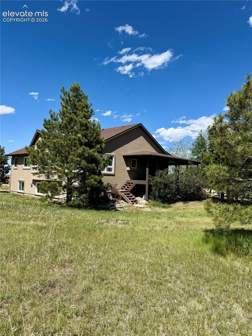
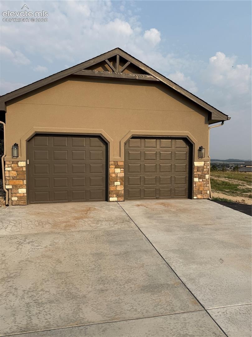
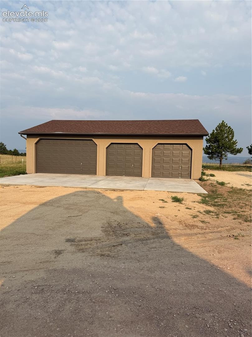
Move-in as soon as you’d like. The first house in the new Skye Vista neighborhood. An award-winning parade home designer and a custom home builder completely reimagined this Colorado home with views of the Front Range from the kitchen, great room, and owner’s suite. Enjoy your 2.5 acres from inside with floor-to-ceiling windows or from your expansive, covered deck. Fill the detached 4-car garage with toys and tools or set up a side hustle while your cars and bikes are close at hand in your attached two-car garage. This exclusive, ready-now home has all new: hardwood floors, carpet, light fixtures, AC, driveway, fireplace, stucco, interior and exterior stone, interior and exterior paint, hardware, railings, LVT, garage openers, septic system, and stucco.
112 days on market
Listed by Douglas Plott · J&M Property Group · 719-225-2502
Property Details
| Property Type | Residential |
| Sub Type | Single Family Residence |
| Status | Active |
| Price per Sq Ft | $311 |
| MLS # | 4356637 |
| Days on Market | 112 |
| Bedrooms | 4 |
| Full Baths | 1 |
| Half Baths | 1 |
| Three-Quarter Baths | 2 |
| Above-Grade Sq Ft | 2,056 |
| Year Built | 1996 |
| Lot Size (Sq Ft) | 108,900 |
| Acres | 2.5 |
| HOA | Yes |
| HOA Fee | $500 |
| Annual Taxes | $2,976 |
| Tax Year | 2022 |
| State | CO |
| County | El Paso |
| Total Rooms | 12 |
| Heating | Forced Air |
| Cooling | Central Air |
| Flooring | Carpet, Ceramic Tile, Luxury Vinyl, Wood |
| Fireplace Features | Basement, Main Level |
| Appliances | Dishwasher, Disposal, Double Oven, Range, Refrigerator |
| Total Parking | 6 |
| Parking Features | Attached, Detached |
| Roof | Composite Shingle |
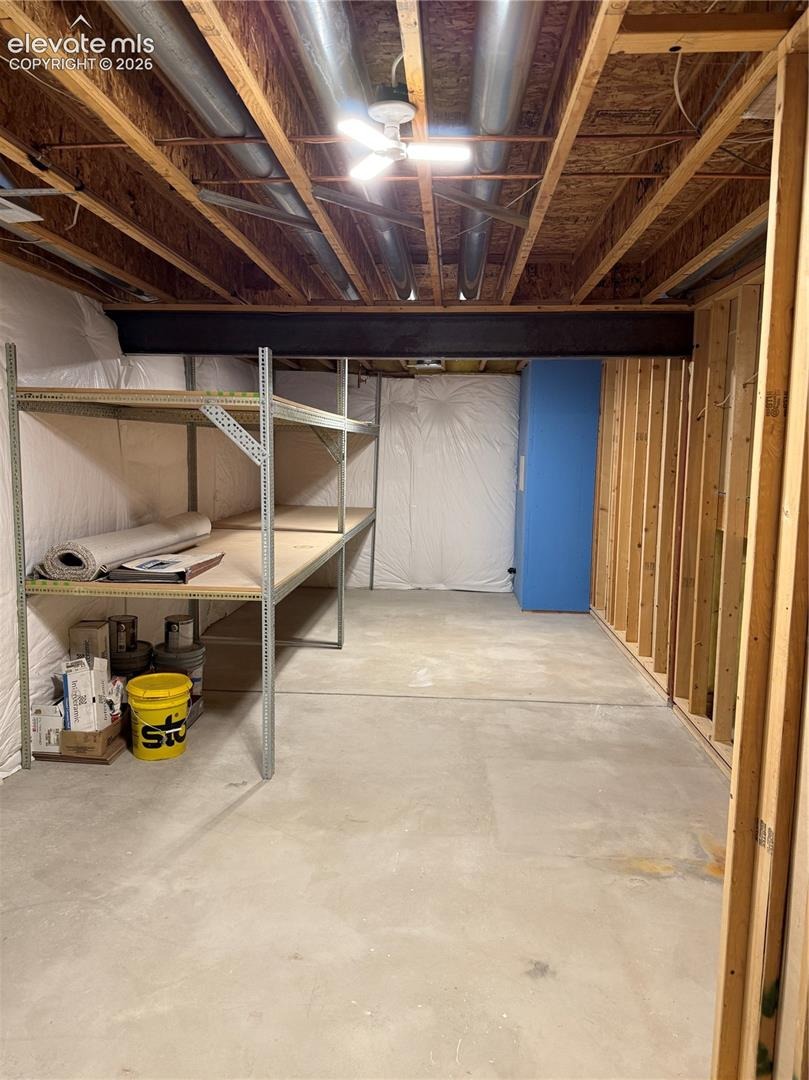
| Basement | Full Basement, Garden Level |
| Construction | Stone, Stucco, Frame |
| Sewer | Septic Tank |
| Water Source | Well |
| New Construction | No |
| Listing Terms | Cash, Conventional, See Show/Agent Remarks |
Location
Price History
| Date | Event | Price |
|---|---|---|
| 9/24/2026 |
Price change Source: elevateMLS #4356637 |
$1,199,000 +91.8% $311/sqft |
| 9/24/2026 |
Price change Source: elevateMLS #1056722 |
$625,000 $162/sqft |
| 9/24/2026 |
Price change Source: elevateMLS #9355177 |
$625,000 +4.2% $162/sqft |
| 9/24/2026 |
Price change Source: elevateMLS #8785611 |
$600,000 -52.9% $155/sqft |
| 7/7/2026 |
Listed for sale Source: elevateMLS #4356637 |
$1,275,000 +96.2% $330/sqft |
| 4/28/2026 |
Listed for sale Source: elevateMLS #9355177 |
$650,000 +4.0% $168/sqft |
| 4/28/2026 |
Listed for sale Source: elevateMLS #8785611 |
$625,000 -3.8% $162/sqft |
| 4/28/2026 |
Listed for sale Source: elevateMLS #1056722 |
$650,000 $168/sqft |

The real estate listing information and related content displayed on this site is provided exclusively for consumers' personal, non-commercial use and may not be used for any purpose other than to identify prospective properties consumers may be interested in purchasing. This information and related content is deemed reliable but is not guaranteed accurate by the Pikes Peak REALTOR® Services Corp.
Thank you — a Mont Haus broker will be in touch shortly.