Residential · Active
Colorado Springs, CO 80921
4 Beds · 4 Baths · 3,188 Sq Ft
$805,000
Single Family
Property Type
0.27 acres
Lot Size
2019
Year Built
$253
Price per Sq Ft
4
Parking Spaces
$200
HOA Fee
4358001
MLS #
About This Property
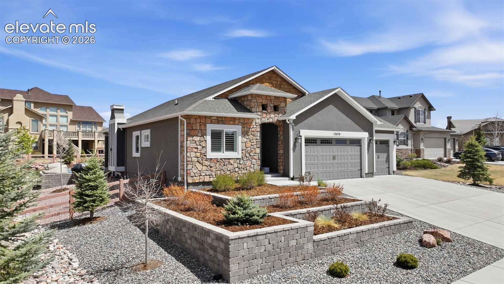
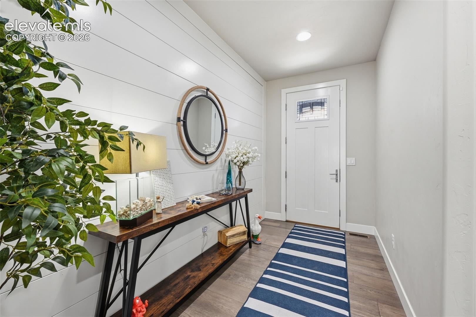
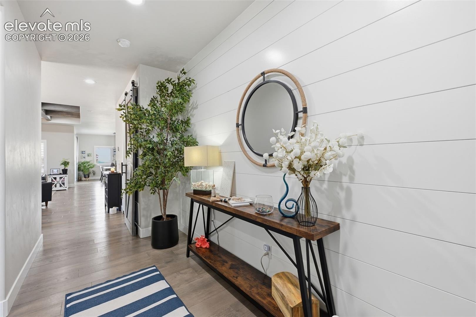
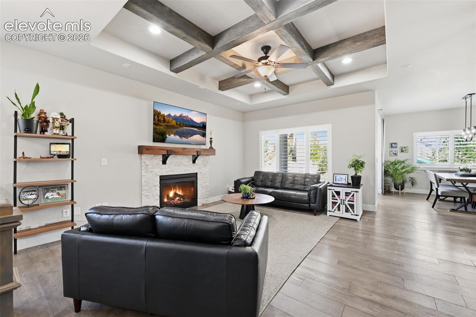
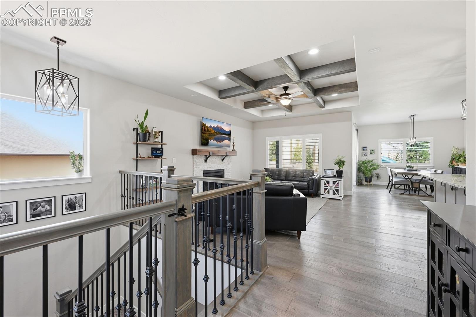
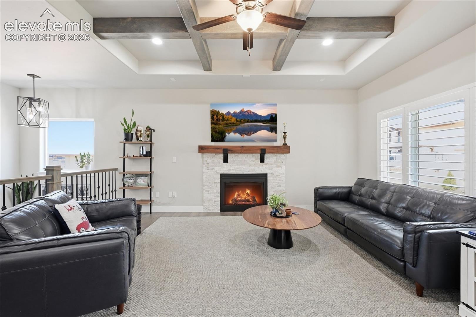
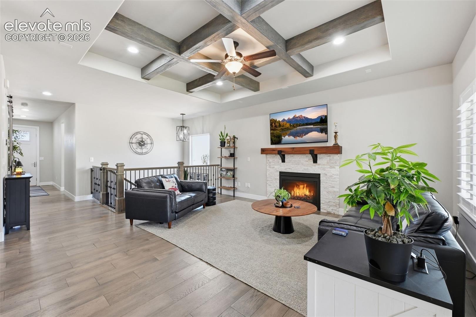
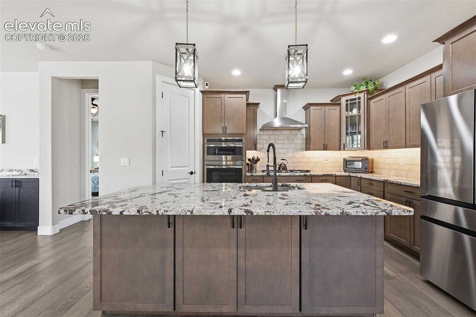
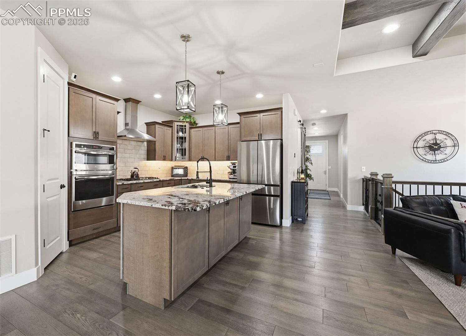
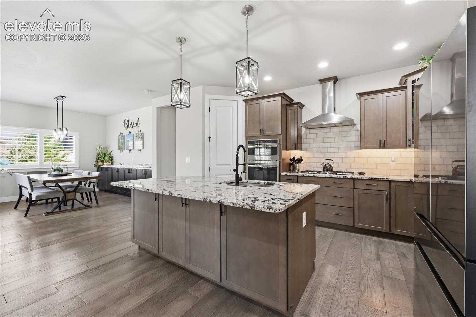
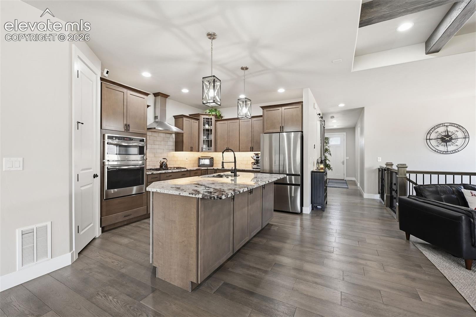
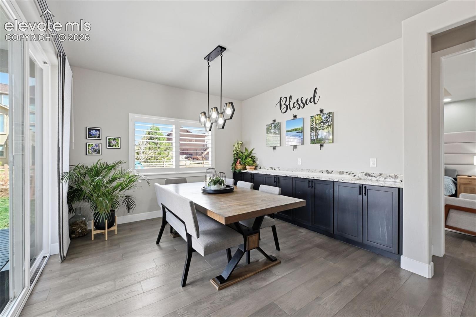
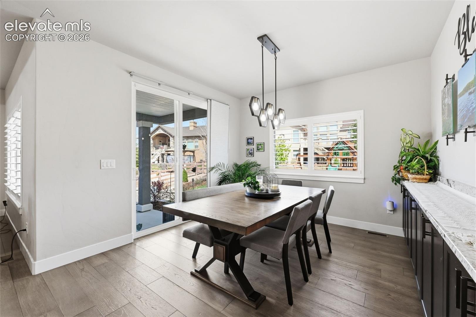
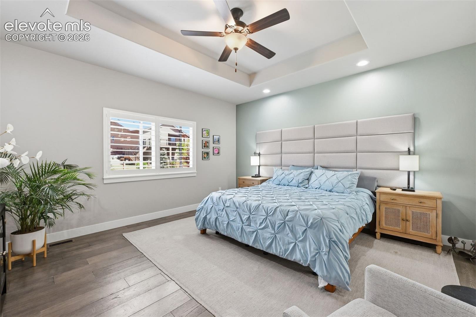
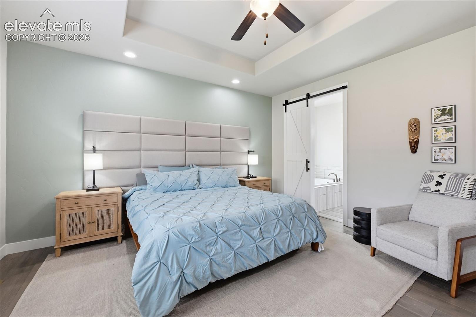
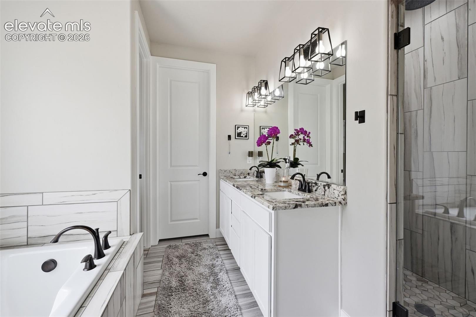
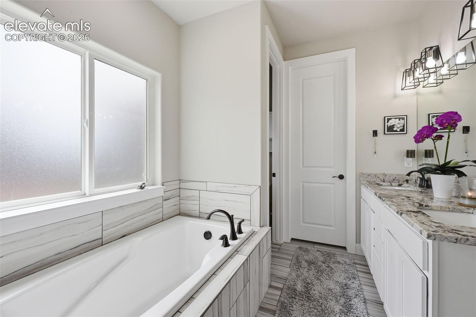
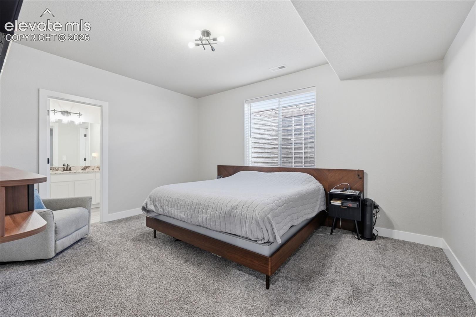
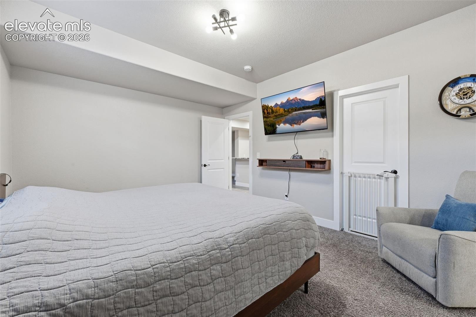
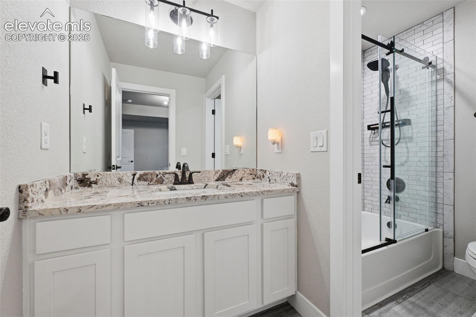
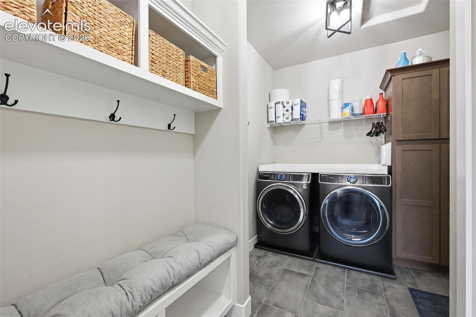
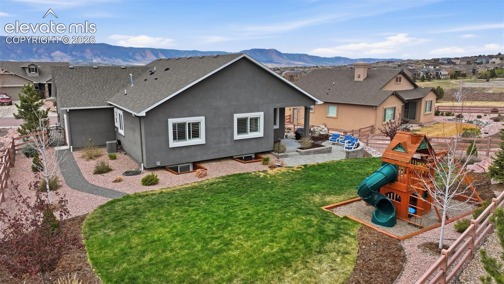
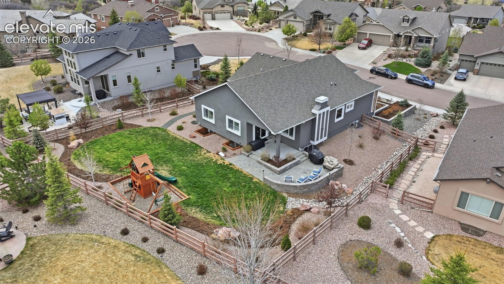
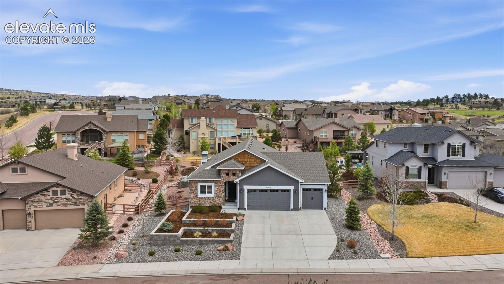
Step into this stunning four bedroom, four bath home offering over 3200 sq ft of thoughtfully designed living space in a highly desirable neighborhood with Mountain views. The spacious primary suite is a true retreat, featuring a luxurious five piece bath complete with a rain showerhead for a spa like experience. The heart of the home is the expansive kitchen, highlighted by a large island, abundant storage, and plenty of room for gathering and entertaining. Kitchen is open to beautiful living room with beamed ceiling & gas fireplace!
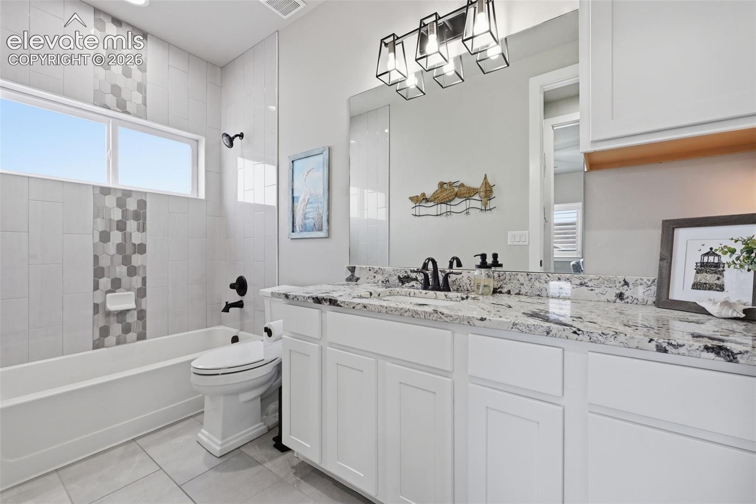
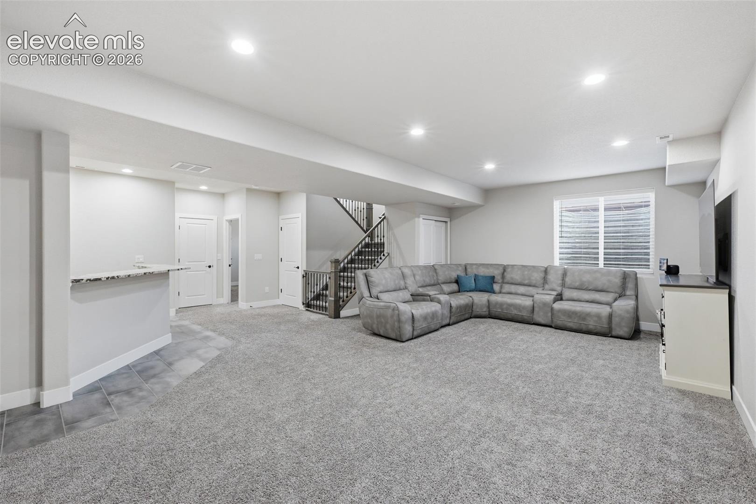
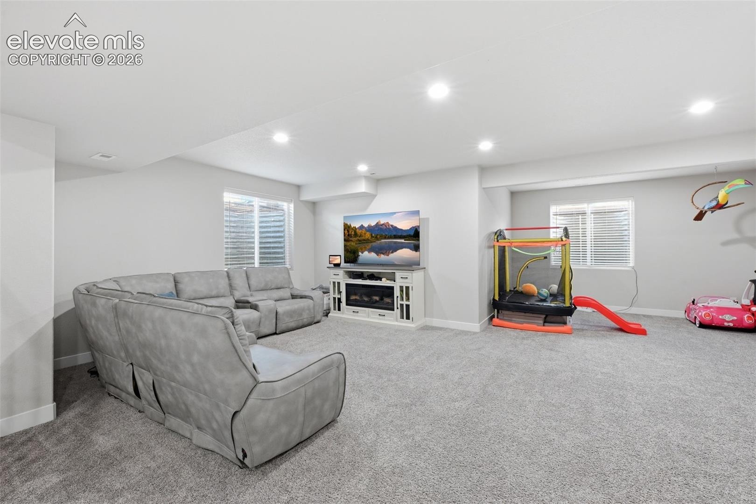
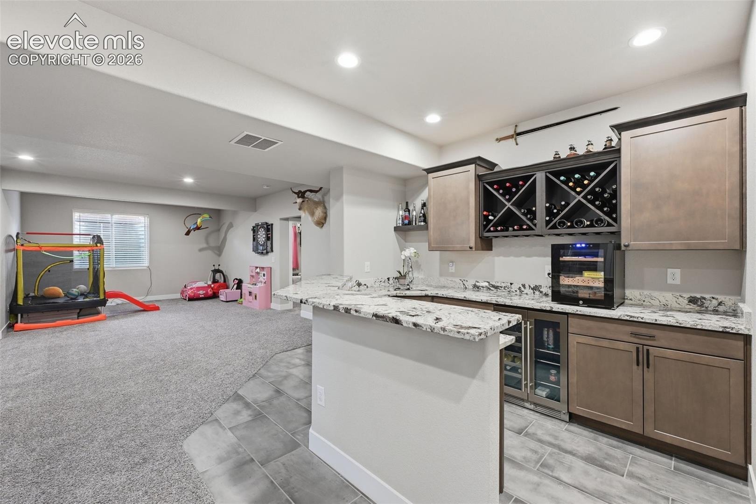
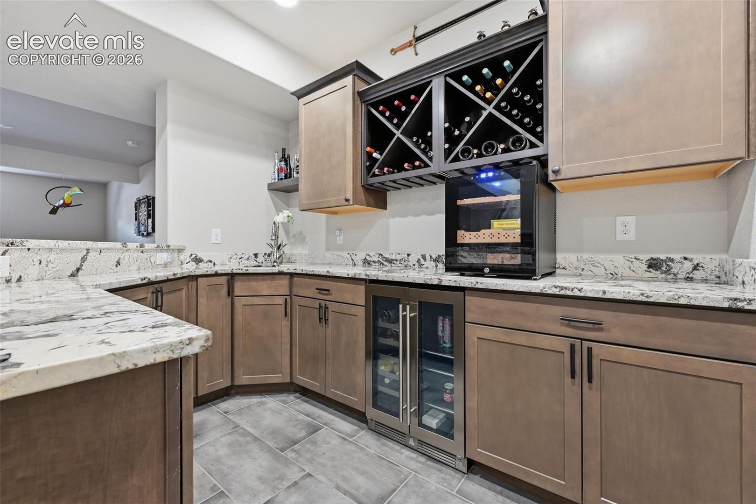
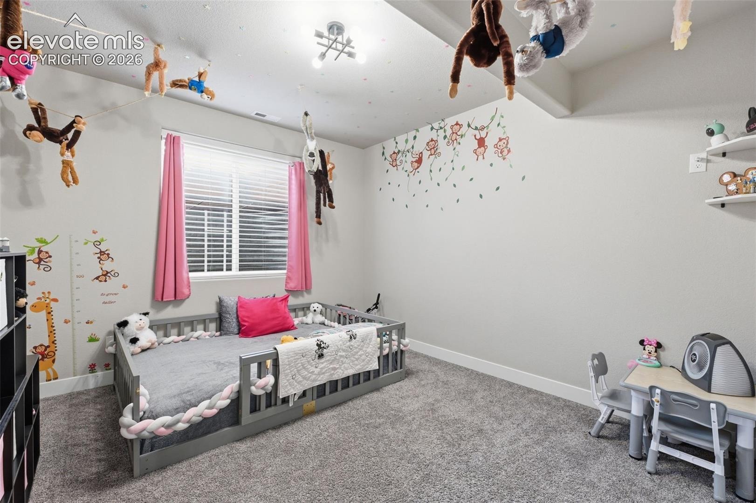
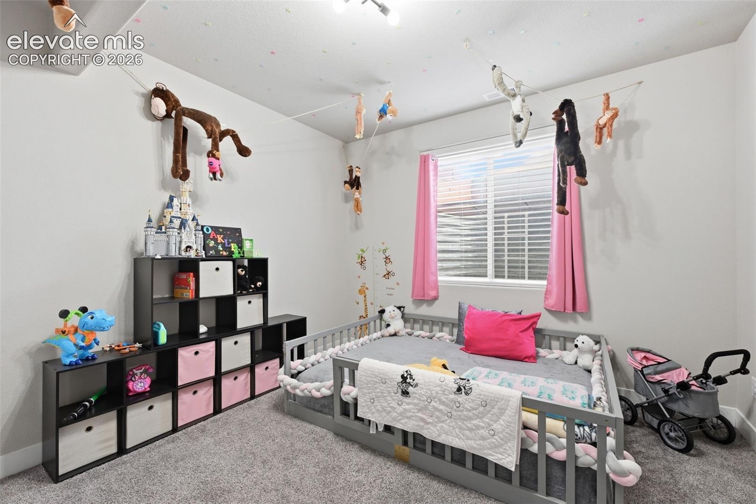
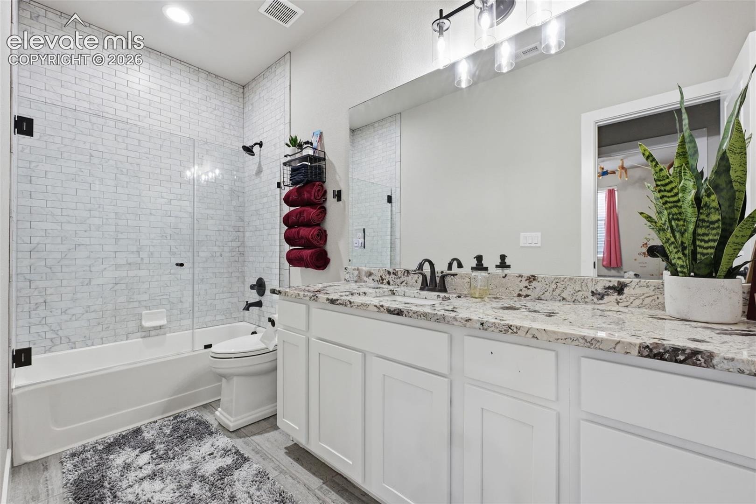
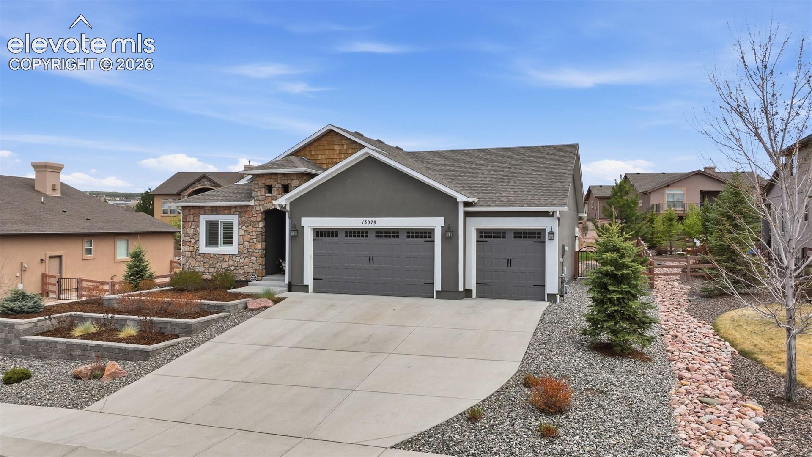
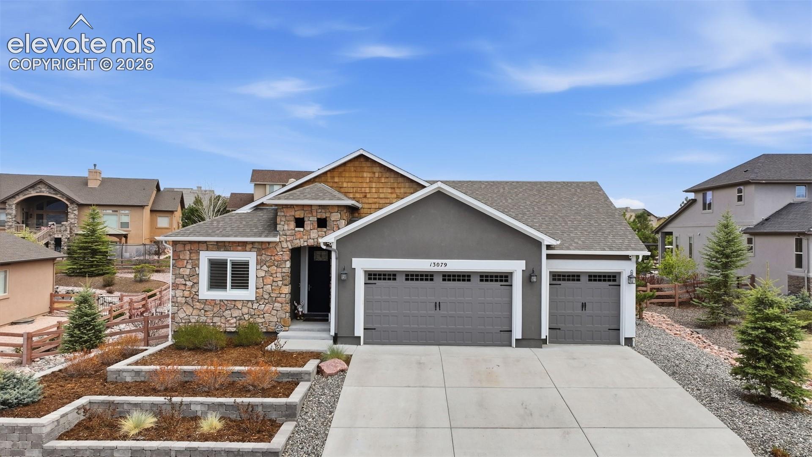
The finished basement boasts large family room, wet bar, 2 bedrooms and 2 bathrooms. Car enthusiasts and hobbyists will appreciate the rare four car heated garage with epoxy flooring providing comfort and convenience year-round. Outside, enjoy a beautifully maintained zero-scape yard designed for low maintenance living, along with inviting entertaining areas and a cozy fire pit – perfect for relaxing evenings. This home seamlessly blends comfort, functionality, and style in an unbeatable location. Don't forget to check out the optional membership to Flying Horse Resort & Club!
185 days on market
Listed by Leann Hatchett · RE/MAX Real Estate Group LLC · 719-534-7900
Property Details
| Property Type | Residential |
| Sub Type | Single Family Residence |
| Status | Active |
| Price per Sq Ft | $253 |
| MLS # | 4358001 |
| Days on Market | 185 |
| Bedrooms | 4 |
| Full Baths | 4 |
| Above-Grade Sq Ft | 1,627 |
| Year Built | 2019 |
| Lot Size (Sq Ft) | 11,637 |
| Acres | 0.2671 |
| HOA | Yes |
| HOA Fee | $200 |
| Annual Taxes | $5,231 |
| Tax Year | 2024 |
| State | CO |
| County | El Paso |
| Total Rooms | 13 |
| Interior Features | Beamed Ceilings, 5-Pc Bath, 9Ft + Ceilings |
| Heating | Forced Air, Natural Gas |
| Cooling | Ceiling Fan(s), Central Air |
| Flooring | Carpet, Ceramic Tile, Wood |
| Fireplace Features | Gas, Main Level |
| Appliances | Cooktop, Dishwasher, Disposal, Dryer, Microwave, Oven, Refrigerator, Washer, Gas in Kitchen, Kitchen Vent Fan |
| Total Parking | 4 |
| Parking Features | Attached |
| Roof | Composite Shingle |
| Basement | Full Basement |
| Lot Features | Cul-De-Sac |
| Construction | Stone, Stucco, Frame |
| Sewer | Sewer |
| Water Source | Public |
| New Construction | No |
| Listing Terms | Cash, Conventional, FHA, VA Loan, See Show/Agent Remarks |
Location
Price History
| Date | Event | Price |
|---|---|---|
| 10/2/2026 |
Price change Source: elevateMLS #4358001 |
$805,000 -2.2% $253/sqft |
| 9/24/2026 |
Price change Source: elevateMLS #4358001 |
$823,000 -5.9% $258/sqft |
| 4/25/2026 |
Listed for sale Source: elevateMLS #4358001 |
$875,000 +6.7% $274/sqft |
| 5/24/2024 |
Sold Source: elevateMLS #2050947 |
$820,000 -1.8% $257/sqft |
| 4/8/2024 |
Price change Source: elevateMLS #2050947 |
$835,000 -1.8% $262/sqft |
| 3/22/2024 |
Listed for sale Source: elevateMLS #2050947 |
$850,000 +41.7% $267/sqft |
| 4/10/2020 |
Sold Source: elevateMLS #3427413 |
$599,900 $188/sqft |
| 8/23/2019 |
Listed for sale Source: elevateMLS #3427413 |
$599,900 $188/sqft |

The real estate listing information and related content displayed on this site is provided exclusively for consumers' personal, non-commercial use and may not be used for any purpose other than to identify prospective properties consumers may be interested in purchasing. This information and related content is deemed reliable but is not guaranteed accurate by the Pikes Peak REALTOR® Services Corp.
Thank you — a Mont Haus broker will be in touch shortly.