Residential · Active
Canon City, CO 81212
3 Beds · 2 Baths · 1,740 Sq Ft
$572,000
Single Family
Property Type
2.81 acres
Lot Size
2017
Year Built
$329
Price per Sq Ft
4
Parking Spaces
4361194
MLS #
About This Property
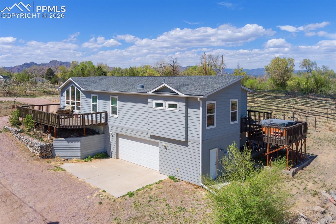
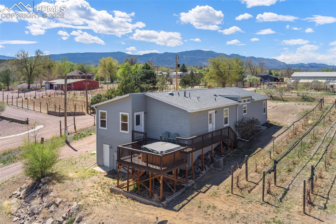
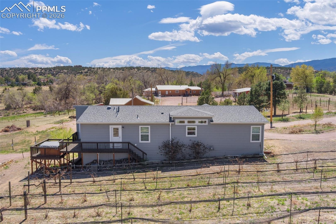
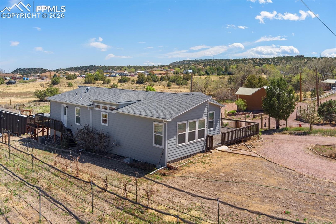
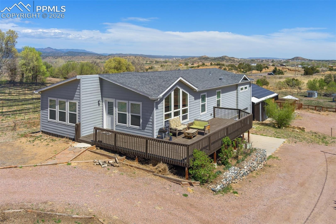
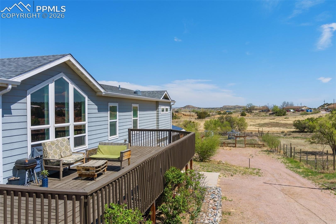
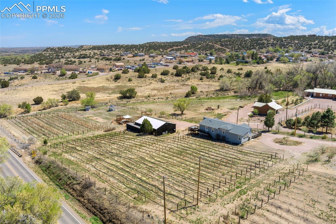
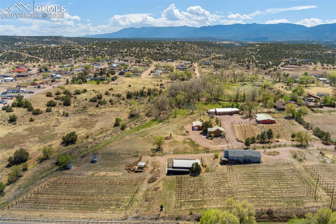
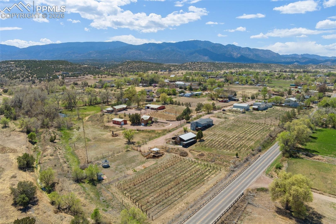
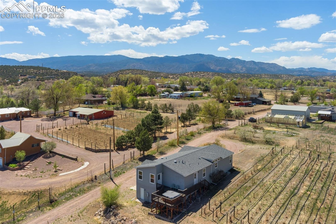
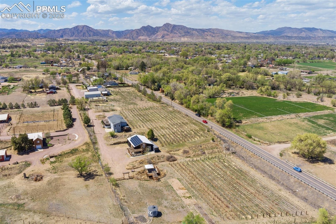
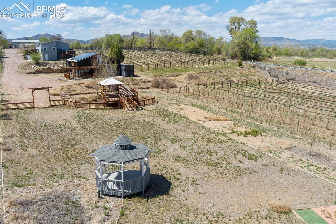
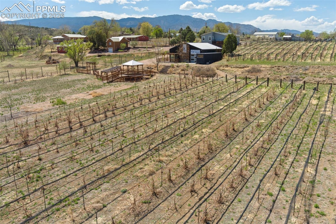
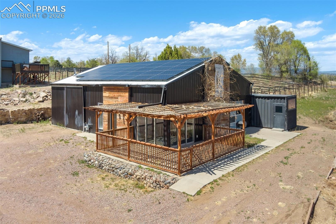
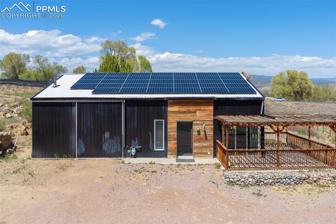
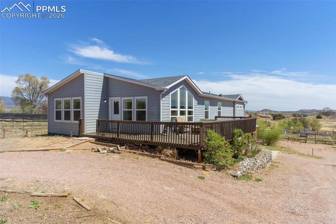
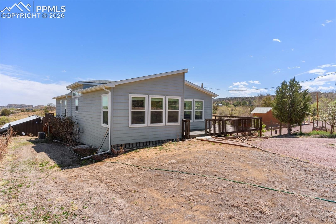
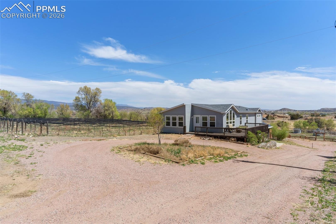
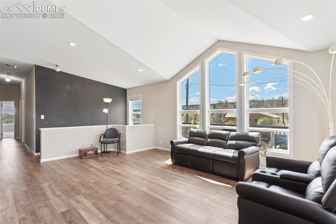
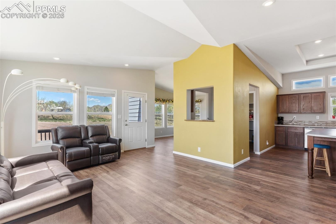
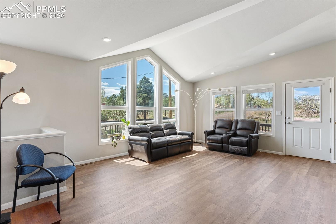
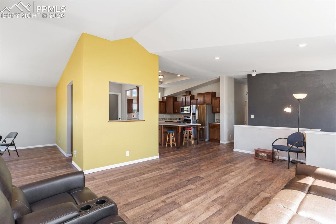
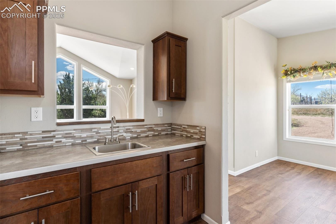
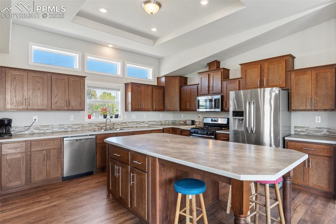
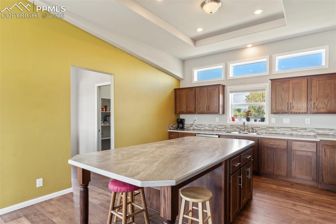
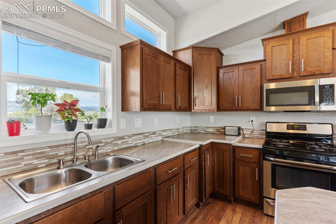
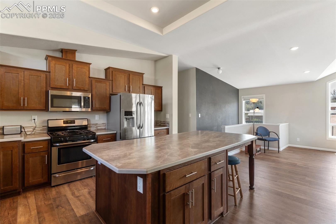
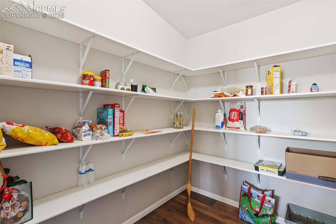
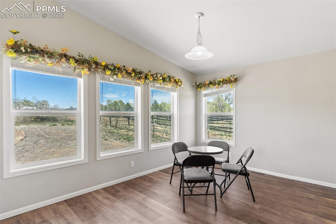
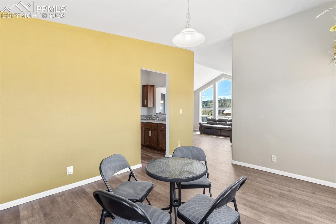
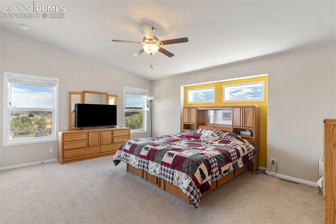
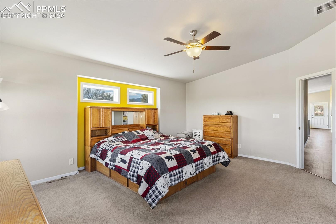
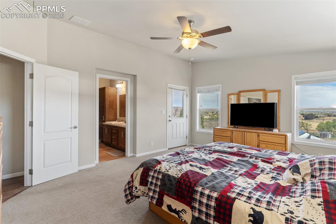
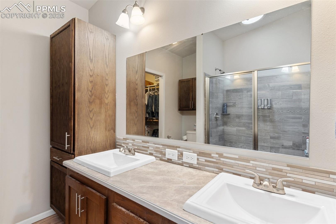
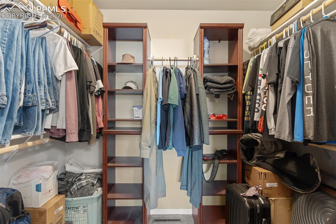
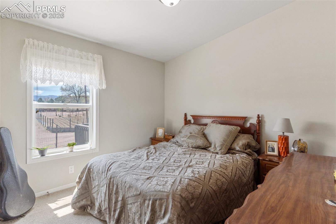
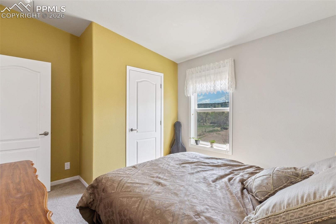
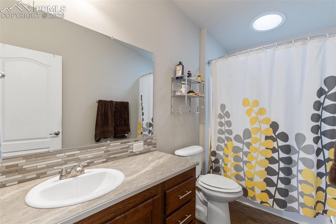
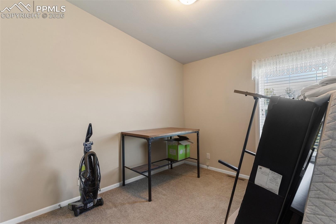
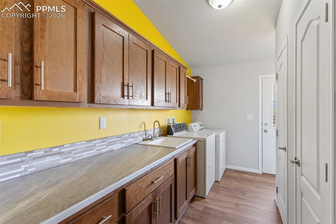
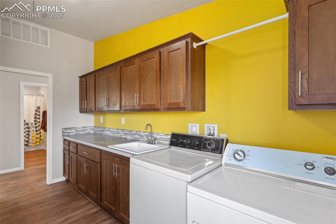
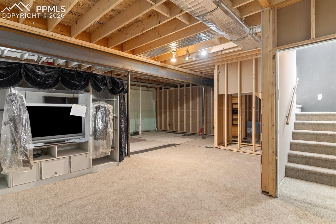
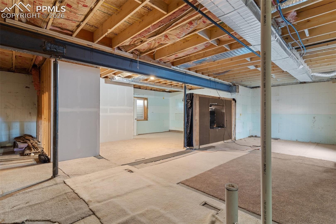
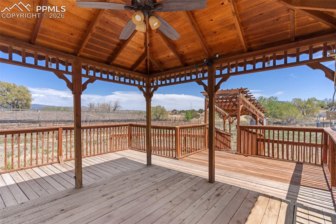
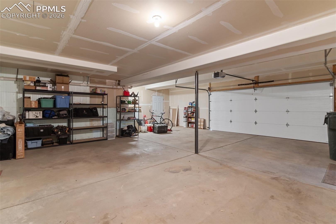
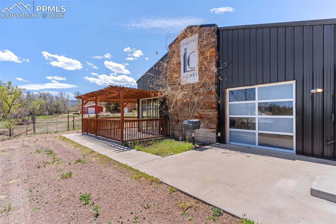
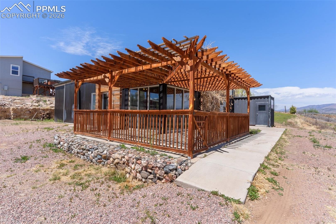
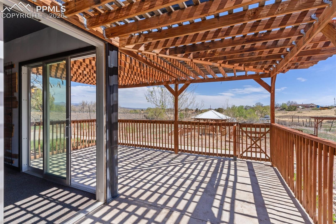
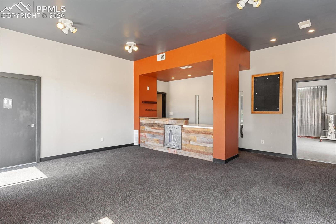
Experience the perfect mix of comfort, versatility, and potential in this unique Cañon City property! This well-cared-for single-family home offers three generous bedrooms, two full bathrooms, and a solid full concrete foundation with an unfinished basement—ideal for future customization, storage, or expansion. A two-car garage provides secure parking or space for hobbies and tools. Situated on a mixed-use zoned lot, this property truly stands out thanks to its separate commercial building, formerly operated as a winery. Whether you dream of reviving a tasting room, launching a boutique business, or creating a private studio or workshop, this additional structure offers endless possibilities for entrepreneurs and creatives alike.
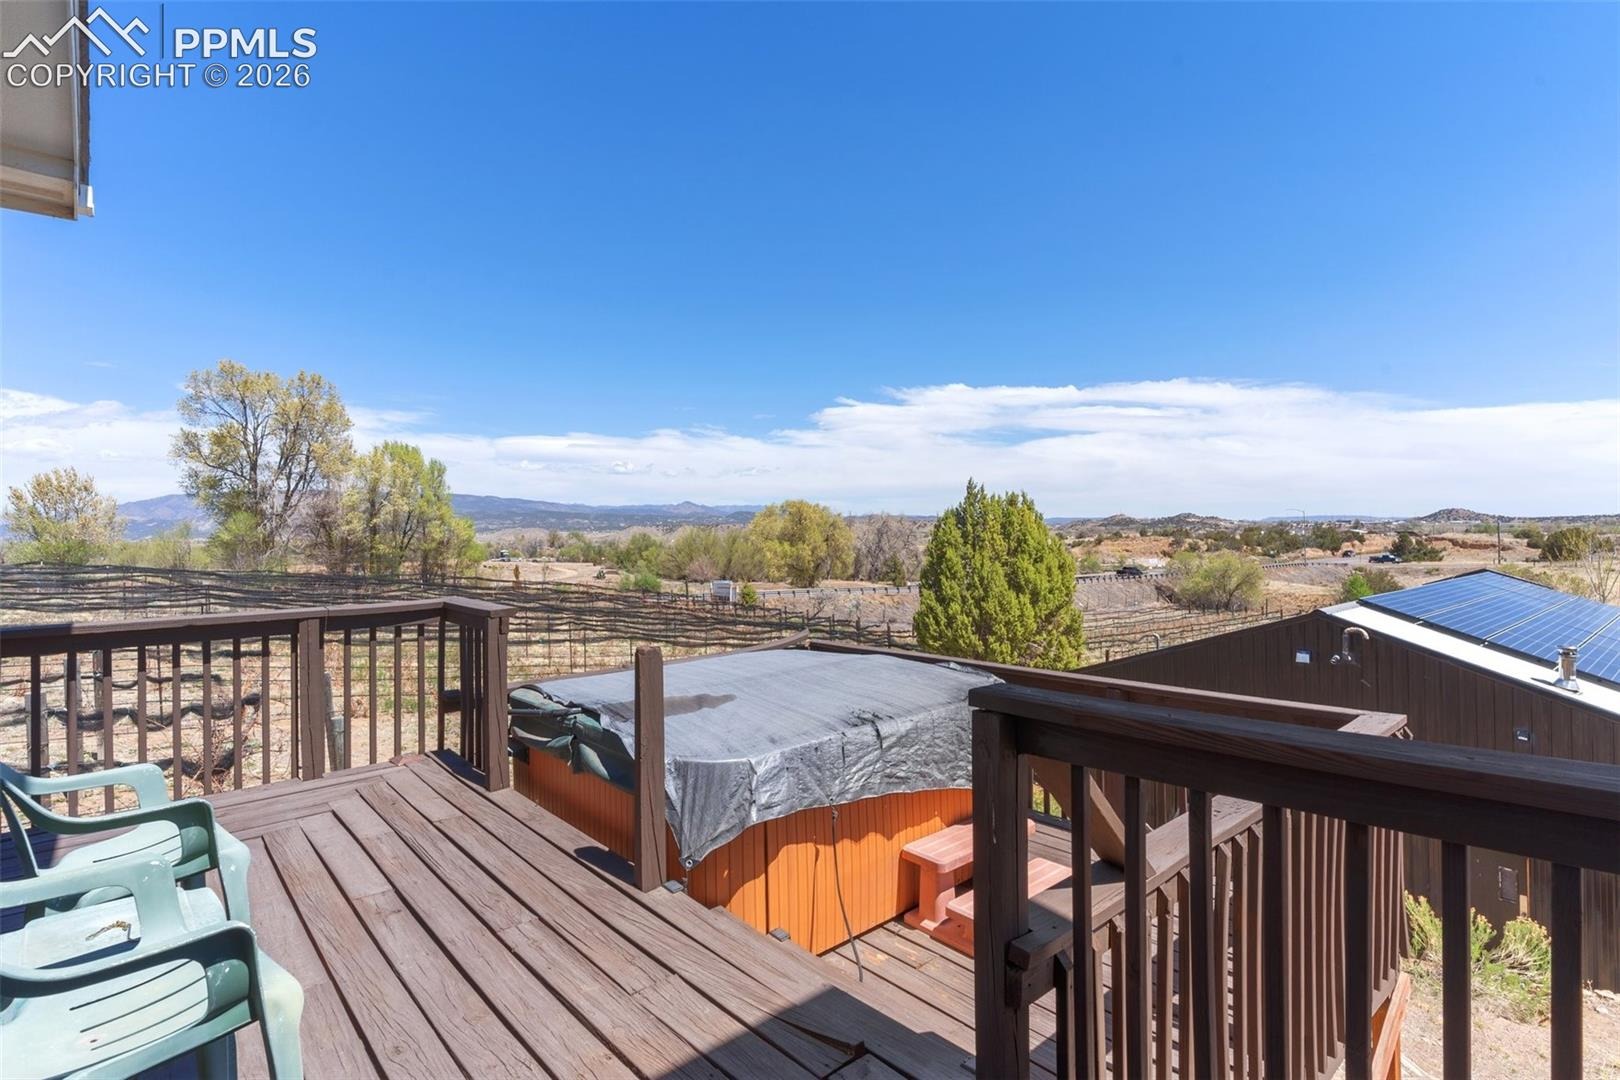
Nestled in a peaceful and scenic neighborhood, you’ll enjoy the welcoming charm of Cañon City with convenient access to local amenities, schools, shops, and outdoor recreation. This is a rare opportunity to combine comfortable living with valuable commercial flexibility—all on one property.
Don’t miss your chance to own this exceptional mixed-use property brimming with potential and opportunity!
304 days on market
Listed by Joshua Sharp MRP SFR · Equity Colorado Real Estate · 720-722-3209
Property Details
| Property Type | Residential |
| Sub Type | Single Family Residence |
| Status | Active |
| Price per Sq Ft | $329 |
| MLS # | 4361194 |
| Days on Market | 304 |
| Bedrooms | 3 |
| Full Baths | 1 |
| Three-Quarter Baths | 1 |
| Above-Grade Sq Ft | 1,740 |
| Year Built | 2017 |
| Lot Size (Sq Ft) | 122,534 |
| Acres | 2.813 |
| HOA Fee | $0 |
| Annual Taxes | $5,381 |
| Tax Year | 2023 |
| State | CO |
| County | Fremont |
| Total Rooms | 8 |
| Heating | Forced Air |
| Cooling | Ceiling Fan(s), Central Air |
| Flooring | Plank |
| Appliances | Dishwasher, Disposal, Microwave, Oven, Range, Refrigerator, 220v in Kitchen |
| Total Parking | 4 |
| Parking Features | Attached, Detached |
| Roof | Composite Shingle |
| Basement | Full Basement |
| Lot Features | Sloped |
| Construction | Wood Siding |
| Sewer | Sewer |
| Water Source | Well, Ditch Rights, See Prop Desc Rem |
| New Construction | No |
| Listing Terms | Assumable, Cash, Conventional, FHA, VA Loan |
Location
Price History
| Date | Event | Price |
|---|---|---|
| 8/12/2026 |
Price change Source: elevateMLS #4361194 |
$572,000 -3.9% $329/sqft |
| 1/9/2026 |
Listed for sale Source: elevateMLS #4361194 |
$595,000 +1.7% $342/sqft |
| 5/12/2025 |
Listed for sale Source: REcolorado® #5036889 |
$585,000 $336/sqft |

The real estate listing information and related content displayed on this site is provided exclusively for consumers' personal, non-commercial use and may not be used for any purpose other than to identify prospective properties consumers may be interested in purchasing. This information and related content is deemed reliable but is not guaranteed accurate by the Pikes Peak REALTOR® Services Corp.
Thank you — a Mont Haus broker will be in touch shortly.
For Mont Haus agents and staff. Sign in with your Mont Haus Microsoft account and the Agent Portal opens in a new tab.
Sign in with MicrosoftNo Microsoft account yet? Ask Nikki Boxer, who sets up portal access.